Vinings Lofts and Apartments media gallery
Unit
Viewing Floor:
Select a unit to view pricing & availability
Vinings Lofts and Apartments
3205 Cumberland Blvd,
Atlanta,
GA
30339
4.4
Renter Rating
26 Reviews
Today
-
Monthly Rent
$1,595 - $3,085
-
Bedrooms
1 - 3 bd
-
Bathrooms
1 - 2 ba
-
Square Feet
700 - 1,802 sq ft
Vinings Lofts and Apartments

Favorites
Highlights
- Top Rated by Renters
- Waterfront
- Loft Layout
- Den
- Porch
- Pet Washing Station
- High Ceilings
- Pool
- Walk-In Closets
Pricing & Floor Plans
filter results by bedrooms
A11
Starting at $1,595
1 Bed
1 Bath
744 – 795 Sq Ft
5 Available units
Unit
Base Price
Sq Ft
Availability
Unit Details
-
Unit 513price $1,595square feet 806availibility Now
-
Unit 562price $1,710square feet 801availibility Now
-
Unit 264price $1,700square feet 720availibility Sep 8
A6 to A10
Starting at $1,720
1 Bed
1 Bath
816 – 915 Sq Ft
2 Available units
Unit
Base Price
Sq Ft
Availability
Unit Details
-
Unit 221price $1,720square feet 700availibility Now
-
Unit 254price $1,870square feet 714availibility Sep 22
A1 to A5
Starting at $1,760
1 Bed
1 Bath
879 Sq Ft

4 Available units
Unit
Base Price
Sq Ft
Availability
Unit Details
-
Unit 226price $1,760square feet 879availibility Now
-
Unit 320price $1,845square feet 750availibility Now
-
Unit 420price $1,850square feet 750availibility Oct 13
A1 Loft to A9 Loft
$2,170
1 Bed
1 Bath
1,006 Sq Ft
1 Available unit
Unit
Base Price
Sq Ft
Availability
Unit Details
-
Unit 603price $2,170square feet 930availibility Sep 17
B1 to B4
Starting at $1,815
2 Beds
2 Baths
994 – 1,139 Sq Ft
7 Available units
Unit
Base Price
Sq Ft
Availability
Unit Details
-
Unit 428price $1,830square feet 994availibility Now
-
Unit 433price $2,140square feet 989availibility Now
-
Unit 233price $2,140square feet 989availibility Now
B11
Starting at $2,165
2 Beds
2 Baths
1,143 – 1,190 Sq Ft
3 Available units
Unit
Base Price
Sq Ft
Availability
Unit Details
-
Unit 348price $2,165square feet 1,190availibility Now
-
Unit 437price $2,180square feet 1,143availibility Now
-
Unit 344price $2,165square feet 1,190availibility Sep 19
B1 Loft to B9 Loft
$2,505
2 Beds
2 Baths
1,226 – 1,604 Sq Ft
1 Available unit
Unit
Base Price
Sq Ft
Availability
Unit Details
-
Unit 623price $2,505square feet 1,311availibility Oct 27
B5 to B10
$2,205
2 Beds
2 Baths
1,298 Sq Ft
1 Available unit
Unit
Base Price
Sq Ft
Availability
Unit Details
-
Unit 342price $2,205square feet 1,291availibility Nov 7
C1, C2, C1 Loft and C2 Loft
Starting at $2,905
3 Beds
2 Baths
1,802 Sq Ft
4 Available units
Unit
Base Price
Sq Ft
Availability
Unit Details
-
Unit 322price $2,905square feet 1,287availibility Now
-
Unit 422price $2,950square feet 1,458availibility Now
-
Unit 502price $3,055square feet 1,499availibility Now
A11
Starting at $1,595
1 Bed
1 Bath
744 – 795 Sq Ft
5 Available units
Unit
Base Price
Sq Ft
Availability
Unit Details
-
Unit 513price $1,595square feet 806availibility Now
-
Unit 562price $1,710square feet 801availibility Now
-
Unit 264price $1,700square feet 720availibility Sep 8
A6 to A10
Starting at $1,720
1 Bed
1 Bath
816 – 915 Sq Ft
2 Available units
Unit
Base Price
Sq Ft
Availability
Unit Details
-
Unit 221price $1,720square feet 700availibility Now
-
Unit 254price $1,870square feet 714availibility Sep 22
A1 to A5
Starting at $1,760
1 Bed
1 Bath
879 Sq Ft
4 Available units
Unit
Base Price
Sq Ft
Availability
Unit Details
-
Unit 226price $1,760square feet 879availibility Now
-
Unit 320price $1,845square feet 750availibility Now
-
Unit 420price $1,850square feet 750availibility Oct 13
A1 Loft to A9 Loft
$2,170
1 Bed
1 Bath
1,006 Sq Ft
1 Available unit
Unit
Base Price
Sq Ft
Availability
Unit Details
-
Unit 603price $2,170square feet 930availibility Sep 17
B1 to B4
Starting at $1,815
2 Beds
2 Baths
994 – 1,139 Sq Ft
7 Available units
Unit
Base Price
Sq Ft
Availability
Unit Details
-
Unit 428price $1,830square feet 994availibility Now
-
Unit 433price $2,140square feet 989availibility Now
-
Unit 233price $2,140square feet 989availibility Now
B11
Starting at $2,165
2 Beds
2 Baths
1,143 – 1,190 Sq Ft
3 Available units
Unit
Base Price
Sq Ft
Availability
Unit Details
-
Unit 348price $2,165square feet 1,190availibility Now
-
Unit 437price $2,180square feet 1,143availibility Now
-
Unit 344price $2,165square feet 1,190availibility Sep 19
B1 Loft to B9 Loft
$2,505
2 Beds
2 Baths
1,226 – 1,604 Sq Ft
1 Available unit
Unit
Base Price
Sq Ft
Availability
Unit Details
-
Unit 623price $2,505square feet 1,311availibility Oct 27
B5 to B10
$2,205
2 Beds
2 Baths
1,298 Sq Ft
1 Available unit
Unit
Base Price
Sq Ft
Availability
Unit Details
-
Unit 342price $2,205square feet 1,291availibility Nov 7
C1, C2, C1 Loft and C2 Loft
Starting at $2,905
3 Beds
2 Baths
1,802 Sq Ft
4 Available units
Unit
Base Price
Sq Ft
Availability
Unit Details
-
Unit 322price $2,905square feet 1,287availibility Now
-
Unit 422price $2,950square feet 1,458availibility Now
-
Unit 502price $3,055square feet 1,499availibility Now
* Price shown is base rent. Excludes user-selected optional fees and variable or usage-based fees and required charges due at or prior to move-in or at move-out.View Fees and Policies for details.
Price, availability, fees, and any applicable rent special are subject to change without notice.
* Square footage definitions vary. Displayed square footage is approximate.
Fees and Policies
The fees listed below are community-provided and may exclude utilities or add-ons. All payments are made directly to the property and are non-refundable unless otherwise specified. Use the Cost Calculator to determine costs based on your needs.
-
Utilities & Essentials
-
Trash FeeTrash Fee Charged per unit.$30 / mo
-
Preventative Pest ControlPreventative Pest Control Charged per unit.$4 / mo
-
-
One-Time Basics
-
Due at Application
-
Administrative FeeCharged per unit.$300
-
Application Fee Per ApplicantCharged per applicant.$50
-
Application FeeCharged per applicant.$60
-
-
Due at Move-In
-
Key Activation FeeCharged per unit.$20
-
Car Activation FeeCharged per unit.$20
-
Security Deposit$500 or up to 1 month's rent, based on credit Charged per unit.$500
-
-
Due at Application
-
Dogs
-
Dog FeeMax of 2. Charged per pet.$400
-
Dog RentCharged per pet.$10 / mo
Restrictions:Breed restrictions applyRead More Read LessComments -
-
Cats
-
Cat FeeMax of 2. Charged per pet.$400
-
Cat RentCharged per pet.$10 / mo
Restrictions:Comments -
-
Storage - Small
-
Small StorageSmall Storage Charged per rentable item.$25 / mo
-
-
Storage - Medium
-
Medium StorageMedium Storage Charged per rentable item.$50 / mo
-
-
Storage - Large
-
Extra Large StorageMedium Storage Charged per rentable item.$100 / mo
-
Large StorageMedium Storage Charged per rentable item.$75 / mo
-
-
Additional Storage Options
-
Storage Unit
-
-
Non-sufficient Funds FeeNon-sufficient Funds Fee Charged per unit.$100 / occurrence
-
Early Termination FeeEarly Termination Fee Charged per unit.100% of base rent / occurrence
-
Late FeeLate Fee Charged per unit.10% of base rent / occurrence
Property Fee Disclaimer: Based on community-supplied data and independent market research. Subject to change without notice. May exclude fees for mandatory or optional services and usage-based utilities.
Details
Property Information
-
Built in 2018
-
269 units/6 stories
Matterport 3D Tours
Select a unit to view pricing & availability
Viewing Floor:
 Matterport 3D Tour
About Vinings Lofts and Apartments
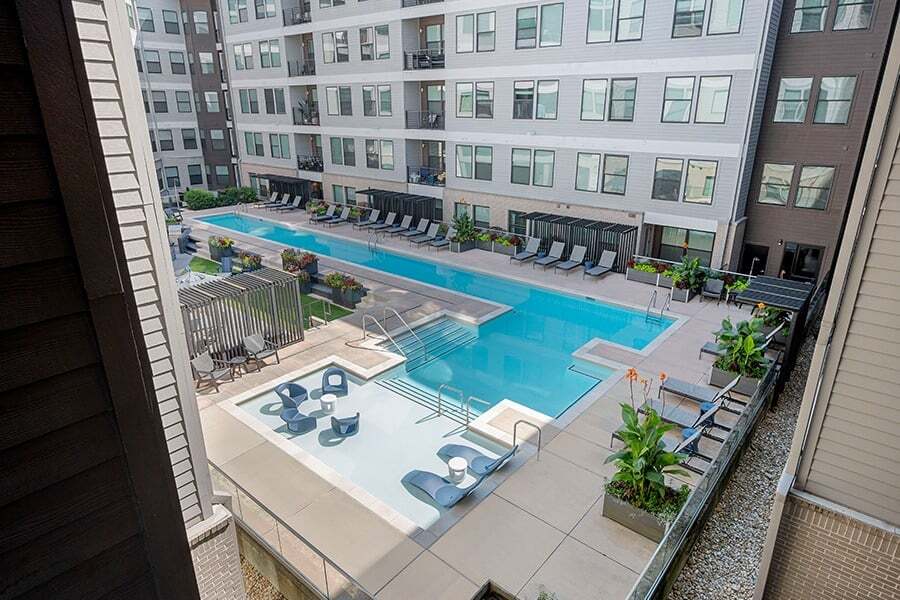
Welcome to Vinings Lofts and Apartments, a pet-friendly mid-rise community in Atlanta's scenic Vinings neighborhood. Our one-, two-, and three-bedroom apartment homes feature thoughtfully-designed interiors with quartz countertops, tile backsplashes, stainless steel appliances, gas ranges, under-cabinet lighting, and Smart Home technology including keyless apartment entry, Nest thermostats, and USB charging ports — all designed to elevate everyday living with modern convenience and style.Relax at our resort-style swimming pool with sundeck, stay strong in our 24-hour fitness center and yoga studio, and gather in our screened-in porch area. Enjoy the tranquil setting of a peaceful private pond, offering a scenic backdrop for everyday living. The Battery Atlanta, Cumberland Mall, Chattahoochee River National Recreation Area, Truist Park, and Buckhead Atlanta are all just minutes away, offering premier dining, shopping, entertainment, and outdoor recreation. Come home to Vinings.
Vinings Lofts and Apartments is an apartment community located in Cobb County and the 30339 ZIP Code. This area is served by the Cobb County School District attendance zone.
Unique Features
- ADA Accessible
- BBQ Grills
- Bike Racks/Storage
- Car Charging
- Ceiling Fan
- Curved Shower Rods
- Custom Cabinets
- Dining Area
- Double Vanity
- Easy Highway Access
- Entertainment Kitchen
- Extra Storage
- French Door Refrigerator
- Full-sized Washer and Dryer
- Garden Tub
- Individual Climate Control
- Keyless Apartment Entry
- Kitchen Island
- Lakeside Porch
- Large Closets
- Loft layouts with 18' ceilings availabile
- Loft-style Floor Plans
- Luxury Vinyl Plank Flooring
- Nest Learning Thermostats
- Nest Thermostat
- One-, two-, and three-bedroom homes with loft and den layout options
- On-site Park
- Open Layout
- Outdoor Firepit
- Outdoor Fireplace
- Outdoor Lounge
- Package Receiving
- Park Nearby
- Patio/Balcony
- Pet-friendly Community
- Private Pond
- Quartz Countertops in Kitchen and Bath
- Retail On-site
- Running and Bike Paths Nearby
- Screened-in Porch
- Separate Soaking Tubs
- Shopping and Dining Nearby
- Shuffleboard
- Smoke-free Community
- Spa-inspired bathrooms with soaking tubs and double vanities
- Tile Backsplash
- Under-cabinet Lighting
- Undermount Single-basin Sinks
- Upgraded Interiors
- Upgraded Interiors Available
- Upgraded Lighting
- USB Charging Ports
- Valet Parking
- Virtual Trainer
- Walk-in Closet
- Yoga Studio
Community Amenities
Pool
Fitness Center
Clubhouse
Controlled Access
Business Center
Grill
Gated
Key Fob Entry
Property Services
- Package Service
- Wi-Fi
- Controlled Access
- Maintenance on site
- Property Manager on Site
- 24 Hour Access
- On-Site Retail
- Pet Play Area
- Pet Washing Station
- EV Charging
- Public Transportation
- Key Fob Entry
Shared Community
- Business Center
- Clubhouse
- Lounge
Fitness & Recreation
- Fitness Center
- Spa
- Pool
- Bicycle Storage
- Walking/Biking Trails
- Gameroom
Outdoor Features
- Gated
- Sundeck
- Courtyard
- Grill
- Picnic Area
- Waterfront
- Pond
- Dog Park
Apartment Features
Washer/Dryer
Air Conditioning
Dishwasher
Loft Layout
Walk-In Closets
Island Kitchen
Microwave
Refrigerator
Indoor Features
- Washer/Dryer
- Air Conditioning
- Heating
- Ceiling Fans
- Smoke Free
- Storage Space
- Double Vanities
- Tub/Shower
- Fireplace
- Framed Mirrors
Kitchen Features & Appliances
- Dishwasher
- Stainless Steel Appliances
- Pantry
- Island Kitchen
- Kitchen
- Microwave
- Oven
- Range
- Refrigerator
- Quartz Countertops
- Gas Range
Model Details
- Carpet
- Dining Room
- High Ceilings
- Den
- Walk-In Closets
- Loft Layout
- Balcony
- Patio
- Porch
- Deck
3205 Cumberland Blvd,
Atlanta,
GA
30339
Atlanta sits among the foothills of the Appalachian Mountains, giving it a topography unlike most major Southern cities, with rolling hills, tree-lined streets, and some of the densest urban tree coverage in the country. The Georgia capital has a metro population of more than 6.4 million people, yet its neighborhoods manage to feel surprisingly close-knit. Buckhead draws shoppers and diners, Midtown anchors the arts scene, and Old Fourth Ward has become one of the most talked-about areas in the city for food and outdoor space. The city hosts a number of annual events and festivals, including the Atlanta Dogwood Festival held each spring at Piedmont Park.
Renters in Atlanta will find a solid mix of housing styles, from high-rise apartment communities in Midtown and Downtown to lofts in converted historic buildings, townhomes in quieter neighborhoods, and mid-rise communities spread across the broader metro.
Learn more about living in Atlanta
Amenities
- Package Service
- Wi-Fi
- Controlled Access
- Maintenance on site
- Property Manager on Site
- 24 Hour Access
- On-Site Retail
- Pet Play Area
- Pet Washing Station
- EV Charging
- Public Transportation
- Key Fob Entry
- Business Center
- Clubhouse
- Lounge
- Gated
- Sundeck
- Courtyard
- Grill
- Picnic Area
- Waterfront
- Pond
- Dog Park
- Fitness Center
- Spa
- Pool
- Bicycle Storage
- Walking/Biking Trails
- Gameroom
- ADA Accessible
- BBQ Grills
- Bike Racks/Storage
- Car Charging
- Ceiling Fan
- Curved Shower Rods
- Custom Cabinets
- Dining Area
- Double Vanity
- Easy Highway Access
- Entertainment Kitchen
- Extra Storage
- French Door Refrigerator
- Full-sized Washer and Dryer
- Garden Tub
- Individual Climate Control
- Keyless Apartment Entry
- Kitchen Island
- Lakeside Porch
- Large Closets
- Loft layouts with 18' ceilings availabile
- Loft-style Floor Plans
- Luxury Vinyl Plank Flooring
- Nest Learning Thermostats
- Nest Thermostat
- One-, two-, and three-bedroom homes with loft and den layout options
- On-site Park
- Open Layout
- Outdoor Firepit
- Outdoor Fireplace
- Outdoor Lounge
- Package Receiving
- Park Nearby
- Patio/Balcony
- Pet-friendly Community
- Private Pond
- Quartz Countertops in Kitchen and Bath
- Retail On-site
- Running and Bike Paths Nearby
- Screened-in Porch
- Separate Soaking Tubs
- Shopping and Dining Nearby
- Shuffleboard
- Smoke-free Community
- Spa-inspired bathrooms with soaking tubs and double vanities
- Tile Backsplash
- Under-cabinet Lighting
- Undermount Single-basin Sinks
- Upgraded Interiors
- Upgraded Interiors Available
- Upgraded Lighting
- USB Charging Ports
- Valet Parking
- Virtual Trainer
- Walk-in Closet
- Yoga Studio
- Washer/Dryer
- Air Conditioning
- Heating
- Ceiling Fans
- Smoke Free
- Storage Space
- Double Vanities
- Tub/Shower
- Fireplace
- Framed Mirrors
- Dishwasher
- Stainless Steel Appliances
- Pantry
- Island Kitchen
- Kitchen
- Microwave
- Oven
- Range
- Refrigerator
- Quartz Countertops
- Gas Range
- Carpet
- Dining Room
- High Ceilings
- Den
- Walk-In Closets
- Loft Layout
- Balcony
- Patio
- Porch
- Deck
Expenses
Recurring
Cat Rent
$10
Dog Rent
$10
One-Time
Cat Fee
$400
Dog Fee
$400
Office Hours
470-670-0472
| Monday | 10am - 6pm |
|---|---|
| Tuesday | 10am - 6pm |
| Wednesday | 10am - 6pm |
| Thursday | 10am - 6pm |
| Friday | 10am - 6pm |
| Saturday | 10am - 5pm |
| Sunday | Closed |
Education
| Colleges & Universities | Distance | ||
|---|---|---|---|
| Colleges & Universities | Distance | ||
| Drive: | 10 min | 5.2 mi | |
| Drive: | 15 min | 7.9 mi | |
| Drive: | 15 min | 8.8 mi | |
| Drive: | 21 min | 12.3 mi |
Vinings Lofts and Apartments is within 10 minutes or 5.2 miles from Life University. It is also near Chatt. Tech, Marietta and Argosy University, Atlanta.
Schools


Public Elementary School
Grades PK-5
965 Students
Attendance Zone
Public Middle School
Grades 6-8
1,445 Students
Attendance Zone
Public High School
Grades 9-12
2,393 Students
Nearby
Public High School
Grades 9-12
3,246 Students
Attendance Zone
Private Elementary, Middle & High School
Grades K-12
1,659 Students
Nearby
Private Elementary School
Grades PK-5
588 Students
Nearby
School data provided by
 The GreatSchools Rating helps parents compare schools within a state based on a variety of school quality indicators and provides a helpful picture of how effectively each school serves all of its students. Ratings are on a scale of 1 (below average) to 10 (above average) and can include test scores, college readiness, academic progress, advanced courses, equity, discipline and attendance data. We also advise parents to visit schools, consider other information on school performance and programs, and consider family needs as part of the school selection process.
View GreatSchools Rating Methodology
Data provided by GreatSchools.org © 2026. All rights reserved.
The GreatSchools Rating helps parents compare schools within a state based on a variety of school quality indicators and provides a helpful picture of how effectively each school serves all of its students. Ratings are on a scale of 1 (below average) to 10 (above average) and can include test scores, college readiness, academic progress, advanced courses, equity, discipline and attendance data. We also advise parents to visit schools, consider other information on school performance and programs, and consider family needs as part of the school selection process.
View GreatSchools Rating Methodology
Data provided by GreatSchools.org © 2026. All rights reserved.
Transportation options available in Atlanta include Lenox, located 8.4 miles from Vinings Lofts and Apartments. Vinings Lofts and Apartments is near Hartsfield - Jackson Atlanta International, located 20.7 miles or 30 minutes away.
| Transit / Subway | Distance | ||
|---|---|---|---|
| Transit / Subway | Distance | ||
|
|
Drive: | 16 min | 8.4 mi |
|
|
Drive: | 16 min | 8.4 mi |
|
|
Drive: | 15 min | 8.8 mi |
|
|
Drive: | 19 min | 9.5 mi |
|
|
Drive: | 18 min | 13.1 mi |
| Commuter Rail | Distance | ||
|---|---|---|---|
| Commuter Rail | Distance | ||
|
|
Drive: | 14 min | 8.7 mi |
| Airports | Distance | ||
|---|---|---|---|
| Airports | Distance | ||
|
Hartsfield - Jackson Atlanta International
|
Drive: | 30 min | 20.7 mi |
Getting Around
 What do Walkability, Transit, Drivability, and Bikeability mean?
Walkability measures the walking distance to day-to-day needs.
Transit measures access to public transportation.
Drivability measures congestion, parking availability, and access to major roads.
Bikeability measures the suitability for cycling.
How It Works
What do Walkability, Transit, Drivability, and Bikeability mean?
Walkability measures the walking distance to day-to-day needs.
Transit measures access to public transportation.
Drivability measures congestion, parking availability, and access to major roads.
Bikeability measures the suitability for cycling.
How It Works
Moderately Walkable
Walkability
60
/ 100
Some Public Transit
Transit
40
/ 100
Exceptionally Drivable
Drivability
100
/ 100
Fairly Bikeable
Bikeability
50
/ 100
Scores provided by
What do Walkability, Transit, Drivability, and Bikeability mean?
Walkability measures the walking distance to day-to-day needs.
Transit measures access to public transportation.
Drivability measures congestion, parking availability, and access to major roads.
Bikeability measures the suitability for cycling.
How It Works
Busy
Soundscore™
65
/ 100
Traffic
BusyAirport
CalmBusinesses
CalmScores provided by
HowLoud What is a Sound Score Rating? A Sound Score Rating aggregates noise caused by vehicle traffic, airplane traffic and local sources. How It WorksTime and distance from Vinings Lofts and Apartments.
| Shopping Centers | Distance | ||
|---|---|---|---|
| Shopping Centers | Distance | ||
| Walk: | 4 min | 0.2 mi | |
| Walk: | 7 min | 0.4 mi | |
| Walk: | 8 min | 0.4 mi |
Vinings Lofts and Apartments has 3 shopping centers within 0.4 mile, which is about a 8-minute walk. The miles and minutes will be for the farthest away property.
| Parks and Recreation | Distance | ||
|---|---|---|---|
| Parks and Recreation | Distance | ||
|
Chastain Park
|
Drive: | 16 min | 6.2 mi |
|
Silver Comet Trail
|
Drive: | 11 min | 6.2 mi |
|
Chattahoochee River NRA - Cochran Shoals / Sope Creek
|
Drive: | 13 min | 6.7 mi |
|
Atlanta Audubon Society
|
Drive: | 14 min | 7.5 mi |
|
Blue Heron Nature Preserve
|
Drive: | 14 min | 7.5 mi |
Vinings Lofts and Apartments has 5 parks within 7.5 miles, including Silver Comet Trail, Chattahoochee River NRA - Cochran Shoals / Sope Creek, and Chastain Park.
| Hospitals | Distance | ||
|---|---|---|---|
| Hospitals | Distance | ||
| Drive: | 9 min | 5.8 mi | |
| Drive: | 13 min | 8.2 mi | |
| Drive: | 13 min | 8.3 mi |
Vinings Lofts and Apartments has 3 hospitals within 8.3 miles, the nearest is Ridgeview Institute which is 5.8 miles away and a 9 minute drive.
| Military Bases | Distance | ||
|---|---|---|---|
| Military Bases | Distance | ||
| Drive: | 14 min | 6.3 mi | |
| Drive: | 24 min | 15.6 mi | |
| Drive: | 38 min | 22.9 mi |
Vinings Lofts and Apartments has 3 military bases within 22.9 miles, the nearest is Dobbins Air Force Base which is 6.3 miles away and a 14 minute drive.
Vinings Lofts and Apartments Photos
-
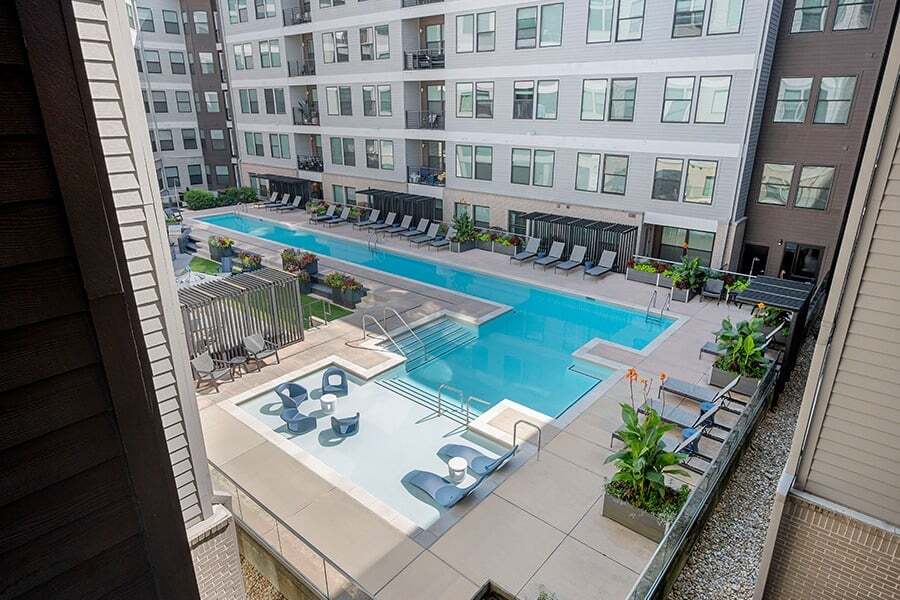
Resort-style pool with sundeck
-
Club Room / Outdoor Lounge
-
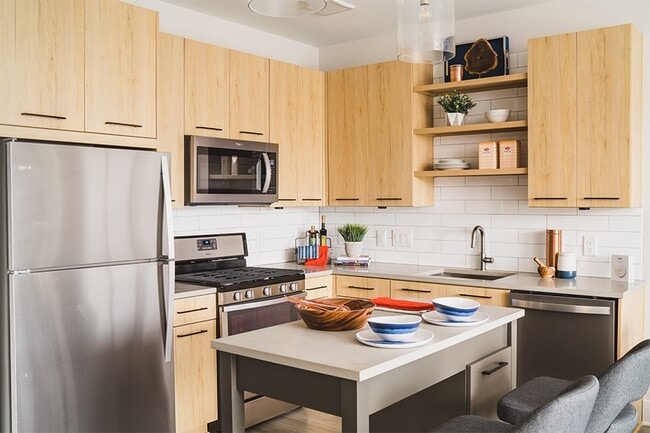
Stainless steel Whirlpool® appliances including gas range and hidden-control dishwashers
-

One-, two- and three-bedroom homes with soaring 9-18' ceilings
-

Spacious bedrooms and closets
-

Enjoy a picnic next to the lake at the resident park
-
Entertain guests in our club room which features an entertainment kitchen, shuffleboard and fireplace
-
Lobby features modern artwork to create a contemporary atmosphere
-
Kitchens feature quartz countertops, custom 42in cabinetry and tile backsplash
Models
-
1 Bedroom
-
1 Bedroom
-
1 Bedroom
-
1 Bedroom
-
1 Bedroom
-
1 Bedroom
Nearby Apartments
Within 50 Miles of Vinings Lofts and Apartments
-
Auden Apartments
3330 Overton Park Dr SE
Atlanta, GA 30339
$1,638 - $3,203 Total Monthly Price
1-3 Br 0.7 mi
-
The Residence Buckhead Atlanta
297 E Paces Ferry Rd NE
Atlanta, GA 30305
$1,925 - $3,550
1-3 Br 5.5 mi
-
Artisan Station Apartments
1035 Scales Rd
Suwanee, GA 30024
$1,345 - $2,430
1-3 Br 24.4 mi
Does Vinings Lofts and Apartments have in-unit laundry?
Vinings Lofts and Apartments has units with in‑unit washers and dryers, making laundry day simple for residents.
What utilities are included in rent at Vinings Lofts and Apartments?
Utilities are not included in rent. Residents should plan to set up and pay for all services separately.
Is parking available at Vinings Lofts and Apartments?
Parking is available at Vinings Lofts and Apartments. Fees may apply depending on the type of parking offered. Contact this property for details.
Which floor plans are available, and what are the price ranges?
Vinings Lofts and Apartments has one to three-bedrooms with rent ranges from $1,595/mo. to $3,085/mo.
Is Vinings Lofts and Apartments pet-friendly?
Yes, Vinings Lofts and Apartments welcomes pets. Breed restrictions, weight limits, and additional fees may apply. View this property's pet policy.
How much income do I need to rent at Vinings Lofts and Apartments?
A good rule of thumb is to spend no more than 30% of your gross income on rent. Based on the lowest available rent of $1,595 for a one-bedroom, you would need to earn about $63,800 per year to qualify. Want to double-check your budget? Calculate how much rent you can afford with our Rent Affordability Calculator.
Does Vinings Lofts and Apartments have move-in specials?
Vinings Lofts and Apartments is offering Discounts for eligible applicants, with rental rates starting at $1,595.
Does Vinings Lofts and Apartments offer Matterport 3D tours?
Yes! Vinings Lofts and Apartments offers 4 Matterport 3D Tours. Explore different floor plans and see unit level details, all without leaving home.
3205 Cumberland Blvd
Atlanta, GA 30339