Map
  • Add a Property
  • Renter Tools
    • Favorites
    • Saved Searches
  • Manage Rentals
  • Apartments For Rent
  • Houses For Rent
  • Condos For Rent
  • Townhomes For Rent
  • Help Center
  • Atlanta Average Rent
  • Area Guide
  • Rent Calculator
  • Property Management Companies

Language

Apartments.com Logo
Manage Rentals      Sign Up / Sign In



  • Exterior - Stillhouse Vinings
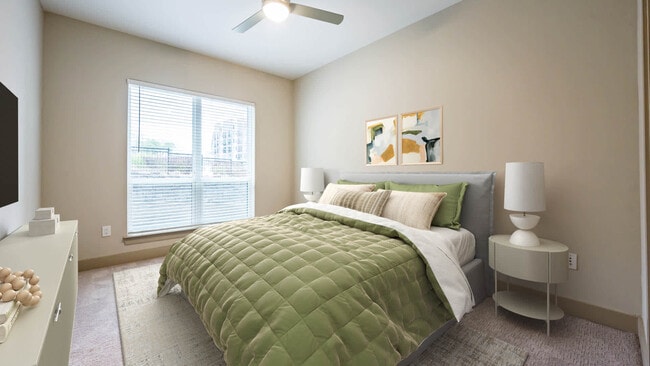
  • Bedroom with Hard Surface Flooring - Stillhouse Vinings
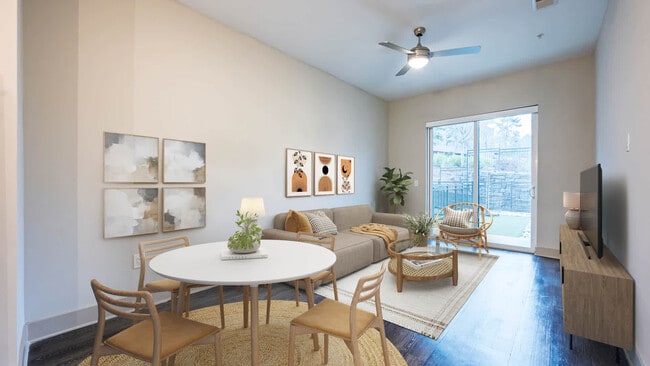
    Living Room with Hard Surface Flooring - Stillhouse Vinings
  • Exterior - Stillhouse Vinings

    Exterior - Stillhouse Vinings
Contact This Property

Language: English

Open 10am - 6pm Today

View All Hours Office Hours Monday - Friday, 10am - 6pm Saturday, 10am - 5pm Sunday, Closed

Stillhouse Vinings media gallery Unit
call 470-944-1466
Floor Plan View Body
Georgia Cobb County Atlanta Central Vinings

Stillhouse Vinings

3158 Stillhouse Creek Dr, Atlanta, GA 30339

3.0
Renter Rating 2 Reviews
Verified Listing CoStar Verified® Listing

This Listing has been verified by CoStar’s listing verification process, which combines internal screening and fraud detection technology. Always beware of scams.

Today
Share Listing
Favorites
470-944-1466
Property Management Company Logo
  • Monthly Rent

    $1,540 - $2,880

  • Bedrooms

    Studio - 3 bd

  • Bathrooms

    1 - 2 ba

  • Square Feet

    471 - 1,906 sq ft

Stillhouse Vinings
Property Management Company Logo
Share Listing
Favorites

Discover refined living at Stillhouse Vinings Apartments, nestled in the historic Vinings neighborhood. Choose from our spacious one-, two-, and three-bedroom residences, complete with upscale finishes and abundant natural light. Relax by the resort-style swimming pool, stay active in the 24-hour fitness center, or unwind at the Sky Lounge overlooking the city skyline. Located just 10 miles from downtown Atlanta, our community offers easy access to outdoor recreation, local shopping, and entertainment venues like The Battery and Truist Park. With convenient access to major highways, you're never far from Atlanta's top attractions.

Read More

Highlights

  • Pet Washing Station
  • Pool
  • Island Kitchen
  • Grill
  • Property Manager on Site
  • Business Center

Pricing & Floor Plans

filter results by bedrooms
Cost Calculator: Estimate your monthly and one-time fees.
Manhattan
$1,540 – $1,900
Floor Plan Special
1 Bed 1 Bath 731 Sq Ft
11 Available units
Unit
Base Price
Sq Ft
Availability
Unit Details
  • Unit 1-313
    price $1,540
    square feet 731
    availibility Now
  • Unit 1-103
    price $1,545
    square feet 731
    availibility Now
  • Unit 1-436
    price $1,585
    square feet 731
    availibility Now
  • Unit 1-413
    price $1,585
    square feet 731
    availibility Now
  • Unit 1-638
    price $1,595
    square feet 731
    availibility Now
  • Unit 1-628
    price $1,595
    square feet 731
    availibility Now
  • Unit 1-632
    price $1,595
    square feet 731
    availibility Jun 13
  • Unit 1-332
    price $1,580
    square feet 731
    availibility Jun 19
  • Unit 1-302
    price $1,600
    square feet 731
    availibility Jun 24
  • Unit 1-411
    price $1,585
    square feet 731
    availibility Jul 9
  • Unit 1-409
    price $1,585
    square feet 731
    availibility Jul 24

Greyhound
$1,560 – $1,915
Floor Plan Special
1 Bed 1 Bath 748 Sq Ft
2 Available units
Unit
Base Price
Sq Ft
Availability
Unit Details
  • Unit 1-421
    price $1,560
    square feet 748
    availibility Now
  • Unit 1-719
    price $1,615
    square feet 748
    availibility Now
Margarita
$1,585 – $2,020
Floor Plan Special
1 Bed 1 Bath 740 Sq Ft
4 Available units
Unit
Base Price
Sq Ft
Availability
Unit Details
  • Unit 1-845
    price $1,585
    square feet 740
    availibility Now
  • Unit 1-433
    price $1,720
    square feet 740
    availibility Jun 18
  • Unit 1-431
    price $1,720
    square feet 740
    availibility Jun 27
  • Unit 1-429
    price $1,720
    square feet 740
    availibility Jul 15

Julep
$1,745 – $2,125
Floor Plan Special
1 Bed 1 Bath 866 Sq Ft
2 Available units
Unit
Base Price
Sq Ft
Availability
Unit Details
  • Unit 1-440
    price $1,825
    square feet 866
    availibility Now
  • Unit 1-640
    price $1,745
    square feet 866
    availibility Jul 11
Sazerac
$1,560 – $1,890
Floor Plan Special
1 Bed 1 Bath 742 Sq Ft
4 Available units
Unit
Base Price
Sq Ft
Availability
Unit Details
  • Unit 1-453
    price $1,570
    square feet 742
    availibility Jun 12
  • Unit 1-252
    price $1,560
    square feet 742
    availibility Jul 3
  • Unit 1-653
    price $1,590
    square feet 742
    availibility Jul 25
  • Unit 1-250
    price $1,560
    square feet 742
    availibility Aug 1

Gin Fizz
$1,685 – $1,985
Floor Plan Special
1 Bed 1 Bath 860 Sq Ft
1 Available unit
Unit
Base Price
Sq Ft
Availability
Unit Details
  • Unit 1-641
    price $1,685
    square feet 860
    availibility Jul 17
Mojito
$2,320 – $2,745
Floor Plan Special
2 Beds 2 Baths 1,214 Sq Ft
1 Available unit
Unit
Base Price
Sq Ft
Availability
Unit Details
  • Unit 1-549
    price $2,320
    square feet 1,214
    availibility Now
Sangria
$2,435 – $2,880
Floor Plan Special
2 Beds 2 Baths 1,324 Sq Ft
2 Available units
Unit
Base Price
Sq Ft
Availability
Unit Details
  • Unit 1-442
    price $2,435
    square feet 1,324
    availibility Now
  • Unit 1-824
    price $2,460
    square feet 1,324
    availibility Jun 19
Southside
Call for Rent Studio 1 Bath 471 Sq Ft
Not Available
Sidecar
Call for Rent 1 Bed 1 Bath 788 Sq Ft
Not Available
Mai Tai
Call for Rent 1 Bed 1 Bath 883 Sq Ft
Not Available
Moscow Mule
Call for Rent 2 Beds 2 Baths 1,124 Sq Ft
Not Available
Cosmopolitan
Call for Rent 2 Beds 2 Baths 1,164 Sq Ft
Not Available
Tom Collins
Call for Rent 2 Beds 2 Baths 1,201 Sq Ft
Not Available
Paloma
Call for Rent 2 Beds 2 Baths 1,388 Sq Ft
Not Available
Paloma B
Call for Rent 2 Beds 2 Baths 1,388 Sq Ft
Not Available
Bamboo
Call for Rent 2 Beds 2 Baths 1,392 Sq Ft
Not Available
Sea Breeze
Call for Rent 2 Beds 2 Baths 1,435 Sq Ft
Not Available
Martini
Call for Rent 3 Beds 2 Baths 1,726 Sq Ft
Not Available
Mimosa
Call for Rent 3 Beds 2 Baths 1,906 Sq Ft
Not Available
Manhattan
$1,540 – $1,900
Floor Plan Special
1 Bed 1 Bath 731 Sq Ft
11 Available units
Unit
Base Price
Sq Ft
Availability
Unit Details
  • Unit 1-313
    price $1,540
    square feet 731
    availibility Now
  • Unit 1-103
    price $1,545
    square feet 731
    availibility Now
  • Unit 1-436
    price $1,585
    square feet 731
    availibility Now
  • Unit 1-413
    price $1,585
    square feet 731
    availibility Now
  • Unit 1-638
    price $1,595
    square feet 731
    availibility Now
  • Unit 1-628
    price $1,595
    square feet 731
    availibility Now
  • Unit 1-632
    price $1,595
    square feet 731
    availibility Jun 13
  • Unit 1-332
    price $1,580
    square feet 731
    availibility Jun 19
  • Unit 1-302
    price $1,600
    square feet 731
    availibility Jun 24
  • Unit 1-411
    price $1,585
    square feet 731
    availibility Jul 9
  • Unit 1-409
    price $1,585
    square feet 731
    availibility Jul 24

Greyhound
$1,560 – $1,915
Floor Plan Special
1 Bed 1 Bath 748 Sq Ft
2 Available units
Unit
Base Price
Sq Ft
Availability
Unit Details
  • Unit 1-421
    price $1,560
    square feet 748
    availibility Now
  • Unit 1-719
    price $1,615
    square feet 748
    availibility Now
Margarita
$1,585 – $2,020
Floor Plan Special
1 Bed 1 Bath 740 Sq Ft
4 Available units
Unit
Base Price
Sq Ft
Availability
Unit Details
  • Unit 1-845
    price $1,585
    square feet 740
    availibility Now
  • Unit 1-433
    price $1,720
    square feet 740
    availibility Jun 18
  • Unit 1-431
    price $1,720
    square feet 740
    availibility Jun 27
  • Unit 1-429
    price $1,720
    square feet 740
    availibility Jul 15

Julep
$1,745 – $2,125
Floor Plan Special
1 Bed 1 Bath 866 Sq Ft
2 Available units
Unit
Base Price
Sq Ft
Availability
Unit Details
  • Unit 1-440
    price $1,825
    square feet 866
    availibility Now
  • Unit 1-640
    price $1,745
    square feet 866
    availibility Jul 11
Sazerac
$1,560 – $1,890
Floor Plan Special
1 Bed 1 Bath 742 Sq Ft
4 Available units
Unit
Base Price
Sq Ft
Availability
Unit Details
  • Unit 1-453
    price $1,570
    square feet 742
    availibility Jun 12
  • Unit 1-252
    price $1,560
    square feet 742
    availibility Jul 3
  • Unit 1-653
    price $1,590
    square feet 742
    availibility Jul 25
  • Unit 1-250
    price $1,560
    square feet 742
    availibility Aug 1

Gin Fizz
$1,685 – $1,985
Floor Plan Special
1 Bed 1 Bath 860 Sq Ft
1 Available unit
Unit
Base Price
Sq Ft
Availability
Unit Details
  • Unit 1-641
    price $1,685
    square feet 860
    availibility Jul 17
Sidecar
Call for Rent 1 Bed 1 Bath 788 Sq Ft
Not Available
Mai Tai
Call for Rent 1 Bed 1 Bath 883 Sq Ft
Not Available
Mojito
$2,320 – $2,745
Floor Plan Special
2 Beds 2 Baths 1,214 Sq Ft
1 Available unit
Unit
Base Price
Sq Ft
Availability
Unit Details
  • Unit 1-549
    price $2,320
    square feet 1,214
    availibility Now
Sangria
$2,435 – $2,880
Floor Plan Special
2 Beds 2 Baths 1,324 Sq Ft
2 Available units
Unit
Base Price
Sq Ft
Availability
Unit Details
  • Unit 1-442
    price $2,435
    square feet 1,324
    availibility Now
  • Unit 1-824
    price $2,460
    square feet 1,324
    availibility Jun 19
Moscow Mule
Call for Rent 2 Beds 2 Baths 1,124 Sq Ft
Not Available
Cosmopolitan
Call for Rent 2 Beds 2 Baths 1,164 Sq Ft
Not Available
Tom Collins
Call for Rent 2 Beds 2 Baths 1,201 Sq Ft
Not Available
Paloma
Call for Rent 2 Beds 2 Baths 1,388 Sq Ft
Not Available
Paloma B
Call for Rent 2 Beds 2 Baths 1,388 Sq Ft
Not Available
Bamboo
Call for Rent 2 Beds 2 Baths 1,392 Sq Ft
Not Available
Sea Breeze
Call for Rent 2 Beds 2 Baths 1,435 Sq Ft
Not Available
Southside
Call for Rent Studio 1 Bath 471 Sq Ft
Not Available
Martini
Call for Rent 3 Beds 2 Baths 1,726 Sq Ft
Not Available
Mimosa
Call for Rent 3 Beds 2 Baths 1,906 Sq Ft
Not Available
* Price shown is base rent. Excludes user-selected optional fees and variable or usage-based fees and required charges due at or prior to move-in or at move-out.View Fees and Policies for details. Price, availability, fees, and any applicable rent special are subject to change without notice.
* Square footage definitions vary. Displayed square footage is approximate.

Fees and Policies

The fees listed below are community-provided and may exclude utilities or add-ons. All payments are made directly to the property and are non-refundable unless otherwise specified. Use the Cost Calculator to determine costs based on your needs.

  • One-Time Basics
    • Due at Application
      • Application Fee Per Applicant
        Charged per applicant.
        $85
    • Due at Move-In
      • Administrative Fee
        Charged per unit.
        $250
  • Dogs
    • Pet Deposit
      Max of 3. Charged per pet.
      $100
    • One-Time Pet Fee
      Max of 3. Charged per pet.
      $350
    • Monthly Pet Fee
      Max of 3. Charged per pet.
      $25 / mo
    0 lbs. Weight Limit
    Restrictions:
    null
    Read More Read Less
  • Cats
    • One-Time Pet Fee
      Max of 3. Charged per pet.
      $0
    • Pet Deposit
      Max of 3. Charged per pet.
      $100
    • Monthly Pet Fee
      Max of 3. Charged per pet.
      $25 / mo
    0 lbs. Weight Limit
    Restrictions:
    null
    Read More Read Less

Property Fee Disclaimer: Based on community-supplied data and independent market research. Subject to change without notice. May exclude fees for mandatory or optional services and usage-based utilities.

Details

Lease Options

  • 7 - 15 Month Leases

Property Information

  • Built in 2022
  • 274 units/8 stories

Matterport 3D Tours

This thoughtfully designed amenity space seamlessly blends social, recreational, and professional functionality across a single, open floor. The centerpiece of the lounge is a striking island bar clad in textured tile, topped with light granite and surrounded by a mix of leather and upholstered bar stools — an ideal gathering spot anchored by a wall-mounted TV set against a geometric patterned feature wall. Adjacent to the bar, a fully equipped catering kitchen offers warm wood cabinetry, granite countertops, a sink, stainless steel appliances, and a mounted TV, making it well-suited for events and entertaining. A sun-drenched dining area features a large statement table beneath elegant pendant lighting, surrounded by navy upholstered chairs, with expansive floor-to-ceiling windows framing outdoor views. The spacious open lounge area showcases wide-plank wood-look flooring, a dramatic cluster of gold globe pendants, and a curved cognac leather sectional sofa framed by a slatted wood screen divider. A dedicated game room boasts a billiards table and a bold, colorful mural. Private meeting and conference rooms with glass-panel doors, deep blue carpet, and sheer curtains offer quieter, more focused settings. The overall aesthetic is contemporary and welcoming, defined by natural materials, curated lighting, and an abundance of natural light.

Resident Lounge and Co-Work Space
1/6
This thoughtfully designed amenity space seamlessly blends social, recreational, and professional functionality across a single, open floor. The centerpiece of the lounge is a striking island bar clad in textured tile, topped with light granite and surrounded by a mix of leather and upholstered bar stools — an ideal gathering spot anchored by a wall-mounted TV set against a geometric patterned feature wall. Adjacent to the bar, a fully equipped catering kitchen offers warm wood cabinetry, granite countertops, a sink, stainless steel appliances, and a mounted TV, making it well-suited for events and entertaining. A sun-drenched dining area features a large statement table beneath elegant pendant lighting, surrounded by navy upholstered chairs, with expansive floor-to-ceiling windows framing outdoor views. The spacious open lounge area showcases wide-plank wood-look flooring, a dramatic cluster of gold globe pendants, and a curved cognac leather sectional sofa framed by a slatted wood screen divider. A dedicated game room boasts a billiards table and a bold, colorful mural. Private meeting and conference rooms with glass-panel doors, deep blue carpet, and sheer curtains offer quieter, more focused settings. The overall aesthetic is contemporary and welcoming, defined by natural materials, curated lighting, and an abundance of natural light. This contemporary amenity lounge is thoughtfully designed to serve as a versatile gathering and relaxation space. The open floor plan flows seamlessly across a bold geometric-patterned carpet that anchors the entire area, creating a cohesive and visually dynamic foundation throughout.

A striking architectural detail draws the eye immediately: a sculptural arrangement of angled wood slats descends from the ceiling, complemented by a cascading cluster of globe pendant lights that cast a warm, ambient glow over the central dining table and upholstered seating. The dining zone features a wood-toned rectangular table surrounded by mustard-hued chairs, ideal for collaborative gatherings or casual meals.

The lounge area is furnished with plush golden leather armchairs and a comfortable grey sectional sofa accented with decorative pillows in emerald green — a rich contrast against the muted grey accent walls. A wall-mounted flat-screen television and a low wood media console anchor one end of the room, creating an inviting media and relaxation corner.

A built-in kitchenette with warm wood cabinetry, a beverage station, and under-counter refrigeration provides convenient amenities for residents or guests. Natural light fills the space through multiple horizontal windows, while oversized black-framed French doors open directly onto a furnished outdoor terrace, offering treetop and skyline views. Colorful abstract artwork adds curated artistic character to the space. This fitness center is a thoughtfully designed, single-floor facility that combines functionality with an energizing aesthetic. The space is defined by its soaring double-height ceilings and expansive floor-to-ceiling windows along one full wall, flooding the interior with natural light and offering open views of the surrounding greenery and streetscape — creating an inviting, airy atmosphere ideal for exercise.

A striking large-scale mural in bold, multicolored abstract forms anchors one end of the space, adding a vibrant artistic focal point that elevates the energy of the room. The flooring transitions between patterned carpet tiles near the entry and open workout zones, providing both visual interest and practical zoning throughout.

The facility is comprehensively outfitted with a wide array of equipment to support diverse fitness routines. The cardio zone features multiple treadmills, elliptical machines, and a stair climber, all positioned to take advantage of the natural light and outdoor views. The strength and functional training area includes cable machines, a multi-use power rack, weight benches, a rowing machine, kettlebells, medicine balls, and suspension training cables. Full-length mirrors on one wall enhance the sense of space and support form-focused training.

The entrance is marked by a formal glass double-door entry with high ceilings, a Fitness Center information placard, and a patterned carpet that sets the tone for the polished, well-maintained environment within. This outdoor amenity space is set within a contemporary multi-story building complex defined by a bold architectural palette of navy blue, gray, and white paneling with large windows and private balconies framing the courtyard. At the center of the space is a generously sized swimming pool with clear blue water, surrounded by an expansive pool deck furnished with aqua-colored lounge chairs arranged for optimal relaxation and sunbathing.

Adjacent to the pool, a built-in outdoor kitchen station features brick construction, marble-style countertops, and dual stainless steel grills, providing a well-equipped space for outdoor cooking and entertaining. Nearby, a covered lounge area offers shade and comfort, distinguished by a wood-slat ceiling, bold geometric patterned tile accent walls in terracotta, black, and white, and an assortment of seating including blue sectional sofas and accent chairs. The mixed-material flooring combines large-format pavers and wood-look decking, adding texture and visual interest throughout. Landscaping elements including ornamental shrubs and trees soften the hardscape, contributing to an inviting, resort-like ambiance within the courtyard. This well-appointed single-floor residence showcases a contemporary design with a thoughtful, open-concept layout. The kitchen is a standout feature, offering a galley-style cooking area equipped with stainless steel appliances, a smooth-top range, microwave, and white subway tile backsplash. Two-toned cabinetry — white uppers paired with slate-gray lowers — frames crisp white quartz countertops. A large central island extends into the living space, accented by stylish pendant lighting, and includes a double undermount sink and integrated dishwasher, making it ideal for both meal prep and casual dining.

The open living and dining area features warm hardwood-style flooring, a ceiling fan, and a decorative floating shelf above a media console. A sliding glass door floods the space with natural light and opens directly onto a private balcony with outdoor views.

The primary bedroom offers plush carpeting, a large window with outdoor views, and a ceiling fan, while the secondary bedroom mirrors the same comfortable aesthetic. The primary bathroom features marble-look tile flooring, a frameless glass shower, a wide vanity with white quartz countertop, and direct access to a walk-in closet. A second full bathroom includes a tiled tub-shower combination and a sleek single-basin vanity. This well-designed single-floor residence offers a cohesive contemporary aesthetic throughout its thoughtfully laid-out living spaces. The kitchen is a standout feature, showcasing a two-tone cabinetry scheme with sleek gray lower cabinets and crisp white upper cabinets, complemented by a classic subway tile backsplash and stainless steel appliances including a range, built-in microwave, dishwasher, and refrigerator. A central island with a white countertop provides additional prep space and casual seating, while track lighting overhead ensures excellent task illumination. The kitchen flows naturally into a comfortable living area, where hardwood-style flooring continues underfoot and a large grid-style mirror enhances the sense of openness. The bedroom is a serene retreat, appointed with plush carpet, a floor-to-ceiling window that draws in natural light, and tasteful wall décor. A dedicated walk-in closet offers adjustable shelving and hanging rails for generous storage. The bathroom maintains the home's clean, modern palette with white quartz countertops, an undermount sink, chrome fixtures, a large vanity mirror, and a tiled shower-tub combination. Throughout, neutral tones and modern finishes create a polished and inviting atmosphere.

About Stillhouse Vinings

Discover refined living at Stillhouse Vinings Apartments, nestled in the historic Vinings neighborhood. Choose from our spacious one-, two-, and three-bedroom residences, complete with upscale finishes and abundant natural light. Relax by the resort-style swimming pool, stay active in the 24-hour fitness center, or unwind at the Sky Lounge overlooking the city skyline. Located just 10 miles from downtown Atlanta, our community offers easy access to outdoor recreation, local shopping, and entertainment venues like The Battery and Truist Park. With convenient access to major highways, you're never far from Atlanta's top attractions.

Stillhouse Vinings is an apartment community located in Cobb County and the 30339 ZIP Code. This area is served by the Cobb County School District attendance zone.

Contact

View Property Website
Language: English
Open 10am - 6pm Today
  • Monday - Friday, 10am - 6pm
  • Saturday, 10am - 5pm
  • Sunday, Closed
Property Management Company Logo

Community Amenities

Pool

Fitness Center

Business Center

Grill

  • Package Service
  • Property Manager on Site
  • 24 Hour Access
  • Online Services
  • Pet Washing Station
  • EV Charging
  • Business Center
  • Lounge
  • Conference Rooms
  • Fitness Center
  • Pool
  • Bicycle Storage
  • Gameroom
  • Grill

Apartment Features

Washer/Dryer

Air Conditioning

Dishwasher

Island Kitchen

  • Washer/Dryer
  • Air Conditioning
  • Heating
  • Tub/Shower
  • Dishwasher
  • Stainless Steel Appliances
  • Island Kitchen
  • Kitchen
  • Microwave
  • Oven
  • Range
  • Refrigerator
  • Vinyl Flooring
  • Window Coverings
Location
3158 Stillhouse Creek Dr, Atlanta,
GA 30339
Get Directions
Schools Restaurants Groceries Coffee Banks Shops Fitness
| Edit
Edit Commute

Destination is required

Under 30 minutes

Commute Time is calculated at rush hour.
Neighborhood

The heavily wooded and hilly neighborhood of Vinings is one of the Atlanta area's most popular suburban neighborhoods. Located just 12 miles north of Downtown Atlanta, Central Vinings is just across the Chattahoochee River from Atlanta city limits in Cobb County. The community lies between Buckhead and Smyrna, situated within easy commuting distance of the Home Depot headquarters and countless other employers.

If you rent an apartment in Central Vinings, you'll be surrounded by upscale houses, charming townhomes, tall trees, beautiful parks, and a pervasive small-town feel. You'll be able to ride your bike, walk, or jog the Silver Comet Trail and attend performances at the Cobb Energy Performing Arts Center. You can also see MLB Braves games at nearby Truist Park and shop at Cumberland Mall. With so much to offer, Central Vinings is a thriving community that continues to grow.

Learn more about living in Central Vinings 
Average Prices by Area

Compare neighborhood and city base rent averages by bedroom.

Central Vinings Atlanta, GA
Studio $1,353 $1,513
1 Bedroom $1,507 $1,635
2 Bedrooms $1,800 $1,934
3 Bedrooms $2,321 $2,253
Amenities
  • Package Service
  • Property Manager on Site
  • 24 Hour Access
  • Online Services
  • Pet Washing Station
  • EV Charging
  • Business Center
  • Lounge
  • Conference Rooms
  • Grill
  • Fitness Center
  • Pool
  • Bicycle Storage
  • Gameroom
  • Washer/Dryer
  • Air Conditioning
  • Heating
  • Tub/Shower
  • Dishwasher
  • Stainless Steel Appliances
  • Island Kitchen
  • Kitchen
  • Microwave
  • Oven
  • Range
  • Refrigerator
  • Vinyl Flooring
  • Window Coverings
Expenses
Recurring
Cat Rent $25
Dog Rent $25
One-Time
Cat Fee $0
Cat Deposit $100
Dog Fee $350
Dog Deposit $100
Office Hours
Monday 10am - 6pm
Tuesday 10am - 6pm
Wednesday 10am - 6pm
Thursday 10am - 6pm
Friday 10am - 6pm
Saturday 10am - 5pm
Sunday Closed
470-944-1466
Education
Colleges & Universities Distance
Life University
Drive: 10 min 5.2 mi
Chatt. Tech, Marietta
Drive: 16 min 7.9 mi
Argosy University, Atlanta
Drive: 16 min 8.8 mi
Oglethorpe University
Drive: 22 min 12.3 mi
Stillhouse Vinings is within 10 minutes or 5.2 miles from Life University. It is also near Chatt. Tech, Marietta and Argosy University, Atlanta.
Schools
  • Public Schools
  • Private Schools
Teasley Elementary School
Public Elementary School
Grades PK-5
965 Students
Attendance Zone
Campbell Middle School
Public Middle School
Grades 6-8
1,445 Students
Attendance Zone
North Atlanta High School
Public High School
Grades 9-12
2,393 Students
Nearby
Campbell High School
Public High School
Grades 9-12
3,246 Students
Attendance Zone
Lovett School
Private Elementary, Middle & High School
Grades K-12
1,659 Students
Nearby
Trinity School
Private Elementary School
Grades PK-5
588 Students
Nearby
School data provided by The GreatSchools Rating helps parents compare schools within a state based on a variety of school quality indicators and provides a helpful picture of how effectively each school serves all of its students. Ratings are on a scale of 1 (below average) to 10 (above average) and can include test scores, college readiness, academic progress, advanced courses, equity, discipline and attendance data. We also advise parents to visit schools, consider other information on school performance and programs, and consider family needs as part of the school selection process.

View GreatSchools Rating Methodology


Data provided by GreatSchools.org © 2026. All rights reserved.
Transportation

Transportation options available in Atlanta include Lenox, located 8.4 miles from Stillhouse Vinings. Stillhouse Vinings is near Hartsfield - Jackson Atlanta International, located 20.7 miles or 30 minutes away.

Transit / Subway Distance
Lenox
Drive: 16 min 8.4 mi
Lindbergh Center
Drive: 16 min 8.4 mi
Medical Center
Drive: 15 min 8.9 mi
Brookhaven - Oglethorpe
Drive: 19 min 9.6 mi
Buckhead
Drive: 18 min 13.1 mi
Commuter Rail Distance
Atlanta
Drive: 14 min 8.7 mi
Airports Distance
Airports Distance
Hartsfield - Jackson Atlanta International
Drive: 30 min 20.7 mi
Getting Around
Moderately Walkable
Walkability
60 / 100
Some Public Transit
Transit
50 / 100
Exceptionally Drivable
Drivability
100 / 100
Fairly Bikeable
Bikeability
40 / 100

Scores provided by

What do Walkability, Transit, Drivability, and Bikeability mean? Walkability measures the walking distance to day-to-day needs. Transit measures access to public transportation. Drivability measures congestion, parking availability, and access to major roads. Bikeability measures the suitability for cycling. How It Works
-
Soundscore™
- / 100

Traffic

-

Airport

-

Businesses

-

Scores provided by

HowLoud What is a Sound Score Rating? A Sound Score Rating aggregates noise caused by vehicle traffic, airplane traffic and local sources. How It Works
Points of Interest

Time and distance from Stillhouse Vinings.

Shopping Centers Distance
The Crossings At Akers Mill
Walk: 5 min 0.3 mi
Cumberland Festival
Walk: 9 min 0.5 mi
Parkway Pointe Shopping Center
Walk: 10 min 0.6 mi
Stillhouse Vinings has 3 shopping centers within 0.6 mile, which is about a 10-minute walk. The miles and minutes will be for the farthest away property.
Parks and Recreation Distance
Chastain Park
Drive: 16 min 6.2 mi
Silver Comet Trail
Drive: 11 min 6.2 mi
Chattahoochee River NRA - Cochran Shoals / Sope Creek
Drive: 13 min 6.7 mi
Atlanta Audubon Society
Drive: 14 min 7.5 mi
Blue Heron Nature Preserve
Drive: 15 min 7.6 mi
Stillhouse Vinings has 5 parks within 7.6 miles, including Silver Comet Trail, Chattahoochee River NRA - Cochran Shoals / Sope Creek, and Chastain Park.
Hospitals Distance
Hospitals Distance
Ridgeview Institute
Drive: 9 min 5.8 mi
Piedmont Hospital
Drive: 13 min 8.2 mi
Northside Hospital
Drive: 13 min 8.3 mi
Stillhouse Vinings has 3 hospitals within 8.3 miles, the nearest is Ridgeview Institute which is 5.8 miles away and a 9 minute drive.
Military Bases Distance
Dobbins Air Force Base
Drive: 14 min 6.3 mi
Fort McPherson
Drive: 24 min 15.7 mi
Fort Gillem
Drive: 38 min 22.9 mi
Stillhouse Vinings has 3 military bases within 22.9 miles, the nearest is Dobbins Air Force Base which is 6.3 miles away and a 14 minute drive.


Reviews for Stillhouse Vinings

3.0
Renter Rating
5 Stars
1
4 Stars
0
3 Stars
0
2 Stars
0
1 Star
1
Share details of your own experience with this property
Renter Reviews 2 Reviews
 
  • Most Recent
  • Most Helpful
  • Rating Low-High
  • Rating High-Low
Submitted by a verified resident of the apartment community. Participating residents may receive reward points in exchange for posting a review during their lease term, regardless of the nature of the review. Delete

Property Manager Responded:

Property Manager Responded

Show full review Show less
Was this helpful? Vote review helpful Thanks for your feedback!
Flag Review
  1. ...
  2. ...

Stillhouse Vinings Photos

  • Exterior

  • Resident Lounge and Co-Work Space

  • Bedroom with Hard Surface Flooring

  • Living Room with Hard Surface Flooring

  • Exterior

  • Exterior

  • Exterior

  • Second Floor Resident Lounge and Coworking Spaces

  • Second Floor Resident Lounge and Coworking Spaces

Models

  • Studio

  • 1 Bedroom

  • 1 Bedroom

  • 1 Bedroom

  • 1 Bedroom

  • 1 Bedroom

Nearby Apartments

Within 50 Miles of Stillhouse Vinings

  • Juniper Sandy Springs

    6558 Roswell Rd NE

    Sandy Springs, GA 30328

    $1,450 - $2,295

    1-2 Br 6.2 mi

  • The Drexel Collective

    100 Drexel Pt

    Atlanta, GA 30346

    $1,257 - $3,135

    1-3 Br 8.4 mi

  • Station 92

    10247 Highway 92

    Woodstock, GA 30188

    $1,535 - $2,585

    1-3 Br 15.0 mi

  • Sixes Ridge

    4416 Holly Springs Pky

    Holly Springs, GA 30115

    $1,361 - $2,720

    1-3 Br 19.2 mi

  • Summit Crossing

    3920 Ivy Summit Ct

    Cumming, GA 30041

    $1,325 - $2,810

    1-3 Br 24.1 mi

  • Richmond Row

    2950 Richmond Row Dr

    Suwanee, GA 30024

    $1,355 - $2,665

    1-3 Br 26.0 mi

Frequently Asked Questions
Does Stillhouse Vinings have in-unit laundry?

Stillhouse Vinings has units with in‑unit washers and dryers, making laundry day simple for residents.

What utilities are included in rent at Stillhouse Vinings?

Utilities are not included in rent. Residents should plan to set up and pay for all services separately.

Is parking available at Stillhouse Vinings?

Contact this property for parking details.

Which floor plans are available, and what are the price ranges?

Stillhouse Vinings has studios to three-bedrooms with rent ranges from $1,540/mo. to $2,880/mo.

Is Stillhouse Vinings pet-friendly?

Yes, Stillhouse Vinings welcomes pets. Breed restrictions, weight limits, and additional fees may apply. View this property's pet policy.

How much income do I need to rent at Stillhouse Vinings?

A good rule of thumb is to spend no more than 30% of your gross income on rent. Based on the lowest available rent of $1,540 for a one-bedroom, you would need to earn about $61,600 per year to qualify. Want to double-check your budget? Calculate how much rent you can afford with our Rent Affordability Calculator.

Does Stillhouse Vinings have move-in specials?

Stillhouse Vinings is offering 1 Month Free on select floor plans, with rental rates starting at $1,540.

Does Stillhouse Vinings offer Matterport 3D tours?

Yes! Stillhouse Vinings offers 6 Matterport 3D Tours. Explore different floor plans and see unit level details, all without leaving home.
Back To Top
Send a Message
Contact Property
enter move in date in the format: 2 digit month / 2 digit day / 4 digit year

I would like to...

Send Message

Submitting Request

Send a Message
Contact Property

Thank you! Your email has been sent.

Error

Report an Issue Print Get Directions
Try These Popular Nearby Searches

Cities

  • Druid Hills Rentals
  • North Druid Hills Rentals
  • Vinings Rentals
  • Decatur Rentals
  • Hapeville Rentals

Search by Bedrooms

  • Studio Apartments in Atlanta
  • 1 Bedroom Apartments in Atlanta
  • 2 Bedroom Apartments in Atlanta
  • 3 Bedroom Apartments in Atlanta
  • Rooms for Rent in Atlanta

Other Rental Types

  • Atlanta Lofts for Rent
  • Atlanta Houses for Rent
  • Atlanta Condos for Rent
  • Atlanta Townhomes for Rent
  • Private Landlord Rentals Atlanta
  • Atlanta Duplex Rentals
  • 30339 Houses for Rent
  • 30339 Condos for Rent
  • 30339 Townhomes for Rent

Stay on Budget

  • Atlanta Apartments Under $600
  • Atlanta Apartments Under $700
  • Atlanta Apartments Under $800
  • Atlanta Apartments Under $900
  • Atlanta Apartments Under $1,000
  • Atlanta Apartments Under $1,100
  • Atlanta Apartments Under $1,400
  • Atlanta Apartments Under $2,000

Filter by Popular Amenities

  • Pet Friendly Apartments in Atlanta
  • Furnished Apartments in Atlanta
  • Apartments with Washer & Dryer in Atlanta
  • Wheelchair Accessible Apartments in Atlanta
  • Apartments with EV Charging in Atlanta
  • Apartments with Balcony in Atlanta
  • Apartments with Air Conditioning in Atlanta
  • Atlanta Apartments with Pickleball Court
  • Atlanta Apartments with Virtual Tours
  • Atlanta Waterfront Apartments

Find Specialty Housing

  • Student Housing in Atlanta
  • Atlanta Low Income Housing
  • Senior Housing in Atlanta
  • Short Term Rentals in Atlanta
  • Luxury Apartments in Atlanta
  • Cheap Apartments in Atlanta
  • Corporate Housing in Atlanta
  • Move-In Specials in Atlanta
  • New Apartments in Atlanta
  • About Us
  • Advertise
  • Legal Notices
  • Privacy Notice
  • Avoid Scams
  • Accessibility
  • Calculate Rent Affordability
  • Renterverse
  • Sitemap
Property Logo
apartments.com
© 2026 CoStar Group, Inc. Equal Housing Opportunity

Equal Housing Opportunity

© 2026 CoStar Group, Inc.

Equal Housing Opportunity

Ready to Apply?

Good News! This rental is accepting applications through Apartments.com. Act now and your $ purchase will include 9 additional FREE application submissions to participating properties.

Or if you already have an account


Required

Required

Valid Email Required

You must acknowledge the disclaimer to continue
Next
Continue

Take me to this property's website
Send Message
Interested in this property? Send message today.
Rate & Review Stillhouse Vinings
Please select a rating
50 character minimum
By clicking submit, I agree to the Apartments.com Terms of Service and the Ratings & Reviews Terms of Use.

What Are Walk Score®, Transit Score®, and Bike Score® Ratings?

Walk Score® measures the walkability of any address. Transit Score® measures access to public transit. Bike Score® measures the bikeability of any address.

Learn How It Works

What is a Sound Score Rating?

A Sound Score Rating aggregates noise caused by vehicle traffic, airplane traffic and local sources.

Learn How It Works

Share This Listing
Listing Image

3158 Stillhouse Creek Dr

Atlanta, GA 30339

Email

Link Copied

(470) 944-1466
Get Directions
Schools Restaurants Groceries Coffee Banks Shops Fitness

