Map
  • Add a Property
  • Renter Tools
    • Favorites
    • Saved Searches
  • Manage Rentals
  • Apartments For Rent
  • Houses For Rent
  • Condos For Rent
  • Townhomes For Rent
  • Help Center
  • Area Guide
  • Rent Calculator
  • Property Management Companies
English

Language

English Español
Apartments.com Logo
Manage Rentals      Sign Up / Sign In
  • Primary Photo - Tallulah
  • 2BR, 2BA - 1071SF - Tallulah
    Building Photo - Tallulah
  • Building Photo - Tallulah
    Building Photo - Tallulah
Contact This Property
Schedule In-Person Tour

Tour Options: In-Person

Language: English

Closed Today

View All Hours Office Hours Monday - Friday, 9am - 6pm Saturday, 10am - 6pm Sunday, Closed

Contact This Property

Tour Options: In-Person

Language: English

Closed Today

View All Hours Office Hours Monday - Friday, 9am - 6pm Saturday, 10am - 6pm Sunday, Closed

Tallulah media gallery Unit
call 855-679-2177
Floor Plan View Body
Viewing Floor: Select a unit to view pricing & availability
1 (11 units)
2 (8 units)
3 (10 units)
4 (12 units)
5 (6 units)
Any
Studio
1
2
Any
1+
2+
Move-In Date
Georgia Cobb County Atlanta

Tallulah

2945 Cumberland Mall, Atlanta, GA 30339

2.7
Renter Rating 7 Reviews
Verified Listing CoStar Verified® Listing

This Listing has been verified by CoStar’s listing verification process, which combines internal screening and fraud detection technology. Always beware of scams.

Today
Share Listing
Favorites
855-679-2177
Property Management Company Logo
  • Total Monthly Price

    $1,488 - $2,438

  • Bedrooms

    Studio - 2 bd

  • Bathrooms

    1 - 2 ba

  • Square Feet

    537 - 1,213 sq ft

Tallulah
Property Management Company Logo
Share Listing
Favorites

Move-in Special

Lease Now and Receive Up to 8 Weeks Free Base Rent PLUS Waived Admin Fee!* Restrictions apply, must lease by 8/31. 12+ month lease terms, tour today!

Highlights

  • Pool
  • Walk-In Closets
  • Spa
  • Island Kitchen
  • Balcony
  • Patio

Pricing & Floor Plans

filter results by bedrooms
Cost Calculator: Estimate your monthly and one-time fees.
SA
Starting at $1,488 Total Monthly Price Studio 1 Bath 537 Sq Ft
3 Available units
Unit
Total Price
Sq Ft
Availability
Unit Details
  • Unit T-4074
    price $1,528
    square feet 537
    availibility Now
  • Unit T-4076
    price $1,508
    square feet 537
    availibility Sep 16
  • Unit T-3074
    price $1,488
    square feet 537
    availibility Oct 13
SB
$1,553 Total Monthly Price Studio 1 Bath 560 Sq Ft
1 Available unit
Unit
Total Price
Sq Ft
Availability
Unit Details
  • Unit T-3040
    price $1,553
    square feet 560
    availibility Now
Jr 1F
Starting at $1,523 Total Monthly Price 1 Bed 1 Bath 569 Sq Ft
2 Available units
Unit
Total Price
Sq Ft
Availability
Unit Details
  • Unit T-1022
    price $1,523
    square feet 569
    availibility Now
  • Unit T-3070
    price $1,533
    square feet 569
    availibility Now
Jr 1G w/ Balcony
$1,583 Total Monthly Price 1 Bed 1 Bath 569 Sq Ft
1 Available unit
Unit
Total Price
Sq Ft
Availability
Unit Details
  • Unit T-5039
    price $1,583
    square feet 569
    availibility Now
Jr 1M
Starting at $1,583 Total Monthly Price 1 Bed 1 Bath 614 Sq Ft
4 Available units
Unit
Total Price
Sq Ft
Availability
Unit Details
  • Unit T-1060
    price $1,583
    square feet 614
    availibility Now
  • Unit T-1068
    price $1,583
    square feet 614
    availibility Now
  • Unit T-4068
    price $1,613
    square feet 614
    availibility Now
  • Unit T-4060
    price $1,613
    square feet 614
    availibility Now

Jr 1L w/ Balcony
$1,643 Total Monthly Price 1 Bed 1 Bath 614 Sq Ft
1 Available unit
Unit
Total Price
Sq Ft
Availability
Unit Details
  • Unit T-4051
    price $1,643
    square feet 614
    availibility Now
1S
Starting at $1,648 Total Monthly Price 1 Bed 1 Bath 772 Sq Ft
7 Available units
Unit
Total Price
Sq Ft
Availability
Unit Details
  • Unit T-2042
    price $1,728
    square feet 772
    availibility Now
  • Unit T-2052
    price $1,728
    square feet 772
    availibility Now
  • Unit T-3046
    price $1,738
    square feet 772
    availibility Now
  • Unit T-2038
    price $1,778
    square feet 772
    availibility Oct 6
  • Unit T-2026
    price $1,728
    square feet 772
    availibility Oct 7
  • Unit T-1050
    price $1,718
    square feet 772
    availibility Oct 16
  • Unit T-3001
    price $1,648
    square feet 772
    availibility Oct 18

1A Den w/ Balcony
Starting at $1,758 Total Monthly Price 1 Bed 1 Bath 811 Sq Ft
2 Available units
Unit
Total Price
Sq Ft
Availability
Unit Details
  • Unit T-4056
    price $1,758
    square feet 811
    availibility Now
  • Unit T-5056
    price $1,768
    square feet 811
    availibility Sep 7
1V w/ Balcony
Starting at $1,778 Total Monthly Price 1 Bed 1 Bath 807 Sq Ft
3 Available units
Unit
Total Price
Sq Ft
Availability
Unit Details
  • Unit T-4033
    price $1,808
    square feet 807
    availibility Now
  • Unit T-5033
    price $1,818
    square feet 807
    availibility Now
  • Unit T-1033
    price $1,778
    square feet 807
    availibility Sep 5
1X w/ Balcony
$1,853 Total Monthly Price 1 Bed 1 Bath 842 Sq Ft
1 Available unit
Unit
Total Price
Sq Ft
Availability
Unit Details
  • Unit T-2041
    price $1,853
    square feet 842
    availibility Now
1Z
Starting at $1,858 Total Monthly Price 1 Bed 1 Bath 887 Sq Ft
3 Available units
Unit
Total Price
Sq Ft
Availability
Unit Details
  • Unit T-1057
    price $1,858
    square feet 887
    availibility Now
  • Unit T-2057
    price $1,868
    square feet 887
    availibility Now
  • Unit T-4057
    price $1,888
    square feet 887
    availibility Oct 4
1B Den w/ Balcony
$1,918 Total Monthly Price 1 Bed 1 Bath 938 Sq Ft
1 Available unit
Unit
Total Price
Sq Ft
Availability
Unit Details
  • Unit T-1025
    price $1,918
    square feet 938
    availibility Now
1N
$1,558 Total Monthly Price 1 Bed 1 Bath 644 Sq Ft
1 Available unit
Unit
Total Price
Sq Ft
Availability
Unit Details
  • Unit T-5024
    price $1,558
    square feet 644
    availibility Sep 25
1U
$1,748 Total Monthly Price 1 Bed 1 Bath 806 Sq Ft
1 Available unit
Unit
Total Price
Sq Ft
Availability
Unit Details
  • Unit T-4007
    price $1,748
    square feet 806
    availibility Oct 1
1C Den w/ Balcony
$2,043 Total Monthly Price 1 Bed 1 Bath 1,026 Sq Ft
1 Available unit
Unit
Total Price
Sq Ft
Availability
Unit Details
  • Unit T-2043
    price $2,043
    square feet 1,026
    availibility Oct 7
1W w/ Balcony
$1,843 Total Monthly Price 1 Bed 1 Bath 817 Sq Ft
1 Available unit
Unit
Total Price
Sq Ft
Availability
Unit Details
  • Unit T-5030
    price $1,843
    square feet 817
    availibility Oct 16
2A w/ Balcony
Starting at $2,173 Total Monthly Price 2 Beds 2 Baths 1,071 Sq Ft
11 Available units
Unit
Total Price
Sq Ft
Availability
Unit Details
  • Unit T-3002
    price $2,173
    square feet 1,071
    availibility Now
  • Unit T-1014
    price $2,188
    square feet 1,071
    availibility Now
  • Unit T-3062
    price $2,208
    square feet 1,071
    availibility Now
  • Unit T-4016
    price $2,218
    square feet 1,071
    availibility Now
  • Unit T-1027
    price $2,213
    square feet 1,071
    availibility Sep 6
  • Unit T-2062
    price $2,198
    square feet 1,071
    availibility Sep 11
  • Unit T-4031
    price $2,243
    square feet 1,071
    availibility Sep 23
  • Unit T-4047
    price $2,253
    square feet 1,071
    availibility Sep 24
  • Unit T-5036
    price $2,288
    square feet 1,071
    availibility Oct 5
  • Unit T-3014
    price $2,208
    square feet 1,071
    availibility Oct 20
  • Unit T-1066
    price $2,188
    square feet 1,071
    availibility Oct 27

2B w/ Balcony
Starting at $2,343 Total Monthly Price 2 Beds 2 Baths 1,213 Sq Ft
3 Available units
Unit
Total Price
Sq Ft
Availability
Unit Details
  • Unit T-1034
    price $2,343
    square feet 1,213
    availibility Now
  • Unit T-3029
    price $2,403
    square feet 1,213
    availibility Now
  • Unit T-3034
    price $2,438
    square feet 1,213
    availibility Now
SA
Starting at $1,488 Total Monthly Price Studio 1 Bath 537 Sq Ft
3 Available units
Unit
Total Price
Sq Ft
Availability
Unit Details
  • Unit T-4074
    price $1,528
    square feet 537
    availibility Now
  • Unit T-4076
    price $1,508
    square feet 537
    availibility Sep 16
  • Unit T-3074
    price $1,488
    square feet 537
    availibility Oct 13
SB
$1,553 Total Monthly Price Studio 1 Bath 560 Sq Ft
1 Available unit
Unit
Total Price
Sq Ft
Availability
Unit Details
  • Unit T-3040
    price $1,553
    square feet 560
    availibility Now
Jr 1F
Starting at $1,523 Total Monthly Price 1 Bed 1 Bath 569 Sq Ft
2 Available units
Unit
Total Price
Sq Ft
Availability
Unit Details
  • Unit T-1022
    price $1,523
    square feet 569
    availibility Now
  • Unit T-3070
    price $1,533
    square feet 569
    availibility Now
Jr 1G w/ Balcony
$1,583 Total Monthly Price 1 Bed 1 Bath 569 Sq Ft
1 Available unit
Unit
Total Price
Sq Ft
Availability
Unit Details
  • Unit T-5039
    price $1,583
    square feet 569
    availibility Now
Jr 1M
Starting at $1,583 Total Monthly Price 1 Bed 1 Bath 614 Sq Ft
4 Available units
Unit
Total Price
Sq Ft
Availability
Unit Details
  • Unit T-1060
    price $1,583
    square feet 614
    availibility Now
  • Unit T-1068
    price $1,583
    square feet 614
    availibility Now
  • Unit T-4068
    price $1,613
    square feet 614
    availibility Now
  • Unit T-4060
    price $1,613
    square feet 614
    availibility Now

Jr 1L w/ Balcony
$1,643 Total Monthly Price 1 Bed 1 Bath 614 Sq Ft
1 Available unit
Unit
Total Price
Sq Ft
Availability
Unit Details
  • Unit T-4051
    price $1,643
    square feet 614
    availibility Now
1S
Starting at $1,648 Total Monthly Price 1 Bed 1 Bath 772 Sq Ft
7 Available units
Unit
Total Price
Sq Ft
Availability
Unit Details
  • Unit T-2042
    price $1,728
    square feet 772
    availibility Now
  • Unit T-2052
    price $1,728
    square feet 772
    availibility Now
  • Unit T-3046
    price $1,738
    square feet 772
    availibility Now
  • Unit T-2038
    price $1,778
    square feet 772
    availibility Oct 6
  • Unit T-2026
    price $1,728
    square feet 772
    availibility Oct 7
  • Unit T-1050
    price $1,718
    square feet 772
    availibility Oct 16
  • Unit T-3001
    price $1,648
    square feet 772
    availibility Oct 18

1A Den w/ Balcony
Starting at $1,758 Total Monthly Price 1 Bed 1 Bath 811 Sq Ft
2 Available units
Unit
Total Price
Sq Ft
Availability
Unit Details
  • Unit T-4056
    price $1,758
    square feet 811
    availibility Now
  • Unit T-5056
    price $1,768
    square feet 811
    availibility Sep 7
1V w/ Balcony
Starting at $1,778 Total Monthly Price 1 Bed 1 Bath 807 Sq Ft
3 Available units
Unit
Total Price
Sq Ft
Availability
Unit Details
  • Unit T-4033
    price $1,808
    square feet 807
    availibility Now
  • Unit T-5033
    price $1,818
    square feet 807
    availibility Now
  • Unit T-1033
    price $1,778
    square feet 807
    availibility Sep 5
1X w/ Balcony
$1,853 Total Monthly Price 1 Bed 1 Bath 842 Sq Ft
1 Available unit
Unit
Total Price
Sq Ft
Availability
Unit Details
  • Unit T-2041
    price $1,853
    square feet 842
    availibility Now
1Z
Starting at $1,858 Total Monthly Price 1 Bed 1 Bath 887 Sq Ft
3 Available units
Unit
Total Price
Sq Ft
Availability
Unit Details
  • Unit T-1057
    price $1,858
    square feet 887
    availibility Now
  • Unit T-2057
    price $1,868
    square feet 887
    availibility Now
  • Unit T-4057
    price $1,888
    square feet 887
    availibility Oct 4
1B Den w/ Balcony
$1,918 Total Monthly Price 1 Bed 1 Bath 938 Sq Ft
1 Available unit
Unit
Total Price
Sq Ft
Availability
Unit Details
  • Unit T-1025
    price $1,918
    square feet 938
    availibility Now
1N
$1,558 Total Monthly Price 1 Bed 1 Bath 644 Sq Ft
1 Available unit
Unit
Total Price
Sq Ft
Availability
Unit Details
  • Unit T-5024
    price $1,558
    square feet 644
    availibility Sep 25
1U
$1,748 Total Monthly Price 1 Bed 1 Bath 806 Sq Ft
1 Available unit
Unit
Total Price
Sq Ft
Availability
Unit Details
  • Unit T-4007
    price $1,748
    square feet 806
    availibility Oct 1
1C Den w/ Balcony
$2,043 Total Monthly Price 1 Bed 1 Bath 1,026 Sq Ft
1 Available unit
Unit
Total Price
Sq Ft
Availability
Unit Details
  • Unit T-2043
    price $2,043
    square feet 1,026
    availibility Oct 7
1W w/ Balcony
$1,843 Total Monthly Price 1 Bed 1 Bath 817 Sq Ft
1 Available unit
Unit
Total Price
Sq Ft
Availability
Unit Details
  • Unit T-5030
    price $1,843
    square feet 817
    availibility Oct 16
2A w/ Balcony
Starting at $2,173 Total Monthly Price 2 Beds 2 Baths 1,071 Sq Ft
11 Available units
Unit
Total Price
Sq Ft
Availability
Unit Details
  • Unit T-3002
    price $2,173
    square feet 1,071
    availibility Now
  • Unit T-1014
    price $2,188
    square feet 1,071
    availibility Now
  • Unit T-3062
    price $2,208
    square feet 1,071
    availibility Now
  • Unit T-4016
    price $2,218
    square feet 1,071
    availibility Now
  • Unit T-1027
    price $2,213
    square feet 1,071
    availibility Sep 6
  • Unit T-2062
    price $2,198
    square feet 1,071
    availibility Sep 11
  • Unit T-4031
    price $2,243
    square feet 1,071
    availibility Sep 23
  • Unit T-4047
    price $2,253
    square feet 1,071
    availibility Sep 24
  • Unit T-5036
    price $2,288
    square feet 1,071
    availibility Oct 5
  • Unit T-3014
    price $2,208
    square feet 1,071
    availibility Oct 20
  • Unit T-1066
    price $2,188
    square feet 1,071
    availibility Oct 27

2B w/ Balcony
Starting at $2,343 Total Monthly Price 2 Beds 2 Baths 1,213 Sq Ft
3 Available units
Unit
Total Price
Sq Ft
Availability
Unit Details
  • Unit T-1034
    price $2,343
    square feet 1,213
    availibility Now
  • Unit T-3029
    price $2,403
    square feet 1,213
    availibility Now
  • Unit T-3034
    price $2,438
    square feet 1,213
    availibility Now
* Price shown is total price based on community-supplied monthly required fees. Excludes user-selected optional fees and variable or usage-based fees and required charges due at or prior to move-in or at move-out.View Fees and Policies for details. Price, availability, fees, and any applicable rent special are subject to change without notice.
* Square footage definitions vary. Displayed square footage is approximate.

Fees and Policies

The fees listed below are community-provided and may exclude utilities or add-ons. All payments are made directly to the property and are non-refundable unless otherwise specified. Use the Cost Calculator to determine costs based on your needs.

  • Utilities & Essentials
    • Pest Control
      Charged per unit.
      $2 / mo
    • Valet Trash
      Charged per unit.
      $25 / mo
    • Parcel Fee
      Charged per unit.
      $3 / mo
    • Conservice Admin Fee
      Conservice Billing Service Fee Charged per unit.
      $5.25 / mo
    • Electricity Admin Fee
      Electricity Admin Fee Charged per unit.
      $5.95 / mo
    • Water Admin Fee
      Water Admin Fee Charged per unit.
      $6 / mo
    • Electricity
      Based on Allocation (Submetered) Charged per unit.
      Varies / mo
    • Water
      Based on Allocation (Submetered) Charged per unit.
      Varies / mo
    • Trash
      Allocated Per Unit Charged per unit.
      Varies / mo
  • One-Time Basics
    • Due at Application
      • Application Fee
        Charged per applicant.
        $75
    • Due at Move-In
      • Account Activation Fee
        Account Activation Fee Charged per unit.
        $15
      • Water Setup Fee
        Water Setup Fee Charged per unit.
        $16.95
      • Administration Fee
        Charged per unit.
        $200
    • Due at Move-Out
      • Move out Service Fee
        Move out Service Fee Charged per unit.
        $15
      • Water Final Bill Fee
        Water Final Bill Fee Charged per unit.
        $16.95
  • Dogs
    • Pet Fee
      Max of 1. Charged per pet.
      $400
    • Pet Rent
      Max of 1. Charged per pet.
      $25 / mo
    Restrictions:
    None
    Read More Read Less
    Comments
    | Restrictions: None
    Read More Read Less
  • Cats
    • Pet Fee
      Max of 1. Charged per pet.
      $400
    • Pet Rent
      Max of 1. Charged per pet.
      $25 / mo
    Restrictions:
    None
    Read More Read Less
    Comments
    | Restrictions: None
    Read More Read Less
  • Other Parking Fees
    • Parking - Reserved
      Max of 1. Charged per vehicle.
      $35 / mo
    Comments
    Max of 1
    Read More Read Less
  • Additional Parking Options
    • Other
  • Storage - 75
    Max of 1. Charged per rentable item.
    $75 / mo
  • Storage - 90
    Max of 1. Charged per rentable item.
    $90 / mo
  • Application Deposit
    Charged per unit.
    $500
  • Renter's Insurance Charges
    Renter's Insurance Charges Charged per unit.
    $15 / mo
  • Smoking Violation - First Violation
    Charged per occurrence.
    $150 / occurrence
  • Smoking Violation - Second Violation
    Charged per occurrence.
    $250 / occurrence

Property Fee Disclaimer: Based on community-supplied data and independent market research. Subject to change without notice. May exclude fees for mandatory or optional services and usage-based utilities.

Details

Property Information

  • Built in 2023
  • 327 units/5 stories

Matterport 3D Tours

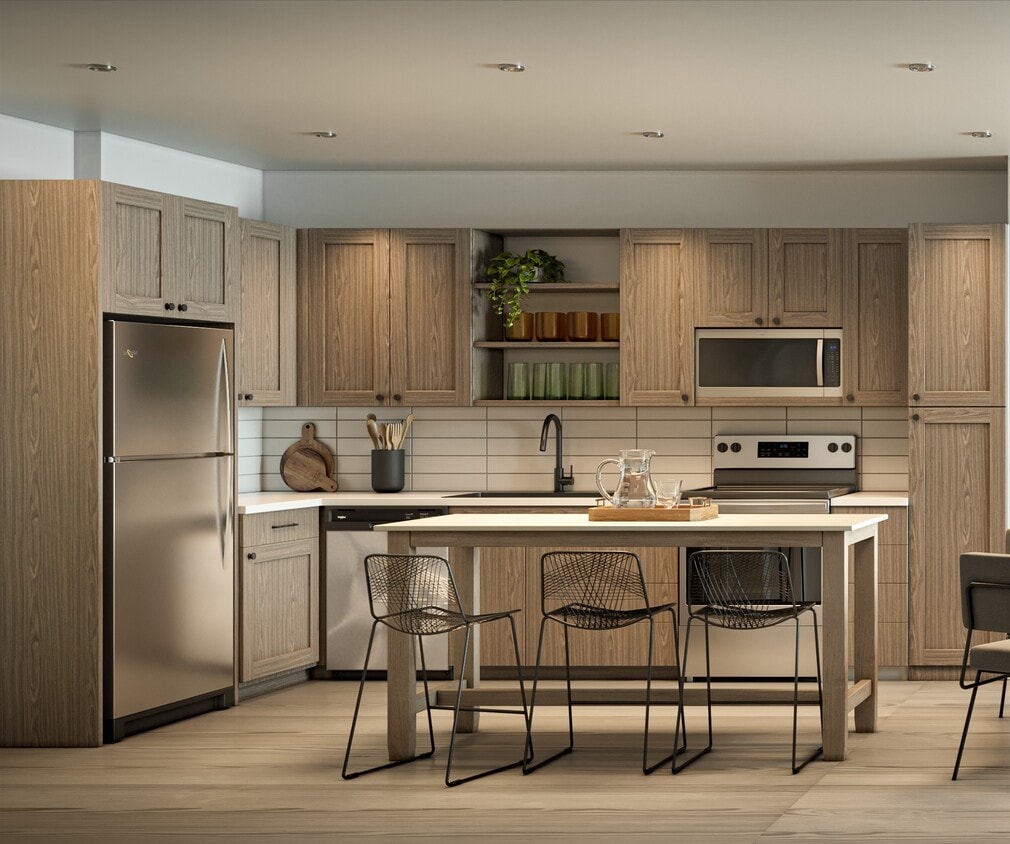
Located at 2490 Cobb Pkwy SE in Atlanta, GA, this one-bedroom, one-bathroom residence offers a thoughtfully designed layout that maximizes every square foot. Light wood-tone flooring flows throughout, creating a cohesive and airy feel across all rooms. The open-concept living and dining area provides a comfortable, versatile space for both relaxing and entertaining. The living room features clean white walls that serve as a canvas for bold, colorful artwork, complemented by mid-century modern furnishings and a patterned area rug that adds warmth and texture. The kitchen is a standout feature, outfitted with light wood cabinetry, white quartz countertops, stainless steel appliances, and a matte black faucet. A central island with bar seating doubles as a dining and prep area, making the kitchen both functional and stylish. Open shelving adds a modern, accessible touch. The bedroom is a serene retreat, bathed in natural light from large windows that offer outdoor views. Soft, neutral tones and wood accents create a calming atmosphere, while a dedicated closet provides ample storage. The bathroom is clean and modern, featuring light cabinetry with dark hardware, a full tub-shower combo, and a sage green accent wall that adds a refreshing pop of color. A dedicated nook near the dining area offers space for a home office setup.

1BR, 1BA - 772SF
1/3
Located at 2490 Cobb Pkwy SE in Atlanta, GA, this one-bedroom, one-bathroom residence offers a thoughtfully designed layout that maximizes every square foot. Light wood-tone flooring flows throughout, creating a cohesive and airy feel across all rooms.


The open-concept living and dining area provides a comfortable, versatile space for both relaxing and entertaining. The living room features clean white walls that serve as a canvas for bold, colorful artwork, complemented by mid-century modern furnishings and a patterned area rug that adds warmth and texture.

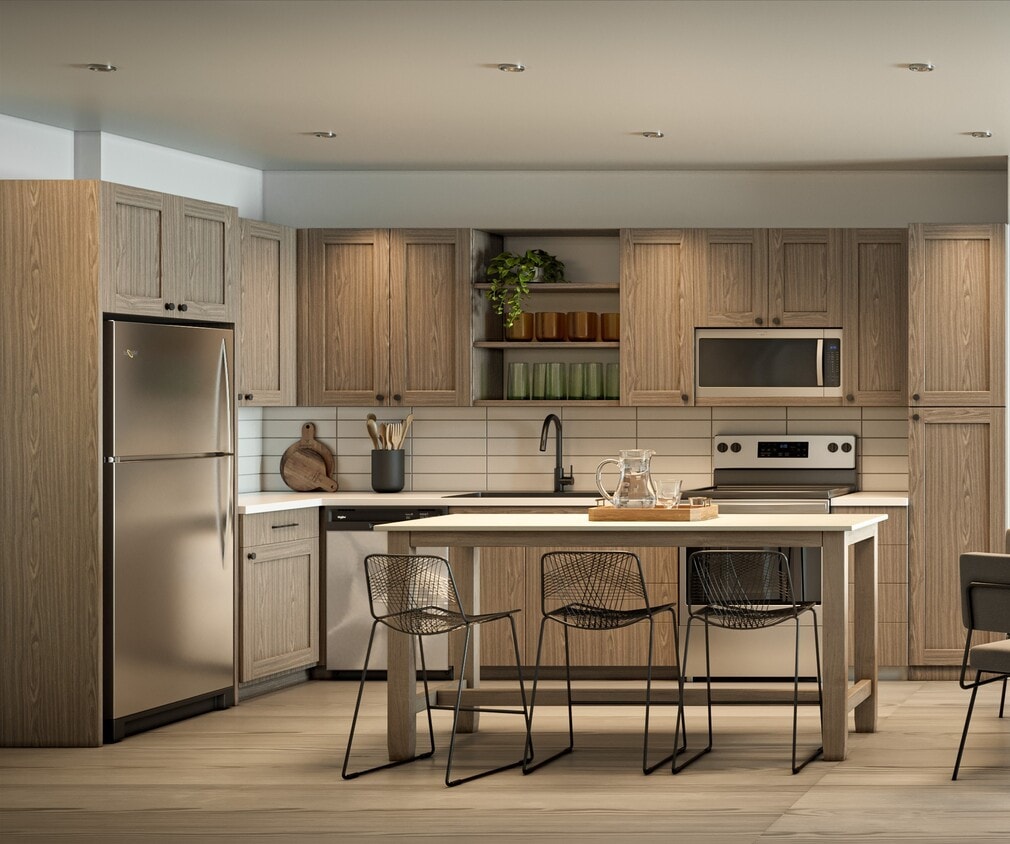
The kitchen is a standout feature, outfitted with light wood cabinetry, white quartz countertops, stainless steel appliances, and a matte black faucet. A central island with bar seating doubles as a dining and prep area, making the kitchen both functional and stylish. Open shelving adds a modern, accessible touch.

The bedroom is a serene retreat, bathed in natural light from large windows that offer outdoor views. Soft, neutral tones and wood accents create a calming atmosphere, while a dedicated closet provides ample storage.


The bathroom is clean and modern, featuring light cabinetry with dark hardware, a full tub-shower combo, and a sage green accent wall that adds a refreshing pop of color. A dedicated nook near the dining area offers space for a home office setup. Located at 2490 Cobb Pkwy SE in Atlanta, GA, this single-story, one-bedroom, two-bathroom residence offers a thoughtfully designed layout across a comfortable footprint. Light-toned hardwood flooring flows consistently throughout, complementing the bright, neutral color palette that defines the interior aesthetic.

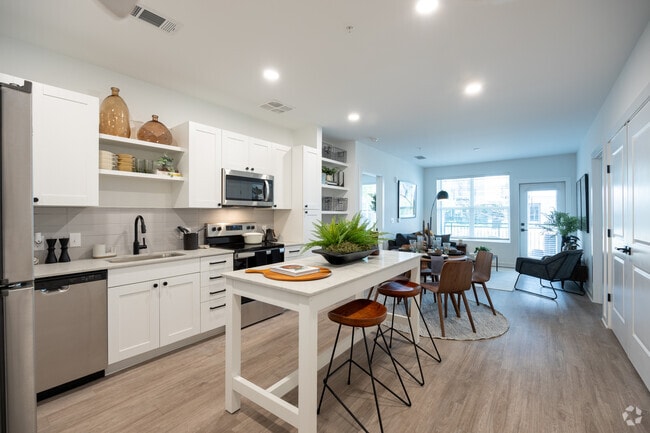
The kitchen is a standout feature, showcasing white shaker cabinetry with matte black hardware, stainless steel appliances, subway tile backsplash, and a marble-topped island with bar seating. The kitchen opens directly into the dining area, which provides ample space for a full dining set and connects seamlessly to the living room. The living room benefits from large windows and a glass door that invite natural light and offer outdoor views.

A dedicated office features a window with natural light, offering a functional workspace separate from the main living areas. The primary bedroom is a comfortable retreat with soft, neutral tones. The two bathrooms include one with a glass-enclosed walk-in shower with black fixtures, and a second featuring a full soaking tub with white subway tile surround. Additional spaces include a hallway, closet, and recessed lighting throughout. Located at 2490 Cobb Parkway SE in Atlanta, Georgia, this professionally equipped fitness center offers a generous, single-floor layout designed to accommodate a wide range of workout disciplines. The space is defined by its striking double-height ceilings and an abundance of natural light streaming through floor-to-ceiling and clerestory windows that line the perimeter, creating an open, energizing atmosphere.

The facility is organized into distinct functional zones. A dedicated cardio area features a row of treadmills, stair climbers, and other aerobic machines positioned alongside the expansive windows with views of the surrounding grounds. The free weights zone is well-appointed with a comprehensive dumbbell rack, weight benches, and cable machines, all set on durable rubberized flooring. A large open functional training area with a marked turf surface provides ample room for agility drills, sled pushes, and dynamic movement exercises. A separate glass-enclosed studio offers space for flexibility, stretching, and auxiliary training, with stability balls and mirrored walls.

Exposed concrete columns and industrial-style pendant lighting contribute to a modern aesthetic throughout. Large double doors connect the studio area to an outdoor green space, enhancing the facility's connection to the exterior environment. The overall design is clean, contemporary, and purpose-built for high-performance training.
Property Site Map

Select a unit to view pricing & availability

Any
Studio
1
2
Any
1+
2+
Move-In Date
Viewing Floor:
1 (11 units)
2 (8 units)
3 (10 units)
4 (12 units)
5 (6 units)
Matterport 3D Tour Matterport 3D Tour
Matterport 3D Tour

About Tallulah


Named after a beloved state park and waterfall once known as “the Niagara of the South,” Tallulah provides residents a place to recharge and find comfort, with close proximity to The Battery and quick access to Atlanta, convenience is at your fingertips.

Tallulah is an apartment community located in Cobb County and the 30339 ZIP Code. This area is served by the Cobb County School District attendance zone.

Unique Features

  • *Select apartments
  • Bike & Resident storage available
  • Built-in shelving for extra storage*
  • Catalina Quartz countertops
  • Fire pits with surrounding seating
  • Front-loading Whirlpool washer and dryer*
  • Guest parking
  • High-speed WiFi throughout amenity areas
  • Moveable kitchen islands*
  • Patio or balcony in all residences
  • Pet friendly
  • Pet spa for your furry friends
  • Plank flooring
  • Private grilling and dining areas
  • Pup run
  • Studios, one-, two-, and three-bedroom apartments
  • Walk-in closets*

Contact

View Property Website
Language: English
Closed Today
  • Monday - Friday, 9am - 6pm
  • Saturday, 10am - 6pm
  • Sunday, Closed
Property Management Company Logo

Community Amenities

Pool

Fitness Center

Clubhouse

Package Service

  • Package Service
  • Maintenance on site
  • Clubhouse
  • Fitness Center
  • Spa
  • Pool

Apartment Features

Walk-In Closets

Island Kitchen

Wi-Fi

Patio

  • Wi-Fi
  • Island Kitchen
  • Kitchen
  • Quartz Countertops
  • Dining Room
  • Walk-In Closets
  • Balcony
  • Patio
Location
2945 Cumberland Mall, Atlanta,
GA 30339
Get Directions
Schools Restaurants Groceries Coffee Banks Shops Fitness
| Edit
Edit Commute

Destination is required

Under 30 minutes

Commute Time is calculated at rush hour.
City - Atlanta

Atlanta sits among the foothills of the Appalachian Mountains, giving it a topography unlike most major Southern cities, with rolling hills, tree-lined streets, and some of the densest urban tree coverage in the country. The Georgia capital has a metro population of more than 6.4 million people, yet its neighborhoods manage to feel surprisingly close-knit. Buckhead draws shoppers and diners, Midtown anchors the arts scene, and Old Fourth Ward has become one of the most talked-about areas in the city for food and outdoor space. The city hosts a number of annual events and festivals, including the Atlanta Dogwood Festival held each spring at Piedmont Park.

Renters in Atlanta will find a solid mix of housing styles, from high-rise apartment communities in Midtown and Downtown to lofts in converted historic buildings, townhomes in quieter neighborhoods, and mid-rise communities spread across the broader metro.

Learn more about living in Atlanta 
Amenities
  • Package Service
  • Maintenance on site
  • Clubhouse
  • Fitness Center
  • Spa
  • Pool
  • *Select apartments
  • Bike & Resident storage available
  • Built-in shelving for extra storage*
  • Catalina Quartz countertops
  • Fire pits with surrounding seating
  • Front-loading Whirlpool washer and dryer*
  • Guest parking
  • High-speed WiFi throughout amenity areas
  • Moveable kitchen islands*
  • Patio or balcony in all residences
  • Pet friendly
  • Pet spa for your furry friends
  • Plank flooring
  • Private grilling and dining areas
  • Pup run
  • Studios, one-, two-, and three-bedroom apartments
  • Walk-in closets*
  • Wi-Fi
  • Island Kitchen
  • Kitchen
  • Quartz Countertops
  • Dining Room
  • Walk-In Closets
  • Balcony
  • Patio
Expenses
Recurring
Cat Rent $25
Dog Rent $25
One-Time
Cat Fee $400
Dog Fee $400
Office Hours
Monday 9am - 6pm
Tuesday 9am - 6pm
Wednesday 9am - 6pm
Thursday 9am - 6pm
Friday 9am - 6pm
Saturday 10am - 6pm
Sunday Closed
855-679-2177
Education
Colleges & Universities Distance
Life University
Drive: 10 min 5.0 mi
Chatt. Tech, Marietta
Drive: 15 min 7.7 mi
Argosy University, Atlanta
Drive: 15 min 8.6 mi
Oglethorpe University
Drive: 21 min 12.1 mi
Tallulah is within 10 minutes or 5.0 miles from Life University. It is also near Chatt. Tech, Marietta and Argosy University, Atlanta.
Schools
  • Public Schools
  • Private Schools
Teasley Elementary School
Public Elementary School
Grades PK-5
965 Students
Attendance Zone
GreatSchools rating: 7 out of 10
Campbell Middle School
Public Middle School
Grades 6-8
1,445 Students
Attendance Zone
GreatSchools rating: 6 out of 10
North Atlanta High School
Public High School
Grades 9-12
2,393 Students
Nearby
GreatSchools rating: 7 out of 10
Campbell High School
Public High School
Grades 9-12
3,246 Students
Attendance Zone
GreatSchools rating: 6 out of 10
Lovett School
Private Elementary, Middle & High School
Grades K-12
1,659 Students
Nearby
Trinity School
Private Elementary School
Grades PK-5
588 Students
Nearby
School data provided by GreatSchools The GreatSchools Rating helps parents compare schools within a state based on a variety of school quality indicators and provides a helpful picture of how effectively each school serves all of its students. Ratings are on a scale of 1 (below average) to 10 (above average) and can include test scores, college readiness, academic progress, advanced courses, equity, discipline and attendance data. We also advise parents to visit schools, consider other information on school performance and programs, and consider family needs as part of the school selection process.

View GreatSchools Rating Methodology


Data provided by GreatSchools.org © 2026. All rights reserved.
Transportation

Transportation options available in Atlanta include Lenox, located 8.5 miles from Tallulah. Tallulah is near Hartsfield - Jackson Atlanta International, located 20.8 miles or 30 minutes away.

Transit / Subway Distance
Lenox
Drive: 17 min 8.5 mi
Lindbergh Center
Drive: 16 min 8.6 mi
Medical Center
Drive: 14 min 8.6 mi
Brookhaven - Oglethorpe
Drive: 19 min 9.7 mi
Buckhead
Drive: 18 min 13.3 mi
Commuter Rail Distance
Atlanta
Drive: 14 min 8.8 mi
Airports Distance
Airports Distance
Hartsfield - Jackson Atlanta International
Drive: 30 min 20.8 mi
Getting Around
Moderately Walkable
Walkability
60 / 100
Some Public Transit
Transit
50 / 100
Exceptionally Drivable
Drivability
100 / 100
Fairly Bikeable
Bikeability
40 / 100

Scores provided by

Local Logic What do Walkability, Transit, Drivability, and Bikeability mean? Walkability measures the walking distance to day-to-day needs. Transit measures access to public transportation. Drivability measures congestion, parking availability, and access to major roads. Bikeability measures the suitability for cycling. How It Works
Busy
Soundscore™
66 / 100

Traffic

Busy

Airport

Calm

Businesses

Active

Scores provided by

HowLoud What is a Sound Score Rating? A Sound Score Rating aggregates noise caused by vehicle traffic, airplane traffic and local sources. How It Works
Points of Interest

Time and distance from Tallulah.

Shopping Centers Distance
The Crossings At Akers Mill
Walk: 4 min 0.2 mi
Cumberland Mall
Walk: 7 min 0.4 mi
Cumberland Festival
Walk: 9 min 0.5 mi
Tallulah has 3 shopping centers within 0.5 mile, which is about a 9-minute walk. The miles and minutes will be for the farthest away property.
Parks and Recreation Distance
Silver Comet Trail
Drive: 10 min 6.0 mi
Chastain Park
Drive: 16 min 6.4 mi
Chattahoochee River NRA - Cochran Shoals / Sope Creek
Drive: 12 min 6.5 mi
Atlanta Audubon Society
Drive: 14 min 7.7 mi
Blue Heron Nature Preserve
Drive: 15 min 7.7 mi
Tallulah has 5 parks within 7.7 miles, including Silver Comet Trail, Chattahoochee River NRA - Cochran Shoals / Sope Creek, and Chastain Park.
Hospitals Distance
Hospitals Distance
Ridgeview Institute
Drive: 8 min 5.6 mi
Northside Hospital
Drive: 12 min 8.1 mi
Piedmont Hospital
Drive: 13 min 8.3 mi
Tallulah has 3 hospitals within 8.3 miles, the nearest is Ridgeview Institute which is 5.6 miles away and a 8 minute drive.
Military Bases Distance
Dobbins Air Force Base
Drive: 14 min 6.3 mi
Fort McPherson
Drive: 25 min 15.8 mi
Fort Gillem
Drive: 38 min 23.0 mi
Tallulah has 3 military bases within 23.0 miles, the nearest is Dobbins Air Force Base which is 6.3 miles away and a 14 minute drive.


Reviews for Tallulah

2.7
Renter Rating
5 Stars
3
4 Stars
0
3 Stars
0
2 Stars
0
1 Star
4
Share details of your own experience with this property
Renter Reviews 7 Reviews
 
  • Most Recent
  • Most Helpful
  • Rating Low-High
  • Rating High-Low
Submitted by a verified resident of the apartment community. Participating residents may receive reward points in exchange for posting a review during their lease term, regardless of the nature of the review. Delete

Property Manager Responded:

Property Manager Responded

Show full review Show less
Was this helpful? Vote review helpful Thanks for your feedback!
Flag Review
  1. ...
  2. ...

Tallulah Photos

  • Tallulah

  • 1BR, 1BA - 772SF

  • 2BR, 2BA - 1071SF

  • Entrance

  • Leasing Office

  • Leasing Office

Models

  • Studio

  • Studio

  • 1 Bedroom

  • 1 Bedroom

  • 1 Bedroom

  • 1 Bedroom

Nearby Apartments

Within 50 Miles of Tallulah

  • Park 9

    800 Millwood St

    Woodstock, GA 30189

    $1,394 - $2,244 Total Monthly Price

    1-3 Br 17.5 mi

Frequently Asked Questions
Does Tallulah have in-unit laundry?

Tallulah does not offer in-unit laundry or shared facilities. Please contact the property to learn about nearby laundry options.

What utilities are included in rent at Tallulah?

Utilities are not included in rent. Residents should plan to set up and pay for all services separately.

Is parking available at Tallulah?

Parking is available at Tallulah. Fees may apply depending on the type of parking offered. Contact this property for details.

Which floor plans are available, and what are the price ranges?

Tallulah has studios to two-bedrooms with rent ranges from $1,488/mo. to $2,438/mo.

Is Tallulah pet-friendly?

Yes, Tallulah welcomes pets. Breed restrictions, weight limits, and additional fees may apply. View this property's pet policy.

How much income do I need to rent at Tallulah?

A good rule of thumb is to spend no more than 30% of your gross income on rent. Based on the lowest available rent of $1,488 for a studio, you would need to earn about $59,520 per year to qualify. Want to double-check your budget? Calculate how much rent you can afford with our Rent Affordability Calculator.

Does Tallulah have move-in specials?

Tallulah is offering 2 Months Free for eligible applicants, with rental rates starting at $1,488.

Does Tallulah offer Matterport 3D tours?

Yes! Tallulah offers 20 Matterport 3D Tours. Explore different floor plans and see unit level details, all without leaving home.
Back To Top
Send a Message
Contact Property
enter move in date in the format: 2 digit month / 2 digit day / 4 digit year

I would like to... Optional

Send Message

Submitting Request

Send a Message
Contact Property

Thank you! Your email has been sent.

Error

Report an Issue Print Get Directions
Try These Popular Nearby Searches

Nearby Cities

  • Druid Hills Rentals
  • North Druid Hills Rentals
  • Vinings Rentals
  • Decatur Rentals
  • Hapeville Rentals
  • East Point Rentals
  • Smyrna Rentals
  • North Decatur Rentals
  • Cumberland Rentals

Neighborhood Apartment Rentals

  • Downtown Atlanta Apartments for Rent
  • Midtown Atlanta Apartments for Rent
  • Buckhead Apartments for Rent
  • Westside Atlanta Apartments for Rent
  • Beltline Westside Trail Apartments for Rent
  • Knight Park-Howell Station Apartments for Rent
  • Atlanta Beltline Trail Apartments for Rent
  • University Center Apartments for Rent
  • West Midtown Apartments for Rent
  • Blandtown Apartments for Rent

Atlanta Apartments by Zip Code

  • Apartments in 30314 for Rent
  • Apartments in 30313 for Rent
  • Apartments in 30303 for Rent
  • Apartments in 30363 for Rent
  • Apartments in 30318 for Rent
  • Apartments in 30308 for Rent
  • Apartments in 30312 for Rent
  • Apartments in 30309 for Rent
  • Apartments in 30310 for Rent
  • Apartments in 30311 for Rent

Other Rental Types

  • Atlanta Lofts for Rent
  • Atlanta Houses for Rent
  • Atlanta Condos for Rent
  • Atlanta Townhomes for Rent
  • Private Landlord Rentals Atlanta
  • Atlanta Duplex Rentals
  • About Us
  • Advertise
  • Legal Notices
  • Privacy Notice
  • Avoid Scams
  • Accessibility
  • Calculate Rent Affordability
  • Renterverse
  • Sitemap
Property Logo
apartments.com
© 2026 CoStar Group, Inc. Equal Housing Opportunity

Equal Housing Opportunity

© 2026 CoStar Group, Inc.

Equal Housing Opportunity

Ready to Apply?

Good News! This rental is accepting applications through Apartments.com. Act now and your $ purchase will include 9 additional FREE application submissions to participating properties.

Or if you already have an account


Required

Required

Valid Email Required

You must acknowledge the disclaimer to continue
Next
You're leaving Apartments.com

Do you want this property to contact you?

Required

Required

Valid Email Required

Continue to Property Website Skip this Step
Continue

Take me to this property's website
Schedule Tour
Interested in this property? Schedule a tour today.
Rate & Review Tallulah
Please select a rating
50 character minimum
By clicking submit, I agree to the Apartments.com Terms of Service and the Ratings & Reviews Terms of Use.
Share This Listing
Listing Image

2945 Cumberland Mall

Atlanta, GA 30339

Email

Link Copied

(855) 679-2177
Get Directions
Schools Restaurants Groceries Coffee Banks Shops Fitness
Select a unit to view pricing and availability
Floor
1 (11 units)
2 (8 units)
3 (10 units)
4 (12 units)
5 (6 units)
Any
Studio
1
2
Any
1+
2+
Move-In Date
Matterport 3D Tour Matterport 3D Tour
Matterport 3D Tour

