This single-floor residence showcases a thoughtfully designed interior that blends comfort and contemporary style throughout its open layout. The living area serves as a welcoming focal point, featuring dark hardwood flooring, neutral warm-toned walls, and a ceiling fan overhead. A leather sofa dressed with patterned accent pillows anchors the seating area, while a large arc floor lamp adds ambient warmth. A window dressed with sheer white curtains and horizontal blinds allows natural light to filter into the space, complementing the decorative framed artwork on the wall. Adjacent to the living area, the dining space continues the cohesive aesthetic with a dark wood dining table and matching cross-back chairs. Track lighting mounted on the ceiling illuminates the room effectively, highlighting a decorative console table topped with a lamp, fresh flowers, and a wall-mounted mirror above. Ornamental wall décor and lush indoor plants add texture and a natural element throughout. The kitchen, partially visible from the dining area, features dark cabinetry with a light granite countertop, providing a striking contrast. The overall ambiance of the space is warm, curated, and inviting, with consistent design choices that create a cohesive and functional living environment.
-
Monthly Rent
$892 - $1,880
-
Bedrooms
1 - 3 bd
-
Bathrooms
1 - 2 ba
-
Square Feet
712 - 1,336 sq ft

Highlights
- Cabana
- High Ceilings
- Pool
- Walk-In Closets
- Controlled Access
- Island Kitchen
- Dog Park
- Gated
- Picnic Area
Pricing & Floor Plans
-
Unit 10308price $1,084square feet 829availibility Now
-
Unit 6203price $1,109square feet 829availibility Now
-
Unit 2203price $1,109square feet 829availibility Now
-
Unit 11103price $1,201square feet 886availibility Now
-
Unit 4103price $1,216square feet 886availibility Now
-
Unit 8103price $1,291square feet 886availibility Now
-
Unit 12305price $892square feet 712availibility Sep 10
-
Unit 6305price $967square feet 712availibility Sep 23
-
Unit 5304price $1,561square feet 1,162availibility Now
-
Unit 1304price $1,611square feet 1,162availibility Now
-
Unit 6109price $1,671square feet 1,162availibility Now
-
Unit 4309price $1,781square feet 1,336availibility Sep 1
-
Unit 9309price $1,880square feet 1,336availibility Sep 10
-
Unit 7309price $1,804square feet 1,336availibility Sep 23
-
Unit 10308price $1,084square feet 829availibility Now
-
Unit 6203price $1,109square feet 829availibility Now
-
Unit 2203price $1,109square feet 829availibility Now
-
Unit 11103price $1,201square feet 886availibility Now
-
Unit 4103price $1,216square feet 886availibility Now
-
Unit 8103price $1,291square feet 886availibility Now
-
Unit 12305price $892square feet 712availibility Sep 10
-
Unit 6305price $967square feet 712availibility Sep 23
-
Unit 5304price $1,561square feet 1,162availibility Now
-
Unit 1304price $1,611square feet 1,162availibility Now
-
Unit 6109price $1,671square feet 1,162availibility Now
-
Unit 4309price $1,781square feet 1,336availibility Sep 1
-
Unit 9309price $1,880square feet 1,336availibility Sep 10
-
Unit 7309price $1,804square feet 1,336availibility Sep 23
Fees and Policies
The fees listed below are community-provided and may exclude utilities or add-ons. All payments are made directly to the property and are non-refundable unless otherwise specified. Use the Cost Calculator to determine costs based on your needs.
-
Utilities & Essentials
-
Renter`s Insurance ChargesBuilding Fee Charged per unit.$16 / mo
-
Valet Trash FeeValet Trash Fee Charged per unit.$25 / mo
-
Pest Control ReimbursementPest Control Fee Charged per unit.$5 / mo
-
RUBS - TrashRUBS - Trash Charged per unit.$5 / mo
-
-
One-Time Basics
-
DepositDeposit Charged per unit.$500
-
Due at Application
-
Administrative FeeAdministrative Fee Charged per unit.$150
-
Application FeeOnline Application Fee Charged per applicant.$75
-
-
-
Dogs
-
Pet Deposit ReceivedPet Deposit - Dog Charged per pet.$350
-
Pet Fees Or ChargesNon-Refundable Pet Fee -Dog Charged per pet.$350
Restrictions:Please call our Leasing Office for complete Pet Policy information.Read More Read Less -
-
Cats
-
Pet Deposit ReceivedPet Deposit - Cat Charged per pet.$350
-
Pet Fees Or ChargesNon- Refundable Pet Fee - Cat Charged per pet.$350
Restrictions: -
-
Garage Lot
-
Garage - ParkingGarage - Parking Charged per vehicle.$150 / mo
-
-
Carport
-
Carport - ParkingCarport - Parking Charged per vehicle.$50 / mo
-
-
Additional Parking Options
-
Covered
-
Surface Lot
-
-
Storage Unit
-
Storage DepositCharged per rentable item.$0
-
Storage RentCharged per rentable item.$35 / mo
-
-
Additional Storage Options
-
Storage - StorageStorage - Storage Charged per rentable item.$35 / mo
-
-
Termination FeesTermination Fees Charged per unit.200% of base rent
-
Insufficient Notice FeeInsufficient Notice Fee Charged per unit.85% of base rent
Property Fee Disclaimer: Based on community-supplied data and independent market research. Subject to change without notice. May exclude fees for mandatory or optional services and usage-based utilities.
Details
Lease Options
-
3 - 14 Month Leases
-
Short term lease
Property Information
-
Built in 2009
-
350 units/3 stories
Matterport 3D Tour
About Villas Tech Ridge
Discover where innovation meets inspiration. At Villas Tech Ridge, our contemporary one, two, and three bedroom homes offer spacious, perfectly appointed interiors for your busy lifestyle. Let your home here serve as your suburban retreat – it’s equipped to help you be productive, find your center, or relax after a long day inside a cozy pet-friendly space. Unlock a higher standard of living when you make the move to Villas Tech Ridge.
Villas Tech Ridge is an apartment community located in Travis County and the 78660 ZIP Code. This area is served by the Pflugerville Independent School District attendance zone.
Unique Features
- 24-Hour Emergency Maintenance
- Affiliated with the Green Program
- Bulk Internet
- Carports
- Community Room
- Controlled- Access Gates
- Direct Freeway Access
- Fitness Studio
- Health Center
- Large Yard
- Online Payments
- Outdoor Fireplace
- Pet Friendly
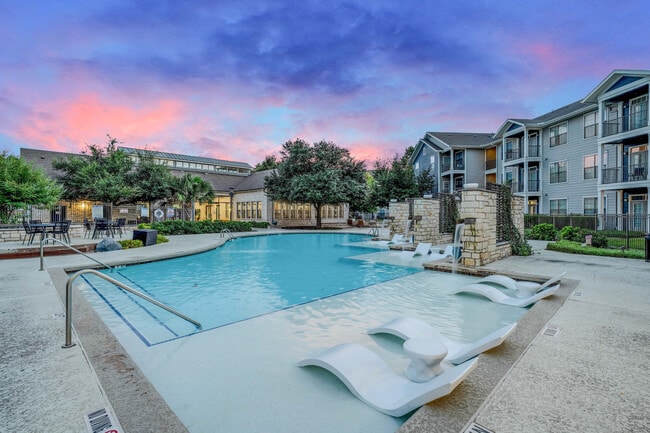
- Resort Style Pool
- Upgrade 1
- Wi-Fi Lounge with Billiards
Community Amenities
Pool
Fitness Center
Clubhouse
Controlled Access
Recycling
Grill
Gated
Community-Wide WiFi
Property Services
- Community-Wide WiFi
- Controlled Access
- Maintenance on site
- Property Manager on Site
- Trash Pickup - Door to Door
- Recycling
- Online Services
Shared Community
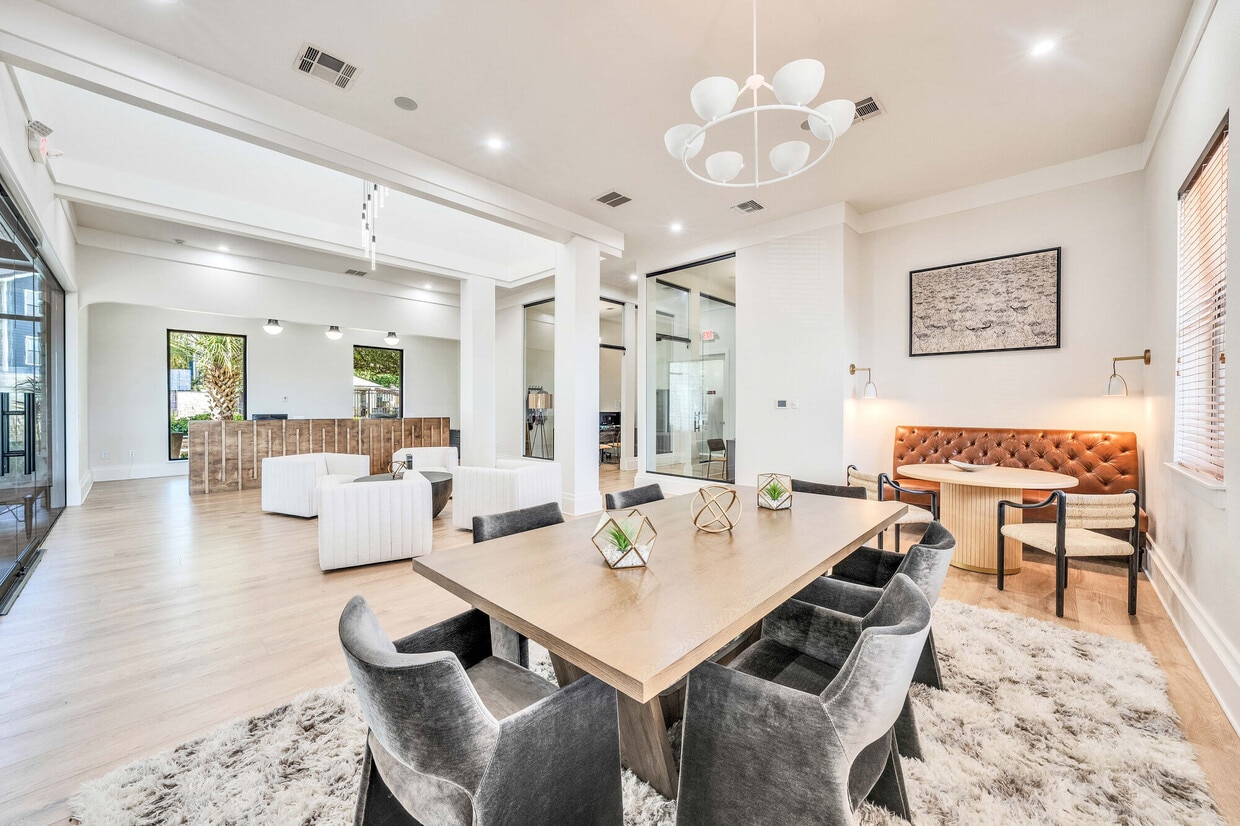
- Clubhouse
- Lounge
- Multi Use Room
- Breakfast/Coffee Concierge
- Walk-Up
Fitness & Recreation
- Fitness Center
- Pool
- Gameroom
Outdoor Features
- Gated
- Cabana
- Courtyard
- Grill
- Picnic Area
- Dog Park
Apartment Features
Washer/Dryer
Air Conditioning
Dishwasher
High Speed Internet Access
Walk-In Closets
Island Kitchen
Granite Countertops
Refrigerator
Indoor Features
- High Speed Internet Access
- Washer/Dryer
- Air Conditioning
- Heating
- Ceiling Fans
- Smoke Free
- Tub/Shower
- Sprinkler System
- Wheelchair Accessible (Rooms)
Kitchen Features & Appliances
- Dishwasher
- Disposal
- Ice Maker
- Granite Countertops
- Stainless Steel Appliances
- Island Kitchen
- Kitchen
- Oven
- Refrigerator
- Freezer
- Breakfast Nook
Model Details
- Carpet
- Tile Floors
- Vinyl Flooring
- High Ceilings
- Walk-In Closets
- Window Coverings
- Large Bedrooms
- Balcony
- Patio
Pflugerville sits 14 miles northeast of Austin, carrying a distinct identity shaped by the German settlers who farmed this land starting in 1849. Named after Henry Pfluger Sr., who arrived from Germany following the revolutions of 1848, the city has grown from a rural farming community into one of Travis County's most established suburban destinations. Today, major employers like Amazon's distribution facility anchor the local economy, and the Pflugerville Independent School District serves the broader community through multiple campuses. State Highway 130 and State Highway 45 keep downtown Austin within easy reach without putting residents in the middle of the city's bustle.
The housing landscape here spans a wide range, from spacious townhomes and single-story rentals to modern apartment communities with resort-style amenities. Renters looking for more room to breathe will find generous floor plans compared to what closer-in Austin neighborhoods typically offer.
Learn more about living in Pflugerville- Community-Wide WiFi
- Controlled Access
- Maintenance on site
- Property Manager on Site
- Trash Pickup - Door to Door
- Recycling
- Online Services
- Clubhouse
- Lounge
- Multi Use Room
- Breakfast/Coffee Concierge
- Walk-Up
- Gated
- Cabana
- Courtyard
- Grill
- Picnic Area
- Dog Park
- Fitness Center
- Pool
- Gameroom
- 24-Hour Emergency Maintenance
- Affiliated with the Green Program
- Bulk Internet
- Carports
- Community Room
- Controlled- Access Gates
- Direct Freeway Access
- Fitness Studio
- Health Center
- Large Yard
- Online Payments
- Outdoor Fireplace
- Pet Friendly
- Resort Style Pool
- Upgrade 1
- Wi-Fi Lounge with Billiards
- High Speed Internet Access
- Washer/Dryer
- Air Conditioning
- Heating
- Ceiling Fans
- Smoke Free
- Tub/Shower
- Sprinkler System
- Wheelchair Accessible (Rooms)
- Dishwasher
- Disposal
- Ice Maker
- Granite Countertops
- Stainless Steel Appliances
- Island Kitchen
- Kitchen
- Oven
- Refrigerator
- Freezer
- Breakfast Nook
- Carpet
- Tile Floors
- Vinyl Flooring
- High Ceilings
- Walk-In Closets
- Window Coverings
- Large Bedrooms
- Balcony
- Patio
| Monday | 10am - 6pm |
|---|---|
| Tuesday | 10am - 6pm |
| Wednesday | 10am - 6pm |
| Thursday | 10am - 6pm |
| Friday | 10am - 6pm |
| Saturday | 10am - 5pm |
| Sunday | Closed |
| Colleges & Universities | Distance | ||
|---|---|---|---|
| Colleges & Universities | Distance | ||
| Drive: | 8 min | 3.3 mi | |
| Drive: | 8 min | 4.4 mi | |
| Drive: | 18 min | 12.4 mi | |
| Drive: | 25 min | 16.4 mi |

 The GreatSchools Rating helps parents compare schools within a state based on a variety of school quality indicators and provides a helpful picture of how effectively each school serves all of its students. Ratings are on a scale of 1 (below average) to 10 (above average) and can include test scores, college readiness, academic progress, advanced courses, equity, discipline and attendance data. We also advise parents to visit schools, consider other information on school performance and programs, and consider family needs as part of the school selection process.
View GreatSchools Rating Methodology
Data provided by GreatSchools.org © 2026. All rights reserved.
Transportation options available in Pflugerville include Howard Station, located 2.8 miles from Villas Tech Ridge. Villas Tech Ridge is near Austin-Bergstrom International, located 22.8 miles or 36 minutes away.
| Transit / Subway | Distance | ||
|---|---|---|---|
| Transit / Subway | Distance | ||
| Drive: | 7 min | 2.8 mi | |
| Drive: | 10 min | 4.6 mi | |
| Drive: | 11 min | 4.8 mi | |
| Drive: | 13 min | 7.2 mi | |
| Drive: | 13 min | 8.2 mi |
| Commuter Rail | Distance | ||
|---|---|---|---|
| Commuter Rail | Distance | ||
|
|
Drive: | 21 min | 13.9 mi |
|
|
Drive: | 33 min | 24.1 mi |
| Airports | Distance | ||
|---|---|---|---|
| Airports | Distance | ||
|
Austin-Bergstrom International
|
Drive: | 36 min | 22.8 mi |
Scores provided by
 What do Walkability, Transit, Drivability, and Bikeability mean?
Walkability measures the walking distance to day-to-day needs.
Transit measures access to public transportation.
Drivability measures congestion, parking availability, and access to major roads.
Bikeability measures the suitability for cycling.
How It Works
What do Walkability, Transit, Drivability, and Bikeability mean?
Walkability measures the walking distance to day-to-day needs.
Transit measures access to public transportation.
Drivability measures congestion, parking availability, and access to major roads.
Bikeability measures the suitability for cycling.
How It Works
Traffic
BusyAirport
CalmBusinesses
CalmScores provided by
HowLoud What is a Sound Score Rating? A Sound Score Rating aggregates noise caused by vehicle traffic, airplane traffic and local sources. How It WorksTime and distance from Villas Tech Ridge.
| Shopping Centers | Distance | ||
|---|---|---|---|
| Shopping Centers | Distance | ||
| Walk: | 7 min | 0.4 mi | |
| Walk: | 9 min | 0.5 mi | |
| Drive: | 3 min | 1.2 mi |
| Parks and Recreation | Distance | ||
|---|---|---|---|
| Parks and Recreation | Distance | ||
|
Walnut Creek Park
|
Drive: | 4 min | 2.3 mi |
|
Copperfield Nature Trail and Park
|
Drive: | 6 min | 3.3 mi |
|
Balcones District Park
|
Drive: | 9 min | 4.7 mi |
|
Jourdan-Bachman Pioneer Farms
|
Drive: | 10 min | 4.9 mi |
|
The Stephen F. Austin Planetarium
|
Drive: | 10 min | 5.9 mi |
| Hospitals | Distance | ||
|---|---|---|---|
| Hospitals | Distance | ||
| Drive: | 8 min | 3.9 mi | |
| Drive: | 11 min | 6.6 mi | |
| Drive: | 12 min | 7.1 mi |
| Military Bases | Distance | ||
|---|---|---|---|
| Military Bases | Distance | ||
| Drive: | 77 min | 62.2 mi | |
| Drive: | 95 min | 78.0 mi | |
| Drive: | 123 min | 96.6 mi |
Villas Tech Ridge Photos
-
-
1BR, 1BT - A3 - 829SF
-
-
-
-
-
-
-
Models
-
1 Bedroom
-
1 Bedroom
-
1 Bedroom
-
1 Bedroom
-
2 Bedrooms
-
3 Bedrooms
Nearby Apartments
Within 50 Miles of Villas Tech Ridge
Villas Tech Ridge has units with in‑unit washers and dryers, making laundry day simple for residents.
Utilities are not included in rent. Residents should plan to set up and pay for all services separately.
Parking is available at Villas Tech Ridge. Fees may apply depending on the type of parking offered. Contact this property for details.
Villas Tech Ridge has one to three-bedrooms with rent ranges from $892/mo. to $1,880/mo.
Yes, Villas Tech Ridge welcomes pets. Breed restrictions, weight limits, and additional fees may apply. View this property's pet policy.
A good rule of thumb is to spend no more than 30% of your gross income on rent. Based on the lowest available rent of $892 for a one-bedroom, you would need to earn about $35,680 per year to qualify. Want to double-check your budget? Calculate how much rent you can afford with our Rent Affordability Calculator.
Villas Tech Ridge is offering Specials for eligible applicants, with rental rates starting at $892.
Yes! Villas Tech Ridge offers 2 Matterport 3D Tours. Explore different floor plans and see unit level details, all without leaving home.
13838 The Lakes Blvd
Pflugerville, TX 78660