Avalon Tech Ridge media gallery
Unit
Viewing Floor:
Select a unit to view pricing & availability
Avalon Tech Ridge
14100 John Henry Faulk Dr,
Pflugerville,
TX
78660
Today
Favorites
844-929-3601

-
Monthly Rent
$1,256 - $2,539
-
Bedrooms
1 - 3 bd
-
Bathrooms
1 - 2.5 ba
-
Square Feet
630 - 1,477 sq ft
Avalon Tech Ridge
Favorites
Highlights
- New Construction
- Pickleball Court
- Cabana
- Yard
- Pool
- Walk-In Closets
- Pet Play Area
- Island Kitchen
- Sundeck
Pricing & Floor Plans
filter results by bedrooms
A1-Finish1-630-230
Starting at $1,430
1 Bed
1 Bath
630 Sq Ft
$300 Deposit
3 Available units
Unit
Base Price
Sq Ft
Availability
Unit Details
-
Unit 011-11106price $1,430square feet 630availibility Aug 31
-
Unit 010-10106price $1,430square feet 630availibility Sep 15
-
Unit 009-9106price $1,447square feet 630availibility Nov 1
A2-Finish1-693-230
Starting at $1,447
1 Bed
1 Bath
693 Sq Ft
$300 Deposit
2 Available units
Unit
Base Price
Sq Ft
Availability
Unit Details
-
Unit 011-11103price $1,447square feet 693availibility Aug 31
-
Unit 010-10103price $1,447square feet 693availibility Sep 15
A2-Finish1-705-280
$1,451
1 Bed
1 Bath
705 Sq Ft
$300 Deposit
1 Available unit
Unit
Base Price
Sq Ft
Availability
Unit Details
-
Unit 014-14105price $1,451square feet 705availibility Aug 31
A2-Finish1-693-705-230
Starting at $1,451
1 Bed
1 Bath
693 – 705 Sq Ft
$300 Deposit
9 Available units
Unit
Base Price
Sq Ft
Availability
Unit Details
-
Unit 011-11108price $1,451square feet 693availibility Aug 31
-
Unit 011-11110price $1,451square feet 705availibility Aug 31
-
Unit 011-11112price $1,451square feet 705availibility Aug 31
A4-Finish1-715-230
Starting at $1,469
1 Bed
1 Bath
715 Sq Ft
$300 Deposit
3 Available units
Unit
Base Price
Sq Ft
Availability
Unit Details
-
Unit 011-11105price $1,469square feet 715availibility Aug 31
-
Unit 010-10105price $1,469square feet 715availibility Sep 15
-
Unit 009-9105price $1,469square feet 715availibility Nov 1
A1-Finish1-630
Starting at $1,256
1 Bed
1 Bath
630 Sq Ft
$300 Deposit
5 Available units
Unit
Base Price
Sq Ft
Availability
Unit Details
-
Unit 011-11206price $1,256square feet 630availibility Sep 15
-
Unit 011-11306price $1,291square feet 630availibility Sep 15
-
Unit 012-12306price $1,304square feet 630availibility Oct 8
A2-Finish1-698
Starting at $1,278
1 Bed
1 Bath
630 – 698 Sq Ft
$300 Deposit
6 Available units
Unit
Base Price
Sq Ft
Availability
Unit Details
-
Unit 011-11203price $1,278square feet 698availibility Sep 15
-
Unit 011-11303price $1,313square feet 698availibility Sep 15
-
Unit 010-10206price $1,278square feet 630availibility Oct 19
A2-Finish1-705
Starting at $1,278
1 Bed
1 Bath
693 – 705 Sq Ft
$300 Deposit
16 Available units
Unit
Base Price
Sq Ft
Availability
Unit Details
-
Unit 011-11208price $1,278square feet 693availibility Sep 15
-
Unit 011-11212price $1,278square feet 705availibility Sep 15
-
Unit 011-11310price $1,313square feet 705availibility Sep 15
A4-Finish1-715
Starting at $1,295
1 Bed
1 Bath
693 – 715 Sq Ft
$300 Deposit
7 Available units
Unit
Base Price
Sq Ft
Availability
Unit Details
-
Unit 011-11305price $1,330square feet 715availibility Sep 15
-
Unit 010-10208price $1,295square feet 693availibility Oct 19
-
Unit 010-10308price $1,330square feet 693availibility Oct 19
A5a-Finish1-767
$1,408
1 Bed
1 Bath
767 Sq Ft
$300 Deposit
1 Available unit
Unit
Base Price
Sq Ft
Availability
Unit Details
-
Unit 011-11311price $1,408square feet 767availibility Sep 15
A5b-Finish1-767
Starting at $1,278
1 Bed
1 Bath
767 Sq Ft
$300 Deposit
3 Available units
Unit
Base Price
Sq Ft
Availability
Unit Details
-
Unit 010-10213price $1,278square feet 767availibility Oct 19
-
Unit 010-10313price $1,313square feet 767availibility Oct 19
-
Unit 009-9213price $1,360square feet 767availibility Nov 1
B3-Finish1-1103
Starting at $1,776
2 Beds
2 Baths
1,103 – 1,306 Sq Ft
$300 Deposit
5 Available units
Unit
Base Price
Sq Ft
Availability
Unit Details
-
Unit 014-14307price $1,811square feet 1,103availibility Aug 31
-
Unit 010-10215price $1,906square feet 1,306availibility Oct 19
-
Unit 010-10315price $1,941square feet 1,306availibility Oct 19
B2-Finish2-1130
$1,824
2 Beds
2 Baths
1,130 Sq Ft
$300 Deposit
1 Available unit
Unit
Base Price
Sq Ft
Availability
Unit Details
-
Unit 008-8317price $1,824square feet 1,130availibility Aug 31
B5D-Finish1-1362
Starting at $1,906
2 Beds
2 Baths
1,362 Sq Ft
$300 Deposit
10 Available units
Unit
Base Price
Sq Ft
Availability
Unit Details
-
Unit 015-15202price $1,906square feet 1,362availibility Aug 31
-
Unit 014-14210price $1,906square feet 1,362availibility Aug 31
-
Unit 011-11102price $1,928square feet 1,362availibility Aug 31
B4-Finish1-1306
Starting at $1,906
2 Beds
2 Baths
1,306 Sq Ft
$300 Deposit
6 Available units
Unit
Base Price
Sq Ft
Availability
Unit Details
-
Unit 011-11101price $1,928square feet 1,306availibility Aug 31
-
Unit 011-11201price $1,906square feet 1,306availibility Sep 15
-
Unit 011-11301price $1,954square feet 1,306availibility Sep 15
B4-Finish1-1252
Starting at $1,906
2 Beds
2 Baths
1,252 Sq Ft
$300 Deposit
12 Available units
Unit
Base Price
Sq Ft
Availability
Unit Details
-
Unit 014-14209price $1,906square feet 1,252availibility Aug 31
-
Unit 015-15201price $1,906square feet 1,252availibility Aug 31
-
Unit 011-11114price $1,928square feet 1,252availibility Aug 31
B1-Finish1-1118
Starting at $1,759
2 Beds
2 Baths
1,113 – 1,130 Sq Ft
$300 Deposit
6 Available units
Unit
Base Price
Sq Ft
Availability
Unit Details
-
Unit 011-11304price $1,781square feet 1,118availibility Sep 15
-
Unit 010-10204price $1,772square feet 1,113availibility Oct 19
-
Unit 010-10307price $1,794square feet 1,130availibility Oct 19
B2-Finish1-1067
Starting at $1,763
2 Beds
2 Baths
1,067 – 1,103 Sq Ft
$300 Deposit
7 Available units
Unit
Base Price
Sq Ft
Availability
Unit Details
-
Unit 011-11209price $1,763square feet 1,067availibility Sep 15
-
Unit 011-11309price $1,798square feet 1,067availibility Sep 15
-
Unit 010-10209price $1,785square feet 1,067availibility Oct 19
B2-Finish1-1130
Starting at $1,776
2 Beds
2 Baths
1,130 Sq Ft
$300 Deposit
3 Available units
Unit
Base Price
Sq Ft
Availability
Unit Details
-
Unit 011-11307price $1,811square feet 1,130availibility Sep 15
-
Unit 009-9207price $1,776square feet 1,130availibility Nov 1
-
Unit 009-9307price $1,824square feet 1,130availibility Nov 1
B5D-Finish1-1477
Starting at $1,906
2 Beds
2 Baths
1,362 – 1,409 Sq Ft
$300 Deposit
3 Available units
Unit
Base Price
Sq Ft
Availability
Unit Details
-
Unit 011-11213price $1,928square feet 1,409availibility Sep 15
-
Unit 010-10302price $1,941square feet 1,362availibility Oct 19
-
Unit 009-9214price $1,906square feet 1,409availibility Nov 1
B5D-Finish1-1477-1493
Starting at $1,924
2 Beds
2 Baths
1,477 Sq Ft
$300 Deposit
2 Available units
Unit
Base Price
Sq Ft
Availability
Unit Details
-
Unit 011-11313price $1,924square feet 1,477availibility Sep 15
-
Unit 009-9314price $1,937square feet 1,477availibility Nov 1
B5D-Finish1-1423
Starting at $1,906
2 Beds
2 Baths
1,362 – 1,477 Sq Ft
$300 Deposit
3 Available units
Unit
Base Price
Sq Ft
Availability
Unit Details
-
Unit 010-10214price $1,906square feet 1,409availibility Oct 19
-
Unit 010-10314price $1,941square feet 1,477availibility Oct 19
-
Unit 009-9114price $1,928square feet 1,409availibility Nov 1
B2T
Starting at $2,227
2 Beds
2.5 Baths
1,179 Sq Ft
$300 Deposit
6 Available units
Unit
Base Price
Sq Ft
Availability
Unit Details
-
Unit 042-42102price $2,244square feet 1,179availibility Nov 2
-
Unit 042-42105price $2,244square feet 1,179availibility Nov 2
-
Unit 044-44102price $2,227square feet 1,179availibility Nov 17
C1-Finish2-1355-1340
$2,058
3 Beds
2 Baths
1,355 Sq Ft
$300 Deposit
1 Available unit
Unit
Base Price
Sq Ft
Availability
Unit Details
-
Unit 013-13302price $2,058square feet 1,355availibility Aug 31
C2T
Starting at $2,496
3 Beds
2.5 Baths
1,322 Sq Ft
$300 Deposit
16 Available units
Unit
Base Price
Sq Ft
Availability
Unit Details
-
Unit 041-41103price $2,513square feet 1,322availibility Nov 2
-
Unit 041-41104price $2,513square feet 1,322availibility Nov 2
-
Unit 042-42103price $2,513square feet 1,322availibility Nov 2
A1-Finish1-630-230
Starting at $1,430
1 Bed
1 Bath
630 Sq Ft
$300 Deposit
3 Available units
Unit
Base Price
Sq Ft
Availability
Unit Details
-
Unit 011-11106price $1,430square feet 630availibility Aug 31
-
Unit 010-10106price $1,430square feet 630availibility Sep 15
-
Unit 009-9106price $1,447square feet 630availibility Nov 1
A2-Finish1-693-230
Starting at $1,447
1 Bed
1 Bath
693 Sq Ft
$300 Deposit
2 Available units
Unit
Base Price
Sq Ft
Availability
Unit Details
-
Unit 011-11103price $1,447square feet 693availibility Aug 31
-
Unit 010-10103price $1,447square feet 693availibility Sep 15
A2-Finish1-705-280
$1,451
1 Bed
1 Bath
705 Sq Ft
$300 Deposit
1 Available unit
Unit
Base Price
Sq Ft
Availability
Unit Details
-
Unit 014-14105price $1,451square feet 705availibility Aug 31
A2-Finish1-693-705-230
Starting at $1,451
1 Bed
1 Bath
693 – 705 Sq Ft
$300 Deposit
9 Available units
Unit
Base Price
Sq Ft
Availability
Unit Details
-
Unit 011-11108price $1,451square feet 693availibility Aug 31
-
Unit 011-11110price $1,451square feet 705availibility Aug 31
-
Unit 011-11112price $1,451square feet 705availibility Aug 31
A4-Finish1-715-230
Starting at $1,469
1 Bed
1 Bath
715 Sq Ft
$300 Deposit
3 Available units
Unit
Base Price
Sq Ft
Availability
Unit Details
-
Unit 011-11105price $1,469square feet 715availibility Aug 31
-
Unit 010-10105price $1,469square feet 715availibility Sep 15
-
Unit 009-9105price $1,469square feet 715availibility Nov 1
A1-Finish1-630
Starting at $1,256
1 Bed
1 Bath
630 Sq Ft
$300 Deposit
5 Available units
Unit
Base Price
Sq Ft
Availability
Unit Details
-
Unit 011-11206price $1,256square feet 630availibility Sep 15
-
Unit 011-11306price $1,291square feet 630availibility Sep 15
-
Unit 012-12306price $1,304square feet 630availibility Oct 8
A2-Finish1-698
Starting at $1,278
1 Bed
1 Bath
630 – 698 Sq Ft
$300 Deposit
6 Available units
Unit
Base Price
Sq Ft
Availability
Unit Details
-
Unit 011-11203price $1,278square feet 698availibility Sep 15
-
Unit 011-11303price $1,313square feet 698availibility Sep 15
-
Unit 010-10206price $1,278square feet 630availibility Oct 19
A2-Finish1-705
Starting at $1,278
1 Bed
1 Bath
693 – 705 Sq Ft
$300 Deposit
16 Available units
Unit
Base Price
Sq Ft
Availability
Unit Details
-
Unit 011-11208price $1,278square feet 693availibility Sep 15
-
Unit 011-11212price $1,278square feet 705availibility Sep 15
-
Unit 011-11310price $1,313square feet 705availibility Sep 15
A4-Finish1-715
Starting at $1,295
1 Bed
1 Bath
693 – 715 Sq Ft
$300 Deposit
7 Available units
Unit
Base Price
Sq Ft
Availability
Unit Details
-
Unit 011-11305price $1,330square feet 715availibility Sep 15
-
Unit 010-10208price $1,295square feet 693availibility Oct 19
-
Unit 010-10308price $1,330square feet 693availibility Oct 19
A5a-Finish1-767
$1,408
1 Bed
1 Bath
767 Sq Ft
$300 Deposit
1 Available unit
Unit
Base Price
Sq Ft
Availability
Unit Details
-
Unit 011-11311price $1,408square feet 767availibility Sep 15
A5b-Finish1-767
Starting at $1,278
1 Bed
1 Bath
767 Sq Ft
$300 Deposit
3 Available units
Unit
Base Price
Sq Ft
Availability
Unit Details
-
Unit 010-10213price $1,278square feet 767availibility Oct 19
-
Unit 010-10313price $1,313square feet 767availibility Oct 19
-
Unit 009-9213price $1,360square feet 767availibility Nov 1
B3-Finish1-1103
Starting at $1,776
2 Beds
2 Baths
1,103 – 1,306 Sq Ft
$300 Deposit
5 Available units
Unit
Base Price
Sq Ft
Availability
Unit Details
-
Unit 014-14307price $1,811square feet 1,103availibility Aug 31
-
Unit 010-10215price $1,906square feet 1,306availibility Oct 19
-
Unit 010-10315price $1,941square feet 1,306availibility Oct 19
B2-Finish2-1130
$1,824
2 Beds
2 Baths
1,130 Sq Ft
$300 Deposit
1 Available unit
Unit
Base Price
Sq Ft
Availability
Unit Details
-
Unit 008-8317price $1,824square feet 1,130availibility Aug 31
B5D-Finish1-1362
Starting at $1,906
2 Beds
2 Baths
1,362 Sq Ft
$300 Deposit
10 Available units
Unit
Base Price
Sq Ft
Availability
Unit Details
-
Unit 015-15202price $1,906square feet 1,362availibility Aug 31
-
Unit 014-14210price $1,906square feet 1,362availibility Aug 31
-
Unit 011-11102price $1,928square feet 1,362availibility Aug 31
B4-Finish1-1306
Starting at $1,906
2 Beds
2 Baths
1,306 Sq Ft
$300 Deposit
6 Available units
Unit
Base Price
Sq Ft
Availability
Unit Details
-
Unit 011-11101price $1,928square feet 1,306availibility Aug 31
-
Unit 011-11201price $1,906square feet 1,306availibility Sep 15
-
Unit 011-11301price $1,954square feet 1,306availibility Sep 15
B4-Finish1-1252
Starting at $1,906
2 Beds
2 Baths
1,252 Sq Ft
$300 Deposit
12 Available units
Unit
Base Price
Sq Ft
Availability
Unit Details
-
Unit 014-14209price $1,906square feet 1,252availibility Aug 31
-
Unit 015-15201price $1,906square feet 1,252availibility Aug 31
-
Unit 011-11114price $1,928square feet 1,252availibility Aug 31
B1-Finish1-1118
Starting at $1,759
2 Beds
2 Baths
1,113 – 1,130 Sq Ft
$300 Deposit
6 Available units
Unit
Base Price
Sq Ft
Availability
Unit Details
-
Unit 011-11304price $1,781square feet 1,118availibility Sep 15
-
Unit 010-10204price $1,772square feet 1,113availibility Oct 19
-
Unit 010-10307price $1,794square feet 1,130availibility Oct 19
B2-Finish1-1067
Starting at $1,763
2 Beds
2 Baths
1,067 – 1,103 Sq Ft
$300 Deposit
7 Available units
Unit
Base Price
Sq Ft
Availability
Unit Details
-
Unit 011-11209price $1,763square feet 1,067availibility Sep 15
-
Unit 011-11309price $1,798square feet 1,067availibility Sep 15
-
Unit 010-10209price $1,785square feet 1,067availibility Oct 19
B2-Finish1-1130
Starting at $1,776
2 Beds
2 Baths
1,130 Sq Ft
$300 Deposit
3 Available units
Unit
Base Price
Sq Ft
Availability
Unit Details
-
Unit 011-11307price $1,811square feet 1,130availibility Sep 15
-
Unit 009-9207price $1,776square feet 1,130availibility Nov 1
-
Unit 009-9307price $1,824square feet 1,130availibility Nov 1
B5D-Finish1-1477
Starting at $1,906
2 Beds
2 Baths
1,362 – 1,409 Sq Ft
$300 Deposit
3 Available units
Unit
Base Price
Sq Ft
Availability
Unit Details
-
Unit 011-11213price $1,928square feet 1,409availibility Sep 15
-
Unit 010-10302price $1,941square feet 1,362availibility Oct 19
-
Unit 009-9214price $1,906square feet 1,409availibility Nov 1
B5D-Finish1-1477-1493
Starting at $1,924
2 Beds
2 Baths
1,477 Sq Ft
$300 Deposit
2 Available units
Unit
Base Price
Sq Ft
Availability
Unit Details
-
Unit 011-11313price $1,924square feet 1,477availibility Sep 15
-
Unit 009-9314price $1,937square feet 1,477availibility Nov 1
B5D-Finish1-1423
Starting at $1,906
2 Beds
2 Baths
1,362 – 1,477 Sq Ft
$300 Deposit
3 Available units
Unit
Base Price
Sq Ft
Availability
Unit Details
-
Unit 010-10214price $1,906square feet 1,409availibility Oct 19
-
Unit 010-10314price $1,941square feet 1,477availibility Oct 19
-
Unit 009-9114price $1,928square feet 1,409availibility Nov 1
B2T
Starting at $2,227
2 Beds
2.5 Baths
1,179 Sq Ft
$300 Deposit
6 Available units
Unit
Base Price
Sq Ft
Availability
Unit Details
-
Unit 042-42102price $2,244square feet 1,179availibility Nov 2
-
Unit 042-42105price $2,244square feet 1,179availibility Nov 2
-
Unit 044-44102price $2,227square feet 1,179availibility Nov 17
C1-Finish2-1355-1340
$2,058
3 Beds
2 Baths
1,355 Sq Ft
$300 Deposit
1 Available unit
Unit
Base Price
Sq Ft
Availability
Unit Details
-
Unit 013-13302price $2,058square feet 1,355availibility Aug 31
C2T
Starting at $2,496
3 Beds
2.5 Baths
1,322 Sq Ft
$300 Deposit
16 Available units
Unit
Base Price
Sq Ft
Availability
Unit Details
-
Unit 041-41103price $2,513square feet 1,322availibility Nov 2
-
Unit 041-41104price $2,513square feet 1,322availibility Nov 2
-
Unit 042-42103price $2,513square feet 1,322availibility Nov 2
* Price shown is base rent. Excludes user-selected optional fees and variable or usage-based fees and required charges due at or prior to move-in or at move-out.View Fees and Policies for details.
Price, availability, fees, and any applicable rent special are subject to change without notice.
* Square footage definitions vary. Displayed square footage is approximate.
Fees and Policies
The fees listed below are community-provided and may exclude utilities or add-ons. All payments are made directly to the property and are non-refundable unless otherwise specified. Use the Cost Calculator to determine costs based on your needs.
-
Utilities & Essentials
-
Technology ConnectCharged per unit.$90 / mo
-
-
One-Time Basics
-
Due at Application
-
Application FeesCharged per applicant.$50
-
-
Due at Move-In
-
Lease Admin FeeCharged per unit.$200
-
Security DepositCharged per unit.$300
-
-
Due at Application
Pet policies are negotiable.
-
Dogs
-
Pet FeeCharged per pet.$200
-
Monthly Pet FeeCharged per pet.$25 / mo
0 lbs. Weight Limit, Pet interview, Spayed/Neutered -
-
Cats
-
Pet FeeCharged per pet.$200
-
Monthly Pet FeeCharged per pet.$25 / mo
0 lbs. Weight Limit, Pet interview, Spayed/Neutered -
Property Fee Disclaimer: Based on community-supplied data and independent market research. Subject to change without notice. May exclude fees for mandatory or optional services and usage-based utilities.
Details
Property Information
-
Built in 2026
-
444 units/3 stories
Matterport 3D Tours
Select a unit to view pricing & availability
Viewing Floor:
 Matterport 3D Tour

About Avalon Tech Ridge
We believe that elevating where you live is all about blending it seamlessly with how you live. We go to great lengths designing amenities and choosing locations that put everything within reach. Where you live is where you come alive. Just minutes from all that Austin has to offer, our brand-new community features thoughtfully designed studio, one-, two-, and three-bedroom apartment homes, along with spacious two- and three-bedroom townhomes—some offering private, fenced-in yards for added space and comfort. Inside each home, enjoy modern kitchens with stainless steel appliances, quartz countertops, and hard-surface flooring. Stay connected with Connect+, our technology package offering pre-installed high-speed internet, community-wide WiFi, and smart entry locks for effortless access. Step outside your door to experience expansive amenities, including a 14,000 sq. ft. clubhouse with a state-of-the-art fitness center, work and game lounges, and inviting outdoor spaces. Unwind at the resort-style pool with cabanas, challenge friends on the pickleball court, or gather around the BBQ grills. For your four-legged friends, we’ve created two dedicated pet parks. With convenient access to I-35 and SH 130, premier shopping and dining at Stone Hill Town Center and The Domain, and proximity to major employers such as Dell, Samsung, Apple, and IBM, Avalon Tech Ridge places you at the center of it all. This isn’t just apartment living. This is living up.
Avalon Tech Ridge is an apartment community located in Travis County and the 78660 ZIP Code. This area is served by the Pflugerville Independent School District attendance zone.
Unique Features
- 1- & 2-car Garages
- Energy Star Appliances
- Fenced-in Yards
- Keyless Entry
- Parking
- Recycling Programs
- Smart Thermostat
- Tile Backsplash
- Work Pods
Community Amenities
Pool
Fitness Center
Playground
Clubhouse
- Package Service
- Community-Wide WiFi
- Maintenance on site
- Recycling
- Pet Play Area
- EV Charging
- Clubhouse
- Lounge
- Disposal Chutes
- Conference Rooms
- Fitness Center
- Pool
- Playground
- Pickleball Court
- Sundeck
- Cabana
- Courtyard
- Grill
- Dog Park
Apartment Features
Washer/Dryer
Air Conditioning
Dishwasher
High Speed Internet Access
Hardwood Floors
Walk-In Closets
Island Kitchen
Yard
Indoor Features
- High Speed Internet Access
- Wi-Fi
- Washer/Dryer
- Air Conditioning
- Heating
- Smoke Free
- Tub/Shower
Kitchen Features & Appliances
- Dishwasher
- Disposal
- Ice Maker
- Stainless Steel Appliances
- Island Kitchen
- Kitchen
- Microwave
- Oven
- Range
- Refrigerator
- Freezer
- Quartz Countertops
Model Details
- Hardwood Floors
- Walk-In Closets
- Large Bedrooms
- Balcony
- Patio
- Yard
14100 John Henry Faulk Dr,
Pflugerville,
TX
78660
Pflugerville sits 14 miles northeast of Austin, carrying a distinct identity shaped by the German settlers who farmed this land starting in 1849. Named after Henry Pfluger Sr., who arrived from Germany following the revolutions of 1848, the city has grown from a rural farming community into one of Travis County's most established suburban destinations. Today, major employers like Amazon's distribution facility anchor the local economy, and the Pflugerville Independent School District serves the broader community through multiple campuses. State Highway 130 and State Highway 45 keep downtown Austin within easy reach without putting residents in the middle of the city's bustle.
The housing landscape here spans a wide range, from spacious townhomes and single-story rentals to modern apartment communities with resort-style amenities. Renters looking for more room to breathe will find generous floor plans compared to what closer-in Austin neighborhoods typically offer.
Learn more about living in Pflugerville
Amenities
- Package Service
- Community-Wide WiFi
- Maintenance on site
- Recycling
- Pet Play Area
- EV Charging
- Clubhouse
- Lounge
- Disposal Chutes
- Conference Rooms
- Sundeck
- Cabana
- Courtyard
- Grill
- Dog Park
- Fitness Center
- Pool
- Playground
- Pickleball Court
- 1- & 2-car Garages
- Energy Star Appliances
- Fenced-in Yards
- Keyless Entry
- Parking
- Recycling Programs
- Smart Thermostat
- Tile Backsplash
- Work Pods
- High Speed Internet Access
- Wi-Fi
- Washer/Dryer
- Air Conditioning
- Heating
- Smoke Free
- Tub/Shower
- Dishwasher
- Disposal
- Ice Maker
- Stainless Steel Appliances
- Island Kitchen
- Kitchen
- Microwave
- Oven
- Range
- Refrigerator
- Freezer
- Quartz Countertops
- Hardwood Floors
- Walk-In Closets
- Large Bedrooms
- Balcony
- Patio
- Yard
Expenses
Recurring
Cat Rent
$25
Dog Rent
$25
One-Time
Cat Fee
$200
Dog Fee
$200
Office Hours
844-929-3601
| Monday | 9am - 6pm |
|---|---|
| Tuesday | 9am - 6pm |
| Wednesday | 9am - 6pm |
| Thursday | 9am - 6pm |
| Friday | 9am - 6pm |
| Saturday | 9am - 6pm |
| Sunday | 10am - 5pm |
Education
| Colleges & Universities | Distance | ||
|---|---|---|---|
| Colleges & Universities | Distance | ||
| Drive: | 9 min | 4.3 mi | |
| Drive: | 9 min | 4.8 mi | |
| Drive: | 17 min | 12.1 mi | |
| Drive: | 19 min | 12.8 mi |
Avalon Tech Ridge is within 9 minutes or 4.3 miles from Austin C.C., Northridge Campus. It is also near The Art Institute of Austin and Austin C.C., Round Rock Campus.
Schools


Public Elementary School
Grades PK-5
509 Students
Attendance Zone
Public Middle School
Grades 6-8
683 Students
Attendance Zone
Public High School
Grades 9-12
1,663 Students
Attendance Zone
Private Elementary, Middle & High School
Grades PK-12
187 Students
Nearby
Private High School
Grades 9-12
101 Students
Nearby
School data provided by
 The GreatSchools Rating helps parents compare schools within a state based on a variety of school quality indicators and provides a helpful picture of how effectively each school serves all of its students. Ratings are on a scale of 1 (below average) to 10 (above average) and can include test scores, college readiness, academic progress, advanced courses, equity, discipline and attendance data. We also advise parents to visit schools, consider other information on school performance and programs, and consider family needs as part of the school selection process.
View GreatSchools Rating Methodology
Data provided by GreatSchools.org © 2026. All rights reserved.
The GreatSchools Rating helps parents compare schools within a state based on a variety of school quality indicators and provides a helpful picture of how effectively each school serves all of its students. Ratings are on a scale of 1 (below average) to 10 (above average) and can include test scores, college readiness, academic progress, advanced courses, equity, discipline and attendance data. We also advise parents to visit schools, consider other information on school performance and programs, and consider family needs as part of the school selection process.
View GreatSchools Rating Methodology
Data provided by GreatSchools.org © 2026. All rights reserved.
Transportation options available in Pflugerville include Howard Station, located 3.8 miles from Avalon Tech Ridge. Avalon Tech Ridge is near Austin-Bergstrom International, located 23.6 miles or 37 minutes away.
| Transit / Subway | Distance | ||
|---|---|---|---|
| Transit / Subway | Distance | ||
| Drive: | 8 min | 3.8 mi | |
| Drive: | 11 min | 5.6 mi | |
| Drive: | 12 min | 5.9 mi | |
| Drive: | 14 min | 8.2 mi | |
| Drive: | 14 min | 9.1 mi |
| Commuter Rail | Distance | ||
|---|---|---|---|
| Commuter Rail | Distance | ||
|
|
Drive: | 22 min | 14.8 mi |
|
|
Drive: | 31 min | 21.2 mi |
| Airports | Distance | ||
|---|---|---|---|
| Airports | Distance | ||
|
Austin-Bergstrom International
|
Drive: | 37 min | 23.6 mi |
Getting Around
 What do Walkability, Transit, Drivability, and Bikeability mean?
Walkability measures the walking distance to day-to-day needs.
Transit measures access to public transportation.
Drivability measures congestion, parking availability, and access to major roads.
Bikeability measures the suitability for cycling.
How It Works
What do Walkability, Transit, Drivability, and Bikeability mean?
Walkability measures the walking distance to day-to-day needs.
Transit measures access to public transportation.
Drivability measures congestion, parking availability, and access to major roads.
Bikeability measures the suitability for cycling.
How It Works
Somewhat Walkable
Walkability
20
/ 100
Minimal Public Transit
Transit
0
/ 100
Exceptionally Drivable
Drivability
90
/ 100
Moderately Bikeable
Bikeability
60
/ 100
Scores provided by
What do Walkability, Transit, Drivability, and Bikeability mean?
Walkability measures the walking distance to day-to-day needs.
Transit measures access to public transportation.
Drivability measures congestion, parking availability, and access to major roads.
Bikeability measures the suitability for cycling.
How It Works
Active
Soundscore™
78
/ 100
Traffic
BusyAirport
CalmBusinesses
CalmScores provided by
HowLoud What is a Sound Score Rating? A Sound Score Rating aggregates noise caused by vehicle traffic, airplane traffic and local sources. How It WorksTime and distance from Avalon Tech Ridge.
| Shopping Centers | Distance | ||
|---|---|---|---|
| Shopping Centers | Distance | ||
| Walk: | 7 min | 0.4 mi | |
| Walk: | 12 min | 0.6 mi | |
| Drive: | 3 min | 1.1 mi |
Avalon Tech Ridge has 3 shopping centers within 1.1 miles, which is about a 3-minute drive. The miles and minutes will be for the farthest away property.
| Parks and Recreation | Distance | ||
|---|---|---|---|
| Parks and Recreation | Distance | ||
|
Walnut Creek Park
|
Drive: | 5 min | 3.2 mi |
|
Copperfield Nature Trail and Park
|
Drive: | 6 min | 3.5 mi |
|
Jourdan-Bachman Pioneer Farms
|
Drive: | 9 min | 5.0 mi |
|
Balcones District Park
|
Drive: | 11 min | 5.7 mi |
|
The Stephen F. Austin Planetarium
|
Drive: | 12 min | 6.9 mi |
Avalon Tech Ridge has 5 parks within 6.9 miles, including Walnut Creek Park, Copperfield Nature Trail and Park, and Jourdan-Bachman Pioneer Farms.
| Hospitals | Distance | ||
|---|---|---|---|
| Hospitals | Distance | ||
| Drive: | 9 min | 5.0 mi | |
| Drive: | 10 min | 5.9 mi | |
| Drive: | 13 min | 7.6 mi |
Avalon Tech Ridge has 3 hospitals within 7.6 miles, the nearest is North Austin Medical Center which is 5.0 miles away and a 9 minute drive.
| Military Bases | Distance | ||
|---|---|---|---|
| Military Bases | Distance | ||
| Drive: | 78 min | 62.5 mi | |
| Drive: | 96 min | 78.9 mi | |
| Drive: | 124 min | 97.7 mi |
Avalon Tech Ridge has 3 military bases within 97.7 miles, the nearest is Fort Hood which is 62.5 miles away and a 78 minute drive.
Avalon Tech Ridge Photos
-
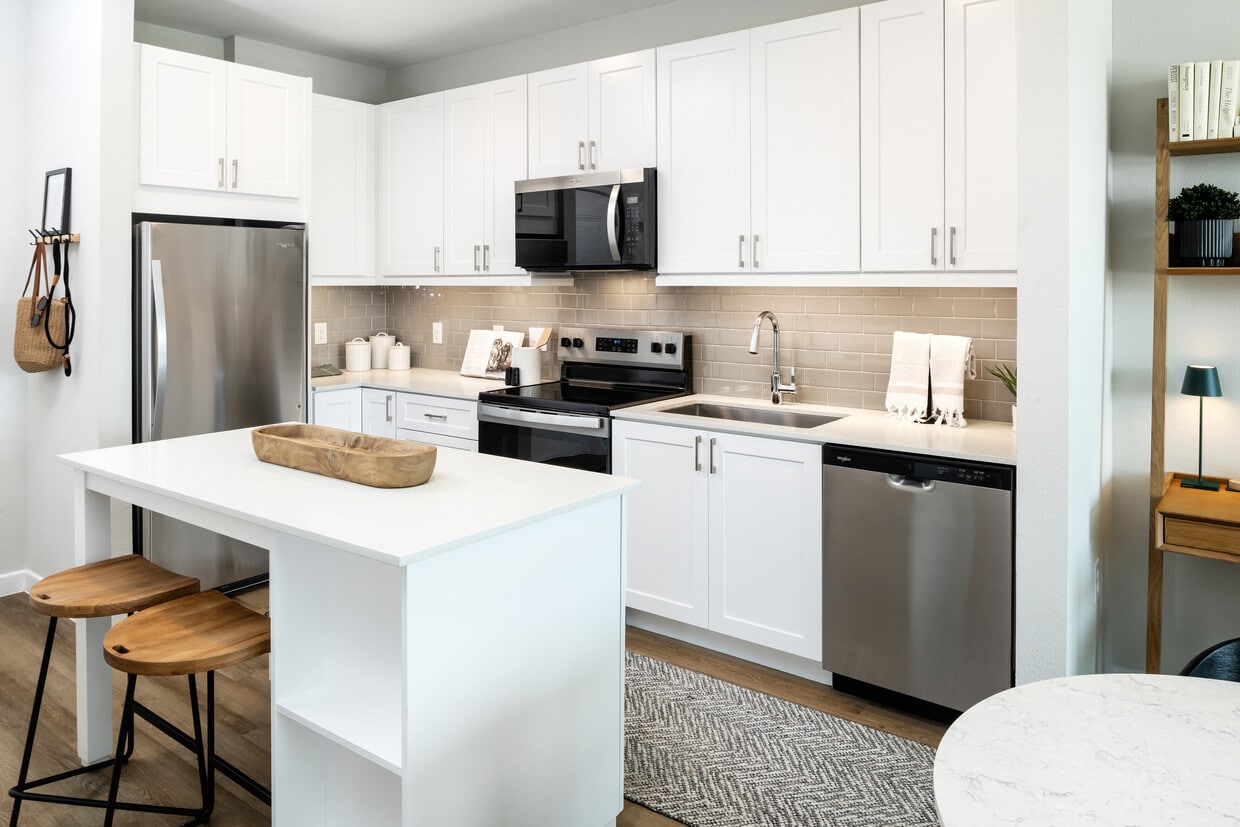
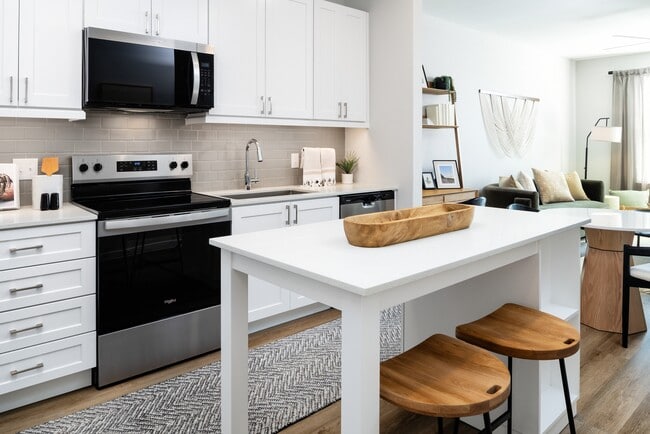
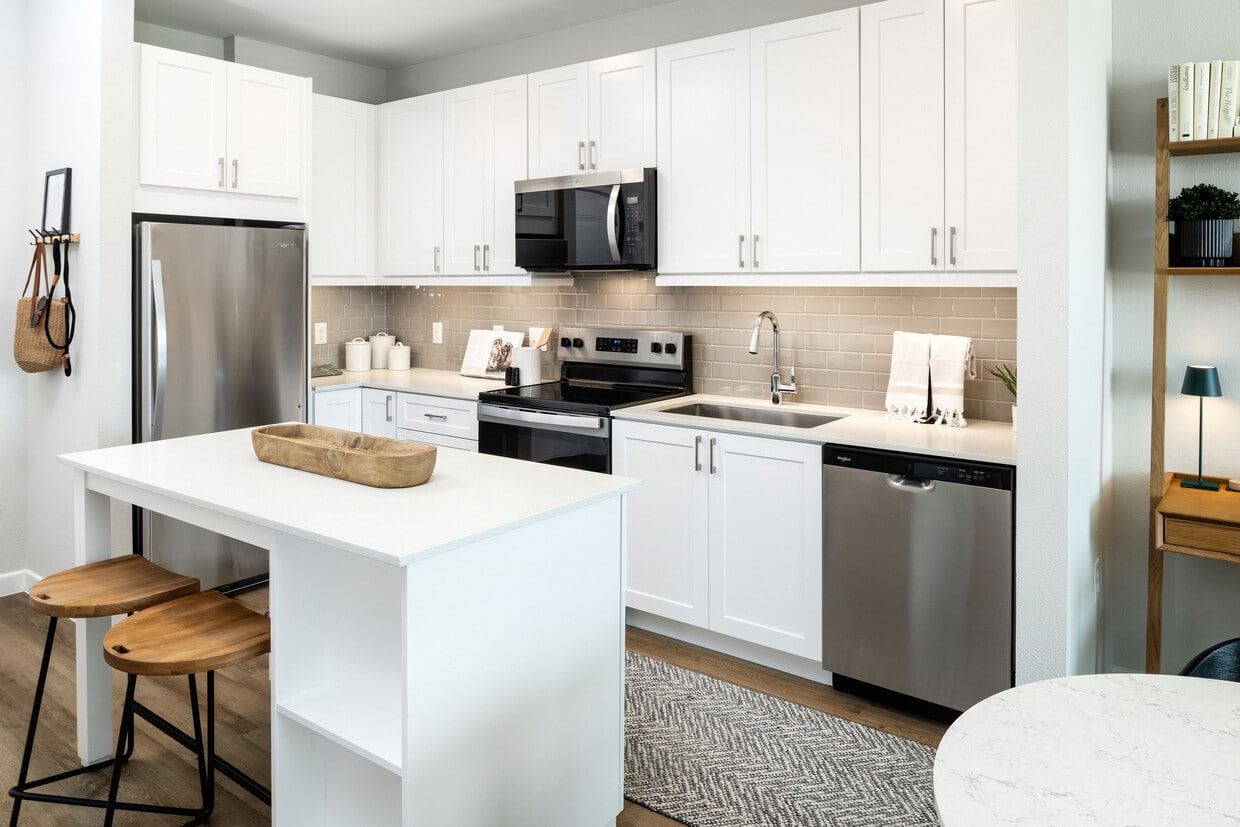
Finish Package I kitchen with stainless steel appliances, white cabinetry, grey tile backsplash, white quartz countertops, and hard surface flooring
-
-
Finish Package I kitchen with stainless steel appliances, white cabinetry, grey tile backsplash, white quartz countertops, and hard surface flooring
-
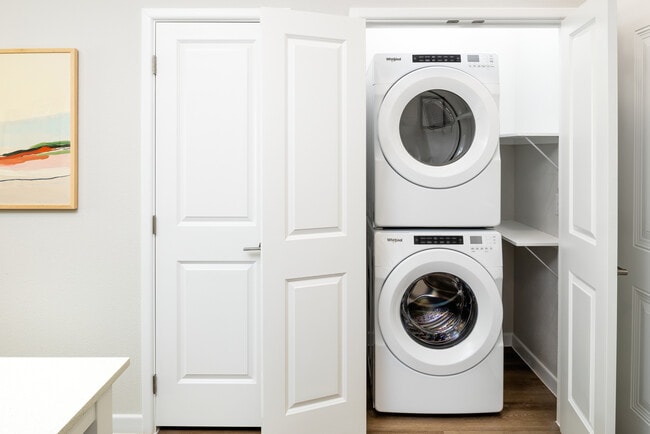
In-home washer and dryer
-
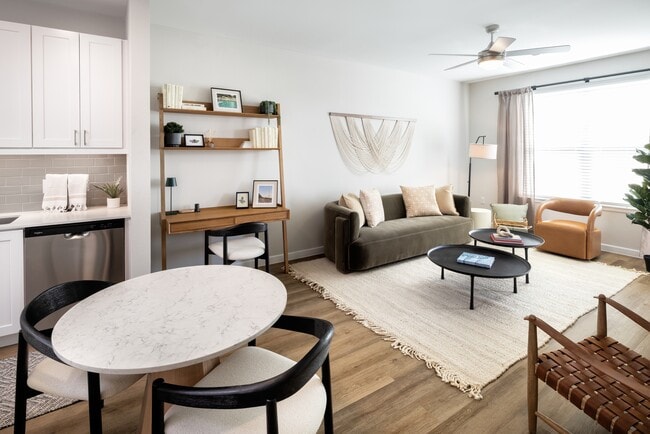
Finish package I kitchen and living room with hard surface flooring
-
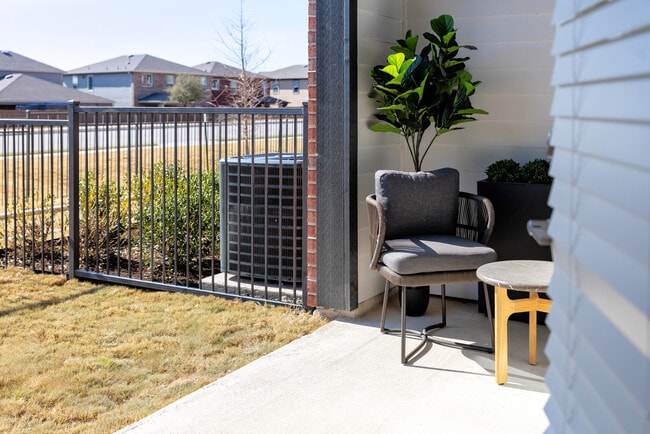
Patio with fenced-in yard (select homes)
-
Finish Package I bedroom with hard surface flooring
-
Spacious walk-in closet
-
Finish Package I bath with white cabinetry, white quartz countertop, and hard surface flooring
Models
-
1 Bedroom
-
1 Bedroom
-
1 Bedroom
-
1 Bedroom
-
1 Bedroom
-
1 Bedroom
Nearby Apartments
Within 50 Miles of Avalon Tech Ridge
-
St. Johns West
601 W Saint Johns Ave
Austin, TX 78752
$1,225 - $2,150
1-2 Br 7.2 mi
-
Flora
5406 Middle Fiskville Rd
Austin, TX 78751
$1,300 - $1,355
1-2 Br 8.4 mi
-
The Weaver
1401 Art Dilly Dr
Austin, TX 78702
$1,675 - $2,620
1-3 Br 13.0 mi
-
Avalon Wolf Ranch
2323 Wolf Ranch Pky
Georgetown, TX 78628
$1,010 - $2,242
1-3 Br 14.4 mi
-
Avalon Hill Country
3499 Ranch Rd 620 S
Austin, TX 78738
$1,140 - $2,287
1-3 Br 19.4 mi
-
Avalon Townhome Collection Bee Cave
4810 Brisa Way
Austin, TX 78738
$2,475 - $3,250
3-4 Br 20.4 mi
Does Avalon Tech Ridge have in-unit laundry?
Avalon Tech Ridge has units with in‑unit washers and dryers, making laundry day simple for residents.
What utilities are included in rent at Avalon Tech Ridge?
Utilities are not included in rent. Residents should plan to set up and pay for all services separately.
Is parking available at Avalon Tech Ridge?
Contact this property for parking details.
Which floor plans are available, and what are the price ranges?
Avalon Tech Ridge has one to three-bedrooms with rent ranges from $1,256/mo. to $2,539/mo.
Is Avalon Tech Ridge pet-friendly?
Yes, Avalon Tech Ridge welcomes pets. Breed restrictions, weight limits, and additional fees may apply. View this property's pet policy.
How much income do I need to rent at Avalon Tech Ridge?
A good rule of thumb is to spend no more than 30% of your gross income on rent. Based on the lowest available rent of $1,256 for a one-bedroom, you would need to earn about $50,240 per year to qualify. Want to double-check your budget? Calculate how much rent you can afford with our Rent Affordability Calculator.
Does Avalon Tech Ridge have move-in specials?
Avalon Tech Ridge is offering 2 Months Free for eligible applicants, with rental rates starting at $1,256.
Does Avalon Tech Ridge offer Matterport 3D tours?
Yes! Avalon Tech Ridge offers 7 Matterport 3D Tours. Explore different floor plans and see unit level details, all without leaving home.
14100 John Henry Faulk Dr
Pflugerville, TX 78660
Property Manager Responded