
Edgewater
14201 N Interstate 35 Frontage Rd,
Pflugerville,
TX
78660

-
Total Monthly Price
$907 - $3,374
-
Bedrooms
Studio - 2 bd
-
Bathrooms
1 - 2 ba
-
Square Feet
475 - 995 sq ft
Highlights
- Yard
- Pool
- Spa
- Office
- Controlled Access
- Walking/Biking Trails
- Island Kitchen
- Balcony
- Views
Pricing & Floor Plans
-
Unit 11-11113price $907square feet 475availibility Now
-
Unit 12-12208price $1,038square feet 625availibility Now
-
Unit 8-8303price $1,041square feet 625availibility Now
-
Unit 2-2107price $1,168square feet 625availibility Now
-
Unit 4-4306price $1,058square feet 690availibility Now
-
Unit 2-2209price $1,063square feet 690availibility Now
-
Unit 9-9106price $1,063square feet 690availibility Now
-
Unit 12-12314price $1,087square feet 584availibility Now
-
Unit 2-2314price $1,074square feet 584availibility Sep 21
-
Unit 12-12205price $1,154square feet 852availibility Now
-
Unit 3-3205price $1,167square feet 852availibility Now
-
Unit 12-12305price $1,169square feet 852availibility Now
-
Unit 12-12111price $1,196square feet 852availibility Aug 24
-
Unit 10-10105price $1,166square feet 852availibility Sep 7
-
Unit 10-10303price $1,247square feet 852availibility Now
-
Unit 16-16202price $1,379square feet 913availibility Now
-
Unit 13-13201price $1,496square feet 913availibility Sep 7
-
Unit 11-11214price $1,064square feet 584availibility Aug 17
-
Unit 4-4204price $1,064square feet 690availibility Sep 7
-
Unit 8-8207price $1,315square feet 995availibility Now
-
Unit 9-9208price $1,330square feet 995availibility Now
-
Unit 3-3307price $1,330square feet 995availibility Now
-
Unit 3-3308price $1,518square feet 995availibility Now
-
Unit 8-8301price $1,505square feet 995availibility Aug 10
-
Unit 11-11113price $907square feet 475availibility Now
-
Unit 12-12208price $1,038square feet 625availibility Now
-
Unit 8-8303price $1,041square feet 625availibility Now
-
Unit 2-2107price $1,168square feet 625availibility Now
-
Unit 4-4306price $1,058square feet 690availibility Now
-
Unit 2-2209price $1,063square feet 690availibility Now
-
Unit 9-9106price $1,063square feet 690availibility Now
-
Unit 12-12314price $1,087square feet 584availibility Now
-
Unit 2-2314price $1,074square feet 584availibility Sep 21
-
Unit 12-12205price $1,154square feet 852availibility Now
-
Unit 3-3205price $1,167square feet 852availibility Now
-
Unit 12-12305price $1,169square feet 852availibility Now
-
Unit 12-12111price $1,196square feet 852availibility Aug 24
-
Unit 10-10105price $1,166square feet 852availibility Sep 7
-
Unit 10-10303price $1,247square feet 852availibility Now
-
Unit 16-16202price $1,379square feet 913availibility Now
-
Unit 13-13201price $1,496square feet 913availibility Sep 7
-
Unit 11-11214price $1,064square feet 584availibility Aug 17
-
Unit 4-4204price $1,064square feet 690availibility Sep 7
-
Unit 8-8207price $1,315square feet 995availibility Now
-
Unit 9-9208price $1,330square feet 995availibility Now
-
Unit 3-3307price $1,330square feet 995availibility Now
-
Unit 3-3308price $1,518square feet 995availibility Now
-
Unit 8-8301price $1,505square feet 995availibility Aug 10
Fees and Policies
The fees listed below are community-provided and may exclude utilities or add-ons. All payments are made directly to the property and are non-refundable unless otherwise specified. Use the Cost Calculator to determine costs based on your needs.
-
Utilities & Essentials
-
Package ServicesAmount for package services. Charged per unit.Included
-
Smart Home ServicesAmount for smart home devices and services; services may vary. Charged per unit.Included
-
Pest Control ServicesAmount for pest control services. Charged per unit.Included
-
Trash Services - DoorstepAmount for doorstep trash removal from rental home. Charged per unit.Included
-
-
One-Time Basics
-
Due at Application
-
Administrative FeeAmount to facilitate move-in process for a resident. Charged per applicant.$150
-
Application FeeAmount to process application, initiate screening, and take a rental home off the market. Charged per applicant.$75
-
-
Due at Move-In
-
Security Deposit (Refundable)Amount intended to be held through residency that may be applied toward amounts owed at move-out. Refunds processed per application and lease terms. Charged per unit.$500
-
-
Due at Application
-
Dogs
-
Pet RentMax of 1. Monthly amount for authorized pet. Charged per pet/animal.$25 / mo
0 lbs. Weight LimitRestrictions:No Aggressive BreedsRead More Read Less -
-
Cats
-
Pet RentMax of 1. Monthly amount for authorized pet. Charged per pet/animal.$25 / mo
0 lbs. Weight Limit -
-
Garage Lot
-
Parking FeeMax of 1. Amount for garage parking space/services. May be subject to availability. Charged per rentable item.$125 / mo
Comments -
-
Covered
-
Parking FeeMax of 1. Amount for covered parking space/services. May be subject to availability. Charged per rentable item.$35 / mo
Comments -
-
Additional Parking Options
-
Other
-
-
Storage Unit
-
Storage FeeMax of 1. Amount for usage of optional storage space. May be subject to availability. Charged per rentable item.$15 / mo
-
-
Resident Change FeeAmount to process a change in leaseholder during lease term. Charged per occurrence.$285 / occurrence
-
Returned Payment Fee (NSF)Amount for returned payment. Charged per occurrence.$75 / occurrence
-
Renters Liability Only - Non-ComplianceAmount for not maintaining required Renters Liability Policy. Charged per occurrence.$65 / occurrence
Property Fee Disclaimer: Total Monthly Leasing Price includes base rent, all monthly mandatory and any user-selected optional fees. Excludes variable, usage-based, and required charges due at or prior to move-in or at move-out. Security Deposit may change based on screening results, but total will not exceed legal maximums. Some items may be taxed under applicable law. Some fees may not apply to rental homes subject to an affordable program. All fees are subject to application and/or lease terms. Prices and availability subject to change. Resident is responsible for damages beyond ordinary wear and tear. Resident may need to maintain insurance and to activate and maintain utility services, including but not limited to electricity, water, gas, and internet, per the lease. Additional fees may apply as detailed in the application and/or lease agreement, which can be requested prior to applying. Pets: Pet breed and other pet restrictions apply. Rentable Items: All Parking, storage, and other rentable items are subject to availability. Final pricing and availability will be determined during lease agreement. See Leasing Agent for details.
Details
Lease Options
-
1 - 15 Month Leases
Property Information
-
Built in 2018
-
328 units/3 stories
Select a unit to view pricing & availability
 Matterport 3D Tour

About Edgewater




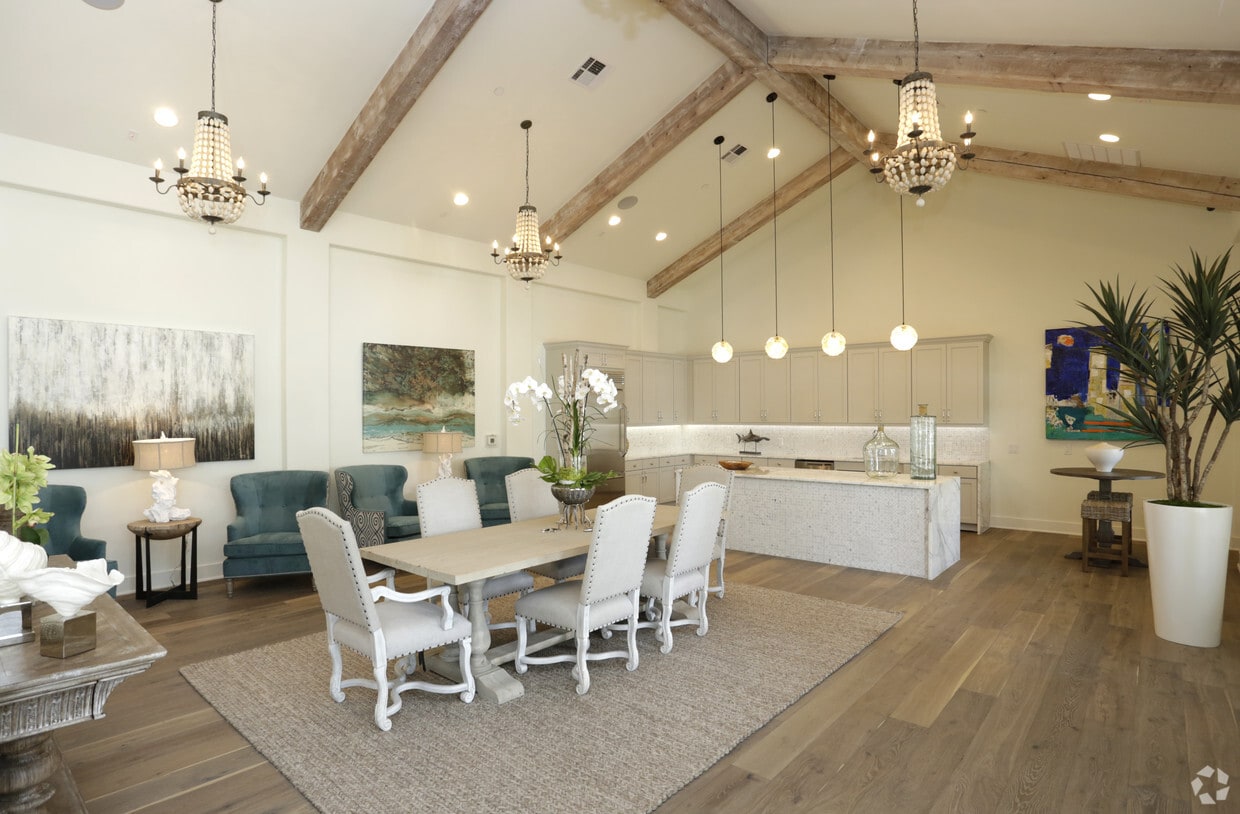
Welcome to Lantower Edgewater, the premier destination for apartments in Pflugerville, TX. We offer a friendly community with studio, one, and two-bedroom floor plans that provide fast access to the Austin metroplex. Each residence features wood-style plank floors, stainless steel appliances, and integrated smart home technology for your convenience. Select homes also include a private fenced yard. As a pet-friendly property, we provide a dedicated pet park and spa for your companions. You can spend your weekends relaxing at one of our two resort-style swimming pools, including one with a heated jacuzzi, or unwinding at the poolside lounge. Experience a home that is simply more and simply better. Begin an application.
Edgewater is an apartment community located in Travis County and the 78660 ZIP Code. This area is served by the Pflugerville Independent School District attendance zone.
Unique Features
- 100% Smoke Free Community
- 1st Floor Location
- 9 Ft Ceilings
- Balma Grey Granite Countertops
- Bedroom Ceiling Fan
- Brushed Nickel or Chrome Hardware & Accents
- Built-in USB Ports
- Chrome Moen Gooseneck with Pull-down Faucet
- Complimentary Wi-Fi Throughout Clubhouse and Pool Area
- Connected Resident Lounge
- Controlled Access Parking
- Corner Apartment
- Digital Resident Services, Communication, & Bill Pay
- Floating Kitchen Island
- Garage
- Garages & Reserved Carport Parking
- Guest Parking
- HardSurfaceCounterTops
- Hassle-free Valet Trash Service
- In-home, Full-size Washer & Dryer
- Integrated Smart Home Technology with Keyless Entry
- Jogging Trail
- Large Open-concept Kitchens
- Light Bright Upgrade
- Light Bright Upgrade - T
- Modern Shaker Style Cabinetry
- Nearby Public Transportation
- Office Space with Built-ins
- Pedestrian-friendly Neighborhood
- Pendant & Track Lighting
- Pet-friendly Community with Pet Park & Spa
- Private Onsite Storage Units
- Private Yard
- Private Yard, Patio or Balcony
- Relaxing Pool with Tanning Ledge & Poolside Lounge
- Special
- Spin & Core Training Area
- Stainless Steel Whirlpool Appliance Package
- Undermount Bathroom Sink
- Undermount Kitchen Sink
- Walk-in Shower with Tile Surround
- WD_Hookup
- Well-equipped 24-hour Fitness Studio
- Wood-style Plank Floors
- Yoga & Interactive Flex Studio
Community Amenities
Pool
Clubhouse
Controlled Access
Lounge
- Controlled Access
- Clubhouse
- Lounge
- Spa
- Pool
- Walking/Biking Trails
- Courtyard
Apartment Features
Washer/Dryer
Air Conditioning
Island Kitchen
Granite Countertops
- Wi-Fi
- Washer/Dryer
- Air Conditioning
- Ceiling Fans
- Smoke Free
- Storage Space
- Granite Countertops
- Stainless Steel Appliances
- Island Kitchen
- Kitchen
- Vinyl Flooring
- Office
- Vaulted Ceiling
- Views
- Balcony
- Patio
- Yard
Pflugerville sits 14 miles northeast of Austin, carrying a distinct identity shaped by the German settlers who farmed this land starting in 1849. Named after Henry Pfluger Sr., who arrived from Germany following the revolutions of 1848, the city has grown from a rural farming community into one of Travis County's most established suburban destinations. Today, major employers like Amazon's distribution facility anchor the local economy, and the Pflugerville Independent School District serves the broader community through multiple campuses. State Highway 130 and State Highway 45 keep downtown Austin within easy reach without putting residents in the middle of the city's bustle.
The housing landscape here spans a wide range, from spacious townhomes and single-story rentals to modern apartment communities with resort-style amenities. Renters looking for more room to breathe will find generous floor plans compared to what closer-in Austin neighborhoods typically offer.
Learn more about living in Pflugerville- Controlled Access
- Clubhouse
- Lounge
- Courtyard
- Spa
- Pool
- Walking/Biking Trails
- 100% Smoke Free Community
- 1st Floor Location
- 9 Ft Ceilings
- Balma Grey Granite Countertops
- Bedroom Ceiling Fan
- Brushed Nickel or Chrome Hardware & Accents
- Built-in USB Ports
- Chrome Moen Gooseneck with Pull-down Faucet
- Complimentary Wi-Fi Throughout Clubhouse and Pool Area
- Connected Resident Lounge
- Controlled Access Parking
- Corner Apartment
- Digital Resident Services, Communication, & Bill Pay
- Floating Kitchen Island
- Garage
- Garages & Reserved Carport Parking
- Guest Parking
- HardSurfaceCounterTops
- Hassle-free Valet Trash Service
- In-home, Full-size Washer & Dryer
- Integrated Smart Home Technology with Keyless Entry
- Jogging Trail
- Large Open-concept Kitchens
- Light Bright Upgrade
- Light Bright Upgrade - T
- Modern Shaker Style Cabinetry
- Nearby Public Transportation
- Office Space with Built-ins
- Pedestrian-friendly Neighborhood
- Pendant & Track Lighting
- Pet-friendly Community with Pet Park & Spa
- Private Onsite Storage Units
- Private Yard
- Private Yard, Patio or Balcony
- Relaxing Pool with Tanning Ledge & Poolside Lounge
- Special
- Spin & Core Training Area
- Stainless Steel Whirlpool Appliance Package
- Undermount Bathroom Sink
- Undermount Kitchen Sink
- Walk-in Shower with Tile Surround
- WD_Hookup
- Well-equipped 24-hour Fitness Studio
- Wood-style Plank Floors
- Yoga & Interactive Flex Studio
- Wi-Fi
- Washer/Dryer
- Air Conditioning
- Ceiling Fans
- Smoke Free
- Storage Space
- Granite Countertops
- Stainless Steel Appliances
- Island Kitchen
- Kitchen
- Vinyl Flooring
- Office
- Vaulted Ceiling
- Views
- Balcony
- Patio
- Yard
| Monday | 12pm - 6pm |
|---|---|
| Tuesday | 10am - 6pm |
| Wednesday | 10am - 6pm |
| Thursday | 10am - 6pm |
| Friday | 10am - 6pm |
| Saturday | 10am - 5pm |
| Sunday | 1pm - 5pm |
| Colleges & Universities | Distance | ||
|---|---|---|---|
| Colleges & Universities | Distance | ||
| Drive: | 6 min | 3.6 mi | |
| Drive: | 9 min | 4.6 mi | |
| Drive: | 16 min | 11.6 mi | |
| Drive: | 23 min | 16.2 mi |

 The GreatSchools Rating helps parents compare schools within a state based on a variety of school quality indicators and provides a helpful picture of how effectively each school serves all of its students. Ratings are on a scale of 1 (below average) to 10 (above average) and can include test scores, college readiness, academic progress, advanced courses, equity, discipline and attendance data. We also advise parents to visit schools, consider other information on school performance and programs, and consider family needs as part of the school selection process.
View GreatSchools Rating Methodology
Data provided by GreatSchools.org © 2026. All rights reserved.
Transportation options available in Pflugerville include Howard Station, located 3.2 miles from Edgewater. Edgewater is near Austin-Bergstrom International, located 24.1 miles or 36 minutes away.
| Transit / Subway | Distance | ||
|---|---|---|---|
| Transit / Subway | Distance | ||
| Drive: | 6 min | 3.2 mi | |
| Drive: | 11 min | 5.8 mi | |
| Drive: | 12 min | 6.1 mi | |
| Drive: | 13 min | 9.6 mi | |
| Drive: | 14 min | 9.7 mi |
| Commuter Rail | Distance | ||
|---|---|---|---|
| Commuter Rail | Distance | ||
|
|
Drive: | 21 min | 15.3 mi |
|
|
Drive: | 32 min | 23.2 mi |
| Airports | Distance | ||
|---|---|---|---|
| Airports | Distance | ||
|
Austin-Bergstrom International
|
Drive: | 36 min | 24.1 mi |
Scores provided by
 What do Walkability, Transit, Drivability, and Bikeability mean?
Walkability measures the walking distance to day-to-day needs.
Transit measures access to public transportation.
Drivability measures congestion, parking availability, and access to major roads.
Bikeability measures the suitability for cycling.
How It Works
What do Walkability, Transit, Drivability, and Bikeability mean?
Walkability measures the walking distance to day-to-day needs.
Transit measures access to public transportation.
Drivability measures congestion, parking availability, and access to major roads.
Bikeability measures the suitability for cycling.
How It Works
Traffic
BusyAirport
CalmBusinesses
CalmScores provided by
HowLoud What is a Sound Score Rating? A Sound Score Rating aggregates noise caused by vehicle traffic, airplane traffic and local sources. How It WorksTime and distance from Edgewater.
| Shopping Centers | Distance | ||
|---|---|---|---|
| Shopping Centers | Distance | ||
| Walk: | 15 min | 0.8 mi | |
| Drive: | 4 min | 1.9 mi | |
| Drive: | 5 min | 2.7 mi |
| Parks and Recreation | Distance | ||
|---|---|---|---|
| Parks and Recreation | Distance | ||
|
Walnut Creek Park
|
Drive: | 6 min | 3.6 mi |
|
Copperfield Nature Trail and Park
|
Drive: | 9 min | 5.4 mi |
|
Balcones District Park
|
Drive: | 11 min | 6.0 mi |
|
Jourdan-Bachman Pioneer Farms
|
Drive: | 12 min | 7.1 mi |
|
The Stephen F. Austin Planetarium
|
Drive: | 12 min | 7.2 mi |
| Hospitals | Distance | ||
|---|---|---|---|
| Hospitals | Distance | ||
| Drive: | 9 min | 5.2 mi | |
| Drive: | 12 min | 7.2 mi | |
| Drive: | 13 min | 7.9 mi |
| Military Bases | Distance | ||
|---|---|---|---|
| Military Bases | Distance | ||
| Drive: | 75 min | 61.3 mi | |
| Drive: | 95 min | 79.4 mi | |
| Drive: | 124 min | 106.9 mi |
Edgewater Photos
-
Edgewater
-
Pool
-
Clubroom
-
Edgewater
-
-
-
-
-
Nearby Apartments
Within 50 Miles of Edgewater
-
The Bower
404 E Olympic Dr
Pflugerville, TX 78660
$1,355 - $2,610 Total Monthly Price
1-3 Br 2.8 mi
-
Onyx 183
6800 McNeil Dr
Austin, TX 78729
$980 - $2,099 Total Monthly Price
1-3 Br 5.4 mi
-
Korina at the Grove
4424 Jackson Ave
Austin, TX 78731
$1,264 - $3,987 Total Monthly Price
1-3 Br 9.4 mi
-
Urban East
6400 E Riverside Dr
Austin, TX 78741
$1,438 - $2,431 Total Monthly Price
1-3 Br 14.5 mi
-
The Prado
11701 Dionda Ln
Del Valle, TX 78617
$1,610 - $2,605 Total Monthly Price
1-3 Br 16.0 mi
-
Estates at Bee Cave
3544 Ranch Road 620 S
Austin, TX 78738
$1,274 - $2,358 Total Monthly Price
1-3 Br 18.9 mi
Edgewater has units with in‑unit washers and dryers, making laundry day simple for residents.
Utilities are not included in rent. Residents should plan to set up and pay for all services separately.
Parking is available at Edgewater. Fees may apply depending on the type of parking offered. Contact this property for details.
Edgewater has studios to two-bedrooms with rent ranges from $907/mo. to $3,374/mo.
Yes, Edgewater welcomes pets. Breed restrictions, weight limits, and additional fees may apply. View this property's pet policy.
A good rule of thumb is to spend no more than 30% of your gross income on rent. Based on the lowest available rent of $907 for a studio, you would need to earn about $36,280 per year to qualify. Want to double-check your budget? Calculate how much rent you can afford with our Rent Affordability Calculator.
Edgewater is offering Specials for eligible applicants, with rental rates starting at $907.
Yes! Edgewater offers 6 Matterport 3D Tours. Explore different floor plans and see unit level details, all without leaving home.
14201 N Interstate 35 Frontage Rd
Pflugerville, TX 78660