Map
  • Add a Property
  • Renter Tools
    • Favorites
    • Saved Searches
  • Manage Rentals
  • Apartments For Rent
  • Houses For Rent
  • Condos For Rent
  • Townhomes For Rent
  • Help Center
  • Playa Vista Average Rent
  • Area Guide
  • Rent Calculator
  • Property Management Companies
English

Language

English Español
Apartments.com Logo
Manage Rentals      Sign Up / Sign In
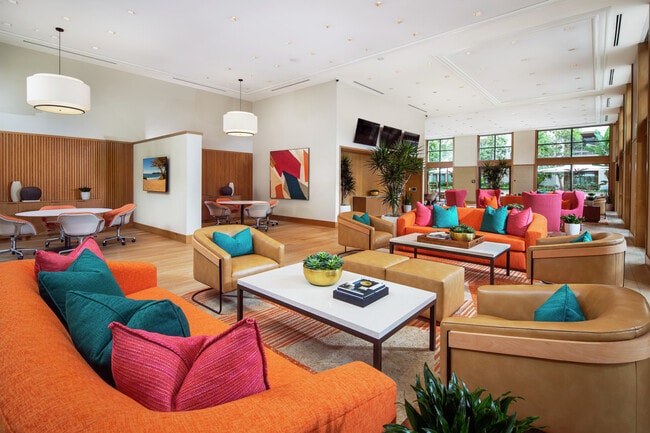
  • Primary Photo - Villas at Playa Vista - Sausalito
  • Building Photo - Villas at Playa Vista - Sausalito
    Building Photo - Villas at Playa Vista - Sausalito
  • Building Photo - Villas at Playa Vista - Sausalito
    Building Photo - Villas at Playa Vista - Sausalito
Contact This Property
Schedule In-Person Tour

Tour Options: Self-Guided Self-Guided Tours Available This community supports self-guided tours that offer prospective residents the ability to enter, tour, and exit the property without staff assistance. Contact the property for more details.

Language: English

Open By Appointment Today

View All Hours Office Hours Monday - Sunday, By Appointment

Contact This Property

Tour Options: Self-Guided Self-Guided Tours Available This community supports self-guided tours that offer prospective residents the ability to enter, tour, and exit the property without staff assistance. Contact the property for more details.

Language: English

Open By Appointment Today

View All Hours Office Hours Monday - Sunday, By Appointment

Villas at Playa Vista - Sausalito media gallery Unit
call 424-407-4812
Floor Plan View Body
California Los Angeles County Playa Vista Greater Culver City

Villas at Playa Vista - Sausalito

12411 Fielding Circle Dr, Playa Vista, CA 90094

1.0
Renter Rating 2 Reviews
Verified Listing CoStar Verified® Listing

This Listing has been verified by CoStar’s listing verification process, which combines internal screening and fraud detection technology. Always beware of scams.

Today
Share Listing
Favorites
424-407-4812
Property Management Company Logo
  • Monthly Rent

    $3,720 - $8,285

  • Bedrooms

    1 - 2 bd

  • Bathrooms

    1 - 2 ba

  • Square Feet

    736 - 1,230 sq ft

Villas at Playa Vista - Sausalito
Property Management Company Logo
Share Listing
Favorites

Rental rates, availability, lease terms, deposits, apartment features, amenities, and specials are subject to change without notice. Floor plans and square footages displayed are approximations, may be based on stud-to-stud measurements, and may vary between individual units. Quoted prices are for base rent only and do not include other fees such as application fee (one-time, $45), security deposit (one-time, refundable, amount varies), utility billing fee (not to exceed $5.55/month, Conservice), and utilities (monthly, cost varies). Deposits may fluctuate based on credit, rental history, income, and/or other qualifying standards. Residents are required to obtain and maintain renters insurance (certain exceptions apply). Pricing valid for new residents only, and may vary based on move-in date and lease term. Minimum lease terms and occupancy guidelines may apply. Leasing subject to credit approval, a satisfactory rental application and execution of a lease agreement.

Read More

Highlights

  • Cabana
  • Pet Washing Station
  • Pool
  • Spa
  • Fireplace
  • Gated
  • Elevator
  • Grill
  • Balcony

Pricing & Floor Plans

filter results by bedrooms
Plan 25
Starting at $3,720 1 Bed 1 Bath 750 Sq Ft $1,000 Deposit
8 Available units
Unit
Base Price
Sq Ft
Availability
Unit Details
  • Unit 5232
    price $3,820
    square feet 750
    availibility Now
  • Unit 1322
    price $3,845
    square feet 751
    availibility Now
  • Unit 1323
    price $3,870
    square feet 751
    availibility Now
  • Unit 3206
    price $3,870
    square feet 751
    availibility Aug 5
  • Unit 4225
    price $3,745
    square feet 750
    availibility Sep 1
  • Unit 2335
    price $3,720
    square feet 751
    availibility Sep 2
  • Unit 2310
    price $3,795
    square feet 751
    availibility Sep 6
  • Unit 5526
    price $3,895
    square feet 750
    availibility Sep 9

Plan 32
Starting at $4,385 1 Bed 1 Bath 939 Sq Ft $1,000 Deposit
2 Available units
Unit
Base Price
Sq Ft
Availability
Unit Details
  • Unit 5414
    price $4,385
    square feet 939
    availibility Now
  • Unit 5309
    price $4,410
    square feet 939
    availibility Aug 27
Plan 24
Starting at $3,785 1 Bed 1 Bath 736 Sq Ft $1,000 Deposit
5 Available units
Unit
Base Price
Sq Ft
Availability
Unit Details
  • Unit 5516
    price $3,835
    square feet 740
    availibility Aug 11
  • Unit 2350
    price $3,785
    square feet 740
    availibility Aug 23
  • Unit 5505
    price $3,910
    square feet 740
    availibility Aug 26
  • Unit 5302
    price $3,785
    square feet 740
    availibility Sep 3
  • Unit 5205
    price $3,810
    square feet 740
    availibility Sep 4

Plan 37
Starting at $5,550 2 Beds 2 Baths 1,207 Sq Ft $1,500 Deposit
5 Available units
Unit
Base Price
Sq Ft
Availability
Unit Details
  • Unit 5219
    price $5,550
    square feet 1,220
    availibility Now
  • Unit 3201
    price $5,625
    square feet 1,220
    availibility Now
  • Unit 3301
    price $5,650
    square feet 1,220
    availibility Aug 9
  • Unit 2447
    price $5,550
    square feet 1,220
    availibility Aug 24
  • Unit 5400
    price $5,725
    square feet 1,220
    availibility Aug 30

Plan 35
$5,730 2 Beds 2 Baths 1,225 Sq Ft $1,500 Deposit
1 Available unit
Unit
Base Price
Sq Ft
Availability
Unit Details
  • Unit 5343
    price $5,730
    square feet 1,144
    availibility Jul 31
Plan 34
Starting at $5,350 2 Beds 2 Baths 1,114 – 1,115 Sq Ft $1,500 Deposit
2 Available units
Unit
Base Price
Sq Ft
Availability
Unit Details
  • Unit 2109
    price $5,350
    square feet 1,114
    availibility Aug 15
  • Unit 1533
    price $5,600
    square feet 1,114
    availibility Sep 20
Plan 33
Starting at $5,145 2 Beds 2 Baths 1,094 Sq Ft $1,500 Deposit
4 Available units
Unit
Base Price
Sq Ft
Availability
Unit Details
  • Unit 1244
    price $5,170
    square feet 1,094
    availibility Aug 24
  • Unit 2408
    price $5,170
    square feet 1,094
    availibility Aug 29
  • Unit 5221
    price $5,170
    square feet 1,094
    availibility Aug 30
  • Unit 2308
    price $5,145
    square feet 1,094
    availibility Oct 7

Plan 26
Call for Rent 1 Bed 1 Bath 804 Sq Ft $1,000 Deposit
Not Available
Plan 27
Call for Rent 1 Bed 1 Bath 796 – 1,225 Sq Ft $1,000 Deposit
Not Available
Plan 28
Call for Rent 1 Bed 1 Bath 894 – 953 Sq Ft $1,000 Deposit
Not Available
Plan 31
Call for Rent 1 Bed 1 Bath 927 Sq Ft $1,000 Deposit
Not Available
Plan 29
Call for Rent 1 Bed 1 Bath 944 – 1,002 Sq Ft $1,000 Deposit
Not Available
Plan 30
Call for Rent 1 Bed 1 Bath 994 Sq Ft $1,000 Deposit
Not Available
Plan 36
Call for Rent 2 Beds 2 Baths 1,230 Sq Ft $1,500 Deposit
Not Available
Plan 25
Starting at $3,720 1 Bed 1 Bath 750 Sq Ft $1,000 Deposit
8 Available units
Unit
Base Price
Sq Ft
Availability
Unit Details
  • Unit 5232
    price $3,820
    square feet 750
    availibility Now
  • Unit 1322
    price $3,845
    square feet 751
    availibility Now
  • Unit 1323
    price $3,870
    square feet 751
    availibility Now
  • Unit 3206
    price $3,870
    square feet 751
    availibility Aug 5
  • Unit 4225
    price $3,745
    square feet 750
    availibility Sep 1
  • Unit 2335
    price $3,720
    square feet 751
    availibility Sep 2
  • Unit 2310
    price $3,795
    square feet 751
    availibility Sep 6
  • Unit 5526
    price $3,895
    square feet 750
    availibility Sep 9

Plan 32
Starting at $4,385 1 Bed 1 Bath 939 Sq Ft $1,000 Deposit
2 Available units
Unit
Base Price
Sq Ft
Availability
Unit Details
  • Unit 5414
    price $4,385
    square feet 939
    availibility Now
  • Unit 5309
    price $4,410
    square feet 939
    availibility Aug 27
Plan 24
Starting at $3,785 1 Bed 1 Bath 736 Sq Ft $1,000 Deposit
5 Available units
Unit
Base Price
Sq Ft
Availability
Unit Details
  • Unit 5516
    price $3,835
    square feet 740
    availibility Aug 11
  • Unit 2350
    price $3,785
    square feet 740
    availibility Aug 23
  • Unit 5505
    price $3,910
    square feet 740
    availibility Aug 26
  • Unit 5302
    price $3,785
    square feet 740
    availibility Sep 3
  • Unit 5205
    price $3,810
    square feet 740
    availibility Sep 4

Plan 26
Call for Rent 1 Bed 1 Bath 804 Sq Ft $1,000 Deposit
Not Available
Plan 27
Call for Rent 1 Bed 1 Bath 796 – 1,225 Sq Ft $1,000 Deposit
Not Available
Plan 28
Call for Rent 1 Bed 1 Bath 894 – 953 Sq Ft $1,000 Deposit
Not Available
Plan 31
Call for Rent 1 Bed 1 Bath 927 Sq Ft $1,000 Deposit
Not Available
Plan 29
Call for Rent 1 Bed 1 Bath 944 – 1,002 Sq Ft $1,000 Deposit
Not Available
Plan 30
Call for Rent 1 Bed 1 Bath 994 Sq Ft $1,000 Deposit
Not Available
Plan 37
Starting at $5,550 2 Beds 2 Baths 1,207 Sq Ft $1,500 Deposit
5 Available units
Unit
Base Price
Sq Ft
Availability
Unit Details
  • Unit 5219
    price $5,550
    square feet 1,220
    availibility Now
  • Unit 3201
    price $5,625
    square feet 1,220
    availibility Now
  • Unit 3301
    price $5,650
    square feet 1,220
    availibility Aug 9
  • Unit 2447
    price $5,550
    square feet 1,220
    availibility Aug 24
  • Unit 5400
    price $5,725
    square feet 1,220
    availibility Aug 30

Plan 35
$5,730 2 Beds 2 Baths 1,225 Sq Ft $1,500 Deposit
1 Available unit
Unit
Base Price
Sq Ft
Availability
Unit Details
  • Unit 5343
    price $5,730
    square feet 1,144
    availibility Jul 31
Plan 34
Starting at $5,350 2 Beds 2 Baths 1,114 – 1,115 Sq Ft $1,500 Deposit
2 Available units
Unit
Base Price
Sq Ft
Availability
Unit Details
  • Unit 2109
    price $5,350
    square feet 1,114
    availibility Aug 15
  • Unit 1533
    price $5,600
    square feet 1,114
    availibility Sep 20
Plan 33
Starting at $5,145 2 Beds 2 Baths 1,094 Sq Ft $1,500 Deposit
4 Available units
Unit
Base Price
Sq Ft
Availability
Unit Details
  • Unit 1244
    price $5,170
    square feet 1,094
    availibility Aug 24
  • Unit 2408
    price $5,170
    square feet 1,094
    availibility Aug 29
  • Unit 5221
    price $5,170
    square feet 1,094
    availibility Aug 30
  • Unit 2308
    price $5,145
    square feet 1,094
    availibility Oct 7

Plan 36
Call for Rent 2 Beds 2 Baths 1,230 Sq Ft $1,500 Deposit
Not Available
* Price shown is base rent. Excludes user-selected optional fees and variable or usage-based fees and required charges due at or prior to move-in or at move-out.View Fees and Policies for details. Price, availability, fees, and any applicable rent special are subject to change without notice.
* Square footage definitions vary. Displayed square footage is approximate.

Fees and Policies

The fees listed below are community-provided and may exclude utilities or add-ons. All payments are made directly to the property and are non-refundable unless otherwise specified.

  • Utilities & Essentials
    • Utility Service Fee
      Charged per unit.
      $5.55 / mo
    • Utilities
      Charged per unit.
      Varies / mo
  • One-Time Basics
    • Due at Application
      • Application Fee Per Applicant
        Charged per applicant.
        $45
      • Holding Deposit
        $200 - $600 (applied to Security Deposit) Charged per unit.
        $600
    • Due at Move-In
      • Security Deposit - Refundable
        Charged per unit.
        $600
      • Additional Resident Access Keys/Cards/Locks/Remotes Fee
        Charged per unit.
        Varies one-time
  • Dogs
    • Monthly Pet Fee
      Max of 2. Charged per pet.
      $50
    • Pet Deposit
      Max of 2. Charged per pet.
      $500
    Restrictions:
    Breed Restrictions: Pit Bulls, American Staffordshire Terriers, American Bulldogs, Rottweilers, Doberman Pinchers, Wolf-Hybrids and Perro de Presa Canarios or any dog that has the above breeds in their lineage are not allowed at any Irvine Company apartment communities.
    Read More Read Less
  • Cats
    • Monthly Pet Fee
      Max of 2. Charged per pet.
      $50
    • Pet Deposit
      Max of 2. Charged per pet.
      $500
  • Parking
    • Parking Fee
      Charged per vehicle.
      $0 / mo
    Comments
    Number of space(s) included in rent vary by floor plan
    Read More Read Less
  • Other
    • Parking Fee
      Charged per vehicle.
      Varies
    Comments
    Additional parking space fees vary and are subject to availability
    Read More Read Less
  • Additional Parking Options
    • Street Parking
      Garage parking, Open parking and Subterranean Parking.
    • Garage Lot
    • Covered
  • Storage Unit
    • Storage Fee
      Charged per rentable item.
      Varies
  • Returned Check Fee (NSF)
    Charged per occurrence.
    $25 / occurrence
  • Late Fee
    Charged per occurrence.
    $50 / occurrence

Property Fee Disclaimer: Based on community-supplied data and independent market research. Subject to change without notice. May exclude fees for mandatory or optional services and usage-based utilities.

Details

Lease Options

  • 6 - 18 Month Leases

Property Information

  • Built in 2015
  • 703 units/5 stories

Matterport 3D Tours

This contemporary fitness center is designed to deliver a premium workout experience across a single, thoughtfully organized floor. The cardio area is a standout feature, showcasing a long row of treadmills, ellipticals, and stationary bikes neatly arranged along a wall of expansive floor-to-ceiling windows. These large windows flood the space with natural light and offer views of lush outdoor greenery, creating an energizing atmosphere for exercise. Overhead, recessed panel lighting and a large ceiling fan provide additional comfort and ventilation throughout the cardio zone. The light wood-toned flooring runs throughout, lending a clean, modern aesthetic that complements the neutral cream and black color palette. Adjacent to the cardio area, a dedicated strength and functional training zone features multi-rack systems, resistance equipment, barbells, plyo boxes, and stretching mats. This area benefits from impressively high ceilings with clerestory windows, amplifying the sense of openness. Mirrored walls further enhance the spaciousness while providing visual feedback for proper form. The overall ambiance is bright, airy, and professional, making this fitness center a well-rounded facility suited for a wide range of training styles and fitness levels.

Fitness Center
1/13
This contemporary fitness center is designed to deliver a premium workout experience across a single, thoughtfully organized floor. The cardio area is a standout feature, showcasing a long row of treadmills, ellipticals, and stationary bikes neatly arranged along a wall of expansive floor-to-ceiling windows. These large windows flood the space with natural light and offer views of lush outdoor greenery, creating an energizing atmosphere for exercise. Overhead, recessed panel lighting and a large ceiling fan provide additional comfort and ventilation throughout the cardio zone. The light wood-toned flooring runs throughout, lending a clean, modern aesthetic that complements the neutral cream and black color palette. Adjacent to the cardio area, a dedicated strength and functional training zone features multi-rack systems, resistance equipment, barbells, plyo boxes, and stretching mats. This area benefits from impressively high ceilings with clerestory windows, amplifying the sense of openness. Mirrored walls further enhance the spaciousness while providing visual feedback for proper form. The overall ambiance is bright, airy, and professional, making this fitness center a well-rounded facility suited for a wide range of training styles and fitness levels. This single-floor space is designed as a contemporary conference and meeting room, combining functionality with a polished, professional aesthetic. At its center sits a generously sized rectangular conference table surrounded by ergonomic cream-upholstered chairs on casters, accommodating a sizeable group comfortably. A wall-mounted flat-screen display, framed in light wood paneling, serves as the focal point for presentations and collaborative work.

The room's clean white walls and recessed ceiling lighting create a bright, well-illuminated environment. Warm wood cabinetry lines one wall, providing storage and adding a refined, natural contrast to the neutral palette. A built-in credenza topped with a decorative plant introduces a touch of greenery, softening the professional setting.

A lounge area along one side features a sofa with orange accent cushions and a small side table, offering a more informal seating option. The floor is finished with a bold striped area rug in vibrant tones of orange, teal, and cream, injecting energy and visual interest into the space. Overall, the room balances a clean, modern design with warm, inviting details suited for focused meetings and presentations. This single-floor space offers a clean, contemporary design characterized by crisp white walls, recessed lighting, and a smooth white ceiling that enhances the sense of openness. The centerpiece of the room is a substantial bar-height dining or meeting table surrounded by cushioned high-back chairs, making it well-suited for both casual gatherings and collaborative sessions. A wall-mounted flat-screen television is positioned above a warm wood-toned credenza, which provides additional storage and display space, accented by small potted greenery.

A striking floor-to-ceiling window along one wall floods the interior with abundant natural light and frames views of palm trees and the surrounding outdoor environment, creating a seamless connection between indoors and out. The dark-framed window adds a bold architectural contrast to the neutral walls.

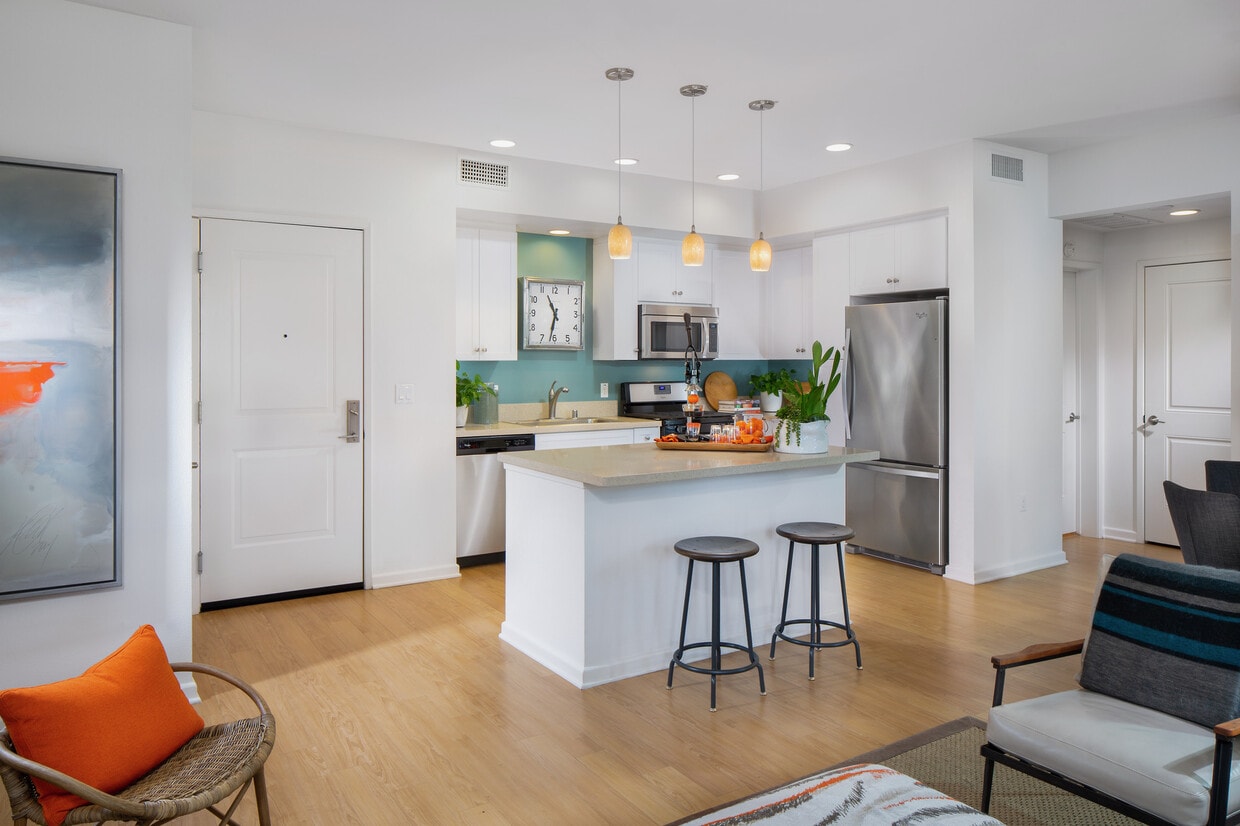


Anchoring the space is a vibrant multicolored striped area rug in tones of red, teal, blue, and cream, introducing a lively visual element that complements the otherwise understated palette. A decorative wheel accent piece adds a subtle industrial touch. Overall, the space balances modern minimalism with warm, inviting details. This single-floor residence offers an open-concept layout that seamlessly connects the living room, dining area, and kitchen into one cohesive, light-filled space. The living room serves as the focal point, anchored by a contemporary gray sofa paired with a vibrant orange upholstered ottoman and complementary accent stools. A large abstract painting in bold orange and white tones adds a striking artistic element to the neutral white walls. Recessed lighting and a tall floor lamp provide layered illumination, while a large window fitted with patterned drapes invites generous natural light and views of lush greenery outside. Light-toned hardwood flooring runs throughout, enhancing the airy, warm atmosphere.

Adjacent to the living area, the dining space accommodates a round table with wicker-style chairs, offering an intimate setting for meals. A large mirror on the wall amplifies the sense of space. Beyond, the kitchen is visible and features pendant lighting, modern appliances, and a clean, bright design. The overall ambiance is contemporary, welcoming, and thoughtfully styled with a cohesive warm color palette. This single-floor space makes a striking first impression with its bold, sunny yellow walls that immediately set a warm and energetic tone. The dining area is a standout feature, centered around a sleek white round table paired with mustard yellow chairs that complement the room's vibrant color palette. A cozy upholstered bench with a bold patterned throw pillow in pink and cream adds both comfort and style to the seating arrangement. The walls are thoughtfully curated with eclectic artwork, including a eye-catching red and pink geometric patterned framed piece that incorporates a mirror element, alongside a pair of delicate botanical prints in neutral frames. Natural light filters in through sheer white curtains framed by light drapes, softening the brightness of the walls while maintaining an airy feel. A tall floor lamp with a classic white drum shade provides warm supplemental lighting. The hardwood flooring grounds the space with a natural warmth that balances the vivid color choices above. Overall, the space exudes a playful yet curated personality, blending retro-inspired design elements with modern furnishings for an atmosphere that is both lively and welcoming.

About Villas at Playa Vista - Sausalito

Rental rates, availability, lease terms, deposits, apartment features, amenities, and specials are subject to change without notice. Floor plans and square footages displayed are approximations, may be based on stud-to-stud measurements, and may vary between individual units. Quoted prices are for base rent only and do not include other fees such as application fee (one-time, $45), security deposit (one-time, refundable, amount varies), utility billing fee (not to exceed $5.55/month, Conservice), and utilities (monthly, cost varies). Deposits may fluctuate based on credit, rental history, income, and/or other qualifying standards. Residents are required to obtain and maintain renters insurance (certain exceptions apply). Pricing valid for new residents only, and may vary based on move-in date and lease term. Minimum lease terms and occupancy guidelines may apply. Leasing subject to credit approval, a satisfactory rental application and execution of a lease agreement.

Villas at Playa Vista - Sausalito is an apartment community located in Los Angeles County and the 90094 ZIP Code. This area is served by the Los Angeles Unified Rocp School District attendance zone.

Unique Features

  • 24-hour parcel locker
  • Access to nearby shopping & dining
  • Air conditioning
  • Balcony
  • Barbecue grills
  • Central air conditioning & heat
  • Conference/Meeting room
  • Courtesy Patrol
  • Courtyards with lush landscaping
  • Electric car chargers
  • Elevators
  • Gate directory
  • Gated entry
  • Guest parking available
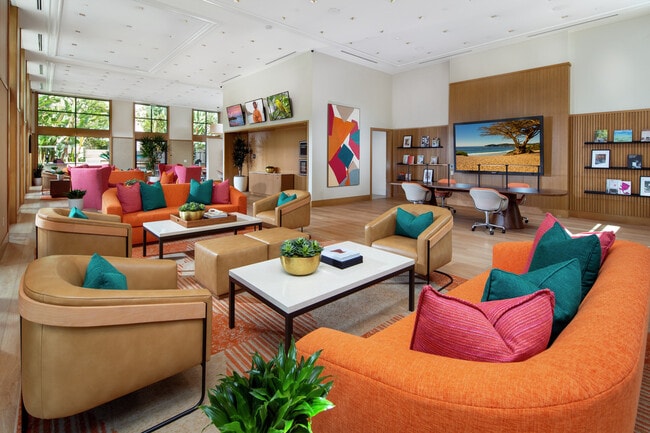
  • iLounge
  • In-home full-size washer & dryer
  • Microwave
  • Movement studio
  • Nest thermostats
  • Occasions room
  • Outdoor fireplace lounge
  • Pet friendly
  • Pet wash station
  • Poolside cabanas
  • Refrigerator
  • Reserved garage parking
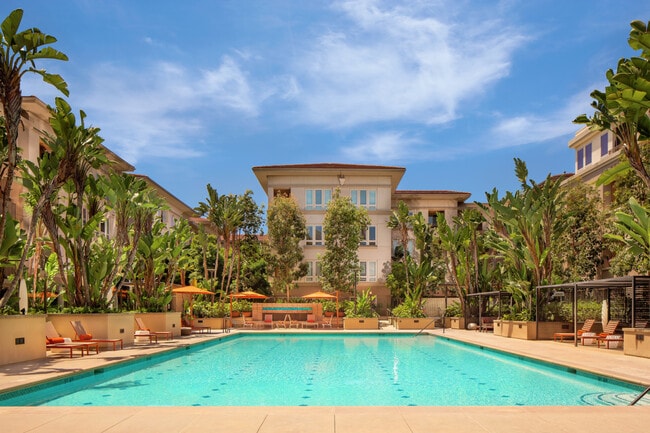
  • Resort-style pool
  • Smoke and vape free community
  • Spin Studio
  • State-of-the-art fitness center
  • Storage Available
  • Ultra-high-speed internet

Contact

View Property Website
Language: English
Open By Appointment Today
  • Monday - Sunday, By Appointment
Property Management Company Logo

Self-Guided Tours Available

This community supports self-guided tours that offer prospective residents the ability to enter, tour, and exit the property without staff assistance. Contact the property for more details.

Community Amenities

Pool

Fitness Center

Elevator

Clubhouse

  • Pet Washing Station
  • EV Charging
  • Elevator
  • Clubhouse
  • Lounge
  • Fitness Center
  • Spa
  • Pool
  • Gated
  • Cabana
  • Courtyard
  • Grill

Apartment Features

Washer/Dryer

Air Conditioning

High Speed Internet Access

Microwave

  • High Speed Internet Access
  • Washer/Dryer
  • Air Conditioning
  • Fireplace
  • Microwave
  • Refrigerator
  • Balcony
Location
12411 Fielding Circle Dr, Playa Vista,
CA 90094
Get Directions
Schools Restaurants Groceries Coffee Banks Shops Fitness
| Edit
Edit Commute

Destination is required

Under 30 minutes

Commute Time is calculated at rush hour.
City - Playa Vista

Located in Los Angeles' Westside, Playa Vista offers thoughtfully designed neighborhoods centered around Playa Vista Park, complete with a bandshell for outdoor performances. One-bedroom apartments in this planned community average $3,889, while two-bedroom homes average $5,133. The community surrounds several natural attractions, including the Playa Vista Riparian Corridor and the restored Ballona Wetlands, providing residents with peaceful outdoor spaces.

Once the headquarters of Hughes Aircraft Company and birthplace of the historic Spruce Goose aircraft, Playa Vista has evolved into a technology center, home to major companies like Google, Facebook, and Electronic Arts. The neighborhood features the Playa Vista Branch Library, Concert Park, and Ballona Discovery Park, which showcases exhibits about local history and ecology. Residents have access to walking trails, dog parks, and sports facilities throughout the community.

Learn more about living in Playa Vista 
Average Prices by Area

Compare neighborhood and city base rent averages by bedroom.

Greater Culver City Playa Vista, CA
Studio $2,043 $3,542
1 Bedroom $2,595 $3,845
2 Bedrooms $3,453 $5,090
3 Bedrooms $4,329 $4,619
Amenities
  • Pet Washing Station
  • EV Charging
  • Elevator
  • Clubhouse
  • Lounge
  • Gated
  • Cabana
  • Courtyard
  • Grill
  • Fitness Center
  • Spa
  • Pool
  • 24-hour parcel locker
  • Access to nearby shopping & dining
  • Air conditioning
  • Balcony
  • Barbecue grills
  • Central air conditioning & heat
  • Conference/Meeting room
  • Courtesy Patrol
  • Courtyards with lush landscaping
  • Electric car chargers
  • Elevators
  • Gate directory
  • Gated entry
  • Guest parking available
  • iLounge
  • In-home full-size washer & dryer
  • Microwave
  • Movement studio
  • Nest thermostats
  • Occasions room
  • Outdoor fireplace lounge
  • Pet friendly
  • Pet wash station
  • Poolside cabanas
  • Refrigerator
  • Reserved garage parking
  • Resort-style pool
  • Smoke and vape free community
  • Spin Studio
  • State-of-the-art fitness center
  • Storage Available
  • Ultra-high-speed internet
  • High Speed Internet Access
  • Washer/Dryer
  • Air Conditioning
  • Fireplace
  • Microwave
  • Refrigerator
  • Balcony
Expenses
One-Time
Cat Fee $0
Dog Fee $0
Office Hours
Monday By Appointment
Tuesday By Appointment
Wednesday By Appointment
Thursday By Appointment
Friday By Appointment
Saturday By Appointment
Sunday By Appointment
424-407-4812
Education
Colleges & Universities Distance
Loyola Marymount University
Drive: 6 min 2.6 mi
West Los Angeles College
Drive: 7 min 2.6 mi
Otis College of Art and Design
Drive: 6 min 2.9 mi
Santa Monica Coll., Bundy
Drive: 9 min 3.6 mi
Villas at Playa Vista - Sausalito is within 6 minutes or 2.6 miles from Loyola Marymount University. It is also near Otis College of Art and Design and West Los Angeles College.
Schools
  • Public Schools
  • Private Schools
Grant Elementary
Public Elementary School
Grades K-5
562 Students
Nearby
Global Education Academy 2
Public Elementary School
Grades PK-5
49 Students
Nearby
Playa Vista Elementary
Public Elementary School
Grades K-5
488 Students
Attendance Zone
Goethe International Charter
Public Elementary & Middle School
Grades K-8
479 Students
Nearby
Marina Del Rey Middle School
Public Middle School
Grades 6-8
300 Students
Attendance Zone
Venice Senior High School
Public High School
Grades 9-12
2,293 Students
Attendance Zone
Westside Neighborhood School
Private Elementary & Middle School
Grades PK-8
587 Students
Nearby
Living Word Christian Academy
Private High School
Grades 9-12
Nearby
School data provided by The GreatSchools Rating helps parents compare schools within a state based on a variety of school quality indicators and provides a helpful picture of how effectively each school serves all of its students. Ratings are on a scale of 1 (below average) to 10 (above average) and can include test scores, college readiness, academic progress, advanced courses, equity, discipline and attendance data. We also advise parents to visit schools, consider other information on school performance and programs, and consider family needs as part of the school selection process.

View GreatSchools Rating Methodology


Data provided by GreatSchools.org © 2026. All rights reserved.
Transportation

Transportation options available in Playa Vista include Westchester / Veterans Station, located 3.6 miles from Villas at Playa Vista - Sausalito. Villas at Playa Vista - Sausalito is near Los Angeles International, located 4.4 miles or 9 minutes away, and Bob Hope, located 23.5 miles or 33 minutes away.

Transit / Subway Distance
Westchester / Veterans Station
Drive: 5 min 3.6 mi
Culver City
Drive: 9 min 4.5 mi
Downtown Inglewood Station
Drive: 8 min 4.7 mi
Palms
Drive: 9 min 4.9 mi
Aviation / Century Station
Drive: 8 min 5.2 mi
Commuter Rail Distance
Los Angeles
Drive: 23 min 14.6 mi
Union Station
Drive: 25 min 14.8 mi
Glendale
Drive: 30 min 18.2 mi
Cal State La Metrolink Station
Drive: 27 min 18.7 mi
Downtown Burbank
Drive: 33 min 24.3 mi
Airports Distance
Airports Distance
Los Angeles International
Drive: 9 min 4.4 mi
Bob Hope
Drive: 33 min 23.5 mi
Getting Around
Moderately Walkable
Walkability
60 / 100
Good Public Transit
Transit
70 / 100
Exceptionally Drivable
Drivability
90 / 100
Moderately Bikeable
Bikeability
70 / 100

Scores provided by

What do Walkability, Transit, Drivability, and Bikeability mean? Walkability measures the walking distance to day-to-day needs. Transit measures access to public transportation. Drivability measures congestion, parking availability, and access to major roads. Bikeability measures the suitability for cycling. How It Works
Active
Soundscore™
73 / 100

Traffic

Busy

Airport

Active

Businesses

Active

Scores provided by

HowLoud What is a Sound Score Rating? A Sound Score Rating aggregates noise caused by vehicle traffic, airplane traffic and local sources. How It Works
Points of Interest

Time and distance from Villas at Playa Vista - Sausalito.

Shopping Centers Distance
Runway Playa Vista
Walk: 12 min 0.6 mi
11800 Jefferson Blvd
Walk: 13 min 0.7 mi
5748-5756 Mesmer Ave
Walk: 17 min 0.9 mi
Villas at Playa Vista - Sausalito has 3 shopping centers within 0.9 mile, which is about a 17-minute walk. The miles and minutes will be for the farthest away property.
Parks and Recreation Distance
Ballona Creek Trail - Ballona Wetlands Ecological Reserve Access
Walk: 14 min 0.8 mi
Dockweiler State Beach
Drive: 12 min 5.9 mi
Santa Monica Pier Aquarium
Drive: 13 min 6.6 mi
Kenneth Hahn State Recreation Area
Drive: 14 min 6.9 mi
Santa Monica State Beach
Drive: 14 min 9.2 mi
Villas at Playa Vista - Sausalito has 5 parks within 9.2 miles, including Ballona Creek Trail - Ballona Wetlands Ecological Reserve Access, Kenneth Hahn State Recreation Area, and Dockweiler State Beach.
Hospitals Distance
Hospitals Distance
Cedars-Sinai Marina Del Rey Hospital
Drive: 5 min 2.5 mi
Kaiser Foundation Hospital - West LA
Drive: 11 min 5.5 mi
Centinela Hospital Medical Center
Drive: 10 min 5.6 mi
Villas at Playa Vista - Sausalito has 3 hospitals within 5.6 miles, the nearest is Cedars-Sinai Marina Del Rey Hospital which is 2.5 miles away and a 5 minute drive.
Military Bases Distance
Los Angeles Air Force Base
Drive: 11 min 7.6 mi
Fort MacArthur
Drive: 33 min 24.4 mi
Long Beach Naval Station
Drive: 36 min 26.6 mi
Villas at Playa Vista - Sausalito has 3 military bases within 26.6 miles, the nearest is Los Angeles Air Force Base which is 7.6 miles away and a 11 minute drive.


Reviews for Villas at Playa Vista - Sausalito

1.0
Renter Rating
5 Stars
0
4 Stars
0
3 Stars
0
2 Stars
0
1 Star
2
Share details of your own experience with this property
Renter Reviews 2 Reviews
 
  • Most Recent
  • Most Helpful
  • Rating Low-High
  • Rating High-Low
Submitted by a verified resident of the apartment community. Participating residents may receive reward points in exchange for posting a review during their lease term, regardless of the nature of the review. Delete

Property Manager Responded:

Property Manager Responded

Show full review Show less
Was this helpful? Vote review helpful Thanks for your feedback!
Flag Review
  1. ...
  2. ...

Villas at Playa Vista - Sausalito Photos

  • Villas at Playa Vista | Los Angeles, CA

  • Fitness Center

Models

  • 1 Bedroom

  • 1 Bedroom

  • 1 Bedroom

  • 1 Bedroom

  • 1 Bedroom

  • 1 Bedroom

Nearby Apartments

Within 50 Miles of Villas at Playa Vista - Sausalito

  • Rancho Santa Fe Apartment Homes

    2480 Irvine Blvd

    Tustin, CA 92782

    $3,395 - $6,720

    2-3 Br 39.3 mi

  • Newport Bluffs Apartment Village

    100 Vilaggio

    Newport Beach, CA 92660

    $3,195 - $8,190

    1-3 Br 39.4 mi

  • Park West Apartment Homes

    3883 Parkview Ln

    Irvine, CA 92612

    $2,510 - $5,750

    1-3 Br 39.7 mi

  • Colonnade at The Market Place

    3000 Marketplace

    Irvine, CA 92602

    $3,070 - $5,160

    1-3 Br 39.7 mi

  • Meridian at The Market Place

    1000 Bryan Ave

    Irvine, CA 92602

    $2,755 - $4,715

    1-2 Br 39.8 mi

  • Avella Apartment Homes

    6500 Roosevelt

    Irvine, CA 92618

    $2,645 - $7,125

    1-3 Br 42.9 mi

Frequently Asked Questions
Does this property have in-unit laundry?

This property has units with in‑unit washers and dryers, making laundry day simple for residents.

What utilities are included in rent at this property?

Utilities are not included in rent. Residents should plan to set up and pay for all services separately.

Is parking available at this property?

Parking is available at this property. Fees may apply depending on the type of parking offered. Contact this property for details.

Which floor plans are available, and what are the price ranges?

This property has one to two-bedrooms with rent ranges from $3,720/mo. to $8,285/mo.

Is this property pet-friendly?

Yes, this property welcomes pets. Breed restrictions, weight limits, and additional fees may apply. View this property's pet policy.

How much income do I need to rent at this property?

A good rule of thumb is to spend no more than 30% of your gross income on rent. Based on the lowest available rent of $3,720 for a one-bedroom, you would need to earn about $148,800 per year to qualify. Want to double-check your budget? Calculate how much rent you can afford with our Rent Affordability Calculator.

Does this property have move-in specials?

This property is not currently offering any rent specials. Check back soon, as promotions change frequently.

Does this property offer Matterport 3D tours?

Yes! This property offers 13 Matterport 3D Tours. Explore different floor plans and see unit level details, all without leaving home.
Back To Top
Send a Message
Contact Property
enter move in date in the format: 2 digit month / 2 digit day / 4 digit year

I would like to... Optional

Send Message

Submitting Request

Send a Message
Contact Property

Thank you! Your email has been sent.

Error

Report an Issue Print Get Directions
Try These Popular Nearby Searches

Cities

  • Westchester Rentals
  • Marina Del Rey Rentals
  • Culver City Rentals
  • Venice Rentals
  • Mar Vista Rentals

Search by Bedrooms

  • Studio Apartments in Playa Vista
  • 1 Bedroom Apartments in Playa Vista
  • 2 Bedroom Apartments in Playa Vista
  • 3 Bedroom Apartments in Playa Vista
  • Rooms for Rent in Playa Vista

Other Rental Types

  • Playa Vista Lofts for Rent
  • Playa Vista Houses for Rent
  • Playa Vista Condos for Rent
  • Playa Vista Townhomes for Rent
  • Private Landlord Rentals Playa Vista
  • Playa Vista Duplex Rentals
  • 90094 Houses for Rent
  • 90094 Condos for Rent
  • 90094 Townhomes for Rent

Stay on Budget

  • Playa Vista Apartments Under $1,300
  • Playa Vista Apartments Under $1,400
  • Playa Vista Apartments Under $1,500
  • Playa Vista Apartments Under $2,000

Filter by Popular Amenities

  • Pet Friendly Apartments in Playa Vista
  • Furnished Apartments in Playa Vista
  • Apartments with Washer & Dryer in Playa Vista
  • Wheelchair Accessible Apartments in Playa Vista
  • Apartments with EV Charging in Playa Vista
  • Apartments with Balcony in Playa Vista
  • Apartments with Air Conditioning in Playa Vista
  • Playa Vista Apartments with Virtual Tours
  • Playa Vista Waterfront Apartments

Find Specialty Housing

  • Student Housing in Playa Vista
  • Short Term Rentals in Playa Vista
  • Luxury Apartments in Playa Vista
  • Cheap Apartments in Playa Vista
  • Corporate Housing in Playa Vista
  • Move-In Specials in Playa Vista
  • About Us
  • Advertise
  • Legal Notices
  • Privacy Notice
  • Avoid Scams
  • Accessibility
  • Calculate Rent Affordability
  • Renterverse
  • Sitemap
Property Logo
apartments.com
© 2026 CoStar Group, Inc. Equal Housing Opportunity

Equal Housing Opportunity

© 2026 CoStar Group, Inc.

Equal Housing Opportunity

Ready to Apply?

Good News! This rental is accepting applications through Apartments.com. Act now and your $ purchase will include 9 additional FREE application submissions to participating properties.

Or if you already have an account


Required

Required

Valid Email Required

You must acknowledge the disclaimer to continue
Next
You're leaving Apartments.com

Do you want this community to contact you?

Required

Required

Valid Email Required

Continue to Property Website Skip this Step
Continue

Take me to this property's website
Schedule Tour
Interested in this property? Schedule a tour today.
Rate & Review Villas at Playa Vista - Sausalito
Please select a rating
50 character minimum
By clicking submit, I agree to the Apartments.com Terms of Service and the Ratings & Reviews Terms of Use.
Share This Listing
Listing Image

12411 Fielding Circle Dr

Playa Vista, CA 90094

Email

Link Copied

(424) 407-4812
Get Directions
Schools Restaurants Groceries Coffee Banks Shops Fitness

