Map
  • Add a Property
  • Renter Tools
    • Favorites
    • Saved Searches
  • Manage Rentals
  • Apartments For Rent
  • Houses For Rent
  • Condos For Rent
  • Townhomes For Rent
  • Help Center
  • Area Guide
  • Rent Calculator
  • Property Management Companies

Language

Apartments.com Logo
Manage Rentals      Sign Up / Sign In
  • Primary Photo - Villages at West Laurel
  • Building Photo - Villages at West Laurel
    Building Photo - Villages at West Laurel
  • Building Photo - Villages at West Laurel
    Building Photo - Villages at West Laurel
Contact This Property

Tour Options: In-Person, Self-Guided Self-Guided Tours Available This community supports self-guided tours that offer prospective residents the ability to enter, tour, and exit the property without staff assistance. Contact the property for more details.

Language: English

Open 9am - 6pm Today

View All Hours Office Hours Monday - Friday, 9am - 6pm Saturday, 10am - 5pm Sunday, Closed

Villages at West Laurel media gallery Unit
call 804-277-9964
Floor Plan View Body
Virginia Henrico County Richmond

Villages at West Laurel

5541 Olde West Ct, Richmond, VA 23228

2.0
Renter Rating 19 Reviews
Verified Listing CoStar Verified® Listing

This Listing has been verified by CoStar’s listing verification process, which combines internal screening and fraud detection technology. Always beware of scams.

Today
Share Listing
Favorites
804-277-9964
Property Management Company Logo
  • Monthly Rent

    $1,310 - $2,218

    Plus Fees

  • Bedrooms

    1 - 3 bd

  • Bathrooms

    1 - 2 ba

  • Square Feet

    670 - 1,200 sq ft

Villages at West Laurel
Property Management Company Logo
Share Listing
Favorites

Move-in Special

Your next home awaits! Visit our Floor Plans page to pick your ideal layout and get in touch today to schedule your tour!

Highlights

  • Tennis Court
  • Pool
  • Walk-In Closets
  • Pet Play Area
  • Office
  • Fireplace
  • Sundeck
  • Picnic Area
  • Grill

Pricing & Floor Plans

filter results by bedrooms
Cost Calculator: Estimate your monthly and one-time fees.
1 Bedroom
$1,400 Plus Fees 1 Bed 1 Bath 670 Sq Ft $250 Deposit
Matterport 3D Tour
1 Available unit
Unit
Base Price
Sq Ft
Availability
Unit Details
  • Unit 5604F
    price $1,400
    square feet 670
    availibility Jul 16
2 Bedroom
$1,280 – $1,481 Plus Fees 2 Beds 1 Bath 950 Sq Ft $250 Deposit
Matterport 3D Tour
5 Available units
Unit
Base Price
Sq Ft
Availability
Unit Details
  • Unit 5533I
    price $1,310
    square feet 950
    availibility Now
  • Unit 5533H
    price $1,345
    square feet 950
    availibility Now
  • Unit 5522J
    price $1,355
    square feet 950
    availibility Now
  • Unit 5528K
    price $1,355
    square feet 950
    availibility Now
  • Unit 5510I
    price $1,481
    square feet 950
    availibility Now

Two Bedroom Grande
$1,367 – $1,567 Plus Fees 2 Beds 2 Baths 975 Sq Ft $250 Deposit
5 Available units
Unit
Base Price
Sq Ft
Availability
Unit Details
  • Unit 5727C
    price $1,423
    square feet 975
    availibility Now
  • Unit 5701K
    price $1,476
    square feet 975
    availibility Now
  • Unit 5701C
    price $1,502
    square feet 975
    availibility Jul 4
  • Unit 5713G
    price $1,367
    square feet 975
    availibility Jul 23
  • Unit 5715L
    price $1,567
    square feet 975
    availibility Aug 12

Two Bedroom Deluxe
$1,375 – $1,561 Plus Fees 2 Beds 2 Baths 975 Sq Ft $250 Deposit
5 Available units
Unit
Base Price
Sq Ft
Availability
Unit Details
  • Unit 5703C
    price $1,415
    square feet 975
    availibility Now
  • Unit 5723F
    price $1,561
    square feet 975
    availibility Now
  • Unit 5731F
    price $1,561
    square feet 975
    availibility Now
  • Unit 5738J
    price $1,377
    square feet 975
    availibility May 28
  • Unit 5727L
    price $1,535
    square feet 975
    availibility Jun 16

Two Bedroom Townhome
$1,497 – $1,592 Plus Fees 2 Beds 1.5 Baths 1,000 Sq Ft $250 Deposit
5 Available units
Unit
Base Price
Sq Ft
Availability
Unit Details
  • Unit 5602A
    price $1,521
    square feet 1,000
    availibility Now
  • Unit 5601G
    price $1,550
    square feet 1,000
    availibility Now
  • Unit 5601B
    price $1,592
    square feet 1,000
    availibility Jul 11
  • Unit 5602-E
    price $1,497
    square feet 1,000
    availibility Aug 1
  • Unit 5607F
    price $1,592
    square feet 1,000
    availibility Aug 6

3 Bedroom
$1,803 – $1,913 Plus Fees 3 Beds 1.5 Baths 1,100 Sq Ft $250 Deposit
5 Available units
Unit
Base Price
Sq Ft
Availability
Unit Details
  • Unit 5526H
    price $1,913
    square feet 1,100
    availibility Now
  • Unit 5524H
    price $1,913
    square feet 1,100
    availibility Now
  • Unit 5526D
    price $1,823
    square feet 1,100
    availibility Jun 1
  • Unit 5524B
    price $1,838
    square feet 1,100
    availibility Jun 3
  • Unit 5514J
    price $1,803
    square feet 1,100
    availibility Jun 30

Three Bedroom Townhome
$2,108 – $2,218 Plus Fees 3 Beds 1.5 Baths 1,200 Sq Ft $250 Deposit
2 Available units
Unit
Base Price
Sq Ft
Availability
Unit Details
  • Unit 5608E
    price $2,218
    square feet 1,200
    availibility Now
  • Unit 5601-B
    price $2,108
    square feet 1,200
    availibility Jul 22
One Bedroom Deluxe
$1,410 Plus Fees 1 Bed 1 Bath 700 Sq Ft $250 Deposit
Not Available
One Bedroom Townhome
$1,570 Plus Fees 1 Bed 1 Bath 740 Sq Ft $250 Deposit
Not Available
Two Bedroom One Bath House
$1,750 Plus Fees 2 Beds 1 Bath 1,100 Sq Ft $250 Deposit
Not Available
1 Bedroom
$1,400 Plus Fees 1 Bed 1 Bath 670 Sq Ft $250 Deposit
Matterport 3D Tour
1 Available unit
Unit
Base Price
Sq Ft
Availability
Unit Details
  • Unit 5604F
    price $1,400
    square feet 670
    availibility Jul 16
One Bedroom Deluxe
$1,410 Plus Fees 1 Bed 1 Bath 700 Sq Ft $250 Deposit
Not Available
One Bedroom Townhome
$1,570 Plus Fees 1 Bed 1 Bath 740 Sq Ft $250 Deposit
Not Available
2 Bedroom
$1,280 – $1,481 Plus Fees 2 Beds 1 Bath 950 Sq Ft $250 Deposit
Matterport 3D Tour
5 Available units
Unit
Base Price
Sq Ft
Availability
Unit Details
  • Unit 5533I
    price $1,310
    square feet 950
    availibility Now
  • Unit 5533H
    price $1,345
    square feet 950
    availibility Now
  • Unit 5522J
    price $1,355
    square feet 950
    availibility Now
  • Unit 5528K
    price $1,355
    square feet 950
    availibility Now
  • Unit 5510I
    price $1,481
    square feet 950
    availibility Now

Two Bedroom Grande
$1,367 – $1,567 Plus Fees 2 Beds 2 Baths 975 Sq Ft $250 Deposit
5 Available units
Unit
Base Price
Sq Ft
Availability
Unit Details
  • Unit 5727C
    price $1,423
    square feet 975
    availibility Now
  • Unit 5701K
    price $1,476
    square feet 975
    availibility Now
  • Unit 5701C
    price $1,502
    square feet 975
    availibility Jul 4
  • Unit 5713G
    price $1,367
    square feet 975
    availibility Jul 23
  • Unit 5715L
    price $1,567
    square feet 975
    availibility Aug 12

Two Bedroom Deluxe
$1,375 – $1,561 Plus Fees 2 Beds 2 Baths 975 Sq Ft $250 Deposit
5 Available units
Unit
Base Price
Sq Ft
Availability
Unit Details
  • Unit 5703C
    price $1,415
    square feet 975
    availibility Now
  • Unit 5723F
    price $1,561
    square feet 975
    availibility Now
  • Unit 5731F
    price $1,561
    square feet 975
    availibility Now
  • Unit 5738J
    price $1,377
    square feet 975
    availibility May 28
  • Unit 5727L
    price $1,535
    square feet 975
    availibility Jun 16

Two Bedroom Townhome
$1,497 – $1,592 Plus Fees 2 Beds 1.5 Baths 1,000 Sq Ft $250 Deposit
5 Available units
Unit
Base Price
Sq Ft
Availability
Unit Details
  • Unit 5602A
    price $1,521
    square feet 1,000
    availibility Now
  • Unit 5601G
    price $1,550
    square feet 1,000
    availibility Now
  • Unit 5601B
    price $1,592
    square feet 1,000
    availibility Jul 11
  • Unit 5602-E
    price $1,497
    square feet 1,000
    availibility Aug 1
  • Unit 5607F
    price $1,592
    square feet 1,000
    availibility Aug 6

Two Bedroom One Bath House
$1,750 Plus Fees 2 Beds 1 Bath 1,100 Sq Ft $250 Deposit
Not Available
3 Bedroom
$1,803 – $1,913 Plus Fees 3 Beds 1.5 Baths 1,100 Sq Ft $250 Deposit
5 Available units
Unit
Base Price
Sq Ft
Availability
Unit Details
  • Unit 5526H
    price $1,913
    square feet 1,100
    availibility Now
  • Unit 5524H
    price $1,913
    square feet 1,100
    availibility Now
  • Unit 5526D
    price $1,823
    square feet 1,100
    availibility Jun 1
  • Unit 5524B
    price $1,838
    square feet 1,100
    availibility Jun 3
  • Unit 5514J
    price $1,803
    square feet 1,100
    availibility Jun 30

Three Bedroom Townhome
$2,108 – $2,218 Plus Fees 3 Beds 1.5 Baths 1,200 Sq Ft $250 Deposit
2 Available units
Unit
Base Price
Sq Ft
Availability
Unit Details
  • Unit 5608E
    price $2,218
    square feet 1,200
    availibility Now
  • Unit 5601-B
    price $2,108
    square feet 1,200
    availibility Jul 22
* Price shown is base rent. Excludes user-selected optional fees and variable or usage-based fees and required charges due at or prior to move-in or at move-out.View Fees and Policies for details. Price, availability, fees, and any applicable rent special are subject to change without notice.
* Square footage definitions vary. Displayed square footage is approximate.

Fees and Policies

The fees listed below are community-provided and may exclude utilities or add-ons. All payments are made directly to the property and are non-refundable unless otherwise specified. Use the Cost Calculator to determine costs based on your needs.

  • One-Time Basics
    • Due at Application
      • Application Fee Per Applicant
        Charged per applicant.
        $60
  • Dogs
    • One-Time Pet Fee
      Max of 255. Charged per pet.
      $300
    • Monthly Pet Fee
      Max of 255. Charged per pet.
      $25 / mo
    100 lbs. Weight Limit
    Restrictions:
    Pets are limited by breed. There is a limit of two pets per apartment. A pet fee of a minimum of $300 for the 1st pet and $150 for the 2nd pet is due upon move in or when getting a pet. There is a monthly pet rent of $25. These requirements do not apply to service/assistive animals.
    Read More Read Less
    Comments
    Pets are limited by breed. There is a limit of two pets per apartment. A pet fee of a minimum of $300 for the 1st pet and $150 for the 2nd pet is due upon move in or when getting a pet. There is a monthly pet rent of $25. These requirements do not...
    Read More Read Less
  • Cats
    • One-Time Pet Fee
      Max of 255. Charged per pet.
      $300
    • Monthly Pet Fee
      Max of 255. Charged per pet.
      $25 / mo
    100 lbs. Weight Limit
    Restrictions:
    Pets are limited by breed. There is a limit of two pets per apartment. A pet fee of a minimum of $300 for the 1st pet and $150 for the 2nd pet is due upon move in or when getting a pet. There is a monthly pet rent of $25. These requirements do not apply to service/assistive animals.
    Read More Read Less
    Comments
    Pets are limited by breed. There is a limit of two pets per apartment. A pet fee of a minimum of $300 for the 1st pet and $150 for the 2nd pet is due upon move in or when getting a pet. There is a monthly pet rent of $25. These requirements do not...
    Read More Read Less
  • Other Pets
    Restrictions:
    Please ask us about other permitted pets!
    Read More Read Less
  • Surface Lot
    • Parking Fee
      Max of 1. Charged per vehicle.
      $0 / mo
    Comments
    Max of 1, Parking is first come first serve; must have car up to date on inspection and registration.
    Read More Read Less
  • Storage Unit
    • Storage Deposit
      Charged per rentable item.
      $0
    • Storage Rent
      Charged per rentable item.
      $0 / mo

Property Fee Disclaimer: Based on community-supplied data and independent market research. Subject to change without notice. May exclude fees for mandatory or optional services and usage-based utilities.

Details

Lease Options

  • 6 - 13 Month Leases
  • Short term lease

Property Information

  • Built in 1978
  • 503 units/3 stories

Matterport 3D Tours


Located at 5539 Prairieview Ct in Henrico, Virginia, this single-story community amenity center offers a thoughtfully designed array of spaces to support both active and social lifestyles. The fitness center is expansive and comprehensively outfitted, featuring cardio equipment including treadmills, ellipticals, and stationary bikes, as well as strength machines, a cable system, a multi-functional rig with resistance bands and suspension trainers, and a dedicated free-weight and bench area. Multiple windows flood the space with natural light, while ceiling fans and recessed lighting enhance comfort. A welcoming clubroom serves as a central gathering space, highlighted by light wood-look flooring, vaulted ceilings, a tiled fireplace with a mounted television, curated artwork, and abundant natural light from multiple windows. Adjacent to this is a bright event and dining area featuring soaring vaulted ceilings, an arched transom window, pendant lighting, a kitchenette with dark cabinetry, and French doors leading outside. A comfortable lounge area with decorative columns and light hardwood floors offers additional seating. Two glass-walled conference rooms, each furnished with a round or rectangular table and modern chandelier lighting, provide functional meeting space. Throughout, the design maintains a clean, contemporary aesthetic with neutral tones and upscale finishes.

Clubhouse & Fitness Center
1/4
Located at 5539 Prairieview Ct in Henrico, Virginia, this single-story community amenity center offers a thoughtfully designed array of spaces to support both active and social lifestyles. The fitness center is expansive and comprehensively outfitted, featuring cardio equipment including treadmills, ellipticals, and stationary bikes, as well as strength machines, a cable system, a multi-functional rig with resistance bands and suspension trainers, and a dedicated free-weight and bench area. Multiple windows flood the space with natural light, while ceiling fans and recessed lighting enhance comfort. A welcoming clubroom serves as a central gathering space, highlighted by light wood-look flooring, vaulted ceilings, a tiled fireplace with a mounted television, curated artwork, and abundant natural light from multiple windows. Adjacent to this is a bright event and dining area featuring soaring vaulted ceilings, an arched transom window, pendant lighting, a kitchenette with dark cabinetry, and French doors leading outside. A comfortable lounge area with decorative columns and light hardwood floors offers additional seating. Two glass-walled conference rooms, each furnished with a round or rectangular table and modern chandelier lighting, provide functional meeting space. Throughout, the design maintains a clean, contemporary aesthetic with neutral tones and upscale finishes. This single-floor space presents a clean, understated living area designed with simplicity and functionality in mind. The room is finished with neutral wall-to-wall carpeting in a warm beige tone, creating a soft and cohesive foundation throughout the space. A centerpiece fireplace, framed with a wood-trimmed surround and set into a recessed niche, serves as the room's focal point, adding a classic and cozy architectural detail to the otherwise minimal design. The white walls are kept clean and bright, contributing to an open and airy atmosphere. A large sliding door dressed with full-length vertical blinds occupies one wall, offering the ability to control natural light intake while suggesting access to an outdoor area. The vertical blinds diffuse incoming light softly across the room, enhancing the calm, neutral ambiance. A simple decorative vase with red floral stems near the fireplace adds a subtle touch of color and warmth to the otherwise unfurnished setting. The overall aesthetic is practical and move-in ready, offering a blank canvas well-suited for a variety of interior design preferences. This single-floor residence offers a practical and well-organized layout designed to maximize comfort and functionality. The spacious living area is finished with wall-to-wall carpet and features a textured ceiling, a ceiling fan, and a sliding glass door that opens onto a private balcony with outdoor views — filling the room with natural light. The front entry door opens directly into this generous living space, creating an inviting and open feel.


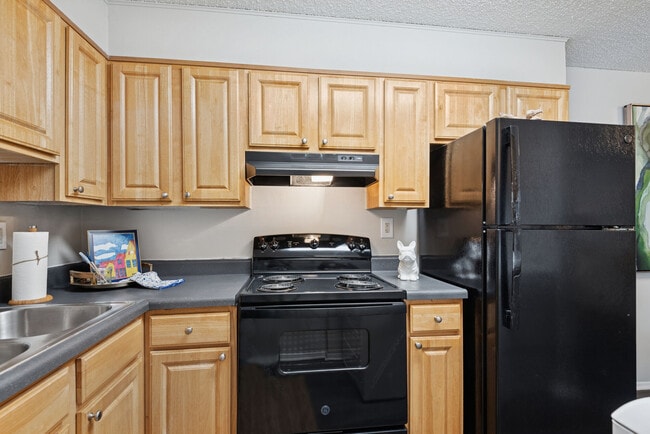
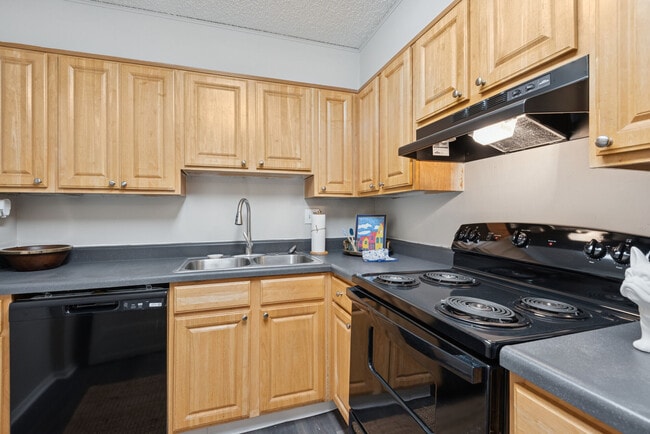
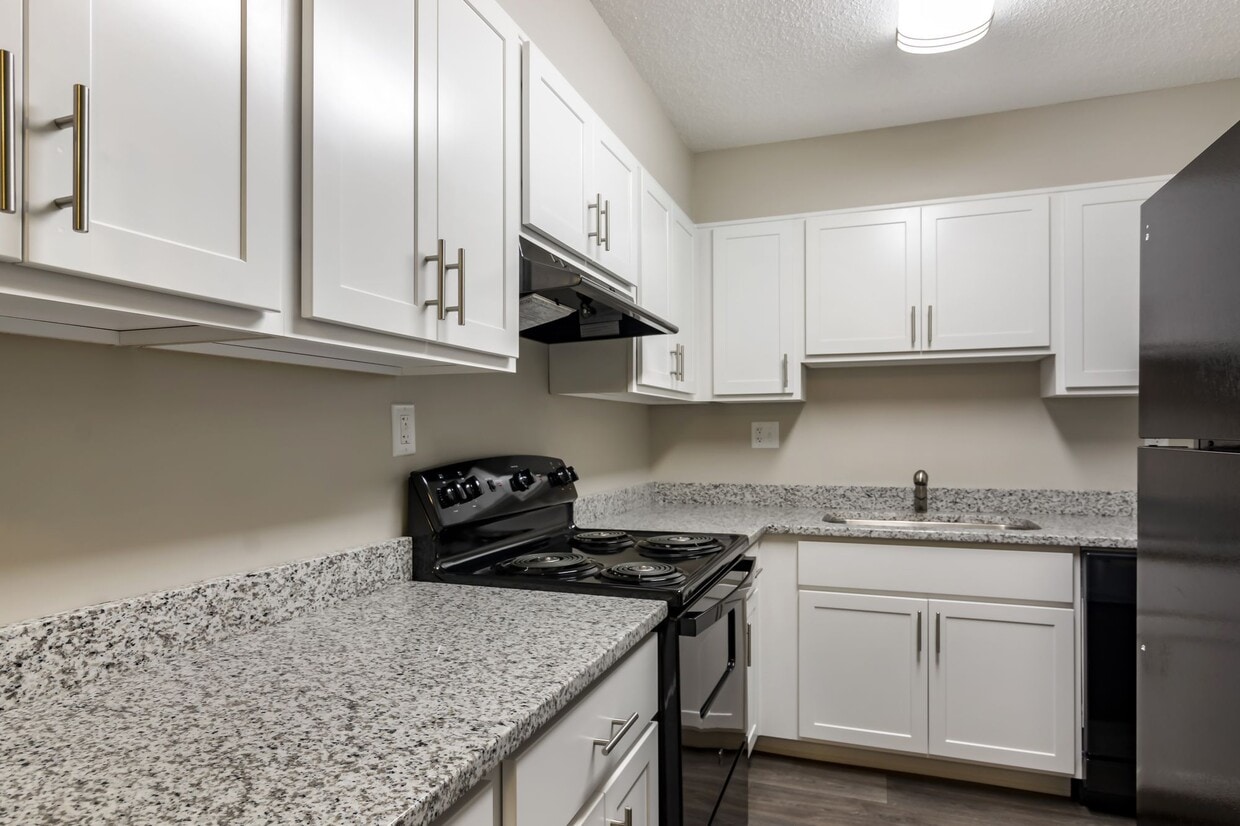
The kitchen is efficiently arranged in an L-shaped configuration and features light wood cabinetry offering ample storage, white appliances including a refrigerator, electric range, and dishwasher, and light hardwood-style flooring that adds warmth to the space. A range hood is installed above the cooktop for ventilation.

The carpeted bedroom area is quiet and comfortable, with a ceiling fan providing airflow and direct access to the adjoining spaces. The bathroom is clean and straightforward, featuring a full-size soaking tub with shower combination, a window with blinds for natural light and privacy, hardwood-style flooring, and a vanity sink. The overall aesthetic throughout the unit is neutral and bright, with white walls and light finishes that create a cohesive and move-in-ready environment. This interior space exemplifies a clean, minimalist aesthetic. The room is characterized by its stark white walls, which create a sense of openness and brightness. The flooring is covered with a neutral-toned carpet, likely chosen for its comfort and sound-dampening properties. A prominent feature is the single white door, possibly leading to another room or a closet. The door appears to be a standard interior door with a simple design, fitting seamlessly with the overall minimalist theme. Near the door, there's a visible air vent, indicating the presence of a central heating or cooling system. A thermostat can be seen on the wall, allowing for temperature control. The room's corners are crisp and clean, suggesting recent construction or renovation. While the space is currently unfurnished, its neutral palette provides a blank canvas for various decor styles. The minimalist design approach allows for versatility in the room's potential use, whether as a bedroom, office, or living area.

About Villages at West Laurel


Villages at West Laurel apartment homes offer one, two, and three bedroom homes for rent in Richmond, VA. Villages at West Laurel is conveniently nestled in Western Henrico less than 5 minutes from I-64, I-295 and I-95. We are located in the Henrico County School District and are walking distance to Hermitage High School. Our updated homes feature Whirlpool appliances, large closets, a private patio or balcony, and include washers and dryers. Select homes feature upgraded kitchens, wood burning fireplaces, and extra storage space. You’ll enjoy our two swimming pools, 24-hour fitness center, multiple playgrounds, tennis courts, and car wash station. We are available for virtual tours and online leasing! Our community is now open for in-person tours! We still offer the option of a virtual tour or a self-guided tour. Please feel free to contact us with questions on any of these options.

Villages at West Laurel is an apartment community located in Henrico County and the 23228 ZIP Code. This area is served by the Henrico County Public Schools attendance zone.

Unique Features

  • 3rd Floor
  • Black appliances
  • Car Care Facility
  • Credit Card Payments
  • End Unit
  • E-Payments
  • Faux Wood Floors
  • FR 2020
  • FR 2021
  • French Doors
  • Granite
  • Grey 2-tone paint
  • Modified
  • No Patio
  • Online Maintenance Portal
  • Online Payment System
  • Online Rent Payment
  • Online Resident Services
  • On-Site Office
  • Outdoor Grilling Station
  • Package Acceptance
  • Partial Renovation
  • Pet Friendly
  • Renter`s Insurance Program
  • RentPlus
  • Resident social events
  • Satin Nickel Finishes
  • Special Pricing 1
  • Sports court (outside)
  • Townhouse
  • Vinyl Flooring Throughout
  • White Shaker Cabinets
  • Windows

Contact

View Property Website
Language: English
Open 9am - 6pm Today
  • Monday - Friday, 9am - 6pm
  • Saturday, 10am - 5pm
  • Sunday, Closed
Property Management Company Logo

Community Amenities

Pool

Fitness Center

Playground

Recycling

  • Package Service
  • Maintenance on site
  • Property Manager on Site
  • 24 Hour Access
  • Recycling
  • Online Services
  • Pet Play Area
  • Car Wash Area
  • Wheelchair Accessible
  • Storage Space
  • Walk-Up
  • Fitness Center
  • Pool
  • Playground
  • Tennis Court
  • Sundeck
  • Grill
  • Picnic Area

Apartment Features

Washer/Dryer

Air Conditioning

Dishwasher

High Speed Internet Access

  • High Speed Internet Access
  • Washer/Dryer
  • Air Conditioning
  • Ceiling Fans
  • Cable Ready
  • Storage Space
  • Fireplace
  • Wheelchair Accessible (Rooms)
  • Dishwasher
  • Disposal
  • Kitchen
  • Refrigerator
  • Office
  • Walk-In Closets
  • Window Coverings
  • Balcony
  • Patio
Location
5541 Olde West Ct, Richmond,
VA 23228
Get Directions
Schools Restaurants Groceries Coffee Banks Shops Fitness
| Edit
Edit Commute

Destination is required

Under 30 minutes

Commute Time is calculated at rush hour.
City - Richmond

Featuring a historic charm and progressive attitude, Richmond is the capital city of Virginia. Nicknamed the “Creative Culture,” art, history, and a strong sense of community define this eclectic city. Walk through the cobblestone streets to find murals, sculptures, and other forms of public art decorating local businesses and storefronts. From the Virginia Museum of Fine Arts to the Poe Museum, the arts are represented throughout the entire city. Not just for art lovers, foodies thrive in Richmond. The city has been crowned as one of the best spots in the country for great eats, and residents can get a taste of all it has to offer through the countless local restaurants that encompass every cuisine from southern comfort to Korean barbeque. With all the hustle and bustle of the city, residents need an escape into nature, and the city certainly provides. The James River runs through Richmond allowing thrill seeking residents to explore the whitewater rapids.

Learn more about living in Richmond 
Amenities
  • Package Service
  • Maintenance on site
  • Property Manager on Site
  • 24 Hour Access
  • Recycling
  • Online Services
  • Pet Play Area
  • Car Wash Area
  • Wheelchair Accessible
  • Storage Space
  • Walk-Up
  • Sundeck
  • Grill
  • Picnic Area
  • Fitness Center
  • Pool
  • Playground
  • Tennis Court
  • 3rd Floor
  • Black appliances
  • Car Care Facility
  • Credit Card Payments
  • End Unit
  • E-Payments
  • Faux Wood Floors
  • FR 2020
  • FR 2021
  • French Doors
  • Granite
  • Grey 2-tone paint
  • Modified
  • No Patio
  • Online Maintenance Portal
  • Online Payment System
  • Online Rent Payment
  • Online Resident Services
  • On-Site Office
  • Outdoor Grilling Station
  • Package Acceptance
  • Partial Renovation
  • Pet Friendly
  • Renter`s Insurance Program
  • RentPlus
  • Resident social events
  • Satin Nickel Finishes
  • Special Pricing 1
  • Sports court (outside)
  • Townhouse
  • Vinyl Flooring Throughout
  • White Shaker Cabinets
  • Windows
  • High Speed Internet Access
  • Washer/Dryer
  • Air Conditioning
  • Ceiling Fans
  • Cable Ready
  • Storage Space
  • Fireplace
  • Wheelchair Accessible (Rooms)
  • Dishwasher
  • Disposal
  • Kitchen
  • Refrigerator
  • Office
  • Walk-In Closets
  • Window Coverings
  • Balcony
  • Patio
Expenses
Recurring
Cat Rent $25
Dog Rent $25
One-Time
Cat Fee $300
Dog Fee $300
Office Hours
Monday 9am - 6pm
Tuesday 9am - 6pm
Wednesday 9am - 6pm
Thursday 9am - 6pm
Friday 9am - 6pm
Saturday 10am - 5pm
Sunday Closed
804-277-9964
Education
Colleges & Universities Distance
Reynolds C.C., Parham Road
Drive: 7 min 3.3 mi
University of Richmond
Drive: 14 min 5.9 mi
Virginia Union University
Drive: 17 min 8.4 mi
VCU
Drive: 16 min 9.1 mi
Villages at West Laurel is within 7 minutes or 3.3 miles from Reynolds C.C., Parham Road. It is also near University of Richmond and Virginia Union University.
Schools
  • Public Schools
  • Private Schools
Dumbarton Elementary School
Public Elementary School
Grades PK-5
598 Students
Attendance Zone
Hungary Creek Middle
Public Middle School
Grades 6-8
829 Students
Nearby
Brookland Middle School
Public Middle School
Grades 6-8
1,074 Students
Attendance Zone
Hermitage High School
Public High School
Grades 9-12
1,717 Students
Attendance Zone
Faith Baptist Church Christian Academy
Private Elementary School
Grades PK-5
Nearby
John G Wood School
Private Elementary, Middle & High School
Grades K-12
28 Students
Nearby
School data provided by The GreatSchools Rating helps parents compare schools within a state based on a variety of school quality indicators and provides a helpful picture of how effectively each school serves all of its students. Ratings are on a scale of 1 (below average) to 10 (above average) and can include test scores, college readiness, academic progress, advanced courses, equity, discipline and attendance data. We also advise parents to visit schools, consider other information on school performance and programs, and consider family needs as part of the school selection process.

View GreatSchools Rating Methodology


Data provided by GreatSchools.org © 2026. All rights reserved.
Transportation

Villages at West Laurel is near Richmond International, located 18.3 miles or 30 minutes away.

Commuter Rail Distance
Richmond Staples Mill Road Amtrak Station
Drive: 5 min 2.5 mi
Richmond Main Street Amtrak Station
Drive: 17 min 10.4 mi
Ashland Amtrak
Drive: 22 min 12.1 mi
Petersburg Amtrak Station
Drive: 48 min 33.4 mi
Airports Distance
Airports Distance
Richmond International
Drive: 30 min 18.3 mi
Getting Around
Fairly Walkable
Walkability
50 / 100
Minimal Public Transit
Transit
0 / 100
Moderately Drivable
Drivability
70 / 100
Somewhat Bikeable
Bikeability
30 / 100

Scores provided by

What do Walkability, Transit, Drivability, and Bikeability mean? Walkability measures the walking distance to day-to-day needs. Transit measures access to public transportation. Drivability measures congestion, parking availability, and access to major roads. Bikeability measures the suitability for cycling. How It Works
-
Soundscore™
- / 100

Traffic

-

Airport

-

Businesses

-

Scores provided by

HowLoud What is a Sound Score Rating? A Sound Score Rating aggregates noise caused by vehicle traffic, airplane traffic and local sources. How It Works
Points of Interest

Time and distance from Villages at West Laurel.

Shopping Centers Distance
Shannon Station
Walk: 12 min 0.6 mi
Staples Mill Marketplace
Walk: 14 min 0.7 mi
Staples Mill Plaza
Walk: 16 min 0.8 mi
Villages at West Laurel has 3 shopping centers within 0.8 mile, which is about a 16-minute walk. The miles and minutes will be for the farthest away property.
Parks and Recreation Distance
Meadow Farm Museum
Drive: 5 min 3.1 mi
Lewis Ginter Botanical Garden
Drive: 9 min 4.4 mi
Bryan Park and Nature Center
Drive: 11 min 5.2 mi
Three Lakes Park & Nature Center
Drive: 15 min 7.1 mi
Children's Museum of Richmond
Drive: 15 min 7.2 mi
Villages at West Laurel has 5 parks within 7.2 miles, including Meadow Farm Museum, Lewis Ginter Botanical Garden, and Bryan Park and Nature Center.
Hospitals Distance
Hospitals Distance
Henrico Doctors' Hospital
Drive: 6 min 3.3 mi
Bon Secours St. Mary's Hospital
Drive: 9 min 4.7 mi
Children's Hospital of Richmond
Drive: 14 min 7.6 mi
Villages at West Laurel has 3 hospitals within 7.6 miles, the nearest is Henrico Doctors' Hospital which is 3.3 miles away and a 6 minute drive.
Military Bases Distance
Fort Lee Military Reservation Bland
Drive: 47 min 34.4 mi
Fort Lee Military Reservation Hopewell
Drive: 50 min 35.1 mi
Fort Lee Military Reservation Petersburg
Drive: 50 min 35.6 mi
Villages at West Laurel has 3 military bases within 35.6 miles, the nearest is Fort Lee Military Reservation Bland which is 34.4 miles away and a 47 minute drive.


Reviews for Villages at West Laurel

2.0
Renter Rating
5 Stars
2
4 Stars
1
3 Stars
1
2 Stars
6
1 Star
9
Share details of your own experience with this property
Renter Reviews 19 Reviews
 
  • Most Recent
  • Most Helpful
  • Rating Low-High
  • Rating High-Low
Submitted by a verified resident of the apartment community. Participating residents may receive reward points in exchange for posting a review during their lease term, regardless of the nature of the review. Delete

Property Manager Responded:

Property Manager Responded

Show full review Show less
Was this helpful? Vote review helpful Thanks for your feedback!
Flag Review
  1. ...
  2. ...

Villages at West Laurel Photos

  • Clubhouse & Fitness Center

Models

  • 1 Bedroom

  • 1 Bedroom

  • 1 Bedroom

  • 2 Bedrooms

  • 2 Bedrooms

  • 2 Bedrooms

Nearby Apartments

Within 50 Miles of Villages at West Laurel

  • Millspring Commons Apartments and Townhomes

    9318 Tarheel Ter

    Richmond, VA 23228

    $1,410 - $2,210 Plus Fees

    1-3 Br 0.5 mi

  • Park West End

    5300 Glenside Dr

    Richmond, VA 23228

    $1,249 - $1,841 Plus Fees

    1-2 Br 1.7 mi

  • Hickory Creek

    2344 Hickory Creek Dr

    Richmond, VA 23294

    $1,372 - $1,721 Plus Fees

    1-2 Br 1.7 mi

  • Reserve South

    6701 Carnation St

    Richmond, VA 23225

    $1,518 - $2,234 Plus Fees

    2-3 Br 8.8 mi

  • The Belvedere

    11900 Bellaverde Cir

    North Chesterfield, VA 23235

    $1,500 - $2,280 Plus Fees

    1-3 Br 9.1 mi

  • Commonwealth Apartments

    5401 Commonwealth Centre Pky

    Midlothian, VA 23112

    $1,634 - $2,244 Plus Fees

    1-2 Br 16.1 mi

Frequently Asked Questions
Does Villages at West Laurel have in-unit laundry?

Villages at West Laurel has units with in‑unit washers and dryers, making laundry day simple for residents.

What utilities are included in rent at Villages at West Laurel?

Utilities are not included in rent. Residents should plan to set up and pay for all services separately.

Is parking available at Villages at West Laurel?

Parking is available at Villages at West Laurel and is free of charge for residents.

Which floor plans are available, and what are the price ranges?

Villages at West Laurel has one to three-bedrooms with rent ranges from $1,280/mo. to $2,218/mo.

Is Villages at West Laurel pet-friendly?

Yes, Villages at West Laurel welcomes pets. Breed restrictions, weight limits, and additional fees may apply. View this property's pet policy.

How much income do I need to rent at Villages at West Laurel?

A good rule of thumb is to spend no more than 30% of your gross income on rent. Based on the lowest available rent of $1,280 for a two-bedrooms, you would need to earn about $51,200 per year to qualify. Want to double-check your budget? Calculate how much rent you can afford with our Rent Affordability Calculator.

Does Villages at West Laurel have move-in specials?

Villages at West Laurel is offering Specials for eligible applicants, with rental rates starting at $1,280.

Does Villages at West Laurel offer Matterport 3D tours?

Yes! Villages at West Laurel offers 4 Matterport 3D Tours. Explore different floor plans and see unit level details, all without leaving home.
Back To Top
Send a Message
Contact Property
enter move in date in the format: 2 digit month / 2 digit day / 4 digit year

I would like to...

Send Message

Submitting Request

Send a Message
Contact Property

Thank you! Your email has been sent.

Error

Report an Issue Print Get Directions
Try These Popular Nearby Searches

Cities

  • Manchester Rentals
  • North Chesterfield Rentals
  • Bon Air Rentals
  • Lakeside Rentals
  • Dumbarton Rentals

Search by Bedrooms

  • Studio Apartments in Richmond
  • 1 Bedroom Apartments in Richmond
  • 2 Bedroom Apartments in Richmond
  • 3 Bedroom Apartments in Richmond
  • Rooms for Rent in Richmond

Other Rental Types

  • Richmond Lofts for Rent
  • Richmond Houses for Rent
  • Richmond Condos for Rent
  • Richmond Townhomes for Rent
  • Private Landlord Rentals Richmond
  • Richmond Duplex Rentals
  • 23228 Houses for Rent
  • 23228 Condos for Rent
  • 23228 Townhomes for Rent

Stay on Budget

  • Richmond Apartments Under $800
  • Richmond Apartments Under $900
  • Richmond Apartments Under $1,000
  • Richmond Apartments Under $1,200
  • Richmond Apartments Under $1,300
  • Richmond Apartments Under $1,400
  • Richmond Apartments Under $1,500
  • Richmond Apartments Under $2,000

Filter by Popular Amenities

  • Pet Friendly Apartments in Richmond
  • Furnished Apartments in Richmond
  • Apartments with Washer & Dryer in Richmond
  • Wheelchair Accessible Apartments in Richmond
  • Apartments with EV Charging in Richmond
  • Apartments with Balcony in Richmond
  • Apartments with Air Conditioning in Richmond
  • Richmond Apartments with Pickleball Court
  • Richmond Apartments with Virtual Tours
  • Richmond Waterfront Apartments

Find Specialty Housing

  • Student Housing in Richmond
  • Richmond Low Income Housing
  • Senior Housing in Richmond
  • Short Term Rentals in Richmond
  • Luxury Apartments in Richmond
  • Cheap Apartments in Richmond
  • Corporate Housing in Richmond
  • Move-In Specials in Richmond
  • New Apartments in Richmond

Nearby Properties

  • Williamsburg Park
  • Three Willows
  • Amber Ridge Apartments ~ Boutique Cottage Style Living Meets Hassle Free Leasing
  • Maple Springs Apartment Homes
  • Cardinal Forest
  • Millspring Commons Apartments and Townhomes
  • London Towne
  • Abbington West End
  • Parham Park Place I & II
  • About Us
  • Advertise
  • Legal Notices
  • Privacy Notice
  • Avoid Scams
  • Accessibility
  • Calculate Rent Affordability
  • Renterverse
  • Sitemap
Property Logo
apartments.com
© 2026 CoStar Group, Inc. Equal Housing Opportunity

Equal Housing Opportunity

© 2026 CoStar Group, Inc.

Equal Housing Opportunity

Ready to Apply?

Good News! This rental is accepting applications through Apartments.com. Act now and your $ purchase will include 9 additional FREE application submissions to participating properties.

Or if you already have an account


Required

Required

Valid Email Required

You must acknowledge the disclaimer to continue
Next
Continue

Take me to this property's website
Schedule Tour
Interested in this property? Schedule a tour today.
Rate & Review Villages at West Laurel
Please select a rating
50 character minimum
By clicking submit, I agree to the Apartments.com Terms of Service and the Ratings & Reviews Terms of Use.

What Are Walk Score®, Transit Score®, and Bike Score® Ratings?

Walk Score® measures the walkability of any address. Transit Score® measures access to public transit. Bike Score® measures the bikeability of any address.

Learn How It Works

What is a Sound Score Rating?

A Sound Score Rating aggregates noise caused by vehicle traffic, airplane traffic and local sources.

Learn How It Works

Share This Listing
Listing Image

5541 Olde West Ct

Richmond, VA 23228

Email

Link Copied

(804) 277-9964
Get Directions
Schools Restaurants Groceries Coffee Banks Shops Fitness

