Map
  • Add a Property
  • Renter Tools
    • Favorites
    • Saved Searches
  • Manage Rentals
  • Apartments For Rent
  • Houses For Rent
  • Condos For Rent
  • Townhomes For Rent
  • Help Center
  • Area Guide
  • Rent Calculator
  • Property Management Companies
English

Language

English Español
Apartments.com Logo
Manage Rentals      Sign Up / Sign In
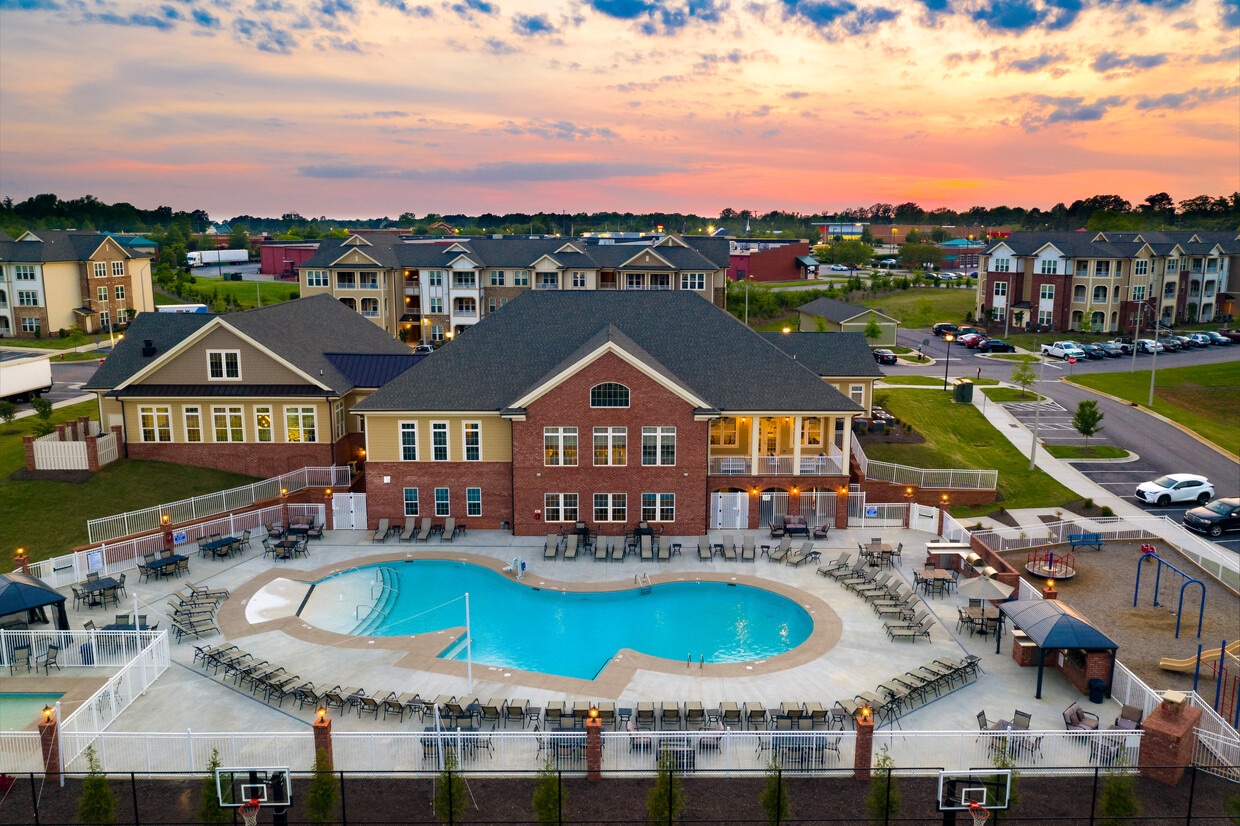
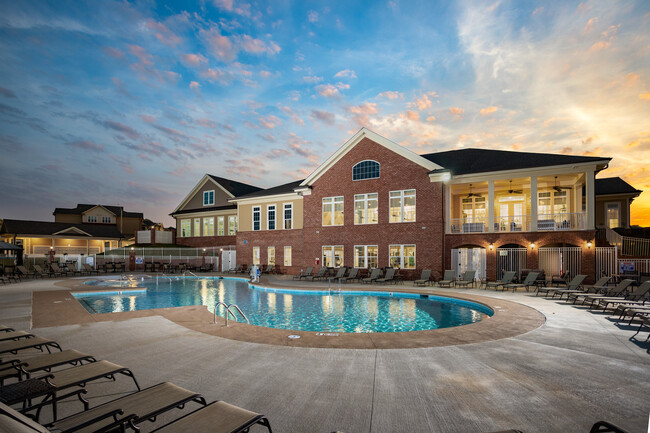
  • Love where you live when you live at Villages at McCullers Walk. - Villages at McCullers Walk
  • Love where you live when you live at Villages at McCullers Walk. - Villages at McCullers Walk
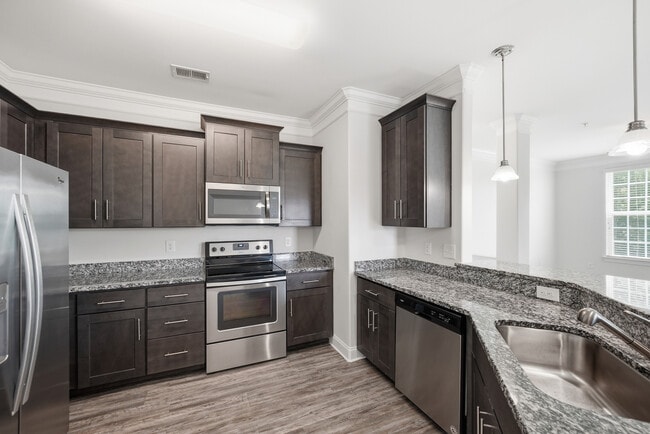
    Kitchens designed for function and flair. - Villages at McCullers Walk
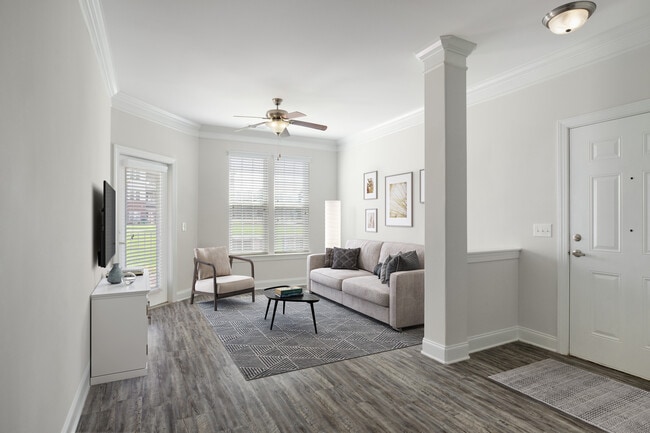
  • Bright, open living areas made for your lifestyle. - Villages at McCullers Walk
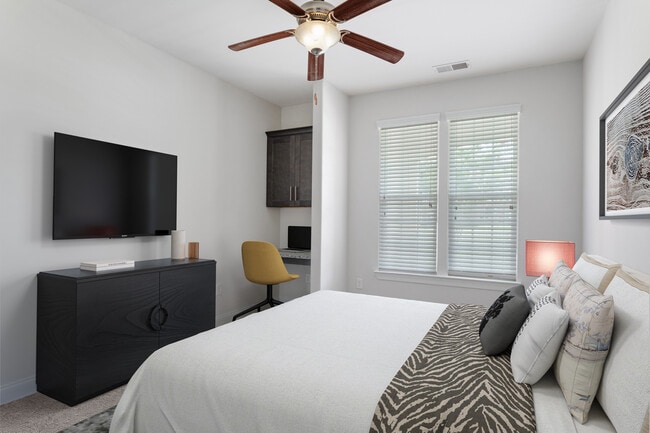
    Start and end your day in a cozy, inviting space. - Villages at McCullers Walk
Contact This Property

Language: English

Open 10am - 6pm Today

View All Hours Office Hours Monday - Friday, 10am - 6pm Saturday, 10am - 5pm Sunday, Closed

Villages at McCullers Walk media gallery Unit
call 984-204-6906
Floor Plan View Body
North Carolina Wake County Raleigh Garner/Fuquay Varina

Villages at McCullers Walk

500 Shady Summit Way, Raleigh, NC 27603

4.1
Renter Rating 57 Reviews
Verified Listing CoStar Verified® Listing

This Listing has been verified by CoStar’s listing verification process, which combines internal screening and fraud detection technology. Always beware of scams.

Today
Share Listing
Favorites
984-204-6906
Property Management Company Logo
  • Total Monthly Price

    $1,299 - $1,675

  • Bedrooms

    1 - 3 bd

  • Bathrooms

    1 - 2 ba

  • Square Feet

    687 - 1,420 sq ft

Villages at McCullers Walk
Property Management Company Logo
Share Listing
Favorites

The Villages at McCullers Walk blends downtown convenience with suburban comfort, offering luxury apartment homes in South Raleigh designed with stainless steel appliances, glass top ranges, designer soft close cabinets, granite countertops, wood inspired plank flooring, plush carpeting in bedrooms, walk in closets, and full size washers and dryers. Select homes elevate the experience with walk in showers, extended vanities, and energy efficient features. This amenity rich community creates a stay cation atmosphere with both indoor and heated indoor pools, outdoor lounging areas with fireplaces, game pavilions featuring cornhole, shuffleboard, basketball, and a VR sports simulator, plus two bark parks and an on site pet spa for furry residents. Residents also enjoy playgrounds, a video game lounge, and social gathering spaces, making the community equally welcoming for relaxation or recreation. Ideally located off Highway 401 and close to downtown Raleigh, WakeMed, IBM, Amazon, UNC, shopping, dining, and nature trails, The Villages at McCullers Walk offers flexible luxury in the heart of the Triangle.

Read More

Highlights

  • Top Rated by Renters
  • Basketball Court
  • Tennis Court
  • Pool
  • Walk-In Closets
  • Spa
  • Walking/Biking Trails
  • Fireplace
  • Dog Park

Pricing & Floor Plans

filter results by bedrooms
Design 1B
Starting at $1,427 Total Monthly Price 1 Bed 1 Bath 865 Sq Ft
Matterport 3D Tour
5 Available units
Unit
Total Price
Sq Ft
Availability
Unit Details
  • Unit 900CC-0931
    price $1,512
    square feet 865
    availibility Now
  • Unit 200SS-0228
    price $1,427
    square feet 865
    availibility Sep 5
  • Unit 400SS-0418
    price $1,542
    square feet 865
    availibility Oct 5
  • Unit 400SS-0433
    price $1,497
    square feet 865
    availibility Oct 8
  • Unit 700CC-0738
    price $1,512
    square feet 865
    availibility Oct 26

Design 1A
Starting at $1,299 Total Monthly Price 1 Bed 1 Bath 687 Sq Ft
5 Available units
Unit
Total Price
Sq Ft
Availability
Unit Details
  • Unit 500CC-0536
    price $1,299
    square feet 687
    availibility Sep 19
  • Unit 700SS-0721
    price $1,339
    square feet 687
    availibility Sep 26
  • Unit 400GS-0431
    price $1,309
    square feet 687
    availibility Oct 6
  • Unit 400GS-0436
    price $1,354
    square feet 687
    availibility Oct 27
  • Unit 400GS-0418
    price $1,374
    square feet 687
    availibility Nov 18

Design 2B
Starting at $1,620 Total Monthly Price 2 Beds 2 Baths 1,238 Sq Ft
Matterport 3D Tour
5 Available units
Unit
Total Price
Sq Ft
Availability
Unit Details
  • Unit 700CC-0732
    price $1,625
    square feet 1,238
    availibility Now
  • Unit 800GS-0832
    price $1,635
    square feet 1,238
    availibility Now
  • Unit 800GS-0834
    price $1,620
    square feet 1,238
    availibility Sep 9
  • Unit 700SS-0734
    price $1,675
    square feet 1,238
    availibility Sep 24
  • Unit 800GS-0835
    price $1,675
    square feet 1,238
    availibility Oct 9

Design 1C
Call for Rent 1 Bed 1 Bath 937 Sq Ft
Available Soon
Matterport 3D Tour
Design 2A
Call for Rent 2 Beds 2 Baths 1,178 Sq Ft
Available Soon
Design 3A
Call for Rent 3 Beds 2 Baths 1,420 Sq Ft
Available Soon
Matterport 3D Tour
Design 1B
Starting at $1,427 Total Monthly Price 1 Bed 1 Bath 865 Sq Ft
Matterport 3D Tour
5 Available units
Unit
Total Price
Sq Ft
Availability
Unit Details
  • Unit 900CC-0931
    price $1,512
    square feet 865
    availibility Now
  • Unit 200SS-0228
    price $1,427
    square feet 865
    availibility Sep 5
  • Unit 400SS-0418
    price $1,542
    square feet 865
    availibility Oct 5
  • Unit 400SS-0433
    price $1,497
    square feet 865
    availibility Oct 8
  • Unit 700CC-0738
    price $1,512
    square feet 865
    availibility Oct 26

Design 1A
Starting at $1,299 Total Monthly Price 1 Bed 1 Bath 687 Sq Ft
5 Available units
Unit
Total Price
Sq Ft
Availability
Unit Details
  • Unit 500CC-0536
    price $1,299
    square feet 687
    availibility Sep 19
  • Unit 700SS-0721
    price $1,339
    square feet 687
    availibility Sep 26
  • Unit 400GS-0431
    price $1,309
    square feet 687
    availibility Oct 6
  • Unit 400GS-0436
    price $1,354
    square feet 687
    availibility Oct 27
  • Unit 400GS-0418
    price $1,374
    square feet 687
    availibility Nov 18

Design 1C
Call for Rent 1 Bed 1 Bath 937 Sq Ft
Available Soon
Matterport 3D Tour
Design 2B
Starting at $1,620 Total Monthly Price 2 Beds 2 Baths 1,238 Sq Ft
Matterport 3D Tour
5 Available units
Unit
Total Price
Sq Ft
Availability
Unit Details
  • Unit 700CC-0732
    price $1,625
    square feet 1,238
    availibility Now
  • Unit 800GS-0832
    price $1,635
    square feet 1,238
    availibility Now
  • Unit 800GS-0834
    price $1,620
    square feet 1,238
    availibility Sep 9
  • Unit 700SS-0734
    price $1,675
    square feet 1,238
    availibility Sep 24
  • Unit 800GS-0835
    price $1,675
    square feet 1,238
    availibility Oct 9

Design 2A
Call for Rent 2 Beds 2 Baths 1,178 Sq Ft
Available Soon
Design 3A
Call for Rent 3 Beds 2 Baths 1,420 Sq Ft
Available Soon
Matterport 3D Tour
* Price shown is total price based on community-supplied monthly required fees. Excludes user-selected optional fees and variable or usage-based fees and required charges due at or prior to move-in or at move-out.View Fees and Policies for details. Price, availability, fees, and any applicable rent special are subject to change without notice.
* Square footage definitions vary. Displayed square footage is approximate.

Fees and Policies

The fees listed below are community-provided and may exclude utilities or add-ons. All payments are made directly to the property and are non-refundable unless otherwise specified.

  • Utilities & Essentials
    • Trash Valet Service
      Trash Valet Service is a mandatory utility-related fee that covers doorstep trash collection for residents. Charged per unit.
      $30 / mo
    • SCEP Fee
      Annual compliance fee partially passed to residents. Charged per unit.
      $5 / mo
    • Pest Control
      Monthly fee for preventative pest management. Charged per unit.
      $6 / mo
    • Package Locker Charge
      Monthly fee for access to secure package lockers. Charged per unit.
      $6 / mo
    • Water Admin Fee
      Utility charge for administrative fees Charged per unit.
      $7.31 / mo
    • Sewer
      Utility charge for sewer billed monthly based on usage or flat rate. Charged per unit.
      Varies / mo
    • Water
      Utility charge for water billed monthly based on usage or flat rate. Charged per unit.
      Varies / mo
  • One-Time Basics
    • Due at Application
      • Application Fee (per applicant)
        A one-time, non-refundable charge for processing rental applications. Charged per applicant.
        $80
    • Due at Move-In
      • Admin Fee
        A one-time, non-refundable administrative fee charged at lease initiation to cover processing and onboarding costs. Charged per unit.
        $200
  • Dogs
    • Allowed
  • Cats
    • Allowed
  • Other Pets
    • Pet Fee
      One-time fee for pets, exempt for assistance animals. Charged per pet.
      $350
    • Pet Rent
      Monthly fee for keeping pets in the unit. Charged per pet.
      $25 / mo
  • Parking
    • Parking
      Monthly fee for reserved parking spaces or garages. Charged per vehicle.
      $5 - $150 / mo
  • Minimum Liability Insurance
    Monthly fee ensuring required liability coverage. Charged per unit.
    $15 / mo
  • Short Term Renewal Fee
    Monthly premium for short-term lease renewals. Charged per unit.
    25% of base rent / mo
  • Rent Credit Reporting (per household)
    Optional service reporting rent payments to credit bureaus. Charged per unit.
    $8 / mo
  • Notice Fee
    Charge for failing to provide proper notice before vacating. Charged per unit.
    3% of base rent
  • Returned Check Fee
    Fee for payments returned due to insufficient funds. Charged per unit.
    $35
  • Late Charges
    Fee for rent payments made after the due date. Charged per unit.
    5% of base rent
  • Termination Fee
    Charge for ending a lease early. Charged per unit.
    300% of base rent
  • Transfer Fee
    Fee for moving to another unit within the same property. Charged per unit.
    50% of base rent

Property Fee Disclaimer: Based on community-supplied data and independent market research. Subject to change without notice. May exclude fees for mandatory or optional services and usage-based utilities.

Details

Property Information

  • Built in 2018
  • 412 units/3 stories

Matterport 3D Tours

This well-appointed 830-square-foot, single-floor unit offers 1 bedroom and 1 bathroom with a thoughtfully designed layout. The open-concept kitchen and living area serves as the heart of the home, featuring hardwood-style plank flooring, crown molding, and large windows with blinds that invite natural light. A pendant-lit breakfast bar with granite countertops connects the living space to the kitchen, which is equipped with dark espresso shaker cabinets, granite countertops, and a full suite of stainless steel appliances, including a range, microwave, and dishwasher. The spacious 200-square-foot primary bedroom is fitted with plush wall-to-wall carpeting, a ceiling fan, and generous closet access. The bathroom features a granite-topped vanity with dark wood cabinetry, a framed mirror, tile flooring, and a walk-in shower. A dedicated laundry room houses a full-size washer and dryer alongside upper cabinetry for added storage. Crown molding, ceiling fans throughout, and a consistent neutral color palette create a cohesive, clean aesthetic across the entire unit.

Design 1C
1/4
This well-appointed 830-square-foot, single-floor unit offers 1 bedroom and 1 bathroom with a thoughtfully designed layout. The open-concept kitchen and living area serves as the heart of the home, featuring hardwood-style plank flooring, crown molding, and large windows with blinds that invite natural light. A pendant-lit breakfast bar with granite countertops connects the living space to the kitchen, which is equipped with dark espresso shaker cabinets, granite countertops, and a full suite of stainless steel appliances, including a range, microwave, and dishwasher. The spacious 200-square-foot primary bedroom is fitted with plush wall-to-wall carpeting, a ceiling fan, and generous closet access. The bathroom features a granite-topped vanity with dark wood cabinetry, a framed mirror, tile flooring, and a walk-in shower. A dedicated laundry room houses a full-size washer and dryer alongside upper cabinetry for added storage. Crown molding, ceiling fans throughout, and a consistent neutral color palette create a cohesive, clean aesthetic across the entire unit. This 1,240-square-foot single-floor residence offers 2 bedrooms, 3 bathrooms, and a thoughtfully designed layout that maximizes both function and comfort. Light hardwood-style flooring runs consistently throughout the unit, complemented by neutral-toned walls and crisp white trim and crown molding in select areas.

The kitchen is a standout feature, boasting dark espresso cabinetry, granite countertops with subtle veining, stainless steel appliances including a range, microwave, and refrigerator, and a peninsula with pendant lighting that opens toward the dining area. The dining room receives ample natural light through large windows fitted with white horizontal blinds and is accented by a classic pendant light fixture.

The primary bedroom measures 180 square feet and includes a ceiling fan and generous natural light. The second bedroom also features a ceiling fan and a wide window. The bathrooms are finished with granite-topped dark wood vanities, brushed nickel hardware, and full tub-shower combinations. A dedicated laundry room houses a full-size washer and dryer with overhead cabinetry for additional storage. Two closets, two hallways, and a utility room round out the practical layout, while a balcony provides outdoor access. This 1,310 sq ft single-floor apartment features 3 bedrooms, 2 bathrooms, and a thoughtfully designed open layout. The combined kitchen and living room serves as the heart of the home, showcasing dark espresso shaker-style cabinetry, granite countertops, stainless steel appliances including a French door refrigerator and range, and a central kitchen island with pendant lighting — ideal for cooking and entertaining. Light hardwood-style flooring flows consistently throughout every room, complemented by neutral walls and crisp white trim.

The living area benefits from crown molding and a ceiling fan, creating an airy, polished feel. The primary bedroom spans 160 sq ft and includes a walk-in closet outfitted with wire shelving. Secondary bedrooms each feature double-door closets and ceiling fans. The bathrooms are finished with granite-topped dark vanities and brushed nickel hardware. A dedicated laundry room houses a full-size washer and dryer with overhead cabinetry for additional storage.

Three hallways provide efficient circulation throughout the unit. A balcony offers outdoor access, rounding out a functional and modern living space suited for everyday comfort. This 780-square-foot, single-floor apartment offers a thoughtfully designed layout encompassing a combined kitchen and living room, one bedroom, one bathroom, a utility room, laundry area, and hallway. The open-concept kitchen is a standout feature, boasting dark espresso shaker-style cabinetry, granite countertops, a breakfast bar peninsula with pendant lighting, and a full suite of stainless steel appliances including a French door refrigerator, electric range, built-in microwave, and dishwasher. Crown molding accents the kitchen and living areas, adding an elevated touch. Light hardwood-style flooring runs throughout the unit, complementing the neutral, warm wall tones. The living room is generously lit by multiple large windows with horizontal blinds, allowing ample natural light and outdoor views. The 250-square-foot primary bedroom includes a ceiling fan with light fixture and additional windows. The bathroom features a granite-topped vanity with dark wood cabinetry and a glass-door walk-in shower with tile surround. A dedicated laundry area and utility room provide added functionality. Ceiling fans with light fixtures are present in key rooms, contributing to comfort and efficiency throughout the unit.

About Villages at McCullers Walk

The Villages at McCullers Walk blends downtown convenience with suburban comfort, offering luxury apartment homes in South Raleigh designed with stainless steel appliances, glass top ranges, designer soft close cabinets, granite countertops, wood inspired plank flooring, plush carpeting in bedrooms, walk in closets, and full size washers and dryers. Select homes elevate the experience with walk in showers, extended vanities, and energy efficient features. This amenity rich community creates a stay cation atmosphere with both indoor and heated indoor pools, outdoor lounging areas with fireplaces, game pavilions featuring cornhole, shuffleboard, basketball, and a VR sports simulator, plus two bark parks and an on site pet spa for furry residents. Residents also enjoy playgrounds, a video game lounge, and social gathering spaces, making the community equally welcoming for relaxation or recreation. Ideally located off Highway 401 and close to downtown Raleigh, WakeMed, IBM, Amazon, UNC, shopping, dining, and nature trails, The Villages at McCullers Walk offers flexible luxury in the heart of the Triangle.

Villages at McCullers Walk is an apartment community located in Wake County and the 27603 ZIP Code. This area is served by the Wake County School District attendance zone.

Unique Features

  • Access to Dog Park
  • Accessible
  • Appliances Stainless Steel
  • Cat Friendly
  • Close Proximity To Amenities
  • Dog Friendly
  • Granite Countertop
  • Grilling Station
  • In-unit Washer and Dryer
  • Outdoor Fireplace Lounge
  • Pet Spa
  • Top Floor
  • Wood Style Flooring
  • Wooded View

Contact

View Property Website
Language: English
Open 10am - 6pm Today
  • Monday - Friday, 10am - 6pm
  • Saturday, 10am - 5pm
  • Sunday, Closed
Property Management Company Logo

Community Amenities

Pool

Fitness Center

Playground

Clubhouse

  • Business Center
  • Clubhouse
  • Lounge
  • Fitness Center
  • Spa
  • Pool
  • Playground
  • Basketball Court
  • Tennis Court
  • Walking/Biking Trails
  • Gameroom
  • Dog Park

Apartment Features

Washer/Dryer

Air Conditioning

Walk-In Closets

Granite Countertops

  • Washer/Dryer
  • Air Conditioning
  • Fireplace
  • Granite Countertops
  • Stainless Steel Appliances
  • Range
  • Walk-In Closets
Location
500 Shady Summit Way, Raleigh,
NC 27603
Get Directions
Schools Restaurants Groceries Coffee Banks Shops Fitness
| Edit
Edit Commute

Destination is required

Under 30 minutes

Commute Time is calculated at rush hour.
City - Raleigh

Raleigh earns its City of Oaks nickname every day on streets shaded by sprawling oaks, where a thriving arts scene, hundreds of parks, and a growing restaurant culture make daily life genuinely engaging. As the anchor of the Research Triangle alongside Durham and Chapel Hill, the city offers proximity to world-class institutions and a lively downtown without the cost of larger coastal metros. Popular neighborhoods like Glenwood South, Five Points, and the Warehouse District each bring their own character -- from late-night live music to local breweries to indie boutiques -- while North Hills and Brier Creek offer a more suburban pace just minutes from the city core.

The rental landscape spans a wide range of options: sleek high-rises in the downtown Warehouse District, mixed-use communities at North Hills, townhomes and bungalows in historic Oakwood, and spacious single-family rentals in quieter outer neighborhoods like Walnut Creek and North Raleigh.

Learn more about living in Raleigh 
Average Prices by Area

Compare neighborhood and city base rent averages by bedroom.

Garner/Fuquay Varina Raleigh, NC
Studio - $1,323
1 Bedroom $1,329 $1,391
2 Bedrooms $1,517 $1,630
3 Bedrooms $1,903 $1,921
Amenities
  • Business Center
  • Clubhouse
  • Lounge
  • Dog Park
  • Fitness Center
  • Spa
  • Pool
  • Playground
  • Basketball Court
  • Tennis Court
  • Walking/Biking Trails
  • Gameroom
  • Access to Dog Park
  • Accessible
  • Appliances Stainless Steel
  • Cat Friendly
  • Close Proximity To Amenities
  • Dog Friendly
  • Granite Countertop
  • Grilling Station
  • In-unit Washer and Dryer
  • Outdoor Fireplace Lounge
  • Pet Spa
  • Top Floor
  • Wood Style Flooring
  • Wooded View
  • Washer/Dryer
  • Air Conditioning
  • Fireplace
  • Granite Countertops
  • Stainless Steel Appliances
  • Range
  • Walk-In Closets
Expenses
One-Time
Other Fee(s) $350
Office Hours
Monday 10am - 6pm
Tuesday 10am - 6pm
Wednesday 10am - 6pm
Thursday 10am - 6pm
Friday 10am - 6pm
Saturday 10am - 5pm
Sunday Closed
984-204-6906
Education
Colleges & Universities Distance
Wake Technical
Drive: 4 min 1.9 mi
Wake Technical, Public Safety
Drive: 9 min 6.0 mi
Wake Technical, Western Wake
Drive: 12 min 7.0 mi
NC State, Centennial Campus
Drive: 16 min 9.5 mi
Villages at McCullers Walk is within 4 minutes or 1.9 miles from Wake Technical. It is also near Wake Technical, Public Safety and Wake Technical, Western Wake.
Schools
  • Public Schools
  • Private Schools
Smith Elementary
Public Elementary School
Grades PK-5
583 Students
Attendance Zone
GreatSchools rating: 5 out of 10
West Lake Middle
Public Middle School
Grades 6-8
697 Students
Nearby
GreatSchools rating: 8 out of 10
North Garner Middle
Public Middle School
Grades 6-8
886 Students
Attendance Zone
GreatSchools rating: 3 out of 10
Middle Creek High
Public High School
Grades 9-12
1,538 Students
Attendance Zone
GreatSchools rating: 7 out of 10
Wake Christian Academy
Private Elementary, Middle & High School
Grades K-12
897 Students
Nearby
School data provided by GreatSchools The GreatSchools Rating helps parents compare schools within a state based on a variety of school quality indicators and provides a helpful picture of how effectively each school serves all of its students. Ratings are on a scale of 1 (below average) to 10 (above average) and can include test scores, college readiness, academic progress, advanced courses, equity, discipline and attendance data. We also advise parents to visit schools, consider other information on school performance and programs, and consider family needs as part of the school selection process.

View GreatSchools Rating Methodology


Data provided by GreatSchools.org © 2026. All rights reserved.
Transportation

Villages at McCullers Walk is near Raleigh-Durham International, located 20.7 miles or 32 minutes away.

Commuter Rail Distance
Raleigh Union Station
Drive: 15 min 9.1 mi
Cary
Drive: 24 min 13.1 mi
Selma
Drive: 43 min 30.2 mi
Durham Amtrak Station
Drive: 44 min 31.9 mi
Airports Distance
Airports Distance
Raleigh-Durham International
Drive: 32 min 20.7 mi
Getting Around
Somewhat Walkable
Walkability
30 / 100
Minimal Public Transit
Transit
0 / 100
Exceptionally Drivable
Drivability
100 / 100
Not Bikeable
Bikeability
10 / 100

Scores provided by

Local Logic What do Walkability, Transit, Drivability, and Bikeability mean? Walkability measures the walking distance to day-to-day needs. Transit measures access to public transportation. Drivability measures congestion, parking availability, and access to major roads. Bikeability measures the suitability for cycling. How It Works
Active
Soundscore™
76 / 100

Traffic

Busy

Airport

Calm

Businesses

Calm

Scores provided by

HowLoud What is a Sound Score Rating? A Sound Score Rating aggregates noise caused by vehicle traffic, airplane traffic and local sources. How It Works
Points of Interest

Time and distance from Villages at McCullers Walk.

Shopping Centers Distance
Mccullers Crossing
Walk: 3 min 0.2 mi
Kings Grant Commons
Walk: 8 min 0.5 mi
8801 Old Stage Rd
Drive: 4 min 2.2 mi
Villages at McCullers Walk has 3 shopping centers within 2.2 miles, which is about a 4-minute drive. The miles and minutes will be for the farthest away property.
Parks and Recreation Distance
Lake Wheeler Park
Drive: 7 min 3.6 mi
Historic Yates Mill County Park
Drive: 7 min 4.6 mi
Crowder District Park
Drive: 8 min 4.9 mi
Swift Creek Bluffs Nature Preserve
Drive: 13 min 7.4 mi
Stevens Nature Center at Hemlock Bluffs
Drive: 15 min 8.5 mi
Villages at McCullers Walk has 5 parks within 8.5 miles, including Lake Wheeler Park, Historic Yates Mill County Park, and Crowder District Park.
Hospitals Distance
Hospitals Distance
Wakemed Cary Hospital
Drive: 16 min 9.8 mi
Strategic Behavorial Center - Garner
Drive: 19 min 11.8 mi
Villages at McCullers Walk is 9.8 miles from Wakemed Cary Hospital, and is convenient to other hospitals, including Strategic Behavorial Center - Garner.
Military Bases Distance
Pope Army Airfield
Drive: 67 min 43.1 mi
Fort Bragg Manchester
Drive: 73 min 46.6 mi
Fort Bragg Johnsonville
Drive: 79 min 47.4 mi
Villages at McCullers Walk has 3 military bases within 47.4 miles, the nearest is Pope Army Airfield which is 43.1 miles away and a 67 minute drive.


Reviews for Villages at McCullers Walk

4.1
Renter Rating
5 Stars
32
4 Stars
15
3 Stars
1
2 Stars
2
1 Star
7
Share details of your own experience with this property
Renter Reviews 57 Reviews
 
  • Most Recent
  • Most Helpful
  • Rating Low-High
  • Rating High-Low
Submitted by a verified resident of the apartment community. Participating residents may receive reward points in exchange for posting a review during their lease term, regardless of the nature of the review. Delete

Property Manager Responded:

Property Manager Responded

Show full review Show less
Was this helpful? Vote review helpful Thanks for your feedback!
Flag Review
  1. ...
  2. ...

Villages at McCullers Walk Photos

  • Love where you live when you live at Villages at McCullers Walk.

  • Caption

  • Design 1C

  • Love where you live when you live at Villages at McCullers Walk.

  • Kitchens designed for function and flair.

  • Bright, open living areas made for your lifestyle.

  • Start and end your day in a cozy, inviting space.

  • Relax outdoors without leaving home.

  • Bright and thoughtfully-designed bathrooms made for daily ease.

Models

  • 1 Bedroom

  • 1 Bedroom

  • 1 Bedroom

  • 2 Bedrooms

  • 2 Bedrooms

  • 3 Bedrooms

Nearby Apartments

Within 50 Miles of Villages at McCullers Walk

  • Treeline Timber Creek

    400 Evolve Dr

    Garner, NC 27529

    $1,284 - $1,941 Total Monthly Price

    1-3 Br 5.5 mi

  • Villages at Pecan Grove

    4000 Penuche Way

    Holly Springs, NC 27540

    $1,336 - $1,931 Total Monthly Price

    1-3 Br 7.5 mi

  • Olde Towne Residences

    2301 Ostracod Ln

    Raleigh, NC 27610

    $1,108 - $1,858 Total Monthly Price

    1-3 Br 8.9 mi

  • Crestview at Apex

    4000 Spotter Dr

    Apex, NC 27502

    $1,448 - $1,976 Total Monthly Price

    1-3 Br 10.1 mi

  • Villages at Raleigh Beach

    2015 Wave Crest Dr

    Raleigh, NC 27610

    $1,232 - $1,833 Total Monthly Price

    1-3 Br 12.2 mi

  • Windsor Falls

    1500 Sunbow Falls Ln

    Raleigh, NC 27609

    $1,165 - $1,686 Total Monthly Price

    1-3 Br 13.4 mi

Frequently Asked Questions
Does Villages at McCullers Walk have in-unit laundry?

Villages at McCullers Walk has units with in‑unit washers and dryers, making laundry day simple for residents.

What utilities are included in rent at Villages at McCullers Walk?

Utilities are not included in rent. Residents should plan to set up and pay for all services separately.

Is parking available at Villages at McCullers Walk?

Parking is available at Villages at McCullers Walk. Fees may apply depending on the type of parking offered. Contact this property for details.

Which floor plans are available, and what are the price ranges?

Villages at McCullers Walk has one to three-bedrooms with rent ranges from $1,299/mo. to $1,675/mo.

Is Villages at McCullers Walk pet-friendly?

Yes, Villages at McCullers Walk welcomes pets. Breed restrictions, weight limits, and additional fees may apply. View this property's pet policy.

How much income do I need to rent at Villages at McCullers Walk?

A good rule of thumb is to spend no more than 30% of your gross income on rent. Based on the lowest available rent of $1,299 for a one-bedroom, you would need to earn about $51,960 per year to qualify. Want to double-check your budget? Calculate how much rent you can afford with our Rent Affordability Calculator.

Does Villages at McCullers Walk have move-in specials?

Villages at McCullers Walk is not currently offering any rent specials. Check back soon, as promotions change frequently.

Does Villages at McCullers Walk offer Matterport 3D tours?

Yes! Villages at McCullers Walk offers 4 Matterport 3D Tours. Explore different floor plans and see unit level details, all without leaving home.
Back To Top
Send a Message
Contact Property
enter move in date in the format: 2 digit month / 2 digit day / 4 digit year

I would like to... Optional

Send Message

Submitting Request

Send a Message
Contact Property

Thank you! Your email has been sent.

Error

Report an Issue Print Get Directions
Try These Popular Nearby Searches

Nearby Cities

  • Knightdale Rentals
  • Garner Rentals

Neighborhood Apartment Rentals

  • Downtown Raleigh Apartments for Rent
  • East Raleigh Apartments for Rent
  • Washington Terrace Apartments for Rent
  • Providence Apartments for Rent
  • Restful Pines Apartments for Rent
  • Budleigh Apartments for Rent
  • Garden Acres Apartments for Rent
  • The Village at Beacon Hill Apartments for Rent
  • Bellevue Terrace Apartments for Rent
  • Greenwood Farms Apartments for Rent

Raleigh Apartments by Zip Code

  • Apartments in 27601 for Rent
  • Apartments in 27605 for Rent
  • Apartments in 27608 for Rent
  • Apartments in 27604 for Rent
  • Apartments in 27609 for Rent
  • Apartments in 27610 for Rent
  • Apartments in 27607 for Rent
  • Apartments in 27606 for Rent
  • Apartments in 27603 for Rent
  • Apartments in 27612 for Rent

Other Rental Types

  • Raleigh Lofts for Rent
  • Raleigh Houses for Rent
  • Raleigh Condos for Rent
  • Raleigh Townhomes for Rent
  • Private Landlord Rentals Raleigh
  • Raleigh Duplex Rentals
  • About Us
  • Advertise
  • Legal Notices
  • Privacy Notice
  • Avoid Scams
  • Accessibility
  • Calculate Rent Affordability
  • Renterverse
  • Sitemap
Property Logo
apartments.com
© 2026 CoStar Group, Inc. Equal Housing Opportunity

Equal Housing Opportunity

© 2026 CoStar Group, Inc.

Equal Housing Opportunity

Ready to Apply?

Good News! This rental is accepting applications through Apartments.com. Act now and your $ purchase will include 9 additional FREE application submissions to participating properties.

Or if you already have an account


Required

Required

Valid Email Required

You must acknowledge the disclaimer to continue
Next
You're leaving Apartments.com

Do you want this property to contact you?

Required

Required

Valid Email Required

Continue to Property Website Skip this Step
Continue

Take me to this property's website
Send Message
Interested in this property? Send message today.
Rate & Review Villages at McCullers Walk
Please select a rating
50 character minimum
By clicking submit, I agree to the Apartments.com Terms of Service and the Ratings & Reviews Terms of Use.
Share This Listing
Listing Image

500 Shady Summit Way

Raleigh, NC 27603

Email

Link Copied

(984) 204-6906
Get Directions
Schools Restaurants Groceries Coffee Banks Shops Fitness

