Map
  • Add a Property
  • Renter Tools
    • Favorites
    • Saved Searches
  • Manage Rentals
  • Apartments For Rent
  • Houses For Rent
  • Condos For Rent
  • Townhomes For Rent
  • Help Center
  • Apex Average Rent
  • Area Guide
  • Rent Calculator
  • Property Management Companies
English

Language

English Español
Apartments.com Logo
Manage Rentals      Sign Up / Sign In
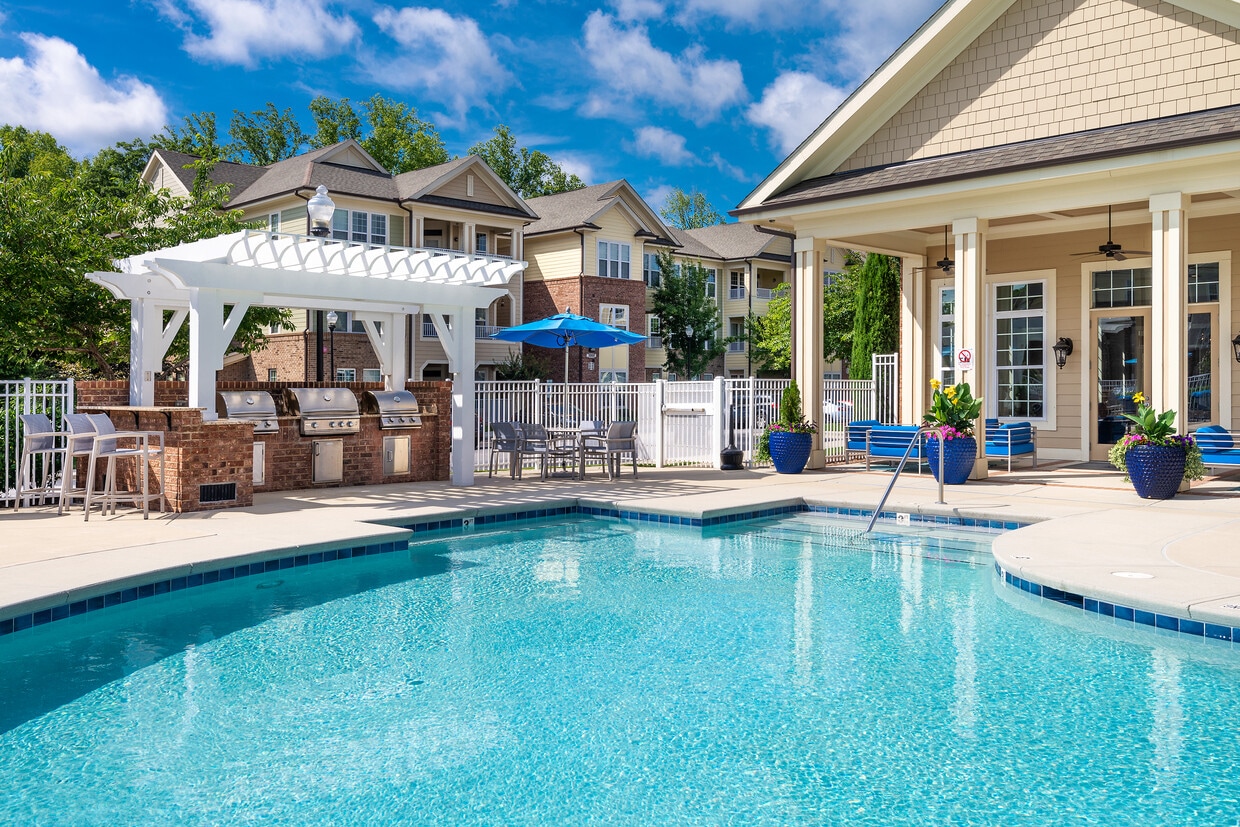
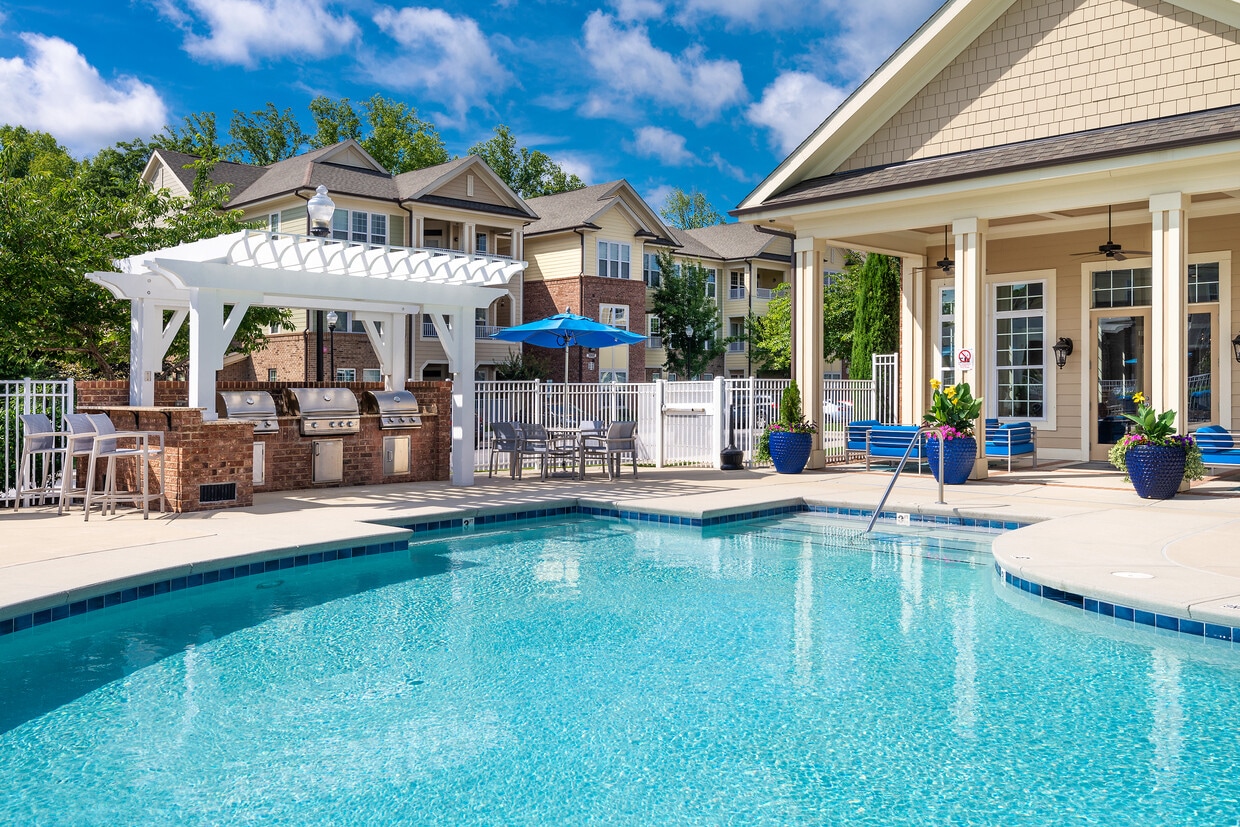
  • Enjoy the sunshine at your community pool - Crestview at Apex
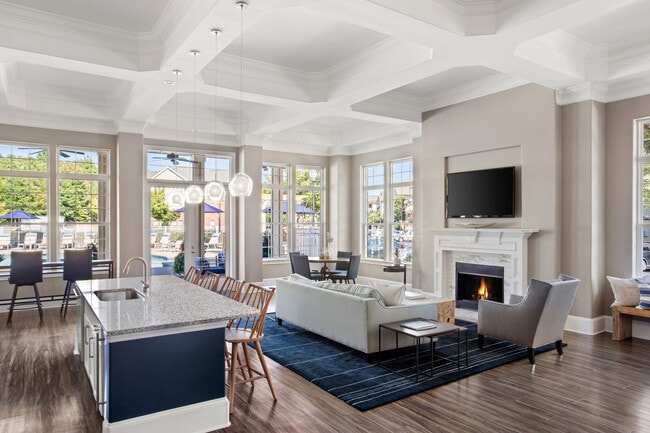
  • A welcoming space to gather and connect - Crestview at Apex
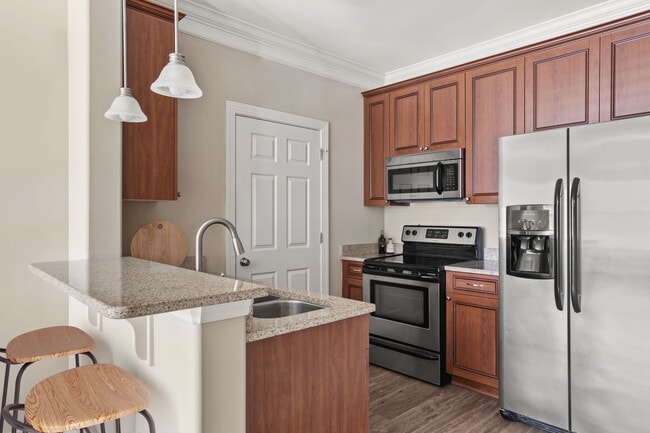
    The perfect blend of function and style - Crestview at Apex
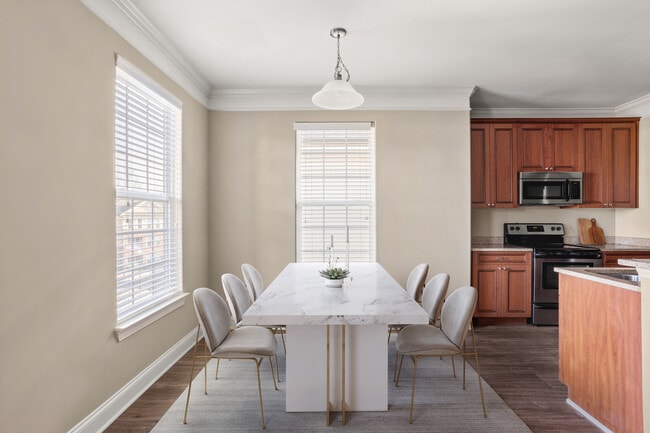
  • A warm, inviting space for every occasion - Crestview at Apex
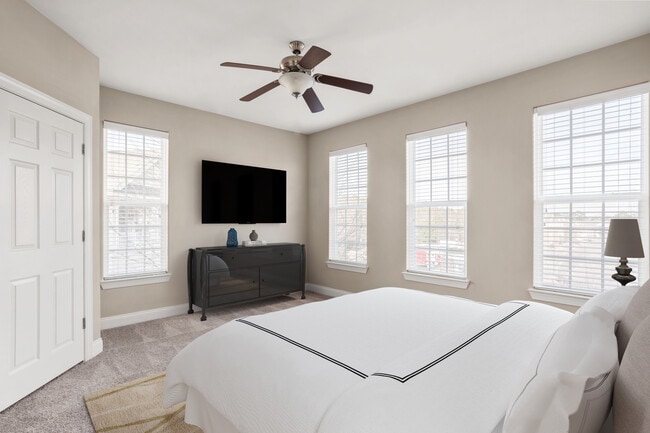
    Spacious bedrooms that feel like home - Crestview at Apex
Contact This Property

Language: English

Open 10am - 6pm Today

View All Hours Office Hours Monday - Friday, 10am - 6pm Saturday, 10am - 5pm Sunday, Closed

Crestview at Apex media gallery Unit
call 984-208-2620
Floor Plan View Body
North Carolina Wake County Apex

Crestview at Apex

4000 Spotter Dr, Apex, NC 27502

4.5
Renter Rating 103 Reviews
Verified Listing CoStar Verified® Listing

This Listing has been verified by CoStar’s listing verification process, which combines internal screening and fraud detection technology. Always beware of scams.

Today
Share Listing
Favorites
984-208-2620
Property Management Company Logo
  • Total Monthly Price

    $1,448 - $1,976

  • Bedrooms

    1 - 3 bd

  • Bathrooms

    1 - 2 ba

  • Square Feet

    682 - 1,366 sq ft

Crestview at Apex
Property Management Company Logo
Share Listing
Favorites

Crestview at Apex delivers relaxed upscale living surrounded by nature in the Villages of Apex, offering thoughtfully designed 1 , 2 , and 3 bedroom apartment homes with open layouts, high ceilings with custom crown molding, built in linen closets, walk in closets with organizational shelving, granite countertops in kitchens and baths, breakfast bars, cherry cabinetry, and private patios, decks, or sunrooms. The community s amenity collection is designed to feel like a year round retreat, featuring a resort style swimming pool with expansive sundeck, cabanas, grilling areas, fire pit, 24 hour fitness center with classes, internet caf with gourmet coffee bar, clubhouse lounge, billiards, Kids Corner, and frequent resident events. Residents enjoy a smaller, close knit community atmosphere complemented by walking trails and pond views, creating a calm residential setting without sacrificing convenience. Located near historic downtown Apex, Crestview at Apex blends natural surroundings with easy access to local shopping, dining, and neighborhood amenities.

Read More

Highlights

  • Top Rated by Renters
  • Cabana
  • High Ceilings
  • Pool
  • Walk-In Closets
  • Deck
  • Pet Play Area
  • Walking/Biking Trails
  • Sundeck

Pricing & Floor Plans

filter results by bedrooms
Design 1C
$1,448 Total Monthly Price 1 Bed 1 Bath 784 Sq Ft
1 Available unit
Unit
Total Price
Sq Ft
Availability
Unit Details
  • Unit 4-304
    price $1,448
    square feet 784
    availibility Now
Design 1D
$1,483 Total Monthly Price 1 Bed 1 Bath 831 Sq Ft
1 Available unit
Unit
Total Price
Sq Ft
Availability
Unit Details
  • Unit 7-302
    price $1,483
    square feet 831
    availibility Oct 31
Design 2D
Starting at $1,708 Total Monthly Price 2 Beds 2 Baths 1,264 Sq Ft
Matterport 3D Tour
2 Available units
Unit
Total Price
Sq Ft
Availability
Unit Details
  • Unit 9-305
    price $1,708
    square feet 1,264
    availibility Now
  • Unit 8-304
    price $1,708
    square feet 1,264
    availibility Now
Design 2F
$1,798 Total Monthly Price 2 Beds 2 Baths 1,285 Sq Ft
Matterport 3D Tour
1 Available unit
Unit
Total Price
Sq Ft
Availability
Unit Details
  • Unit 7-300
    price $1,798
    square feet 1,285
    availibility Now
Design 2B
Starting at $1,663 Total Monthly Price 2 Beds 2 Baths 1,203 Sq Ft
2 Available units
Unit
Total Price
Sq Ft
Availability
Unit Details
  • Unit 3-200
    price $1,693
    square feet 1,203
    availibility Sep 9
  • Unit 3-201
    price $1,663
    square feet 1,203
    availibility Jan 21, 2027
Design 2A
$1,603 Total Monthly Price 2 Beds 2 Baths 1,174 Sq Ft
Matterport 3D Tour
1 Available unit
Unit
Total Price
Sq Ft
Availability
Unit Details
  • Unit 9-302
    price $1,603
    square feet 1,174
    availibility Sep 19
Design 3A
Starting at $1,836 Total Monthly Price 3 Beds 2 Baths 1,366 Sq Ft
Matterport 3D Tour
3 Available units
Unit
Total Price
Sq Ft
Availability
Unit Details
  • Unit 9-301
    price $1,836
    square feet 1,366
    availibility Now
  • Unit 9-307
    price $1,966
    square feet 1,366
    availibility Now
  • Unit 9-306
    price $1,976
    square feet 1,366
    availibility Now
Design 1G
Call for Rent 1 Bed 1 Bath 918 Sq Ft
Available Soon
Design 1I
Call for Rent 1 Bed 1 Bath 952 Sq Ft
Available Soon
Design 1B
Call for Rent 1 Bed 1 Bath 698 Sq Ft
Available Soon
Design 1F
Call for Rent 1 Bed 1 Bath 888 Sq Ft
Available Soon
Design 1A
Call for Rent 1 Bed 1 Bath 682 Sq Ft
Available Soon
Design 1J
Call for Rent 1 Bed 1 Bath 865 Sq Ft
Available Soon
Design 2C
Call for Rent 2 Beds 2 Baths 1,207 Sq Ft
Available Soon
Design 1C
$1,448 Total Monthly Price 1 Bed 1 Bath 784 Sq Ft
1 Available unit
Unit
Total Price
Sq Ft
Availability
Unit Details
  • Unit 4-304
    price $1,448
    square feet 784
    availibility Now
Design 1D
$1,483 Total Monthly Price 1 Bed 1 Bath 831 Sq Ft
1 Available unit
Unit
Total Price
Sq Ft
Availability
Unit Details
  • Unit 7-302
    price $1,483
    square feet 831
    availibility Oct 31
Design 1G
Call for Rent 1 Bed 1 Bath 918 Sq Ft
Available Soon
Design 1I
Call for Rent 1 Bed 1 Bath 952 Sq Ft
Available Soon
Design 1B
Call for Rent 1 Bed 1 Bath 698 Sq Ft
Available Soon
Design 1F
Call for Rent 1 Bed 1 Bath 888 Sq Ft
Available Soon
Design 1A
Call for Rent 1 Bed 1 Bath 682 Sq Ft
Available Soon
Design 1J
Call for Rent 1 Bed 1 Bath 865 Sq Ft
Available Soon
Design 2D
Starting at $1,708 Total Monthly Price 2 Beds 2 Baths 1,264 Sq Ft
Matterport 3D Tour
2 Available units
Unit
Total Price
Sq Ft
Availability
Unit Details
  • Unit 9-305
    price $1,708
    square feet 1,264
    availibility Now
  • Unit 8-304
    price $1,708
    square feet 1,264
    availibility Now
Design 2F
$1,798 Total Monthly Price 2 Beds 2 Baths 1,285 Sq Ft
Matterport 3D Tour
1 Available unit
Unit
Total Price
Sq Ft
Availability
Unit Details
  • Unit 7-300
    price $1,798
    square feet 1,285
    availibility Now
Design 2B
Starting at $1,663 Total Monthly Price 2 Beds 2 Baths 1,203 Sq Ft
2 Available units
Unit
Total Price
Sq Ft
Availability
Unit Details
  • Unit 3-200
    price $1,693
    square feet 1,203
    availibility Sep 9
  • Unit 3-201
    price $1,663
    square feet 1,203
    availibility Jan 21, 2027
Design 2A
$1,603 Total Monthly Price 2 Beds 2 Baths 1,174 Sq Ft
Matterport 3D Tour
1 Available unit
Unit
Total Price
Sq Ft
Availability
Unit Details
  • Unit 9-302
    price $1,603
    square feet 1,174
    availibility Sep 19
Design 2C
Call for Rent 2 Beds 2 Baths 1,207 Sq Ft
Available Soon
Design 3A
Starting at $1,836 Total Monthly Price 3 Beds 2 Baths 1,366 Sq Ft
Matterport 3D Tour
3 Available units
Unit
Total Price
Sq Ft
Availability
Unit Details
  • Unit 9-301
    price $1,836
    square feet 1,366
    availibility Now
  • Unit 9-307
    price $1,966
    square feet 1,366
    availibility Now
  • Unit 9-306
    price $1,976
    square feet 1,366
    availibility Now
* Price shown is total price based on community-supplied monthly required fees. Excludes user-selected optional fees and variable or usage-based fees and required charges due at or prior to move-in or at move-out.View Fees and Policies for details. Price, availability, fees, and any applicable rent special are subject to change without notice.
* Square footage definitions vary. Displayed square footage is approximate.

Fees and Policies

The fees listed below are community-provided and may exclude utilities or add-ons. All payments are made directly to the property and are non-refundable unless otherwise specified.

  • Utilities & Essentials
    • Package Locker Charge
      Monthly fee for access to secure package lockers. Charged per unit.
      $18 / mo
    • Trash Valet Service
      Trash Valet Service is a mandatory utility-related fee that covers doorstep trash collection for residents. Charged per unit.
      $30 / mo
    • Water Admin Fee
      Utility charge for administrative fees Charged per unit.
      $4.47 / mo
    • Pest Control
      Monthly fee for preventative pest management. Charged per unit.
      $5 / mo
    • Water
      Utility charge for water billed monthly based on usage or flat rate. Charged per unit.
      Varies / mo
    • Sewer
      Utility charge for sewer billed monthly based on usage or flat rate. Charged per unit.
      Varies / mo
  • One-Time Basics
    • Due at Application
      • Application Fee (per applicant)
        A one-time, non-refundable charge for processing rental applications. Charged per applicant.
        $80
    • Due at Move-In
      • Admin Fee
        A one-time, non-refundable administrative fee charged at lease initiation to cover processing and onboarding costs. Charged per unit.
        $200
  • Dogs
    • Allowed
  • Cats
    • Allowed
  • Other Pets
    • Pet Fee
      One-time fee for pets, exempt for assistance animals. Charged per pet.
      $400
    • Pet Rent
      Monthly fee for keeping pets in the unit. Charged per pet.
      $25 / mo
  • Minimum Liability Insurance
    Monthly fee ensuring required liability coverage. Charged per unit.
    $15 / mo
  • Short Term Renewal Fee
    Monthly premium for short-term lease renewals. Charged per unit.
    25% of base rent / mo
  • Rent Credit Reporting (per household)
    Optional service reporting rent payments to credit bureaus. Charged per unit.
    $8 / mo
  • Notice Fee
    Charge for failing to provide proper notice before vacating. Charged per unit.
    3% of base rent
  • Returned Check Fee
    Fee for payments returned due to insufficient funds. Charged per unit.
    $35
  • Late Charges
    Fee for rent payments made after the due date. Charged per unit.
    5% of base rent
  • Termination Fee
    Charge for ending a lease early. Charged per unit.
    300% of base rent
  • Transfer Fee
    Fee for moving to another unit within the same property. Charged per unit.
    50% of base rent

Property Fee Disclaimer: Based on community-supplied data and independent market research. Subject to change without notice. May exclude fees for mandatory or optional services and usage-based utilities.

Details

Property Information

  • Built in 2011
  • 208 units/3 stories

Matterport 3D Tours

This well-appointed 2-bedroom, 3-bathroom residence offers 1,010 square feet of thoughtfully designed single-floor living space. The open-concept kitchen and living area serves as the heart of the home, showcasing warm wood cabinetry, granite countertops, stainless steel appliances — including a refrigerator, microwave, and range — and a peninsula island with pendant lighting and a built-in sink, ideal for casual dining or food preparation. Crown molding adds a refined architectural touch throughout the main living areas. Hardwood-style flooring flows consistently across the entire unit, lending a cohesive and clean aesthetic. The primary bedroom measures 170 square feet and features crown molding, a ceiling fan, multiple windows with outdoor views, and direct access to the private balcony, which overlooks a serene, tree-lined landscape. The second bedroom also includes a ceiling fan and natural light from large windows. Each of the three bathrooms is finished with granite-topped vanities and wood cabinetry. Two bathrooms include a tub/shower combination. Additional spaces include a dedicated laundry room equipped with a washer and wire shelving, a hallway, and two closets for ample storage throughout.

Design 2A
1/4
This well-appointed 2-bedroom, 3-bathroom residence offers 1,010 square feet of thoughtfully designed single-floor living space. The open-concept kitchen and living area serves as the heart of the home, showcasing warm wood cabinetry, granite countertops, stainless steel appliances — including a refrigerator, microwave, and range — and a peninsula island with pendant lighting and a built-in sink, ideal for casual dining or food preparation. Crown molding adds a refined architectural touch throughout the main living areas. Hardwood-style flooring flows consistently across the entire unit, lending a cohesive and clean aesthetic. The primary bedroom measures 170 square feet and features crown molding, a ceiling fan, multiple windows with outdoor views, and direct access to the private balcony, which overlooks a serene, tree-lined landscape. The second bedroom also includes a ceiling fan and natural light from large windows. Each of the three bathrooms is finished with granite-topped vanities and wood cabinetry. Two bathrooms include a tub/shower combination. Additional spaces include a dedicated laundry room equipped with a washer and wire shelving, a hallway, and two closets for ample storage throughout. This 1,130-square-foot single-floor residence offers a thoughtfully designed 2-bedroom, 2-bathroom layout with a seamless blend of comfort and functionality. The open-concept kitchen and living area serves as the heart of the home, featuring rich warm-toned wood cabinetry, granite countertops, stainless steel appliances, a breakfast bar with pendant lighting, and light hardwood-style flooring that extends throughout the main living areas. Crown molding and ceiling fans add a polished finish to the living room, which also benefits from natural light through window treatments. The galley-style kitchen provides generous cabinet storage and ample counter space. Both bedrooms are carpeted and well-lit, each equipped with a ceiling fan and multiple windows with blinds. The primary bedroom measures 170 square feet and offers comfortable proportions. The two bathrooms feature hardwood-style flooring, warm wood vanities with granite countertops, and large mirrors; one includes a tub/shower combo. A dedicated laundry room houses a full-size washer and dryer with overhead cabinetry for added storage. Three closets throughout the unit further enhance storage capacity. Two hallways connect the spaces efficiently within the single-floor floorplan. This single-story residence spans 1,170 square feet and features 3 bedrooms, 2 bathrooms, a combined kitchen and living area, a dedicated laundry room, two hallways, and a closet. The open-concept kitchen and living room serves as the heart of the home, anchored by a central island with a granite countertop, undermount sink, and pendant lighting. Rich wood cabinetry pairs with stainless steel appliances, while light hardwood-style flooring and crown molding throughout add a polished finish. The living area benefits from natural light and ceiling fans for year-round comfort. The primary bedroom measures 170 square feet and features plush carpet, a ceiling fan, and access to a walk-in closet equipped with wire shelving. The two additional bedrooms also feature carpet flooring and large windows with outdoor views. Both bathrooms are finished with granite-topped wood vanities and hardwood-style flooring; one includes a soaking tub with shower combo. The dedicated laundry room accommodates a full-size washer and dryer and includes upper cabinetry and a storage shelf. Neutral warm-toned walls, consistent trim work, and cohesive finishes create a clean, functional living environment throughout. This well-appointed 1,100 square foot single-floor residence offers 2 bedrooms and 2 bathrooms with a thoughtfully designed open layout. The combined kitchen and living area serves as the heart of the home, featuring warm hardwood-style flooring, crown molding, and a ceiling fan with light fixture. The kitchen is equipped with rich wood cabinetry, granite-look countertops, stainless steel appliances including a refrigerator with ice maker, electric range, and microwave, complemented by a peninsula breakfast bar with pendant lighting. The living room benefits from natural light through a window framed by white blinds. Both bedrooms feature plush carpet flooring and ceiling fans, with windows fitted with white blinds providing natural light. The primary bedroom spans 170 square feet and includes a dedicated closet. The primary bathroom offers a double-sink vanity with granite-look countertops, wood cabinetry, a walk-in glass-enclosed shower, and hardwood-style flooring. The second bathroom includes a single vanity and a tub-shower combination. A dedicated laundry room with wire shelving provides added convenience. Neutral warm-toned walls throughout lend the space a clean, cohesive aesthetic.

About Crestview at Apex

Crestview at Apex delivers relaxed upscale living surrounded by nature in the Villages of Apex, offering thoughtfully designed 1 , 2 , and 3 bedroom apartment homes with open layouts, high ceilings with custom crown molding, built in linen closets, walk in closets with organizational shelving, granite countertops in kitchens and baths, breakfast bars, cherry cabinetry, and private patios, decks, or sunrooms. The community s amenity collection is designed to feel like a year round retreat, featuring a resort style swimming pool with expansive sundeck, cabanas, grilling areas, fire pit, 24 hour fitness center with classes, internet caf with gourmet coffee bar, clubhouse lounge, billiards, Kids Corner, and frequent resident events. Residents enjoy a smaller, close knit community atmosphere complemented by walking trails and pond views, creating a calm residential setting without sacrificing convenience. Located near historic downtown Apex, Crestview at Apex blends natural surroundings with easy access to local shopping, dining, and neighborhood amenities.

Crestview at Apex is an apartment community located in Wake County and the 27502 ZIP Code. This area is served by the Wake County School District attendance zone.

Unique Features

  • Billiards Room
  • Cat Friendly
  • Dog Friendly
  • Fire Pit Lounge

Contact

View Property Website
Language: English
Open 10am - 6pm Today
  • Monday - Friday, 10am - 6pm
  • Saturday, 10am - 5pm
  • Sunday, Closed
Property Management Company Logo

Community Amenities

Pool

Fitness Center

Clubhouse

Pet Play Area

  • Pet Play Area
  • Clubhouse
  • Lounge
  • Fitness Center
  • Pool
  • Walking/Biking Trails
  • Sundeck
  • Cabana
  • Pond

Apartment Features

Washer/Dryer

Air Conditioning

Dishwasher

Walk-In Closets

  • Washer/Dryer
  • Air Conditioning
  • Ceiling Fans
  • Security System
  • Dishwasher
  • Disposal
  • Granite Countertops
  • Kitchen
  • Microwave
  • High Ceilings
  • Sunroom
  • Crown Molding
  • Walk-In Closets
  • Linen Closet
  • Patio
  • Deck
Location
4000 Spotter Dr, Apex,
NC 27502
Get Directions
Schools Restaurants Groceries Coffee Banks Shops Fitness
| Edit
Edit Commute

Destination is required

Under 30 minutes

Commute Time is calculated at rush hour.
City - Apex

Welcome to Apex, North Carolina, located in the heart of the Triangle region. This historic suburb of Raleigh combines traditional charm with contemporary living. The downtown historic district features preserved architecture, including the Apex Union Depot, which serves as the Chamber of Commerce. Outdoor recreation opportunities abound at Apex Nature Park and Pleasant Park, known for its distinctive playground equipment. Housing options span from downtown properties to newer developments near the Beaver Creek shopping district. Current rental rates range from $1,436 for one-bedroom units to $2,093 for three-bedroom homes, with most categories showing slight decreases over the past year.

The community of over 58,000 residents enjoys year-round events and activities. PeakFest, held downtown each May, brings together more than 200 vendors for a day of food, arts, and entertainment.

Learn more about living in Apex 
Average Prices by Area

Compare neighborhood and city base rent averages by bedroom.

Apex, NC
Studio $1,327 $1,349
1 Bedroom $1,407 $1,441
2 Bedrooms $1,670 $1,720
3 Bedrooms $2,026 $2,126
Amenities
  • Pet Play Area
  • Clubhouse
  • Lounge
  • Sundeck
  • Cabana
  • Pond
  • Fitness Center
  • Pool
  • Walking/Biking Trails
  • Billiards Room
  • Cat Friendly
  • Dog Friendly
  • Fire Pit Lounge
  • Washer/Dryer
  • Air Conditioning
  • Ceiling Fans
  • Security System
  • Dishwasher
  • Disposal
  • Granite Countertops
  • Kitchen
  • Microwave
  • High Ceilings
  • Sunroom
  • Crown Molding
  • Walk-In Closets
  • Linen Closet
  • Patio
  • Deck
Expenses
Recurring
Other Rent $25
One-Time
Other Fee(s) $400
Office Hours
Monday 10am - 6pm
Tuesday 10am - 6pm
Wednesday 10am - 6pm
Thursday 10am - 6pm
Friday 10am - 6pm
Saturday 10am - 5pm
Sunday Closed
984-208-2620
Education
Colleges & Universities Distance
Wake Technical, Western Wake
Drive: 11 min 4.9 mi
NC State
Drive: 16 min 10.8 mi
Meredith College
Drive: 16 min 11.0 mi
NC State, Centennial Campus
Drive: 18 min 11.9 mi
Crestview at Apex is within 11 minutes or 4.9 miles from Wake Technical, Western Wake. It is also near NC State and Meredith College.
Schools
  • Public Schools
  • Private Schools
Laurel Park Elementary
Public Elementary School
Grades PK-5
682 Students
Attendance Zone
GreatSchools rating: 9 out of 10
Salem Middle
Public Middle School
Grades 6-8
1,082 Students
Attendance Zone
GreatSchools rating: 10 out of 10
Apex High
Public High School
Grades 9-12
2,392 Students
Attendance Zone
GreatSchools rating: 8 out of 10
Thales Academy Apex K-5
Private Elementary School
Grades K-5
560 Students
Nearby
Peace Montessori School
Private Elementary School
Grades PK-5
62 Students
Nearby
Thales Academy Junior High and High School
Private Middle & High School
Grades 6-12
Nearby
School data provided by GreatSchools The GreatSchools Rating helps parents compare schools within a state based on a variety of school quality indicators and provides a helpful picture of how effectively each school serves all of its students. Ratings are on a scale of 1 (below average) to 10 (above average) and can include test scores, college readiness, academic progress, advanced courses, equity, discipline and attendance data. We also advise parents to visit schools, consider other information on school performance and programs, and consider family needs as part of the school selection process.

View GreatSchools Rating Methodology


Data provided by GreatSchools.org © 2026. All rights reserved.
Transportation

Crestview at Apex is near Raleigh-Durham International, located 12.7 miles or 24 minutes away.

Commuter Rail Distance
Cary
Drive: 10 min 5.3 mi
Raleigh Union Station
Drive: 21 min 13.2 mi
Durham Amtrak Station
Drive: 31 min 24.1 mi
Selma
Drive: 53 min 42.7 mi
Airports Distance
Airports Distance
Raleigh-Durham International
Drive: 24 min 12.7 mi
Getting Around
Fairly Walkable
Walkability
40 / 100
Minimal Public Transit
Transit
10 / 100
Exceptionally Drivable
Drivability
100 / 100
Somewhat Bikeable
Bikeability
30 / 100

Scores provided by

Local Logic What do Walkability, Transit, Drivability, and Bikeability mean? Walkability measures the walking distance to day-to-day needs. Transit measures access to public transportation. Drivability measures congestion, parking availability, and access to major roads. Bikeability measures the suitability for cycling. How It Works
Active
Soundscore™
72 / 100

Traffic

Busy

Airport

Calm

Businesses

Calm

Scores provided by

HowLoud What is a Sound Score Rating? A Sound Score Rating aggregates noise caused by vehicle traffic, airplane traffic and local sources. How It Works
Points of Interest

Time and distance from Crestview at Apex.

Shopping Centers Distance
Liberty Station
Walk: 20 min 1.1 mi
Vineyard Station Shopping Center
Drive: 4 min 1.7 mi
1800-1806 Laura Duncan Rd
Walk: 35 min 1.8 mi
Crestview at Apex has 3 shopping centers within 1.8 miles, which is about a 35-minute walk. The miles and minutes will be for the farthest away property.
Parks and Recreation Distance
Stevens Nature Center at Hemlock Bluffs
Drive: 8 min 5.2 mi
Crowder District Park
Drive: 13 min 6.7 mi
Swift Creek Bluffs Nature Preserve
Drive: 12 min 7.8 mi
American Tobacco Trail
Drive: 14 min 9.4 mi
Lake Crabtree County Park
Drive: 17 min 9.8 mi
Crestview at Apex has 5 parks within 9.8 miles, including Stevens Nature Center at Hemlock Bluffs, Crowder District Park, and Swift Creek Bluffs Nature Preserve.
Hospitals Distance
Hospitals Distance
Wakemed Cary Hospital
Drive: 6 min 4.0 mi
Rex Hospital
Drive: 18 min 12.4 mi
Crestview at Apex is 4.0 miles from Wakemed Cary Hospital, and is convenient to other hospitals, including Rex Hospital.
Military Bases Distance
Fort Bragg Johnsonville
Drive: 78 min 53.6 mi
Pope Army Airfield
Drive: 79 min 59.3 mi
Fort Bragg Manchester
Drive: 85 min 62.8 mi
Crestview at Apex has 3 military bases within 62.8 miles, the nearest is Fort Bragg Johnsonville which is 53.6 miles away and a 78 minute drive.


Reviews for Crestview at Apex

4.5
Renter Rating
5 Stars
73
4 Stars
21
3 Stars
3
2 Stars
4
1 Star
2
Share details of your own experience with this property
Renter Reviews 103 Reviews
 
  • Most Recent
  • Most Helpful
  • Rating Low-High
  • Rating High-Low
Submitted by a verified resident of the apartment community. Participating residents may receive reward points in exchange for posting a review during their lease term, regardless of the nature of the review. Delete

Property Manager Responded:

Property Manager Responded

Show full review Show less
Was this helpful? Vote review helpful Thanks for your feedback!
Flag Review
  1. ...
  2. ...

Crestview at Apex Photos

  • Enjoy the sunshine at your community pool

  • A welcoming space to gather and connect

  • The perfect blend of function and style

  • A warm, inviting space for every occasion

  • Spacious bedrooms that feel like home

  • Spacious living rooms designed for comfort and style

  • Style, space, and comfort in one place

  • A space for everything from quick bites to big dinners.

Models

  • 1 Bedroom

  • 1 Bedroom

  • 1 Bedroom

  • 1 Bedroom

  • 1 Bedroom

  • 1 Bedroom

Nearby Apartments

Within 50 Miles of Crestview at Apex

  • Villages at Pecan Grove

    4000 Penuche Way

    Holly Springs, NC 27540

    $1,336 - $1,931 Total Monthly Price

    1-3 Br 8.2 mi

  • Villages at McCullers Walk

    500 Shady Summit Way

    Raleigh, NC 27603

    $1,299 - $1,675 Total Monthly Price

    1-3 Br 10.1 mi

  • Treeline Timber Creek

    400 Evolve Dr

    Garner, NC 27529

    $1,284 - $1,941 Total Monthly Price

    1-3 Br 14.3 mi

  • Windsor Falls

    1500 Sunbow Falls Ln

    Raleigh, NC 27609

    $1,165 - $1,686 Total Monthly Price

    1-3 Br 14.7 mi

  • Olde Towne Residences

    2301 Ostracod Ln

    Raleigh, NC 27610

    $1,163 - $1,938 Total Monthly Price

    1-3 Br 15.7 mi

  • Villages at Raleigh Beach

    2015 Wave Crest Dr

    Raleigh, NC 27610

    $1,232 - $1,833 Total Monthly Price

    1-3 Br 16.6 mi

Frequently Asked Questions
Does Crestview at Apex have in-unit laundry?

Crestview at Apex has units with in‑unit washers and dryers, making laundry day simple for residents.

What utilities are included in rent at Crestview at Apex?

Utilities are not included in rent. Residents should plan to set up and pay for all services separately.

Is parking available at Crestview at Apex?

Contact this property for parking details.

Which floor plans are available, and what are the price ranges?

Crestview at Apex has one to three-bedrooms with rent ranges from $1,448/mo. to $1,976/mo.

Is Crestview at Apex pet-friendly?

Yes, Crestview at Apex welcomes pets. Breed restrictions, weight limits, and additional fees may apply. View this property's pet policy.

How much income do I need to rent at Crestview at Apex?

A good rule of thumb is to spend no more than 30% of your gross income on rent. Based on the lowest available rent of $1,448 for a one-bedroom, you would need to earn about $57,920 per year to qualify. Want to double-check your budget? Calculate how much rent you can afford with our Rent Affordability Calculator.

Does Crestview at Apex have move-in specials?

Crestview at Apex is not currently offering any rent specials. Check back soon, as promotions change frequently.

Does Crestview at Apex offer Matterport 3D tours?

Yes! Crestview at Apex offers 5 Matterport 3D Tours. Explore different floor plans and see unit level details, all without leaving home.
Back To Top
Send a Message
Contact Property
enter move in date in the format: 2 digit month / 2 digit day / 4 digit year

I would like to... Optional

Send Message

Submitting Request

Send a Message
Contact Property

Thank you! Your email has been sent.

Error

Report an Issue Print Get Directions
Try These Popular Nearby Searches

Nearby Cities

  • Cary Rentals
  • Morrisville Rentals

Neighborhood Apartment Rentals

  • Haddon Hall Apartments for Rent
  • L'hermitage at Beaver Creek Apartments for Rent
  • Beckett Crossing Apartments for Rent
  • Hempstead at Beaver Creek Townhomes Apartments for Rent
  • Amherst Apartments for Rent
  • Dogwood Ridge Apartments for Rent
  • Villages of Apex South Apartments for Rent
  • Brookstone Apartments for Rent
  • Green at Scotts Mill Apartments for Rent
  • Preston Apartments for Rent

Apex Apartments by Zip Code

  • Apartments in 27502 for Rent
  • Apartments in 27523 for Rent
  • Apartments in 27519 for Rent
  • Apartments in 27511 for Rent
  • Apartments in 27513 for Rent
  • Apartments in 27539 for Rent
  • Apartments in 27518 for Rent
  • Apartments in 27560 for Rent
  • Apartments in 27606 for Rent
  • Apartments in 27562 for Rent

Other Rental Types

  • Apex Lofts for Rent
  • Apex Houses for Rent
  • Apex Condos for Rent
  • Apex Townhomes for Rent
  • Private Landlord Rentals Apex
  • Apex Duplex Rentals
  • About Us
  • Advertise
  • Legal Notices
  • Privacy Notice
  • Avoid Scams
  • Accessibility
  • Calculate Rent Affordability
  • Renterverse
  • Sitemap
Property Logo
apartments.com
© 2026 CoStar Group, Inc. Equal Housing Opportunity

Equal Housing Opportunity

© 2026 CoStar Group, Inc.

Equal Housing Opportunity

Ready to Apply?

Good News! This rental is accepting applications through Apartments.com. Act now and your $ purchase will include 9 additional FREE application submissions to participating properties.

Or if you already have an account


Required

Required

Valid Email Required

You must acknowledge the disclaimer to continue
Next
You're leaving Apartments.com

Do you want this property to contact you?

Required

Required

Valid Email Required

Continue to Property Website Skip this Step
Continue

Take me to this property's website
Send Message
Interested in this property? Send message today.
Rate & Review Crestview at Apex
Please select a rating
50 character minimum
By clicking submit, I agree to the Apartments.com Terms of Service and the Ratings & Reviews Terms of Use.
Share This Listing
Listing Image

4000 Spotter Dr

Apex, NC 27502

Email

Link Copied

(984) 208-2620
Get Directions
Schools Restaurants Groceries Coffee Banks Shops Fitness

