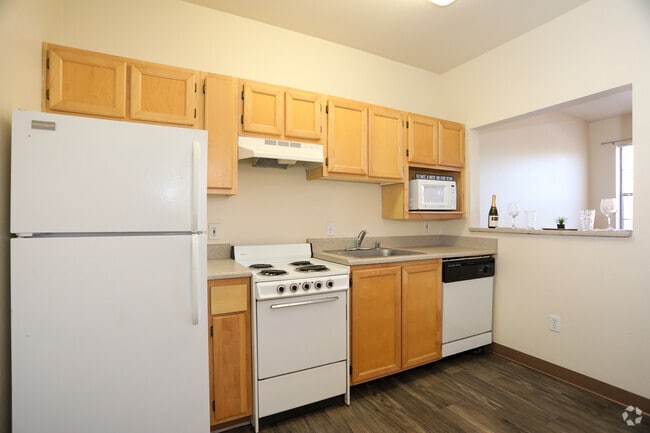
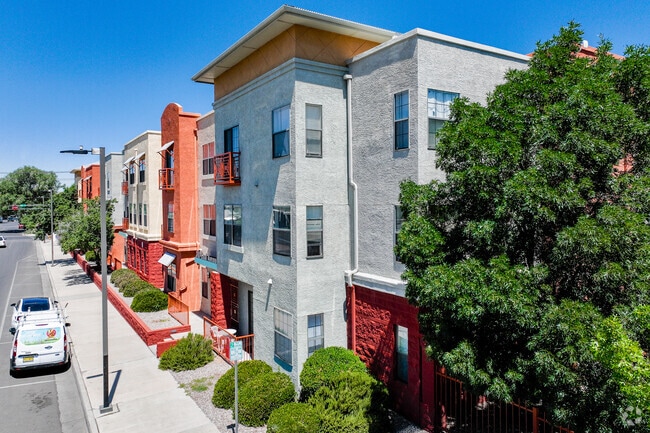

Located at 501 Coal Ave SW in Albuquerque, New Mexico, this single-story unit offers a practical and well-organized layout with consistent wood-look flooring running throughout every room. The living area is open and bright, featuring a window with blinds that allows natural light to fill the space, along with a wall-mounted HVAC unit for climate control. The room provides ample open floor space and connects smoothly to the rest of the unit. The galley-style kitchen is efficiently designed, lined on both sides with light wood cabinetry and speckled laminate countertops. It is equipped with a white electric range, a full-size refrigerator, a dishwasher, a microwave, and a single-basin sink, providing a complete set of appliances within a compact footprint. The bedroom is generously sized with warm-toned wood-look flooring, a double-door closet offering substantial storage, and access to adjacent rooms through paneled doors. The full bathroom features a vanity with a single sink and overhead cabinet, a standard toilet, and a tub-shower combination, all set on rich, dark wood-look flooring that adds warmth to the clean, neutral interior. Throughout the unit, the white walls and understated finishes create a clean, functional living environment.
| 1 | $64,000 |
| 2 | $73,200 |
| 3 | $82,300 |