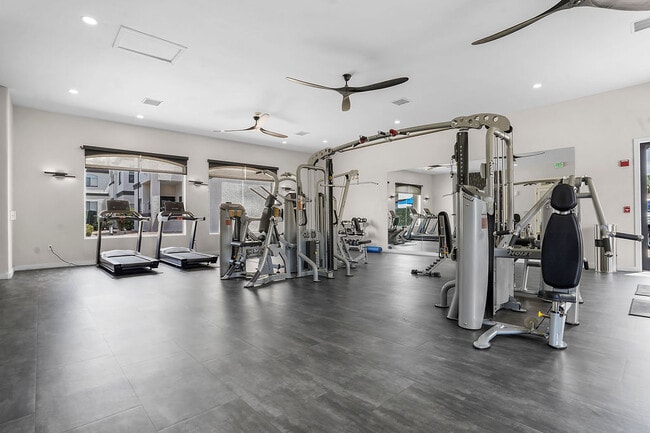
This fitness center is a single-floor facility designed to accommodate a full spectrum of workout needs in a clean, modern environment. The space is anchored by a spacious open floor plan finished with durable grey wood-look flooring that provides both functionality and a contemporary aesthetic. Crisp white walls and recessed lighting are complemented by multiple ceiling fans, ensuring the space remains well-ventilated and comfortable during exercise. At the heart of the facility is a multi-station cable machine system, surrounded by a variety of selectorized strength machines from Hoist, catering to a wide range of muscle groups. Adjustable weight benches are positioned throughout for free-weight and functional training exercises. A dedicated cardio zone features multiple treadmills positioned beside large windows with roller shades, allowing natural light and outdoor views while working out. Full-length wall mirrors are strategically installed to maximize the sense of space and allow users to monitor their form. An accent wall with a bold, graphic patterned wallcovering adds a modern design touch, flanked by open wooden shelving for storing accessories such as exercise balls. A glass door provides direct outdoor access, adding to the facility's bright, airy ambiance. The overall layout is open, well-organized, and thoughtfully designed for an efficient and motivating fitness experience.
-
Monthly Rent
$1,399 - $2,000
-
Bedrooms
1 - 3 bd
-
Bathrooms
1 - 2 ba
-
Square Feet
880 - 1,314 sq ft

Highlights
- English and Spanish Speaking Staff
- Porch
- Pool
- Walk-In Closets
- Planned Social Activities
- Spa
- Controlled Access
- Walking/Biking Trails
- Fireplace
Pricing & Floor Plans
-
Unit AUCMELprice $1,399square feet 880availibility Now
-
Unit AUCMLMprice $1,434square feet 880availibility Now
-
Unit AUCMWDprice $1,504square feet 880availibility Oct 7
-
Unit AUCMHZprice $1,629square feet 880availibility Sep 10
-
Unit AUCMKKprice $1,609square feet 880availibility Oct 10
-
Unit AUCMEUprice $1,559square feet 880availibility Sep 28
-
Unit AUCPATprice $1,559square feet 880availibility Nov 10
-
Unit AUCPEXprice $1,655square feet 1,135availibility Now
-
Unit AUCPRPprice $1,675square feet 1,135availibility Now
-
Unit AUCMMUprice $1,715square feet 1,135availibility Now

-
Unit AUCPTEprice $1,985square feet 1,135availibility Now
-
Unit AUCPHLprice $2,000square feet 1,135availibility Now
-
Unit AUCMADprice $1,955square feet 1,135availibility Nov 10
-
Unit AUCPHQprice $1,909square feet 1,135availibility Sep 7
-
Unit AUCPHHprice $1,924square feet 1,135availibility Oct 10
-
Unit AUCMELprice $1,399square feet 880availibility Now
-
Unit AUCMLMprice $1,434square feet 880availibility Now
-
Unit AUCMWDprice $1,504square feet 880availibility Oct 7
-
Unit AUCMHZprice $1,629square feet 880availibility Sep 10
-
Unit AUCMKKprice $1,609square feet 880availibility Oct 10
-
Unit AUCMEUprice $1,559square feet 880availibility Sep 28
-
Unit AUCPATprice $1,559square feet 880availibility Nov 10
-
Unit AUCPEXprice $1,655square feet 1,135availibility Now
-
Unit AUCPRPprice $1,675square feet 1,135availibility Now
-
Unit AUCMMUprice $1,715square feet 1,135availibility Now
-
Unit AUCPTEprice $1,985square feet 1,135availibility Now
-
Unit AUCPHLprice $2,000square feet 1,135availibility Now
-
Unit AUCMADprice $1,955square feet 1,135availibility Nov 10
-
Unit AUCPHQprice $1,909square feet 1,135availibility Sep 7
-
Unit AUCPHHprice $1,924square feet 1,135availibility Oct 10
Fees and Policies
The fees listed below are community-provided and may exclude utilities or add-ons. All payments are made directly to the property and are non-refundable unless otherwise specified. Use the Cost Calculator to determine costs based on your needs.
-
One-Time Basics
-
Due at Application
-
Administrative FeeCharged per unit.$260
-
-
Due at Application
-
Dogs
-
Pet FeeMax of 2. Charged per pet.$350
0 lbs. Weight Limit, Pet interview, Spayed/NeuteredRestrictions:Breed Restrictions applyRead More Read Less -
-
Cats
-
Pet FeeMax of 2. Charged per pet.$350
0 lbs. Weight Limit, Pet interview, Spayed/Neutered -
-
Birds
Max of 2
-
Fish
-
One-Time Pet FeeMax of 2. Charged per pet.$0
0 lbs. Weight Limit -
-
Other Pets
-
Monthly Pet FeeCharged per pet.$45 / mo
0 lbs. Weight Limit, Pet interview, Spayed/Neutered -
-
Garage Lot
-
Parking FeeMax of 1. Charged per unit.$105 / mo
Comments -
-
Covered
-
Parking FeeCharged per vehicle.$55 / mo
Comments -
-
Additional Parking Options
-
Surface LotOpen parking for residents, providing convenient and accessible spaces just steps from your front door
-
-
Storage - Medium
-
Storage FeeCharged per rentable item.$55 / mo
-
Property Fee Disclaimer: Based on community-supplied data and independent market research. Subject to change without notice. May exclude fees for mandatory or optional services and usage-based utilities.
Details
Lease Options
-
6 - 12 Month Leases
-
Short term lease
Property Information
-
Built in 2004
-
216 units/2 stories
Matterport 3D Tours
About Broadstone Heights
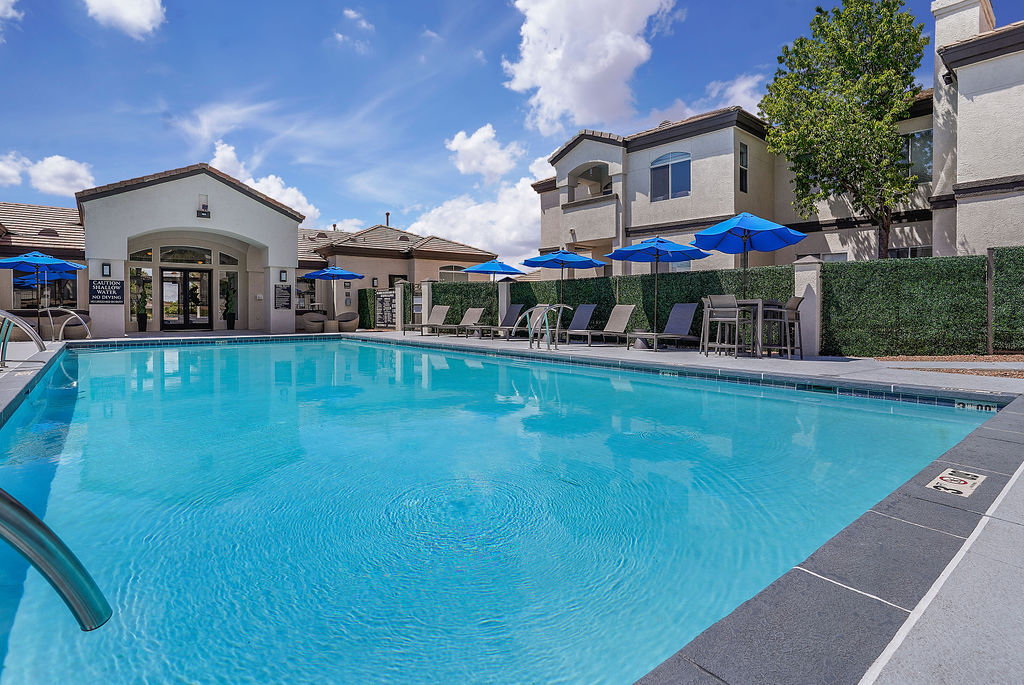
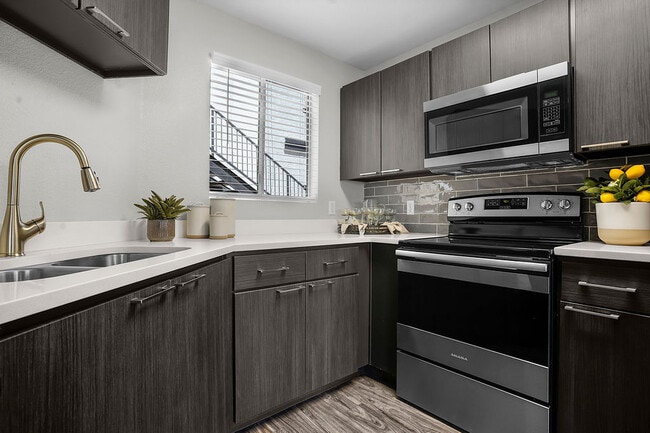
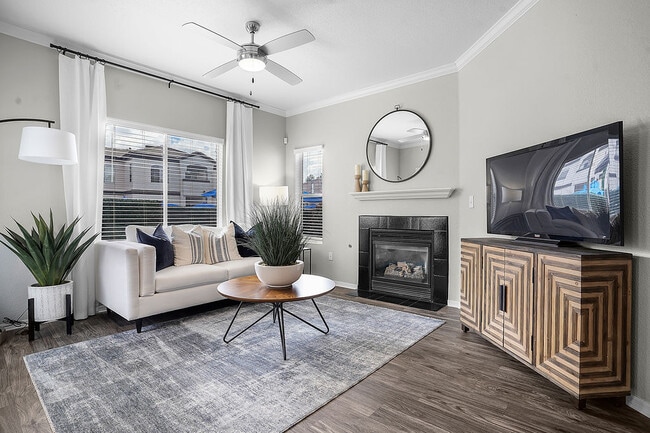
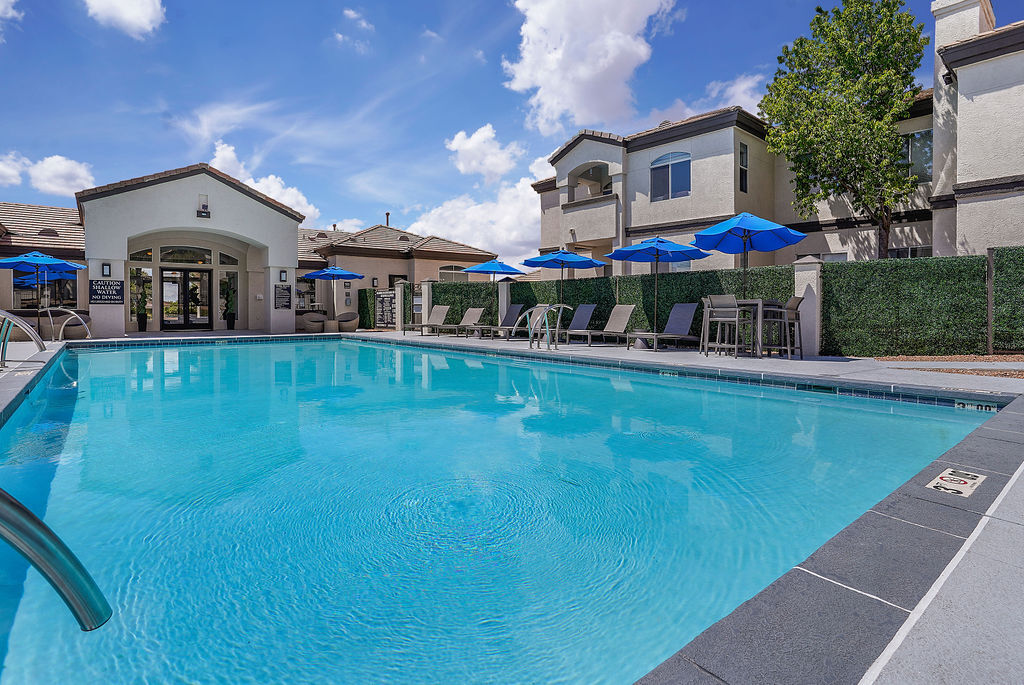
Welcome to Broadstone Heights, where elevated living meets timeless sophistication in one of Albuquerque’s most desirable neighborhoods. Tucked within the tranquil Northeast Heights, this gated luxury community offers an exclusive residential experience defined by elegance, comfort, and exceptional convenience. Step inside and discover a collection of expansive 1-, 2-, and 3-bedroom residences, each thoughtfully designed with open-concept layouts, soaring nine-foot ceilings, and abundant natural light. Select homes feature upgraded finishes such as stainless-steel appliances, wood-style flooring, walk-in closets, private balconies or patios, and in-unit laundry, creating a seamless blend of modern style and everyday indulgence. Immerse yourself in a curated suite of resort-inspired amenities. Unwind in the year-round heated pool and spa, recharge in the fully equipped fitness center, or enjoy the refined comfort of the private clubhouse and business lounge, complete with high-speed Wi-Fi. From gated electronic entry to garage and carport options, every detail is designed to enhance your sense of ease and exclusivity. Perfectly situated near Paseo Del Norte, the I-25 Journal Center job hub, and upscale retailers like Smith’s and Target, Broadstone Heights offers unparalleled access to premium shopping, dining, and lifestyle conveniences—all while maintaining a serene residential ambiance. This coveted location allows residents to enjoy the best of Albuquerque without compromise. With its refined interiors, elevated amenities, and distinguished setting, Broadstone Heights delivers a luxury living experience designed for those who appreciate comfort, sophistication, and a life well lived.
Broadstone Heights is an apartment community located in Bernalillo County and the 87122 ZIP Code. This area is served by the Albuquerque Public Schools attendance zone.
Unique Features
- 2 Minutes To Large Smith's Grocery Store
- 2 Minutes To Trader Joes
- 2' Wood Blinds
- 24 Hr Emergency Maintenance Service
- 5 Blocks To La Cueva High School
- 5 Minutes To Access Interstate 25
- Additional Storage
- Alarm System
- Blazing Fast Internet At 1gbps $69/month
- Ceiling Fan In Bedrooms And Living Room*
- Close To Restaurants And Shopping
- Expansive Ceilings*
- Expansive Tanning Areas With Hot Tub
- Flexible Lease Term Options
- Fully Equipped Wellness Center
- Gated Community!
- In Desireable La Cueva District
- Incredible Mountain Views*
- Individual Strength Training Machines
- Large Undermount Kitchen Sink*
- Online Resident Services And Rent Pay
- Paperless Options
- Refrigerated Air Conditioning
- Renovated Apartment Homes
- Resident Referral Program
- Resort Style Swimming Pool And Spa
- Specialized Cardio Machines
- Stainless Steel Appliance Package*
- Stern Risk Liability Options*
- Valet Trash Services
- Walk In Closets*
- Washer And Dryer Standard
- Water Efficient Plumbing Features*
- Wood Inspired Flooring*
Contact
Video Tours
Not able to stop by? Experience our community from the comfort of home with an online tour.
Community Amenities
Pool
Fitness Center
Clubhouse
Controlled Access
Recycling
Business Center
Grill
Gated
Property Services
- Package Service
- Wi-Fi
- Controlled Access
- Maintenance on site
- Property Manager on Site
- Trash Pickup - Door to Door
- Recycling
- Online Services
- Planned Social Activities
- Public Transportation
- Key Fob Entry
- Wheelchair Accessible
Shared Community
- Business Center
- Clubhouse
- Lounge
- Storage Space
- Conference Rooms
- Walk-Up
Fitness & Recreation
- Fitness Center
- Spa
- Pool
- Walking/Biking Trails
Outdoor Features
- Gated
- Courtyard
- Grill
- Picnic Area
Apartment Features
Washer/Dryer
Air Conditioning
Dishwasher
High Speed Internet Access
Walk-In Closets
Microwave
Refrigerator
Wi-Fi
Indoor Features
- High Speed Internet Access
- Wi-Fi
- Washer/Dryer
- Air Conditioning
- Heating
- Ceiling Fans
- Smoke Free
- Cable Ready
- Satellite TV
- Security System
- Storage Space
- Tub/Shower
- Fireplace
- Sprinkler System
- Wheelchair Accessible (Rooms)
Kitchen Features & Appliances
- Dishwasher
- Disposal
- Ice Maker
- Stainless Steel Appliances
- Pantry
- Kitchen
- Microwave
- Oven
- Range
- Refrigerator
- Freezer
- Breakfast Nook
- Warming Drawer
- Quartz Countertops
Model Details
- Carpet
- Vinyl Flooring
- Dining Room
- Crown Molding
- Views
- Walk-In Closets
- Linen Closet
- Double Pane Windows
- Window Coverings
- Balcony
- Patio
- Porch
- Lawn
Albuquerque sits where the Rio Grande cuts through the high desert, framed by the Sandia Mountains to the east and the West Mesa to the west — a geography that shapes everything from the light to the pace of daily life. Founded in 1706 as a Spanish colonial outpost, the city carries that layered history through neighborhoods like Old Town, where adobe architecture and centuries-old plazas coexist with working galleries and local markets. The University of New Mexico anchors the central part of the city, while Kirtland Air Force Base and Sandia National Laboratories give Albuquerque a strong foothold in aerospace and technology. Nob Hill draws renters with its walkable, eclectic stretch along historic Route 66, and the North Valley offers a quieter setting along the river. Downtown continues to grow as a hub for arts, civic life, and commuters.
The rental market reflects the city's range.
Learn more about living in AlbuquerqueCompare neighborhood and city base rent averages by bedroom.
| La Cueva | Albuquerque, NM | |
|---|---|---|
| Studio | - | $876 |
| 1 Bedroom | $1,475 | $1,176 |
| 2 Bedrooms | $1,756 | $1,446 |
| 3 Bedrooms | $2,107 | $1,872 |
- Package Service
- Wi-Fi
- Controlled Access
- Maintenance on site
- Property Manager on Site
- Trash Pickup - Door to Door
- Recycling
- Online Services
- Planned Social Activities
- Public Transportation
- Key Fob Entry
- Wheelchair Accessible
- Business Center
- Clubhouse
- Lounge
- Storage Space
- Conference Rooms
- Walk-Up
- Gated
- Courtyard
- Grill
- Picnic Area
- Fitness Center
- Spa
- Pool
- Walking/Biking Trails
- 2 Minutes To Large Smith's Grocery Store
- 2 Minutes To Trader Joes
- 2' Wood Blinds
- 24 Hr Emergency Maintenance Service
- 5 Blocks To La Cueva High School
- 5 Minutes To Access Interstate 25
- Additional Storage
- Alarm System
- Blazing Fast Internet At 1gbps $69/month
- Ceiling Fan In Bedrooms And Living Room*
- Close To Restaurants And Shopping
- Expansive Ceilings*
- Expansive Tanning Areas With Hot Tub
- Flexible Lease Term Options
- Fully Equipped Wellness Center
- Gated Community!
- In Desireable La Cueva District
- Incredible Mountain Views*
- Individual Strength Training Machines
- Large Undermount Kitchen Sink*
- Online Resident Services And Rent Pay
- Paperless Options
- Refrigerated Air Conditioning
- Renovated Apartment Homes
- Resident Referral Program
- Resort Style Swimming Pool And Spa
- Specialized Cardio Machines
- Stainless Steel Appliance Package*
- Stern Risk Liability Options*
- Valet Trash Services
- Walk In Closets*
- Washer And Dryer Standard
- Water Efficient Plumbing Features*
- Wood Inspired Flooring*
- High Speed Internet Access
- Wi-Fi
- Washer/Dryer
- Air Conditioning
- Heating
- Ceiling Fans
- Smoke Free
- Cable Ready
- Satellite TV
- Security System
- Storage Space
- Tub/Shower
- Fireplace
- Sprinkler System
- Wheelchair Accessible (Rooms)
- Dishwasher
- Disposal
- Ice Maker
- Stainless Steel Appliances
- Pantry
- Kitchen
- Microwave
- Oven
- Range
- Refrigerator
- Freezer
- Breakfast Nook
- Warming Drawer
- Quartz Countertops
- Carpet
- Vinyl Flooring
- Dining Room
- Crown Molding
- Views
- Walk-In Closets
- Linen Closet
- Double Pane Windows
- Window Coverings
- Balcony
- Patio
- Porch
- Lawn
| Monday | 9am - 5:30pm |
|---|---|
| Tuesday | 9am - 5:30pm |
| Wednesday | 9am - 5:30pm |
| Thursday | 9am - 5:30pm |
| Friday | 9am - 5:30pm |
| Saturday | 10:15am - 4:30pm |
| Sunday | Closed |
| Colleges & Universities | Distance | ||
|---|---|---|---|
| Colleges & Universities | Distance | ||
| Drive: | 7 min | 3.3 mi | |
| Drive: | 7 min | 3.4 mi | |
| Drive: | 8 min | 4.8 mi | |
| Drive: | 11 min | 5.0 mi |


 The GreatSchools Rating helps parents compare schools within a state based on a variety of school quality indicators and provides a helpful picture of how effectively each school serves all of its students. Ratings are on a scale of 1 (below average) to 10 (above average) and can include test scores, college readiness, academic progress, advanced courses, equity, discipline and attendance data. We also advise parents to visit schools, consider other information on school performance and programs, and consider family needs as part of the school selection process.
View GreatSchools Rating Methodology
Data provided by GreatSchools.org © 2026. All rights reserved.
Scores provided by
 What do Walkability, Transit, Drivability, and Bikeability mean?
Walkability measures the walking distance to day-to-day needs.
Transit measures access to public transportation.
Drivability measures congestion, parking availability, and access to major roads.
Bikeability measures the suitability for cycling.
How It Works
What do Walkability, Transit, Drivability, and Bikeability mean?
Walkability measures the walking distance to day-to-day needs.
Transit measures access to public transportation.
Drivability measures congestion, parking availability, and access to major roads.
Bikeability measures the suitability for cycling.
How It Works
Traffic
BusyAirport
CalmBusinesses
CalmScores provided by
HowLoud What is a Sound Score Rating? A Sound Score Rating aggregates noise caused by vehicle traffic, airplane traffic and local sources. How It WorksBroadstone Heights Photos
-
Broadstone Heights
-
Gym
-
-
-
-
-
-
-
Nearby Apartments
Within 50 Miles of Broadstone Heights
-
Telegraph Hill
7000 Louisiana Blvd NE
Albuquerque, NM 87109
$1,230 - $1,709
1-2 Br 1.5 mi
-
Enclave
9500 Osuna Rd NE
Albuquerque, NM 87111
$1,325 - $2,724
1-3 Br 2.9 mi
-
Mesa Del Oso
5100 Mesa Del Oso Rd NE
Albuquerque, NM 87111
$1,749 - $2,019
2 Br 3.0 mi
-
Allegro at Tanoan
6601 Tennyson St NE
Albuquerque, NM 87111
$1,391 - $3,519
1-3 Br 3.2 mi
-
Landmark Apartments
6303 Indian School Rd NE
Albuquerque, NM 87110
$1,295 - $1,595
1-3 Br 5.3 mi
-
Northpointe Village
12801 Indian School Rd NE
Albuquerque, NM 87112
$1,095 - $1,733
1-2 Br 6.2 mi
Broadstone Heights has units with in‑unit washers and dryers, making laundry day simple for residents.
Utilities are not included in rent. Residents should plan to set up and pay for all services separately.
Parking is available at Broadstone Heights. Fees may apply depending on the type of parking offered. Contact this property for details.
Broadstone Heights has one to three-bedrooms with rent ranges from $1,399/mo. to $2,000/mo.
Yes, Broadstone Heights welcomes pets. Breed restrictions, weight limits, and additional fees may apply. View this property's pet policy.
A good rule of thumb is to spend no more than 30% of your gross income on rent. Based on the lowest available rent of $1,399 for a one-bedroom, you would need to earn about $55,960 per year to qualify. Want to double-check your budget? Calculate how much rent you can afford with our Rent Affordability Calculator.
Broadstone Heights is offering 1 Month Free for eligible applicants, with rental rates starting at $1,399.
Yes! Broadstone Heights offers 3 Matterport 3D Tours. Explore different floor plans and see unit level details, all without leaving home.
8100 Barstow St NE
Albuquerque, NM 87122