Map
  • Add a Property
  • Renter Tools
    • Favorites
    • Saved Searches
  • Manage Rentals
  • Apartments For Rent
  • Houses For Rent
  • Condos For Rent
  • Townhomes For Rent
  • Help Center
  • Area Guide
  • Rent Calculator
  • Property Management Companies
English

Language

English Español
Apartments.com Logo
Manage Rentals      Sign Up / Sign In
  • Primary Photo - Vela on the Park
  • Building Photo - Vela on the Park
    Building Photo - Vela on the Park
  • Building Photo - Vela on the Park
    Building Photo - Vela on the Park
Contact This Property
Schedule In-Person Tour

Tour Options: In-Person, Video Video Tours Many properties are now offering LIVE tours via FaceTime and other streaming apps.

Language: English and Spanish

Closed Today

View All Hours Office Hours Monday - Thursday, 9am - 6pm Friday, 9am - 5pm Saturday, 10am - 5pm Sunday, Closed

Contact This Property

Tour Options: In-Person, Video Video Tours Many properties are now offering LIVE tours via FaceTime and other streaming apps.

Language: English and Spanish

Closed Today

View All Hours Office Hours Monday - Thursday, 9am - 6pm Friday, 9am - 5pm Saturday, 10am - 5pm Sunday, Closed

Vela on the Park media gallery Unit
call 475-252-4565
Floor Plan View Body
Viewing Floor: Select a unit to view pricing & availability
1 (0 unit)
2 (0 unit)
3 (1 unit)
4 (0 unit)
5 (2 units)
6 (0 unit)
7 (1 unit)
8 (1 unit)
9 (0 unit)
10 (0 unit)
11 (0 unit)
12 (0 unit)
13 (0 unit)
14 (0 unit)
15 (2 units)
16 (1 unit)
17 (1 unit)
18 (4 units)
19 (0 unit)
Any
Studio
1
2
Any
1+
2+
Move-In Date
Connecticut Fairfield County Stamford Downtown Stamford

Vela on the Park

1011 Washington Blvd, Stamford, CT 06901

4.7
Renter Rating 60 Reviews
Verified Listing CoStar Verified® Listing

This Listing has been verified by CoStar’s listing verification process, which combines internal screening and fraud detection technology. Always beware of scams.

Today
Share Listing
Favorites
475-252-4565
Property Management Company Logo
  • Total Monthly Price

    $2,581 - $4,351

  • Bedrooms

    Studio - 2 bd

  • Bathrooms

    1 - 2 ba

  • Square Feet

    594 - 1,584 sq ft

Vela on the Park
Property Management Company Logo
Share Listing
Favorites

Move-in Special

Receive up to 2 Months Free Base Rent when you look and lease within 72 hours. Minimum lease term applies. Other costs and fees excluded. Contact for details.

Highlights

  • Top Rated by Renters
  • Premier Transit Location
  • English and Spanish Speaking Staff
  • Furnished Units Available
  • Dry Cleaning Service
  • Walk To Campus
  • Media Center/Movie Theatre
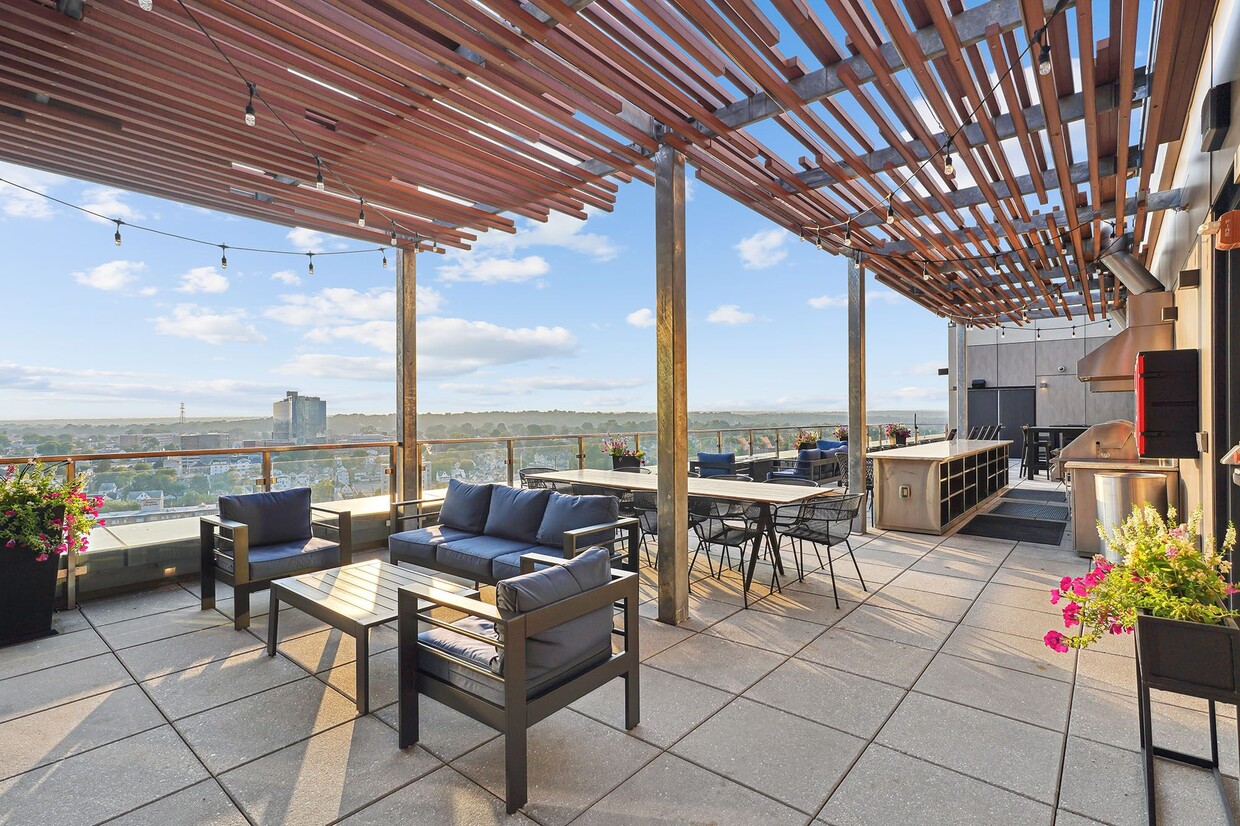
  • Roof Terrace
  • Den

Pricing & Floor Plans

filter results by bedrooms
Cost Calculator: Estimate your monthly and one-time fees.
SA-3
$2,686 Total Monthly Price Studio 1 Bath 620 Sq Ft
1 Available unit
Unit
Total Price
Sq Ft
Availability
Unit Details
  • Unit 1801
    price $2,686
    square feet 620
    availibility Now
SA-2
$2,581 Total Monthly Price Studio 1 Bath 610 Sq Ft
1 Available unit
Unit
Total Price
Sq Ft
Availability
Unit Details
  • Unit 1501
    price $2,581
    square feet 610
    availibility Sep 6
1B
$3,271 Total Monthly Price 1 Bed 1 Bath 718 Sq Ft
1 Available unit
Unit
Total Price
Sq Ft
Availability
Unit Details
  • Unit 1606
    price $3,271
    square feet 718
    availibility Now
1G-PH
$3,551 Total Monthly Price 1 Bed 1 Bath 800 Sq Ft
1 Available unit
Unit
Total Price
Sq Ft
Availability
Unit Details
  • Unit 1811
    price $3,551
    square feet 800
    availibility Now
1E-PH
$3,631 Total Monthly Price 1 Bed 1 Bath 792 Sq Ft
1 Available unit
Unit
Total Price
Sq Ft
Availability
Unit Details
  • Unit 1802
    price $3,631
    square feet 792
    availibility Now
1A
$3,356 Total Monthly Price 1 Bed 1 Bath 633 Sq Ft
1 Available unit
Unit
Total Price
Sq Ft
Availability
Unit Details
  • Unit 1704
    price $3,356
    square feet 633
    availibility Oct 11
1B-PH
$3,446 Total Monthly Price 1 Bed 1 Bath 718 Sq Ft
1 Available unit
Unit
Total Price
Sq Ft
Availability
Unit Details
  • Unit 1806
    price $3,446
    square feet 718
    availibility Oct 12
1C
$3,271 Total Monthly Price 1 Bed 1 Bath 719 Sq Ft
1 Available unit
Unit
Total Price
Sq Ft
Availability
Unit Details
  • Unit 1507
    price $3,271
    square feet 719
    availibility Jan 31, 2027
D2-HC
Starting at $3,766 Total Monthly Price 2 Beds 2 Baths 987 Sq Ft
2 Available units
Unit
Total Price
Sq Ft
Availability
Unit Details
  • Unit 0502
    price $3,766
    square feet 987
    availibility Now
  • Unit 0802
    price $3,891
    square feet 987
    availibility Now
D7-HC
$4,351 Total Monthly Price 2 Beds 2 Baths 1,153 Sq Ft
1 Available unit
Unit
Total Price
Sq Ft
Availability
Unit Details
  • Unit 0711
    price $4,351
    square feet 1,153
    availibility Now
D4
$3,861 Total Monthly Price 2 Beds 2 Baths 1,072 Sq Ft
1 Available unit
Unit
Total Price
Sq Ft
Availability
Unit Details
  • Unit 0310
    price $3,861
    square feet 1,072
    availibility Sep 13
D1.1
$3,671 Total Monthly Price 2 Beds 2 Baths 957 Sq Ft
1 Available unit
Unit
Total Price
Sq Ft
Availability
Unit Details
  • Unit 0503
    price $3,671
    square feet 957
    availibility Oct 18
SA-1
Call for Rent Studio 1 Bath 594 Sq Ft
Available Soon
SA-HC
Call for Rent Studio 1 Bath 614 Sq Ft
Available Soon
1C-1
Call for Rent 1 Bed 1 Bath 719 Sq Ft
Available Soon
1C-HC
Call for Rent 1 Bed 1 Bath 719 Sq Ft
Available Soon
1D-HC
Call for Rent 1 Bed 1 Bath 738 Sq Ft
Available Soon
1D.1
Call for Rent 1 Bed 1 Bath 739 Sq Ft
Available Soon
1G
Call for Rent 1 Bed 1 Bath 800 Sq Ft
Available Soon
1G-HC
Call for Rent 1 Bed 1 Bath 800 Sq Ft
Available Soon
1H.1PH
Call for Rent 1 Bed 1 Bath 865 Sq Ft
Available Soon
1H-PH
Call for Rent 1 Bed 1 Bath 891 Sq Ft
Available Soon
1I-PH
Call for Rent 1 Bed 1 Bath 937 Sq Ft
Available Soon
1J
Call for Rent 1 Bed 2 Baths 998 Sq Ft
Available Soon
1J-PH
Call for Rent 1 Bed 2 Baths 998 Sq Ft
Available Soon
1D-PH
Call for Rent 1 Bed 1 Bath 738 Sq Ft
Available Soon
1DPH
Call for Rent 1 Bed 1 Bath 735 Sq Ft
Available Soon
D5
Call for Rent 2 Beds 2 Baths 1,124 Sq Ft
Available Soon
D1
Call for Rent 2 Beds 2 Baths 961 Sq Ft
Available Soon
D2.1
Call for Rent 2 Beds 2 Baths 979 Sq Ft
Available Soon
D2
Call for Rent 2 Beds 2 Baths 982 Sq Ft
Available Soon
D3-PH
Call for Rent 2 Beds 2 Baths 1,004 Sq Ft
Available Soon
D4-HC
Call for Rent 2 Beds 2 Baths 1,072 Sq Ft
Available Soon
D7
Call for Rent 2 Beds 2 Baths 1,154 Sq Ft
Available Soon
D6-PH
Call for Rent 2 Beds 2 Baths 1,139 Sq Ft
Available Soon
D8-MPH
Call for Rent 2 Beds 2 Baths 1,584 Sq Ft
Available Soon
SA-3
$2,686 Total Monthly Price Studio 1 Bath 620 Sq Ft
1 Available unit
Unit
Total Price
Sq Ft
Availability
Unit Details
  • Unit 1801
    price $2,686
    square feet 620
    availibility Now
SA-2
$2,581 Total Monthly Price Studio 1 Bath 610 Sq Ft
1 Available unit
Unit
Total Price
Sq Ft
Availability
Unit Details
  • Unit 1501
    price $2,581
    square feet 610
    availibility Sep 6
SA-1
Call for Rent Studio 1 Bath 594 Sq Ft
Available Soon
SA-HC
Call for Rent Studio 1 Bath 614 Sq Ft
Available Soon
1B
$3,271 Total Monthly Price 1 Bed 1 Bath 718 Sq Ft
1 Available unit
Unit
Total Price
Sq Ft
Availability
Unit Details
  • Unit 1606
    price $3,271
    square feet 718
    availibility Now
1G-PH
$3,551 Total Monthly Price 1 Bed 1 Bath 800 Sq Ft
1 Available unit
Unit
Total Price
Sq Ft
Availability
Unit Details
  • Unit 1811
    price $3,551
    square feet 800
    availibility Now
1E-PH
$3,631 Total Monthly Price 1 Bed 1 Bath 792 Sq Ft
1 Available unit
Unit
Total Price
Sq Ft
Availability
Unit Details
  • Unit 1802
    price $3,631
    square feet 792
    availibility Now
1A
$3,356 Total Monthly Price 1 Bed 1 Bath 633 Sq Ft
1 Available unit
Unit
Total Price
Sq Ft
Availability
Unit Details
  • Unit 1704
    price $3,356
    square feet 633
    availibility Oct 11
1B-PH
$3,446 Total Monthly Price 1 Bed 1 Bath 718 Sq Ft
1 Available unit
Unit
Total Price
Sq Ft
Availability
Unit Details
  • Unit 1806
    price $3,446
    square feet 718
    availibility Oct 12
1C
$3,271 Total Monthly Price 1 Bed 1 Bath 719 Sq Ft
1 Available unit
Unit
Total Price
Sq Ft
Availability
Unit Details
  • Unit 1507
    price $3,271
    square feet 719
    availibility Jan 31, 2027
1C-1
Call for Rent 1 Bed 1 Bath 719 Sq Ft
Available Soon
1C-HC
Call for Rent 1 Bed 1 Bath 719 Sq Ft
Available Soon
1D-HC
Call for Rent 1 Bed 1 Bath 738 Sq Ft
Available Soon
1D.1
Call for Rent 1 Bed 1 Bath 739 Sq Ft
Available Soon
1G
Call for Rent 1 Bed 1 Bath 800 Sq Ft
Available Soon
1G-HC
Call for Rent 1 Bed 1 Bath 800 Sq Ft
Available Soon
1H.1PH
Call for Rent 1 Bed 1 Bath 865 Sq Ft
Available Soon
1H-PH
Call for Rent 1 Bed 1 Bath 891 Sq Ft
Available Soon
1I-PH
Call for Rent 1 Bed 1 Bath 937 Sq Ft
Available Soon
1J
Call for Rent 1 Bed 2 Baths 998 Sq Ft
Available Soon
1J-PH
Call for Rent 1 Bed 2 Baths 998 Sq Ft
Available Soon
1D-PH
Call for Rent 1 Bed 1 Bath 738 Sq Ft
Available Soon
1DPH
Call for Rent 1 Bed 1 Bath 735 Sq Ft
Available Soon
D2-HC
Starting at $3,766 Total Monthly Price 2 Beds 2 Baths 987 Sq Ft
2 Available units
Unit
Total Price
Sq Ft
Availability
Unit Details
  • Unit 0502
    price $3,766
    square feet 987
    availibility Now
  • Unit 0802
    price $3,891
    square feet 987
    availibility Now
D7-HC
$4,351 Total Monthly Price 2 Beds 2 Baths 1,153 Sq Ft
1 Available unit
Unit
Total Price
Sq Ft
Availability
Unit Details
  • Unit 0711
    price $4,351
    square feet 1,153
    availibility Now
D4
$3,861 Total Monthly Price 2 Beds 2 Baths 1,072 Sq Ft
1 Available unit
Unit
Total Price
Sq Ft
Availability
Unit Details
  • Unit 0310
    price $3,861
    square feet 1,072
    availibility Sep 13
D1.1
$3,671 Total Monthly Price 2 Beds 2 Baths 957 Sq Ft
1 Available unit
Unit
Total Price
Sq Ft
Availability
Unit Details
  • Unit 0503
    price $3,671
    square feet 957
    availibility Oct 18
D5
Call for Rent 2 Beds 2 Baths 1,124 Sq Ft
Available Soon
D1
Call for Rent 2 Beds 2 Baths 961 Sq Ft
Available Soon
D2.1
Call for Rent 2 Beds 2 Baths 979 Sq Ft
Available Soon
D2
Call for Rent 2 Beds 2 Baths 982 Sq Ft
Available Soon
D3-PH
Call for Rent 2 Beds 2 Baths 1,004 Sq Ft
Available Soon
D4-HC
Call for Rent 2 Beds 2 Baths 1,072 Sq Ft
Available Soon
D7
Call for Rent 2 Beds 2 Baths 1,154 Sq Ft
Available Soon
D6-PH
Call for Rent 2 Beds 2 Baths 1,139 Sq Ft
Available Soon
D8-MPH
Call for Rent 2 Beds 2 Baths 1,584 Sq Ft
Available Soon
* Price shown is total price based on community-supplied monthly required fees. Excludes user-selected optional fees and variable or usage-based fees and required charges due at or prior to move-in or at move-out.View Fees and Policies for details. Price, availability, fees, and any applicable rent special are subject to change without notice.
* Square footage definitions vary. Displayed square footage is approximate.

Fees and Policies

The fees listed below are community-provided and may exclude utilities or add-ons. All payments are made directly to the property and are non-refundable unless otherwise specified. Use the Cost Calculator to determine costs based on your needs.

  • Utilities & Essentials
    • Trash Services - Hauling
      Amount for shared trash/waste services. Charged per unit.
      $25 / mo
    • Utility - Billing Administrative Fee
      Amount to manage utility services billing. Charged per unit.
      $5.50 / mo
    • Community Amenity Fee
      Amount for community amenity use and services. Charged per unit.
      $75 / mo
    • Utility - Electric - Third Party
      Usage-Based (Utilities). Amount for provision and consumption of electric paid to a third party. Charged per unit. Payable to 3rd Party
      Varies / mo
    • Utility - Water/Sewer
      Usage-Based (Utilities). Amount for provision and/or consumption of water and sewer services Charged per unit.
      Disclaimer: Utility apportionment is submetered water/gas/electric.
      Varies / mo
  • One-Time Basics
    • Due at Application
      • Application Fee
        Amount to process application, initiate screening, and take a rental home off the market. Charged per applicant.
        $50
      • Security Deposit (Refundable)
        Amount intended to be held through residency that may be applied toward amounts owed at move-out. Refunds processed per application and lease terms. Charged per unit.
        $750
  • Dogs
    Restrictions:
    Pit Bull Terrier/Staffordshire Terriers Rottweilers Doberman Pinschers Chows Presa Canarios Akitas
    Read More Read Less
    Comments
    | Restrictions: Pit Bull Terrier/Staffordshire Terriers Rottweilers Doberman Pinschers Chows Presa Canarios Akitas
    Read More Read Less
  • Cats
    Restrictions:
    None
    Read More Read Less
    Comments
    | Restrictions: None
    Read More Read Less
  • Pet Fees
    • Pet Fee
      Max of 2. Amount to facilitate authorized pet move-in. Charged per pet.
      $500
    • Pet Rent
      Max of 2. Monthly amount for authorized pet. Charged per pet.
      $50 / mo
  • Garage Lot
    • Parking Fee
      Max of 1. Amount for garage parking space/services. May be subject to availability. Charged per rentable item.
      $100 / mo
    Comments
    Max of 1
    Read More Read Less
  • Additional Parking Options
    • Garage Lot
  • Storage Unit
    • Storage Fee
      Max of 1. Amount for usage of optional storage space. May be subject to availability. Charged per rentable item.
      $75 / mo
  • Renters Liability/Content - Property Program
    Amount to participate in the property Renters Liability Program. Charged per unit.
    $16.05 / mo
  • Positive Credit Reporting Services
    Amount to send positive payment history to credit reporting agency(ies); per person. Charged per leaseholder. Payable to 3rd Party
    $6.95 / mo
  • Common Area/Clubhouse Rental
    Amount to rent a shared common area space, including clubhouse. May be subject to availability. Charged per occurrence.
    $150 / hour
  • Returned Payment Fee (NSF)
    Amount for returned payment. Charged per occurrence.
    $20 / occurrence
  • Utility - Vacant Processing Fee
    Amount for failing to transfer utilities into resident name. Charged per occurrence.
    $50 / occurrence
  • Renters Liability Only - Non-Compliance
    Amount for not maintaining required Renters Liability Policy. Charged per occurrence.
    $8.55 / mo
  • Intra-Community Transfer Fee
    Amount due when transferring to another rental unit within community. Charged per occurrence.
    $1,000 / occurrence
  • Late Fee
    Amount for paying after rent due date; per terms of lease. Charged per occurrence.
    $50 / occurrence
  • Utility - Vacant Cost Recovery
    Usage-Based (Utilities). Amount for utility usage not transferred to resident responsibility any time during occupancy. Charged per occurrence.
    Varies / occurrence

Property Fee Disclaimer: Total Monthly Leasing Price includes base rent, all monthly mandatory and any user-selected optional fees. Excludes variable, usage-based, and required charges due at or prior to move-in or at move-out. Security Deposit may change based on screening results, but total will not exceed legal maximums. Some items may be taxed under applicable law. Some fees may not apply to rental homes subject to an affordable program. All fees are subject to application and/or lease terms. Prices and availability subject to change. Resident is responsible for damages beyond ordinary wear and tear. Resident may need to maintain insurance and to activate and maintain utility services, including but not limited to electricity, water, gas, and internet, per the lease. Additional fees may apply as detailed in the application and/or lease agreement, which can be requested prior to applying. Pets: Pet breed and other pet restrictions apply. Rentable Items: All Parking, storage, and other rentable items are subject to availability. Final pricing and availability will be determined during lease agreement. See Leasing Agent for details.

Details

Lease Options

  • 10 - 24 Month Leases

Property Information

  • Built in 2018
  • 209 units/19 stories
  • Furnished Units Available

Matterport 3D Tours

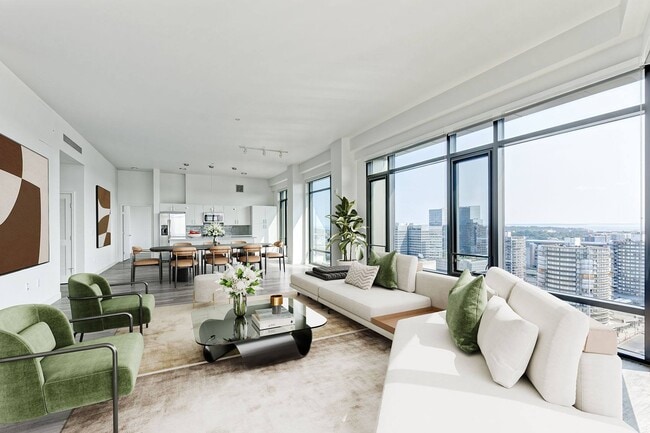

This two-bedroom, two-bathroom residence at 1011 Washington Blvd in Stamford, Connecticut offers a thoughtfully designed single-floor layout with a clean, contemporary aesthetic throughout. The open-concept living and kitchen area serves as the heart of the home, where light wood-style flooring, bright white walls, and large floor-to-ceiling windows combine to create an airy, sun-filled atmosphere with sweeping city views. The kitchen is outfitted with white cabinetry, stone-topped counters, a full suite of stainless steel appliances, and a breakfast bar with seating — ideal for casual dining or entertaining. A dedicated dining nook with pendant lighting provides a more formal eating space. The living room benefits from expansive windows that frame city and treetop views, filling the space with natural light. Both bedrooms are generously proportioned with wood-style flooring and large windows; the primary bedroom features city views and ample room for a full furniture arrangement. The two bathrooms are finished in a modern style — one featuring a glass-enclosed walk-in shower with tile surround, and the other a clean, white vanity with tile flooring. A dedicated in-unit laundry closet with a stacked washer and dryer adds everyday convenience to this well-appointed Stamford residence.

2BR, 2BA
1/4


This two-bedroom, two-bathroom residence at 1011 Washington Blvd in Stamford, Connecticut offers a thoughtfully designed single-floor layout with a clean, contemporary aesthetic throughout. The open-concept living and kitchen area serves as the heart of the home, where light wood-style flooring, bright white walls, and large floor-to-ceiling windows combine to create an airy, sun-filled atmosphere with sweeping city views. The kitchen is outfitted with white cabinetry, stone-topped counters, a full suite of stainless steel appliances, and a breakfast bar with seating — ideal for casual dining or entertaining. A dedicated dining nook with pendant lighting provides a more formal eating space. The living room benefits from expansive windows that frame city and treetop views, filling the space with natural light. Both bedrooms are generously proportioned with wood-style flooring and large windows; the primary bedroom features city views and ample room for a full furniture arrangement. The two bathrooms are finished in a modern style — one featuring a glass-enclosed walk-in shower with tile surround, and the other a clean, white vanity with tile flooring. A dedicated in-unit laundry closet with a stacked washer and dryer adds everyday convenience to this well-appointed Stamford residence. Located in the heart of downtown Stamford, this two-bedroom, two-bathroom apartment at 1011 Washington Blvd offers a thoughtfully designed, single-floor layout with modern finishes throughout. The open-concept living and dining area is anchored by light hardwood flooring, crisp white walls, and expansive floor-to-ceiling windows that flood the space with natural light and frame impressive views of the Stamford skyline. A sliding glass door leads to an outdoor balcony, extending the living space further. The kitchen is outfitted with sleek white cabinetry, granite countertops, a tile backsplash, and a full suite of stainless steel appliances, including a range, microwave, dishwasher, and refrigerator. The primary bedroom is generously sized, featuring large windows with sweeping city views, built-in closet storage, and a serene, light-filled atmosphere. The second bedroom also benefits from expansive windows with elevated urban views and ample closet space. Two well-appointed bathrooms serve the residence — one featuring a glass-enclosed walk-in shower with neutral tile surround, and the other with a soaking tub and tiled shower combination. Clean lines, neutral tones, and contemporary design elements create a cohesive and inviting ambiance throughout. Located at 1011 Washington Blvd in Stamford, CT, this modern one-bedroom, one-bathroom residence delivers a clean, contemporary aesthetic across a thoughtfully designed single-floor layout. Light-toned hardwood-style flooring flows seamlessly throughout, complementing the bright white walls and creating a cohesive, airy atmosphere.

The open-concept kitchen is a standout feature, outfitted with white flat-panel cabinetry, granite countertops, a subway tile backsplash, and a full suite of stainless steel appliances including a range, built-in microwave, and french door refrigerator. A center island with an undermount sink adds both workspace and a natural gathering point.

The living area is bathed in natural light thanks to expansive floor-to-ceiling windows framed in dark metal, offering sweeping elevated views of the Stamford skyline and surrounding cityscape. The bedroom is generously proportioned, featuring its own access to a walk-in closet and direct connection to the main corridor.

The bathroom is finished with neutral large-format tile surrounding a soaking tub and shower combination, accented by chrome fixtures and recessed lighting. The overall design of this residence emphasizes modern simplicity, abundant natural light, and high-quality finishes, making it a refined urban living space in the heart of Stamford. Located at 1011 Washington Blvd in Stamford, CT, the Community Room at Vela on the Park is a well-appointed, single-floor amenity space designed to serve as a versatile hub for socializing and gathering. The room is divided into distinct functional zones, each thoughtfully designed with modern finishes and upscale furnishings.

The lounge area anchors the space with a striking stone-clad fireplace topped by a wall-mounted flat-screen TV. Teal mid-century modern armchairs and a sleek side table create an inviting seating arrangement. French doors open directly to an outdoor terrace, flooding the interior with natural light and providing panoramic elevated views of the Stamford skyline.

The dining area features multiple natural wood tables paired with cognac leather chairs, set against large floor-to-ceiling windows that further showcase the sweeping city views. Warm textured wall treatments and patterned drapery add depth and refinement to this section.

The full kitchen is equipped with stainless steel appliances, including a French door refrigerator, built-in oven, and gas cooktop. Warm wood cabinetry, a stone tile backsplash, and a generous quartz-topped island with a double sink make it fully functional for entertaining. A sculptural multi-globe brass chandelier serves as a focal point overhead.

Large-format tile flooring flows throughout, unifying the space with a clean, contemporary aesthetic.
Property Site Map

Select a unit to view pricing & availability

Any
Studio
1
2
Any
1+
2+
Move-In Date
Viewing Floor:
1 (0 unit)
2 (0 unit)
3 (1 unit)
4 (0 unit)
5 (2 units)
6 (0 unit)
7 (1 unit)
8 (1 unit)
9 (0 unit)
10 (0 unit)
11 (0 unit)
12 (0 unit)
13 (0 unit)
14 (0 unit)
15 (2 units)
16 (1 unit)
17 (1 unit)
18 (4 units)
19 (0 unit)
Matterport 3D Tour Matterport 3D Tour
Matterport 3D Tour

About Vela on the Park

Vela on the Park Inspired Apartments. On the Park. Under the Stars. Vela on the Park welcomes the best of the outdoors, inside. This inspired environment thoughtfully blends meaningful moments from both worlds to keep residents invigorated. Vela stands at the center of downtown Stamford's most desirable destinations. This urban constellation encompasses premier dining, entertainment and retail experiences that will elevate any lifestyle to new heights.

Vela on the Park is an apartment community located in Fairfield County and the 06901 ZIP Code. This area is served by the Stamford School District attendance zone.

Unique Features

  • 24/7 Fitness Center
  • ADA Handicap Access
  • App Dishwasher
  • App Refrigerator
  • App W/D
  • Appliances Stainless
  • Balcony
  • Balcony Extended
  • BBQ Grill
  • Closet Walk-in
  • Club House
  • Flooring Hardwood
  • Level 03
  • Level 05
  • Level 07
  • Level 09
  • Level 11
  • Level 13
  • Level 15
  • Level 17
  • Location Corner Unit
  • Office Pods
  • On-site Maintenance
  • Patio/Balcony
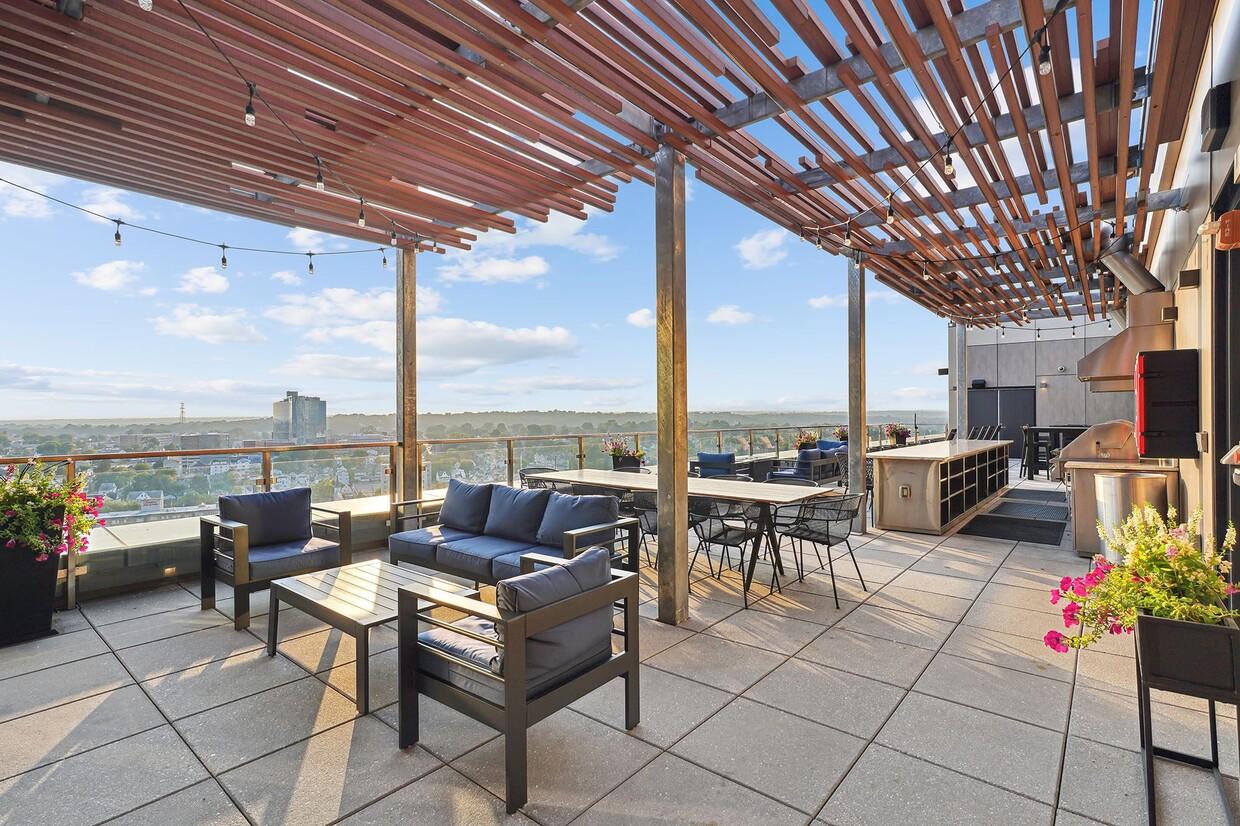
  • Sky Deck with BBQ, fireside seating and bar
  • Solarium
  • Storage
  • Svc Air Conditioning
  • Svc Cable
  • Sweeping Views in Select Homes
  • Terrace
  • TV Lounge
  • View Discount
  • View Downtown
  • View Park
  • View Skyline
  • Yoga and Wellness Room

Contact

View Property Website
Languages: English & Spanish
Closed Today
  • Monday - Thursday, 9am - 6pm
  • Friday, 9am - 5pm
  • Saturday, 10am - 5pm
  • Sunday, Closed
Property Management Company Logo

Video Tours

Take a 3D Amenity and Apartment Tour Today. Schedule an in-person or personalized virtual tour too.

Community Amenities

Fitness Center

Furnished Units Available

Elevator

Doorman

Concierge

Clubhouse

Roof Terrace

Controlled Access

Property Services

  • Package Service
  • Wi-Fi
  • Controlled Access
  • Maintenance on site
  • Property Manager on Site
  • Doorman
  • Concierge
  • 24 Hour Access
  • Furnished Units Available
  • Trash Pickup - Curbside
  • Renters Insurance Program
  • Dry Cleaning Service
  • Planned Social Activities
  • Pet Care
  • Pet Play Area
  • Pet Washing Station
  • EV Charging
  • Public Transportation
  • Key Fob Entry

Shared Community

  • Elevator
  • Business Center
  • Clubhouse
  • Lounge
  • Storage Space
  • Disposal Chutes
  • Conference Rooms

Fitness & Recreation

  • Fitness Center
  • Bicycle Storage
  • Walking/Biking Trails
  • Gameroom
  • Media Center/Movie Theatre

Outdoor Features

  • Roof Terrace
  • Sundeck
  • Grill

Student Features

  • Private Bathroom
  • Walk To Campus

Apartment Features

Washer/Dryer

Air Conditioning

Dishwasher

Walk-In Closets

Island Kitchen

Granite Countertops

Microwave

Refrigerator

Indoor Features

  • Washer/Dryer
  • Air Conditioning
  • Smoke Free
  • Cable Ready
  • Sprinkler System
  • Wheelchair Accessible (Rooms)

Kitchen Features & Appliances

  • Dishwasher
  • Disposal
  • Ice Maker
  • Granite Countertops
  • Island Kitchen
  • Eat-in Kitchen
  • Kitchen
  • Microwave
  • Oven
  • Range
  • Refrigerator
  • Breakfast Nook
  • Quartz Countertops

Model Details

  • Vinyl Flooring
  • Office
  • Den
  • Vaulted Ceiling
  • Views
  • Walk-In Closets
  • Furnished
  • Double Pane Windows
  • Window Coverings
  • Large Bedrooms
  • Balcony
  • Patio
  • Deck
Location
1011 Washington Blvd, Stamford,
CT 06901
Get Directions
Schools Restaurants Groceries Coffee Banks Shops Fitness
| Edit
Edit Commute

Destination is required

Under 30 minutes

Commute Time is calculated at rush hour.
Neighborhood

Located about an hour’s drive northeast of New York City, Stamford’s downtown area provides residents with shopping, entertainment, and dining on a much smaller, more intimate scale than the Big Apple. As the heart of Stamford, Downtown Stamford is packed with trendy restaurants, theaters, bars, and live music venues. Downtown also remains lively with multiple events held here throughout the year including Stamford Downtown Farmers Markets, Arts & Crafts on Bedford, and Art Collective. If locals aren’t exploring local businesses, you might find them at a nearby greenspace like Mill River Park and there are several beaches just three miles away. The neighborhood is similar to other city centers. Downtown Stamford features luxury lofts and apartments available for rent, but there are also houses and townhomes available at moderately priced rates.

Learn more about living in Downtown Stamford 
Average Prices by Area

Compare neighborhood and city base rent averages by bedroom.

Downtown Stamford Stamford, CT
Studio $2,200 $2,265
1 Bedroom $2,657 $2,776
2 Bedrooms $3,538 $3,762
3 Bedrooms $4,520 $4,701
Amenities
  • Package Service
  • Wi-Fi
  • Controlled Access
  • Maintenance on site
  • Property Manager on Site
  • Doorman
  • Concierge
  • 24 Hour Access
  • Furnished Units Available
  • Trash Pickup - Curbside
  • Renters Insurance Program
  • Dry Cleaning Service
  • Planned Social Activities
  • Pet Care
  • Pet Play Area
  • Pet Washing Station
  • EV Charging
  • Public Transportation
  • Key Fob Entry
  • Elevator
  • Business Center
  • Clubhouse
  • Lounge
  • Storage Space
  • Disposal Chutes
  • Conference Rooms
  • Roof Terrace
  • Sundeck
  • Grill
  • Fitness Center
  • Bicycle Storage
  • Walking/Biking Trails
  • Gameroom
  • Media Center/Movie Theatre
  • Private Bathroom
  • Walk To Campus
  • 24/7 Fitness Center
  • ADA Handicap Access
  • App Dishwasher
  • App Refrigerator
  • App W/D
  • Appliances Stainless
  • Balcony
  • Balcony Extended
  • BBQ Grill
  • Closet Walk-in
  • Club House
  • Flooring Hardwood
  • Level 03
  • Level 05
  • Level 07
  • Level 09
  • Level 11
  • Level 13
  • Level 15
  • Level 17
  • Location Corner Unit
  • Office Pods
  • On-site Maintenance
  • Patio/Balcony
  • Sky Deck with BBQ, fireside seating and bar
  • Solarium
  • Storage
  • Svc Air Conditioning
  • Svc Cable
  • Sweeping Views in Select Homes
  • Terrace
  • TV Lounge
  • View Discount
  • View Downtown
  • View Park
  • View Skyline
  • Yoga and Wellness Room
  • Washer/Dryer
  • Air Conditioning
  • Smoke Free
  • Cable Ready
  • Sprinkler System
  • Wheelchair Accessible (Rooms)
  • Dishwasher
  • Disposal
  • Ice Maker
  • Granite Countertops
  • Island Kitchen
  • Eat-in Kitchen
  • Kitchen
  • Microwave
  • Oven
  • Range
  • Refrigerator
  • Breakfast Nook
  • Quartz Countertops
  • Vinyl Flooring
  • Office
  • Den
  • Vaulted Ceiling
  • Views
  • Walk-In Closets
  • Furnished
  • Double Pane Windows
  • Window Coverings
  • Large Bedrooms
  • Balcony
  • Patio
  • Deck
Expenses
Recurring
Cat Rent $50
Dog Rent $50
One-Time
Cat Fee $500
Dog Fee $500
Office Hours
Monday 9am - 6pm
Tuesday 9am - 6pm
Wednesday 9am - 6pm
Thursday 9am - 6pm
Friday 9am - 5pm
Saturday 10am - 5pm
Sunday Closed
475-252-4565
Education
Colleges & Universities Distance
University of Connecticut
Walk: 4 min 0.2 mi
Purchase College
Drive: 22 min 11.8 mi
Manhattanville College
Drive: 23 min 13.6 mi
Pace University, White Plains
Drive: 22 min 15.8 mi
Vela on the Park is within 4 minutes or 0.2 mile from University of Connecticut. It is also near Purchase College and Manhattanville College.
Schools
  • Public Schools
  • Private Schools
Stamford Charter School For Excellence
Public Elementary & Middle School
Grades PK-8
543 Students
Nearby
GreatSchools rating: 8 out of 10
Davenport Ridge School
Public Elementary School
Grades K-5
659 Students
Attendance Zone
GreatSchools rating: 6 out of 10
Cloonan School
Public Middle School
Grades 6-8
447 Students
Nearby
GreatSchools rating: 4 out of 10
Rippowam Middle School
Public Middle School
Grades 6-8
704 Students
Attendance Zone
GreatSchools rating: 4 out of 10
Stamford High School
Public High School
Grades 9-12
2,102 Students
Attendance Zone
GreatSchools rating: 2 out of 10
Westhill High School
Public High School
Grades 9-12
2,224 Students
Attendance Zone
GreatSchools rating: 3 out of 10
Stamford Academy
Public High School
Grades 9-12
147 Students
Nearby
Sacred Heart School
Private Elementary & Middle School
Grades K-8
Nearby
Yeshiva Bais Binyomin
Private High School
Grades 9-12
Nearby
School data provided by GreatSchools The GreatSchools Rating helps parents compare schools within a state based on a variety of school quality indicators and provides a helpful picture of how effectively each school serves all of its students. Ratings are on a scale of 1 (below average) to 10 (above average) and can include test scores, college readiness, academic progress, advanced courses, equity, discipline and attendance data. We also advise parents to visit schools, consider other information on school performance and programs, and consider family needs as part of the school selection process.

View GreatSchools Rating Methodology


Data provided by GreatSchools.org © 2026. All rights reserved.
Transportation

Vela on the Park is near Westchester County, located 13.1 miles or 23 minutes away, and LaGuardia, located 32.4 miles or 50 minutes away.

Commuter Rail Distance
Stamford
Walk: 10 min 0.5 mi
Stamford Amtrak Station
Walk: 10 min 0.6 mi
Glenbrook
Drive: 5 min 2.1 mi
Springdale Mw Facility
Drive: 7 min 2.8 mi
Old Greenwich
Drive: 7 min 2.9 mi
Airports Distance
Airports Distance
Westchester County
Drive: 23 min 13.1 mi
LaGuardia
Drive: 50 min 32.4 mi
Getting Around
Moderately Walkable
Walkability
70 / 100
Exceptional Public Transit
Transit
100 / 100
Very Drivable
Drivability
80 / 100
Fairly Bikeable
Bikeability
50 / 100

Scores provided by

Local Logic What do Walkability, Transit, Drivability, and Bikeability mean? Walkability measures the walking distance to day-to-day needs. Transit measures access to public transportation. Drivability measures congestion, parking availability, and access to major roads. Bikeability measures the suitability for cycling. How It Works
Busy
Soundscore™
64 / 100

Traffic

Busy

Airport

Calm

Businesses

Busy

Scores provided by

HowLoud What is a Sound Score Rating? A Sound Score Rating aggregates noise caused by vehicle traffic, airplane traffic and local sources. How It Works
Points of Interest

Time and distance from Vela on the Park.

Shopping Centers Distance
Stamford Town Center
Walk: 8 min 0.4 mi
907-949 Bedford St
Walk: 15 min 0.8 mi
789 E Main St
Walk: 16 min 0.8 mi
Vela on the Park has 3 shopping centers within 0.8 mile, which is about a 16-minute walk. The miles and minutes will be for the farthest away property.
Parks and Recreation Distance
SoundWaters
Drive: 5 min 2.6 mi
Mianus River Park
Drive: 8 min 3.3 mi
Bruce Museum Seaside Center
Drive: 8 min 3.5 mi
Garden Education Center of Greenwich
Drive: 9 min 3.7 mi
Bowman Observatory
Drive: 9 min 5.6 mi
Vela on the Park has 5 parks within 5.6 miles, including SoundWaters, Bruce Museum Seaside Center, and Mianus River Park.
Hospitals Distance
Hospitals Distance
Stamford Hospital
Walk: 18 min 0.9 mi
Greenwich Hospital Association
Drive: 10 min 5.8 mi
Norwalk Hospital
Drive: 14 min 8.7 mi
Vela on the Park has 3 hospitals within 8.7 miles, the nearest is Stamford Hospital which is 0.9 mile away and a 18 minute walk.
Military Bases Distance
Fort Totten US Govt Reservation
Drive: 46 min 30.4 mi
Camp Smith NY State Military
Drive: 54 min 35.6 mi
Eatons Neck CG Station North
Drive: 104 min 63.2 mi
Vela on the Park has 3 military bases within 63.2 miles, the nearest is Fort Totten US Govt Reservation which is 30.4 miles away and a 46 minute drive.


Reviews for Vela on the Park

4.7
Renter Rating
5 Stars
47
4 Stars
9
3 Stars
4
2 Stars
0
1 Star
0
Share details of your own experience with this property
Renter Reviews 60 Reviews
 
  • Most Recent
  • Most Helpful
  • Rating Low-High
  • Rating High-Low
Submitted by a verified resident of the apartment community. Participating residents may receive reward points in exchange for posting a review during their lease term, regardless of the nature of the review. Delete

Property Manager Responded:

Property Manager Responded

Show full review Show less
Was this helpful? Vote review helpful Thanks for your feedback!
Flag Review
  1. ...
  2. ...

Vela on the Park Photos

  • 2BR, 2BA

Models

  • Studio

  • Studio

  • Studio

  • 1 Bedroom

  • 1 Bedroom

  • 1 Bedroom

Nearby Apartments

Within 50 Miles of Vela on the Park

  • The Core

    3 Hawkins Ave

    Ronkonkoma, NY 11779

    $2,857 - $5,166 Total Monthly Price

    1-3 Br 28.3 mi

  • New Village at Patchogue

    1 Village Grn

    Patchogue, NY 11772

    $2,880 - $5,037 Total Monthly Price

    1-3 Br 33.9 mi

  • Radio Lofts at Hudson House

    316 15th St

    Jersey City, NJ 07310

    $4,221 - $9,515 Total Monthly Price

    1-3 Br 34.4 mi

  • Hudson House West

    325 15th St

    Jersey City, NJ 07310

    $4,101 - $7,270 Total Monthly Price

    1-3 Br 34.5 mi

  • West Side Square

    1075 West Side Ave

    Jersey City, NJ 07306

    $2,913 - $9,483 Total Monthly Price

    1-3 Br 35.3 mi

  • Fairways at Cranford

    750 Walnut Ave

    Cranford, NJ 07016

    $2,627 - $3,902 Total Monthly Price

    1-2 Br 49.2 mi

Frequently Asked Questions
Does Vela on the Park have in-unit laundry?

Vela on the Park has units with in‑unit washers and dryers, making laundry day simple for residents.

What utilities are included in rent at Vela on the Park?

Utilities are not included in rent. Residents should plan to set up and pay for all services separately.

Is parking available at Vela on the Park?

Parking is available at Vela on the Park. Fees may apply depending on the type of parking offered. Contact this property for details.

Which floor plans are available, and what are the price ranges?

Vela on the Park has studios to two-bedrooms with rent ranges from $2,581/mo. to $4,351/mo.

Is Vela on the Park pet-friendly?

Yes, Vela on the Park welcomes pets. Breed restrictions, weight limits, and additional fees may apply. View this property's pet policy.

How much income do I need to rent at Vela on the Park?

A good rule of thumb is to spend no more than 30% of your gross income on rent. Based on the lowest available rent of $2,581 for a studio, you would need to earn about $103,240 per year to qualify. Want to double-check your budget? Calculate how much rent you can afford with our Rent Affordability Calculator.

Does Vela on the Park have move-in specials?

Vela on the Park is offering Specials for eligible applicants, with rental rates starting at $2,581.

Does Vela on the Park offer Matterport 3D tours?

Yes! Vela on the Park offers 4 Matterport 3D Tours. Explore different floor plans and see unit level details, all without leaving home.
Back To Top
Send a Message
Contact Property
enter move in date in the format: 2 digit month / 2 digit day / 4 digit year

I would like to... Optional

Send Message

Submitting Request

Send a Message
Contact Property

Thank you! Your email has been sent.

Error

Report an Issue Print Get Directions
Try These Popular Nearby Searches

Nearby Cities

  • Cos Cob Rentals
  • Riverside Rentals
  • Greenwich Rentals
  • Darien Rentals
  • Rye Brook Rentals
  • Port Chester Rentals
  • New Canaan Rentals
  • Norwalk Rentals

Neighborhood Apartment Rentals

  • Downtown Stamford Apartments for Rent
  • Harbor Point Apartments for Rent
  • Chesterfield Apartments for Rent
  • North Riverside Apartments for Rent
  • Mid Riverside Apartments for Rent
  • South Riverside Apartments for Rent
  • Cassidy Park Apartments for Rent
  • Alden Estates Apartments for Rent
  • Longview Ridge Apartments for Rent
  • Byram Ridge Apartments for Rent

Stamford Apartments by Zip Code

  • Apartments in 06902 for Rent
  • Apartments in 06905 for Rent
  • Apartments in 06807 for Rent
  • Apartments in 06901 for Rent
  • Apartments in 06906 for Rent
  • Apartments in 06878 for Rent
  • Apartments in 06870 for Rent
  • Apartments in 06907 for Rent
  • Apartments in 06830 for Rent
  • Apartments in 06820 for Rent

Other Rental Types

  • Stamford Lofts for Rent
  • Stamford Houses for Rent
  • Stamford Condos for Rent
  • Stamford Townhomes for Rent
  • Private Landlord Rentals Stamford
  • Stamford Duplex Rentals

Nearby Properties

  • The Smyth
  • The One Atlantic
  • Summer House Apartments
  • 66 Summer Street
  • Park Square West
  • About Us
  • Advertise
  • Legal Notices
  • Privacy Notice
  • Avoid Scams
  • Accessibility
  • Calculate Rent Affordability
  • Renterverse
  • Sitemap
Property Logo
apartments.com
© 2026 CoStar Group, Inc. Equal Housing Opportunity

Equal Housing Opportunity

© 2026 CoStar Group, Inc.

Equal Housing Opportunity

Ready to Apply?

Good News! This rental is accepting applications through Apartments.com. Act now and your $ purchase will include 9 additional FREE application submissions to participating properties.

Or if you already have an account


Required

Required

Valid Email Required

You must acknowledge the disclaimer to continue
Next
You're leaving Apartments.com

Do you want this property to contact you?

Required

Required

Valid Email Required

Continue to Property Website Skip this Step
Continue

Take me to this property's website
Schedule Tour
Interested in this property? Schedule a tour today.
Rate & Review Vela on the Park
Please select a rating
50 character minimum
By clicking submit, I agree to the Apartments.com Terms of Service and the Ratings & Reviews Terms of Use.
Share This Listing
Listing Image

1011 Washington Blvd

Stamford, CT 06901

Email

Link Copied

(475) 252-4565
Get Directions
Schools Restaurants Groceries Coffee Banks Shops Fitness
Select a unit to view pricing and availability
Floor
1 (0 unit)
2 (0 unit)
3 (1 unit)
4 (0 unit)
5 (2 units)
6 (0 unit)
7 (1 unit)
8 (1 unit)
9 (0 unit)
10 (0 unit)
11 (0 unit)
12 (0 unit)
13 (0 unit)
14 (0 unit)
15 (2 units)
16 (1 unit)
17 (1 unit)
18 (4 units)
19 (0 unit)
Any
Studio
1
2
Any
1+
2+
Move-In Date
Matterport 3D Tour Matterport 3D Tour
Matterport 3D Tour

