Map
  • Add a Property
  • Renter Tools
    • Favorites
    • Saved Searches
  • Manage Rentals
  • Apartments For Rent
  • Houses For Rent
  • Condos For Rent
  • Townhomes For Rent
  • Help Center
  • Ronkonkoma Average Rent
  • Area Guide
  • Rent Calculator

Language

Apartments.com Logo
Manage Rentals      Sign Up / Sign In
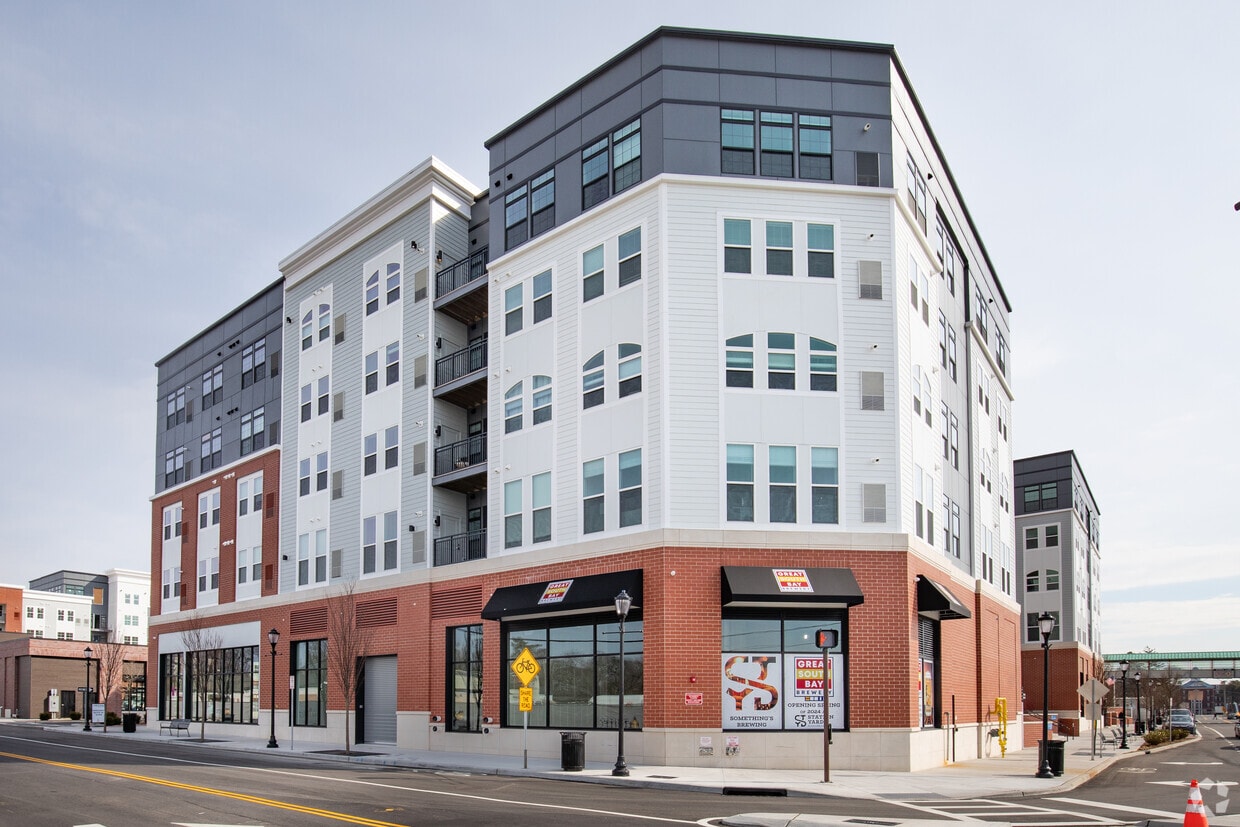
  • 1 Hawkins Ave - The Core
  • Building Photo - The Core
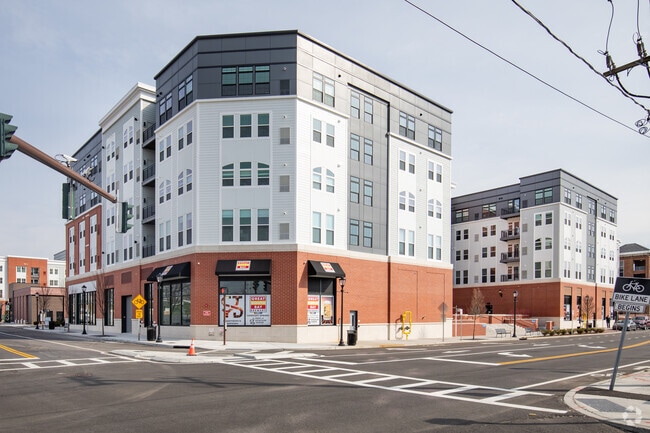
    Building Photo - The Core
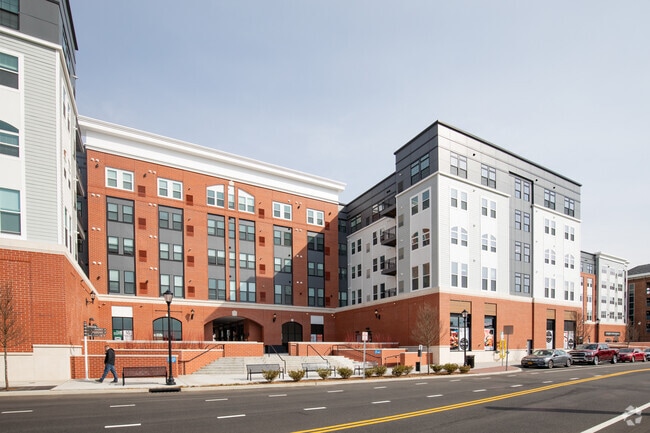
  • Building Photo - The Core
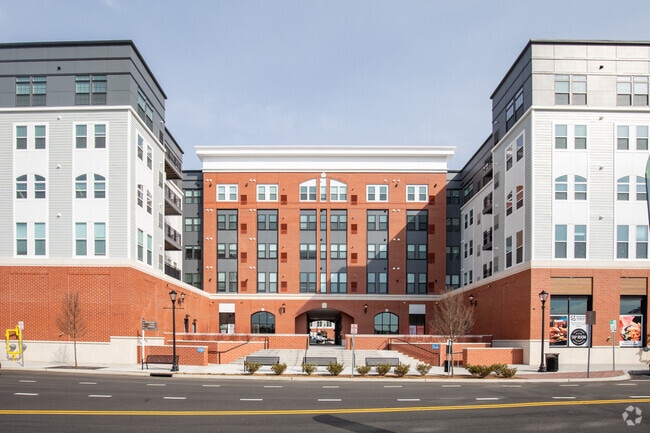
    Building Photo - The Core
Contact This Property

Tour Options: In-Person, Video Video Tours Many properties are now offering LIVE tours via FaceTime and other streaming apps.

Language: English

Open 10am - 5pm Today

View All Hours Office Hours Monday - Friday, 9am - 6pm Saturday & Sunday, 10am - 5pm

The Core media gallery Unit
call 844-731-2691
Floor Plan View Body
Viewing Floor: Select a unit to view pricing & availability
1 (2 units)
2 (5 units)
3 (9 units)
4 (4 units)
5 (3 units)
6 (0 unit)
Any
Studio
1
2
3
Any
1+
2+
Move-In Date
New York Suffolk County Ronkonkoma Central Suffolk

The Core

3 Hawkins Ave, Ronkonkoma, NY 11779

4.7
Renter Rating 99 Reviews
Verified Listing CoStar Verified® Listing

This Listing has been verified by CoStar’s listing verification process, which combines internal screening and fraud detection technology. Always beware of scams.

Today
Share Listing
Favorites
844-731-2691
Property Management Company Logo
  • Total Monthly Price

    $2,232 - $5,141

  • Bedrooms

    Studio - 3 bd

  • Bathrooms

    1 - 2 ba

  • Square Feet

    441 - 1,477 sq ft

The Core
Property Management Company Logo
Share Listing
Favorites

Move-in Special

Now pre-leasing Phase II of The Core! Contact our team today to schedule a tour and be among the first to live in our brand new residences.

Highlights

  • Top Rated by Renters
  • Roof Terrace
  • Basketball Court
  • Pet Washing Station
  • Pool
  • Gated
  • Grill
  • Balcony
  • Business Center

Pricing & Floor Plans

filter results by bedrooms
Cost Calculator: Estimate your monthly and one-time fees.
S1
$2,532 – $2,687 Total Monthly Price Studio 1 Bath 517 Sq Ft
5 Available units
Unit
Total Price
Sq Ft
Availability
Unit Details
  • Unit 2504
    price $2,532
    square feet 517
    availibility Now
  • Unit 2309
    price $2,687
    square feet 517
    availibility Jun 6
  • Unit 1303
    price $2,662
    square feet 517
    availibility Jun 21
  • Unit 3216
    price $2,602
    square feet 517
    availibility Jun 27
  • Unit 3405
    price $2,647
    square feet 517
    availibility Jun 30

S2
$2,634 Total Monthly Price Studio 1 Bath 519 Sq Ft
1 Available unit
Unit
Total Price
Sq Ft
Availability
Unit Details
  • Unit 3021
    price $2,634
    square feet 519
    availibility Jun 11
S1
$2,709 – $2,759 Total Monthly Price Studio 1 Bath 542 Sq Ft
3 Available units
Unit
Total Price
Sq Ft
Availability
Unit Details
  • Unit 1038
    price $2,709
    square feet 542
    availibility Jun 11
  • Unit 3002
    price $2,759
    square feet 542
    availibility Jun 11
  • Unit 3042
    price $2,759
    square feet 542
    availibility Jun 11
S1-A
$2,562 – $2,582 Total Monthly Price Studio 1 Bath 548 Sq Ft
2 Available units
Unit
Total Price
Sq Ft
Availability
Unit Details
  • Unit 1332
    price $2,562
    square feet 548
    availibility Jun 28
  • Unit 1530
    price $2,582
    square feet 548
    availibility Aug 7
XS1-B
$2,445 – $2,450 Total Monthly Price Studio 1 Bath 441 Sq Ft
2 Available units
Unit
Total Price
Sq Ft
Availability
Unit Details
  • Unit 1215
    price $2,450
    square feet 441
    availibility Jul 7
  • Unit 1429
    price $2,445
    square feet 441
    availibility Aug 23
XS1
$2,232 – $2,497 Total Monthly Price Studio 1 Bath 441 Sq Ft
3 Available units
Unit
Total Price
Sq Ft
Availability
Unit Details
  • Unit 1547
    price $2,232
    square feet 441
    availibility Jul 8
  • Unit 1423
    price $2,497
    square feet 441
    availibility Jul 16
  • Unit 3203
    price $2,302
    square feet 441
    availibility Aug 6
A8-H
$3,022 Total Monthly Price 1 Bed 1 Bath 781 Sq Ft
1 Available unit
Unit
Total Price
Sq Ft
Availability
Unit Details
  • Unit 4109
    price $3,022
    square feet 781
    availibility Now
A1
$3,176 – $3,526 Total Monthly Price 1 Bed 1 Bath 748 Sq Ft
47 Available units
Unit
Total Price
Sq Ft
Availability
Unit Details
  • Unit 3047
    price $3,226
    square feet 748
    availibility Now
  • Unit 1031
    price $3,176
    square feet 748
    availibility Jun 11
  • Unit 1037
    price $3,176
    square feet 748
    availibility Jun 11
  • Unit 1027
    price $3,176
    square feet 748
    availibility Jun 11
  • Unit 1007
    price $3,176
    square feet 748
    availibility Jun 11
  • Unit 1029
    price $3,176
    square feet 748
    availibility Jun 11
  • Unit 1041
    price $3,176
    square feet 748
    availibility Jun 11
  • Unit 1057
    price $3,201
    square feet 748
    availibility Jun 11
  • Unit 2035
    price $3,201
    square feet 748
    availibility Jun 11
  • Unit 2037
    price $3,201
    square feet 748
    availibility Jun 11
  • Unit 2057
    price $3,201
    square feet 748
    availibility Jun 11
  • Unit 2065
    price $3,201
    square feet 748
    availibility Jun 11
  • Unit 1053
    price $3,251
    square feet 748
    availibility Jun 11
  • Unit 3027
    price $3,276
    square feet 748
    availibility Jun 11
  • Unit 3029
    price $3,276
    square feet 748
    availibility Jun 11
  • Unit 3031
    price $3,276
    square feet 748
    availibility Jun 11
  • Unit 3041
    price $3,276
    square feet 748
    availibility Jun 11
  • Unit 2041
    price $3,276
    square feet 748
    availibility Jun 11
  • Unit 3007
    price $3,276
    square feet 748
    availibility Jun 11
  • Unit 3043
    price $3,276
    square feet 748
    availibility Jun 11
  • Unit 3045
    price $3,276
    square feet 748
    availibility Jun 11
  • Unit 3053
    price $3,276
    square feet 748
    availibility Jun 11
  • Unit 3057
    price $3,276
    square feet 748
    availibility Jun 11
  • Unit 1016
    price $3,451
    square feet 748
    availibility Jun 11
  • Unit 1022
    price $3,451
    square feet 748
    availibility Jun 11
  • Unit 1024
    price $3,451
    square feet 748
    availibility Jun 11
  • Unit 1026
    price $3,451
    square feet 748
    availibility Jun 11
  • Unit 1010
    price $3,476
    square feet 748
    availibility Jun 11
  • Unit 1012
    price $3,476
    square feet 748
    availibility Jun 11
  • Unit 2016
    price $3,476
    square feet 748
    availibility Jun 11
  • Unit 2022
    price $3,476
    square feet 748
    availibility Jun 11
  • Unit 2024
    price $3,476
    square feet 748
    availibility Jun 11
  • Unit 2026
    price $3,476
    square feet 748
    availibility Jun 11
  • Unit 2034
    price $3,476
    square feet 748
    availibility Jun 11
  • Unit 2036
    price $3,476
    square feet 748
    availibility Jun 11
  • Unit 1006
    price $3,501
    square feet 748
    availibility Jun 11
  • Unit 1058
    price $3,501
    square feet 748
    availibility Jun 11
  • Unit 2006
    price $3,501
    square feet 748
    availibility Jun 11
  • Unit 2012
    price $3,501
    square feet 748
    availibility Jun 11
  • Unit 2058
    price $3,501
    square feet 748
    availibility Jun 11
  • Unit 3016
    price $3,501
    square feet 748
    availibility Jun 11
  • Unit 3022
    price $3,501
    square feet 748
    availibility Jun 11
  • Unit 3024
    price $3,501
    square feet 748
    availibility Jun 11
  • Unit 3036
    price $3,501
    square feet 748
    availibility Jun 11
  • Unit 3006
    price $3,526
    square feet 748
    availibility Jun 11
  • Unit 3012
    price $3,526
    square feet 748
    availibility Jun 11
  • Unit 3058
    price $3,526
    square feet 748
    availibility Jun 11

A3
$3,576 – $3,651 Total Monthly Price 1 Bed 1 Bath 845 Sq Ft
8 Available units
Unit
Total Price
Sq Ft
Availability
Unit Details
  • Unit 3030
    price $3,651
    square feet 845
    availibility Now
  • Unit 1044
    price $3,576
    square feet 845
    availibility Jun 11
  • Unit 1050
    price $3,576
    square feet 845
    availibility Jun 11
  • Unit 1030
    price $3,601
    square feet 845
    availibility Jun 11
  • Unit 2044
    price $3,601
    square feet 845
    availibility Jun 11
  • Unit 1054
    price $3,626
    square feet 845
    availibility Jun 11
  • Unit 2030
    price $3,626
    square feet 845
    availibility Jun 11
  • Unit 2054
    price $3,651
    square feet 845
    availibility Jun 11

A6
$3,801 – $3,851 Total Monthly Price 1 Bed 1 Bath 884 Sq Ft
3 Available units
Unit
Total Price
Sq Ft
Availability
Unit Details
  • Unit 1032
    price $3,801
    square feet 884
    availibility Now
  • Unit 2032
    price $3,826
    square feet 884
    availibility Jun 11
  • Unit 3032
    price $3,851
    square feet 884
    availibility Jun 11
A2
$3,526 – $3,576 Total Monthly Price 1 Bed 1 Bath 754 Sq Ft
5 Available units
Unit
Total Price
Sq Ft
Availability
Unit Details
  • Unit 2028
    price $3,526
    square feet 754
    availibility Jun 11
  • Unit 1056
    price $3,551
    square feet 754
    availibility Jun 11
  • Unit 2056
    price $3,551
    square feet 754
    availibility Jun 11
  • Unit 3028
    price $3,551
    square feet 754
    availibility Jun 11
  • Unit 3056
    price $3,576
    square feet 754
    availibility Jun 11

A4
$3,726 Total Monthly Price 1 Bed 1 Bath 865 Sq Ft
2 Available units
Unit
Total Price
Sq Ft
Availability
Unit Details
  • Unit 1020
    price $3,726
    square feet 865
    availibility Jun 11
  • Unit 2020
    price $3,726
    square feet 865
    availibility Jun 11
A5
$3,926 Total Monthly Price 1 Bed 1 Bath 981 Sq Ft
1 Available unit
Unit
Total Price
Sq Ft
Availability
Unit Details
  • Unit 1001
    price $3,926
    square feet 981
    availibility Jun 11
A11-A
$2,987 Total Monthly Price 1 Bed 1 Bath 731 Sq Ft
1 Available unit
Unit
Total Price
Sq Ft
Availability
Unit Details
  • Unit 1202
    price $2,987
    square feet 731
    availibility Aug 7
B2
$3,930 – $3,980 Total Monthly Price 2 Beds 2 Baths 1,022 Sq Ft
5 Available units
Unit
Total Price
Sq Ft
Availability
Unit Details
  • Unit 3019
    price $3,955
    square feet 1,022
    availibility Now
  • Unit 2019
    price $3,930
    square feet 1,022
    availibility Jun 11
  • Unit 2023
    price $3,930
    square feet 1,022
    availibility Jun 11
  • Unit 1019
    price $3,980
    square feet 1,022
    availibility Jun 11
  • Unit 1023
    price $3,980
    square feet 1,022
    availibility Jun 11

B1
$3,940 – $4,290 Total Monthly Price 2 Beds 2 Baths 1,078 Sq Ft
34 Available units
Unit
Total Price
Sq Ft
Availability
Unit Details
  • Unit 1003
    price $3,990
    square feet 1,078
    availibility Now
  • Unit 1009
    price $3,940
    square feet 1,078
    availibility Jun 11
  • Unit 1011
    price $3,940
    square feet 1,078
    availibility Jun 11
  • Unit 1033
    price $3,940
    square feet 1,078
    availibility Jun 11
  • Unit 1039
    price $3,940
    square feet 1,078
    availibility Jun 11
  • Unit 1017
    price $3,965
    square feet 1,078
    availibility Jun 11
  • Unit 1025
    price $3,965
    square feet 1,078
    availibility Jun 11
  • Unit 1055
    price $3,965
    square feet 1,078
    availibility Jun 11
  • Unit 2003
    price $3,965
    square feet 1,078
    availibility Jun 11
  • Unit 2005
    price $3,965
    square feet 1,078
    availibility Jun 11
  • Unit 2009
    price $3,965
    square feet 1,078
    availibility Jun 11
  • Unit 2011
    price $3,965
    square feet 1,078
    availibility Jun 11
  • Unit 2025
    price $3,965
    square feet 1,078
    availibility Jun 11
  • Unit 2033
    price $3,965
    square feet 1,078
    availibility Jun 11
  • Unit 2059
    price $3,965
    square feet 1,078
    availibility Jun 11
  • Unit 2063
    price $3,965
    square feet 1,078
    availibility Jun 11
  • Unit 1005
    price $3,990
    square feet 1,078
    availibility Jun 11
  • Unit 2051
    price $3,990
    square feet 1,078
    availibility Jun 11
  • Unit 2055
    price $3,990
    square feet 1,078
    availibility Jun 11
  • Unit 1051
    price $4,015
    square feet 1,078
    availibility Jun 11
  • Unit 3005
    price $4,040
    square feet 1,078
    availibility Jun 11
  • Unit 3009
    price $4,040
    square feet 1,078
    availibility Jun 11
  • Unit 3011
    price $4,040
    square feet 1,078
    availibility Jun 11
  • Unit 3017
    price $4,040
    square feet 1,078
    availibility Jun 11
  • Unit 3051
    price $4,040
    square feet 1,078
    availibility Jun 11
  • Unit 3055
    price $4,040
    square feet 1,078
    availibility Jun 11
  • Unit 3059
    price $4,040
    square feet 1,078
    availibility Jun 11
  • Unit 1052
    price $4,240
    square feet 1,078
    availibility Jun 11
  • Unit 2018
    price $4,240
    square feet 1,078
    availibility Jun 11
  • Unit 2008
    price $4,265
    square feet 1,078
    availibility Jun 11
  • Unit 2052
    price $4,265
    square feet 1,078
    availibility Jun 11
  • Unit 3018
    price $4,265
    square feet 1,078
    availibility Jun 11
  • Unit 3008
    price $4,290
    square feet 1,078
    availibility Jun 11
  • Unit 3052
    price $4,290
    square feet 1,078
    availibility Jun 11

A7
$3,981 Total Monthly Price 2 Beds 2 Baths 1,118 Sq Ft
1 Available unit
Unit
Total Price
Sq Ft
Availability
Unit Details
  • Unit 2067
    price $3,981
    square feet 1,118
    availibility Jun 11
B5
$4,375 – $4,400 Total Monthly Price 2 Beds 2 Baths 1,139 Sq Ft
2 Available units
Unit
Total Price
Sq Ft
Availability
Unit Details
  • Unit 2010
    price $4,375
    square feet 1,139
    availibility Jun 11
  • Unit 3010
    price $4,400
    square feet 1,139
    availibility Jun 11
B4
$4,405 Total Monthly Price 2 Beds 2 Baths 1,132 Sq Ft
1 Available unit
Unit
Total Price
Sq Ft
Availability
Unit Details
  • Unit 2046
    price $4,405
    square feet 1,132
    availibility Jun 11
B3
$4,455 – $4,530 Total Monthly Price 2 Beds 2 Baths 1,176 Sq Ft
4 Available units
Unit
Total Price
Sq Ft
Availability
Unit Details
  • Unit 2004
    price $4,455
    square feet 1,176
    availibility Jun 11
  • Unit 2060
    price $4,505
    square feet 1,176
    availibility Jun 11
  • Unit 1060
    price $4,530
    square feet 1,176
    availibility Jun 11
  • Unit 3004
    price $4,530
    square feet 1,176
    availibility Jun 11

B6
$4,930 – $4,955 Total Monthly Price 2 Beds 2 Baths 1,337 Sq Ft
2 Available units
Unit
Total Price
Sq Ft
Availability
Unit Details
  • Unit 2001
    price $4,930
    square feet 1,337
    availibility Jun 11
  • Unit 3001
    price $4,955
    square feet 1,337
    availibility Jun 11
C1
$5,116 – $5,141 Total Monthly Price 2 Beds 2 Baths 1,304 Sq Ft
2 Available units
Unit
Total Price
Sq Ft
Availability
Unit Details
  • Unit 1048
    price $5,116
    square feet 1,304
    availibility Jun 11
  • Unit 2048
    price $5,141
    square feet 1,304
    availibility Jun 11
B10
$4,387 – $4,397 Total Monthly Price 2 Beds 2 Baths 1,315 Sq Ft
2 Available units
Unit
Total Price
Sq Ft
Availability
Unit Details
  • Unit 3308
    price $4,387
    square feet 1,315
    availibility Jul 4
  • Unit 3408
    price $4,397
    square feet 1,315
    availibility Aug 7
C1
$4,517 Total Monthly Price 3 Beds 2 Baths 1,308 Sq Ft
1 Available unit
Unit
Total Price
Sq Ft
Availability
Unit Details
  • Unit 4108
    price $4,517
    square feet 1,308
    availibility Now
C2
$4,687 – $4,787 Total Monthly Price 3 Beds 2 Baths 1,377 Sq Ft
2 Available units
Unit
Total Price
Sq Ft
Availability
Unit Details
  • Unit 1319
    price $4,687
    square feet 1,377
    availibility Now
  • Unit 1325
    price $4,787
    square feet 1,377
    availibility Now
C7
$5,102 – $5,112 Total Monthly Price 3 Beds 2 Baths 1,477 Sq Ft
3 Available units
Unit
Total Price
Sq Ft
Availability
Unit Details
  • Unit 2206
    price $5,102
    square feet 1,477
    availibility Now
  • Unit 2317
    price $5,112
    square feet 1,477
    availibility Now
  • Unit 2306
    price $5,112
    square feet 1,477
    availibility Jun 3
C5
$4,982 Total Monthly Price 3 Beds 2 Baths 1,316 Sq Ft
1 Available unit
Unit
Total Price
Sq Ft
Availability
Unit Details
  • Unit 2312
    price $4,982
    square feet 1,316
    availibility Jun 21
S1-B
Call for Rent Studio 1 Bath 553 Sq Ft
Not Available
XS1-A
Call for Rent Studio 1 Bath 469 Sq Ft
Not Available
A2
Call for Rent 1 Bed 1 Bath 747 Sq Ft
Not Available
A5
Call for Rent 1 Bed 1 Bath 764 Sq Ft
Not Available
A12
Call for Rent 1 Bed 1 Bath 797 Sq Ft
Not Available
A8-E
Call for Rent 1 Bed 1 Bath 816 Sq Ft
Not Available
A8
Call for Rent 1 Bed 1 Bath 819 Sq Ft
Not Available
A7
Call for Rent 1 Bed 1 Bath 827 Sq Ft
Not Available
A11
Call for Rent 1 Bed 1 Bath 725 Sq Ft
Not Available
A1
Call for Rent 1 Bed 1 Bath 739 Sq Ft
Not Available
A5-A
Call for Rent 1 Bed 1 Bath 797 Sq Ft
Not Available
A8-F
Call for Rent 1 Bed 1 Bath 788 Sq Ft
Not Available
A8-D
Call for Rent 1 Bed 1 Bath 840 Sq Ft
Not Available
A8-C
Call for Rent 1 Bed 1 Bath 819 Sq Ft
Not Available
A8-A
Call for Rent 1 Bed 1 Bath 843 Sq Ft
Not Available
A8-B
Call for Rent 1 Bed 1 Bath 843 Sq Ft
Not Available
A13
Call for Rent 1 Bed 1 Bath 910 Sq Ft
Not Available
A11-B
Call for Rent 1 Bed 1 Bath 672 Sq Ft
Not Available
AD1-A
Call for Rent 1 Bed 1 Bath 762 Sq Ft
Not Available
A9
Call for Rent 1 Bed 1 Bath 819 Sq Ft
Not Available
A8-G
Call for Rent 1 Bed 1 Bath 738 Sq Ft
Not Available
A10
Call for Rent 1 Bed 1 Bath 793 Sq Ft
Not Available
A4
Call for Rent 1 Bed 1 Bath 768 Sq Ft
Not Available
A3
Call for Rent 1 Bed 1 Bath 748 Sq Ft
Not Available
AD1
Call for Rent 1 Bed 1 Bath 1,045 Sq Ft
Not Available
AD2
Call for Rent 1 Bed 1 Bath 1,129 Sq Ft
Not Available
B2
Call for Rent 2 Beds 2 Baths 1,072 Sq Ft
Not Available
B4
Call for Rent 2 Beds 2 Baths 1,129 Sq Ft
Not Available
B6-A
Call for Rent 2 Beds 2 Baths 1,197 Sq Ft
Not Available
B7
Call for Rent 2 Beds 2 Baths 1,231 Sq Ft
Not Available
B6
Call for Rent 2 Beds 2 Baths 1,157 Sq Ft
Not Available
B3
Call for Rent 2 Beds 2 Baths 1,045 Sq Ft
Not Available
B12
Call for Rent 2 Beds 2 Baths 1,208 Sq Ft
Not Available
B5-A
Call for Rent 2 Beds 2 Baths 1,202 Sq Ft
Not Available
B8
Call for Rent 2 Beds 2 Baths 1,230 Sq Ft
Not Available
B5
Call for Rent 2 Beds 2 Baths 1,170 Sq Ft
Not Available
B12-A
Call for Rent 2 Beds 2 Baths 1,267 Sq Ft
Not Available
B11
Call for Rent 2 Beds 2 Baths 1,346 Sq Ft
Not Available
B9
Call for Rent 2 Beds 2 Baths 1,245 Sq Ft
Not Available
C2
Call for Rent 2 Beds 2 Baths 1,420 Sq Ft
Not Available
C4
Call for Rent 3 Beds 2 Baths 1,329 Sq Ft
Not Available
C3-A
Call for Rent 3 Beds 2 Baths 1,269 Sq Ft
Not Available
C3
Call for Rent 3 Beds 2 Baths 1,282 Sq Ft
Not Available
C6
Call for Rent 3 Beds 2 Baths 1,446 Sq Ft
Not Available
S1
$2,532 – $2,687 Total Monthly Price Studio 1 Bath 517 Sq Ft
5 Available units
Unit
Total Price
Sq Ft
Availability
Unit Details
  • Unit 2504
    price $2,532
    square feet 517
    availibility Now
  • Unit 2309
    price $2,687
    square feet 517
    availibility Jun 6
  • Unit 1303
    price $2,662
    square feet 517
    availibility Jun 21
  • Unit 3216
    price $2,602
    square feet 517
    availibility Jun 27
  • Unit 3405
    price $2,647
    square feet 517
    availibility Jun 30

S2
$2,634 Total Monthly Price Studio 1 Bath 519 Sq Ft
1 Available unit
Unit
Total Price
Sq Ft
Availability
Unit Details
  • Unit 3021
    price $2,634
    square feet 519
    availibility Jun 11
S1
$2,709 – $2,759 Total Monthly Price Studio 1 Bath 542 Sq Ft
3 Available units
Unit
Total Price
Sq Ft
Availability
Unit Details
  • Unit 1038
    price $2,709
    square feet 542
    availibility Jun 11
  • Unit 3002
    price $2,759
    square feet 542
    availibility Jun 11
  • Unit 3042
    price $2,759
    square feet 542
    availibility Jun 11
S1-A
$2,562 – $2,582 Total Monthly Price Studio 1 Bath 548 Sq Ft
2 Available units
Unit
Total Price
Sq Ft
Availability
Unit Details
  • Unit 1332
    price $2,562
    square feet 548
    availibility Jun 28
  • Unit 1530
    price $2,582
    square feet 548
    availibility Aug 7
XS1-B
$2,445 – $2,450 Total Monthly Price Studio 1 Bath 441 Sq Ft
2 Available units
Unit
Total Price
Sq Ft
Availability
Unit Details
  • Unit 1215
    price $2,450
    square feet 441
    availibility Jul 7
  • Unit 1429
    price $2,445
    square feet 441
    availibility Aug 23
XS1
$2,232 – $2,497 Total Monthly Price Studio 1 Bath 441 Sq Ft
3 Available units
Unit
Total Price
Sq Ft
Availability
Unit Details
  • Unit 1547
    price $2,232
    square feet 441
    availibility Jul 8
  • Unit 1423
    price $2,497
    square feet 441
    availibility Jul 16
  • Unit 3203
    price $2,302
    square feet 441
    availibility Aug 6
S1-B
Call for Rent Studio 1 Bath 553 Sq Ft
Not Available
XS1-A
Call for Rent Studio 1 Bath 469 Sq Ft
Not Available
A8-H
$3,022 Total Monthly Price 1 Bed 1 Bath 781 Sq Ft
1 Available unit
Unit
Total Price
Sq Ft
Availability
Unit Details
  • Unit 4109
    price $3,022
    square feet 781
    availibility Now
A1
$3,176 – $3,526 Total Monthly Price 1 Bed 1 Bath 748 Sq Ft
47 Available units
Unit
Total Price
Sq Ft
Availability
Unit Details
  • Unit 3047
    price $3,226
    square feet 748
    availibility Now
  • Unit 1031
    price $3,176
    square feet 748
    availibility Jun 11
  • Unit 1037
    price $3,176
    square feet 748
    availibility Jun 11
  • Unit 1027
    price $3,176
    square feet 748
    availibility Jun 11
  • Unit 1007
    price $3,176
    square feet 748
    availibility Jun 11
  • Unit 1029
    price $3,176
    square feet 748
    availibility Jun 11
  • Unit 1041
    price $3,176
    square feet 748
    availibility Jun 11
  • Unit 1057
    price $3,201
    square feet 748
    availibility Jun 11
  • Unit 2035
    price $3,201
    square feet 748
    availibility Jun 11
  • Unit 2037
    price $3,201
    square feet 748
    availibility Jun 11
  • Unit 2057
    price $3,201
    square feet 748
    availibility Jun 11
  • Unit 2065
    price $3,201
    square feet 748
    availibility Jun 11
  • Unit 1053
    price $3,251
    square feet 748
    availibility Jun 11
  • Unit 3027
    price $3,276
    square feet 748
    availibility Jun 11
  • Unit 3029
    price $3,276
    square feet 748
    availibility Jun 11
  • Unit 3031
    price $3,276
    square feet 748
    availibility Jun 11
  • Unit 3041
    price $3,276
    square feet 748
    availibility Jun 11
  • Unit 2041
    price $3,276
    square feet 748
    availibility Jun 11
  • Unit 3007
    price $3,276
    square feet 748
    availibility Jun 11
  • Unit 3043
    price $3,276
    square feet 748
    availibility Jun 11
  • Unit 3045
    price $3,276
    square feet 748
    availibility Jun 11
  • Unit 3053
    price $3,276
    square feet 748
    availibility Jun 11
  • Unit 3057
    price $3,276
    square feet 748
    availibility Jun 11
  • Unit 1016
    price $3,451
    square feet 748
    availibility Jun 11
  • Unit 1022
    price $3,451
    square feet 748
    availibility Jun 11
  • Unit 1024
    price $3,451
    square feet 748
    availibility Jun 11
  • Unit 1026
    price $3,451
    square feet 748
    availibility Jun 11
  • Unit 1010
    price $3,476
    square feet 748
    availibility Jun 11
  • Unit 1012
    price $3,476
    square feet 748
    availibility Jun 11
  • Unit 2016
    price $3,476
    square feet 748
    availibility Jun 11
  • Unit 2022
    price $3,476
    square feet 748
    availibility Jun 11
  • Unit 2024
    price $3,476
    square feet 748
    availibility Jun 11
  • Unit 2026
    price $3,476
    square feet 748
    availibility Jun 11
  • Unit 2034
    price $3,476
    square feet 748
    availibility Jun 11
  • Unit 2036
    price $3,476
    square feet 748
    availibility Jun 11
  • Unit 1006
    price $3,501
    square feet 748
    availibility Jun 11
  • Unit 1058
    price $3,501
    square feet 748
    availibility Jun 11
  • Unit 2006
    price $3,501
    square feet 748
    availibility Jun 11
  • Unit 2012
    price $3,501
    square feet 748
    availibility Jun 11
  • Unit 2058
    price $3,501
    square feet 748
    availibility Jun 11
  • Unit 3016
    price $3,501
    square feet 748
    availibility Jun 11
  • Unit 3022
    price $3,501
    square feet 748
    availibility Jun 11
  • Unit 3024
    price $3,501
    square feet 748
    availibility Jun 11
  • Unit 3036
    price $3,501
    square feet 748
    availibility Jun 11
  • Unit 3006
    price $3,526
    square feet 748
    availibility Jun 11
  • Unit 3012
    price $3,526
    square feet 748
    availibility Jun 11
  • Unit 3058
    price $3,526
    square feet 748
    availibility Jun 11

A3
$3,576 – $3,651 Total Monthly Price 1 Bed 1 Bath 845 Sq Ft
8 Available units
Unit
Total Price
Sq Ft
Availability
Unit Details
  • Unit 3030
    price $3,651
    square feet 845
    availibility Now
  • Unit 1044
    price $3,576
    square feet 845
    availibility Jun 11
  • Unit 1050
    price $3,576
    square feet 845
    availibility Jun 11
  • Unit 1030
    price $3,601
    square feet 845
    availibility Jun 11
  • Unit 2044
    price $3,601
    square feet 845
    availibility Jun 11
  • Unit 1054
    price $3,626
    square feet 845
    availibility Jun 11
  • Unit 2030
    price $3,626
    square feet 845
    availibility Jun 11
  • Unit 2054
    price $3,651
    square feet 845
    availibility Jun 11

A6
$3,801 – $3,851 Total Monthly Price 1 Bed 1 Bath 884 Sq Ft
3 Available units
Unit
Total Price
Sq Ft
Availability
Unit Details
  • Unit 1032
    price $3,801
    square feet 884
    availibility Now
  • Unit 2032
    price $3,826
    square feet 884
    availibility Jun 11
  • Unit 3032
    price $3,851
    square feet 884
    availibility Jun 11
A2
$3,526 – $3,576 Total Monthly Price 1 Bed 1 Bath 754 Sq Ft
5 Available units
Unit
Total Price
Sq Ft
Availability
Unit Details
  • Unit 2028
    price $3,526
    square feet 754
    availibility Jun 11
  • Unit 1056
    price $3,551
    square feet 754
    availibility Jun 11
  • Unit 2056
    price $3,551
    square feet 754
    availibility Jun 11
  • Unit 3028
    price $3,551
    square feet 754
    availibility Jun 11
  • Unit 3056
    price $3,576
    square feet 754
    availibility Jun 11

A4
$3,726 Total Monthly Price 1 Bed 1 Bath 865 Sq Ft
2 Available units
Unit
Total Price
Sq Ft
Availability
Unit Details
  • Unit 1020
    price $3,726
    square feet 865
    availibility Jun 11
  • Unit 2020
    price $3,726
    square feet 865
    availibility Jun 11
A5
$3,926 Total Monthly Price 1 Bed 1 Bath 981 Sq Ft
1 Available unit
Unit
Total Price
Sq Ft
Availability
Unit Details
  • Unit 1001
    price $3,926
    square feet 981
    availibility Jun 11
A11-A
$2,987 Total Monthly Price 1 Bed 1 Bath 731 Sq Ft
1 Available unit
Unit
Total Price
Sq Ft
Availability
Unit Details
  • Unit 1202
    price $2,987
    square feet 731
    availibility Aug 7
A2
Call for Rent 1 Bed 1 Bath 747 Sq Ft
Not Available
A5
Call for Rent 1 Bed 1 Bath 764 Sq Ft
Not Available
A12
Call for Rent 1 Bed 1 Bath 797 Sq Ft
Not Available
A8-E
Call for Rent 1 Bed 1 Bath 816 Sq Ft
Not Available
A8
Call for Rent 1 Bed 1 Bath 819 Sq Ft
Not Available
A7
Call for Rent 1 Bed 1 Bath 827 Sq Ft
Not Available
A11
Call for Rent 1 Bed 1 Bath 725 Sq Ft
Not Available
A1
Call for Rent 1 Bed 1 Bath 739 Sq Ft
Not Available
A5-A
Call for Rent 1 Bed 1 Bath 797 Sq Ft
Not Available
A8-F
Call for Rent 1 Bed 1 Bath 788 Sq Ft
Not Available
A8-D
Call for Rent 1 Bed 1 Bath 840 Sq Ft
Not Available
A8-C
Call for Rent 1 Bed 1 Bath 819 Sq Ft
Not Available
A8-A
Call for Rent 1 Bed 1 Bath 843 Sq Ft
Not Available
A8-B
Call for Rent 1 Bed 1 Bath 843 Sq Ft
Not Available
A13
Call for Rent 1 Bed 1 Bath 910 Sq Ft
Not Available
A11-B
Call for Rent 1 Bed 1 Bath 672 Sq Ft
Not Available
AD1-A
Call for Rent 1 Bed 1 Bath 762 Sq Ft
Not Available
A9
Call for Rent 1 Bed 1 Bath 819 Sq Ft
Not Available
A8-G
Call for Rent 1 Bed 1 Bath 738 Sq Ft
Not Available
A10
Call for Rent 1 Bed 1 Bath 793 Sq Ft
Not Available
A4
Call for Rent 1 Bed 1 Bath 768 Sq Ft
Not Available
A3
Call for Rent 1 Bed 1 Bath 748 Sq Ft
Not Available
AD1
Call for Rent 1 Bed 1 Bath 1,045 Sq Ft
Not Available
AD2
Call for Rent 1 Bed 1 Bath 1,129 Sq Ft
Not Available
B2
$3,930 – $3,980 Total Monthly Price 2 Beds 2 Baths 1,022 Sq Ft
5 Available units
Unit
Total Price
Sq Ft
Availability
Unit Details
  • Unit 3019
    price $3,955
    square feet 1,022
    availibility Now
  • Unit 2019
    price $3,930
    square feet 1,022
    availibility Jun 11
  • Unit 2023
    price $3,930
    square feet 1,022
    availibility Jun 11
  • Unit 1019
    price $3,980
    square feet 1,022
    availibility Jun 11
  • Unit 1023
    price $3,980
    square feet 1,022
    availibility Jun 11

B1
$3,940 – $4,290 Total Monthly Price 2 Beds 2 Baths 1,078 Sq Ft
34 Available units
Unit
Total Price
Sq Ft
Availability
Unit Details
  • Unit 1003
    price $3,990
    square feet 1,078
    availibility Now
  • Unit 1009
    price $3,940
    square feet 1,078
    availibility Jun 11
  • Unit 1011
    price $3,940
    square feet 1,078
    availibility Jun 11
  • Unit 1033
    price $3,940
    square feet 1,078
    availibility Jun 11
  • Unit 1039
    price $3,940
    square feet 1,078
    availibility Jun 11
  • Unit 1017
    price $3,965
    square feet 1,078
    availibility Jun 11
  • Unit 1025
    price $3,965
    square feet 1,078
    availibility Jun 11
  • Unit 1055
    price $3,965
    square feet 1,078
    availibility Jun 11
  • Unit 2003
    price $3,965
    square feet 1,078
    availibility Jun 11
  • Unit 2005
    price $3,965
    square feet 1,078
    availibility Jun 11
  • Unit 2009
    price $3,965
    square feet 1,078
    availibility Jun 11
  • Unit 2011
    price $3,965
    square feet 1,078
    availibility Jun 11
  • Unit 2025
    price $3,965
    square feet 1,078
    availibility Jun 11
  • Unit 2033
    price $3,965
    square feet 1,078
    availibility Jun 11
  • Unit 2059
    price $3,965
    square feet 1,078
    availibility Jun 11
  • Unit 2063
    price $3,965
    square feet 1,078
    availibility Jun 11
  • Unit 1005
    price $3,990
    square feet 1,078
    availibility Jun 11
  • Unit 2051
    price $3,990
    square feet 1,078
    availibility Jun 11
  • Unit 2055
    price $3,990
    square feet 1,078
    availibility Jun 11
  • Unit 1051
    price $4,015
    square feet 1,078
    availibility Jun 11
  • Unit 3005
    price $4,040
    square feet 1,078
    availibility Jun 11
  • Unit 3009
    price $4,040
    square feet 1,078
    availibility Jun 11
  • Unit 3011
    price $4,040
    square feet 1,078
    availibility Jun 11
  • Unit 3017
    price $4,040
    square feet 1,078
    availibility Jun 11
  • Unit 3051
    price $4,040
    square feet 1,078
    availibility Jun 11
  • Unit 3055
    price $4,040
    square feet 1,078
    availibility Jun 11
  • Unit 3059
    price $4,040
    square feet 1,078
    availibility Jun 11
  • Unit 1052
    price $4,240
    square feet 1,078
    availibility Jun 11
  • Unit 2018
    price $4,240
    square feet 1,078
    availibility Jun 11
  • Unit 2008
    price $4,265
    square feet 1,078
    availibility Jun 11
  • Unit 2052
    price $4,265
    square feet 1,078
    availibility Jun 11
  • Unit 3018
    price $4,265
    square feet 1,078
    availibility Jun 11
  • Unit 3008
    price $4,290
    square feet 1,078
    availibility Jun 11
  • Unit 3052
    price $4,290
    square feet 1,078
    availibility Jun 11

A7
$3,981 Total Monthly Price 2 Beds 2 Baths 1,118 Sq Ft
1 Available unit
Unit
Total Price
Sq Ft
Availability
Unit Details
  • Unit 2067
    price $3,981
    square feet 1,118
    availibility Jun 11
B5
$4,375 – $4,400 Total Monthly Price 2 Beds 2 Baths 1,139 Sq Ft
2 Available units
Unit
Total Price
Sq Ft
Availability
Unit Details
  • Unit 2010
    price $4,375
    square feet 1,139
    availibility Jun 11
  • Unit 3010
    price $4,400
    square feet 1,139
    availibility Jun 11
B4
$4,405 Total Monthly Price 2 Beds 2 Baths 1,132 Sq Ft
1 Available unit
Unit
Total Price
Sq Ft
Availability
Unit Details
  • Unit 2046
    price $4,405
    square feet 1,132
    availibility Jun 11
B3
$4,455 – $4,530 Total Monthly Price 2 Beds 2 Baths 1,176 Sq Ft
4 Available units
Unit
Total Price
Sq Ft
Availability
Unit Details
  • Unit 2004
    price $4,455
    square feet 1,176
    availibility Jun 11
  • Unit 2060
    price $4,505
    square feet 1,176
    availibility Jun 11
  • Unit 1060
    price $4,530
    square feet 1,176
    availibility Jun 11
  • Unit 3004
    price $4,530
    square feet 1,176
    availibility Jun 11

B6
$4,930 – $4,955 Total Monthly Price 2 Beds 2 Baths 1,337 Sq Ft
2 Available units
Unit
Total Price
Sq Ft
Availability
Unit Details
  • Unit 2001
    price $4,930
    square feet 1,337
    availibility Jun 11
  • Unit 3001
    price $4,955
    square feet 1,337
    availibility Jun 11
C1
$5,116 – $5,141 Total Monthly Price 2 Beds 2 Baths 1,304 Sq Ft
2 Available units
Unit
Total Price
Sq Ft
Availability
Unit Details
  • Unit 1048
    price $5,116
    square feet 1,304
    availibility Jun 11
  • Unit 2048
    price $5,141
    square feet 1,304
    availibility Jun 11
B10
$4,387 – $4,397 Total Monthly Price 2 Beds 2 Baths 1,315 Sq Ft
2 Available units
Unit
Total Price
Sq Ft
Availability
Unit Details
  • Unit 3308
    price $4,387
    square feet 1,315
    availibility Jul 4
  • Unit 3408
    price $4,397
    square feet 1,315
    availibility Aug 7
B2
Call for Rent 2 Beds 2 Baths 1,072 Sq Ft
Not Available
B4
Call for Rent 2 Beds 2 Baths 1,129 Sq Ft
Not Available
B6-A
Call for Rent 2 Beds 2 Baths 1,197 Sq Ft
Not Available
B7
Call for Rent 2 Beds 2 Baths 1,231 Sq Ft
Not Available
B6
Call for Rent 2 Beds 2 Baths 1,157 Sq Ft
Not Available
B3
Call for Rent 2 Beds 2 Baths 1,045 Sq Ft
Not Available
B12
Call for Rent 2 Beds 2 Baths 1,208 Sq Ft
Not Available
B5-A
Call for Rent 2 Beds 2 Baths 1,202 Sq Ft
Not Available
B8
Call for Rent 2 Beds 2 Baths 1,230 Sq Ft
Not Available
B5
Call for Rent 2 Beds 2 Baths 1,170 Sq Ft
Not Available
B12-A
Call for Rent 2 Beds 2 Baths 1,267 Sq Ft
Not Available
B11
Call for Rent 2 Beds 2 Baths 1,346 Sq Ft
Not Available
B9
Call for Rent 2 Beds 2 Baths 1,245 Sq Ft
Not Available
C2
Call for Rent 2 Beds 2 Baths 1,420 Sq Ft
Not Available
C1
$4,517 Total Monthly Price 3 Beds 2 Baths 1,308 Sq Ft
1 Available unit
Unit
Total Price
Sq Ft
Availability
Unit Details
  • Unit 4108
    price $4,517
    square feet 1,308
    availibility Now
C2
$4,687 – $4,787 Total Monthly Price 3 Beds 2 Baths 1,377 Sq Ft
2 Available units
Unit
Total Price
Sq Ft
Availability
Unit Details
  • Unit 1319
    price $4,687
    square feet 1,377
    availibility Now
  • Unit 1325
    price $4,787
    square feet 1,377
    availibility Now
C7
$5,102 – $5,112 Total Monthly Price 3 Beds 2 Baths 1,477 Sq Ft
3 Available units
Unit
Total Price
Sq Ft
Availability
Unit Details
  • Unit 2206
    price $5,102
    square feet 1,477
    availibility Now
  • Unit 2317
    price $5,112
    square feet 1,477
    availibility Now
  • Unit 2306
    price $5,112
    square feet 1,477
    availibility Jun 3
C5
$4,982 Total Monthly Price 3 Beds 2 Baths 1,316 Sq Ft
1 Available unit
Unit
Total Price
Sq Ft
Availability
Unit Details
  • Unit 2312
    price $4,982
    square feet 1,316
    availibility Jun 21
C4
Call for Rent 3 Beds 2 Baths 1,329 Sq Ft
Not Available
C3-A
Call for Rent 3 Beds 2 Baths 1,269 Sq Ft
Not Available
C3
Call for Rent 3 Beds 2 Baths 1,282 Sq Ft
Not Available
C6
Call for Rent 3 Beds 2 Baths 1,446 Sq Ft
Not Available
* Price shown is total price based on community-supplied monthly required fees. Excludes user-selected optional fees and variable or usage-based fees and required charges due at or prior to move-in or at move-out.View Fees and Policies for details. Price, availability, fees, and any applicable rent special are subject to change without notice.
* Square footage definitions vary. Displayed square footage is approximate.

Fees and Policies

The fees listed below are community-provided and may exclude utilities or add-ons. All payments are made directly to the property and are non-refundable unless otherwise specified. Use the Cost Calculator to determine costs based on your needs.

  • Utilities & Essentials
    • Renters Liability Insurance - Third Party
      Amount for renters liability insurance obtained through resident's provider of choice. Charged per unit.
      $15 / mo
    • Trash Services - Doorstep
      Amount for doorstep trash removal from rental home. Charged per unit.
      $35 / mo
    • Utility - Billing Administrative Fee
      Amount to manage utility services billing. Charged per unit.
      $7 / mo
    • Community Amenity Fee
      Amount for community amenity use and services. Charged per unit.
      $75 / mo
    • Utility - Electric - Third Party
      Usage-Based (Utilities).Amount for provision and consumption of electric paid to a third party. Charged per unit. Payable to 3rd Party
      Varies / mo
    • Utility - Natural Gas - Third Party
      Usage-Based (Utilities).Amount for provision and consumption of natural gas paid to a third party. Charged per unit. Payable to 3rd Party
      Varies / mo
    • Utility - Water/Sewer
      Usage-Based (Utilities).Amount for provision and/or consumption of water and sewer services Charged per unit. Payable to 3rd Party
      Disclaimer: Utility apportionment is allocation: unit size & occupants.
      Varies / mo
  • One-Time Basics
    • Due at Application
      • Security Deposit (Refundable)
        Amount intended to be held through residency that may be applied toward amounts owed at move-out. Refunds processed per application and lease terms. Charged per unit.
        $750
      • Application Fee
        Amount to process application, initiate screening, and take a rental home off the market. Charged per applicant.
        $20 / occurrence
    • Due at Move-In
      • Utility - New Account Fee
        Amount to establish utility services. Charged per unit.
        $17
      • Access Device - Replacement
        Amount to obtain a replacement access device for community; fobs, keys, remotes, access passes. Charged per device.
        $50 / occurrence
    • Due at Move-Out
      • Utility - Final Bill Fee
        Amount billed to calculate final utility statement. Charged per unit.
        $17
  • Dogs
    Restrictions:
    Rottweiler, doberman pinscher, pit bull terrier, staffordshire terrier, chow, presa canarias, akita, alaskan malamute, wolf hyrbid or any mix thereof.
    Read More Read Less
  • Cats
    Restrictions:
    None
    Read More Read Less
  • Pet Fees
    • Pet Rent
      Max of 2. Monthly amount for authorized pet. Charged per pet/animal.
      $75 / mo
  • Parking
    • Parking Fee
      Max of 2. Amount for parking space/services. May be subject to availability. Charged per rentable item.
      Disclaimer: Price varies based on number of vehicles or registrations.
      $115 - $235 / mo
    Comments
    Max of 2
    Read More Read Less
  • Additional Parking Options
    • Other
  • Common Area/Clubhouse Rental
    Amount to rent a shared common area space, including clubhouse. May be subject to availability. Charged per unit.
    Disclaimer: Price varies based on length of time.
    $250 - $500 / occurrence
  • Intra-Community Transfer Fee
    Amount due when transferring to another rental unit within community. Charged per unit.
    $1,500 / occurrence
  • Late Fee
    Amount for paying after rent due date; per terms of lease. Charged per unit.
    $50 / occurrence
  • Returned Payment Fee (NSF)
    Amount for returned payment. Charged per unit.
    $20 / occurrence
  • Early Lease Termination/Cancellation
    Amount to terminate lease earlier than lease end date; excludes rent and other charges. Charged per unit.
    200% of base rent / occurrence

Property Fee Disclaimer: Total Monthly Leasing Price includes base rent, all monthly mandatory and any user-selected optional fees. Excludes variable, usage-based, and required charges due at or prior to move-in or at move-out. Security Deposit may change based on screening results, but total will not exceed legal maximums. Some items may be taxed under applicable law. Some fees may not apply to rental homes subject to an affordable program. All fees are subject to application and/or lease terms. Prices and availability subject to change. Resident is responsible for damages beyond ordinary wear and tear. Resident may need to maintain insurance and to activate and maintain utility services, including but not limited to electricity, water, gas, and internet, per the lease. Additional fees may apply as detailed in the application and/or lease agreement, which can be requested prior to applying. Pets: Pet breed and other pet restrictions apply. Rentable Items: All Parking, storage, and other rentable items are subject to availability. Final pricing and availability will be determined during lease agreement. See Leasing Agent for details.

Details

Lease Options

  • 13 - 16 Month Leases

Property Information

  • Built in 2023
  • 388 units/5 stories

Matterport 3D Tours

Step into a realm of unparalleled sophistication and style at 3 Hawkins Ave, Ronkonkoma. This stunning single-floor masterpiece spans an impressive 2,680 square feet, offering a canvas for your dreams to unfold. Immerse yourself in the epitome of contemporary design, where every element has been carefully curated to create a harmonious living experience. As you explore this haven, you'll be captivated by the seamless blend of form and function. The open-concept layout is adorned with sleek, modern furnishings that exude elegance and comfort. Bask in the abundance of natural light that pours through expansive windows, creating an atmosphere of warmth and vitality. The living spaces are a testament to refined taste, featuring statement lighting fixtures that double as artistic centerpieces. From the mesmerizing circular chandelier in the lounge area to the stunning gold artichoke-inspired pendant in the dining room, each luminaire adds a touch of drama and sophistication. Entertain in style in the various seating areas, each designed to foster connection and relaxation. The plush, channel-tufted sofa invites intimate conversations, while the vibrant yellow sectional offers a pop of color and cheer. Thoughtfully placed accent chairs and ottomans provide flexible seating options for gatherings of any size. For those who appreciate the finer things in life, the property boasts a state-of-the-art fitness center, ensuring that your wellness routine is never compromised. After your workout, unwind in one of the many cozy nooks scattered throughout the space, perfect for reading, meditation, or simply enjoying the view. This is more than just a home; it's a lifestyle upgrade that caters to your every need and desire. Whether you're hosting sophisticated soirées or enjoying quiet moments of reflection, this property offers the perfect backdrop for creating lasting memories. Seize this opportunity to elevate your living experience and embrace the extraordinary. Your dream lifestyle awaits at 3 Hawkins Ave.

Bar / Private Dining
1/3
Step into a realm of unparalleled sophistication and style at 3 Hawkins Ave, Ronkonkoma. This stunning single-floor masterpiece spans an impressive 2,680 square feet, offering a canvas for your dreams to unfold. Immerse yourself in the epitome of contemporary design, where every element has been carefully curated to create a harmonious living experience.

As you explore this haven, you'll be captivated by the seamless blend of form and function. The open-concept layout is adorned with sleek, modern furnishings that exude elegance and comfort. Bask in the abundance of natural light that pours through expansive windows, creating an atmosphere of warmth and vitality.

The living spaces are a testament to refined taste, featuring statement lighting fixtures that double as artistic centerpieces. From the mesmerizing circular chandelier in the lounge area to the stunning gold artichoke-inspired pendant in the dining room, each luminaire adds a touch of drama and sophistication.

Entertain in style in the various seating areas, each designed to foster connection and relaxation. The plush, channel-tufted sofa invites intimate conversations, while the vibrant yellow sectional offers a pop of color and cheer. Thoughtfully placed accent chairs and ottomans provide flexible seating options for gatherings of any size.

For those who appreciate the finer things in life, the property boasts a state-of-the-art fitness center, ensuring that your wellness routine is never compromised. After your workout, unwind in one of the many cozy nooks scattered throughout the space, perfect for reading, meditation, or simply enjoying the view.

This is more than just a home; it's a lifestyle upgrade that caters to your every need and desire. Whether you're hosting sophisticated soirées or enjoying quiet moments of reflection, this property offers the perfect backdrop for creating lasting memories. Seize this opportunity to elevate your living experience and embrace the extraordinary. Your dream lifestyle awaits at 3 Hawkins Ave. Step into a realm of unparalleled sophistication and style at 3 Hawkins Ave, Ronkonkoma. This stunning single-floor masterpiece spans an impressive 2,680 square feet, offering a canvas for your dreams to unfold. Immerse yourself in the epitome of contemporary design, where every element has been carefully curated to create a harmonious living experience.

As you explore this haven, you'll be captivated by the seamless blend of form and function. The open-concept layout is adorned with sleek, modern furnishings that exude elegance and comfort. Bask in the abundance of natural light that pours through expansive windows, creating an atmosphere of warmth and vitality.

The living spaces are a testament to refined taste, featuring statement lighting fixtures that double as artistic centerpieces. From the mesmerizing circular chandelier in the lounge area to the stunning gold artichoke-inspired pendant in the dining room, each luminaire adds a touch of drama and sophistication.

Entertain in style in the various seating areas, each designed to foster connection and relaxation. The plush, channel-tufted sofa invites intimate conversations, while the vibrant yellow sectional offers a pop of color and cheer. Thoughtfully placed accent chairs and ottomans provide flexible seating options for gatherings of any size.

For those who appreciate the finer things in life, the property boasts a state-of-the-art fitness center, ensuring that your wellness routine is never compromised. After your workout, unwind in one of the many cozy nooks scattered throughout the space, perfect for reading, meditation, or simply enjoying the view.

This is more than just a home; it's a lifestyle upgrade that caters to your every need and desire. Whether you're hosting sophisticated soirées or enjoying quiet moments of reflection, this property offers the perfect backdrop for creating lasting memories. Seize this opportunity to elevate your living experience and embrace the extraordinary. Your dream lifestyle awaits at 3 Hawkins Ave. Step into a world where your entrepreneurial dreams take flight. This meticulously designed 1680 sq ft office space in Ronkonkoma, NY, is not just a workplace—it's a canvas for your success story. The moment you enter, you're greeted by an impressive open layout that seamlessly blends style with practicality. High ceilings adorned with striking architectural elements create an atmosphere of grandeur and inspiration.

The heart of this space is a vibrant communal area, featuring a state-of-the-art kitchenette and inviting seating arrangements. Here, ideas flow as freely as the coffee, fostering a culture of creativity and teamwork. Sleek glass partitions divide the space into versatile zones without compromising the overall sense of openness, allowing for both collaborative work and focused individual tasks.

Thoughtful lighting design, including pendant fixtures and recessed lighting, bathes the entire office in a warm, productive glow. The carefully chosen color palette of neutrals with pops of soothing blue creates a professional yet welcoming ambiance. Elegant furnishings, including ergonomic chairs and modern tables, ensure comfort without sacrificing style.

This isn't just an office—it's a statement of your company's forward-thinking ethos. With its prime location and unparalleled design, this space doesn't just meet the needs of today's dynamic business environment—it anticipates them. Here, every day is an opportunity to push boundaries, close deals, and watch your vision unfold. Your journey to professional excellence starts here, in a space that's as ambitious as you are.
Property Site Map

Select a unit to view pricing & availability

Any
Studio
1
2
3
Any
1+
2+
Move-In Date
Viewing Floor:
1 (2 units)
2 (5 units)
3 (9 units)
4 (4 units)
5 (3 units)
6 (0 unit)
Matterport 3D Tour Matterport 3D Tour
Matterport 3D Tour

About The Core

The Core offers top-notch Long Island living at Station Yards, a standout downtown district with celebrated restaurants, distinctive local shops, expansive green space, and enticing entertainment at your doorstep in Ronkonkoma.

The Core is an apartment community located in Suffolk County and the 11779 ZIP Code. This area is served by the Sachem Central School District attendance zone.

Unique Features

  • App Dishwasher
  • App Refrigerator
  • App W/D
  • Appliances Stainless
  • BBQ Grill
  • Chef Kitchen & Bar
  • Closet Walk-in
  • Club House
  • Coworking Spaces
  • Fire Pits
  • Flooring Hardwood
  • Garage Parking
  • Gated Community
  • Granite Counters
  • Internet
  • On-site Maintenance
  • Package Locker Room
  • Private Dining Room
  • Private Offices & Conference Rooms
  • Rooftop Terrace
  • Storage
  • Svc Air Conditioning
  • Svc Cable
  • Swimming Pool
  • TV Lounge

Contact

View Property Website
Language: English
Open 10am - 5pm Today
  • Monday - Friday, 9am - 6pm
  • Saturday & Sunday, 10am - 5pm
Property Management Company Logo

Community Amenities

Pool

Fitness Center

Concierge

Clubhouse

  • Community-Wide WiFi
  • Maintenance on site
  • Concierge
  • Pet Care
  • Pet Washing Station
  • EV Charging
  • Business Center
  • Clubhouse
  • Lounge
  • Breakfast/Coffee Concierge
  • Storage Space
  • Conference Rooms
  • Fitness Center
  • Pool
  • Basketball Court
  • Gated
  • Roof Terrace
  • Courtyard
  • Grill

Apartment Features

Washer/Dryer

Air Conditioning

Dishwasher

Granite Countertops

  • Washer/Dryer
  • Air Conditioning
  • Tub/Shower
  • Dishwasher
  • Granite Countertops
  • Stainless Steel Appliances
  • Kitchen
  • Microwave
  • Oven
  • Refrigerator
  • Quartz Countertops
  • Dining Room
  • Balcony
Location
3 Hawkins Ave, Ronkonkoma,
NY 11779
Get Directions
Schools Restaurants Groceries Coffee Banks Shops Fitness
| Edit
Edit Commute

Destination is required

Under 30 minutes

Commute Time is calculated at rush hour.
City - Ronkonkoma

Ronkonkoma sits at the geographic center of Long Island, occupying a spot where Suffolk County's suburban pace meets genuine commuter convenience. The hamlet spans about nine square miles in the towns of Islip and Brookhaven, with Long Island MacArthur Airport and the Ronkonkoma station of the Long Island Rail Road serving as two of its most defining anchors. Sixty-three weekday trains connect the station to New York City, making it a practical base for those who work in the metro area but prefer quieter surroundings. Lake Ronkonkoma, the largest natural freshwater lake on Long Island, borders the hamlet to the north and gives the area a grounded, natural identity that balances the commercial energy along Veterans Memorial Highway. The rental landscape here leans toward apartment communities and garden-style units, with some townhome options available for those needing more space.

Learn more about living in Ronkonkoma 
Average Prices by Area

Compare neighborhood and city base rent averages by bedroom.

Central Suffolk Ronkonkoma, NY
Studio $2,406 $2,435
1 Bedroom $2,627 $2,860
2 Bedrooms $3,286 $3,657
3 Bedrooms $4,135 $4,457
Amenities
  • Community-Wide WiFi
  • Maintenance on site
  • Concierge
  • Pet Care
  • Pet Washing Station
  • EV Charging
  • Business Center
  • Clubhouse
  • Lounge
  • Breakfast/Coffee Concierge
  • Storage Space
  • Conference Rooms
  • Gated
  • Roof Terrace
  • Courtyard
  • Grill
  • Fitness Center
  • Pool
  • Basketball Court
  • App Dishwasher
  • App Refrigerator
  • App W/D
  • Appliances Stainless
  • BBQ Grill
  • Chef Kitchen & Bar
  • Closet Walk-in
  • Club House
  • Coworking Spaces
  • Fire Pits
  • Flooring Hardwood
  • Garage Parking
  • Gated Community
  • Granite Counters
  • Internet
  • On-site Maintenance
  • Package Locker Room
  • Private Dining Room
  • Private Offices & Conference Rooms
  • Rooftop Terrace
  • Storage
  • Svc Air Conditioning
  • Svc Cable
  • Swimming Pool
  • TV Lounge
  • Washer/Dryer
  • Air Conditioning
  • Tub/Shower
  • Dishwasher
  • Granite Countertops
  • Stainless Steel Appliances
  • Kitchen
  • Microwave
  • Oven
  • Refrigerator
  • Quartz Countertops
  • Dining Room
  • Balcony
Office Hours
Monday 9am - 6pm
Tuesday 9am - 6pm
Wednesday 9am - 6pm
Thursday 9am - 6pm
Friday 9am - 6pm
Saturday 10am - 5pm
Sunday 10am - 5pm
844-731-2691
Education
Colleges & Universities Distance
St Joseph's Coll., Long Island
Drive: 12 min 6.0 mi
SUNY Suffolk Co., Ammerman
Drive: 11 min 6.2 mi
Touro University
Drive: 16 min 7.8 mi
Stony Brook University
Drive: 19 min 8.9 mi
The Core is within 11 minutes or 6.2 miles from SUNY Suffolk Co., Ammerman. It is also near St Joseph's Coll., Long Island and Touro University.
Schools
  • Public Schools
  • Private Schools
Francis J O Neill School
Public Elementary School
Grades K-5
600 Students
Nearby
Hiawatha School
Public Elementary School
Grades K-5
540 Students
Attendance Zone
Edith L Slocum Elementary School
Public Elementary School
Grades PK-5
257 Students
Nearby
Ronkonkoma Middle School
Public Middle School
Grades 6-8
431 Students
Nearby
Samoset Middle School
Public Middle School
Grades 6-8
846 Students
Attendance Zone
Sachem High School North
Public High School
Grades 9-12
2,007 Students
Attendance Zone
St Joseph School
Private Elementary & Middle School
Grades PK-8
212 Students
Nearby
Lake Grove School
Private Middle & High School
Grades 6-12
50 Students
Nearby
School data provided by The GreatSchools Rating helps parents compare schools within a state based on a variety of school quality indicators and provides a helpful picture of how effectively each school serves all of its students. Ratings are on a scale of 1 (below average) to 10 (above average) and can include test scores, college readiness, academic progress, advanced courses, equity, discipline and attendance data. We also advise parents to visit schools, consider other information on school performance and programs, and consider family needs as part of the school selection process.

View GreatSchools Rating Methodology


Data provided by GreatSchools.org © 2026. All rights reserved.
Transportation

The Core is near Long Island MacArthur, located 3.5 miles or 9 minutes away, and Tweed/New Haven, located 52.4 miles or 136 minutes away.

Commuter Rail Distance
Ronkonkoma Station
Drive: 4 min 1.4 mi
Central Islip Station
Drive: 11 min 5.7 mi
Sayville Station
Drive: 12 min 5.8 mi
Oakdale Station
Drive: 13 min 6.4 mi
Medford Station
Drive: 11 min 6.9 mi
Airports Distance
Airports Distance
Long Island MacArthur
Drive: 9 min 3.5 mi
Tweed/New Haven
Drive: 136 min 52.4 mi
Getting Around
Fairly Walkable
Walkability
50 / 100
Good Public Transit
Transit
60 / 100
Exceptionally Drivable
Drivability
100 / 100
Fairly Bikeable
Bikeability
50 / 100

Scores provided by

What do Walkability, Transit, Drivability, and Bikeability mean? Walkability measures the walking distance to day-to-day needs. Transit measures access to public transportation. Drivability measures congestion, parking availability, and access to major roads. Bikeability measures the suitability for cycling. How It Works
-
Soundscore™
- / 100

Traffic

-

Airport

-

Businesses

-

Scores provided by

HowLoud What is a Sound Score Rating? A Sound Score Rating aggregates noise caused by vehicle traffic, airplane traffic and local sources. How It Works
Points of Interest

Time and distance from The Core.

Shopping Centers Distance
Station Yards
Walk: 0 min 0.0 mi
Park Plaza
Walk: 18 min 1.0 mi
Spring Hill Plaza
Drive: 3 min 1.2 mi
The Core has 3 shopping centers within 1.2 miles, which is about a 3-minute drive. The miles and minutes will be for the farthest away property.
Parks and Recreation Distance
Lake Ronkonkoma
Drive: 5 min 2.2 mi
Lakeland County Park
Drive: 7 min 2.9 mi
Brookside County Park
Drive: 14 min 6.1 mi
Long Island Environmental Interpretive Center
Drive: 13 min 7.3 mi
Connetquot River State Park Preserve
Drive: 20 min 8.3 mi
The Core has 5 parks within 8.3 miles, including Lake Ronkonkoma, Lakeland County Park, and Connetquot River State Park Preserve.
Hospitals Distance
Hospitals Distance
Long Island Community Hospital
Drive: 16 min 8.6 mi
St. Catherine of Siena Hospital
Drive: 17 min 8.7 mi
Pilgrim Psychiatric Center
Drive: 15 min 10.8 mi
The Core has 3 hospitals within 10.8 miles, the nearest is Long Island Community Hospital which is 8.6 miles away and a 16 minute drive.
Military Bases Distance
Eatons Neck CG Station North
Drive: 45 min 25.4 mi
Fort Totten US Govt Reservation
Drive: 55 min 39.3 mi
US Coast Guard Heliport
Drive: 83 min 56.3 mi
The Core has 3 military bases within 56.3 miles, the nearest is Eatons Neck CG Station North which is 25.4 miles away and a 45 minute drive.


Reviews for The Core

4.7
Renter Rating
5 Stars
80
4 Stars
13
3 Stars
3
2 Stars
1
1 Star
2
Share details of your own experience with this property
Renter Reviews 99 Reviews
 
  • Most Recent
  • Most Helpful
  • Rating Low-High
  • Rating High-Low
Submitted by a verified resident of the apartment community. Participating residents may receive reward points in exchange for posting a review during their lease term, regardless of the nature of the review. Delete

Property Manager Responded:

Property Manager Responded

Show full review Show less
Was this helpful? Vote review helpful Thanks for your feedback!
Flag Review
  1. ...
  2. ...

The Core Photos

  • 1 Hawkins Ave

  • Bar / Private Dining

  • Station Yards

  • Exterior

  • Exterior

Models

  • Studio

  • Studio

  • Studio

  • Studio

  • Studio

  • Studio

Nearby Apartments

Within 50 Miles of The Core

  • New Village at Patchogue

    1 Village Grn

    Patchogue, NY 11772

    $2,533 - $5,055 Total Monthly Price

    1-3 Br 5.6 mi

  • Harbor Landing

    28 Southfield Ave

    Stamford, CT 06902

    $2,645 - $5,624 Total Monthly Price

    1-2 Br 28.0 mi

  • Continuum

    57 Bank St

    White Plains, NY 10606

    $2,533 - $5,236 Total Monthly Price

    1-3 Br 38.1 mi

  • The Brownstones at Englewood South

    73 Brownstone Way

    Englewood, NJ 07631

    $2,819 - $4,425 Total Monthly Price

    1-2 Br 46.1 mi

  • The Harper At Harmon Meadow

    100 Park Plaza Dr

    Secaucus, NJ 07094

    $2,774 - $3,833 Total Monthly Price

    1-2 Br 48.8 mi

  • The Cliffs Lofts

    100 Paterson Plank Rd

    Jersey City, NJ 07307

    $3,566 - $4,496 Total Monthly Price

    1-3 Br 49.3 mi

Frequently Asked Questions
Does The Core have in-unit laundry?

The Core has units with in‑unit washers and dryers, making laundry day simple for residents.

What utilities are included in rent at The Core?

Utilities are not included in rent. Residents should plan to set up and pay for all services separately.

Is parking available at The Core?

Parking is available at The Core. Fees may apply depending on the type of parking offered. Contact this property for details.

Which floor plans are available, and what are the price ranges?

The Core has studios to three-bedrooms with rent ranges from $2,232/mo. to $5,141/mo.

Is The Core pet-friendly?

Yes, The Core welcomes pets. Breed restrictions, weight limits, and additional fees may apply. View this property's pet policy.

How much income do I need to rent at The Core?

A good rule of thumb is to spend no more than 30% of your gross income on rent. Based on the lowest available rent of $2,232 for a studio, you would need to earn about $89,280 per year to qualify. Want to double-check your budget? Calculate how much rent you can afford with our Rent Affordability Calculator.

Does The Core have move-in specials?

The Core is offering Specials for eligible applicants, with rental rates starting at $2,232.

Does The Core offer Matterport 3D tours?

Yes! The Core offers 3 Matterport 3D Tours. Explore different floor plans and see unit level details, all without leaving home.
Back To Top
Send a Message
Contact Property
enter move in date in the format: 2 digit month / 2 digit day / 4 digit year

I would like to...

Send Message

Submitting Request

Send a Message
Contact Property

Thank you! Your email has been sent.

Error

Report an Issue Print Get Directions
Try These Popular Nearby Searches

Cities

  • Lake Ronkonkoma Rentals
  • Islandia Rentals
  • Bohemia Rentals
  • Nesconset Rentals
  • Holbrook Rentals

Search by Bedrooms

  • Studio Apartments in Ronkonkoma
  • 1 Bedroom Apartments in Ronkonkoma
  • 2 Bedroom Apartments in Ronkonkoma
  • 3 Bedroom Apartments in Ronkonkoma
  • Rooms for Rent in Ronkonkoma

Other Rental Types

  • Ronkonkoma Houses for Rent
  • Ronkonkoma Condos for Rent
  • Ronkonkoma Townhomes for Rent
  • Private Landlord Rentals Ronkonkoma
  • Ronkonkoma Duplex Rentals
  • 11779 Houses for Rent
  • 11779 Condos for Rent
  • 11779 Townhomes for Rent

Filter by Popular Amenities

  • Pet Friendly Apartments in Ronkonkoma
  • Furnished Apartments in Ronkonkoma
  • Apartments with Washer & Dryer in Ronkonkoma
  • Apartments with EV Charging in Ronkonkoma
  • Apartments with Balcony in Ronkonkoma
  • Apartments with Air Conditioning in Ronkonkoma
  • Ronkonkoma Apartments with Virtual Tours

Find Specialty Housing

  • Student Housing in Ronkonkoma
  • Ronkonkoma Low Income Housing
  • Senior Housing in Ronkonkoma
  • Short Term Rentals in Ronkonkoma
  • Luxury Apartments in Ronkonkoma
  • Corporate Housing in Ronkonkoma
  • Move-In Specials in Ronkonkoma
  • About Us
  • Advertise
  • Legal Notices
  • Privacy Notice
  • Avoid Scams
  • Accessibility
  • Calculate Rent Affordability
  • Renterverse
  • Sitemap
Property Logo
apartments.com
© 2026 CoStar Group, Inc. Equal Housing Opportunity

Equal Housing Opportunity

© 2026 CoStar Group, Inc.

Equal Housing Opportunity

Ready to Apply?

Good News! This rental is accepting applications through Apartments.com. Act now and your $ purchase will include 9 additional FREE application submissions to participating properties.

Or if you already have an account


Required

Required

Valid Email Required

You must acknowledge the disclaimer to continue
Next
Continue

Take me to this property's website
Schedule Tour
Interested in this property? Schedule a tour today.
Rate & Review The Core
Please select a rating
50 character minimum
By clicking submit, I agree to the Apartments.com Terms of Service and the Ratings & Reviews Terms of Use.

What Are Walk Score®, Transit Score®, and Bike Score® Ratings?

Walk Score® measures the walkability of any address. Transit Score® measures access to public transit. Bike Score® measures the bikeability of any address.

Learn How It Works

What is a Sound Score Rating?

A Sound Score Rating aggregates noise caused by vehicle traffic, airplane traffic and local sources.

Learn How It Works

Share This Listing
Listing Image

3 Hawkins Ave

Ronkonkoma, NY 11779

Email

Link Copied

(844) 731-2691
Get Directions
Schools Restaurants Groceries Coffee Banks Shops Fitness
Select a unit to view pricing and availability
Floor
1 (2 units)
2 (5 units)
3 (9 units)
4 (4 units)
5 (3 units)
6 (0 unit)
Any
Studio
1
2
3
Any
1+
2+
Move-In Date
Matterport 3D Tour Matterport 3D Tour
Matterport 3D Tour