Located at 325 15th St in Jersey City, NJ, this single-floor amenity and entertainment space offers a well-appointed recreational retreat designed for both leisure and social engagement. The layout is thoughtfully divided into distinct activity zones, connected by a hallway that guides visitors through the space. At the heart of the entertainment area sits a full-sized billiards table with a dark felt surface and a dedicated cue rack, set against crisp white walls with navy blue baseboards and recessed ceiling lighting that ensures excellent visibility for gameplay. Adjacent to the billiards zone, a comfortable lounge area features a tan leather sofa, contemporary armchairs, a round coffee table, and curated wall art, all illuminated by adjustable track lighting that creates a warm, inviting ambiance. A standout feature is the dedicated indoor golf simulator room, outfitted with a Foresight-powered projection system, a full green turf hitting mat, and dark acoustic wall paneling — offering an immersive, technology-driven experience. The main lounge area also includes a game table with curved seating, a wall-mounted display, and lush potted greenery that adds a touch of life to the modern interior. Throughout, the polished light-toned flooring, clean white walls, and thoughtfully curated furnishings combine to create a cohesive, contemporary atmosphere ideal for recreation and community gathering.
-
-
Matterport 3D Exterior
-

-
Total Monthly Price
$3,266 - $7,270
-
Bedrooms
Studio - 3 bd
-
Bathrooms
1 - 3 ba
-
Square Feet
520 - 1,669 sq ft
Highlights
- New Construction
- Premier Transit Location
- English and Spanish Speaking Staff
- Floor to Ceiling Windows
- Sauna
- Roof Terrace
- Basketball Court
- Cabana
- Pet Washing Station
Pricing & Floor Plans
-
Unit W0302price $3,266square feet 520availibility Now
-
Unit W0903price $4,101square feet 825availibility Now
-
Unit W1107price $4,221square feet 775availibility Now
-
Unit W1204price $4,281square feet 850availibility Now
-
Unit W1808price $4,326square feet 779availibility Now
-
Unit W1115price $4,411square feet 1,030availibility Now
-
Unit W0711price $4,491square feet 796availibility Now
-
Unit W0414price $4,806square feet 998availibility Now
-
Unit W0705price $6,191square feet 1,256availibility Now
-
Unit W1405price $6,311square feet 1,256availibility Now
-
Unit W1206price $6,996square feet 1,463availibility Now
-
Unit W1012price $7,266square feet 1,592availibility Now
-
Unit W0302price $3,266square feet 520availibility Now
-
Unit W0903price $4,101square feet 825availibility Now
-
Unit W1107price $4,221square feet 775availibility Now
-
Unit W1204price $4,281square feet 850availibility Now
-
Unit W1808price $4,326square feet 779availibility Now
-
Unit W1115price $4,411square feet 1,030availibility Now
-
Unit W0711price $4,491square feet 796availibility Now
-
Unit W0414price $4,806square feet 998availibility Now
-
Unit W0705price $6,191square feet 1,256availibility Now
-
Unit W1405price $6,311square feet 1,256availibility Now
-
Unit W1206price $6,996square feet 1,463availibility Now
-
Unit W1012price $7,266square feet 1,592availibility Now
Fees and Policies
The fees listed below are community-provided and may exclude utilities or add-ons. All payments are made directly to the property and are non-refundable unless otherwise specified. Use the Cost Calculator to determine costs based on your needs.
-
Utilities & Essentials
-
Trash Services - HaulingAmount for shared trash/waste services. Charged per unit.$10 / mo
-
Utility - Billing Administrative FeeAmount to manage utility services billing. Charged per unit.
Disclaimer: Price varies based on utility cost.$5.12 - $10 / moMax chargeable amount: $10 -
Lifestyle Fee - NJAmount for community amenity use and services only in New Jersey. Charged per leaseholder.$600 / yr
-
-
One-Time Basics
-
Due at Application
-
Application FeeAmount to process application, initiate screening, and take a rental home off the market. Charged per applicant.$50
-
-
Due at Move-In
-
Utility - New Account FeeAmount to establish utility services. Charged per unit.$17
-
-
Due at Move-Out
-
Utility - Final Bill FeeAmount billed to calculate final utility statement. Charged per unit.$17
-
-
Due at Application
-
Pet Management - Third PartyMax of 1. Amount for authorized pet registration and screening services. Charged per pet.$28
-
Pet RentMax of 1. Monthly amount for authorized pet. Charged per pet.$50 / mo
-
Pet FeeMax of 1. Amount to facilitate authorized pet move-in. Charged per pet.$500
-
Other Parking Fees
-
Parking - Third PartyMax of 1. Charged per vehicle.
Disclaimer: Price varies based on number of vehicles or registrations.Varies
CommentsMax of 1Read More Read Less -
-
Additional Parking Options
-
Covered
-
Garage Lot
-
Other
-
Other
-
-
Storage Unit
-
Renters Liability Only - Non-ComplianceAmount for not maintaining required Renters Liability Policy. Charged per occurrence.$15 / occurrence
-
Access DeviceAmount to obtain an access device for community; fobs, keys, remotes, access passes. Charged per occurrence.$50 / occurrence
-
Utility - Vacant Processing FeeAmount for failing to transfer utilities into resident name. Charged per occurrence.$50 / occurrence
-
Returned Payment Fee (NSF)Amount for returned payment. Charged per occurrence.$75 / occurrence
Property Fee Disclaimer: Total Monthly Leasing Price includes base rent, all monthly mandatory and any user-selected optional fees. Excludes variable, usage-based, and required charges due at or prior to move-in or at move-out. Security Deposit may change based on screening results, but total will not exceed legal maximums. Some items may be taxed under applicable law. Some fees may not apply to rental homes subject to an affordable program. All fees are subject to application and/or lease terms. Prices and availability subject to change. Resident is responsible for damages beyond ordinary wear and tear. Resident may need to maintain insurance and to activate and maintain utility services, including but not limited to electricity, water, gas, and internet, per the lease. Additional fees may apply as detailed in the application and/or lease agreement, which can be requested prior to applying. Pets: Pet breed and other pet restrictions apply. Rentable Items: All Parking, storage, and other rentable items are subject to availability. Final pricing and availability will be determined during lease agreement. See Leasing Agent for details.
Details
Lease Options
-
12 - 24 Month Leases
Property Information
-
Built in 2026
-
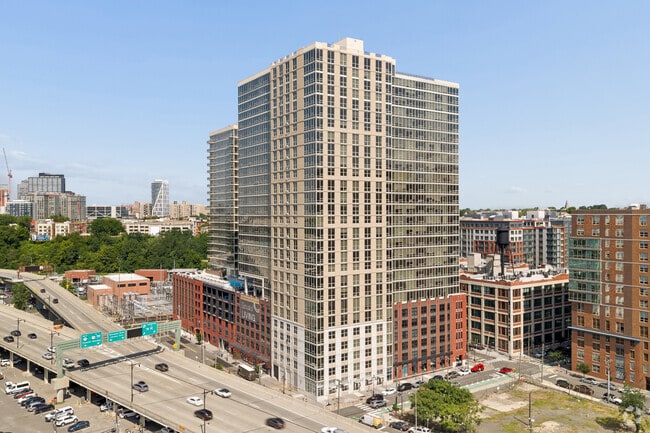
338 units/27 stories
Matterport 3D Tours
Select a unit to view pricing & availability
 Matterport 3D Tour

About Hudson House West
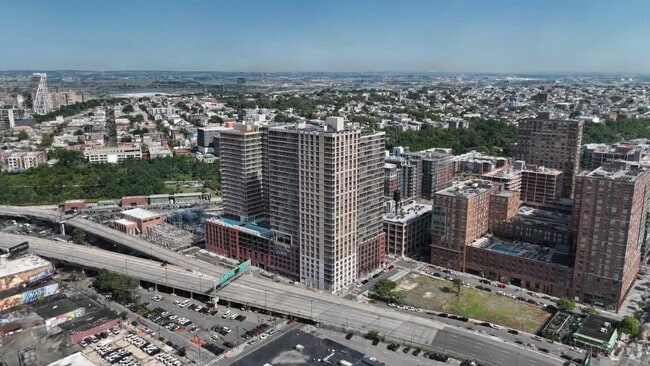
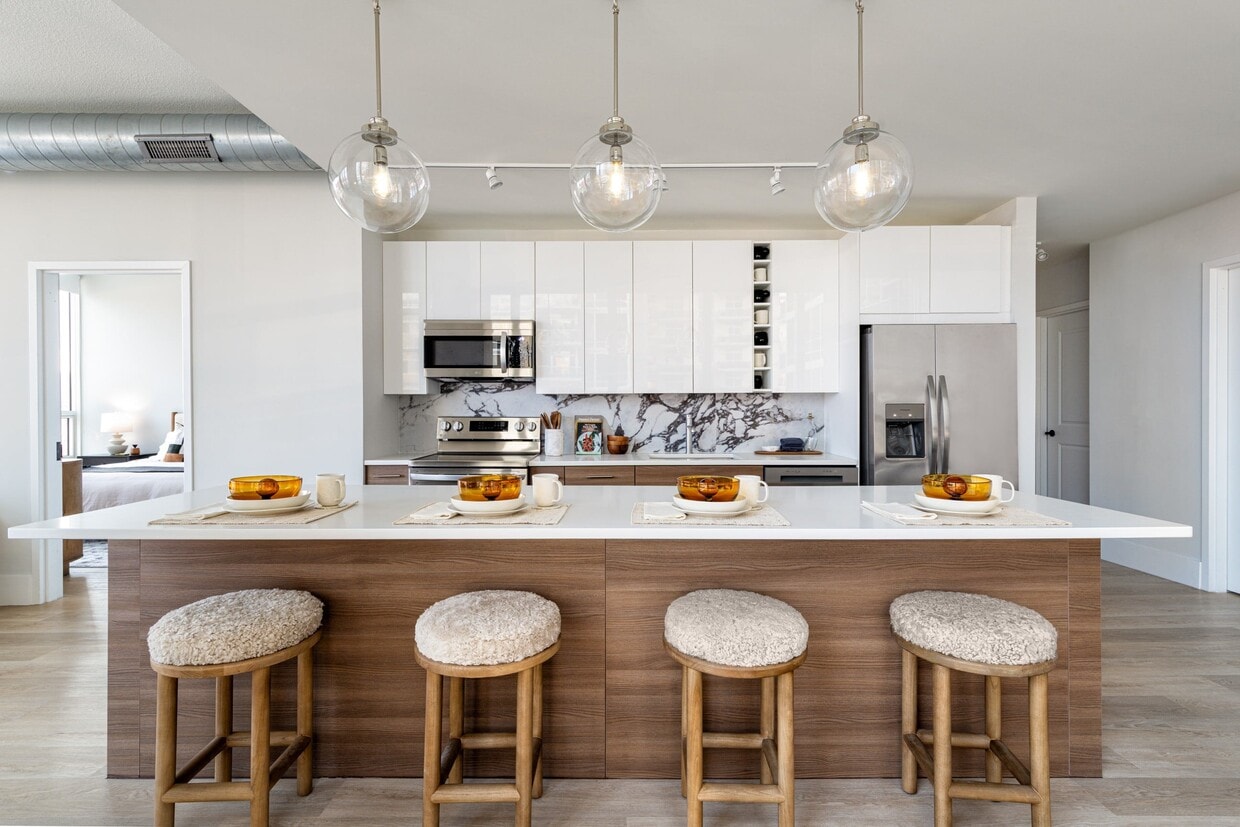
Hudson House West is the kind of place where neighbors become friends, and there's always something going on. Set in Jersey City's SoHo West, it pairs a polished, elevated lifestyle with the convenience of a dedicated shuttle to the Hoboken PATH station and an easy commute into Manhattan. Each residence delivers top-tier finishes and views that won't quit. Ten-foot ceilings and luxury plank flooring set a bright, contemporary tone, while custom modular closets keep everything organized, and complimentary window treatments in the bedrooms add comfort from day one. An in-home washer and dryer come standard in every home. With stainless steel appliances, quartz countertops, full-height quartz and ceramic backsplashes, and soft-close cabinetry. Spa-inspired bathrooms continue the refined look with quartz countertops, porcelain tile floors, full-height porcelain-tiled walls, and soft-close cabinetry, with double vanities available in select homes.
Hudson House West is an apartment community located in Hudson County and the 07310 ZIP Code. This area is served by the Jersey City Public School District attendance zone.
Unique Features
- Air Conditioner
- Bbq Grills & Dining Area
- Bike Racks
- Children's Playroom
- Coffee Bar
- Custom Storage Solutions
- Designer Cabinetry
- Designer Window Finishes
- Double Vanities*
- Efficient Appliances
- Electronic Thermostat
- Elevated Bath Suites
- Elite Athletic Club
- Extra Storage
- Full-service Concierge & Lobby
- Golf Simulator
- Gourmet Stainless Kitchens
- Industrial-inspired Living
- In-home Laundry
- Large Closets
- Luxury Plank Flooring
- Media Room
- Onsite Retail
- Patio/Balcony *Select Apartments
- Premium Stone Surfaces
- Professional Workspace
- Resident Storage
- Seamless Commuter Transit
- Spa-inspired Bathrooms
- View
- Views Of Manhattan Skyline
- Wellness & Recovery Spa
- Wheelchair Access
- Window Treatments
- Yoga Studio
Community Amenities
Pool
Fitness Center
Elevator
Concierge
Clubhouse
Roof Terrace
Controlled Access
Recycling
Property Services
- Package Service
- Controlled Access
- Maintenance on site
- Property Manager on Site
- Concierge
- Shuttle to Train
- On-Site ATM
- On-Site Retail
- Recycling
- Planned Social Activities
- Guest Apartment
- Pet Care
- Pet Washing Station
- EV Charging
- Public Transportation
- Key Fob Entry
- Wheelchair Accessible
Shared Community
- Elevator
- Business Center
- Clubhouse
- Lounge
- Disposal Chutes
- Conference Rooms
Fitness & Recreation
- Fitness Center
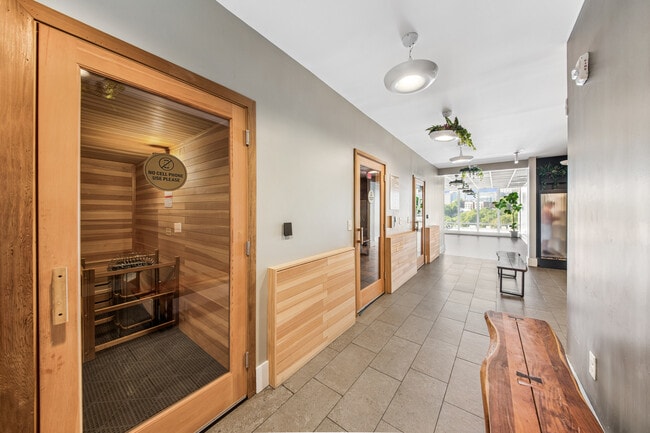
- Sauna
- Spa
- Pool
- Bicycle Storage
- Basketball Court
- Walking/Biking Trails
- Gameroom
Outdoor Features
- Gated
- Roof Terrace
- Sundeck
- Cabana
- Courtyard
- Grill
Apartment Features
Washer/Dryer
Air Conditioning
Dishwasher
Walk-In Closets
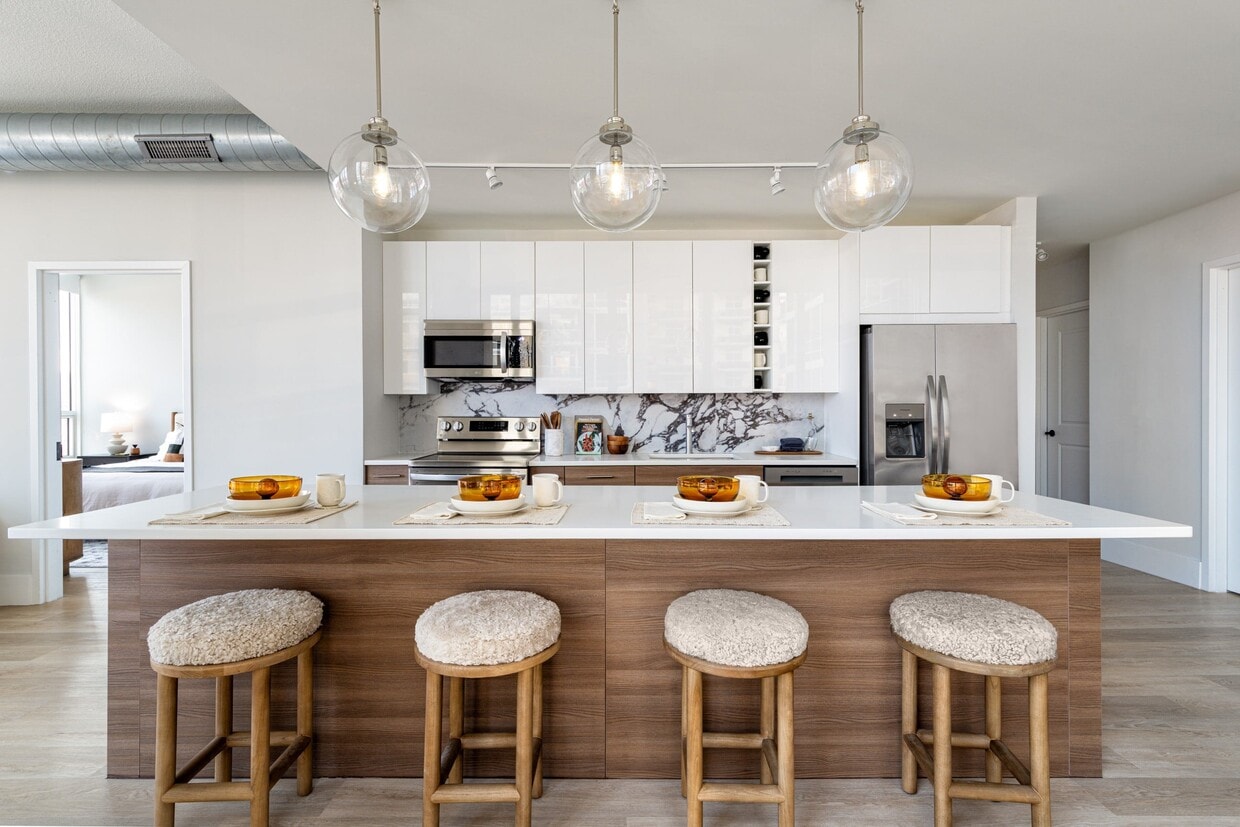
Island Kitchen
Microwave
Refrigerator
Tub/Shower
Indoor Features
- Washer/Dryer
- Air Conditioning
- Heating
- Ceiling Fans
- Smoke Free
- Cable Ready
- Double Vanities
- Tub/Shower
- Fireplace
- Intercom
- Wheelchair Accessible (Rooms)
Kitchen Features & Appliances
- Dishwasher
- Stainless Steel Appliances
- Island Kitchen
- Kitchen
- Microwave
- Oven
- Refrigerator
- Quartz Countertops
Model Details
- Tile Floors
- Vinyl Flooring
- Dining Room
- High Ceilings
- Recreation Room
- Views
- Walk-In Closets
- Linen Closet
- Window Coverings
- Large Bedrooms
- Floor to Ceiling Windows
- Balcony
- Patio
- Deck
SoHo West is an up-and-coming urban neighborhood in Jersey City. SoHo West has undergone development over the past few years and continues to grow. This small neighborhood offers high-rise apartments, trendy lofts, and office buildings. Living in SoHo West will also give your easy access to other amenities nearby like the Newport Centre, a three-story mall with a cineplex, and restaurants. For some fresh air, visit the farmers market at Hamilton Park, a lush greenspace nearby. SoHo also offers a great location. Downtown Jersey City, Paulus Hook, Journal Square, and other popular districts are all under 15 minutes away from SoHo West. A great option for commuters as well, New York City is only three miles away.
Learn more about living in SoHo WestCompare neighborhood and city base rent averages by bedroom.
| SoHo West | Jersey City, NJ | |
|---|---|---|
| Studio | $3,329 | $2,789 |
| 1 Bedroom | $3,734 | $3,296 |
| 2 Bedrooms | $5,331 | $4,413 |
| 3 Bedrooms | $6,894 | $5,331 |
- Package Service
- Controlled Access
- Maintenance on site
- Property Manager on Site
- Concierge
- Shuttle to Train
- On-Site ATM
- On-Site Retail
- Recycling
- Planned Social Activities
- Guest Apartment
- Pet Care
- Pet Washing Station
- EV Charging
- Public Transportation
- Key Fob Entry
- Wheelchair Accessible
- Elevator
- Business Center
- Clubhouse
- Lounge
- Disposal Chutes
- Conference Rooms
- Gated
- Roof Terrace
- Sundeck
- Cabana
- Courtyard
- Grill
- Fitness Center
- Sauna
- Spa
- Pool
- Bicycle Storage
- Basketball Court
- Walking/Biking Trails
- Gameroom
- Air Conditioner
- Bbq Grills & Dining Area
- Bike Racks
- Children's Playroom
- Coffee Bar
- Custom Storage Solutions
- Designer Cabinetry
- Designer Window Finishes
- Double Vanities*
- Efficient Appliances
- Electronic Thermostat
- Elevated Bath Suites
- Elite Athletic Club
- Extra Storage
- Full-service Concierge & Lobby
- Golf Simulator
- Gourmet Stainless Kitchens
- Industrial-inspired Living
- In-home Laundry
- Large Closets
- Luxury Plank Flooring
- Media Room
- Onsite Retail
- Patio/Balcony *Select Apartments
- Premium Stone Surfaces
- Professional Workspace
- Resident Storage
- Seamless Commuter Transit
- Spa-inspired Bathrooms
- View
- Views Of Manhattan Skyline
- Wellness & Recovery Spa
- Wheelchair Access
- Window Treatments
- Yoga Studio
- Washer/Dryer
- Air Conditioning
- Heating
- Ceiling Fans
- Smoke Free
- Cable Ready
- Double Vanities
- Tub/Shower
- Fireplace
- Intercom
- Wheelchair Accessible (Rooms)
- Dishwasher
- Stainless Steel Appliances
- Island Kitchen
- Kitchen
- Microwave
- Oven
- Refrigerator
- Quartz Countertops
- Tile Floors
- Vinyl Flooring
- Dining Room
- High Ceilings
- Recreation Room
- Views
- Walk-In Closets
- Linen Closet
- Window Coverings
- Large Bedrooms
- Floor to Ceiling Windows
- Balcony
- Patio
- Deck
| Monday | 9am - 6pm |
|---|---|
| Tuesday | 9am - 6pm |
| Wednesday | 11am - 6pm |
| Thursday | 9am - 6pm |
| Friday | 8am - 5pm |
| Saturday | 10am - 5pm |
| Sunday | 12pm - 5pm |
| Colleges & Universities | Distance | ||
|---|---|---|---|
| Colleges & Universities | Distance | ||
| Drive: | 4 min | 1.6 mi | |
| Drive: | 5 min | 2.1 mi | |
| Drive: | 8 min | 2.4 mi | |
| Drive: | 9 min | 3.3 mi |


 The GreatSchools Rating helps parents compare schools within a state based on a variety of school quality indicators and provides a helpful picture of how effectively each school serves all of its students. Ratings are on a scale of 1 (below average) to 10 (above average) and can include test scores, college readiness, academic progress, advanced courses, equity, discipline and attendance data. We also advise parents to visit schools, consider other information on school performance and programs, and consider family needs as part of the school selection process.
View GreatSchools Rating Methodology
Data provided by GreatSchools.org © 2026. All rights reserved.
Transportation options available in Jersey City include 2Nd Street, located 0.9 mile from Hudson House West. Hudson House West is near Newark Liberty International, located 9.8 miles or 13 minutes away, and LaGuardia, located 12.9 miles or 29 minutes away.
| Transit / Subway | Distance | ||
|---|---|---|---|
| Transit / Subway | Distance | ||
|
|
Walk: | 16 min | 0.9 mi |
|
|
Walk: | 18 min | 1.0 mi |
|
|
Drive: | 3 min | 1.2 mi |
|
|
Drive: | 5 min | 1.2 mi |
| Drive: | 4 min | 1.4 mi |
| Commuter Rail | Distance | ||
|---|---|---|---|
| Commuter Rail | Distance | ||
| Drive: | 4 min | 1.3 mi | |
| Drive: | 5 min | 1.3 mi | |
| Drive: | 4 min | 1.3 mi | |
| Drive: | 4 min | 1.4 mi | |
| Drive: | 3 min | 1.5 mi |
| Airports | Distance | ||
|---|---|---|---|
| Airports | Distance | ||
|
Newark Liberty International
|
Drive: | 13 min | 9.8 mi |
|
LaGuardia
|
Drive: | 29 min | 12.9 mi |
Scores provided by
 What do Walkability, Transit, Drivability, and Bikeability mean?
Walkability measures the walking distance to day-to-day needs.
Transit measures access to public transportation.
Drivability measures congestion, parking availability, and access to major roads.
Bikeability measures the suitability for cycling.
How It Works
What do Walkability, Transit, Drivability, and Bikeability mean?
Walkability measures the walking distance to day-to-day needs.
Transit measures access to public transportation.
Drivability measures congestion, parking availability, and access to major roads.
Bikeability measures the suitability for cycling.
How It Works
Traffic
BusyAirport
CalmBusinesses
BusyScores provided by
HowLoud What is a Sound Score Rating? A Sound Score Rating aggregates noise caused by vehicle traffic, airplane traffic and local sources. How It WorksTime and distance from Hudson House West.
| Shopping Centers | Distance | ||
|---|---|---|---|
| Shopping Centers | Distance | ||
| Walk: | 12 min | 0.6 mi | |
| Walk: | 15 min | 0.8 mi | |
| Drive: | 3 min | 1.1 mi |
| Parks and Recreation | Distance | ||
|---|---|---|---|
| Parks and Recreation | Distance | ||
|
Liberty Landing Marina
|
Drive: | 8 min | 2.4 mi |
|
Ellis Island National Monument
|
Drive: | 12 min | 3.3 mi |
|
Hudson River Park
|
Drive: | 12 min | 3.7 mi |
|
Liberty Science Center
|
Drive: | 7 min | 4.3 mi |
|
The High Line
|
Drive: | 13 min | 4.7 mi |
| Hospitals | Distance | ||
|---|---|---|---|
| Hospitals | Distance | ||
| Walk: | 20 min | 1.0 mi | |
| Drive: | 4 min | 1.3 mi | |
| Drive: | 5 min | 1.5 mi |
| Military Bases | Distance | ||
|---|---|---|---|
| Military Bases | Distance | ||
| Drive: | 13 min | 5.1 mi | |
| Drive: | 11 min | 7.1 mi | |
| Drive: | 31 min | 16.0 mi |
Hudson House West Photos
-
Hudson House West
-
Game Room
-
-
-
Lobby Lounge
-
2BR, 2BA - Kitchen
-
2BR, 2BA - Kitchen
-
2BR, 2BA - Dining Area
-
2BR, 2BA - Living Room
Models
-
Studio
-
Studio
-
Studio
-
Studio
-
Studio
-
Studio
Nearby Apartments
Within 50 Miles of Hudson House West
-
Radio Lofts at Hudson House
316 15th St
Jersey City, NJ 07310
$4,221 - $9,515 Total Monthly Price
1-3 Br 0.1 mi
-
West Side Square
1075 West Side Ave
Jersey City, NJ 07306
$2,913 - $9,483 Total Monthly Price
1-3 Br 1.3 mi
-
Fairways at Cranford
750 Walnut Ave
Cranford, NJ 07016
$2,627 - $3,902 Total Monthly Price
1-2 Br 15.1 mi
-
RT 500
500 District Dr
Berkeley Heights, NJ 07922
$2,927 - $4,476 Total Monthly Price
1-2 Br 12 Month Lease 20.0 mi
-
Berkeley House
434 Springfield Ave
Berkeley Heights, NJ 07922
$2,728 - $4,897 Total Monthly Price
1-2 Br 20.7 mi
-
195 Nassau
195 Nassau St
Princeton, NJ 08542
$4,900 - $8,500 Total Monthly Price
1-3 Br 12 Month Lease 41.4 mi
Hudson House West has units with in‑unit washers and dryers, making laundry day simple for residents.
Utilities are not included in rent. Residents should plan to set up and pay for all services separately.
Parking is available at Hudson House West. Fees may apply depending on the type of parking offered. Contact this property for details.
Hudson House West has studios to three-bedrooms with rent ranges from $3,266/mo. to $7,270/mo.
Yes, Hudson House West welcomes pets. Breed restrictions, weight limits, and additional fees may apply. View this property's pet policy.
A good rule of thumb is to spend no more than 30% of your gross income on rent. Based on the lowest available rent of $3,266 for a studio, you would need to earn about $130,640 per year to qualify. Want to double-check your budget? Calculate how much rent you can afford with our Rent Affordability Calculator.
Hudson House West is offering 2 Months Free for eligible applicants, with rental rates starting at $3,266.
Yes! Hudson House West offers 12 Matterport 3D Tours. Explore different floor plans and see unit level details, all without leaving home.
Statewide service is free, confidential, multilingual and always open. Three easy ways to reach Social Services in NJ: Dial 2-1-1; text your zip code to 898-211; or chat at https://www.nj211.org
325 15th St
Jersey City, NJ 07310