The CoWorking Area at The Smyth is a thoughtfully designed, single-floor workspace that blends industrial aesthetics with refined, hospitality-inspired interiors. Exposed concrete ceilings with visible ductwork and structural columns establish a raw, loft-like character, while warm oak hardwood flooring and carefully curated furnishings create an inviting, professional atmosphere throughout. The open floor plan offers a variety of work settings to accommodate different needs. Communal high-top tables positioned along floor-to-ceiling windows provide ample natural light and outward views, while lounge areas furnished with leather sofas, tub chairs, and layered rugs encourage informal collaboration. A linear gas fireplace anchors one of the lounge zones, contributing to a relaxed yet productive ambiance. Private offices and enclosed meeting rooms line one side of the floor, separated by sleek black-framed glass partition walls with frosted panels, balancing privacy with an open feel. A well-equipped kitchenette features sage green cabinetry, a quartz countertop, bold hexagonal tile backsplash, and pendant lighting. Additional breakout seating areas are distributed throughout, offering flexibility for both focused work and group gatherings. The overall design strikes a sophisticated balance between industrial structure and curated comfort.
-
Total Monthly Price
$3,044 - $10,837
-
Bedrooms
Studio - 3 bd
-
Bathrooms
1 - 2 ba
-
Square Feet
574 - 2,065 sq ft

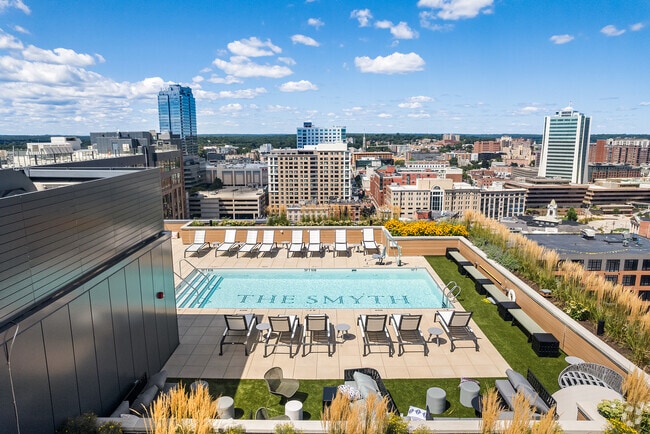
The Smyth, is a brand new community offering a great residential environment, upscale amenities, and excellent service for our residents. We offer studio through three-bedroom homes that are sure to please. Whether you want to relax by our rooftop/resort-style pool service or perfect your golf skills with our golf simulator, The Smyth is sure to have something for you! We are close to shopping, dining, and entertainment and have easy access to I-95 and the Stamford train station. Schedule a tour today! *Pricing and availability are subject to change without notice and may vary by lease term.
Highlights
- Top Rated by Renters
- Premier Transit Location
- Pool
- Spa
- Sundeck
- Dog Park
Pricing & Floor Plans
-
Unit 1515price $3,114square feet 574availibility Now
-
Unit 1315price $3,044square feet 574availibility Oct 9
-
Unit 1114price $3,390square feet 742availibility Now
-
Unit 1314price $3,510square feet 742availibility Oct 14
-
Unit 416price $3,330square feet 746availibility Oct 24
-
Unit 1523price $3,435square feet 717availibility Now
-
Unit 1423price $3,375square feet 717availibility Sep 10
-
Unit 922price $3,460square feet 766availibility Now
-
Unit 1507price $3,620square feet 766availibility Sep 2
-
Unit 813price $3,375square feet 766availibility Nov 4
-
Unit 421price $3,455square feet 775availibility Now
-
Unit 1521price $3,805square feet 775availibility Now
-
Unit 921price $3,495square feet 775availibility Oct 2
-
Unit 1304price $4,761square feet 1,081availibility Now
-
Unit 1106price $4,541square feet 1,081availibility Oct 1
-
Unit 1010price $4,776square feet 1,150availibility Now
-
Unit 1318price $5,006square feet 1,150availibility Now
-
Unit 1526price $5,076square feet 1,150availibility Now
-
Unit 1604price $7,460square feet 1,533availibility Sep 22
-
Unit 1429price $4,866square feet 1,158availibility Sep 23
-
Unit 1529price $4,926square feet 1,158availibility Oct 14
-
Unit 402price $4,801square feet 1,150availibility Oct 13
-
Unit 820price $5,699square feet 1,332availibility Now
-
Unit 1320price $5,949square feet 1,332availibility Now
-
Unit 1420price $5,959square feet 1,332availibility Now
-
Unit 1611price $7,623square feet 1,607availibility Now
-
Unit 1515price $3,114square feet 574availibility Now
-
Unit 1315price $3,044square feet 574availibility Oct 9
-
Unit 1114price $3,390square feet 742availibility Now
-
Unit 1314price $3,510square feet 742availibility Oct 14
-
Unit 416price $3,330square feet 746availibility Oct 24
-
Unit 1523price $3,435square feet 717availibility Now
-
Unit 1423price $3,375square feet 717availibility Sep 10
-
Unit 922price $3,460square feet 766availibility Now
-
Unit 1507price $3,620square feet 766availibility Sep 2
-
Unit 813price $3,375square feet 766availibility Nov 4
-
Unit 421price $3,455square feet 775availibility Now
-
Unit 1521price $3,805square feet 775availibility Now
-
Unit 921price $3,495square feet 775availibility Oct 2
-
Unit 1304price $4,761square feet 1,081availibility Now
-
Unit 1106price $4,541square feet 1,081availibility Oct 1
-
Unit 1010price $4,776square feet 1,150availibility Now
-
Unit 1318price $5,006square feet 1,150availibility Now
-
Unit 1526price $5,076square feet 1,150availibility Now
-
Unit 1604price $7,460square feet 1,533availibility Sep 22
-
Unit 1429price $4,866square feet 1,158availibility Sep 23
-
Unit 1529price $4,926square feet 1,158availibility Oct 14
-
Unit 402price $4,801square feet 1,150availibility Oct 13
-
Unit 820price $5,699square feet 1,332availibility Now
-
Unit 1320price $5,949square feet 1,332availibility Now
-
Unit 1420price $5,959square feet 1,332availibility Now
-
Unit 1611price $7,623square feet 1,607availibility Now
Fees and Policies
The fees listed below are community-provided and may exclude utilities or add-ons. All payments are made directly to the property and are non-refundable unless otherwise specified.
-
Utilities & Essentials
-
Trash Admin FeeCharged per unit.$20 / mo
-
Amenity FeeCharged per unit.$60 / mo
-
-
One-Time Basics
-
Due at Application
-
Application Fee Per ApplicantCharged per applicant.$100
-
OtherCharged per unit.$34
-
Screening FeeCharged per unit.$50
-
-
Due at Application
-
Dogs
-
One-Time Pet FeeMax of 2. Charged per pet.$400
-
One-Time Pet FeeMax of 2. Charged per pet.$400 - $400
-
Monthly Pet FeeMax of 2. Charged per pet.$50
-
Monthly Pet FeeMax of 2. Charged per pet.$50 / mo
Restrictions:Pet Types Allowed: Dogs, Cats, Fish, Caged Birds. Number of Pets per Apartment: Maximum of 2. Pet Weight Limit: Maximum 100 lbs. combined at mature weight. Other Comments: Manager has discretion regarding each community pet policy. All breeds must be approved by management. The following is a noncomprehensive list of dogs that are not permitted: Akita, Rottweiler, Doberman Pinscher, German Shepherd, Pit Bull including American Staffordshire Terrier, Staffordshire Bull Terrier and Bull Terrier, CRead More Read Less -
-
Cats
-
One-Time Pet FeeMax of 2. Charged per pet.$400
-
One-Time Pet FeeMax of 2. Charged per pet.$400 - $400
-
Monthly Pet FeeMax of 2. Charged per pet.$50
-
Monthly Pet FeeMax of 2. Charged per pet.$50 / mo
Restrictions:Pet Types Allowed: Dogs, Cats, Fish, Caged Birds. Number of Pets per Apartment: Maximum of 2. Pet Weight Limit: Maximum 100 lbs. combined at mature weight. Other Comments: Manager has discretion regarding each community pet policy. All breeds must be approved by management. The following is a noncomprehensive list of dogs that are not permitted: Akita, Rottweiler, Doberman Pinscher, German Shepherd, Pit Bull including American Staffordshire Terrier, Staffordshire Bull Terrier and Bull Terrier, C -
-
Covered
-
Parking FeeCharged per vehicle.$175 / mo
-
-
Surface Lot
-
Parking FeeCharged per vehicle.$100 / mo
-
-
Bike Storage
-
Storage FeeCharged per rentable item.$15 / mo
-
-
Additional Storage Options
-
Storage - Large
-
-
Storage FeeCharged per unit.$75
-
Transfer & SubletCharged per occurrence.$1,000
-
Early Lease Termination/CancellationCharged per occurrence.100% of base rent
Property Fee Disclaimer: Based on community-supplied data and independent market research. Subject to change without notice. May exclude fees for mandatory or optional services and usage-based utilities.
Details
Lease Options
-
2 - 18 Month Leases
Property Information
-
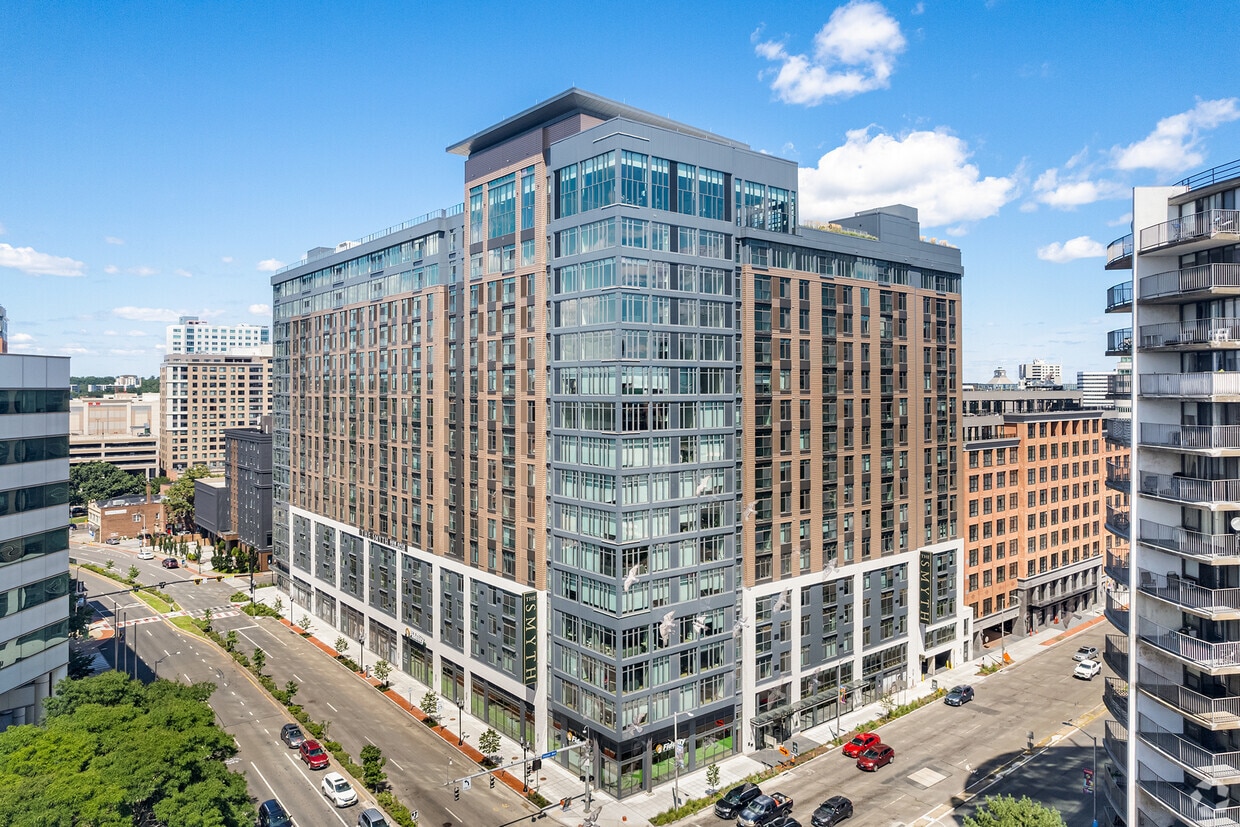
Built in 2022
-
414 units/17 stories
Matterport 3D Tours
Select a unit to view pricing & availability
 Matterport 3D Tour

About The Smyth
The Smyth, is a brand new community offering a great residential environment, upscale amenities, and excellent service for our residents. We offer studio through three-bedroom homes that are sure to please. Whether you want to relax by our rooftop/resort-style pool service or perfect your golf skills with our golf simulator, The Smyth is sure to have something for you! We are close to shopping, dining, and entertainment and have easy access to I-95 and the Stamford train station. Schedule a tour today! *Pricing and availability are subject to change without notice and may vary by lease term.
The Smyth is an apartment community located in Fairfield County and the 06901 ZIP Code. This area is served by the Stamford School District attendance zone.
Unique Features
- Bark Park and Pet Spa
- Bike Workshop
- Demonstration Kitchen
- Designer Backsplash
- Designer Lighting
- DIY Makers Space
- EV Charging Stations
- Grilling Lounge with Firepits
- Smartlock Technology
- Stainless Appliances
- USB Outlets
- Walk-in Closet
- Wood-Inspired Flooring
Community Amenities
Pool
Fitness Center
Clubhouse
Package Service
- Package Service
- EV Charging
- Clubhouse
- Lounge
- Fitness Center
- Spa
- Pool
- Sundeck
- Dog Park
Apartment Features
- Kitchen
- Quartz Countertops
- Recreation Room
- Workshop
Located about an hour’s drive northeast of New York City, Stamford’s downtown area provides residents with shopping, entertainment, and dining on a much smaller, more intimate scale than the Big Apple. As the heart of Stamford, Downtown Stamford is packed with trendy restaurants, theaters, bars, and live music venues. Downtown also remains lively with multiple events held here throughout the year including Stamford Downtown Farmers Markets, Arts & Crafts on Bedford, and Art Collective. If locals aren’t exploring local businesses, you might find them at a nearby greenspace like Mill River Park and there are several beaches just three miles away. The neighborhood is similar to other city centers. Downtown Stamford features luxury lofts and apartments available for rent, but there are also houses and townhomes available at moderately priced rates.
Learn more about living in Downtown StamfordCompare neighborhood and city base rent averages by bedroom.
| Downtown Stamford | Stamford, CT | |
|---|---|---|
| Studio | $2,200 | $2,269 |
| 1 Bedroom | $2,657 | $2,780 |
| 2 Bedrooms | $3,538 | $3,764 |
| 3 Bedrooms | $4,520 | $4,697 |
- Package Service
- EV Charging
- Clubhouse
- Lounge
- Sundeck
- Dog Park
- Fitness Center
- Spa
- Pool
- Bark Park and Pet Spa
- Bike Workshop
- Demonstration Kitchen
- Designer Backsplash
- Designer Lighting
- DIY Makers Space
- EV Charging Stations
- Grilling Lounge with Firepits
- Smartlock Technology
- Stainless Appliances
- USB Outlets
- Walk-in Closet
- Wood-Inspired Flooring
- Kitchen
- Quartz Countertops
- Recreation Room
- Workshop
| Monday | 10am - 6pm |
|---|---|
| Tuesday | 10am - 6pm |
| Wednesday | 10am - 6pm |
| Thursday | 10am - 6pm |
| Friday | 10am - 6pm |
| Saturday | 10am - 5pm |
| Sunday | Closed |
| Colleges & Universities | Distance | ||
|---|---|---|---|
| Colleges & Universities | Distance | ||
| Walk: | 8 min | 0.5 mi | |
| Drive: | 22 min | 11.7 mi | |
| Drive: | 23 min | 13.4 mi | |
| Drive: | 22 min | 15.6 mi |


 The GreatSchools Rating helps parents compare schools within a state based on a variety of school quality indicators and provides a helpful picture of how effectively each school serves all of its students. Ratings are on a scale of 1 (below average) to 10 (above average) and can include test scores, college readiness, academic progress, advanced courses, equity, discipline and attendance data. We also advise parents to visit schools, consider other information on school performance and programs, and consider family needs as part of the school selection process.
View GreatSchools Rating Methodology
Data provided by GreatSchools.org © 2026. All rights reserved.
Scores provided by
 What do Walkability, Transit, Drivability, and Bikeability mean?
Walkability measures the walking distance to day-to-day needs.
Transit measures access to public transportation.
Drivability measures congestion, parking availability, and access to major roads.
Bikeability measures the suitability for cycling.
How It Works
What do Walkability, Transit, Drivability, and Bikeability mean?
Walkability measures the walking distance to day-to-day needs.
Transit measures access to public transportation.
Drivability measures congestion, parking availability, and access to major roads.
Bikeability measures the suitability for cycling.
How It Works
Traffic
BusyAirport
CalmBusinesses
BusyScores provided by
HowLoud What is a Sound Score Rating? A Sound Score Rating aggregates noise caused by vehicle traffic, airplane traffic and local sources. How It WorksThe Smyth Photos
-
The Smyth
-
CoWorking Area - The Smyth
-
Building Exterior_02
-
Entrance Exterior
-
Aerial / Context Shot
-
Outdoor Pool_01
-
CoWorking Area_01
-
CoWorking Area_02
-
CoWorking Area_03
Models
-
Studio
-
1 Bedroom
-
1 Bedroom
-
1 Bedroom
-
1 Bedroom
-
1 Bedroom
Nearby Apartments
Within 50 Miles of The Smyth
The Smyth does not offer in-unit laundry or shared facilities. Please contact the property to learn about nearby laundry options.
Utilities are not included in rent. Residents should plan to set up and pay for all services separately.
Parking is available at The Smyth. Fees may apply depending on the type of parking offered. Contact this property for details.
The Smyth has studios to three-bedrooms with rent ranges from $3,044/mo. to $10,837/mo.
Yes, The Smyth welcomes pets. Breed restrictions, weight limits, and additional fees may apply. View this property's pet policy.
A good rule of thumb is to spend no more than 30% of your gross income on rent. Based on the lowest available rent of $3,044 for a studio, you would need to earn about $121,760 per year to qualify. Want to double-check your budget? Calculate how much rent you can afford with our Rent Affordability Calculator.
The Smyth is offering 1 Month Free on select floor plans, with rental rates starting at $3,330.
Yes! The Smyth offers 4 Matterport 3D Tours. Explore different floor plans and see unit level details, all without leaving home.
100 Tresser Blvd
Stamford, CT 06901