Urban Edge
7901 Newton St,
Overland Park,
KS
66204
Leasing Office:
7900 Conser, Overland Park, KS 66204

-
Monthly Rent
$1,795 - $2,410
-
Bedrooms
1 - 2 bd
-
Bathrooms
1 - 2 ba
-
Square Feet
950 - 1,314 sq ft
Highlights
- New Construction
- Media Center/Movie Theatre
- Den
- Walk-In Closets
- Office
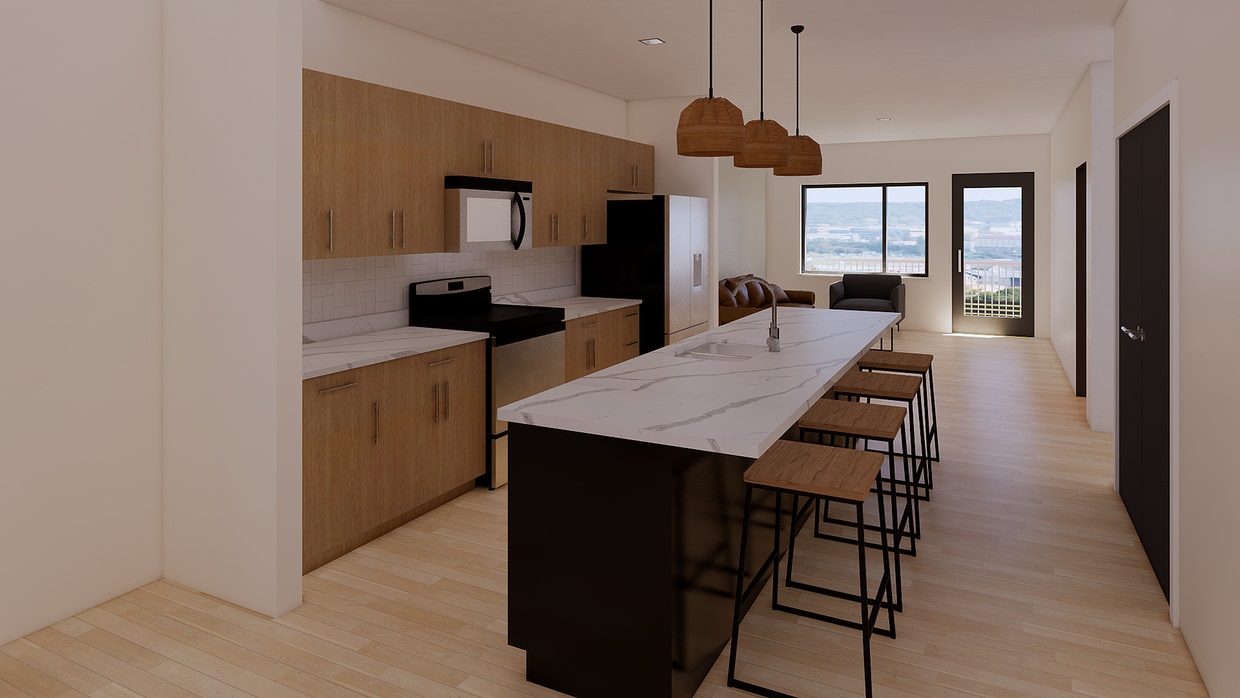
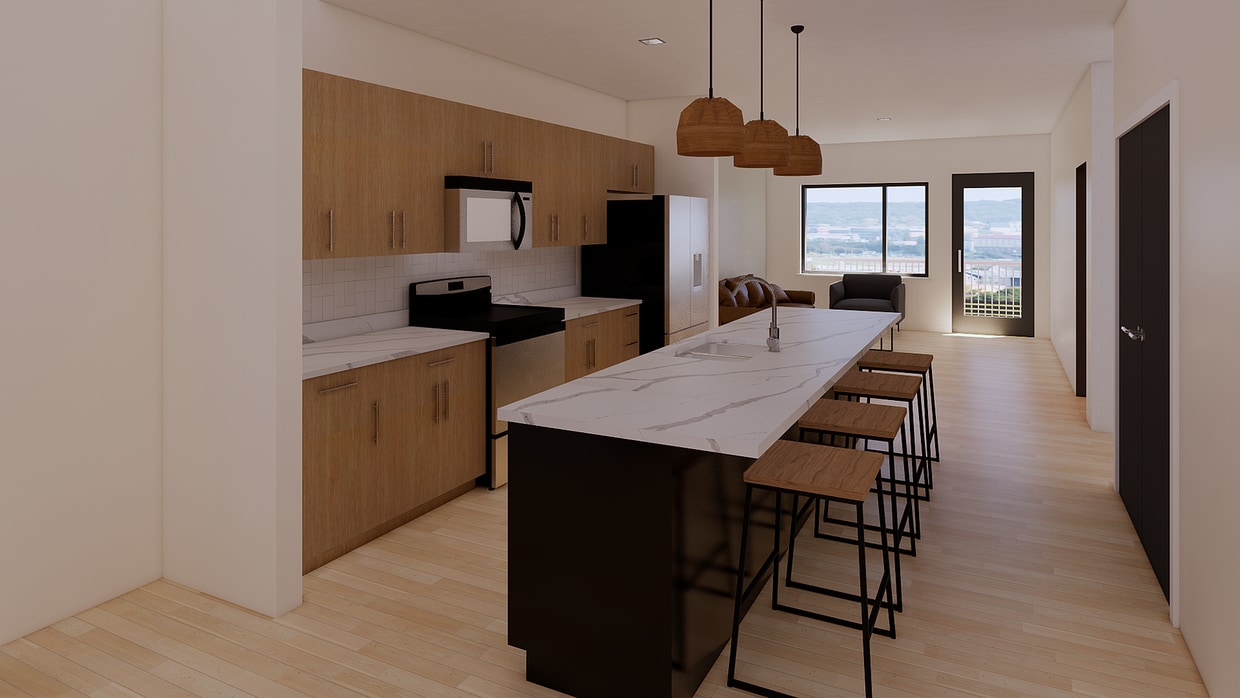
- Island Kitchen
- Balcony
- Patio
Pricing & Floor Plans
-
Unit Building A-A21price $1,825square feet 1,056availibility Now
-
Unit Building F-F21price $1,825square feet 1,074availibility Aug 31
-
Unit Building D-D22price $1,825square feet 1,056availibility Sep 30
-
Unit Building F-F11price $1,795square feet 950availibility Aug 31
-
Unit Building D-D12price $1,795square feet 950availibility Sep 30
-
Unit Building G-G11price $1,800square feet 1,023availibility Aug 31
-
Unit Building F-F12price $1,800square feet 1,023availibility Aug 31
-
Unit Building C-C12price $1,800square feet 1,023availibility Sep 30
-
Unit Building A-A22price $2,400square feet 1,314availibility Now
-
Unit Building F-F22price $2,400square feet 1,314availibility Aug 31
-
Unit Building F-F32price $2,400square feet 1,314availibility Aug 31
-
Unit Building B-B22price $2,410square feet 1,314availibility Now
-
Unit Building B-B32price $2,410square feet 1,314availibility Now
-
Unit Building G-G22price $2,410square feet 1,300availibility Aug 31
-
Unit Building G-G12price $2,400square feet 1,142availibility Aug 31
-
Unit Building C-C11price $2,400square feet 1,142availibility Sep 30
-
Unit Building A-A21price $1,825square feet 1,056availibility Now
-
Unit Building F-F21price $1,825square feet 1,074availibility Aug 31
-
Unit Building D-D22price $1,825square feet 1,056availibility Sep 30
-
Unit Building F-F11price $1,795square feet 950availibility Aug 31
-
Unit Building D-D12price $1,795square feet 950availibility Sep 30
-
Unit Building G-G11price $1,800square feet 1,023availibility Aug 31
-
Unit Building F-F12price $1,800square feet 1,023availibility Aug 31
-
Unit Building C-C12price $1,800square feet 1,023availibility Sep 30
-
Unit Building A-A22price $2,400square feet 1,314availibility Now
-
Unit Building F-F22price $2,400square feet 1,314availibility Aug 31
-
Unit Building F-F32price $2,400square feet 1,314availibility Aug 31
-
Unit Building B-B22price $2,410square feet 1,314availibility Now
-
Unit Building B-B32price $2,410square feet 1,314availibility Now
-
Unit Building G-G22price $2,410square feet 1,300availibility Aug 31
-
Unit Building G-G12price $2,400square feet 1,142availibility Aug 31
-
Unit Building C-C11price $2,400square feet 1,142availibility Sep 30
Fees and Policies
The fees listed below are community-provided and may exclude utilities or add-ons. All payments are made directly to the property and are non-refundable unless otherwise specified. Use the Cost Calculator to determine costs based on your needs.
-
Utilities & Essentials
-
Utility BundleCharged per unit.$125 / mo
-
InternetCharged per unit.$70 / mo
-
Utility - Electric - Third PartyUsage-Based (Utilities).Amount for provision and consumption of electric paid to a third party. Charged per unit. Charged per unit.Varies / mo
-
-
One-Time Basics
-
Due at Application
-
Administrative FeeCharged per unit.$300
-
Application FeeCharged per applicant.$50
-
-
Due at Move-In
-
Lease Termination FeeCharged per unit.$0
-
-
Due at Application
-
Dogs
Max of 2
-
Cats
Max of 2
-
Parking
-
ParkingCharged per vehicle.$80 - $110 / mo
-
-
Additional Parking Options
-
Other
-
-
NSF Check FeeCharged per unit.$30
Property Fee Disclaimer: Based on community-supplied data and independent market research. Subject to change without notice. May exclude fees for mandatory or optional services and usage-based utilities.
Details
Lease Options
-
12 - 18 Month Leases
Property Information
-
Built in 2026
-
36 units/3 stories
About Urban Edge
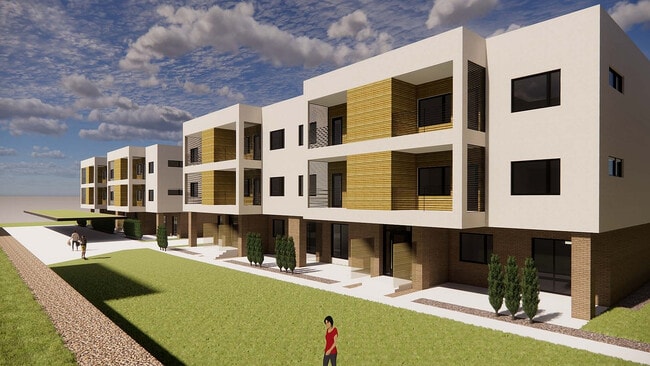
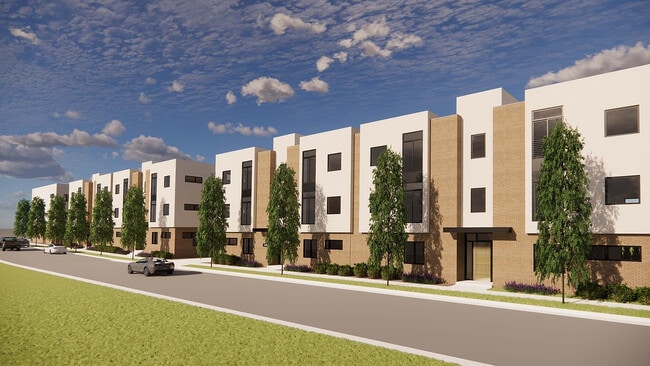
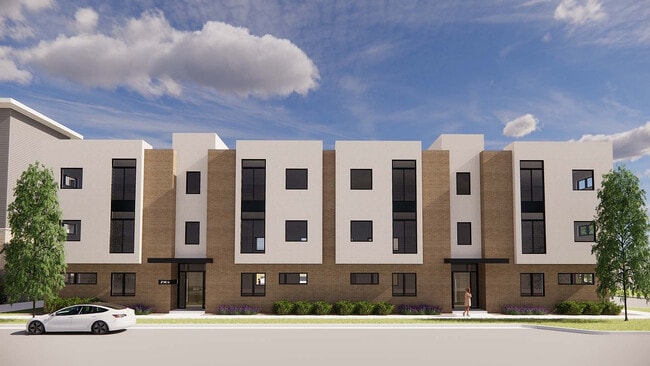
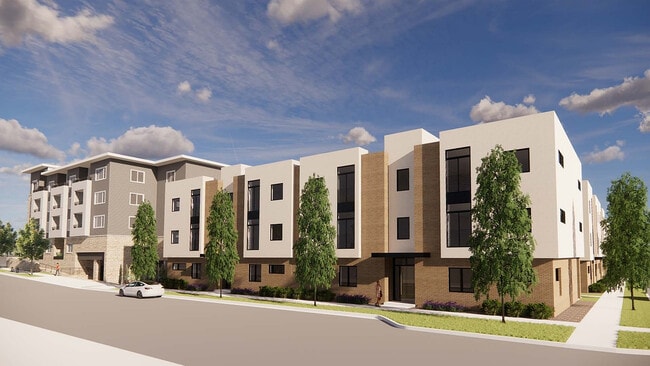
Urban Edge is a boutique collection of 36 brand-new apartments in downtown Overland Park, KS, where contemporary design meets a genuinely walkable address. Choose from a curated set of one- and two-bedroom floor plans, each finished with clean, modern detailing built for the way you actually live. Step outside and you're minutes from Overland Park's best dining, coffee, shopping, and weekend energy along Santa Fe Drive. Small building, big character. At just 36 homes, Urban Edge offers a quieter, more connected community than the big-box complexes down the road, without giving up a single thing on style or location. Now pre-leasing for mid-2026 move-ins. Find your edge.
Urban Edge is an apartment community located in Johnson County and the 66204 ZIP Code. This area is served by the Shawnee Mission Pub School attendance zone.
Unique Features
- Dedicated Office/den Options
- Generous Storage
- Illuminated Bathroom Mirrors
- Luxury Plank Flooring
- Oversized Walk-in Closets
- Private Outdoor Patios
- Steps To Downtown Overland Park Shops
- Walk To Overland Park Farmers' Market
Contact
Community Amenities
Fitness Center
24 Hour Access
Maintenance on site
Online Services
- Maintenance on site
- 24 Hour Access
- Online Services
- Fitness Center
- Media Center/Movie Theatre
- Courtyard
Apartment Features
Washer/Dryer
Air Conditioning
Dishwasher
Walk-In Closets
Island Kitchen
Microwave
Refrigerator
Disposal
Indoor Features
- Washer/Dryer
- Air Conditioning
- Smoke Free
Kitchen Features & Appliances
- Dishwasher
- Disposal
- Ice Maker
- Stainless Steel Appliances
- Pantry
- Island Kitchen
- Eat-in Kitchen
- Kitchen
- Microwave
- Oven
- Range
- Refrigerator
- Freezer
- Quartz Countertops
Model Details
- Office
- Den
- Walk-In Closets
- Window Coverings
- Large Bedrooms
- Balcony
- Patio
Living in Overland Park combines suburban comfort with city convenience in Kansas's second-most populous city. Located in the Kansas City metropolitan area, Overland Park features an extensive park system spanning over 1,800 acres. The Overland Park Arboretum and Botanical Gardens offers 300 acres of natural space, while miles of hiking and biking trails, playgrounds, and sports facilities support active residents. Johnson County Community College and the University of Kansas Edwards Campus provide higher education opportunities, while Oak Park Mall and Downtown Overland Park's year-round Farmers' Market serve as community gathering spots. The rental market shows moderate growth, with average rent for a one-bedroom apartment at $1,326, showing a 6.4% increase year-over-year, while two-bedroom units average $1,650.
Learn more about living in Overland ParkCompare neighborhood and city base rent averages by bedroom.
| Historic Overland Park | Overland Park, KS | |
|---|---|---|
| Studio | - | $1,341 |
| 1 Bedroom | $1,768 | $1,370 |
| 2 Bedrooms | $2,207 | $1,716 |
| 3 Bedrooms | - | $2,144 |
- Maintenance on site
- 24 Hour Access
- Online Services
- Courtyard
- Fitness Center
- Media Center/Movie Theatre
- Dedicated Office/den Options
- Generous Storage
- Illuminated Bathroom Mirrors
- Luxury Plank Flooring
- Oversized Walk-in Closets
- Private Outdoor Patios
- Steps To Downtown Overland Park Shops
- Walk To Overland Park Farmers' Market
- Washer/Dryer
- Air Conditioning
- Smoke Free
- Dishwasher
- Disposal
- Ice Maker
- Stainless Steel Appliances
- Pantry
- Island Kitchen
- Eat-in Kitchen
- Kitchen
- Microwave
- Oven
- Range
- Refrigerator
- Freezer
- Quartz Countertops
- Office
- Den
- Walk-In Closets
- Window Coverings
- Large Bedrooms
- Balcony
- Patio
| Monday | 9am - 5pm |
|---|---|
| Tuesday | 9am - 5pm |
| Wednesday | 9am - 5pm |
| Thursday | 9am - 5pm |
| Friday | 9am - 5pm |
| Saturday | 10am - 4pm |
| Sunday | Closed |
| Colleges & Universities | Distance | ||
|---|---|---|---|
| Colleges & Universities | Distance | ||
| Drive: | 14 min | 7.2 mi | |
| Drive: | 17 min | 8.1 mi | |
| Drive: | 17 min | 8.3 mi | |
| Drive: | 18 min | 8.5 mi |


 The GreatSchools Rating helps parents compare schools within a state based on a variety of school quality indicators and provides a helpful picture of how effectively each school serves all of its students. Ratings are on a scale of 1 (below average) to 10 (above average) and can include test scores, college readiness, academic progress, advanced courses, equity, discipline and attendance data. We also advise parents to visit schools, consider other information on school performance and programs, and consider family needs as part of the school selection process.
View GreatSchools Rating Methodology
Data provided by GreatSchools.org © 2026. All rights reserved.
Transportation options available in Overland Park include Crossroads On Main At 19Th St Sb, located 10.5 miles from Urban Edge. Urban Edge is near Kansas City International, located 28.5 miles or 38 minutes away.
| Transit / Subway | Distance | ||
|---|---|---|---|
| Transit / Subway | Distance | ||
| Drive: | 17 min | 10.5 mi | |
| Drive: | 17 min | 11.0 mi | |
| Drive: | 17 min | 11.0 mi | |
| Drive: | 18 min | 11.2 mi | |
| Drive: | 19 min | 11.5 mi |
| Commuter Rail | Distance | ||
|---|---|---|---|
| Commuter Rail | Distance | ||
|
|
Drive: | 19 min | 11.0 mi |
|
|
Drive: | 34 min | 20.6 mi |
|
|
Drive: | 30 min | 21.2 mi |
|
|
Drive: | 47 min | 35.0 mi |
| Airports | Distance | ||
|---|---|---|---|
| Airports | Distance | ||
|
Kansas City International
|
Drive: | 38 min | 28.5 mi |
Scores provided by
 What do Walkability, Transit, Drivability, and Bikeability mean?
Walkability measures the walking distance to day-to-day needs.
Transit measures access to public transportation.
Drivability measures congestion, parking availability, and access to major roads.
Bikeability measures the suitability for cycling.
How It Works
What do Walkability, Transit, Drivability, and Bikeability mean?
Walkability measures the walking distance to day-to-day needs.
Transit measures access to public transportation.
Drivability measures congestion, parking availability, and access to major roads.
Bikeability measures the suitability for cycling.
How It Works
Traffic
BusyAirport
CalmBusinesses
ActiveScores provided by
HowLoud What is a Sound Score Rating? A Sound Score Rating aggregates noise caused by vehicle traffic, airplane traffic and local sources. How It WorksTime and distance from Urban Edge.
| Shopping Centers | Distance | ||
|---|---|---|---|
| Shopping Centers | Distance | ||
| Walk: | 4 min | 0.3 mi | |
| Walk: | 5 min | 0.3 mi | |
| Walk: | 12 min | 0.7 mi |
| Parks and Recreation | Distance | ||
|---|---|---|---|
| Parks and Recreation | Distance | ||
|
Antioch Park
|
Drive: | 6 min | 2.5 mi |
|
Wonderscope Children's Museum
|
Drive: | 10 min | 5.0 mi |
|
Loose Park
|
Drive: | 17 min | 7.7 mi |
|
Theis Park
|
Drive: | 17 min | 8.1 mi |
|
Kauffman Memorial Garden
|
Drive: | 17 min | 8.1 mi |
| Hospitals | Distance | ||
|---|---|---|---|
| Hospitals | Distance | ||
| Drive: | 4 min | 1.7 mi | |
| Drive: | 11 min | 5.3 mi | |
| Drive: | 11 min | 5.6 mi |
| Military Bases | Distance | ||
|---|---|---|---|
| Military Bases | Distance | ||
| Drive: | 57 min | 40.7 mi | |
| Drive: | 79 min | 69.7 mi | |
| Drive: | 114 min | 77.6 mi |
Urban Edge Photos
-
Urban Edge
-
Urban Edge Renderings_Page_3_Image_0001
-
Urban Edge Renderings_Page_4_Image_0001
-
Urban Edge Renderings_Page_5_Image_0001
-
Urban Edge Renderings_Page_1_Image_0001
-
Urban Edge Renderings_Page_6_Image_0001
-
Models
-
Plan A1 · 1 Bed / Den / 1 Bath · 950 SF
-
Plan A2 · 1 Bed / 1 Bath · 1,023 SF
-
Plan A3 · 1 Bed / 1 Bath · 1,023 SF
-
Plan A1a · 1 Bed / Den / 1 Bath · 1,056 SF
-
Plan A2a · 1 Bed / 1 Bath · 1,070 SF
-
Plan B3 · 2 Bed / 2 Bath · 1,141 SF
Nearby Apartments
Within 50 Miles of Urban Edge
-
Leawood Village Apartments
8660 State Line Rd
Leawood, KS 66206
$1,694 - $6,340
1-3 Br 3.6 mi
-
Sonder
1500 Meadow Lake Pky
Kansas City, MO 64114
$1,633 - $4,541
1-2 Br 3.6 mi
-
Oberon
220 W 74th St
Kansas City, MO 64114
$1,213 - $4,030
1-2 Br 4.4 mi
-
The Oslo KC
13500 Antioch Rd
Overland Park, KS 66221
$1,666 - $3,908
1-3 Br 7.2 mi
-
Roaster's Block
701 Broadway Blvd
Kansas City, MO 64105
$1,461 - $3,516
1-2 Br 9.5 mi
-
The Wade
201 Grand Blvd
Kansas City, MO 64106
$1,912 - $6,017
1-3 Br 10.0 mi
Urban Edge has units with in‑unit washers and dryers, making laundry day simple for residents.
Utilities are not included in rent. Residents should plan to set up and pay for all services separately.
Parking is available at Urban Edge. Fees may apply depending on the type of parking offered. Contact this property for details.
Urban Edge has one to two-bedrooms with rent ranges from $1,795/mo. to $2,410/mo.
Yes, Urban Edge welcomes pets. Breed restrictions, weight limits, and additional fees may apply. View this property's pet policy.
A good rule of thumb is to spend no more than 30% of your gross income on rent. Based on the lowest available rent of $1,795 for a one-bedroom, you would need to earn about $71,800 per year to qualify. Want to double-check your budget? Calculate how much rent you can afford with our Rent Affordability Calculator.
Urban Edge is offering 1 Month Free for eligible applicants, with rental rates starting at $1,795.
While Urban Edge does not offer Matterport 3D tours, renters can request a tour directly through our online platform.
7901 Newton St
Overland Park, KS 66204
Property Manager Responded