Located at 13500 Antioch Rd in Overland Park, KS, this well-appointed single-floor home offers three bedrooms, two bathrooms, and a thoughtfully designed layout. Light-toned hardwood flooring runs throughout the main living areas and hallways, lending a clean, cohesive aesthetic to the space. The kitchen is a standout feature, showcasing flat-front gray cabinetry that extends to the ceiling, a warm wood-accented island with a crisp white quartz countertop, stainless steel appliances, and stylish pendant lighting—a functional and visually striking centerpiece. The open living area flows naturally from the kitchen, benefiting from the home's bright, neutral palette. The primary bedroom is a comfortable retreat with direct access to a closet and an en-suite bathroom featuring a warm wood vanity, white quartz countertop, large mirror, and a glass-enclosed walk-in shower. A second full bathroom mirrors this refined design. The additional bedrooms are finished with plush carpeting and receive natural light through sizable windows. A dedicated in-unit laundry room houses side-by-side washer and dryer units with overhead shelving for added storage. Two closets and clean, white-paneled doors throughout complete this modern, move-in-ready home.

-
Monthly Rent
$1,486 - $3,908
-
Bedrooms
Studio - 3 bd
-
Bathrooms
1 - 2 ba
-
Square Feet
604 - 1,348 sq ft
Highlights
- New Construction
- Attached Garage
- Den
- Cabana
- High Ceilings
- Pool
- Walk-In Closets
- Planned Social Activities
- Pet Play Area
Pricing & Floor Plans
-
Unit D-2315price $1,486square feet 642availibility Now
-
Unit A-3115price $1,521square feet 642availibility Now
-
Unit D-2115price $1,586square feet 642availibility Now
-
Unit B-1356price $1,666square feet 741availibility Now
-
Unit B-1334price $1,666square feet 741availibility Now
-
Unit C-4210price $1,741square feet 741availibility Now
-
Unit B-1412price $1,991square feet 1,018availibility Now
-
Unit B-1447price $2,031square feet 1,018availibility Now
-
Unit B-1255price $1,956square feet 1,018availibility Aug 25
-
Unit A-3208price $2,218square feet 1,126availibility Now
-
Unit D-2208price $2,243square feet 1,126availibility Now
-
Unit B-1348price $2,268square feet 1,112availibility Now
-
Unit D-2204price $2,318square feet 1,148availibility Now
-
Unit D-2306price $2,318square feet 1,148availibility Now
-
Unit C-4309price $2,336square feet 1,122availibility Now
-
Unit D-2205price $2,418square feet 1,106availibility Now
-
Unit D-2305price $2,418square feet 1,106availibility Now
-
Unit D-2405price $2,493square feet 1,106availibility Now
-
Unit A-3201price $2,618square feet 1,322availibility Now
-
Unit A-3301price $2,618square feet 1,322availibility Now
-
Unit D-2201price $2,643square feet 1,322availibility Now
-
Unit B-1236price $2,896square feet 1,348availibility Now
-
Unit D-2211price $2,911square feet 1,348availibility Now
-
Unit D-2111price $3,011square feet 1,348availibility Now
-
Unit D-2315price $1,486square feet 642availibility Now
-
Unit A-3115price $1,521square feet 642availibility Now
-
Unit D-2115price $1,586square feet 642availibility Now
-
Unit B-1356price $1,666square feet 741availibility Now
-
Unit B-1334price $1,666square feet 741availibility Now
-
Unit C-4210price $1,741square feet 741availibility Now
-
Unit B-1412price $1,991square feet 1,018availibility Now
-
Unit B-1447price $2,031square feet 1,018availibility Now
-
Unit B-1255price $1,956square feet 1,018availibility Aug 25
-
Unit A-3208price $2,218square feet 1,126availibility Now
-
Unit D-2208price $2,243square feet 1,126availibility Now
-
Unit B-1348price $2,268square feet 1,112availibility Now
-
Unit D-2204price $2,318square feet 1,148availibility Now
-
Unit D-2306price $2,318square feet 1,148availibility Now
-
Unit C-4309price $2,336square feet 1,122availibility Now
-
Unit D-2205price $2,418square feet 1,106availibility Now
-
Unit D-2305price $2,418square feet 1,106availibility Now
-
Unit D-2405price $2,493square feet 1,106availibility Now
-
Unit A-3201price $2,618square feet 1,322availibility Now
-
Unit A-3301price $2,618square feet 1,322availibility Now
-
Unit D-2201price $2,643square feet 1,322availibility Now
-
Unit B-1236price $2,896square feet 1,348availibility Now
-
Unit D-2211price $2,911square feet 1,348availibility Now
-
Unit D-2111price $3,011square feet 1,348availibility Now
Fees and Policies
The fees listed below are community-provided and may exclude utilities or add-ons. All payments are made directly to the property and are non-refundable unless otherwise specified. Use the Cost Calculator to determine costs based on your needs.
-
Utilities & Essentials
-
Valet Trash ServiceCharged per unit.$20 / mo
-
Utility - Billing Administrative FeeCharged per unit.$5 / mo
-
InternetCharged per unit.$65 / mo
-
Utility - Electric - Third PartyUsage-Based (Utilities).Amount for provision and consumption of electric paid to a third party. Charged per unit. Charged per unit.Varies / mo
-
Utility - Water/SewerUsage-Based (Utilities).Amount for provision and/or consumption of water and sewer services Charged per unit. Charged per unit.Varies / mo
-
Trash Services - HaulingAmount for shared trash/waste services. Charged per unit. Charged per unit.Varies / mo
-
-
One-Time Basics
-
Due at Application
-
Administrative FeeCharged per unit.$300
-
Application Fee Per ApplicantCharged per applicant.$50
-
Application FeeCharged per applicant.$50
-
-
Due at Move-In
-
Utility - New Account FeeCharged per unit.$10
-
Utility - Final Bill FeeAmount billed to calculate final utility statement. Charged per unit. Charged per unit.Varies one-time
-
-
Due at Application
-
Dogs
Max of 2
-
Cats
Max of 2
-
Carport
-
Parking FeeCharged per vehicle.$60 / mo
-
-
Garage - Attached
-
Parking FeeCharged per vehicle.$175 / mo
-
-
Garage - Detached
-
Parking FeeCharged per vehicle.$125 / mo
-
-
Parking
-
ParkingCharged per vehicle.$60 - $225 / mo
-
-
Additional Parking Options
-
Other
-
-
Storage Unit
-
StorageCharged per rentable item.$50 - $225 / mo
-
-
NSF Check FeeCharged per unit.$25
Property Fee Disclaimer: Based on community-supplied data and independent market research. Subject to change without notice. May exclude fees for mandatory or optional services and usage-based utilities.
Details
Lease Options
-
9 - 16 Month Leases
Property Information
-
Built in 2025
-
413 units/4 stories
Matterport 3D Tours
Select a unit to view pricing & availability
 Matterport 3D Tour

About The Oslo KC
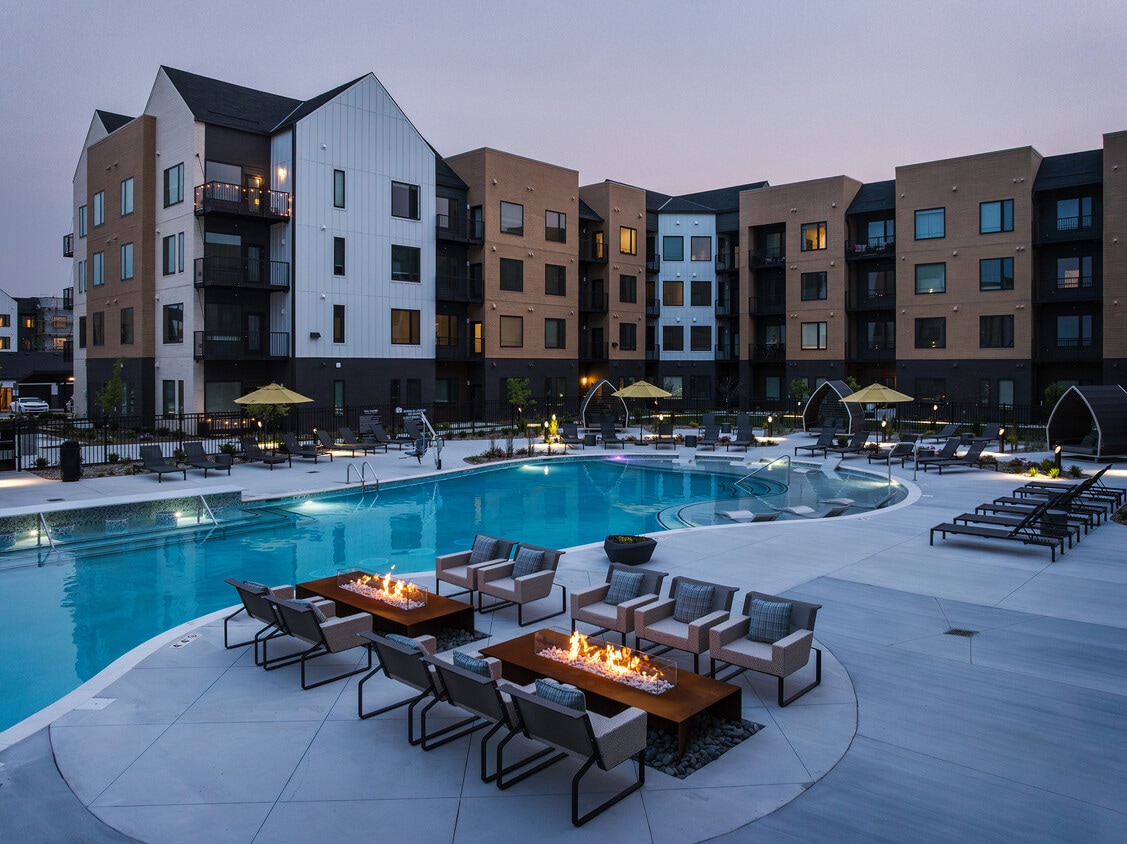
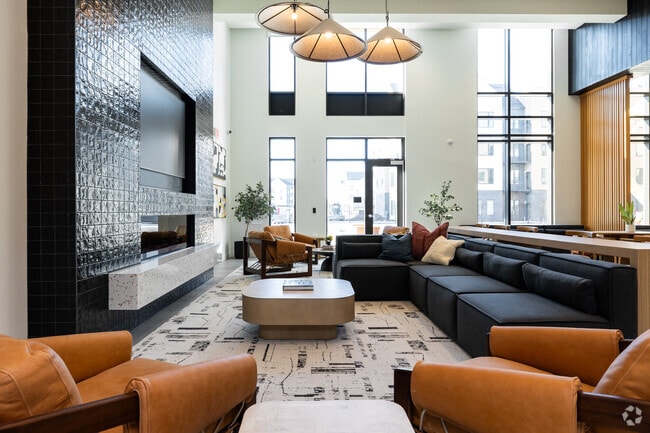
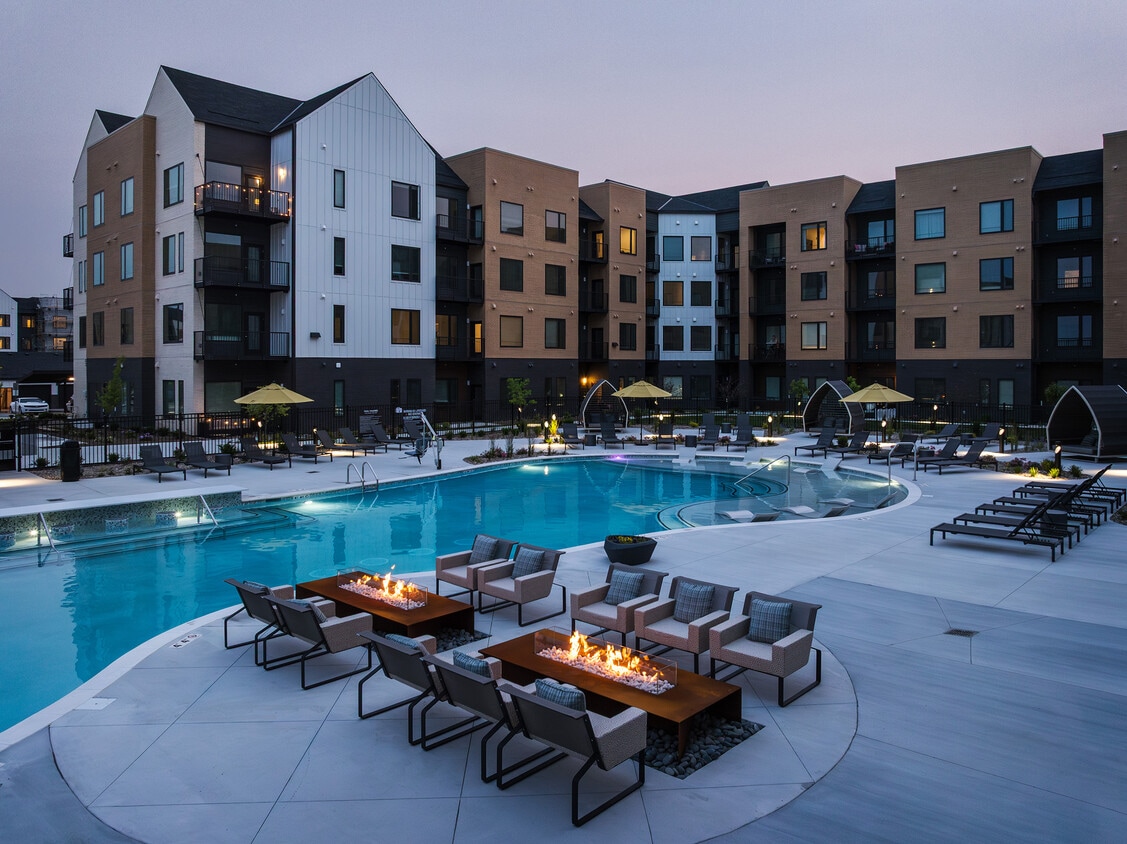
Welcome to The Oslo, where Scandinavian design meets contemporary Kansas living in the heart of Overland Park. At 13600 Antioch Road, our residents enjoy a life of elegance and tranquility in a community designed with fine attention to detail-from the serene interiors to the meticulously landscaped gardens. Our range of studio to three-bedroom apartments caters to diverse needs, featuring spacious layouts, high-end finishes, and modern amenities. Whether you're unwinding in our resort-style pool, staying active in the state-of-the-art fitness center, or fostering creativity in our communal maker's space, The Oslo offers a unique lifestyle where every day feels like a retreat. Located within the prestigious Blue Valley School District, families at The Oslo benefit from access to some of the best educational opportunities in the region.
The Oslo KC is an apartment community located in Johnson County and the 66221 ZIP Code. This area is served by the Blue Valley School District (Overland Park) attendance zone.
Unique Features
- 24-Hour Fitness Studio
- Abundant Outdoor Lighting
- Bathroom Linen Closets
- Billiards Room
- ButterflyMX: Resident Controlled Community Access with Exterior Building Video Intercoms
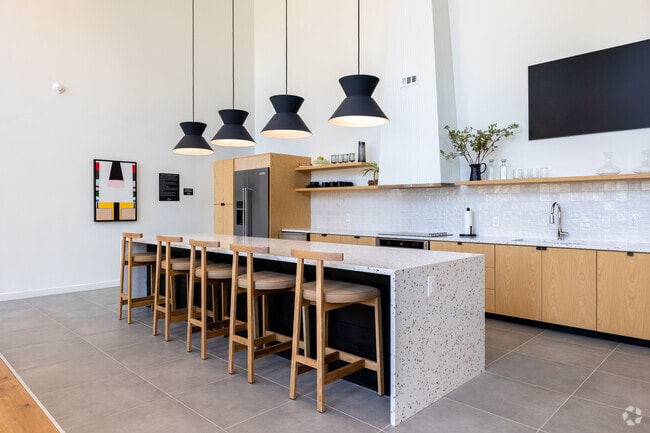
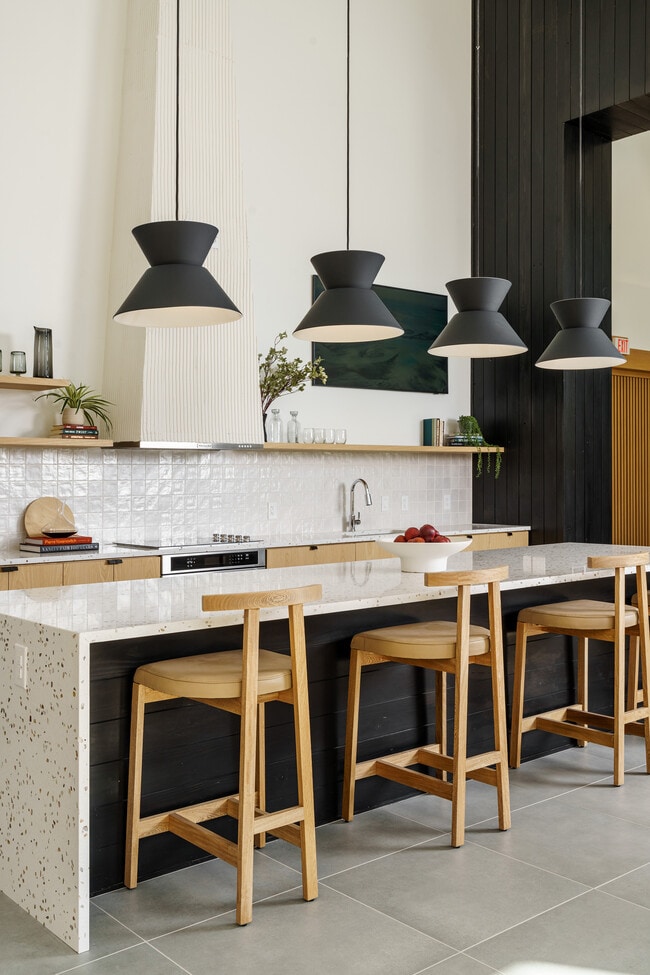
- Community Kitchen & Lounge
- Community Pond with Outdoor Grill
- Community Wi-Fi
- Covered Parking
- Co-working spaces
- EV Charging
- First Floor 10’ Ceilings
- First Floor Unit Extended Patio Lanais
- Garden Terrace with Cafe Alcoves
- Infrared Sauna Studio
- In-Unit Laundry Room with Full-Size Washer and Dryer
- Keyless Unit Entry: Smart Locks with Mobile App Capabilities
- Kitchen Islands
- Large Firepit Gathering Space
- Large Walk-in Closets
- Luxer One: Automated Package Acceptance Smart Lockers
- Mobile App HVAC Controls
- Modern Kitchen Finishes
- On Air: Podcast Studio
- Outdoor Living: Large Private Patios*
- Outdoor Livingroom: Lounge Seating, Television and Games
- Oversized Tubs
- Pet Spa with Wash and Grooming
- Picturesque Windows: Oversized Energy Efficient Window
- Private Garages
- Private Pool Cabanas
- Private Storage Units
- Reservable Event Space
- Resort-Style Pool with Reef Loungers and Swim Up Bar Seating
- Ride Hub: Dedicated Ride-Share Lounge
- Smart-Tech Apartments with Resident Mobile Controls
- TeeBox & Lounge: Golf Simulator
- The Collab: Conference Room
- The Daily Grind: Artisan Coffee Bar
- The Hub: Private Work/Virtual Meeting Space
- USB Electrical Outlets
- Valet Trash and On-site Glass Recycling
- Walk-in Showers with Glass Doors
Community Amenities
Pool
Fitness Center
Laundry Facilities
Elevator
Clubhouse
Controlled Access
Community-Wide WiFi
Pet Care
Property Services
- Package Service
- Community-Wide WiFi
- Wi-Fi
- Laundry Facilities
- Controlled Access
- Maintenance on site
- Property Manager on Site
- 24 Hour Access
- Trash Pickup - Curbside
- Online Services
- Planned Social Activities
- Pet Care
- Pet Play Area
- Wheelchair Accessible
Shared Community
- Elevator
- Clubhouse
- Multi Use Room
Fitness & Recreation
- Fitness Center
- Pool
- Gameroom
Outdoor Features
- Sundeck
- Cabana
- Pond
- Dog Park
Apartment Features
Washer/Dryer
Air Conditioning
Dishwasher
High Speed Internet Access
Hardwood Floors
Walk-In Closets
Island Kitchen
Microwave
Indoor Features
- High Speed Internet Access
- Washer/Dryer
- Air Conditioning
- Ceiling Fans
- Trash Compactor
- Tub/Shower
Kitchen Features & Appliances
- Dishwasher
- Disposal
- Ice Maker
- Stainless Steel Appliances
- Pantry
- Island Kitchen
- Eat-in Kitchen
- Kitchen
- Microwave
- Oven
- Range
- Refrigerator
- Freezer
- Quartz Countertops
Model Details
- Hardwood Floors
- Carpet
- High Ceilings
- Den
- Walk-In Closets
- Linen Closet
- Window Coverings
- Large Bedrooms
- Balcony
- Patio
- Garden
Living in Overland Park combines suburban comfort with city convenience in Kansas's second-most populous city. Located in the Kansas City metropolitan area, Overland Park features an extensive park system spanning over 1,800 acres. The Overland Park Arboretum and Botanical Gardens offers 300 acres of natural space, while miles of hiking and biking trails, playgrounds, and sports facilities support active residents. Johnson County Community College and the University of Kansas Edwards Campus provide higher education opportunities, while Oak Park Mall and Downtown Overland Park's year-round Farmers' Market serve as community gathering spots. The rental market shows moderate growth, with average rent for a one-bedroom apartment at $1,326, showing a 6.4% increase year-over-year, while two-bedroom units average $1,650.
Learn more about living in Overland Park- Package Service
- Community-Wide WiFi
- Wi-Fi
- Laundry Facilities
- Controlled Access
- Maintenance on site
- Property Manager on Site
- 24 Hour Access
- Trash Pickup - Curbside
- Online Services
- Planned Social Activities
- Pet Care
- Pet Play Area
- Wheelchair Accessible
- Elevator
- Clubhouse
- Multi Use Room
- Sundeck
- Cabana
- Pond
- Dog Park
- Fitness Center
- Pool
- Gameroom
- 24-Hour Fitness Studio
- Abundant Outdoor Lighting
- Bathroom Linen Closets
- Billiards Room
- ButterflyMX: Resident Controlled Community Access with Exterior Building Video Intercoms
- Community Kitchen & Lounge
- Community Pond with Outdoor Grill
- Community Wi-Fi
- Covered Parking
- Co-working spaces
- EV Charging
- First Floor 10’ Ceilings
- First Floor Unit Extended Patio Lanais
- Garden Terrace with Cafe Alcoves
- Infrared Sauna Studio
- In-Unit Laundry Room with Full-Size Washer and Dryer
- Keyless Unit Entry: Smart Locks with Mobile App Capabilities
- Kitchen Islands
- Large Firepit Gathering Space
- Large Walk-in Closets
- Luxer One: Automated Package Acceptance Smart Lockers
- Mobile App HVAC Controls
- Modern Kitchen Finishes
- On Air: Podcast Studio
- Outdoor Living: Large Private Patios*
- Outdoor Livingroom: Lounge Seating, Television and Games
- Oversized Tubs
- Pet Spa with Wash and Grooming
- Picturesque Windows: Oversized Energy Efficient Window
- Private Garages
- Private Pool Cabanas
- Private Storage Units
- Reservable Event Space
- Resort-Style Pool with Reef Loungers and Swim Up Bar Seating
- Ride Hub: Dedicated Ride-Share Lounge
- Smart-Tech Apartments with Resident Mobile Controls
- TeeBox & Lounge: Golf Simulator
- The Collab: Conference Room
- The Daily Grind: Artisan Coffee Bar
- The Hub: Private Work/Virtual Meeting Space
- USB Electrical Outlets
- Valet Trash and On-site Glass Recycling
- Walk-in Showers with Glass Doors
- High Speed Internet Access
- Washer/Dryer
- Air Conditioning
- Ceiling Fans
- Trash Compactor
- Tub/Shower
- Dishwasher
- Disposal
- Ice Maker
- Stainless Steel Appliances
- Pantry
- Island Kitchen
- Eat-in Kitchen
- Kitchen
- Microwave
- Oven
- Range
- Refrigerator
- Freezer
- Quartz Countertops
- Hardwood Floors
- Carpet
- High Ceilings
- Den
- Walk-In Closets
- Linen Closet
- Window Coverings
- Large Bedrooms
- Balcony
- Patio
- Garden
| Monday | 9am - 6pm |
|---|---|
| Tuesday | 9am - 6pm |
| Wednesday | 9am - 6pm |
| Thursday | 9am - 6pm |
| Friday | 9am - 6pm |
| Saturday | 10am - 4pm |
| Sunday | Closed |
| Colleges & Universities | Distance | ||
|---|---|---|---|
| Colleges & Universities | Distance | ||
| Drive: | 13 min | 6.5 mi | |
| Drive: | 12 min | 6.7 mi | |
| Drive: | 13 min | 7.5 mi | |
| Drive: | 28 min | 16.1 mi |


 The GreatSchools Rating helps parents compare schools within a state based on a variety of school quality indicators and provides a helpful picture of how effectively each school serves all of its students. Ratings are on a scale of 1 (below average) to 10 (above average) and can include test scores, college readiness, academic progress, advanced courses, equity, discipline and attendance data. We also advise parents to visit schools, consider other information on school performance and programs, and consider family needs as part of the school selection process.
View GreatSchools Rating Methodology
Data provided by GreatSchools.org © 2026. All rights reserved.
Scores provided by
 What do Walkability, Transit, Drivability, and Bikeability mean?
Walkability measures the walking distance to day-to-day needs.
Transit measures access to public transportation.
Drivability measures congestion, parking availability, and access to major roads.
Bikeability measures the suitability for cycling.
How It Works
What do Walkability, Transit, Drivability, and Bikeability mean?
Walkability measures the walking distance to day-to-day needs.
Transit measures access to public transportation.
Drivability measures congestion, parking availability, and access to major roads.
Bikeability measures the suitability for cycling.
How It Works
Traffic
BusyAirport
CalmBusinesses
ActiveScores provided by
HowLoud What is a Sound Score Rating? A Sound Score Rating aggregates noise caused by vehicle traffic, airplane traffic and local sources. How It WorksThe Oslo KC Photos
-
The Oslo KC
-
Studio S1 604+ SF
-
2BR, 2BA + Den - 1,322SF
-
Clubroom
-
-
Clubroom
-
Clubroom
-
Clubroom
-
Nearby Apartments
Within 50 Miles of The Oslo KC
-
The Brentwood
15450 South Brentwood St
Olathe, KS 66062
$1,433 - $2,118
1-2 Br 6.6 mi
-
Leawood Village Apartments
8660 State Line Rd
Leawood, KS 66206
$1,694 - $6,340
1-3 Br 7.4 mi
-
Sonder
1500 Meadow Lake Pky
Kansas City, MO 64114
$1,633 - $4,541
1-2 Br 8.6 mi
-
Oberon
220 W 74th St
Kansas City, MO 64114
$1,213 - $4,030
1-2 Br 9.3 mi
-
Roaster's Block
701 Broadway Blvd
Kansas City, MO 64105
$1,461 - $3,516
1-2 Br 16.3 mi
-
The Wade
201 Grand Blvd
Kansas City, MO 64106
$1,912 - $6,017
1-3 Br 16.8 mi
The Oslo KC has units with in‑unit washers and dryers, making laundry day simple for residents.
Utilities are not included in rent. Residents should plan to set up and pay for all services separately.
Parking is available at The Oslo KC. Fees may apply depending on the type of parking offered. Contact this property for details.
The Oslo KC has studios to three-bedrooms with rent ranges from $1,486/mo. to $3,908/mo.
Yes, The Oslo KC welcomes pets. Breed restrictions, weight limits, and additional fees may apply. View this property's pet policy.
A good rule of thumb is to spend no more than 30% of your gross income on rent. Based on the lowest available rent of $1,486 for a studio, you would need to earn about $59,440 per year to qualify. Want to double-check your budget? Calculate how much rent you can afford with our Rent Affordability Calculator.
The Oslo KC is offering 1 Month Free for eligible applicants, with rental rates starting at $1,486.
Yes! The Oslo KC offers 5 Matterport 3D Tours. Explore different floor plans and see unit level details, all without leaving home.
13500 Antioch Rd
Overland Park, KS 66221
Property Manager Responded