This fitness center is a single-level space designed to accommodate a comprehensive range of workout activities. The flooring throughout is a light wood-style material that is both durable and visually clean, contributing to a bright, open atmosphere. Exposed industrial-style ductwork runs along the ceiling, complementing the recessed and linear fluorescent lighting that evenly illuminates the entire space. The cardio zone is well-stocked with a row of TRUE-brand treadmills, elliptical trainers, and stationary and recumbent bikes, all positioned along the windowed perimeter wall. Large windows allow natural light to filter into the space while offering outside views, enhancing the overall workout experience. Wall-mounted televisions are positioned for visibility from the cardio equipment. The strength training area includes a multi-station cable machine, an adjustable weight bench, and a dumbbell rack with a full mirror wall behind it, allowing users to monitor their form. A dedicated functional training zone houses stability balls and medicine balls for flexibility and core work. The open central floor area provides ample room for stretching, bodyweight exercises, or group fitness activities, making this a versatile and fully functional fitness facility.

-
Monthly Rent
$1,768 - $2,773
-
Bedrooms
1 - 2 bd
-
Bathrooms
1 - 2 ba
-
Square Feet
676 - 1,188 sq ft



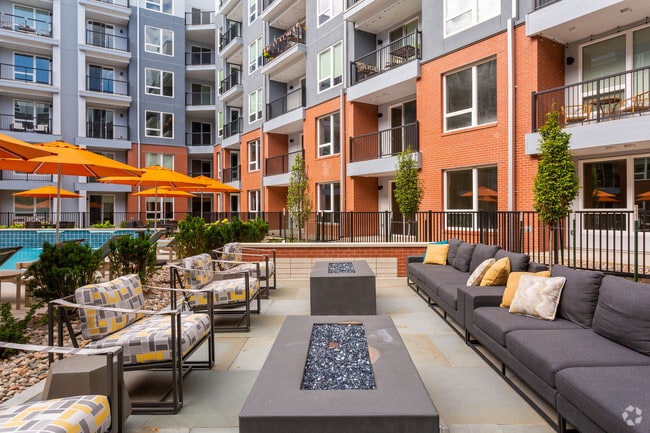
The Vue offers a modern, design-forward living experience in the heart of Downtown Overland Park, where style, comfort, and connectivity come together seamlessly. Thoughtfully designed one- and two-bedroom apartment homes feature open-concept layouts, quartz countertops, stainless steel appliances, and private patios or balconies that create a bright, elevated space to call home. Beyond your front door, a curated collection of amenities enhances every part of your day - from a resort-style saltwater pool and 24-hour fitness center to outdoor gathering spaces, firepit lounges, and pet-friendly perks like an on-site pet spa. Located in one of the area's most walkable neighborhoods, The Vue places you steps from locally owned shops, restaurants, community events, and everyday conveniences, with easy access to major highways and downtown Kansas City. At The Vue, you're not just finding a place to live - you're stepping into a lifestyle that feels energized, connected, and distinctly elevated.
Highlights
- Top Rated by Renters
- Pool
- Walk-In Closets
- Sundeck
- Elevator
Pricing & Floor Plans
-
Unit 1-203price $1,895Unit Specialsquare feet 803availibility Now
-
Unit 1-338price $1,915square feet 803availibility Oct 8
-
Unit 1-104price $2,100Unit Specialsquare feet 1,033availibility Now
-
Unit 1-101price $2,100Unit Specialsquare feet 1,033availibility Now
-
Unit 1-309price $1,824square feet 676availibility Sep 26
-
Unit 1-320price $2,030Unit Specialsquare feet 1,062availibility Now
-
Unit 1-304price $2,157Unit Specialsquare feet 1,062availibility Now
-
Unit 1-337price $2,230Unit Specialsquare feet 1,062availibility Now
-
Unit 1-316price $2,266Unit Specialsquare feet 1,169availibility Now
-
Unit 1-517price $2,266Unit Specialsquare feet 1,169availibility Now
-
Unit 1-203price $1,895Unit Specialsquare feet 803availibility Now
-
Unit 1-338price $1,915square feet 803availibility Oct 8
-
Unit 1-104price $2,100Unit Specialsquare feet 1,033availibility Now
-
Unit 1-101price $2,100Unit Specialsquare feet 1,033availibility Now
-
Unit 1-309price $1,824square feet 676availibility Sep 26
-
Unit 1-320price $2,030Unit Specialsquare feet 1,062availibility Now
-
Unit 1-304price $2,157Unit Specialsquare feet 1,062availibility Now
-
Unit 1-337price $2,230Unit Specialsquare feet 1,062availibility Now
-
Unit 1-316price $2,266Unit Specialsquare feet 1,169availibility Now
-
Unit 1-517price $2,266Unit Specialsquare feet 1,169availibility Now
Fees and Policies
The fees listed below are community-provided and may exclude utilities or add-ons. All payments are made directly to the property and are non-refundable unless otherwise specified. Use the Cost Calculator to determine costs based on your needs.
-
Utilities & Essentials
-
DAMAGEWAIVERVaries by unit
-
-
One-Time Basics
-
APPFEEVaries by unit
-
ADMIN-OneVaries by unit
-
-
Dogs
Max of 2
-
Cats
Max of 2
-
Other Pets
Max of 2
-
Pet Fees
-
PETFEEMax of 10. Charged per unit.$300
-
PET RENTMax of 10. Charged per pet.$35 / mo
-
-
Garage Lot
-
GarageCharged per rentable item.$35 - $150 / mo
-
-
Storage Unit
-
Storage DepositCharged per rentable item.$0
-
Storage RentCharged per rentable item.$50 / mo
-
StorageCharged per rentable item.$75 / mo
-
-
APPFEEVaries by unit
Property Fee Disclaimer: Based on community-supplied data and independent market research. Subject to change without notice. May exclude fees for mandatory or optional services and usage-based utilities.
Details
Lease Options
-
6 - 12 Month Leases
Property Information
-
Built in 2019
-
219 units/6 stories
Matterport 3D Tours
Select a unit to view pricing & availability
 Matterport 3D Tour

About The Vue
The Vue offers a modern, design-forward living experience in the heart of Downtown Overland Park, where style, comfort, and connectivity come together seamlessly. Thoughtfully designed one- and two-bedroom apartment homes feature open-concept layouts, quartz countertops, stainless steel appliances, and private patios or balconies that create a bright, elevated space to call home. Beyond your front door, a curated collection of amenities enhances every part of your day - from a resort-style saltwater pool and 24-hour fitness center to outdoor gathering spaces, firepit lounges, and pet-friendly perks like an on-site pet spa. Located in one of the area's most walkable neighborhoods, The Vue places you steps from locally owned shops, restaurants, community events, and everyday conveniences, with easy access to major highways and downtown Kansas City. At The Vue, you're not just finding a place to live - you're stepping into a lifestyle that feels energized, connected, and distinctly elevated.
The Vue is an apartment community located in Johnson County and the 66204 ZIP Code. This area is served by the Shawnee Mission Pub School attendance zone.
Unique Features
- Additional Den/Flex Room Options
- Bike Repair Station
- Community Fire Pit
- Game Room
- Grill/BBQ Area
- Smart Thermostat
- Wood-Style Flooring
Community Amenities
Pool
Fitness Center
Elevator
Pet Care
- Pet Care
- Elevator
- Fitness Center
- Pool
- Sundeck
Apartment Features
- Washer/Dryer
- Stainless Steel Appliances
- Quartz Countertops
- Walk-In Closets
Located within a 20-minute drive of Kansas City, Downtown Overland Park offers residents an eclectic, urban vibe in the heart of a charming suburb. Living in Downtown Overland Park affords residents walkable access to more than 300 locally owned shops, restaurants, and boutiques in addition to community festivals and events such as the Overland Park Fall Festival and Parade, Movies in the Park, and Local Life 3rd Fridays.
In spite of explosive growth, Downtown Overland Park maintains its charming small-town flavor with a distinctive clock tower, wildly popular farmers’ market, and a thriving arts scene. Situated within minutes of I-35 and I-435, Downtown Overland Park provides residents with quick access to the many world-class amenities of Kansas City.
Learn more about living in Downtown Overland ParkCompare neighborhood and city base rent averages by bedroom.
| Downtown Overland Park | Overland Park, KS | |
|---|---|---|
| Studio | $1,401 | $1,334 |
| 1 Bedroom | $1,580 | $1,346 |
| 2 Bedrooms | $1,857 | $1,676 |
| 3 Bedrooms | - | $2,104 |
- Pet Care
- Elevator
- Sundeck
- Fitness Center
- Pool
- Additional Den/Flex Room Options
- Bike Repair Station
- Community Fire Pit
- Game Room
- Grill/BBQ Area
- Smart Thermostat
- Wood-Style Flooring
- Washer/Dryer
- Stainless Steel Appliances
- Quartz Countertops
- Walk-In Closets
| Monday | 10am - 6pm |
|---|---|
| Tuesday | 10am - 6pm |
| Wednesday | 10am - 6pm |
| Thursday | 10am - 6pm |
| Friday | 10am - 6pm |
| Saturday | 10am - 5pm |
| Sunday | Closed |
| Colleges & Universities | Distance | ||
|---|---|---|---|
| Colleges & Universities | Distance | ||
| Drive: | 15 min | 7.2 mi | |
| Drive: | 17 min | 8.0 mi | |
| Drive: | 17 min | 8.2 mi | |
| Drive: | 17 min | 8.4 mi |


 The GreatSchools Rating helps parents compare schools within a state based on a variety of school quality indicators and provides a helpful picture of how effectively each school serves all of its students. Ratings are on a scale of 1 (below average) to 10 (above average) and can include test scores, college readiness, academic progress, advanced courses, equity, discipline and attendance data. We also advise parents to visit schools, consider other information on school performance and programs, and consider family needs as part of the school selection process.
View GreatSchools Rating Methodology
Data provided by GreatSchools.org © 2026. All rights reserved.
Transportation options available in Overland Park include Crossroads On Main At 19Th St Sb, located 10.4 miles from The Vue. The Vue is near Kansas City International, located 28.4 miles or 37 minutes away.
| Transit / Subway | Distance | ||
|---|---|---|---|
| Transit / Subway | Distance | ||
| Drive: | 16 min | 10.4 mi | |
| Drive: | 17 min | 10.9 mi | |
| Drive: | 17 min | 10.9 mi | |
| Drive: | 17 min | 11.1 mi | |
| Drive: | 18 min | 11.4 mi |
| Commuter Rail | Distance | ||
|---|---|---|---|
| Commuter Rail | Distance | ||
|
|
Drive: | 18 min | 10.8 mi |
|
|
Drive: | 34 min | 20.4 mi |
|
|
Drive: | 29 min | 20.9 mi |
|
|
Drive: | 47 min | 34.9 mi |
| Airports | Distance | ||
|---|---|---|---|
| Airports | Distance | ||
|
Kansas City International
|
Drive: | 37 min | 28.4 mi |
Scores provided by
 What do Walkability, Transit, Drivability, and Bikeability mean?
Walkability measures the walking distance to day-to-day needs.
Transit measures access to public transportation.
Drivability measures congestion, parking availability, and access to major roads.
Bikeability measures the suitability for cycling.
How It Works
What do Walkability, Transit, Drivability, and Bikeability mean?
Walkability measures the walking distance to day-to-day needs.
Transit measures access to public transportation.
Drivability measures congestion, parking availability, and access to major roads.
Bikeability measures the suitability for cycling.
How It Works
Traffic
BusyAirport
CalmBusinesses
BusyScores provided by
HowLoud What is a Sound Score Rating? A Sound Score Rating aggregates noise caused by vehicle traffic, airplane traffic and local sources. How It WorksTime and distance from The Vue.
| Shopping Centers | Distance | ||
|---|---|---|---|
| Shopping Centers | Distance | ||
| Walk: | 2 min | 0.1 mi | |
| Walk: | 3 min | 0.2 mi | |
| Walk: | 7 min | 0.4 mi |
| Parks and Recreation | Distance | ||
|---|---|---|---|
| Parks and Recreation | Distance | ||
|
Antioch Park
|
Drive: | 7 min | 3.1 mi |
|
Wonderscope Children's Museum
|
Drive: | 12 min | 5.6 mi |
|
Loose Park
|
Drive: | 16 min | 7.5 mi |
|
Theis Park
|
Drive: | 16 min | 7.9 mi |
|
Kauffman Memorial Garden
|
Drive: | 17 min | 8.0 mi |
| Hospitals | Distance | ||
|---|---|---|---|
| Hospitals | Distance | ||
| Drive: | 5 min | 2.3 mi | |
| Drive: | 10 min | 4.9 mi | |
| Drive: | 10 min | 5.3 mi |
| Military Bases | Distance | ||
|---|---|---|---|
| Military Bases | Distance | ||
| Drive: | 57 min | 40.6 mi | |
| Drive: | 78 min | 69.6 mi | |
| Drive: | 113 min | 77.2 mi |
The Vue Photos
-
The Vue
-
Property Tour
-
-
-
-
-
Fitness Studio
-
Fitness Studio
-
Resident Lounge & Coffee Bar
Models
-
A2 3D Floor plan
-
A2 Floor Plan W Dimensions
-
A1 3D Floor plan
-
A1 W Dimensions
-
A3 3D Floor plan
-
A3 Floor Plan W Dimensions
Nearby Apartments
Within 50 Miles of The Vue
-
Summit on Quality Hill
1200 Washington St
Kansas City, MO 64105
$1,356 - $2,806
1-2 Br 9.1 mi
-
Apex on Quality Hill
1050 Jefferson St
Kansas City, MO 64105
$1,341 - $2,866
1-2 Br 9.2 mi
-
The Landing at Briarcliff
1601 NW 38th St
Kansas City, MO 64116
$1,395 - $2,391
1-2 Br 12.9 mi
-
The Residences At New Longview
3301 SW Kessler Dr
Lee's Summit, MO 64081
$1,476 - $2,656
1-2 Br 12.9 mi
-
New Longview
460 SW Longview Blvd
Lee's Summit, MO 64081
$1,355 - $2,356
1-3 Br 12.9 mi
The Vue has units with in‑unit washers and dryers, making laundry day simple for residents.
Utilities are not included in rent. Residents should plan to set up and pay for all services separately.
Parking is available at The Vue. Fees may apply depending on the type of parking offered. Contact this property for details.
The Vue has one to two-bedrooms with rent ranges from $1,768/mo. to $2,773/mo.
Yes, The Vue welcomes pets. Breed restrictions, weight limits, and additional fees may apply. View this property's pet policy.
A good rule of thumb is to spend no more than 30% of your gross income on rent. Based on the lowest available rent of $1,768 for a one-bedroom, you would need to earn about $70,720 per year to qualify. Want to double-check your budget? Calculate how much rent you can afford with our Rent Affordability Calculator.
The Vue is offering Specials on select units, with rental rates starting at $1,895.
Yes! The Vue offers 6 Matterport 3D Tours. Explore different floor plans and see unit level details, all without leaving home.

7201 W 80th St
Overland Park, KS 66204
Property Manager Responded