Map
  • Add a Property
  • Renter Tools
    • Favorites
    • Saved Searches
  • Manage Rentals
  • Apartments For Rent
  • Houses For Rent
  • Condos For Rent
  • Townhomes For Rent
  • Help Center
  • Framingham Average Rent
  • Area Guide
  • Rent Calculator
  • Property Management Companies
English

Language

English Español
Apartments.com Logo
Manage Rentals      Sign Up / Sign In
  • Primary Photo - Union House
  • 1BR, 1BA - Union House
    1BR, 1BA - Union House
  • 1BR, 1BA - Union House
    1BR, 1BA - Union House
Contact This Property

Language: English

Open 9am - 6pm Today

View All Hours Office Hours Monday, 9am - 5pm Tuesday - Thursday, 9am - 6pm Friday & Saturday, 9am - 5pm Sunday, Closed

Union House media gallery Unit
call 774-292-5366
Floor Plan View Body
Massachusetts Middlesex County Framingham Downtown Framingham

Union House

55 Concord St, Framingham, MA 01702

4.4
Renter Rating 84 Reviews
Verified Listing CoStar Verified® Listing

This Listing has been verified by CoStar’s listing verification process, which combines internal screening and fraud detection technology. Always beware of scams.

Today
Share Listing
Favorites
774-292-5366
Property Management Company Logo
  • Total Monthly Price

    $2,402 - $3,535

  • Bedrooms

    1 - 2 bd

  • Bathrooms

    1 - 2 ba

  • Square Feet

    617 - 1,222 sq ft

Union House
Property Management Company Logo
Share Listing
Favorites

Move-in Special

Summer Special! Enjoy (1/2) a month of free rent on select apartment homes for a limited time!*. *Terms and conditions apply. Contact the leasing office for more details. Offer valid for first-time renters only.

Highlights

  • Top Rated by Renters
  • Den
  • Yard
  • Pool
  • Walk-In Closets
  • Spa
  • Office
  • Controlled Access
  • Gated

Pricing & Floor Plans

filter results by bedrooms
A3
Starting at $2,402 Total Monthly Price 1 Bed 1 Bath 617 – 622 Sq Ft
3 Available units
Unit
Total Price
Sq Ft
Availability
Unit Details
  • Unit 435
    price $2,552
    square feet 617
    availibility Now
  • Unit 533
    price $2,477
    square feet 622
    availibility Sep 12
  • Unit 433
    price $2,402
    square feet 622
    availibility Sep 20
A1
Starting at $2,527 Total Monthly Price 1 Bed 1 Bath 717 – 723 Sq Ft
5 Available units
Unit
Total Price
Sq Ft
Availability
Unit Details
  • Unit 141
    price $2,527
    square feet 717
    availibility Now
  • Unit 310
    price $2,576
    square feet 723
    availibility Now
  • Unit 311
    price $2,576
    square feet 723
    availibility Now
  • Unit 507
    price $2,651
    square feet 723
    availibility Now
  • Unit 505
    price $2,651
    square feet 723
    availibility Now

A2
Starting at $2,551 Total Monthly Price 1 Bed 1 Bath 735 – 746 Sq Ft
4 Available units
Unit
Total Price
Sq Ft
Availability
Unit Details
  • Unit 238
    price $2,551
    square feet 735
    availibility Now
  • Unit 138
    price $2,576
    square feet 735
    availibility Now
  • Unit 530
    price $2,700
    square feet 746
    availibility Now
  • Unit 436
    price $2,576
    square feet 735
    availibility Oct 7

C8
$3,514 Total Monthly Price 2 Beds 2 Baths 1,222 Sq Ft
1 Available unit
Unit
Total Price
Sq Ft
Availability
Unit Details
  • Unit 417
    price $3,514
    square feet 1,222
    availibility Aug 1
C5
$3,385 Total Monthly Price 2 Beds 2 Baths 1,152 Sq Ft
1 Available unit
Unit
Total Price
Sq Ft
Availability
Unit Details
  • Unit 125
    price $3,385
    square feet 1,152
    availibility Sep 26
C1
$3,535 Total Monthly Price 2 Beds 2 Baths 1,117 Sq Ft
1 Available unit
Unit
Total Price
Sq Ft
Availability
Unit Details
  • Unit 319
    price $3,535
    square feet 1,117
    availibility Oct 1
A3
Starting at $2,402 Total Monthly Price 1 Bed 1 Bath 617 – 622 Sq Ft
3 Available units
Unit
Total Price
Sq Ft
Availability
Unit Details
  • Unit 435
    price $2,552
    square feet 617
    availibility Now
  • Unit 533
    price $2,477
    square feet 622
    availibility Sep 12
  • Unit 433
    price $2,402
    square feet 622
    availibility Sep 20
A1
Starting at $2,527 Total Monthly Price 1 Bed 1 Bath 717 – 723 Sq Ft
5 Available units
Unit
Total Price
Sq Ft
Availability
Unit Details
  • Unit 141
    price $2,527
    square feet 717
    availibility Now
  • Unit 310
    price $2,576
    square feet 723
    availibility Now
  • Unit 311
    price $2,576
    square feet 723
    availibility Now
  • Unit 507
    price $2,651
    square feet 723
    availibility Now
  • Unit 505
    price $2,651
    square feet 723
    availibility Now

A2
Starting at $2,551 Total Monthly Price 1 Bed 1 Bath 735 – 746 Sq Ft
4 Available units
Unit
Total Price
Sq Ft
Availability
Unit Details
  • Unit 238
    price $2,551
    square feet 735
    availibility Now
  • Unit 138
    price $2,576
    square feet 735
    availibility Now
  • Unit 530
    price $2,700
    square feet 746
    availibility Now
  • Unit 436
    price $2,576
    square feet 735
    availibility Oct 7

C8
$3,514 Total Monthly Price 2 Beds 2 Baths 1,222 Sq Ft
1 Available unit
Unit
Total Price
Sq Ft
Availability
Unit Details
  • Unit 417
    price $3,514
    square feet 1,222
    availibility Aug 1
C5
$3,385 Total Monthly Price 2 Beds 2 Baths 1,152 Sq Ft
1 Available unit
Unit
Total Price
Sq Ft
Availability
Unit Details
  • Unit 125
    price $3,385
    square feet 1,152
    availibility Sep 26
C1
$3,535 Total Monthly Price 2 Beds 2 Baths 1,117 Sq Ft
1 Available unit
Unit
Total Price
Sq Ft
Availability
Unit Details
  • Unit 319
    price $3,535
    square feet 1,117
    availibility Oct 1
* Price shown is total price based on community-supplied monthly required fees. Excludes user-selected optional fees and variable or usage-based fees and required charges due at or prior to move-in or at move-out.View Fees and Policies for details. Price, availability, fees, and any applicable rent special are subject to change without notice.
* Square footage definitions vary. Displayed square footage is approximate.

Fees and Policies

The fees listed below are community-provided and may exclude utilities or add-ons. All payments are made directly to the property and are non-refundable unless otherwise specified.

  • Utilities & Essentials
    • Cable
      Cable Charged per unit.
      Varies / mo
    • Electricity Usage
      Electricity Usage Charged per unit.
      Varies / mo
    • Internet
      Internet Charged per unit.
      Varies / mo
    • Sewer Usage
      Sewer Usage Charged per unit.
      Varies / mo
    • Water Usage
      Water Usage Charged per unit.
      Varies / mo
  • Dogs
    • Dog Rent
      Charged per pet.
      $65 / mo
    • Pet Rent - Dog $65
      Pet Rent - Dog. Max of 2 pets total per apartment. Charged per pet.
      $65 / mo
    Restrictions:
    Rottweiller, Doberman, Pitt bull, American or Bull Shaffordshire Terrier, American Bulldog/Bull Terrier, Chow, German Shepard,Malmute, Akita, Rhodesian Ridgeback, Cane Corso,Presa Canario, Wolf Dog Hybrid,Mastiff (Bull,Neapolitan,Tosa Inu),Husky,Scottish Deerhound,Irish Wolfhound,Komondor,Borzoi, Dalmination
    Read More Read Less
    Comments
    | Restrictions: Rottweiller, Doberman, Pitt bull, American or Bull Shaffordshire Terrier, American Bulldog/Bull Terrier, Chow, German Shepard,Malmute, Akita, Rhodesian Ridgeback, Cane Corso,Presa Canario, Wolf Dog Hybrid,Mastiff (Bull,Neapolitan,...
    Read More Read Less
  • Cats
    • Cat Rent
      Charged per pet.
      $45 / mo
    • Pet Rent - Cat $45
      Pet Rent - Cat. Max of 2 pets total per apartment. Charged per pet.
      $45 / mo
    Restrictions:
    None
    Read More Read Less
    Comments
    | Restrictions: None
    Read More Read Less
  • Other
    • Parking $100 - Assigned
      Parking $100 - Assigned Charged per vehicle.
      $100 / mo
    • Parking $75 - Unassigned
      Parking $75 - Unassigned Charged per vehicle.
      $75 / mo
  • Additional Parking Options
    • Covered
    • Surface Lot

Property Fee Disclaimer: Based on community-supplied data and independent market research. Subject to change without notice. May exclude fees for mandatory or optional services and usage-based utilities.

Details

Utilities Included

  • Trash Removal

Lease Options

  • 6 - 16 Month Leases

Property Information

  • Built in 2019
  • 196 units/5 stories

Matterport 3D Tours

The Alta Town House lobby presents a sophisticated, contemporary design that makes an immediate impression upon entry. Polished concrete floors extend throughout the space, reflecting natural light that pours in through expansive black-framed floor-to-ceiling windows offering views of the surrounding streetscape. The main entry features a branded welcome mat and a sleek seating nook with a modern lounge chair, creating an inviting first point of contact. At the heart of the lobby sits a prominent concierge reception desk finished in a bold blue base topped with a crisp white surface, flanked by rich cognac leather cantilever chairs. Behind the desk, a striking geometric steel-and-glass partition adds an industrial architectural accent. A gallery wall displays a series of large-scale, black-and-white abstract artworks, lending a curated, artistic character to the space. Adjacent to the reception area, a glass-walled conference or lounge room enclosed in black steel framing provides a semi-private meeting space equipped with a display screen and upholstered seating. Warm wood accents in the ceiling trim and slatted partition elements balance the industrial and modern materials throughout. Potted plants positioned at key points add organic warmth to the clean, contemporary aesthetic, completing a lobby that is both functional and visually refined.

Lobby
1/5
The Alta Town House lobby presents a sophisticated, contemporary design that makes an immediate impression upon entry. Polished concrete floors extend throughout the space, reflecting natural light that pours in through expansive black-framed floor-to-ceiling windows offering views of the surrounding streetscape. The main entry features a branded welcome mat and a sleek seating nook with a modern lounge chair, creating an inviting first point of contact.

At the heart of the lobby sits a prominent concierge reception desk finished in a bold blue base topped with a crisp white surface, flanked by rich cognac leather cantilever chairs. Behind the desk, a striking geometric steel-and-glass partition adds an industrial architectural accent. A gallery wall displays a series of large-scale, black-and-white abstract artworks, lending a curated, artistic character to the space.

Adjacent to the reception area, a glass-walled conference or lounge room enclosed in black steel framing provides a semi-private meeting space equipped with a display screen and upholstered seating. Warm wood accents in the ceiling trim and slatted partition elements balance the industrial and modern materials throughout. Potted plants positioned at key points add organic warmth to the clean, contemporary aesthetic, completing a lobby that is both functional and visually refined. Union House's outdoor courtyard is a thoughtfully designed communal space that seamlessly blends social gathering areas with relaxed outdoor living. The courtyard is finished with large-format stone pavers that define the primary entertaining zone, where modern rope-woven chairs surround sleek concrete tables, providing ample seating for residents and guests. A dedicated lounge area features deep, cushioned sofas accented with yellow throw pillows, anchored by a concrete coffee table and paired with an outdoor television — ideal for casual gatherings or watching the game. Overhead, festoon string lights drape across the entire patio, lending a warm ambiance during evening hours. Transitioning from the paved terrace, a section of lush artificial turf hosts lawn games, including cornhole, alongside sculptural seating elements and a projection screen for outdoor movie nights. Raised planting beds and ornamental trees and shrubs weave throughout the space, introducing greenery and a sense of natural enclosure. A separate dining nook offers a large wooden table surrounded by chairs, nestled beside landscaped planters. Large floor-to-ceiling glass doors and windows connect the courtyard to the adjacent interior, ensuring an effortless indoor-outdoor flow throughout this vibrant communal amenity. This contemporary amenity lounge is thoughtfully designed as a multi-functional social space, seamlessly blending comfort, style, and entertainment across a single open floor plan. Warm hardwood flooring runs throughout, anchoring the space with an inviting, cohesive aesthetic.

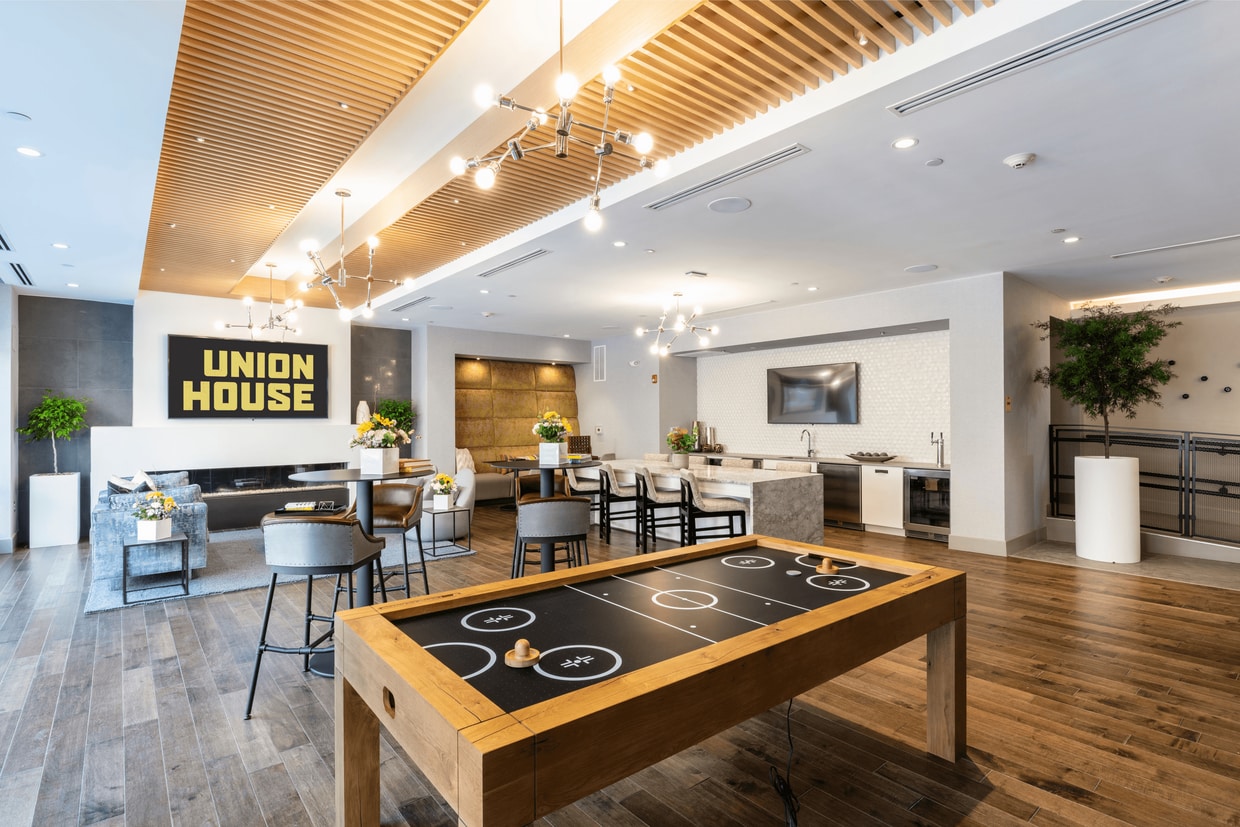
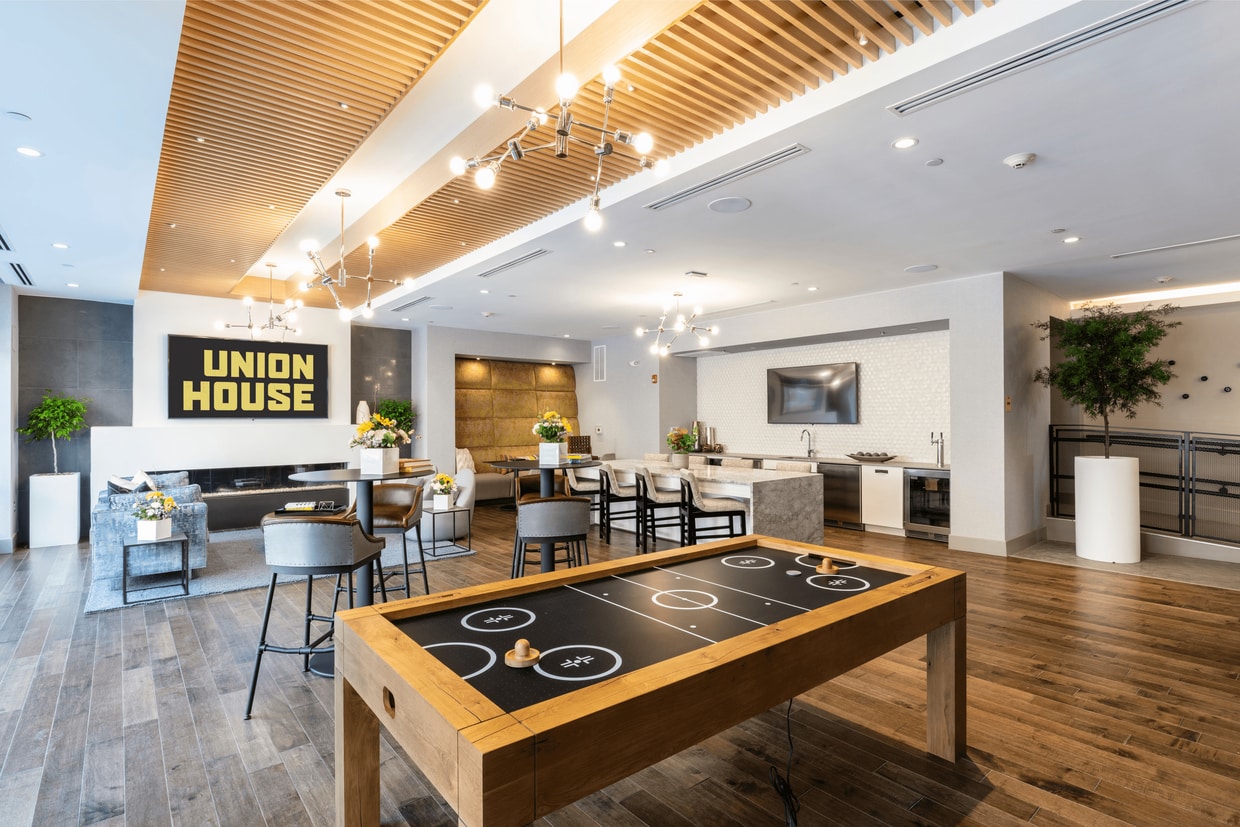
At the heart of the lounge sits a striking marble island with substantial seating, ideal for gathering and conversation. Nearby, a fully equipped wet bar features stainless steel appliances, under-counter refrigeration, a wall-mounted TV, and clean white cabinetry — providing everything needed for entertaining. A decorative slatted wood ceiling element with integrated lighting adds architectural interest overhead, while a modern branching chandelier illuminates the central area with ambient warmth.

The lounge area offers plush seating arranged around a sleek linear fireplace set against a dark tile surround, accompanied by a large wall-mounted television and floor-to-ceiling glass walls that flood the space with natural light and open directly to an outdoor terrace. A textured, upholstered banquette nook with padded wall panels provides an intimate retreat for smaller gatherings.




The game zone features an air hockey table, wall-mounted display, and bar-height seating along a built-in ledge, catering to recreational use. Lush potted greenery is distributed throughout, softening the modern design and adding a natural, refreshing element to the overall ambiance. This contemporary fitness facility is thoughtfully designed to accommodate a wide range of workout styles and training goals. The space is organized into distinct functional zones, each outfitted with professional-grade equipment. The main workout floor features an impressive array of cardio machines, including treadmills and stationary bikes, alongside strength training stations with cable systems, benches, and a full dumbbell rack. A dedicated functional training area includes kettlebells of varying weights neatly arranged on a tiered rack, medicine balls, and a heavy punching bag suspended from a freestanding rig. A separate, glass-enclosed studio provides a quieter space for focused training or classes, offering visual connectivity to the main floor while maintaining acoustic separation. The interior design strikes a balance between industrial and modern aesthetics, with exposed ductwork running along the high ceilings, warm wood-look flooring, and crisp white walls. A large, vibrant sports-themed mural energizes the main workout area, while strategically placed mirrors expand the sense of space. Wall-mounted flat-screen displays and pendant lighting with gold accents add polished finishing touches throughout, creating an inviting and motivating environment for all fitness levels. This single-floor residence showcases a thoughtfully designed open-concept layout that seamlessly connects the kitchen, dining, and living areas. The kitchen is outfitted with dark, textured flat-front cabinetry, a subway tile backsplash, light quartz countertops, and a full suite of stainless steel appliances including a range, microwave, dishwasher, and refrigerator. A solid wood-top dining table with an industrial metal base sits adjacent to the kitchen, creating a natural transition into the dining space. The living room is bright and welcoming, with large windows fitted with blinds and sheer curtains that invite abundant natural light. Light-toned hardwood-style flooring flows consistently throughout the entire residence, lending a sense of warmth and continuity. The bedroom is a calm retreat, featuring generous windows that provide excellent natural light and ample space for a full furniture arrangement. The full bathroom is clean and functional, featuring a soaking tub with shower, white tile surround, a dark-cabinetry vanity with a light countertop, and matching hardwood-style flooring. The overall aesthetic is modern and cohesive, balancing dark cabinetry accents with neutral walls and light flooring for a refined, contemporary feel.

About Union House

Eye-catching design meets urban vibes. With sleek, modern apartment interiors and an unparalleled collection of community amenities, Union House is the home you've been searching for. Our apartments in Framingham give you access to craft brews, boutique shopping, and great restaurants. When you lease an apartment at Union House, everything you love about Framingham is waiting just beyond the front door. Our luxury apartments in Framingham, MA allow our residents to live a big city life in a friendly New England community. Don't wait. Reserve your new home today!

Union House is an apartment community located in Middlesex County and the 01702 ZIP Code. This area is served by the Framingham School District attendance zone.

Unique Features

  • 24 Hour Package Room
  • 3 Minute Walk To Commuter Rail
  • Air Conditioner
  • Amenity Courtyards With Yard Games
  • BBQ/Picnic Area
  • Bicycle And Resident Storage
  • Designer Wood-Style Plank Flooring
  • Downtown Walkable Living
  • Energy Efficient Appliances
  • Large Closets
  • Off Street Parking
  • Open Floor Plans With Park Views
  • Open Floor Plans with Park Views*
  • Patio/Balcony*
  • Pet Spa
  • Private Entrance*
  • Quartz Countertops
  • Quartz Countertops*
  • Resort Style Salt Water Swimming Pool
  • Soaking Tubs*
  • Stainless Steel
  • Stainless Steel, Energy Efficient Appliances
  • State-Of-The-Art Fitness Center
  • State-Of-The-Art Yoga Room
  • Steps To Restaurants And Shopping
  • Tech Lounge Workspaces
  • Tile Backsplash

Contact

View Property Website
Language: English
Open 9am - 6pm Today
  • Monday, 9am - 5pm
  • Tuesday - Thursday, 9am - 6pm
  • Friday & Saturday, 9am - 5pm
  • Sunday, Closed
Property Management Company Logo

Community Amenities

Pool

Fitness Center

Elevator

Clubhouse

  • Package Service
  • Controlled Access
  • Maintenance on site
  • Property Manager on Site
  • Key Fob Entry
  • Elevator
  • Clubhouse
  • Lounge
  • Fitness Center
  • Spa
  • Pool
  • Gated
  • Courtyard
  • Grill
  • Picnic Area

Apartment Features

Washer/Dryer

Air Conditioning

Dishwasher

High Speed Internet Access

  • High Speed Internet Access
  • Washer/Dryer
  • Air Conditioning
  • Smoke Free
  • Cable Ready
  • Wheelchair Accessible (Rooms)
  • Dishwasher
  • Disposal
  • Stainless Steel Appliances
  • Microwave
  • Refrigerator
  • Quartz Countertops
  • Hardwood Floors
  • Office
  • Den
  • Walk-In Closets
  • Balcony
  • Patio
  • Yard
Location
55 Concord St, Framingham,
MA 01702
Get Directions
Schools Restaurants Groceries Coffee Banks Shops Fitness
| Edit
Edit Commute

Destination is required

Under 30 minutes

Commute Time is calculated at rush hour.
Neighborhood

Downtown Framingham represents the cultural heart of the small yet characterful town that is Framingham. Home to Framingham State University, there’s a vibrance to this part of town thanks to the college presence and several bars and restaurants. Downtown Framingham is also part of the city’s historic district.

Students, families, and renters of all varieties enjoy a diverse mix of rentals. Modern and new apartment communities share the street with long-standing homes, all within walking distance of some of the city’s most trendy eateries and shops.

Learn more about living in Downtown Framingham 
Average Prices by Area

Compare neighborhood and city base rent averages by bedroom.

Downtown Framingham Framingham, MA
Studio $1,703 $1,825
1 Bedroom $2,314 $2,274
2 Bedrooms $2,889 $2,576
3 Bedrooms $3,705 $3,153
Amenities
  • Package Service
  • Controlled Access
  • Maintenance on site
  • Property Manager on Site
  • Key Fob Entry
  • Elevator
  • Clubhouse
  • Lounge
  • Gated
  • Courtyard
  • Grill
  • Picnic Area
  • Fitness Center
  • Spa
  • Pool
  • 24 Hour Package Room
  • 3 Minute Walk To Commuter Rail
  • Air Conditioner
  • Amenity Courtyards With Yard Games
  • BBQ/Picnic Area
  • Bicycle And Resident Storage
  • Designer Wood-Style Plank Flooring
  • Downtown Walkable Living
  • Energy Efficient Appliances
  • Large Closets
  • Off Street Parking
  • Open Floor Plans With Park Views
  • Open Floor Plans with Park Views*
  • Patio/Balcony*
  • Pet Spa
  • Private Entrance*
  • Quartz Countertops
  • Quartz Countertops*
  • Resort Style Salt Water Swimming Pool
  • Soaking Tubs*
  • Stainless Steel
  • Stainless Steel, Energy Efficient Appliances
  • State-Of-The-Art Fitness Center
  • State-Of-The-Art Yoga Room
  • Steps To Restaurants And Shopping
  • Tech Lounge Workspaces
  • Tile Backsplash
  • High Speed Internet Access
  • Washer/Dryer
  • Air Conditioning
  • Smoke Free
  • Cable Ready
  • Wheelchair Accessible (Rooms)
  • Dishwasher
  • Disposal
  • Stainless Steel Appliances
  • Microwave
  • Refrigerator
  • Quartz Countertops
  • Hardwood Floors
  • Office
  • Den
  • Walk-In Closets
  • Balcony
  • Patio
  • Yard
Expenses
Recurring
Unassigned Covered Parking $100
Cat Rent $35
Dog Rent $50
Utilities Included
Trash Removal Included
Office Hours
Monday 9am - 5pm
Tuesday 9am - 6pm
Wednesday 9am - 6pm
Thursday 9am - 6pm
Friday 9am - 5pm
Saturday 9am - 5pm
Sunday Closed
774-292-5366
Education
Colleges & Universities Distance
Framingham State College
Drive: 5 min 2.0 mi
Wellesley College
Drive: 15 min 6.4 mi
Babson College
Drive: 17 min 8.3 mi
Brandeis University
Drive: 23 min 12.7 mi
Union House is within 5 minutes or 2.0 miles from Framingham State College. It is also near Wellesley College and Babson College.
Schools
  • Public Schools
  • Private Schools
Natick High
Public High School
Grades PK & 9-12
1,753 Students
Nearby
Pine Hill Elementary School
Public Elementary School
Grades PK-5
393 Students
Nearby
Barbieri Elementary School
Public Elementary School
Grades K-5
653 Students
Attendance Zone
Miriam F Mccarthy School
Public Elementary School
Grades PK-5
480 Students
Attendance Zone
Christa McAuliffe Regional Charter Public School
Public Middle School
Grades 6-8
315 Students
Nearby
Fuller Middle School
Public Middle School
Grades 6-8
495 Students
Attendance Zone
Walsh Middle School
Public Middle School
Grades 6-8
726 Students
Attendance Zone
St. Tarcisius School
Private Elementary & Middle School
Grades PK-8
174 Students
Nearby
Marian High School
Private High School
Grades 9-12
227 Students
Nearby
School data provided by The GreatSchools Rating helps parents compare schools within a state based on a variety of school quality indicators and provides a helpful picture of how effectively each school serves all of its students. Ratings are on a scale of 1 (below average) to 10 (above average) and can include test scores, college readiness, academic progress, advanced courses, equity, discipline and attendance data. We also advise parents to visit schools, consider other information on school performance and programs, and consider family needs as part of the school selection process.

View GreatSchools Rating Methodology


Data provided by GreatSchools.org © 2026. All rights reserved.
Transportation

Transportation options available in Framingham include Woodland Station, located 10.9 miles from Union House. Union House is near General Edward Lawrence Logan International, located 24.8 miles or 38 minutes away, and Worcester Regional, located 26.2 miles or 46 minutes away.

Transit / Subway Distance
Woodland Station
Drive: 19 min 10.9 mi
Riverside Station
Drive: 20 min 11.7 mi
Commuter Rail Distance
Framingham Amtrak
Walk: 5 min 0.3 mi
Framingham
Walk: 7 min 0.4 mi
West Natick
Drive: 4 min 1.4 mi
Natick
Drive: 8 min 3.9 mi
Ashland
Drive: 15 min 4.8 mi
Airports Distance
Airports Distance
General Edward Lawrence Logan International
Drive: 38 min 24.8 mi
Worcester Regional
Drive: 46 min 26.2 mi
Getting Around
Moderately Walkable
Walkability
60 / 100
Good Public Transit
Transit
60 / 100
Moderately Drivable
Drivability
70 / 100
Fairly Bikeable
Bikeability
40 / 100

Scores provided by

What do Walkability, Transit, Drivability, and Bikeability mean? Walkability measures the walking distance to day-to-day needs. Transit measures access to public transportation. Drivability measures congestion, parking availability, and access to major roads. Bikeability measures the suitability for cycling. How It Works
Active
Soundscore™
70 / 100

Traffic

Busy

Airport

Calm

Businesses

Busy

Scores provided by

HowLoud What is a Sound Score Rating? A Sound Score Rating aggregates noise caused by vehicle traffic, airplane traffic and local sources. How It Works
Points of Interest

Time and distance from Union House.

Shopping Centers Distance
119-163 Concord Street
Walk: 3 min 0.2 mi
Waverly Plaza
Walk: 12 min 0.6 mi
420 Franklin St
Walk: 20 min 1.1 mi
Union House has 3 shopping centers within 1.1 miles, which is about a 20-minute walk. The miles and minutes will be for the farthest away property.
Parks and Recreation Distance
Cowassock Woods and Ashland Town Forest
Drive: 10 min 4.1 mi
Callahan State Park
Drive: 9 min 4.3 mi
Hop Brook Natural Area
Drive: 9 min 4.5 mi
Ashland State Park
Drive: 12 min 4.8 mi
Cochituate State Park
Drive: 19 min 11.2 mi
Union House has 5 parks within 11.2 miles, including Cochituate State Park, Callahan State Park, and Cowassock Woods and Ashland Town Forest.
Hospitals Distance
Hospitals Distance
MetroWest Medical Center
Walk: 11 min 0.6 mi
Beth Israel Deaconess Hospital - Needham
Drive: 19 min 10.2 mi
Newton - Wellesley Hospital
Drive: 18 min 10.6 mi
Union House has 3 hospitals within 10.6 miles, the nearest is MetroWest Medical Center which is 0.6 mile away and a 11 minute walk.
Military Bases Distance
US Military Reservation
Drive: 8 min 3.8 mi
Hanscom Air Force Base
Drive: 34 min 17.4 mi
Fort Pickering
Drive: 63 min 37.8 mi
Union House has 3 military bases within 37.8 miles, the nearest is US Military Reservation which is 3.8 miles away and a 8 minute drive.


Reviews for Union House

4.4
Renter Rating
5 Stars
56
4 Stars
14
3 Stars
8
2 Stars
3
1 Star
3
Share details of your own experience with this property
Renter Reviews 84 Reviews
 
  • Most Recent
  • Most Helpful
  • Rating Low-High
  • Rating High-Low
Submitted by a verified resident of the apartment community. Participating residents may receive reward points in exchange for posting a review during their lease term, regardless of the nature of the review. Delete

Property Manager Responded:

Property Manager Responded

Show full review Show less
Was this helpful? Vote review helpful Thanks for your feedback!
Flag Review
  1. ...
  2. ...

Union House Photos

  • Union House

  • Lobby

  • 1BR, 1BA

  • 1BR, 1BA

  • 1BR, 1BA

  • 1BR, 1BA

  • 1BR, 1BA

  • 1BR, 1BA

  • 1BR, 1BA

Models

  • 1 Bedroom

  • 1 Bedroom

  • 1 Bedroom

  • 2 Bedrooms

  • 2 Bedrooms

  • 2 Bedrooms

Nearby Apartments

Within 50 Miles of Union House

  • Ashford Crossing

    22 Yorkshire Ter

    Shrewsbury, MA 01545

    $1,712 - $2,317 Total Monthly Price

    1-2 Br 14.4 mi

  • The Indie

    35-43 Braintree St

    Boston, MA 02134

    $2,997 - $5,395 Total Monthly Price

    1-3 Br 15.4 mi

  • 145 Front at City Square

    145 Front St

    Worcester, MA 01608

    $2,212 - $2,798 Total Monthly Price

    1-2 Br 19.5 mi

  • 21 East

    21 East St

    North Attleboro, MA 02760

    $2,275 - $3,764 Total Monthly Price

    1-2 Br 21.0 mi

  • The Meadows

    82 Brick Kiln Rd

    Chelmsford, MA 01824

    $2,143 - $2,464 Total Monthly Price

    1-2 Br 22.7 mi

  • South Winds Apartments

    24 Rolling Green Dr

    Fall River, MA 02720

    $1,822 - $2,667 Total Monthly Price

    1-3 Br 39.1 mi

Frequently Asked Questions
Does Union House have in-unit laundry?

Union House has units with in‑unit washers and dryers, making laundry day simple for residents.

What utilities are included in rent at Union House?

Union House includes trash removal in rent. Residents are responsible for any other utilities not listed.

Is parking available at Union House?

Parking is available at Union House. Fees may apply depending on the type of parking offered. Contact this property for details.

Which floor plans are available, and what are the price ranges?

Union House has one to two-bedrooms with rent ranges from $2,402/mo. to $3,535/mo.

Is Union House pet-friendly?

Yes, Union House welcomes pets. Breed restrictions, weight limits, and additional fees may apply. View this property's pet policy.

How much income do I need to rent at Union House?

A good rule of thumb is to spend no more than 30% of your gross income on rent. Based on the lowest available rent of $2,402 for a one-bedroom, you would need to earn about $96,080 per year to qualify. Want to double-check your budget? Calculate how much rent you can afford with our Rent Affordability Calculator.

Does Union House have move-in specials?

Union House is offering 1 Month Free for eligible applicants, with rental rates starting at $2,402.

Does Union House offer Matterport 3D tours?

Yes! Union House offers 5 Matterport 3D Tours. Explore different floor plans and see unit level details, all without leaving home.
Back To Top
Send a Message
Contact Property
Send Message
By providing us with your information and clicking the button above, you agree we may pass along your info to this property, and you agree to receive e-mail, phone calls... By providing us with your information and clicking the button above, you agree we may pass along your info to this property, and you agree to receive e-mail, phone calls, and automated and/or AI generated marketing text messages to your mobile phone number about the property. You also agree to Apartments.com's Privacy Statement and Terms of Service. Consent to receiving messages is not a condition for services and not required to lease with this property. No purchase necessary. Message and data rates may apply, and frequency of the messages varies. You also agree to receive a text message confirming any opt-out and acknowledge that we, our vendors, and the property or its affiliates may record the messages.

Submitting Request

Send a Message

Thank you! Your email has been sent.

Error

Report an Issue Print Get Directions
Try These Popular Nearby Searches

Cities

  • Ashland Rentals
  • Natick Rentals
  • Cochituate Rentals
  • Cordaville Rentals
  • Southborough Rentals

Search by Bedrooms

  • Studio Apartments in Framingham
  • 1 Bedroom Apartments in Framingham
  • 2 Bedroom Apartments in Framingham
  • 3 Bedroom Apartments in Framingham
  • Rooms for Rent in Framingham

Other Rental Types

  • Framingham Lofts for Rent
  • Framingham Houses for Rent
  • Framingham Condos for Rent
  • Framingham Townhomes for Rent
  • Private Landlord Rentals Framingham
  • 01702 Houses for Rent
  • 01702 Condos for Rent
  • 01702 Townhomes for Rent

Stay on Budget

  • Framingham Apartments Under $1,200
  • Framingham Apartments Under $1,300
  • Framingham Apartments Under $1,400
  • Framingham Apartments Under $1,500
  • Framingham Apartments Under $2,000

Filter by Popular Amenities

  • Pet Friendly Apartments in Framingham
  • Furnished Apartments in Framingham
  • Apartments with Washer & Dryer in Framingham
  • Wheelchair Accessible Apartments in Framingham
  • Apartments with EV Charging in Framingham
  • Apartments with Balcony in Framingham
  • Apartments with Air Conditioning in Framingham
  • Framingham Apartments with Pickleball Court
  • Framingham Apartments with Virtual Tours

Find Specialty Housing

  • Student Housing in Framingham
  • Framingham Low Income Housing
  • Senior Housing in Framingham
  • Short Term Rentals in Framingham
  • Luxury Apartments in Framingham
  • Cheap Apartments in Framingham
  • Corporate Housing in Framingham
  • Move-In Specials in Framingham
  • New Apartments in Framingham
  • About Us
  • Advertise
  • Legal Notices
  • Privacy Notice
  • Avoid Scams
  • Accessibility
  • Calculate Rent Affordability
  • Renterverse
  • Sitemap
Property Logo
apartments.com
© 2026 CoStar Group, Inc. Equal Housing Opportunity

Equal Housing Opportunity

© 2026 CoStar Group, Inc.

Equal Housing Opportunity

Ready to Apply?

Good News! This rental is accepting applications through Apartments.com. Act now and your $ purchase will include 9 additional FREE application submissions to participating properties.

Or if you already have an account


Required

Required

Valid Email Required

You must acknowledge the disclaimer to continue
Next
You're leaving Apartments.com

Do you want this community to contact you?

Required

Required

Valid Email Required

Continue to Property Website Skip this Step
Continue

Take me to this property's website
Send Message
Interested in this property? Send message today.
Rate & Review Union House
Please select a rating
50 character minimum
By clicking submit, I agree to the Apartments.com Terms of Service and the Ratings & Reviews Terms of Use.
Share This Listing
Listing Image

55 Concord St

Framingham, MA 01702

Email

Link Copied

(774) 292-5366
Get Directions
Schools Restaurants Groceries Coffee Banks Shops Fitness

