Map
  • Add a Property
  • Renter Tools
    • Favorites
    • Saved Searches
  • Manage Rentals
  • Apartments For Rent
  • Houses For Rent
  • Condos For Rent
  • Townhomes For Rent
  • Help Center
  • Littleton Average Rent
  • Area Guide
  • Rent Calculator
  • Property Management Companies

Language

Apartments.com Logo
Manage Rentals      Sign Up / Sign In
  • Primary Photo - Westlake Greens
  • Building Photo - Westlake Greens
    Building Photo - Westlake Greens
  • Building Photo - Westlake Greens
    Building Photo - Westlake Greens
Contact This Property

Tour Options: In-Person

Language: English

Open 9am - 6pm Today

View All Hours Office Hours Monday - Friday, 9am - 6pm Saturday, 10am - 5pm Sunday, Closed

Westlake Greens media gallery Unit
call 983-200-4851
Floor Plan View Body
Colorado Denver County Littleton Southwest Denver

Westlake Greens

8000 W Crestline Ave, Littleton, CO 80123

4.0
Renter Rating 48 Reviews
Verified Listing CoStar Verified® Listing

This Listing has been verified by CoStar’s listing verification process, which combines internal screening and fraud detection technology. Always beware of scams.

Today
Share Listing
Favorites
983-200-4851
Property Management Company Logo
  • Total Monthly Price

    $1,916 - $3,974

  • Bedrooms

    1 - 3 bd

  • Bathrooms

    1 - 2 ba

  • Square Feet

    707 - 1,374 sq ft

Westlake Greens
Property Management Company Logo
Share Listing
Favorites

Move-in Special

RECEIVE UP TO 1 MONTH FREE! Must move in by 5/31.

Highlights

  • Basketball Court
  • Pool
  • Walk-In Closets
  • Planned Social Activities
  • Spa
  • Pet Play Area
  • Fireplace
  • Grill
  • Balcony

Pricing & Floor Plans

filter results by bedrooms
Cost Calculator: Estimate your monthly and one-time fees.
The Woodlands
$1,916 – $2,026 Total Monthly Price 1 Bed 1 Bath 796 Sq Ft
Matterport 3D Tour
15 Available units
Unit
Total Price
Sq Ft
Availability
Unit Details
  • Unit 1422
    price $1,961
    square feet 796
    availibility Now
  • Unit 1423
    price $1,961
    square feet 796
    availibility Now
  • Unit 1427
    price $1,986
    square feet 796
    availibility Now
  • Unit 1413
    price $1,991
    square feet 796
    availibility Now
  • Unit 1432
    price $2,001
    square feet 796
    availibility Now
  • Unit 1437
    price $2,026
    square feet 796
    availibility Now
  • Unit 1426
    price Call for Rent
    square feet 796
    availibility Now
  • Unit 0117
    price $1,916
    square feet 796
    availibility Jun 20
  • Unit 0137
    price $1,951
    square feet 796
    availibility Jun 20
  • Unit 0123
    price $1,961
    square feet 796
    availibility Jun 20
  • Unit 0122
    price $1,961
    square feet 796
    availibility Jun 20
  • Unit 0126
    price $1,986
    square feet 796
    availibility Jun 20
  • Unit 0127
    price $1,986
    square feet 796
    availibility Jun 20
  • Unit 0116
    price $1,991
    square feet 796
    availibility Jun 20
  • Unit 0132
    price $2,001
    square feet 796
    availibility Jun 20

The Merion
$2,111 – $2,903 Total Monthly Price 1 Bed 1 Bath 916 Sq Ft
Available Now
Matterport 3D Tour
The Arrowhead
$2,153 – $2,367 Total Monthly Price 2 Beds 2 Baths 1,022 Sq Ft
15 Available units
Unit
Total Price
Sq Ft
Availability
Unit Details
  • Unit 0622
    price $2,153
    square feet 1,022
    availibility Now
  • Unit 0623
    price $2,203
    square feet 1,022
    availibility Now
  • Unit 0632
    price $2,243
    square feet 1,022
    availibility Now
  • Unit 0633
    price $2,243
    square feet 1,022
    availibility Now
  • Unit 0627
    price $2,303
    square feet 1,022
    availibility Now
  • Unit 1022
    price $2,212
    square feet 1,022
    availibility Jun 20
  • Unit 1023
    price $2,237
    square feet 1,022
    availibility Jun 20
  • Unit 1012
    price $2,242
    square feet 1,022
    availibility Jun 20
  • Unit 1013
    price $2,242
    square feet 1,022
    availibility Jun 20
  • Unit 1032
    price $2,252
    square feet 1,022
    availibility Jun 20
  • Unit 1033
    price $2,252
    square feet 1,022
    availibility Jun 20
  • Unit 1036
    price $2,272
    square feet 1,022
    availibility Jun 20
  • Unit 1027
    price $2,287
    square feet 1,022
    availibility Jun 20
  • Unit 1037
    price $2,327
    square feet 1,022
    availibility Jun 20
  • Unit 1017
    price $2,367
    square feet 1,022
    availibility Jun 20

The Doral
$2,207 – $2,417 Total Monthly Price 2 Beds 2 Baths 1,093 Sq Ft
Matterport 3D Tour
15 Available units
Unit
Total Price
Sq Ft
Availability
Unit Details
  • Unit 1421
    price $2,293
    square feet 1,093
    availibility Now
  • Unit 1435
    price $2,323
    square feet 1,093
    availibility Now
  • Unit 1418
    price $2,348
    square feet 1,093
    availibility Now
  • Unit 1434
    price $2,358
    square feet 1,093
    availibility Now
  • Unit 1431
    price $2,368
    square feet 1,093
    availibility Now
  • Unit 0124
    price $2,207
    square feet 1,093
    availibility Jun 20
  • Unit 0128
    price $2,232
    square feet 1,093
    availibility Jun 20
  • Unit 0121
    price $2,302
    square feet 1,093
    availibility Jun 20
  • Unit 0111
    price $2,332
    square feet 1,093
    availibility Jun 20
  • Unit 0115
    price $2,332
    square feet 1,093
    availibility Jun 20
  • Unit 0118
    price $2,332
    square feet 1,093
    availibility Jun 20
  • Unit 0131
    price $2,342
    square feet 1,093
    availibility Jun 20
  • Unit 0138
    price $2,367
    square feet 1,093
    availibility Jun 20
  • Unit 0135
    price $2,407
    square feet 1,093
    availibility Jun 20
  • Unit 0134
    price $2,417
    square feet 1,093
    availibility Jun 20

The Pebble Beach
$2,487 – $3,974 Total Monthly Price 2 Beds 2 Baths 1,213 Sq Ft
Available Now
Matterport 3D Tour
The Augusta
$2,914 – $3,054 Total Monthly Price 3 Beds 2 Baths 1,374 Sq Ft
Matterport 3D Tour
15 Available units
Unit
Total Price
Sq Ft
Availability
Unit Details
  • Unit 0624
    price $2,914
    square feet 1,374
    availibility Now
  • Unit 0621
    price $2,914
    square feet 1,374
    availibility Now
  • Unit 0635
    price $2,929
    square feet 1,374
    availibility Now
  • Unit 1011
    price $2,944
    square feet 1,374
    availibility Now
  • Unit 0614
    price $2,944
    square feet 1,374
    availibility Now
  • Unit 0631
    price $2,944
    square feet 1,374
    availibility Now
  • Unit 0611
    price $2,944
    square feet 1,374
    availibility Now
  • Unit 0634
    price $2,954
    square feet 1,374
    availibility Now
  • Unit 0628
    price $3,024
    square feet 1,374
    availibility Now
  • Unit 0638
    price $3,054
    square feet 1,374
    availibility Now
  • Unit 1014
    price $2,954
    square feet 1,374
    availibility Jun 20
  • Unit 1015
    price $2,954
    square feet 1,374
    availibility Jun 20
  • Unit 1031
    price $2,964
    square feet 1,374
    availibility Jun 20
  • Unit 1034
    price $3,014
    square feet 1,374
    availibility Jun 20
  • Unit 1028
    price $3,049
    square feet 1,374
    availibility Jun 20

The Riviera
Call for Rent 1 Bed 1 Bath 707 Sq Ft
Not Available
The Woodlands
$1,916 – $2,026 Total Monthly Price 1 Bed 1 Bath 796 Sq Ft
Matterport 3D Tour
15 Available units
Unit
Total Price
Sq Ft
Availability
Unit Details
  • Unit 1422
    price $1,961
    square feet 796
    availibility Now
  • Unit 1423
    price $1,961
    square feet 796
    availibility Now
  • Unit 1427
    price $1,986
    square feet 796
    availibility Now
  • Unit 1413
    price $1,991
    square feet 796
    availibility Now
  • Unit 1432
    price $2,001
    square feet 796
    availibility Now
  • Unit 1437
    price $2,026
    square feet 796
    availibility Now
  • Unit 1426
    price Call for Rent
    square feet 796
    availibility Now
  • Unit 0117
    price $1,916
    square feet 796
    availibility Jun 20
  • Unit 0137
    price $1,951
    square feet 796
    availibility Jun 20
  • Unit 0123
    price $1,961
    square feet 796
    availibility Jun 20
  • Unit 0122
    price $1,961
    square feet 796
    availibility Jun 20
  • Unit 0126
    price $1,986
    square feet 796
    availibility Jun 20
  • Unit 0127
    price $1,986
    square feet 796
    availibility Jun 20
  • Unit 0116
    price $1,991
    square feet 796
    availibility Jun 20
  • Unit 0132
    price $2,001
    square feet 796
    availibility Jun 20

The Merion
$2,111 – $2,903 Total Monthly Price 1 Bed 1 Bath 916 Sq Ft
Available Now
Matterport 3D Tour
The Riviera
Call for Rent 1 Bed 1 Bath 707 Sq Ft
Not Available
The Arrowhead
$2,153 – $2,367 Total Monthly Price 2 Beds 2 Baths 1,022 Sq Ft
15 Available units
Unit
Total Price
Sq Ft
Availability
Unit Details
  • Unit 0622
    price $2,153
    square feet 1,022
    availibility Now
  • Unit 0623
    price $2,203
    square feet 1,022
    availibility Now
  • Unit 0632
    price $2,243
    square feet 1,022
    availibility Now
  • Unit 0633
    price $2,243
    square feet 1,022
    availibility Now
  • Unit 0627
    price $2,303
    square feet 1,022
    availibility Now
  • Unit 1022
    price $2,212
    square feet 1,022
    availibility Jun 20
  • Unit 1023
    price $2,237
    square feet 1,022
    availibility Jun 20
  • Unit 1012
    price $2,242
    square feet 1,022
    availibility Jun 20
  • Unit 1013
    price $2,242
    square feet 1,022
    availibility Jun 20
  • Unit 1032
    price $2,252
    square feet 1,022
    availibility Jun 20
  • Unit 1033
    price $2,252
    square feet 1,022
    availibility Jun 20
  • Unit 1036
    price $2,272
    square feet 1,022
    availibility Jun 20
  • Unit 1027
    price $2,287
    square feet 1,022
    availibility Jun 20
  • Unit 1037
    price $2,327
    square feet 1,022
    availibility Jun 20
  • Unit 1017
    price $2,367
    square feet 1,022
    availibility Jun 20

The Doral
$2,207 – $2,417 Total Monthly Price 2 Beds 2 Baths 1,093 Sq Ft
Matterport 3D Tour
15 Available units
Unit
Total Price
Sq Ft
Availability
Unit Details
  • Unit 1421
    price $2,293
    square feet 1,093
    availibility Now
  • Unit 1435
    price $2,323
    square feet 1,093
    availibility Now
  • Unit 1418
    price $2,348
    square feet 1,093
    availibility Now
  • Unit 1434
    price $2,358
    square feet 1,093
    availibility Now
  • Unit 1431
    price $2,368
    square feet 1,093
    availibility Now
  • Unit 0124
    price $2,207
    square feet 1,093
    availibility Jun 20
  • Unit 0128
    price $2,232
    square feet 1,093
    availibility Jun 20
  • Unit 0121
    price $2,302
    square feet 1,093
    availibility Jun 20
  • Unit 0111
    price $2,332
    square feet 1,093
    availibility Jun 20
  • Unit 0115
    price $2,332
    square feet 1,093
    availibility Jun 20
  • Unit 0118
    price $2,332
    square feet 1,093
    availibility Jun 20
  • Unit 0131
    price $2,342
    square feet 1,093
    availibility Jun 20
  • Unit 0138
    price $2,367
    square feet 1,093
    availibility Jun 20
  • Unit 0135
    price $2,407
    square feet 1,093
    availibility Jun 20
  • Unit 0134
    price $2,417
    square feet 1,093
    availibility Jun 20

The Pebble Beach
$2,487 – $3,974 Total Monthly Price 2 Beds 2 Baths 1,213 Sq Ft
Available Now
Matterport 3D Tour
The Augusta
$2,914 – $3,054 Total Monthly Price 3 Beds 2 Baths 1,374 Sq Ft
Matterport 3D Tour
15 Available units
Unit
Total Price
Sq Ft
Availability
Unit Details
  • Unit 0624
    price $2,914
    square feet 1,374
    availibility Now
  • Unit 0621
    price $2,914
    square feet 1,374
    availibility Now
  • Unit 0635
    price $2,929
    square feet 1,374
    availibility Now
  • Unit 1011
    price $2,944
    square feet 1,374
    availibility Now
  • Unit 0614
    price $2,944
    square feet 1,374
    availibility Now
  • Unit 0631
    price $2,944
    square feet 1,374
    availibility Now
  • Unit 0611
    price $2,944
    square feet 1,374
    availibility Now
  • Unit 0634
    price $2,954
    square feet 1,374
    availibility Now
  • Unit 0628
    price $3,024
    square feet 1,374
    availibility Now
  • Unit 0638
    price $3,054
    square feet 1,374
    availibility Now
  • Unit 1014
    price $2,954
    square feet 1,374
    availibility Jun 20
  • Unit 1015
    price $2,954
    square feet 1,374
    availibility Jun 20
  • Unit 1031
    price $2,964
    square feet 1,374
    availibility Jun 20
  • Unit 1034
    price $3,014
    square feet 1,374
    availibility Jun 20
  • Unit 1028
    price $3,049
    square feet 1,374
    availibility Jun 20

* Price shown is total price based on community-supplied monthly required fees. Excludes user-selected optional fees and variable or usage-based fees and required charges due at or prior to move-in or at move-out.View Fees and Policies for details. Price, availability, fees, and any applicable rent special are subject to change without notice.
* Square footage definitions vary. Displayed square footage is approximate.

Fees and Policies

The fees listed below are community-provided and may exclude utilities or add-ons. All payments are made directly to the property and are non-refundable unless otherwise specified. Use the Cost Calculator to determine costs based on your needs.

  • Utilities & Essentials
    • Utility - New Account Fee
      Utility - New Account Fee Charged per unit.
      $10
    • Utility - Trash
      Utility - Trash Charged per unit.
      $15 / mo
    • Valet Trash
      Resident cost $22.23 (Owner cost $12.23) Charged per unit.
      $22.23 / mo
    • Utility - Admin Billing Fee
      Resident cost $6 ($5 billing fee + $1 energy benchmarking fee) Charged per unit.
      $6 / mo
    • Utility - Electric
      Obtained independently Charged per unit.
      Varies / mo
    • Utility - Gas
      Obtained independently Charged per unit.
      Varies / mo
    • Utility - Sewer
      Utility - Sewer Charged per unit.
      Varies / mo
    • Utility - Water
      Utility - Water Charged per unit.
      Varies / mo
    • Renters Insurance
      Obtained independently or use recommended insurer Charged per unit.
      Varies / mo
  • One-Time Basics
    • Due at Application
      • Holding Fee
        Credited towards security deposit at move-in; refund based on compliance with fee acknowledgement Charged per unit.
        $250
      • Application Fee
        Application Fee (excludes minors) Charged per applicant.
        $20.75 / occurrence
    • Due at Move-In
      • Initial Security Deposit
        1BD-$100 2BD-$200 3BD-$300 ; refund based on compliance with fee acknowledgement/lease agreement. Charged per unit.
        $100 - $300
  • Dogs
    • Dog Deposit
      Charged per pet.
      $250
    • Dog Rent
      Charged per pet.
      $35 / mo
    Restrictions:
    No age or weight restrictions, breed restrictions may apply.
    Read More Read Less
    Comments
    | Restrictions: No age or weight restrictions, breed restrictions may apply.
    Read More Read Less
  • Cats
    • Cat Deposit
      Charged per pet.
      $250
    • Cat Rent
      Charged per pet.
      $35 / mo
    Restrictions:
    No age or weight restrictions, breed restrictions may apply.
    Read More Read Less
    Comments
    | Restrictions: No age or weight restrictions, breed restrictions may apply.
    Read More Read Less
  • Other
    • ParkM Parking Permit
      Resident cost $10 (Owner revenue 50%) Charged per vehicle.
      $10 / mo
    • Garage Parking
      Garage Parking Charged per vehicle.
      $165 / mo
    • Reserved Parking
      Reserved Parking Charged per vehicle.
      $45 / mo
    • ParkM Guest Parking Permit
      Resident cost $5/day (Owner revenue 50%) Charged per vehicle.
      $5 / occurrence
  • Additional Parking Options
    • Other
      Non-Covered reserved spot
    • Surface Lot
    • Garage Lot
  • Storage Unit
    • Storage
      Storage Charged per rentable item.
      $40 / mo
  • Pet Deposit
    2 pet maximum. Refund based on compliance with lease agreement. Charged per unit.
    $300
  • Pet Fee
    2 pet maximum Charged per unit.
    $35 / mo
  • Internet
    Obtained independently Charged per unit.
    Varies / mo
  • Renters Insurance
    Recommended insurer if not submitting independent policy Charged per unit.
    $13 / mo
  • Cable
    Obtained independently Charged per unit.
    Varies / mo
  • Utility - Final Bill Fee
    Utility - Final Bill Fee Charged per unit.
    $5
  • Additional Security Deposit
    Based on application screening results; refund based on compliance with fee acknowledgement/lease agreement. Charged per unit.
    Varies one-time
  • Utility - Recovery Fee
    Fee when utility not in resident name Charged per unit.
    $15 / occurrence
  • Late Fee
    Applied when rent is past due Charged per unit.
    Varies / occurrence
  • Legal/Eviction Fee
    Legal/Eviction Fee Charged per unit.
    Varies / occurrence
  • Valet Trash Container Repl
    Container Replacement Charged per unit.
    Varies / occurrence
  • Lease Buy Out
    Lease Buy Out Charged per unit.
    Varies one-time
  • Personal Liability Insurance (If coverage lapses)
    Personal Liability insurance may be applied if previously obtained coverage lapses Charged per unit.
    $8 / mo
  • Non-Sufficient Funds (NSF)
    Returned check or rejected electronic payment fee Charged per unit.
    $20 / occurrence
  • Utility - Recovery
    Utility usage billed back if not in resident name Charged per unit.
    Varies / occurrence
  • Move Out Damage Fee
    Damages/cleaning/flooring/keys/etc. found at move-out Charged per unit.
    Varies / occurrence

Property Fee Disclaimer: Based on community-supplied data and independent market research. Subject to change without notice. May exclude fees for mandatory or optional services and usage-based utilities.

Details

Property Information

  • Built in 1997
  • 336 units/3 stories
  • Property License Number: 2023-BFN-0011382

Matterport 3D Tours

This fitness center is organized across a single level and divided into distinct workout zones, offering a comprehensive range of equipment for various training styles. The cardio area features multiple treadmills and elliptical trainers arranged in a row along a wall of windows fitted with horizontal blinds, allowing ample natural light to fill the space. A wall-mounted flat-screen television is positioned for easy viewing during cardio sessions, and framed fitness-themed artwork adds visual interest to the neutral taupe walls trimmed with white crown molding. The strength and functional training zone is anchored by a multi-station cable machine, free-weight bench, and a rack of dumbbells displayed along a mirrored wall. Stability and medicine balls are neatly organized on a vertical rack near French doors that open to an outdoor area, enhancing ventilation and connectivity to the exterior. Stationary bikes and additional elliptical trainers round out the equipment selection. A distinctive tray ceiling with subtle ambient uplighting adds architectural character to the main training room. Dark rubber flooring throughout provides durability and shock absorption. The overall ambiance is clean, functional, and well-lit, creating an inviting environment suited for a full range of fitness activities.

Fitness Center
1/7
This fitness center is organized across a single level and divided into distinct workout zones, offering a comprehensive range of equipment for various training styles. The cardio area features multiple treadmills and elliptical trainers arranged in a row along a wall of windows fitted with horizontal blinds, allowing ample natural light to fill the space. A wall-mounted flat-screen television is positioned for easy viewing during cardio sessions, and framed fitness-themed artwork adds visual interest to the neutral taupe walls trimmed with white crown molding.

The strength and functional training zone is anchored by a multi-station cable machine, free-weight bench, and a rack of dumbbells displayed along a mirrored wall. Stability and medicine balls are neatly organized on a vertical rack near French doors that open to an outdoor area, enhancing ventilation and connectivity to the exterior. Stationary bikes and additional elliptical trainers round out the equipment selection.

A distinctive tray ceiling with subtle ambient uplighting adds architectural character to the main training room. Dark rubber flooring throughout provides durability and shock absorption. The overall ambiance is clean, functional, and well-lit, creating an inviting environment suited for a full range of fitness activities. This expansive outdoor space showcases a harmonious blend of natural beauty and thoughtful design. The centerpiece is a sparkling swimming pool, surrounded by vibrant orange lounge chairs that add a pop of color to the serene environment. Multiple wooden pergolas provide shaded areas for comfortable seating, including a dining area with a metal table and matching orange chairs.

The landscaping is a testament to careful planning, with lush green lawns contrasting against areas of drought-resistant rock gardens. Mature trees, including pines and deciduous varieties, offer natural shade and privacy. Well-manicured shrubs and bushes line the perimeter, creating a sense of seclusion.

The space is designed for versatility, with ample room for both active recreation and peaceful relaxation. Concrete pathways wind through the area, connecting various zones and ensuring easy navigation. The overall ambiance is one of resort-like luxury, with the red brick buildings visible in the background adding a touch of classic architectural charm.

This outdoor oasis appears to be part of a larger complex, possibly an upscale apartment community or a high-end hotel, offering residents or guests a private retreat for sunbathing, swimming, and socializing in a meticulously maintained natural setting. This single-story residence offers a practical and comfortable layout across several distinct living spaces. The living room serves as the heart of the home, featuring warm hardwood-style flooring, crown molding, and a sliding glass door that opens to an outdoor area, allowing natural light to fill the space. Vertical blinds on the large windows provide privacy while maintaining brightness.

Adjacent to the living room, the dining area benefits from corner windows on two walls, flooding the space with abundant natural light and offering views of surrounding greenery. The hardwood-style flooring continues here, complemented by a pendant light overhead.

The kitchen is designed for efficiency, with white cabinetry providing ample storage, light countertops, a stainless steel double sink, and black appliances including a refrigerator, electric range, and built-in microwave. Light wood-tone flooring adds warmth to the space.

The bedrooms feature neutral carpet, vertical-blind windows, and generous wall space. One bedroom includes a closet with a paneled door and a dark wood headboard, while another offers hardwood-style flooring and dual dressers.

The bathroom includes a wide vanity with white cabinetry, a large mirror with overhead lighting, and a shower-tub combination with a decorative curtain. Located at 8000 W Crestline Ave in Denver, Colorado, this single-floor residence offers a welcoming and well-appointed living environment. The open-concept living area is a standout feature, showcasing rich hardwood flooring that extends throughout the space, lending warmth and a sense of continuity. Crown molding along the ceiling adds a refined architectural touch, complementing the clean, neutral wall tones that create a bright and airy atmosphere. A classic fireplace serves as the focal point of the living room, flanked by built-in shelving that provides both display space and functional storage. The thoughtful layout seamlessly connects the living area to the adjacent kitchen, which is partially visible and features a raised countertop bar — ideal for casual dining or entertaining. Natural light fills the space, enhancing the open feel of the interior. White interior doors and crisp baseboards contribute to the home's polished, move-in-ready aesthetic. The overall ambiance is one of comfort and understated elegance, making this Denver residence a practical yet inviting place to call home. Located at 8000 W Crestline Ave in Denver, Colorado, this single-floor residence offers a well-designed layout with a cohesive blend of comfort and functionality. The open-concept living and dining area is finished with rich hardwood-style flooring, crown molding, and a ceiling fan with light fixture. A fireplace anchors one end of the living room, while large windows allow natural light to fill the space. A sliding glass door provides access to a private outdoor balcony, extending the living area outdoors.

The kitchen is positioned adjacent to the main living area and features a raised breakfast bar peninsula with dark countertops, white cabinetry, and a full suite of stainless steel appliances including a refrigerator, range, and microwave. Track lighting overhead adds a contemporary touch, and a dedicated pantry provides additional storage.

The bedrooms are carpeted for comfort, each offering generous closet space. One bedroom includes a walk-in closet with built-in shelving, while another features direct access to an outdoor patio. The bathroom is appointed with a tiled tub-and-shower combination, dark granite-style countertops, white vanity cabinetry, and wood-look vinyl flooring. Crown molding and neutral tones throughout lend the space a clean, polished aesthetic. Located at 8000 W Crestline Ave in Denver, Colorado, this single-floor residence offers a thoughtfully designed open-concept layout. The living area is finished with rich wood-style flooring, crown molding, and a ceiling fan, and flows seamlessly into a dedicated dining space. Large sliding glass doors invite abundant natural light and provide access to an outdoor patio with neighborhood views. The kitchen is equipped with stainless steel appliances — including a refrigerator, range, and microwave — complemented by light wood cabinetry, dark granite-style countertops, and a double basin sink. A dedicated laundry area with a washer and dryer is conveniently accessible off the kitchen. Both bedrooms feature plush carpeting and generous windows that brighten each room. The two bathrooms are finished with wood-style flooring, white cabinetry, granite-style countertops, and full tub-shower combinations with tile surrounds. Neutral wall tones throughout create a cohesive and versatile aesthetic, making this residence a comfortable and functional home in the Denver metro area. Located at 8000 W Crestline Ave in Denver, Colorado, this single-floor residence offers a well-designed layout with a cohesive blend of comfort and functionality. The open-concept living and dining area is finished with durable hardwood-style flooring and crowned with elegant crown molding, creating a polished aesthetic. A ceiling fan adds practicality to the living space, while a fireplace serves as a standout focal point, enhancing the room's warmth and character. Natural light filters in through large windows, brightening the interior throughout the day.

The kitchen is thoughtfully appointed with light wood cabinetry, dark granite-style countertops, and a full suite of stainless steel appliances, including a refrigerator, electric range, and over-the-range microwave. A peninsula provides additional prep space and casual seating, seamlessly connecting the kitchen to the main living area.

The bedrooms are carpeted for comfort and feature generous windows that invite natural light and outdoor views. Closet space is well incorporated, with at least one bedroom offering a walk-in or reach-in closet with built-in shelving.

The bathrooms are clean and functional, featuring tiled tub-shower combinations, hardwood-style flooring, and neutral finishes. One bathroom includes a window above the tub, adding ventilation and a touch of natural light to the space.

About Westlake Greens

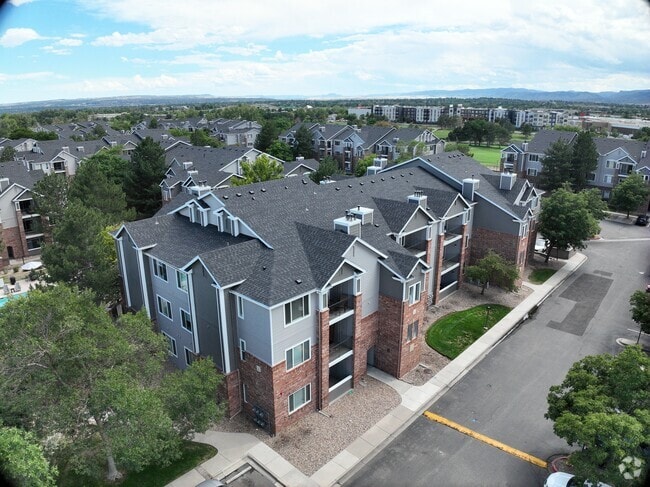



At Westlake Greens, you'll be perfectly situated in Littleton, CO. Our apartment homes overlook several lakes near Grant Ranch, and are near both Red Rocks Park and Amphitheatre and Chatfield Reservoir. Our newly renovated one, two, and three-bedroom homes provide spacious floorplans with fireplaces and patios/balconies so you can make the most of your home. Enjoy our brand-new clubhouse with work-from-home spaces, soft seating, and TVs to watch the big game! Our newly revamped fitness center offers cardio machines, a free weight area as well as a stretch studio. And your furry friend will love playing in our pet park! Located right off South Wadsworth Blvd, you'll find yourself at home in the shadows of the Rockies at Westlake Greens.Contact us today to schedule a tour and find your perfect home!

Westlake Greens is an apartment community located in Denver County and the 80123 ZIP Code. This area is served by the Denver County 1 School District attendance zone.

Unique Features

  • *In Newly Renovated Apartment Homes
  • Built In Microwaves
  • Central Air and Heat
  • Extra Storage
  • Fireplace*
  • Full Size Washer/Dryer
  • Large Soaking Tubs
  • Large Walk-In Closets
  • Modern Black Hardware*
  • Off Street Surface Parking
  • Plank Flooring*
  • Poolside Grills
  • Quartz Countertops*
  • Stainless Steel Appliances*
  • USB Outlets*
  • White Shaker Cabinets*

Contact

View Property Website
Language: English
Open 9am - 6pm Today
  • Monday - Friday, 9am - 6pm
  • Saturday, 10am - 5pm
  • Sunday, Closed
Property Management Company Logo

Community Amenities

Pool

Fitness Center

Clubhouse

Recycling

  • Package Service
  • Wi-Fi
  • Property Manager on Site
  • 24 Hour Access
  • Trash Pickup - Door to Door
  • Recycling
  • Planned Social Activities
  • Guest Apartment
  • Pet Play Area
  • Business Center
  • Clubhouse
  • Walk-Up
  • Fitness Center
  • Spa
  • Pool
  • Basketball Court
  • Grill

Apartment Features

Washer/Dryer

Air Conditioning

Dishwasher

Washer/Dryer Hookup

High Speed Internet Access

Walk-In Closets

Microwave

Refrigerator

Indoor Features

  • High Speed Internet Access
  • Washer/Dryer
  • Washer/Dryer Hookup
  • Air Conditioning
  • Heating
  • Ceiling Fans
  • Cable Ready
  • Fireplace

Kitchen Features & Appliances

  • Dishwasher
  • Disposal
  • Ice Maker
  • Stainless Steel Appliances
  • Microwave
  • Oven
  • Range
  • Refrigerator
  • Quartz Countertops

Model Details

  • Built-In Bookshelves
  • Vaulted Ceiling
  • Views
  • Walk-In Closets
  • Balcony
  • Patio
Location
8000 W Crestline Ave, Littleton,
CO 80123
Get Directions
Schools Restaurants Groceries Coffee Banks Shops Fitness
| Edit
Edit Commute

Destination is required

Under 30 minutes

Commute Time is calculated at rush hour.
Neighborhood

Like many neighborhoods in southwest Denver, Harvey Park South features views of both the Denver skyline and of the mountains from its open space and park areas. Residents in Harvey Park South have everything they need in the neighborhood: amazing views, safety, affordable homes and a 25-minute drive to the urban center in downtown Denver. Harvey Park South locals truly love their part of town, including its proximity to shopping and amenities such as schools and a health care center.

With access to major streets and highways, locals can travel to other parts of Denver and return to their beloved neighborhood just as quickly. For all these reasons, families love Harvey Park South and its close-knit feel.

Learn more about living in Southwest Denver 
Average Prices by Area

Compare neighborhood and city base rent averages by bedroom.

Southwest Denver Littleton, CO
Studio $1,376 $1,231
1 Bedroom $1,617 $1,669
2 Bedrooms $1,971 $2,074
3 Bedrooms $2,571 $2,742
Amenities
  • Package Service
  • Wi-Fi
  • Property Manager on Site
  • 24 Hour Access
  • Trash Pickup - Door to Door
  • Recycling
  • Planned Social Activities
  • Guest Apartment
  • Pet Play Area
  • Business Center
  • Clubhouse
  • Walk-Up
  • Grill
  • Fitness Center
  • Spa
  • Pool
  • Basketball Court
  • *In Newly Renovated Apartment Homes
  • Built In Microwaves
  • Central Air and Heat
  • Extra Storage
  • Fireplace*
  • Full Size Washer/Dryer
  • Large Soaking Tubs
  • Large Walk-In Closets
  • Modern Black Hardware*
  • Off Street Surface Parking
  • Plank Flooring*
  • Poolside Grills
  • Quartz Countertops*
  • Stainless Steel Appliances*
  • USB Outlets*
  • White Shaker Cabinets*
  • High Speed Internet Access
  • Washer/Dryer
  • Washer/Dryer Hookup
  • Air Conditioning
  • Heating
  • Ceiling Fans
  • Cable Ready
  • Fireplace
  • Dishwasher
  • Disposal
  • Ice Maker
  • Stainless Steel Appliances
  • Microwave
  • Oven
  • Range
  • Refrigerator
  • Quartz Countertops
  • Built-In Bookshelves
  • Vaulted Ceiling
  • Views
  • Walk-In Closets
  • Balcony
  • Patio
Expenses
Recurring
Unassigned Other Parking $45
Cat Rent $35
Dog Rent $35
One-Time
Storage Fee $40
Cat Deposit $250
Dog Deposit $250
Office Hours
Monday 9am - 6pm
Tuesday 9am - 6pm
Wednesday 9am - 6pm
Thursday 9am - 6pm
Friday 9am - 6pm
Saturday 10am - 5pm
Sunday Closed
983-200-4851
Education
Colleges & Universities Distance
Arapahoe C.C., Littleton
Drive: 10 min 5.4 mi
Denver Seminary
Drive: 10 min 5.8 mi
Colorado Christian University
Drive: 15 min 7.8 mi
University of Denver
Drive: 17 min 10.6 mi
Westlake Greens is within 10 minutes or 5.4 miles from Arapahoe C.C., Littleton. It is also near Denver Seminary and Colorado Christian University.
Schools
  • Public Schools
  • Private Schools
Grant Ranch K-8 School
Public Elementary & Middle School
Grades PK-8
302 Students
Attendance Zone
John F Kennedy High School
Public High School
Grades 9-12
789 Students
Attendance Zone
Truth Christian Academy
Private Elementary, Middle & High School
Grades PK-12
27 Students
Nearby
School data provided by The GreatSchools Rating helps parents compare schools within a state based on a variety of school quality indicators and provides a helpful picture of how effectively each school serves all of its students. Ratings are on a scale of 1 (below average) to 10 (above average) and can include test scores, college readiness, academic progress, advanced courses, equity, discipline and attendance data. We also advise parents to visit schools, consider other information on school performance and programs, and consider family needs as part of the school selection process.

View GreatSchools Rating Methodology


Data provided by GreatSchools.org © 2026. All rights reserved.
Transportation

Transportation options available in Littleton include Littletown-Downtown, located 5.1 miles from Westlake Greens. Westlake Greens is near Denver International, located 37.6 miles or 53 minutes away.

Transit / Subway Distance
Littletown-Downtown
Drive: 9 min 5.1 mi
Littleton-Mineral
Drive: 11 min 6.4 mi
Oxford-City Of Sheridan
Drive: 11 min 7.1 mi
Englewood
Drive: 13 min 7.6 mi
Evans
Drive: 15 min 9.3 mi
Commuter Rail Distance
Union Station: Lodo-Coors Field-16Th Street Mall
Drive: 24 min 14.9 mi
Wheat Ridge - Ward Station Track 1
Drive: 28 min 15.1 mi
Denver
Drive: 24 min 15.1 mi
41St & Fox Station Track 1
Drive: 27 min 17.0 mi
41St & Fox Station Track 2
Drive: 27 min 17.0 mi
Airports Distance
Airports Distance
Denver International
Drive: 53 min 37.6 mi
Getting Around
Fairly Walkable
Walkability
50 / 100
Limited Public Transit
Transit
30 / 100
Very Drivable
Drivability
80 / 100
Fairly Bikeable
Bikeability
50 / 100

Scores provided by

What do Walkability, Transit, Drivability, and Bikeability mean? Walkability measures the walking distance to day-to-day needs. Transit measures access to public transportation. Drivability measures congestion, parking availability, and access to major roads. Bikeability measures the suitability for cycling. How It Works
-
Soundscore™
- / 100

Traffic

-

Airport

-

Businesses

-

Scores provided by

HowLoud What is a Sound Score Rating? A Sound Score Rating aggregates noise caused by vehicle traffic, airplane traffic and local sources. How It Works
Points of Interest

Time and distance from Westlake Greens.

Shopping Centers Distance
Plaza On The Green
Walk: 3 min 0.2 mi
Belleview Shores Shopping Center
Walk: 4 min 0.2 mi
Southwest Commons
Walk: 12 min 0.6 mi
Westlake Greens has 3 shopping centers within 0.6 mile, which is about a 12-minute walk. The miles and minutes will be for the farthest away property.
Parks and Recreation Distance
Hudson Gardens
Drive: 9 min 5.4 mi
Hildebrand Ranch Park
Drive: 9 min 5.6 mi
Bear Creek Park
Drive: 10 min 5.8 mi
South Platte Park
Drive: 10 min 5.9 mi
Carson Nature Center
Drive: 12 min 6.5 mi
Westlake Greens has 5 parks within 6.5 miles, including Hudson Gardens, Bear Creek Park, and Hildebrand Ranch Park.
Hospitals Distance
Hospitals Distance
Colorado Mental Health Institute at Fort Logan
Drive: 10 min 6.2 mi
Swedish Medical Center
Drive: 14 min 8.3 mi
Littleton Adventist Hospital, Centura Health
Drive: 15 min 8.7 mi
Westlake Greens has 3 hospitals within 8.7 miles, the nearest is Colorado Mental Health Institute at Fort Logan which is 6.2 miles away and a 10 minute drive.
Military Bases Distance
Buckley Space Force Base
Drive: 57 min 26.0 mi
US Air Force Academy
Drive: 82 min 66.1 mi
Peterson Space Force Base
Drive: 91 min 75.7 mi
Westlake Greens has 3 military bases within 75.7 miles, the nearest is Buckley Space Force Base which is 26.0 miles away and a 57 minute drive.


Reviews for Westlake Greens

4.0
Renter Rating
5 Stars
21
4 Stars
16
3 Stars
5
2 Stars
0
1 Star
6
Share details of your own experience with this property
Renter Reviews 48 Reviews
 
  • Most Recent
  • Most Helpful
  • Rating Low-High
  • Rating High-Low
Submitted by a verified resident of the apartment community. Participating residents may receive reward points in exchange for posting a review during their lease term, regardless of the nature of the review. Delete

Property Manager Responded:

Property Manager Responded

Show full review Show less
Was this helpful? Vote review helpful Thanks for your feedback!
Flag Review
  1. ...
  2. ...

Westlake Greens Photos

  • Fitness Center

Nearby Apartments

Within 50 Miles of Westlake Greens

  • Westwood Green

    7410 W Warren Cir

    Lakewood, CO 80227

    $1,706 - $3,067 Total Monthly Price

    1-3 Br 4.2 mi

  • The Legacy at Highlands Ranch

    355 W Burgundy St

    Highlands Ranch, CO 80129

    $1,755 - $2,548 Total Monthly Price

    1-2 Br 7.0 mi

  • Greenwood Plaza

    7610 E Caley Ave

    Centennial, CO 80111

    $1,499 - $2,304 Total Monthly Price

    1-3 Br 10.0 mi

  • The Viridian

    5335 S Valentia Way

    Greenwood Village, CO 80111

    $1,352 - $2,551 Plus Fees

    1-3 Br 10.3 mi

  • TwentyOne01 on Market

    2101 Market St

    Denver, CO 80205

    $1,694 - $3,055 Total Monthly Price

    1-2 Br 10.8 mi

  • Sonoma Resorts

    22159 E Ontario Dr

    Aurora, CO 80016

    $1,308 - $2,300 Total Monthly Price

    1-3 Br 19.1 mi

Frequently Asked Questions
Does Westlake Greens have in-unit laundry?

Westlake Greens has units with in‑unit washers and dryers, making laundry day simple for residents.

What utilities are included in rent at Westlake Greens?

Utilities are not included in rent. Residents should plan to set up and pay for all services separately.

Is parking available at Westlake Greens?

Parking is available at Westlake Greens. Fees may apply depending on the type of parking offered. Contact this property for details.

Which floor plans are available, and what are the price ranges?

Westlake Greens has one to three-bedrooms with rent ranges from $1,916/mo. to $3,974/mo.

Is Westlake Greens pet-friendly?

Yes, Westlake Greens welcomes pets. Breed restrictions, weight limits, and additional fees may apply. View this property's pet policy.

How much income do I need to rent at Westlake Greens?

A good rule of thumb is to spend no more than 30% of your gross income on rent. Based on the lowest available rent of $1,916 for a one-bedroom, you would need to earn about $76,640 per year to qualify. Want to double-check your budget? Calculate how much rent you can afford with our Rent Affordability Calculator.

Does Westlake Greens have move-in specials?

Westlake Greens is offering Specials for eligible applicants, with rental rates starting at $1,916.

Does Westlake Greens offer Matterport 3D tours?

Yes! Westlake Greens offers 7 Matterport 3D Tours. Explore different floor plans and see unit level details, all without leaving home.

Can I submit a Portable Tenant Screening Report when I apply?

Applicant has the right to provide the property manager or owner with a Portable Tenant Screening Report (PTSR) that is not more than 30 days old, as defined in § 38-12-902(2.5), Colorado Revised Statutes; and 2) if Applicant provides the property manager or owner with a PTSR, the property manager or owner is prohibited from: a) charging Applicant a rental application fee; or b) charging Applicant a fee for the property manager or owner to access or use the PTSR.
Back To Top
Send a Message
Contact Property
enter move in date in the format: 2 digit month / 2 digit day / 4 digit year

I would like to...

Send Message

Submitting Request

Send a Message
Contact Property

Thank you! Your email has been sent.

Error

Report an Issue Print Get Directions
Try These Popular Nearby Searches

Cities

  • Columbine Rentals
  • Columbine Valley Rentals
  • Ken Caryl Rentals
  • Highlands Ranch Rentals
  • Sheridan Rentals

Search by Bedrooms

  • Studio Apartments in Littleton
  • 1 Bedroom Apartments in Littleton
  • 2 Bedroom Apartments in Littleton
  • 3 Bedroom Apartments in Littleton
  • Rooms for Rent in Littleton

Other Rental Types

  • Littleton Lofts for Rent
  • Littleton Houses for Rent
  • Littleton Condos for Rent
  • Littleton Townhomes for Rent
  • Private Landlord Rentals Littleton
  • Littleton Duplex Rentals
  • 80123 Houses for Rent
  • 80123 Condos for Rent
  • 80123 Townhomes for Rent

Stay on Budget

  • Littleton Apartments Under $500
  • Littleton Apartments Under $600
  • Littleton Apartments Under $700
  • Littleton Apartments Under $800
  • Littleton Apartments Under $1,100
  • Littleton Apartments Under $1,200
  • Littleton Apartments Under $1,500
  • Littleton Apartments Under $2,000

Filter by Popular Amenities

  • Pet Friendly Apartments in Littleton
  • Furnished Apartments in Littleton
  • Apartments with Washer & Dryer in Littleton
  • Wheelchair Accessible Apartments in Littleton
  • Apartments with EV Charging in Littleton
  • Apartments with Balcony in Littleton
  • Apartments with Air Conditioning in Littleton
  • Littleton Apartments with Pickleball Court
  • Littleton Apartments with Virtual Tours
  • Littleton Waterfront Apartments

Find Specialty Housing

  • Student Housing in Littleton
  • Littleton Low Income Housing
  • Senior Housing in Littleton
  • Short Term Rentals in Littleton
  • Luxury Apartments in Littleton
  • Cheap Apartments in Littleton
  • Corporate Housing in Littleton
  • Move-In Specials in Littleton
  • New Apartments in Littleton
  • About Us
  • Advertise
  • Legal Notices
  • Privacy Notice
  • Avoid Scams
  • Accessibility
  • Calculate Rent Affordability
  • Renterverse
  • Sitemap
Property Logo
apartments.com
© 2026 CoStar Group, Inc. Equal Housing Opportunity

Equal Housing Opportunity

© 2026 CoStar Group, Inc.

Equal Housing Opportunity

Ready to Apply?

Good News! This rental is accepting applications through Apartments.com. Act now and your $ purchase will include 9 additional FREE application submissions to participating properties.

Or if you already have an account


Required

Required

Valid Email Required

You must acknowledge the disclaimer to continue
Next
Continue

Take me to this property's website
Schedule Tour
Interested in this property? Schedule a tour today.
Rate & Review Westlake Greens
Please select a rating
50 character minimum
By clicking submit, I agree to the Apartments.com Terms of Service and the Ratings & Reviews Terms of Use.

What Are Walk Score®, Transit Score®, and Bike Score® Ratings?

Walk Score® measures the walkability of any address. Transit Score® measures access to public transit. Bike Score® measures the bikeability of any address.

Learn How It Works

What is a Sound Score Rating?

A Sound Score Rating aggregates noise caused by vehicle traffic, airplane traffic and local sources.

Learn How It Works

Share This Listing
Listing Image

8000 W Crestline Ave

Littleton, CO 80123

Email

Link Copied

(983) 200-4851
Get Directions
Schools Restaurants Groceries Coffee Banks Shops Fitness