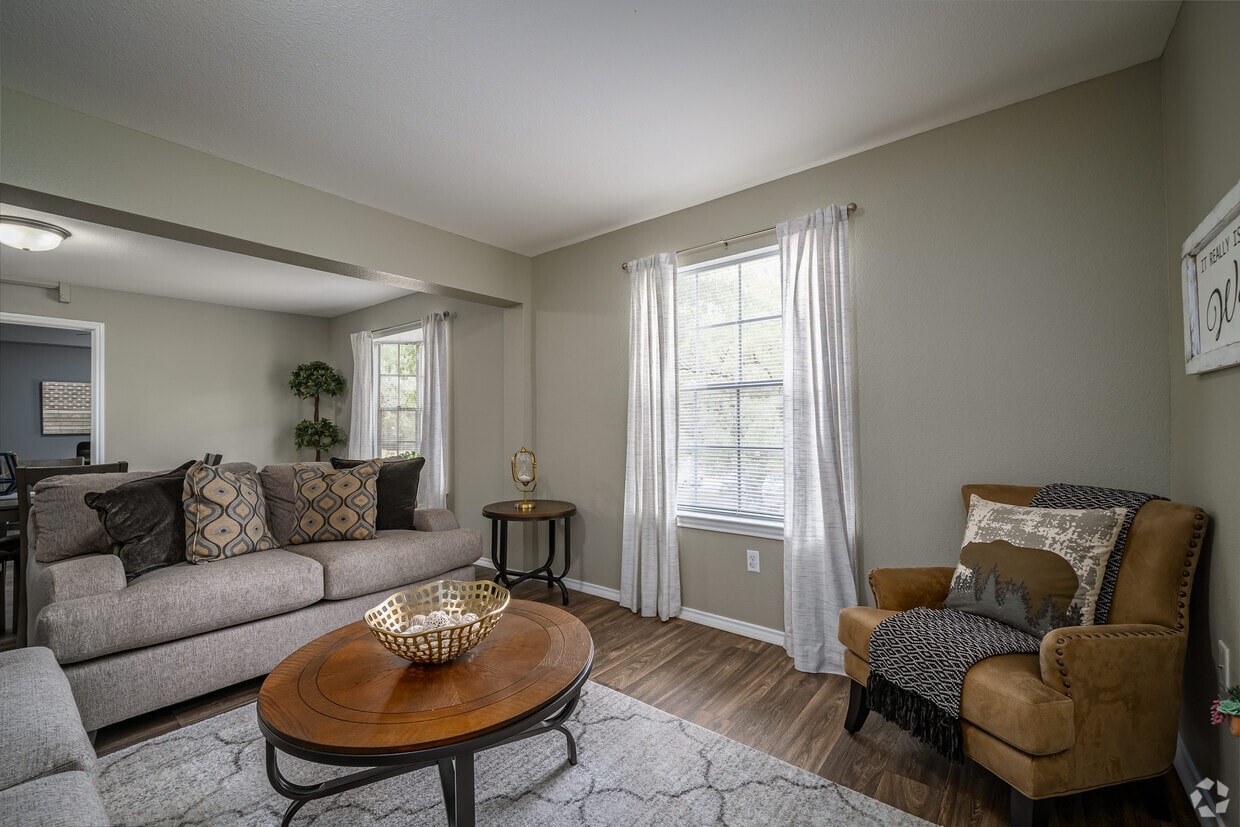
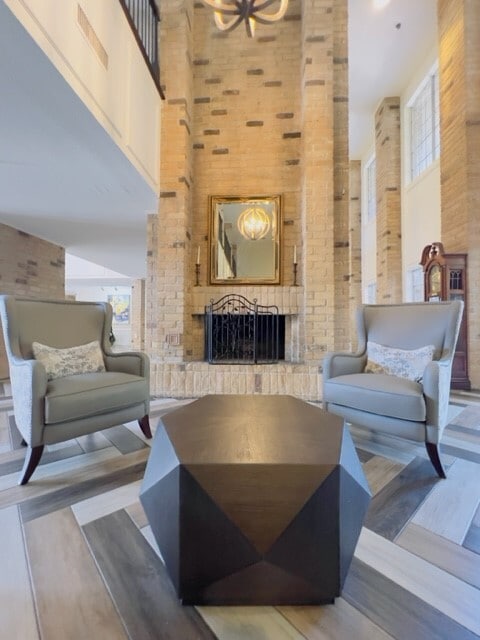
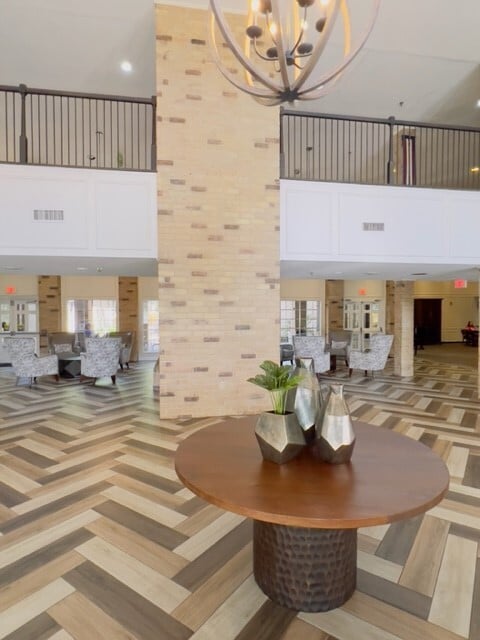
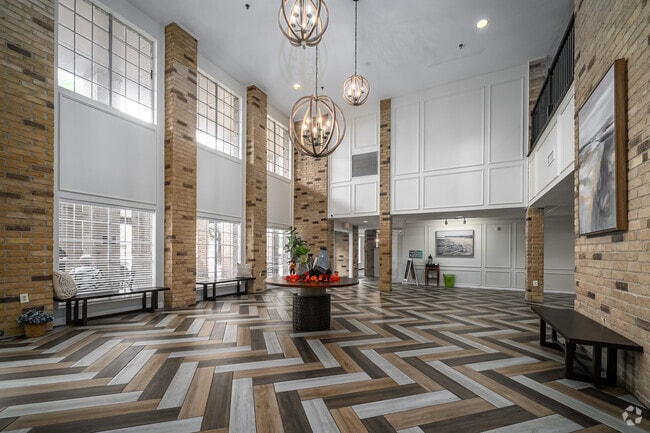
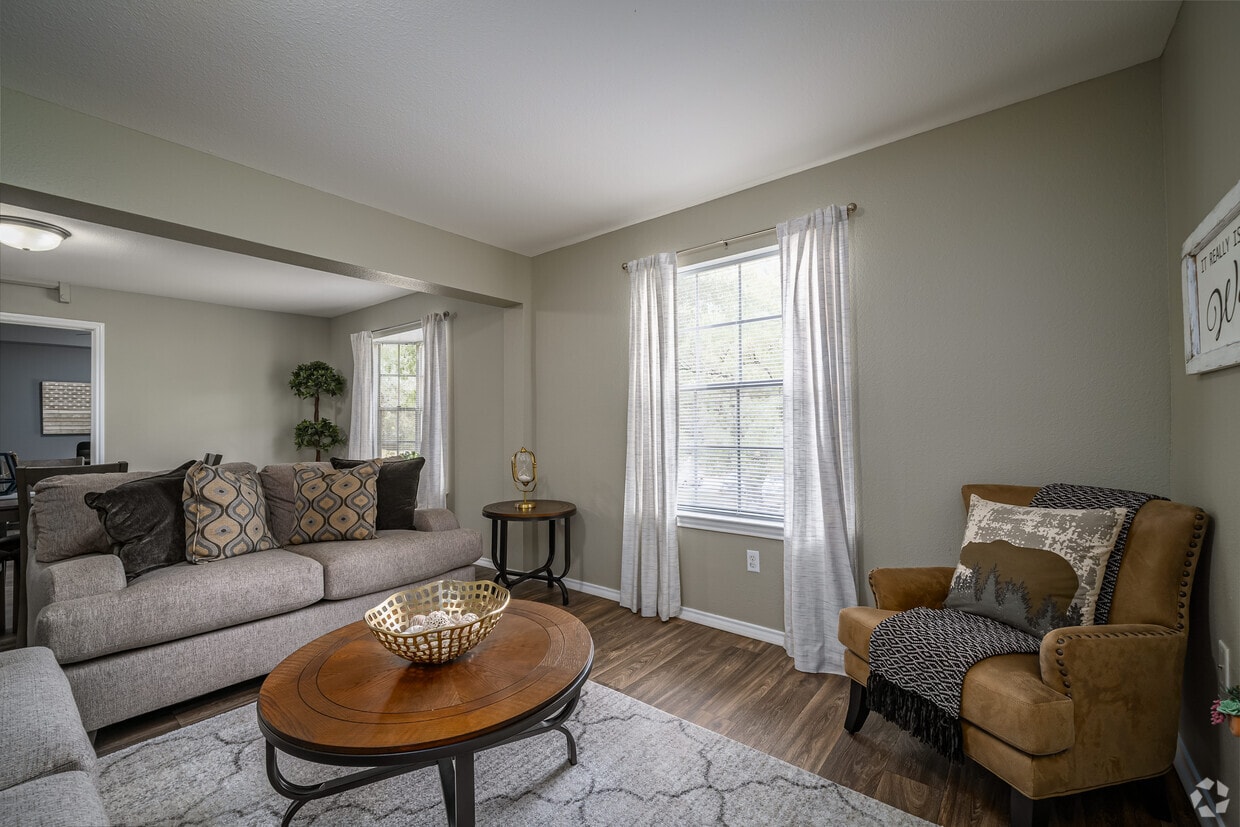
This single-floor residence offers a thoughtfully designed layout that balances comfort and functionality throughout its key living areas. The living room features warm wood-look flooring, neutral taupe walls, and a large window that invites ample natural light while offering a view of the surrounding greenery. A ceiling fan adds to the room's practicality, and the open feel makes it a welcoming central gathering space. The kitchenette is efficiently organized, showcasing white shaker-style cabinetry, dark granite-look countertops, and a clean white sink. Equipped with a refrigerator and microwave, the space connects seamlessly to a dining area furnished with a dark wood table, making it ideal for everyday meals. Both bedrooms continue the wood-look flooring and neutral color palette. Each room is fitted with a ceiling fan and receives natural light through blinded windows. The primary bedroom includes an upholstered bench at the foot of the bed and a cozy accent chair, creating a relaxed and functional retreat. The bathroom is clean and well-organized, featuring white cabinetry with ample under-sink storage, a wide vanity mirror, and a shower-tub combination with grab bar support. Light tile flooring and a bright overhead fixture complete the space's crisp, functional aesthetic throughout.

-
Monthly Rent
$835 - $1,675
-
Bedrooms
1 - 2 bd
-
Bathrooms
1 - 2 ba
-
Square Feet
430 - 925 sq ft
Highlights
- Walk-In Closets
- Doorman
- Gated
- Elevator
Pricing & Floor Plans
-
Unit F306price $835square feet 430availibility Now
-
Unit E301price $835Unit Specialsquare feet 430availibility Now
-
Unit F307price $835square feet 430availibility Sep 30
-
Unit F217price $875Unit Specialsquare feet 510availibility Now
-
Unit C214price $875Unit Specialsquare feet 510availibility Now
-
Unit F317price $875Unit Specialsquare feet 510availibility Now
-
Unit F211price $885Unit Specialsquare feet 470availibility Now
-
Unit C304price $885Unit Specialsquare feet 470availibility Now
-
Unit D216price $885Unit Specialsquare feet 470availibility Now
-
Unit C201price $935Unit Specialsquare feet 430availibility Now
-
Unit C311price $935Unit Specialsquare feet 430availibility Now
-
Unit C305price $935square feet 430availibility Now
-
Unit F117price $1,000Unit Specialsquare feet 510availibility Now
-
Unit C314price $975square feet 510availibility Oct 30
-
Unit A216price $985Unit Specialsquare feet 470availibility Now
-
Unit F209price $985Unit Specialsquare feet 470availibility Now
-
Unit F305price $985Unit Specialsquare feet 470availibility Now
-
Unit F213price $1,075Unit Specialsquare feet 549availibility Now
-
Unit D212price $1,075Unit Specialsquare feet 549availibility Now
-
Unit F314price $1,075Unit Specialsquare feet 549availibility Now
-
Unit A313price $1,175Unit Specialsquare feet 549availibility Now
-
Unit F313price $1,175square feet 549availibility Oct 30
-
Unit F216price $1,325square feet 650availibility Now
-
Unit C209price $1,325Unit Specialsquare feet 650availibility Now
-
Unit A109price $1,350Unit Specialsquare feet 650availibility Now
-
Unit E115price $1,450Unit Specialsquare feet 650availibility Now
-
Unit F116price $1,450square feet 650availibility Oct 31
-
Unit E310price $1,575square feet 925availibility Now
-
Unit F311price $1,575square feet 925availibility Now
-
Unit A320price $1,575square feet 925availibility Now
-
Unit C307price $1,675square feet 925availibility Now
-
Unit C204price $1,675square feet 925availibility Now
-
Unit E204price $1,675square feet 925availibility Now
-
Unit F306price $835square feet 430availibility Now
-
Unit E301price $835Unit Specialsquare feet 430availibility Now
-
Unit F307price $835square feet 430availibility Sep 30
-
Unit F217price $875Unit Specialsquare feet 510availibility Now
-
Unit C214price $875Unit Specialsquare feet 510availibility Now
-
Unit F317price $875Unit Specialsquare feet 510availibility Now
-
Unit F211price $885Unit Specialsquare feet 470availibility Now
-
Unit C304price $885Unit Specialsquare feet 470availibility Now
-
Unit D216price $885Unit Specialsquare feet 470availibility Now
-
Unit C201price $935Unit Specialsquare feet 430availibility Now
-
Unit C311price $935Unit Specialsquare feet 430availibility Now
-
Unit C305price $935square feet 430availibility Now
-
Unit F117price $1,000Unit Specialsquare feet 510availibility Now
-
Unit C314price $975square feet 510availibility Oct 30
-
Unit A216price $985Unit Specialsquare feet 470availibility Now
-
Unit F209price $985Unit Specialsquare feet 470availibility Now
-
Unit F305price $985Unit Specialsquare feet 470availibility Now
-
Unit F213price $1,075Unit Specialsquare feet 549availibility Now
-
Unit D212price $1,075Unit Specialsquare feet 549availibility Now
-
Unit F314price $1,075Unit Specialsquare feet 549availibility Now
-
Unit A313price $1,175Unit Specialsquare feet 549availibility Now
-
Unit F313price $1,175square feet 549availibility Oct 30
-
Unit F216price $1,325square feet 650availibility Now
-
Unit C209price $1,325Unit Specialsquare feet 650availibility Now
-
Unit A109price $1,350Unit Specialsquare feet 650availibility Now
-
Unit E115price $1,450Unit Specialsquare feet 650availibility Now
-
Unit F116price $1,450square feet 650availibility Oct 31
-
Unit E310price $1,575square feet 925availibility Now
-
Unit F311price $1,575square feet 925availibility Now
-
Unit A320price $1,575square feet 925availibility Now
-
Unit C307price $1,675square feet 925availibility Now
-
Unit C204price $1,675square feet 925availibility Now
-
Unit E204price $1,675square feet 925availibility Now
Fees and Policies
The fees listed below are community-provided and may exclude utilities or add-ons. All payments are made directly to the property and are non-refundable unless otherwise specified.
-
One-Time Basics
-
Due at Application
-
Application Fee Per ApplicantApplication fee refundable to first month’s rent Charged per applicant.$0
-
-
Due at Move-In
-
Administrative FeeCharged per unit.$0
-
-
Due at Application
-
Dogs
-
Monthly Pet FeeMax of 2. Charged per pet.$50
40 lbs. Weight Limit, Pet interview, Spayed/NeuteredRestrictions:Please call us regarding our Parking Policy.Read More Read Less -
-
Cats
-
Monthly Pet FeeMax of 2. Charged per pet.$50
40 lbs. Weight Limit, Pet interview, Spayed/NeuteredRestrictions: -
Property Fee Disclaimer: Based on community-supplied data and independent market research. Subject to change without notice. May exclude fees for mandatory or optional services and usage-based utilities.
Details
Lease Options
-
2 - 18 Month Leases
Property Information
-
Built in 1975
-
303 units/3 stories
Matterport 3D Tours
About Treemont Senior Community
Welcome home to Treemont Senior Community!
Treemont Senior Community is an apartment community located in Harris County and the 77063 ZIP Code. This area is served by the Houston Independent School District attendance zone.
Unique Features
- Bathroom with accessible tub
- Comfortable common areas
- Convenient kitchenette
- Cooktops
- Cozy living room
- Engaging activity room
- Extensive library
- Optional accessible shower
- Second Floor
- Serene courtyard views
- Spacious auditorium
- Spacious walk-in closet
- Third Floor
- Versatile Green Room for activities, seminars, and
- Welcoming lobby
Community Amenities
Fitness Center
Elevator
Doorman
Concierge
- Doorman
- Concierge
- Laundry Service
- Elevator
- Multi Use Room
- Fitness Center
- Gated
- Courtyard
Apartment Features
Air Conditioning
Walk-In Closets
Microwave
Refrigerator
- Air Conditioning
- Heating
- Smoke Free
- Wheelchair Accessible (Rooms)
- Disposal
- Stainless Steel Appliances
- Kitchen
- Microwave
- Range
- Refrigerator
- Freezer
- Vinyl Flooring
- Walk-In Closets
Woodlake-Briar Meadow is a neighborhood just twelve miles west of the heart of Houston and its many attractions and eclectic nightlife. Woodlake-Briar Meadow’s southern border sits on Westpark Tollway, a toll road that connects with several roads and interstates, making travel in and out of Houston easy.
Residents of this thriving neighborhood don’t have to travel far from home to get necessities as Woodlake-Briar Meadow is full of department stores, service shops, grocers, gyms, and just about every other type of business. The neighborhood also has a multitude of highly rated restaurants as well as bars and lounges. For outdoor fun, residents have two local parks within their neighborhood as well as several parks and golf courses situated right outside the neighborhood like the massive Bear Creek Pioneers Park.
There are many types of rentals scattered throughout the city, and renters will find they have their choice of luxury apartments in affordable price ranges.
Learn more about living in Woodlake-Briar MeadowCompare neighborhood and city base rent averages by bedroom.
| Woodlake-Briar Meadow | Houston, TX | |
|---|---|---|
| Studio | $849 | $1,092 |
| 1 Bedroom | $1,018 | $1,178 |
| 2 Bedrooms | $1,373 | $1,497 |
| 3 Bedrooms | $1,762 | $1,933 |
- Doorman
- Concierge
- Laundry Service
- Elevator
- Multi Use Room
- Gated
- Courtyard
- Fitness Center
- Bathroom with accessible tub
- Comfortable common areas
- Convenient kitchenette
- Cooktops
- Cozy living room
- Engaging activity room
- Extensive library
- Optional accessible shower
- Second Floor
- Serene courtyard views
- Spacious auditorium
- Spacious walk-in closet
- Third Floor
- Versatile Green Room for activities, seminars, and
- Welcoming lobby
- Air Conditioning
- Heating
- Smoke Free
- Wheelchair Accessible (Rooms)
- Disposal
- Stainless Steel Appliances
- Kitchen
- Microwave
- Range
- Refrigerator
- Freezer
- Vinyl Flooring
- Walk-In Closets
| Monday | 8:30am - 5:30pm |
|---|---|
| Tuesday | 8:30am - 5:30pm |
| Wednesday | 8:30am - 5:30pm |
| Thursday | 8:30am - 5:30pm |
| Friday | 8:30am - 5:30pm |
| Saturday | 10am - 5pm |
| Sunday | Closed |
| Colleges & Universities | Distance | ||
|---|---|---|---|
| Colleges & Universities | Distance | ||
| Drive: | 9 min | 3.9 mi | |
| Drive: | 12 min | 5.4 mi | |
| Drive: | 11 min | 6.8 mi | |
| Drive: | 18 min | 10.0 mi |


 The GreatSchools Rating helps parents compare schools within a state based on a variety of school quality indicators and provides a helpful picture of how effectively each school serves all of its students. Ratings are on a scale of 1 (below average) to 10 (above average) and can include test scores, college readiness, academic progress, advanced courses, equity, discipline and attendance data. We also advise parents to visit schools, consider other information on school performance and programs, and consider family needs as part of the school selection process.
View GreatSchools Rating Methodology
Data provided by GreatSchools.org © 2026. All rights reserved.
Transportation options available in Houston include Dryden/Tmc Stn Nb, located 10.4 miles from Treemont Senior Community. Treemont Senior Community is near William P Hobby, located 22.7 miles or 39 minutes away, and George Bush Intcntl/Houston, located 31.6 miles or 39 minutes away.
| Transit / Subway | Distance | ||
|---|---|---|---|
| Transit / Subway | Distance | ||
| Drive: | 18 min | 10.4 mi | |
| Drive: | 19 min | 10.9 mi | |
| Drive: | 19 min | 11.0 mi | |
| Drive: | 18 min | 11.0 mi | |
|
|
Drive: | 18 min | 11.5 mi |
| Commuter Rail | Distance | ||
|---|---|---|---|
| Commuter Rail | Distance | ||
|
|
Drive: | 22 min | 13.0 mi |
| Airports | Distance | ||
|---|---|---|---|
| Airports | Distance | ||
|
William P Hobby
|
Drive: | 39 min | 22.7 mi |
|
George Bush Intcntl/Houston
|
Drive: | 39 min | 31.6 mi |
Scores provided by
 What do Walkability, Transit, Drivability, and Bikeability mean?
Walkability measures the walking distance to day-to-day needs.
Transit measures access to public transportation.
Drivability measures congestion, parking availability, and access to major roads.
Bikeability measures the suitability for cycling.
How It Works
What do Walkability, Transit, Drivability, and Bikeability mean?
Walkability measures the walking distance to day-to-day needs.
Transit measures access to public transportation.
Drivability measures congestion, parking availability, and access to major roads.
Bikeability measures the suitability for cycling.
How It Works
Traffic
BusyAirport
CalmBusinesses
ActiveScores provided by
HowLoud What is a Sound Score Rating? A Sound Score Rating aggregates noise caused by vehicle traffic, airplane traffic and local sources. How It WorksTime and distance from Treemont Senior Community.
| Shopping Centers | Distance | ||
|---|---|---|---|
| Shopping Centers | Distance | ||
| Walk: | 3 min | 0.2 mi | |
| Walk: | 5 min | 0.3 mi | |
| Walk: | 8 min | 0.4 mi |
| Parks and Recreation | Distance | ||
|---|---|---|---|
| Parks and Recreation | Distance | ||
|
Buffalo Bayou Paddling Trail
|
Drive: | 6 min | 2.4 mi |
|
Edith L. Moore Nature Sanctuary
|
Drive: | 8 min | 4.3 mi |
|
Arthur Storey Park
|
Drive: | 10 min | 5.1 mi |
|
Club Creek Park and Vietnam Veterans Memorial
|
Drive: | 11 min | 6.0 mi |
|
Houston Arboretum & Nature Center
|
Drive: | 13 min | 6.4 mi |
| Hospitals | Distance | ||
|---|---|---|---|
| Hospitals | Distance | ||
| Drive: | 7 min | 3.4 mi | |
| Drive: | 8 min | 3.5 mi | |
| Drive: | 10 min | 4.5 mi |
| Military Bases | Distance | ||
|---|---|---|---|
| Military Bases | Distance | ||
| Drive: | 52 min | 36.2 mi | |
| Drive: | 81 min | 61.7 mi |
Treemont Senior Community Photos
-
Treemont Senior Community
-
1BR, 1BA - 470SF
-
-
-
-
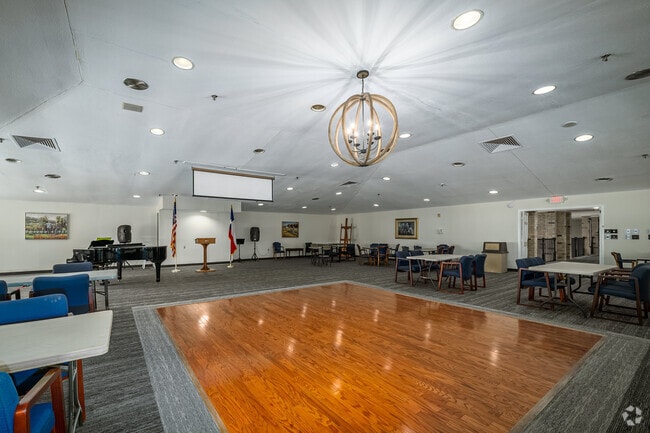
Auditorium
-
Fitness Center
-
Activity room
-
Green Room
Nearby Apartments
Within 50 Miles of Treemont Senior Community
-
Emerson Pines - An Active 55+ Community
10100 Kempwood Dr
Houston, TX 77080
$1,023 - $1,717
1-2 Br 5.9 mi
-
Valencia Grove
11810 Algonquin Dr
Houston, TX 77089
$815 - $1,395
1-3 Br 22.3 mi
-
Skylar Pointe
1110 El Camino Village Dr
Houston, TX 77058
$899 - $1,964
1-3 Br 28.7 mi
-
Alders Magnolia 55+ Active Adult Apartments
33118 Magnolia Cir
Magnolia, TX 77354
$1,499 - $2,640
1-2 Br 33.6 mi
Treemont Senior Community does not offer in-unit laundry or shared facilities. Please contact the property to learn about nearby laundry options.
Utilities are not included in rent. Residents should plan to set up and pay for all services separately.
Parking is available at Treemont Senior Community. Fees may apply depending on the type of parking offered. Contact this property for details.
Treemont Senior Community has one to two-bedrooms with rent ranges from $835/mo. to $1,675/mo.
Yes, Treemont Senior Community welcomes pets. Breed restrictions, weight limits, and additional fees may apply. View this property's pet policy.
A good rule of thumb is to spend no more than 30% of your gross income on rent. Based on the lowest available rent of $835 for a one-bedroom, you would need to earn about $33,400 per year to qualify. Want to double-check your budget? Calculate how much rent you can afford with our Rent Affordability Calculator.
Treemont Senior Community is offering 2 Months Free for eligible applicants, with rental rates starting at $835.
Yes! Treemont Senior Community offers 2 Matterport 3D Tours. Explore different floor plans and see unit level details, all without leaving home.
2501 Westerland Dr
Houston, TX 77063