
This well-appointed single-floor communal space showcases a thoughtfully designed open-plan layout that seamlessly connects multiple functional zones. The kitchen area serves as a central hub, featuring warm wood cabinetry along an extended counter wall, a large central island with bar seating, and pendant lighting overhead. Decorative laser-cut metal panels flank a wall-mounted television, adding an artistic focal point above a tiled backsplash. Stainless steel appliances and light quartz countertops provide a clean, modern contrast to the rich wood tones throughout. The lounge area transitions naturally from the kitchen, offering a distinctive slatted wood ceiling that adds architectural depth and warmth. This section features a large flat-screen television, casual seating including rounded chairs and woven ottomans, and large windows that invite generous natural light and outdoor views. An adjacent dining nook includes a geometric shelving unit, a round table with mixed seating, and draping curtain panels that soften the space. The main lounge area is anchored by plush swivel chairs, patterned banquette seating, and curated artwork. Warm hardwood flooring flows consistently throughout, unifying the space. The overall ambiance is contemporary and welcoming, balancing functional design with stylish, eclectic decor.
-
-
Matterport 3D Exterior
-

-
Total Monthly Price
$2,278 - $3,475
12 Month Lease
-
Bedrooms
1 - 2 bd
-
Bathrooms
1 - 2 ba
-
Square Feet
545 - 1,325 sq ft
Highlights
- Pool
- Dog Park
- Elevator
- Grill
- Property Manager on Site
Pricing & Floor Plans
-
Unit 70406price $2,550square feet 759availibility Now
-
Unit 30406price $2,550square feet 759availibility Now
-
Unit 20304price $2,685square feet 759availibility Oct 23
-
Unit 60101price $2,970square feet 1,051availibility Now
-
Unit 30401price $3,060square feet 1,051availibility Oct 4
-
Unit 10101price $3,170square feet 1,051availibility Nov 4
-
Unit 40008price $3,090square feet 1,035availibility Oct 7
-
Unit 20102price $3,090square feet 1,032availibility Oct 19
-
Unit 30418price $3,145square feet 1,017availibility Nov 3
-
Unit 70406price $2,550square feet 759availibility Now
-
Unit 30406price $2,550square feet 759availibility Now
-
Unit 20304price $2,685square feet 759availibility Oct 23
-
Unit 60101price $2,970square feet 1,051availibility Now
-
Unit 30401price $3,060square feet 1,051availibility Oct 4
-
Unit 10101price $3,170square feet 1,051availibility Nov 4
-
Unit 40008price $3,090square feet 1,035availibility Oct 7
-
Unit 20102price $3,090square feet 1,032availibility Oct 19
-
Unit 30418price $3,145square feet 1,017availibility Nov 3
Fees and Policies
The fees listed below are community-provided and may exclude utilities or add-ons. All payments are made directly to the property and are non-refundable unless otherwise specified. Use the Cost Calculator to determine costs based on your needs.
-
Utilities & Essentials
-
Utility - Water / SewerUsage-Based (Utilities). Amount for provision and / or consumption of water and sewer services. Charged per unit.Varies / mo
-
Utility - Electric - Third PartyUsage-Based (Utilities). Amount for provision and consumption of electric paid to a third party. Charged per unit. Payable to 3rd PartyVaries / mo
-
Renters Liability Insurance - Third PartyAmount for renters liability insurance obtained through resident's provider of choice. Charged per unit. Payable to 3rd PartyVaries / mo
-
-
One-Time Basics
-
Due at Move-In
-
Security Deposit (starting at)Amount intended to be held through residency that may be applied toward amounts owed at move-out. Refunds processed per application and lease terms. Charged per unit.$500
-
-
Due at Move-In
-
Dogs
-
Pet Rent - DogMax of 2. Charged per pet.$70 / mo
100 lbs. Weight LimitRestrictions:Pet friendly! Dogs & Cats permitted. Maximum of two pets per apartment home. No weight limit for dogs however we do have breed restrictions. $65 for a dog and $35 for a cat. For further information please contact us.Read More Read Less -
-
Cats
-
Pet Rent - CatMax of 2. Charged per pet.$40 / mo
0 lbs. Weight LimitRestrictions: -
-
Garage Lot
-
Parking FeeMax of 2. Charged per vehicle.$185 / mo
Comments -
-
Parking
-
Parking FeeMax of 1. Charged per vehicle.$85 / mo
Comments -
-
Additional Parking Options
-
OtherPlease contact us for more details.
-
Surface LotUncovered Parking (Not assigned
-
CoveredUnderground Parking Garage (Assigned); Underground garage parking for bldg 30.
-
Property Fee Disclaimer: Based on community-supplied data and independent market research. Subject to change without notice. May exclude fees for mandatory or optional services and usage-based utilities.
Details
Lease Options
-
12 mo
Property Information
-
Built in 2021
-
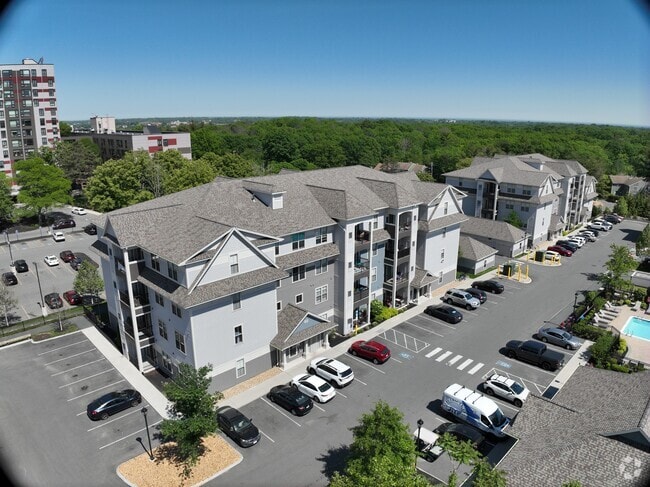
212 units/4 stories
Matterport 3D Tours
Select a unit to view pricing & availability
 Matterport 3D Tour

About Traders Row
Transform your lifestyle at Traders Row, where smart style meets a savvy sense of what's new and next in Salem living. Trade in hustle for haven with a home base that offers more of what matters, steps from convenient shopping and the iconic Salem Woods. Featuring one and two bedroom apartment homes, residents enjoy open floor plans and designer finishes. The amenity spaces include a resort style pool, state-of-the-art fitness center, and ample work from home spaces.
Traders Row is an apartment community located in Essex County and the 01970 ZIP Code. This area is served by the Salem School District attendance zone.
Unique Features
- Adjacent to Salem Woods with 160 acres of greenspa
- Amazon Hub Package Delivery System
- Bark Park
- Designer kitchens
- Detached garages available
- Dog Wash Station
- Elevator
- EV charging station
- Fire pits
- gas grills
- Granite counters
- In-unit Washer Dryer
- One and two bedroom floor plans
- Other
- Package Lockers
- Pet friendly
- Plank flooring
- Professionally Managed by Dolben
- Proximity to downtown Salem, MBTA Commuter Rail &
- Resident gathering area & cafe
- Smoke Free Community
- Subfloor
- Traders Works co-working space
- Vaulted Ceilings
- Wooded View
- Work From Home Spaces
Community Amenities
Pool
Fitness Center
Elevator
Grill
- Maintenance on site
- Property Manager on Site
- EV Charging
- Elevator
- Lounge
- Fitness Center
- Pool
- Grill
- Dog Park
Apartment Features
Washer/Dryer
Air Conditioning
Dishwasher
Granite Countertops
- Washer/Dryer
- Air Conditioning
- Smoke Free
- Dishwasher
- Granite Countertops

- Stainless Steel Appliances
- Kitchen
- Vaulted Ceiling
Encompassed by yacht clubs and marinas, South Salem is the dream community for anyone who loves boating.
The neighborhood (and Salem) has had quite the past – tourists come to South Salem to experience the maritime and witch trial historic sites. The harbor is where residents and visitors can explore the docked Colonial-era vessels. Other family-friendly attractions here include the home that was featured in the movie Hocus Pocus, Hamilton Hall, and the living history museum at Forest River Park.
This museum – Salem Pioneer Village – affords locals and visitors the opportunity to experience life back in the 17th century. Many festivals are also held at the site, including the Salem Shakespeare Festival. After a tour of the colony, visitors enjoy a relaxing break at the park’s riverfront beaches.
Residents of South Salem are comforted by the proximity to Salem State University, and adore the community’s beautiful New England-style residences and trendy eateries.
Learn more about living in South SalemCompare neighborhood and city base rent averages by bedroom.
| South Salem | Salem, MA | |
|---|---|---|
| Studio | $2,151 | $1,746 |
| 1 Bedroom | $2,241 | $2,322 |
| 2 Bedrooms | $2,652 | $2,832 |
| 3 Bedrooms | $2,993 | $3,270 |
- Maintenance on site
- Property Manager on Site
- EV Charging
- Elevator
- Lounge
- Grill
- Dog Park
- Fitness Center
- Pool
- Adjacent to Salem Woods with 160 acres of greenspa
- Amazon Hub Package Delivery System
- Bark Park
- Designer kitchens
- Detached garages available
- Dog Wash Station
- Elevator
- EV charging station
- Fire pits
- gas grills
- Granite counters
- In-unit Washer Dryer
- One and two bedroom floor plans
- Other
- Package Lockers
- Pet friendly
- Plank flooring
- Professionally Managed by Dolben
- Proximity to downtown Salem, MBTA Commuter Rail &
- Resident gathering area & cafe
- Smoke Free Community
- Subfloor
- Traders Works co-working space
- Vaulted Ceilings
- Wooded View
- Work From Home Spaces
- Washer/Dryer
- Air Conditioning
- Smoke Free
- Dishwasher
- Granite Countertops
- Stainless Steel Appliances
- Kitchen
- Vaulted Ceiling
| Monday | 10am - 6pm |
|---|---|
| Tuesday | 10am - 6pm |
| Wednesday | 10am - 6pm |
| Thursday | 10am - 6pm |
| Friday | 10am - 6pm |
| Saturday | 10am - 5pm |
| Sunday | Closed |
| Colleges & Universities | Distance | ||
|---|---|---|---|
| Colleges & Universities | Distance | ||
| Drive: | 7 min | 2.7 mi | |
| Drive: | 9 min | 4.3 mi | |
| Drive: | 15 min | 6.9 mi | |
| Drive: | 20 min | 9.4 mi |


 The GreatSchools Rating helps parents compare schools within a state based on a variety of school quality indicators and provides a helpful picture of how effectively each school serves all of its students. Ratings are on a scale of 1 (below average) to 10 (above average) and can include test scores, college readiness, academic progress, advanced courses, equity, discipline and attendance data. We also advise parents to visit schools, consider other information on school performance and programs, and consider family needs as part of the school selection process.
View GreatSchools Rating Methodology
Data provided by GreatSchools.org © 2026. All rights reserved.
Transportation options available in Salem include Blossom Street Pier, located 5.4 miles from Traders Row. Traders Row is near General Edward Lawrence Logan International, located 12.9 miles or 24 minutes away.
| Transit / Subway | Distance | ||
|---|---|---|---|
| Transit / Subway | Distance | ||
| Drive: | 11 min | 5.4 mi | |
|
|
Drive: | 16 min | 8.5 mi |
|
|
Drive: | 16 min | 8.8 mi |
|
|
Drive: | 17 min | 9.6 mi |
|
|
Drive: | 18 min | 10.1 mi |
| Commuter Rail | Distance | ||
|---|---|---|---|
| Commuter Rail | Distance | ||
| Drive: | 7 min | 2.6 mi | |
| Drive: | 7 min | 2.8 mi | |
| Drive: | 9 min | 4.1 mi | |
| Drive: | 10 min | 4.5 mi | |
| Drive: | 12 min | 5.2 mi |
| Airports | Distance | ||
|---|---|---|---|
| Airports | Distance | ||
|
General Edward Lawrence Logan International
|
Drive: | 24 min | 12.9 mi |
Scores provided by
 What do Walkability, Transit, Drivability, and Bikeability mean?
Walkability measures the walking distance to day-to-day needs.
Transit measures access to public transportation.
Drivability measures congestion, parking availability, and access to major roads.
Bikeability measures the suitability for cycling.
How It Works
What do Walkability, Transit, Drivability, and Bikeability mean?
Walkability measures the walking distance to day-to-day needs.
Transit measures access to public transportation.
Drivability measures congestion, parking availability, and access to major roads.
Bikeability measures the suitability for cycling.
How It Works
Traffic
ActiveAirport
CalmBusinesses
CalmScores provided by
HowLoud What is a Sound Score Rating? A Sound Score Rating aggregates noise caused by vehicle traffic, airplane traffic and local sources. How It WorksTime and distance from Traders Row.
| Shopping Centers | Distance | ||
|---|---|---|---|
| Shopping Centers | Distance | ||
| Walk: | 7 min | 0.4 mi | |
| Walk: | 9 min | 0.5 mi | |
| Walk: | 17 min | 0.9 mi |
| Parks and Recreation | Distance | ||
|---|---|---|---|
| Parks and Recreation | Distance | ||
|
Salem Maritime National Historic Site
|
Drive: | 6 min | 3.1 mi |
|
Lynn Heritage State Park
|
Drive: | 9 min | 4.7 mi |
|
Lynn Woods
|
Drive: | 11 min | 5.4 mi |
|
Mass Audubon's Marblehead Neck Wildlife Sanctuary
|
Drive: | 14 min | 6.2 mi |
|
Saugus Ironworks National Historic Site
|
Drive: | 14 min | 6.6 mi |
| Hospitals | Distance | ||
|---|---|---|---|
| Hospitals | Distance | ||
| Drive: | 5 min | 1.9 mi | |
| Drive: | 12 min | 6.0 mi | |
| Drive: | 20 min | 10.4 mi |
| Military Bases | Distance | ||
|---|---|---|---|
| Military Bases | Distance | ||
| Drive: | 10 min | 4.4 mi | |
| Drive: | 15 min | 6.1 mi | |
| Drive: | 39 min | 23.3 mi |
Traders Row Photos
-
-
Resident gathering area & cafe
-
-
-
-
-
-
-
Nearby Apartments
Within 50 Miles of Traders Row
-
Breakwater North Harbor
254-258 Lynnway Pky
Lynn, MA 01901
$1,925 - $4,220 Total Monthly Price
1-3 Br 12 Month Lease 3.2 mi
-
Wellington Parkside
12 Valley St
Everett, MA 02149
$2,083 - $3,369 Total Monthly Price
1-2 Br 12 Month Lease 9.8 mi
-
The Mave
225 Fallon Rd
Stoneham, MA 02180
$2,640 - $4,930 Total Monthly Price
1-2 Br 1 Month Lease 10.0 mi
-
The Artemis at Arlington Heights
1163 Massachusetts Ave
Arlington, MA 02476
$2,625 - $4,485 Total Monthly Price
1-3 Br 12 Month Lease 14.0 mi
-
Gradient
1 Gradient Ct
Weymouth, MA 02190
$2,174 - $3,621 Total Monthly Price
1-2 Br 12 Month Lease 21.9 mi
-
Rivage at Acton
6 Powdermill Rd
Acton, MA 01720
$2,475 - $4,325 Total Monthly Price
1-3 Br 12 Month Lease 26.7 mi
Traders Row has units with in‑unit washers and dryers, making laundry day simple for residents.
Utilities are not included in rent. Residents should plan to set up and pay for all services separately.
Parking is available at Traders Row. Fees may apply depending on the type of parking offered. Contact this property for details.
Traders Row has one to two-bedrooms with rent ranges from $2,278/mo. to $3,475/mo.
Yes, Traders Row welcomes pets. Breed restrictions, weight limits, and additional fees may apply. View this property's pet policy.
A good rule of thumb is to spend no more than 30% of your gross income on rent. Based on the lowest available rent of $2,278 for a one-bedroom, you would need to earn about $91,120 per year to qualify. Want to double-check your budget? Calculate how much rent you can afford with our Rent Affordability Calculator.
Traders Row is offering Discounts for eligible applicants, with rental rates starting at $2,278.
Yes! Traders Row offers 7 Matterport 3D Tours. Explore different floor plans and see unit level details, all without leaving home.

45 Traders Way
Salem, MA 01970