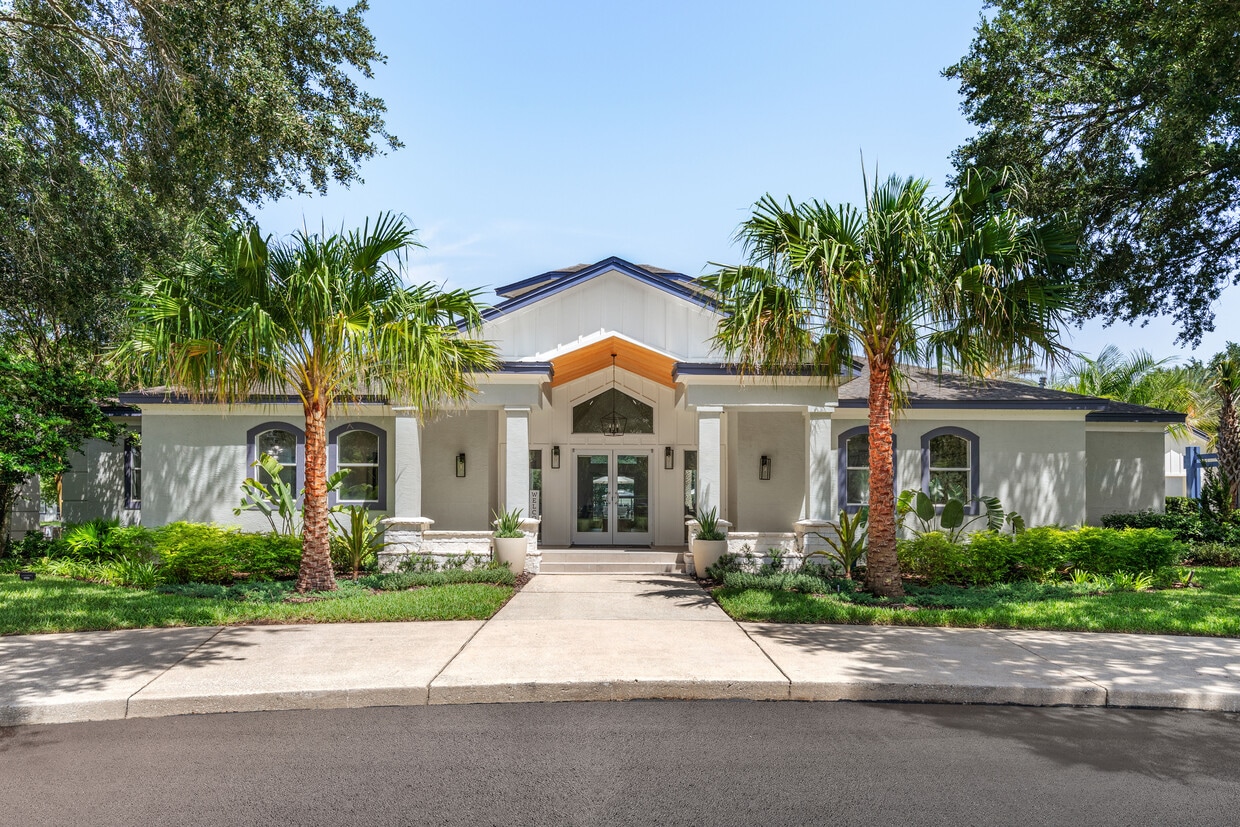
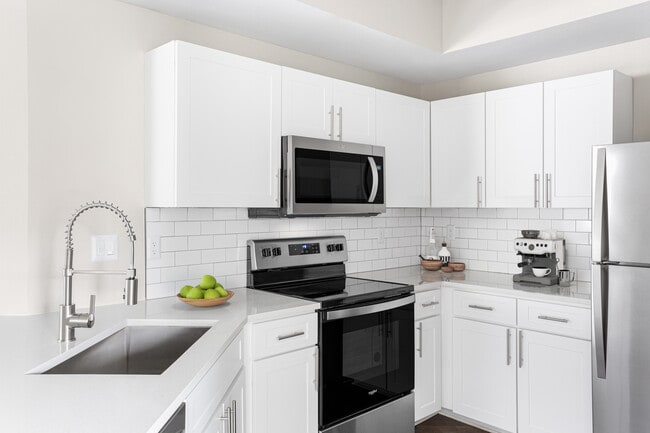
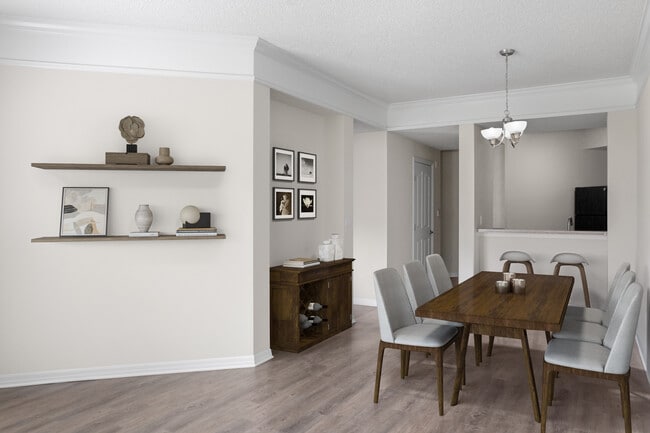
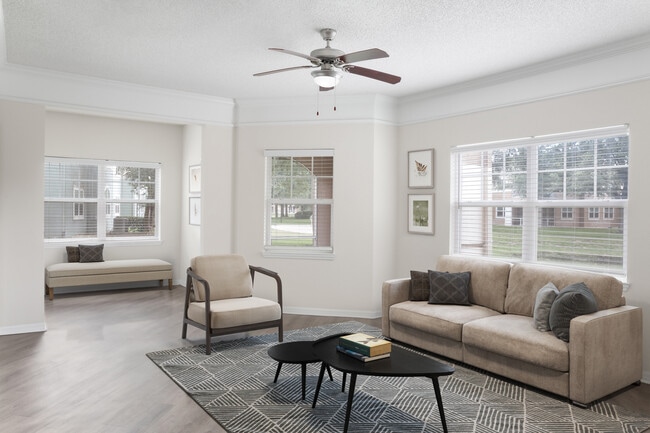
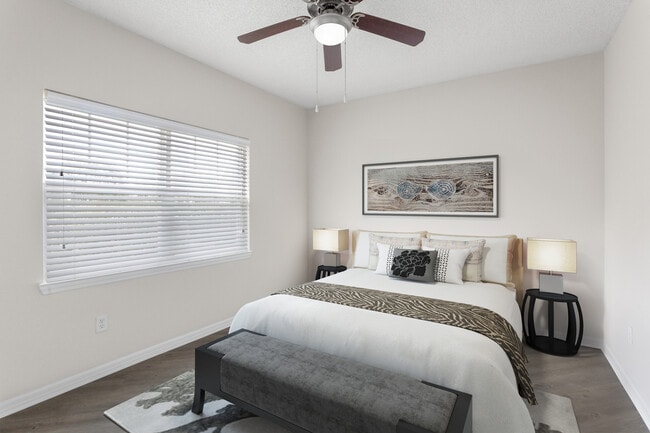
Located at 10135 Gate Parkway North in Jacksonville, FL, this efficiently designed 690-square-foot, one-bedroom, one-bathroom apartment offers a clean, modern aesthetic throughout its single floor. Wood-look flooring runs consistently through every room, providing a warm and cohesive feel. The open-concept kitchen and living area serves as the heart of the unit, featuring white shaker-style cabinetry, a classic subway tile backsplash, light quartz countertops with a peninsula breakfast bar, and a full suite of stainless steel GE appliances including a refrigerator, range, microwave, and dishwasher. The living room is bright and airy, benefiting from natural light through windows with blinds, crown molding, and a ceiling fan. The 150-square-foot primary bedroom is well-proportioned, highlighted by an arched window that frames outdoor greenery, along with a ceiling fan for added comfort. A dedicated walk-in closet with wire shelving provides ample storage. The bathroom is outfitted with a full tub/shower combination, stainless grab bars, a white vanity with sink, and wood-look flooring. Additional spaces include an entrance, hallway, and closet, completing this thoughtfully laid-out apartment.

-
Total Monthly Price
$1,500 - $2,200
-
Bedrooms
1 - 3 bd
-
Bathrooms
1 - 2 ba
-
Square Feet
917 - 1,601 sq ft
Timucuan Lakeside delivers comfortable, modern living with spacious apartment homes featuring open layouts, stainless steel appliances, quartz countertops, hardwood style flooring, full size washers and dryers, walk in showers or garden tubs, and screened in patios or balconies for indoor outdoor living. The community offers a well rounded amenity experience with a resort inspired pool with grilling areas, 24 hour fitness center, sand volleyball and tennis courts, playground, and scenic pond side walking paths, along with a pet friendly environment and on site bark park. Conveniently located near St. Johns Town Center, Timucuan Lakeside provides easy access to shopping, dining, beaches, downtown Jacksonville, and major highways, creating a connected and relaxed lifestyle.
Highlights
- Tennis Court
- Porch
- Pool
- Walk-In Closets
- Pet Play Area
- Office
- Lake Access
- Walking/Biking Trails
- Dog Park
Pricing & Floor Plans

-
Unit 10-1014price $1,585square feet 917availibility Now
-
Unit 20-2006price $1,615square feet 917availibility Now
-
Unit 12-1214price $1,620square feet 917availibility Sep 26
-
Unit 11-1114price $1,500square feet 917availibility Oct 7
-
Unit 12-1215price $1,646square feet 1,397availibility Now
-
Unit 7-0713price $1,756square feet 1,253availibility Now
-
Unit 7-0704price $1,766square feet 1,253availibility Now
-
Unit 11-1113price $1,796square feet 1,253availibility Now
-
Unit 7-0715price $1,841square feet 1,397availibility Now
-
Unit 10-1015price $1,841square feet 1,397availibility Now
-
Unit 1-0115price $1,871square feet 1,397availibility Now
-
Unit 4-0413price $1,596square feet 1,253availibility Nov 22
-
Unit 18-1805price $1,596square feet 1,253availibility Dec 11
-
Unit 15-1509price $2,200square feet 1,601availibility Oct 24
-
Unit 10-1014price $1,585square feet 917availibility Now
-
Unit 20-2006price $1,615square feet 917availibility Now
-
Unit 12-1214price $1,620square feet 917availibility Sep 26
-
Unit 11-1114price $1,500square feet 917availibility Oct 7
-
Unit 12-1215price $1,646square feet 1,397availibility Now
-
Unit 7-0713price $1,756square feet 1,253availibility Now
-
Unit 7-0704price $1,766square feet 1,253availibility Now
-
Unit 11-1113price $1,796square feet 1,253availibility Now
-
Unit 7-0715price $1,841square feet 1,397availibility Now
-
Unit 10-1015price $1,841square feet 1,397availibility Now
-
Unit 1-0115price $1,871square feet 1,397availibility Now
-
Unit 4-0413price $1,596square feet 1,253availibility Nov 22
-
Unit 18-1805price $1,596square feet 1,253availibility Dec 11
-
Unit 15-1509price $2,200square feet 1,601availibility Oct 24
Fees and Policies
The fees listed below are community-provided and may exclude utilities or add-ons. All payments are made directly to the property and are non-refundable unless otherwise specified. Use the Cost Calculator to determine costs based on your needs.
-
Utilities & Essentials
-
Account Setup FeeUtility charge for account setup at move-in. Charged per unit.$30
-
Move Out Service FeeUtility charge for account closure. Charged per unit.$30
-
Monthly Service FeeThe monthly service fee covers administrative and billing services. Charged per unit.$1 / mo
-
Package Locker ChargeMonthly fee for access to secure package lockers. Charged per unit.$20 / mo
-
Trash Valet ServiceTrash Valet Service is a mandatory utility-related fee that covers doorstep trash collection for residents. Charged per unit.$25 / mo
-
Pest ControlMonthly fee for preventative pest management. Charged per unit.$6 / mo
-
ElectricUtility charge for electricity billed monthly based on usage or flat rate. Charged per unit.Varies / mo
-
WaterUtility charge for water billed monthly based on usage or flat rate. Charged per unit.Varies / mo
-
SewerUtility charge for sewer billed monthly based on usage or flat rate. Charged per unit.Varies / mo
-
-
One-Time Basics
-
Due at Application
-
Application Fee (per applicant)A one-time, non-refundable charge for processing rental applications. Charged per applicant.$75
-
-
Due at Move-In
-
Admin FeeA one-time, non-refundable administrative fee charged at lease initiation to cover processing and onboarding costs. Charged per unit.$200
-
-
Due at Application
-
Dogs
-
Allowed
-
-
Cats
-
Allowed
-
-
Other Pets
-
Pet FeeOne-time fee for pets, exempt for assistance animals. Charged per pet.$400
-
Pet RentMonthly fee for keeping pets in the unit. Charged per pet.$25 / mo
-
-
Parking
-
ParkingMonthly fee for reserved parking spaces or garages. Charged per vehicle.$50 - $110 / mo
-
-
Additional Parking Options
-
Surface Lot
-
-
Storage Unit
-
Storage SpaceMonthly fee for additional storage areas within the community. Charged per rentable item.$35 / mo
-
-
Minimum Liability InsuranceMonthly fee ensuring required liability coverage. Charged per unit.$15 / mo
-
Notice FeeCharge for failing to provide proper notice before vacating. Charged per unit.3% of base rent
-
Short Term Renewal FeeMonthly premium for short-term lease renewals. Charged per unit.25% of base rent / mo
-
Returned Check FeeFee for payments returned due to insufficient funds. Charged per unit.$75
-
Termination FeeCharge for ending a lease early. Charged per unit.300% of base rent
-
Late ChargesFee for rent payments made after the due date. Charged per unit.10% of base rent
-
Transfer FeeFee for moving to another unit within the same property. Charged per unit.50% of base rent
Property Fee Disclaimer: Based on community-supplied data and independent market research. Subject to change without notice. May exclude fees for mandatory or optional services and usage-based utilities.
Details
Lease Options
-
Short term lease
Property Information
-
Built in 1996
-
320 units/2 stories
Matterport 3D Tours
About Timucuan Lakeside
Timucuan Lakeside delivers comfortable, modern living with spacious apartment homes featuring open layouts, stainless steel appliances, quartz countertops, hardwood style flooring, full size washers and dryers, walk in showers or garden tubs, and screened in patios or balconies for indoor outdoor living. The community offers a well rounded amenity experience with a resort inspired pool with grilling areas, 24 hour fitness center, sand volleyball and tennis courts, playground, and scenic pond side walking paths, along with a pet friendly environment and on site bark park. Conveniently located near St. Johns Town Center, Timucuan Lakeside provides easy access to shopping, dining, beaches, downtown Jacksonville, and major highways, creating a connected and relaxed lifestyle.
Timucuan Lakeside is an apartment community located in Duval County and the 32246 ZIP Code. This area is served by the Duval County Public Schools attendance zone.
Unique Features
- Access to Garage
- Appliances Stainless Steel
- Cat Friendly
- Close Proximity To Amenities
- Corner Unit
- Countertops Quartz
- Dog Friendly
- In-unit Washer and Dryer
- Lake View
- Pond View
- Screened Balcony
- Screened Patio
- Shower Walk-In
- Stainless Steel Appliance Package*
- Top Floor
- Valet Trash Service
- View Lake
- View Pond
- Wood Style Flooring
Community Amenities
Pool
Fitness Center
Playground
Clubhouse
Recycling
Business Center
Grill
Pet Play Area
Property Services
- Package Service
- Maintenance on site
- Property Manager on Site
- Trash Pickup - Door to Door
- Recycling
- Renters Insurance Program
- Pet Play Area
- Car Wash Area
Shared Community
- Business Center
- Clubhouse
- Lounge
- Breakfast/Coffee Concierge
- Storage Space
- Walk-Up
Fitness & Recreation
- Fitness Center
- Pool
- Playground
- Tennis Court
- Volleyball Court
- Walking/Biking Trails
Outdoor Features
- Grill
- Lake Access
- Pond
- Dog Park
Apartment Features
Washer/Dryer
Air Conditioning
Dishwasher
Walk-In Closets
Microwave
Refrigerator
Tub/Shower
Disposal
Indoor Features
- Washer/Dryer
- Air Conditioning
- Heating
- Ceiling Fans
- Smoke Free
- Trash Compactor
- Storage Space
- Double Vanities
- Tub/Shower
- Wheelchair Accessible (Rooms)
Kitchen Features & Appliances
- Dishwasher
- Disposal
- Ice Maker
- Stainless Steel Appliances
- Kitchen
- Microwave
- Oven
- Range
- Refrigerator
- Freezer
- Quartz Countertops
Model Details
- Carpet
- Vinyl Flooring
- Dining Room
- Office
- Crown Molding
- Views
- Walk-In Closets
- Large Bedrooms
- Balcony
- Patio
- Porch
Jacksonville covers more than 800 square miles, making it the largest city by land area in the contiguous United States — a distinction that shapes everything about daily life here. That sheer scale means neighborhoods feel distinct from one another: Riverside and Avondale offer historic architecture and an arts-forward atmosphere close to the St. Johns River, San Marco delivers a walkable, boutique-lined character near Downtown, and Southside sits near the University of North Florida and major commercial corridors. The economy runs deep, anchored by major employers like CSX Corporation, Fidelity Information Services, and Naval Air Station Jacksonville, giving the city a broad and stable employment base. Florida State College at Jacksonville adds an academic presence woven throughout the urban core.
Learn more about living in JacksonvilleCompare neighborhood and city base rent averages by bedroom.
| Deerwood | Jacksonville, FL | |
|---|---|---|
| Studio | $1,319 | $1,073 |
| 1 Bedroom | $1,505 | $1,312 |
| 2 Bedrooms | $1,791 | $1,541 |
| 3 Bedrooms | $2,253 | $1,900 |
- Package Service
- Maintenance on site
- Property Manager on Site
- Trash Pickup - Door to Door
- Recycling
- Renters Insurance Program
- Pet Play Area
- Car Wash Area
- Business Center
- Clubhouse
- Lounge
- Breakfast/Coffee Concierge
- Storage Space
- Walk-Up
- Grill
- Lake Access
- Pond
- Dog Park
- Fitness Center
- Pool
- Playground
- Tennis Court
- Volleyball Court
- Walking/Biking Trails
- Access to Garage
- Appliances Stainless Steel
- Cat Friendly
- Close Proximity To Amenities
- Corner Unit
- Countertops Quartz
- Dog Friendly
- In-unit Washer and Dryer
- Lake View
- Pond View
- Screened Balcony
- Screened Patio
- Shower Walk-In
- Stainless Steel Appliance Package*
- Top Floor
- Valet Trash Service
- View Lake
- View Pond
- Wood Style Flooring
- Washer/Dryer
- Air Conditioning
- Heating
- Ceiling Fans
- Smoke Free
- Trash Compactor
- Storage Space
- Double Vanities
- Tub/Shower
- Wheelchair Accessible (Rooms)
- Dishwasher
- Disposal
- Ice Maker
- Stainless Steel Appliances
- Kitchen
- Microwave
- Oven
- Range
- Refrigerator
- Freezer
- Quartz Countertops
- Carpet
- Vinyl Flooring
- Dining Room
- Office
- Crown Molding
- Views
- Walk-In Closets
- Large Bedrooms
- Balcony
- Patio
- Porch
| Monday | 10am - 6pm |
|---|---|
| Tuesday | 10am - 6pm |
| Wednesday | 10am - 6pm |
| Thursday | 10am - 6pm |
| Friday | 10am - 6pm |
| Saturday | 10am - 5pm |
| Sunday | Closed |
| Colleges & Universities | Distance | ||
|---|---|---|---|
| Colleges & Universities | Distance | ||
| Drive: | 7 min | 3.3 mi | |
| Drive: | 13 min | 6.5 mi | |
| Drive: | 21 min | 10.4 mi | |
| Drive: | 19 min | 12.2 mi |


 The GreatSchools Rating helps parents compare schools within a state based on a variety of school quality indicators and provides a helpful picture of how effectively each school serves all of its students. Ratings are on a scale of 1 (below average) to 10 (above average) and can include test scores, college readiness, academic progress, advanced courses, equity, discipline and attendance data. We also advise parents to visit schools, consider other information on school performance and programs, and consider family needs as part of the school selection process.
View GreatSchools Rating Methodology
Data provided by GreatSchools.org © 2026. All rights reserved.
Transportation options available in Jacksonville include Kings Ave Station, located 10.1 miles from Timucuan Lakeside. Timucuan Lakeside is near Jacksonville International, located 23.7 miles or 35 minutes away.
| Transit / Subway | Distance | ||
|---|---|---|---|
| Transit / Subway | Distance | ||
|
|
Drive: | 15 min | 10.1 mi |
|
|
Drive: | 15 min | 10.5 mi |
|
|
Drive: | 16 min | 10.6 mi |
|
|
Drive: | 17 min | 11.3 mi |
|
|
Drive: | 18 min | 11.4 mi |
| Commuter Rail | Distance | ||
|---|---|---|---|
| Commuter Rail | Distance | ||
|
|
Drive: | 28 min | 17.5 mi |
| Airports | Distance | ||
|---|---|---|---|
| Airports | Distance | ||
|
Jacksonville International
|
Drive: | 35 min | 23.7 mi |
Scores provided by
 What do Walkability, Transit, Drivability, and Bikeability mean?
Walkability measures the walking distance to day-to-day needs.
Transit measures access to public transportation.
Drivability measures congestion, parking availability, and access to major roads.
Bikeability measures the suitability for cycling.
How It Works
What do Walkability, Transit, Drivability, and Bikeability mean?
Walkability measures the walking distance to day-to-day needs.
Transit measures access to public transportation.
Drivability measures congestion, parking availability, and access to major roads.
Bikeability measures the suitability for cycling.
How It Works
Traffic
BusyAirport
CalmBusinesses
CalmScores provided by
HowLoud What is a Sound Score Rating? A Sound Score Rating aggregates noise caused by vehicle traffic, airplane traffic and local sources. How It WorksTime and distance from Timucuan Lakeside.
| Shopping Centers | Distance | ||
|---|---|---|---|
| Shopping Centers | Distance | ||
| Walk: | 5 min | 0.3 mi | |
| Walk: | 5 min | 0.3 mi | |
| Walk: | 8 min | 0.4 mi |
| Parks and Recreation | Distance | ||
|---|---|---|---|
| Parks and Recreation | Distance | ||
|
Touchton Road Park
|
Drive: | 4 min | 1.9 mi |
|
Beach and Peach Park
|
Drive: | 6 min | 2.9 mi |
|
Lovelace Park
|
Drive: | 12 min | 6.7 mi |
|
Camp Tomahawk
|
Drive: | 16 min | 7.1 mi |
|
Cuba Hunter Park
|
Drive: | 12 min | 8.3 mi |
| Hospitals | Distance | ||
|---|---|---|---|
| Hospitals | Distance | ||
| Drive: | 6 min | 3.6 mi | |
| Drive: | 8 min | 4.5 mi | |
| Drive: | 10 min | 4.7 mi |
| Military Bases | Distance | ||
|---|---|---|---|
| Military Bases | Distance | ||
| Drive: | 28 min | 16.1 mi | |
| Drive: | 31 min | 19.9 mi | |
| Drive: | 40 min | 25.7 mi |
Timucuan Lakeside Photos
-
Love where you live when you live at Timucuan Lakeside at Town Center - Modern Apartments in Jacksonville, FL.
-
Caption
-
-
Cook, dine, and gather in a stylish kitchen space.
-
A dedicated space for connection and good food.
-
Spacious living rooms designed for comfort and style.
-
Retreat to a bedroom built for relaxation.
-
Refresh and recharge in a spa-inspired bathroom.
-
Serenity and style come together here.
Models
-
1 Bedroom
-
2 Bedrooms
-
2 Bedrooms
-
3 Bedrooms
-
3 Bedrooms
Nearby Apartments
Within 50 Miles of Timucuan Lakeside
-
Citigate
8451 Gate Pky W
Jacksonville, FL 32216
$1,440 - $2,052 Total Monthly Price
1-3 Br 1.9 mi
-
Bay Club
9009 Western Lake Dr
Jacksonville, FL 32256
$1,461 - $2,041 Total Monthly Price
1-3 Br 3.6 mi
-
Vera
13051 Gran Bay Pky
Jacksonville, FL 32258
$1,385 - $2,208 Total Monthly Price
1-3 Br 8.7 mi
-
Cue
13504 Citicards Way
Jacksonville, FL 32258
$1,363 - $2,203 Total Monthly Price
1-3 Br 8.9 mi
-
2054 Riverside
2054 Riverside Ave
Jacksonville, FL 32204
$1,795 - $3,224 Total Monthly Price
1-3 Br 9.3 mi
Timucuan Lakeside has units with in‑unit washers and dryers, making laundry day simple for residents.
Utilities are not included in rent. Residents should plan to set up and pay for all services separately.
Parking is available at Timucuan Lakeside. Fees may apply depending on the type of parking offered. Contact this property for details.
Timucuan Lakeside has one to three-bedrooms with rent ranges from $1,500/mo. to $2,200/mo.
Yes, Timucuan Lakeside welcomes pets. Breed restrictions, weight limits, and additional fees may apply. View this property's pet policy.
A good rule of thumb is to spend no more than 30% of your gross income on rent. Based on the lowest available rent of $1,500 for a one-bedroom, you would need to earn about $60,000 per year to qualify. Want to double-check your budget? Calculate how much rent you can afford with our Rent Affordability Calculator.
Timucuan Lakeside is not currently offering any rent specials. Check back soon, as promotions change frequently.
Yes! Timucuan Lakeside offers 4 Matterport 3D Tours. Explore different floor plans and see unit level details, all without leaving home.
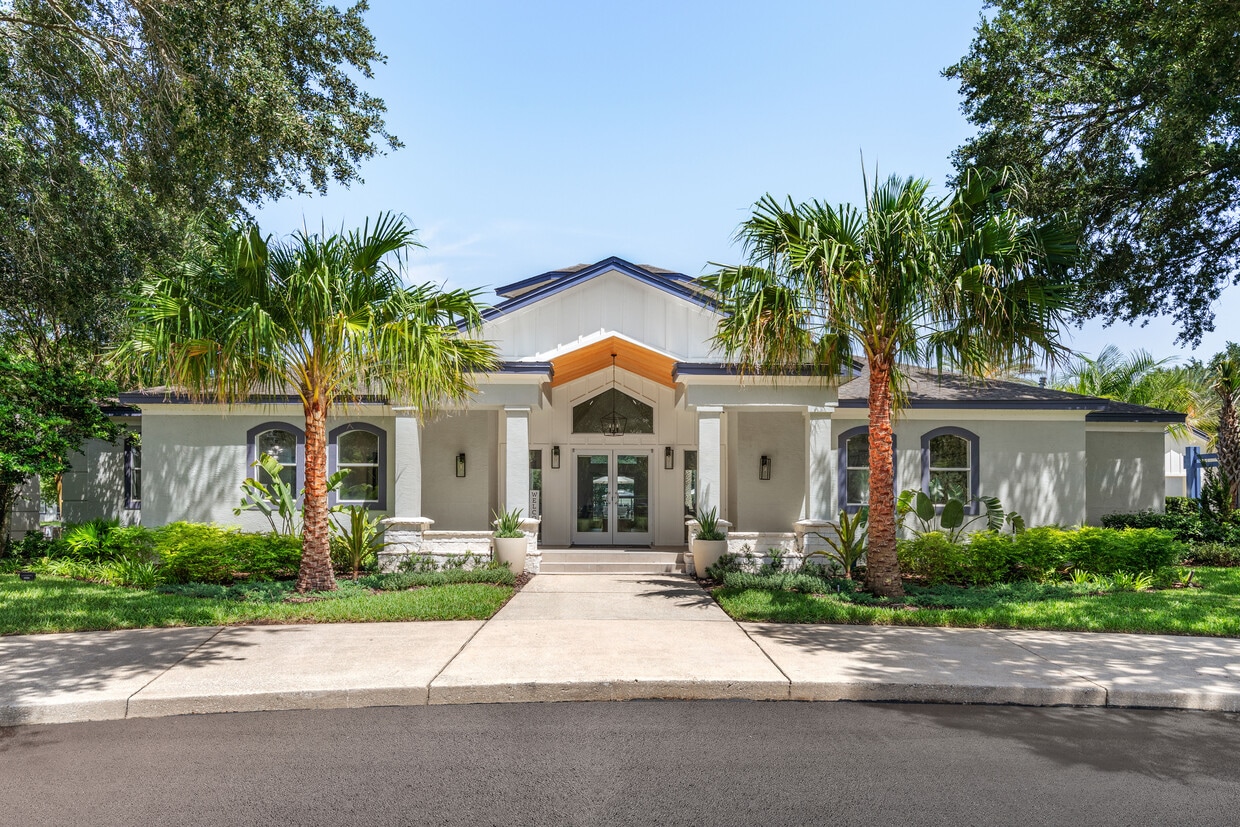
10135 Gate Pky N
Jacksonville, FL 32246
Property Manager Responded