Map
  • Add a Property
  • Renter Tools
    • Favorites
    • Saved Searches
  • Manage Rentals
  • Apartments For Rent
  • Houses For Rent
  • Condos For Rent
  • Townhomes For Rent
  • Help Center
  • Jacksonville Average Rent
  • Area Guide
  • Rent Calculator
  • Property Management Companies
English

Language

English Español
Apartments.com Logo
Manage Rentals      Sign Up / Sign In
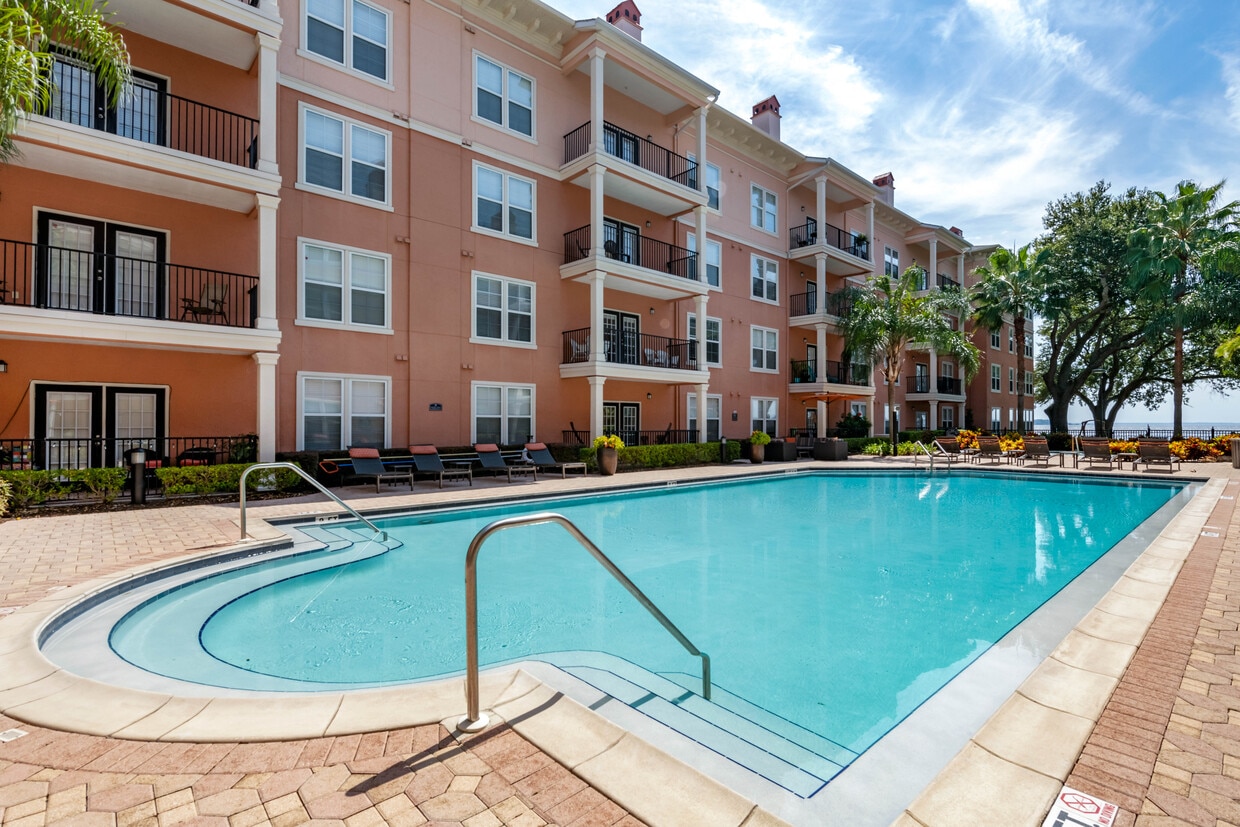
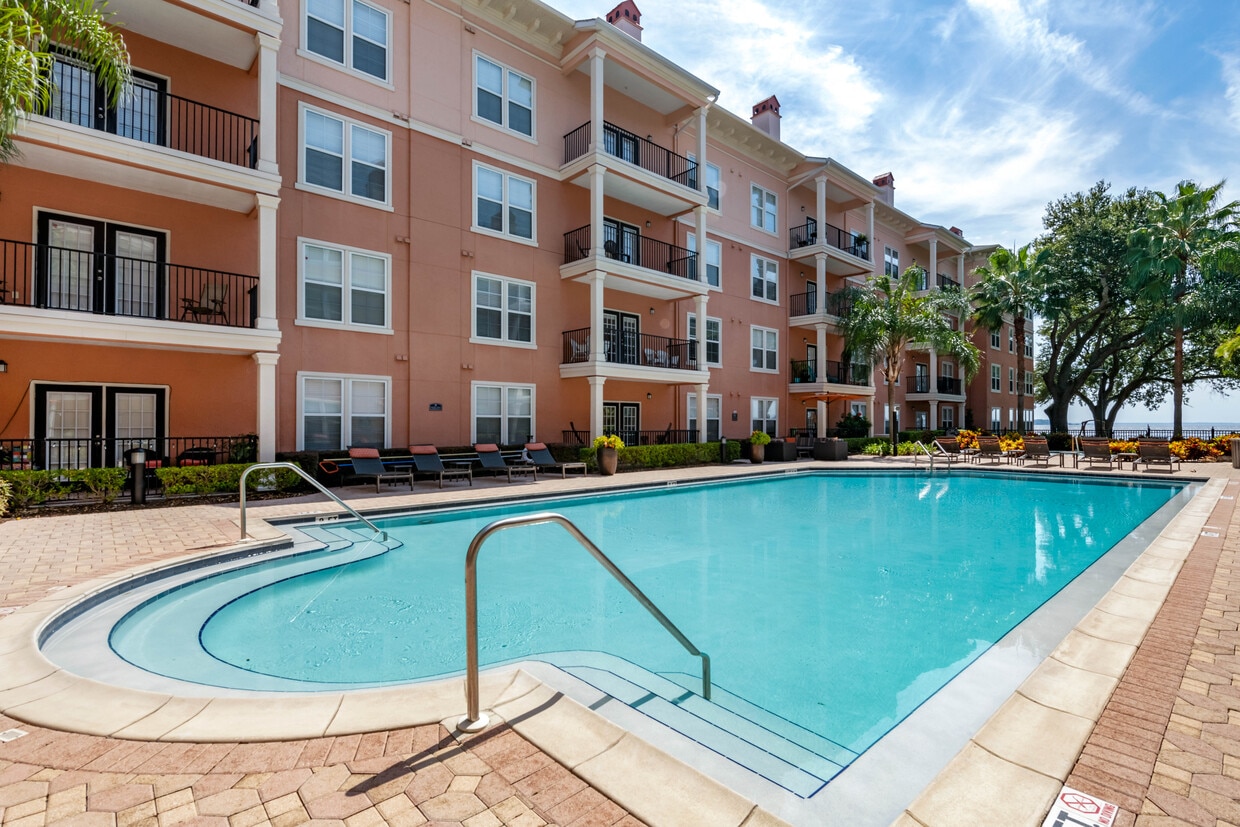
  • Soak up the sunshine by the sparkling pool - 2054 Riverside
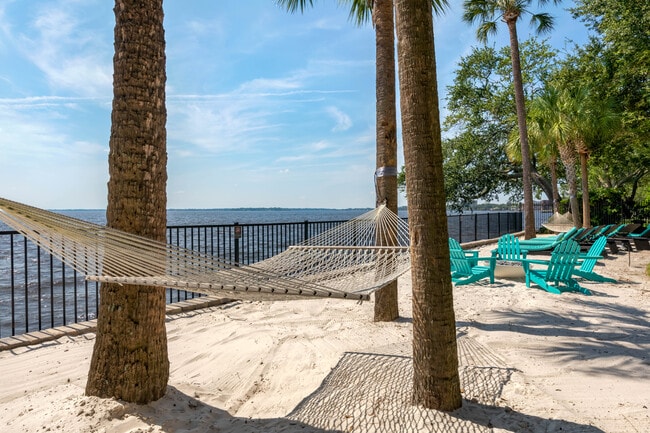
  • Dock for fishing and waterfront activities - 2054 Riverside
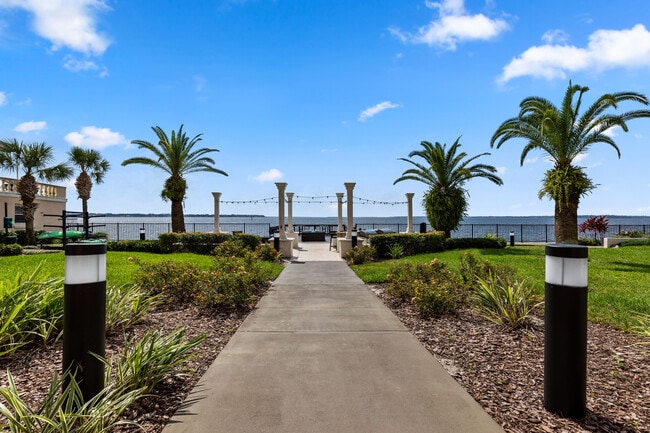
    Enjoy beautiful riverfront views - 2054 Riverside
  • The perfect blend of function and style - 2054 Riverside
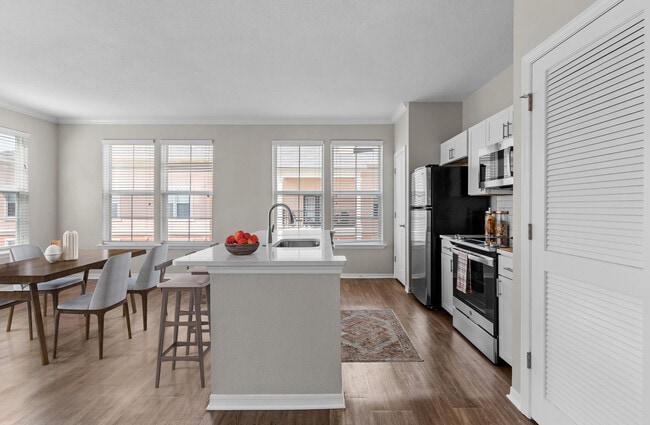
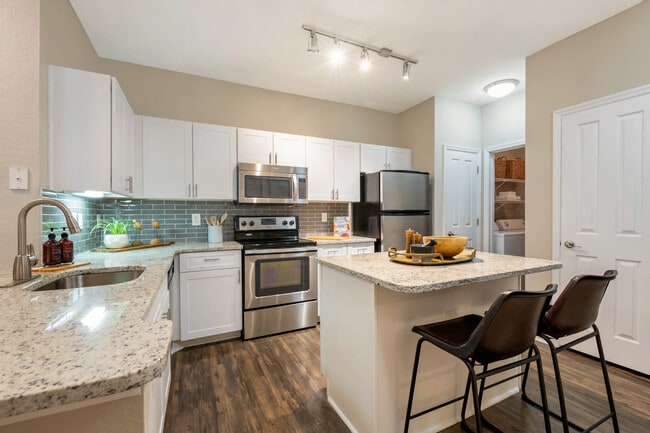
    Create meals and memories in your modern kitchen - 2054 Riverside
Contact This Property

Language: English

Open 10am - 6pm Today

View All Hours Office Hours Monday, Closed Tuesday - Friday, 10am - 6pm Saturday, 10am - 5pm Sunday, Closed

2054 Riverside media gallery Unit
call 904-293-1623
Floor Plan View Body
Florida Duval County Jacksonville Riverside

2054 Riverside

2054 Riverside Ave, Jacksonville, FL 32204

4.6
Renter Rating 100 Reviews
Verified Listing CoStar Verified® Listing

This Listing has been verified by CoStar’s listing verification process, which combines internal screening and fraud detection technology. Always beware of scams.

Today
Share Listing
Favorites
904-293-1623
Property Management Company Logo
  • Total Monthly Price

    $1,775 - $3,224

  • Bedrooms

    1 - 3 bd

  • Bathrooms

    1 - 2 ba

  • Square Feet

    747 - 1,674 sq ft

2054 Riverside
Property Management Company Logo
Share Listing
Favorites

Move-in Special

Receive up to $1000 off when you move into select apartment homes. Conditions apply.

Highlights

  • Top Rated by Renters
  • Waterfront
  • Pool
  • Walk-In Closets
  • Fireplace
  • Island Kitchen
  • Elevator
  • Balcony
  • Patio

Pricing & Floor Plans

filter results by bedrooms
Design 1D
Starting at $2,219 Total Monthly Price 1 Bed 1 Bath 891 Sq Ft
2 Available units
Unit
Total Price
Sq Ft
Availability
Unit Details
  • Unit 7-307
    price $2,219
    square feet 891
    availibility Now
  • Unit 7-309
    price $2,219
    square feet 891
    availibility Now
Design 1A Premier
$2,350 Total Monthly Price 1 Bed 1 Bath 747 Sq Ft
1 Available unit
Unit
Total Price
Sq Ft
Availability
Unit Details
  • Unit 7-308
    price $2,350
    square feet 747
    availibility Now
Design 1D Premier
$2,464 Total Monthly Price 1 Bed 1 Bath 891 Sq Ft
1 Available unit
Unit
Total Price
Sq Ft
Availability
Unit Details
  • Unit 7-407
    price $2,464
    square feet 891
    availibility Now
Design 1F
Starting at $1,882 Total Monthly Price 1 Bed 1 Bath 905 Sq Ft
4 Available units
Unit
Total Price
Sq Ft
Availability
Unit Details
  • Unit 5-101
    price $1,917
    square feet 905
    availibility Oct 5
  • Unit 5-104
    price $1,917
    square feet 905
    availibility Oct 5
  • Unit 5-204
    price $1,882
    square feet 905
    availibility Nov 5
  • Unit 1-407
    price $1,932
    square feet 905
    availibility Nov 5

Design 1A
$1,775 Total Monthly Price 1 Bed 1 Bath 747 Sq Ft
1 Available unit
Unit
Total Price
Sq Ft
Availability
Unit Details
  • Unit 4-201
    price $1,775
    square feet 747
    availibility Oct 7
Design 1G Premier
$2,532 Total Monthly Price 1 Bed 1 Bath 934 Sq Ft
1 Available unit
Unit
Total Price
Sq Ft
Availability
Unit Details
  • Unit 7-312
    price $2,532
    square feet 934
    availibility Oct 30
Design 2A
Starting at $2,444 Total Monthly Price 2 Beds 2 Baths 1,154 Sq Ft
5 Available units
Unit
Total Price
Sq Ft
Availability
Unit Details
  • Unit 4-202
    price $2,444
    square feet 1,154
    availibility Now
  • Unit 2-104
    price $2,454
    square feet 1,154
    availibility Now
  • Unit 7-105
    price $2,529
    square feet 1,154
    availibility Now
  • Unit 4-402
    price $2,494
    square feet 1,154
    availibility Oct 28
  • Unit 5-106
    price $2,479
    square feet 1,154
    availibility Apr 11, 2027

Design 3A
$3,224 Total Monthly Price 3 Beds 2 Baths 1,674 Sq Ft
1 Available unit
Unit
Total Price
Sq Ft
Availability
Unit Details
  • Unit 5-102
    price $3,224
    square feet 1,674
    availibility Oct 3
Design 1C
Call for Rent 1 Bed 1 Bath 845 Sq Ft
Available Soon
Design 1B
Call for Rent 1 Bed 1 Bath 788 Sq Ft
Available Soon
Design 1G
Call for Rent 1 Bed 1 Bath 934 Sq Ft
Available Soon
Design 1I
Call for Rent 1 Bed 1 Bath 941 Sq Ft
Available Soon
Design 1J
Call for Rent 1 Bed 1 Bath 1,003 Sq Ft
Available Soon
Design 1K
Call for Rent 1 Bed 1 Bath 1,021 Sq Ft
Available Soon
Design 2C
Call for Rent 2 Beds 2 Baths 1,323 Sq Ft
Available Soon
Design 2B
Call for Rent 2 Beds 2 Baths 1,240 Sq Ft
Available Soon
Design 2C Premier
Call for Rent 2 Beds 2 Baths 1,323 Sq Ft
Available Soon
Design 1D
Starting at $2,219 Total Monthly Price 1 Bed 1 Bath 891 Sq Ft
2 Available units
Unit
Total Price
Sq Ft
Availability
Unit Details
  • Unit 7-307
    price $2,219
    square feet 891
    availibility Now
  • Unit 7-309
    price $2,219
    square feet 891
    availibility Now
Design 1A Premier
$2,350 Total Monthly Price 1 Bed 1 Bath 747 Sq Ft
1 Available unit
Unit
Total Price
Sq Ft
Availability
Unit Details
  • Unit 7-308
    price $2,350
    square feet 747
    availibility Now
Design 1D Premier
$2,464 Total Monthly Price 1 Bed 1 Bath 891 Sq Ft
1 Available unit
Unit
Total Price
Sq Ft
Availability
Unit Details
  • Unit 7-407
    price $2,464
    square feet 891
    availibility Now
Design 1F
Starting at $1,882 Total Monthly Price 1 Bed 1 Bath 905 Sq Ft
4 Available units
Unit
Total Price
Sq Ft
Availability
Unit Details
  • Unit 5-101
    price $1,917
    square feet 905
    availibility Oct 5
  • Unit 5-104
    price $1,917
    square feet 905
    availibility Oct 5
  • Unit 5-204
    price $1,882
    square feet 905
    availibility Nov 5
  • Unit 1-407
    price $1,932
    square feet 905
    availibility Nov 5

Design 1A
$1,775 Total Monthly Price 1 Bed 1 Bath 747 Sq Ft
1 Available unit
Unit
Total Price
Sq Ft
Availability
Unit Details
  • Unit 4-201
    price $1,775
    square feet 747
    availibility Oct 7
Design 1G Premier
$2,532 Total Monthly Price 1 Bed 1 Bath 934 Sq Ft
1 Available unit
Unit
Total Price
Sq Ft
Availability
Unit Details
  • Unit 7-312
    price $2,532
    square feet 934
    availibility Oct 30
Design 1C
Call for Rent 1 Bed 1 Bath 845 Sq Ft
Available Soon
Design 1B
Call for Rent 1 Bed 1 Bath 788 Sq Ft
Available Soon
Design 1G
Call for Rent 1 Bed 1 Bath 934 Sq Ft
Available Soon
Design 1I
Call for Rent 1 Bed 1 Bath 941 Sq Ft
Available Soon
Design 1J
Call for Rent 1 Bed 1 Bath 1,003 Sq Ft
Available Soon
Design 1K
Call for Rent 1 Bed 1 Bath 1,021 Sq Ft
Available Soon
Design 2A
Starting at $2,444 Total Monthly Price 2 Beds 2 Baths 1,154 Sq Ft
5 Available units
Unit
Total Price
Sq Ft
Availability
Unit Details
  • Unit 4-202
    price $2,444
    square feet 1,154
    availibility Now
  • Unit 2-104
    price $2,454
    square feet 1,154
    availibility Now
  • Unit 7-105
    price $2,529
    square feet 1,154
    availibility Now
  • Unit 4-402
    price $2,494
    square feet 1,154
    availibility Oct 28
  • Unit 5-106
    price $2,479
    square feet 1,154
    availibility Apr 11, 2027

Design 2C
Call for Rent 2 Beds 2 Baths 1,323 Sq Ft
Available Soon
Design 2B
Call for Rent 2 Beds 2 Baths 1,240 Sq Ft
Available Soon
Design 2C Premier
Call for Rent 2 Beds 2 Baths 1,323 Sq Ft
Available Soon
Design 3A
$3,224 Total Monthly Price 3 Beds 2 Baths 1,674 Sq Ft
1 Available unit
Unit
Total Price
Sq Ft
Availability
Unit Details
  • Unit 5-102
    price $3,224
    square feet 1,674
    availibility Oct 3
* Price shown is total price based on community-supplied monthly required fees. Excludes user-selected optional fees and variable or usage-based fees and required charges due at or prior to move-in or at move-out.View Fees and Policies for details. Price, availability, fees, and any applicable rent special are subject to change without notice.
* Square footage definitions vary. Displayed square footage is approximate.

Fees and Policies

The fees listed below are community-provided and may exclude utilities or add-ons. All payments are made directly to the property and are non-refundable unless otherwise specified.

  • Utilities & Essentials
    • Move Out Service Fee
      Utility charge for account closure. Charged per unit.
      $30
    • Account Setup Fee
      Utility charge for account setup at move-in. Charged per unit.
      $30
    • Monthly Service Fee
      The monthly service fee covers administrative and billing services. Charged per unit.
      $1 / mo
    • Package Locker Charge
      Monthly fee for access to secure package lockers. Charged per unit.
      $20 / mo
    • Trash Valet Service
      Trash Valet Service is a mandatory utility-related fee that covers doorstep trash collection for residents. Charged per unit.
      $25 / mo
    • Pest Control
      Monthly fee for preventative pest management. Charged per unit.
      $5 / mo
    • Internet and Technology Service
      Monthly charge for in-unit internet and tech services. Charged per unit.
      $60 / mo
    • Electric
      Utility charge for electricity billed monthly based on usage or flat rate. Charged per unit.
      Varies / mo
    • Gas
      Utility charge for gas billed monthly based on usage or flat rate. Charged per unit.
      Varies / mo
    • Sewer
      Utility charge for sewer billed monthly based on usage or flat rate. Charged per unit.
      Varies / mo
    • Water
      Utility charge for water billed monthly based on usage or flat rate. Charged per unit.
      Varies / mo
  • One-Time Basics
    • Due at Application
      • Application Fee (per applicant)
        A one-time, non-refundable charge for processing rental applications. Charged per applicant.
        $75
    • Due at Move-In
      • Admin Fee
        A one-time, non-refundable administrative fee charged at lease initiation to cover processing and onboarding costs. Charged per unit.
        $250
  • Dogs
    • Pet Rent - Dog
      Monthly fee for keeping pets in the unit. Charged per pet.
      $15 / mo
  • Cats
    • Pet Rent - Cat
      Monthly fee for keeping pets in the unit. Charged per pet.
      $15 / mo
    Restrictions:
    None
    Read More Read Less
    Comments
    $400 for first pet. $200 for additional pets
    Read More Read Less
  • Other Pets
    • Pet Fee
      One-time fee for pets, exempt for assistance animals. Charged per pet.
      $400
  • Storage Unit
    • Storage Deposit
      Charged per rentable item.
      $0
    • Storage Space
      Monthly fee for additional storage areas within the community. Charged per rentable item.
      $100 / mo
    • Storage Rent
      Charged per rentable item.
      $150 / mo
  • Minimum Liability Insurance
    Monthly fee ensuring required liability coverage. Charged per unit.
    $15 / mo
  • Notice Fee
    Charge for failing to provide proper notice before vacating. Charged per unit.
    3% of base rent
  • Short Term Renewal Fee
    Monthly premium for short-term lease renewals. Charged per unit.
    25% of base rent / mo
  • Late Charges
    Fee for rent payments made after the due date. Charged per unit.
    $200
  • Termination Fee
    Charge for ending a lease early. Charged per unit.
    300% of base rent
  • Returned Check Fee
    Fee for payments returned due to insufficient funds. Charged per unit.
    $50
  • Transfer Fee
    Fee for moving to another unit within the same property. Charged per unit.
    50% of base rent

Property Fee Disclaimer: Based on community-supplied data and independent market research. Subject to change without notice. May exclude fees for mandatory or optional services and usage-based utilities.

Details

Property Information

  • Built in 2001
  • 257 units/4 stories

Matterport 3D Tours

This 800-square-foot, one-bedroom, two-bathroom residence at 2054 Riverside Avenue in Jacksonville, Florida, delivers a well-appointed single-floor layout with modern finishes. The combined kitchen and living room serves as the heart of the home, featuring warm hardwood-style flooring, crown molding, a ceiling fan, and track lighting. Natural light pours in through multiple windows with blinds. The kitchen is equipped with stainless steel appliances—including a refrigerator, range, and over-the-range microwave—paired with white shaker-style cabinetry, granite countertops, and a gray subway tile backsplash. A dedicated workspace or built-in desk area adds functionality, outfitted with matching granite surfaces and ample upper and lower cabinetry. The 170-square-foot primary bedroom is carpeted, has a ceiling fan, and provides direct access to a walk-in closet with wire shelving. An additional carpeted room with a ceiling fan and natural light serves as a second bedroom or flexible space. Two bathrooms are present, one featuring a full shower-tub combination with wood-look flooring. Two laundry areas complete the unit. The layout flows efficiently through a connecting hallway, making excellent use of the available square footage throughout.

1/5
This 800-square-foot, one-bedroom, two-bathroom residence at 2054 Riverside Avenue in Jacksonville, Florida, delivers a well-appointed single-floor layout with modern finishes. The combined kitchen and living room serves as the heart of the home, featuring warm hardwood-style flooring, crown molding, a ceiling fan, and track lighting. Natural light pours in through multiple windows with blinds. The kitchen is equipped with stainless steel appliances—including a refrigerator, range, and over-the-range microwave—paired with white shaker-style cabinetry, granite countertops, and a gray subway tile backsplash. A dedicated workspace or built-in desk area adds functionality, outfitted with matching granite surfaces and ample upper and lower cabinetry. The 170-square-foot primary bedroom is carpeted, has a ceiling fan, and provides direct access to a walk-in closet with wire shelving. An additional carpeted room with a ceiling fan and natural light serves as a second bedroom or flexible space. Two bathrooms are present, one featuring a full shower-tub combination with wood-look flooring. Two laundry areas complete the unit. The layout flows efficiently through a connecting hallway, making excellent use of the available square footage throughout. This 940-square-foot, single-story apartment at 2054 Riverside Avenue in Jacksonville, FL offers a well-designed 2-bedroom, 2-bathroom layout with consistent wood-look flooring throughout. The spacious living room features crown molding, a ceiling fan, track lighting, and French doors that invite natural light and outdoor views. The galley-style kitchen is outfitted with white shaker cabinetry, granite countertops, a grey subway tile backsplash, stainless steel appliances including a refrigerator, range, microwave, and dishwasher, and a stainless steel sink. Both bedrooms include ceiling fans and generous walk-in closets equipped with wire shelving systems. The primary bedroom spans 150 square feet and offers windows with exterior views. Each bathroom features white shaker vanity cabinetry, granite countertops, large mirrors, and wood-look flooring. The layout also includes a hallway connecting the main living areas to the bedrooms. Neutral-toned walls and light flooring create a bright, cohesive aesthetic throughout this functional and efficiently organized apartment. Located at 2054 Riverside Avenue in Jacksonville, FL, this single-story, 3-bedroom, 2-bathroom home offers 1,090 square feet of thoughtfully designed living space. The open-concept kitchen and living area serves as the heart of the home, featuring light hardwood-style flooring, crown molding, and a ceiling fan. The kitchen is appointed with white shaker cabinetry, quartz countertops, a subway tile backsplash, stainless steel appliances including a range and built-in microwave, and a peninsula with an undermount sink. The living room provides a welcoming atmosphere with large windows offering natural light, French doors, and a tile-surround fireplace as a focal point. The primary bedroom spans 180 square feet with plush carpeting and a ceiling fan. Additional bedrooms are equally comfortable, featuring carpet flooring, ceiling fans, and natural light from windows. The bathrooms are finished with white vanities, quartz countertops, and wood-look flooring. One bathroom features a glass-enclosed walk-in shower with subway tile, while the second includes a full tub-shower combo. A dedicated laundry room houses a full-size washer and dryer with wire shelving above. Two closets and two hallways complete the efficient floor plan. Located at 2054 Riverside Avenue in Jacksonville, FL, this efficiently designed 720-square-foot, one-bedroom, one-bathroom apartment offers a thoughtful single-floor layout with contemporary finishes throughout. The open-concept living area features warm hardwood-style flooring, crown molding, a ceiling fan with light, and a set of French doors that invite natural light and provide outdoor access. The kitchen is a standout, equipped with white shaker cabinetry, granite countertops, a subway tile backsplash, a central island, and a full suite of stainless steel appliances including a range, microwave, dishwasher, and refrigerator. The 180-square-foot primary bedroom is carpeted for comfort, includes a ceiling fan, and connects directly to a spacious walk-in closet outfitted with wire shelving on multiple levels. The bathroom continues the refined aesthetic with white cabinetry, granite countertops, and hardwood-style flooring. A dedicated laundry room houses a full-size washer and dryer with additional wire shelving above for storage. Neutral tones and consistent finishes throughout the unit create a cohesive and functional living environment. This 730-square-foot, one-bedroom, two-bathroom unit at 2054 Riverside Avenue in Jacksonville, FL offers a well-designed single-floor layout with cohesive finishes throughout. The open-concept kitchen and living area serves as the heart of the home, featuring a large granite countertop island with an undermount sink, white shaker cabinetry, stainless steel appliances including a refrigerator, electric range, and microwave, plus a subway tile backsplash and track lighting overhead. Crown molding and wood-style flooring flow seamlessly into the bright living room, which is lined with multiple windows fitted with blinds, allowing ample natural light, and is finished with a ceiling fan. The 160-square-foot primary bedroom provides a comfortable retreat with its own ceiling fan, neutral tones, and access to a dedicated walk-in closet with built-in shelving. A hallway connects the two bathrooms, one of which features a granite-topped vanity with white cabinetry, while the other includes a full tub-shower combination with tile surround and wood-style flooring. Clean white trim, panel-style doors, and a neutral color palette unify the space, creating a bright and functional living environment.

About 2054 Riverside

2054 Riverside delivers elevated waterfront living along the St. Johns River, offering spacious apartment homes with designer kitchens, granite countertops, stainless steel appliances, nine foot ceilings, full size washers and dryers, and select upgrades like fireplaces and private patios with river access. The community features a resort inspired lifestyle with a private riverwalk, beach lounge area, outdoor kitchen with river views, fishing dock with boat launch and kayak program, resort style pool with jacuzzi, and a 24 hour fitness center, along with inviting social spaces for relaxation and connection. Located in the vibrant Five Points neighborhood, 2054 Riverside places residents within walking distance of local dining, shopping, parks, and entertainment, while offering easy access to downtown Jacksonville and major highways.

2054 Riverside is an apartment community located in Duval County and the 32204 ZIP Code. This area is served by the Duval County Public Schools attendance zone.

Unique Features

  • Appliances Stainless Steel
  • Bike Storage Available
  • Cat Friendly
  • Community Garden
  • Countertops Granite
  • Courtyard View
  • Dog Friendly
  • First Floor
  • Flooring Full 1-Bed Legacy
  • Flooring Full 2-Bed Legacy
  • Granite Countertops
  • In-unit Washer and Dryer
  • Jacuzzi
  • Pool View
  • PremFlooring / Full
  • Premium Upgrade
  • Premium View
  • River View
  • Second Floor
  • Third Floor
  • View Courtyard
  • View Pool
  • View River
  • Walk-In Closet
  • Wood Style Flooring

Contact

View Property Website
Language: English
Open 10am - 6pm Today
  • Monday, Closed
  • Tuesday - Friday, 10am - 6pm
  • Saturday, 10am - 5pm
  • Sunday, Closed
Property Management Company Logo

Community Amenities

Pool

Fitness Center

Elevator

Clubhouse

  • Elevator
  • Clubhouse
  • Lounge
  • Fitness Center
  • Pool
  • Bicycle Storage
  • Courtyard
  • Waterfront

Apartment Features

Washer/Dryer

Air Conditioning

Dishwasher

Walk-In Closets

  • Washer/Dryer
  • Air Conditioning
  • Ceiling Fans
  • Fireplace
  • Dishwasher
  • Disposal
  • Granite Countertops
  • Stainless Steel Appliances
  • Island Kitchen
  • Kitchen
  • Microwave
  • Walk-In Closets
  • Balcony
  • Patio
  • Dock
Location
2054 Riverside Ave, Jacksonville,
FL 32204
Get Directions
Schools Restaurants Groceries Coffee Banks Shops Fitness
| Edit
Edit Commute

Destination is required

Under 30 minutes

Commute Time is calculated at rush hour.
City - Jacksonville

Jacksonville covers more than 800 square miles, making it the largest city by land area in the contiguous United States — a distinction that shapes everything about daily life here. That sheer scale means neighborhoods feel distinct from one another: Riverside and Avondale offer historic architecture and an arts-forward atmosphere close to the St. Johns River, San Marco delivers a walkable, boutique-lined character near Downtown, and Southside sits near the University of North Florida and major commercial corridors. The economy runs deep, anchored by major employers like CSX Corporation, Fidelity Information Services, and Naval Air Station Jacksonville, giving the city a broad and stable employment base. Florida State College at Jacksonville adds an academic presence woven throughout the urban core.

Learn more about living in Jacksonville 
Average Prices by Area

Compare neighborhood and city base rent averages by bedroom.

Riverside Jacksonville, FL
Studio $1,020 $1,043
1 Bedroom $1,428 $1,313
2 Bedrooms $2,077 $1,541
3 Bedrooms $2,343 $1,901
Amenities
  • Elevator
  • Clubhouse
  • Lounge
  • Courtyard
  • Waterfront
  • Fitness Center
  • Pool
  • Bicycle Storage
  • Appliances Stainless Steel
  • Bike Storage Available
  • Cat Friendly
  • Community Garden
  • Countertops Granite
  • Courtyard View
  • Dog Friendly
  • First Floor
  • Flooring Full 1-Bed Legacy
  • Flooring Full 2-Bed Legacy
  • Granite Countertops
  • In-unit Washer and Dryer
  • Jacuzzi
  • Pool View
  • PremFlooring / Full
  • Premium Upgrade
  • Premium View
  • River View
  • Second Floor
  • Third Floor
  • View Courtyard
  • View Pool
  • View River
  • Walk-In Closet
  • Wood Style Flooring
  • Washer/Dryer
  • Air Conditioning
  • Ceiling Fans
  • Fireplace
  • Dishwasher
  • Disposal
  • Granite Countertops
  • Stainless Steel Appliances
  • Island Kitchen
  • Kitchen
  • Microwave
  • Walk-In Closets
  • Balcony
  • Patio
  • Dock
Expenses
Recurring
Cat Rent $15
One-Time
Storage Fee $150
Cat Fee $400
Other Fee(s) $400
Office Hours
Monday Closed
Tuesday 10am - 6pm
Wednesday 10am - 6pm
Thursday 10am - 6pm
Friday 10am - 6pm
Saturday 10am - 5pm
Sunday Closed
904-293-1623
Education
Colleges & Universities Distance
Fla. State Coll. Jacksonville
Drive: 7 min 2.7 mi
UF College of Pharmacy
Drive: 7 min 3.3 mi
Jacksonville University
Drive: 18 min 7.9 mi
Florida Coastal School of Law
Drive: 17 min 10.3 mi
2054 Riverside is within 7 minutes or 2.7 miles from Fla. State Coll. Jacksonville. It is also near UF College of Pharmacy and Jacksonville University.
Schools
  • Public Schools
  • Private Schools
West Riverside Elementary School
Public Elementary School
Grades PK-5
392 Students
Attendance Zone
GreatSchools rating: 7 out of 10
Lake Shore Middle School
Public Middle School
Grades 6-8
817 Students
Attendance Zone
GreatSchools rating: 4 out of 10
Robert E. Lee High School
Public High School
Grades 9-12
1,567 Students
Attendance Zone
GreatSchools rating: 3 out of 10
Young Kids in Motion Learning Academy
Private Elementary, Middle & High School
Grades K-12
357 Students
Nearby
Saint Paul Catholic School
Private Elementary & Middle School
Grades PK-8
179 Students
Nearby
Riverside Presbyterian Day School
Private Elementary School
Grades PK-5
368 Students
Nearby
School data provided by GreatSchools The GreatSchools Rating helps parents compare schools within a state based on a variety of school quality indicators and provides a helpful picture of how effectively each school serves all of its students. Ratings are on a scale of 1 (below average) to 10 (above average) and can include test scores, college readiness, academic progress, advanced courses, equity, discipline and attendance data. We also advise parents to visit schools, consider other information on school performance and programs, and consider family needs as part of the school selection process.

View GreatSchools Rating Methodology


Data provided by GreatSchools.org © 2026. All rights reserved.
Transportation

Transportation options available in Jacksonville include Jefferson Street, located 1.8 miles from 2054 Riverside. 2054 Riverside is near Jacksonville International, located 16.6 miles or 26 minutes away.

Transit / Subway Distance
Jefferson Street
Drive: 4 min 1.8 mi
Convention Center
Drive: 5 min 2.1 mi
Central
Drive: 5 min 2.1 mi
Riverplace
Drive: 6 min 2.5 mi
San Marco
Drive: 8 min 4.5 mi
Commuter Rail Distance
Jacksonville
Drive: 15 min 6.1 mi
Airports Distance
Airports Distance
Jacksonville International
Drive: 26 min 16.6 mi
Getting Around
Moderately Walkable
Walkability
70 / 100
Limited Public Transit
Transit
30 / 100
Exceptionally Drivable
Drivability
100 / 100
Fairly Bikeable
Bikeability
50 / 100

Scores provided by

Local Logic What do Walkability, Transit, Drivability, and Bikeability mean? Walkability measures the walking distance to day-to-day needs. Transit measures access to public transportation. Drivability measures congestion, parking availability, and access to major roads. Bikeability measures the suitability for cycling. How It Works
Active
Soundscore™
74 / 100

Traffic

Busy

Airport

Calm

Businesses

Calm

Scores provided by

HowLoud What is a Sound Score Rating? A Sound Score Rating aggregates noise caused by vehicle traffic, airplane traffic and local sources. How It Works
Points of Interest

Time and distance from 2054 Riverside.

Shopping Centers Distance
Riverside Market Square
Walk: 2 min 0.1 mi
Riverside Square
Walk: 3 min 0.2 mi
2259 Oak St
Walk: 6 min 0.3 mi
2054 Riverside has 3 shopping centers within 0.3 mile, which is about a 6-minute walk. The miles and minutes will be for the farthest away property.
Parks and Recreation Distance
The Cummer Museum of Art and Gardens
Walk: 11 min 0.6 mi
Jessie Ball DuPont Park
Drive: 5 min 2.1 mi
MOSH - Museum of Science & History
Drive: 6 min 2.4 mi
Bulls Bay Preserve
Drive: 8 min 3.8 mi
Cuba Hunter Park
Drive: 9 min 5.2 mi
2054 Riverside has 5 parks within 5.2 miles, including The Cummer Museum of Art and Gardens, Jessie Ball DuPont Park, and MOSH - Museum of Science & History.
Hospitals Distance
Hospitals Distance
Ascension St. Vincent's Riverside
Walk: 11 min 0.6 mi
Baptist Health Medical Center - Jacksonville
Drive: 5 min 2.0 mi
UF Health Shands Hospital Jacksonville
Drive: 7 min 3.2 mi
2054 Riverside has 3 hospitals within 3.2 miles, the nearest is Ascension St. Vincent's Riverside which is 0.6 mile away and a 11 minute walk.
Military Bases Distance
Jacksonville Naval Air Station
Drive: 21 min 10.2 mi
Cecil Field Naval Air Station
Drive: 25 min 14.7 mi
Mayport Naval Air Station
Drive: 37 min 20.3 mi
2054 Riverside has 3 military bases within 20.3 miles, the nearest is Jacksonville Naval Air Station which is 10.2 miles away and a 21 minute drive.


Reviews for 2054 Riverside

4.6
Renter Rating
5 Stars
73
4 Stars
20
3 Stars
4
2 Stars
1
1 Star
2
Share details of your own experience with this property
Renter Reviews 100 Reviews
 
  • Most Recent
  • Most Helpful
  • Rating Low-High
  • Rating High-Low
Submitted by a verified resident of the apartment community. Participating residents may receive reward points in exchange for posting a review during their lease term, regardless of the nature of the review. Delete

Property Manager Responded:

Property Manager Responded

Show full review Show less
Was this helpful? Vote review helpful Thanks for your feedback!
Flag Review
  1. ...
  2. ...

2054 Riverside Photos

  • Soak up the sunshine by the sparkling pool

  • Dock for fishing and waterfront activities

  • Enjoy beautiful riverfront views

  • The perfect blend of function and style

  • Create meals and memories in your modern kitchen

  • The perfect space to relax, entertain, or unwind

  • Relax outdoors without leaving home

  • Laundry day just got easier

Models

  • 1 Bedroom

  • 1 Bedroom

  • 1 Bedroom

  • 1 Bedroom

  • 1 Bedroom

  • 2 Bedrooms

Nearby Apartments

Within 50 Miles of 2054 Riverside

  • Citigate

    8451 Gate Pky W

    Jacksonville, FL 32216

    $1,435 - $2,032 Total Monthly Price

    1-3 Br 7.8 mi

  • Timucuan Lakeside

    10135 Gate Pky N

    Jacksonville, FL 32246

    $1,500 - $2,200 Total Monthly Price

    1-3 Br 9.3 mi

  • Bay Club

    9009 Western Lake Dr

    Jacksonville, FL 32256

    $1,573 - $1,991 Total Monthly Price

    1-3 Br 10.4 mi

  • Vera

    13051 Gran Bay Pky

    Jacksonville, FL 32258

    $1,385 - $2,228 Total Monthly Price

    1-3 Br 15.6 mi

  • Cue

    13504 Citicards Way

    Jacksonville, FL 32258

    $1,363 - $2,233 Total Monthly Price

    1-3 Br 16.0 mi

Frequently Asked Questions
Does 2054 Riverside have in-unit laundry?

2054 Riverside has units with in‑unit washers and dryers, making laundry day simple for residents.

What utilities are included in rent at 2054 Riverside?

Utilities are not included in rent. Residents should plan to set up and pay for all services separately.

Is parking available at 2054 Riverside?

Contact this property for parking details.

Which floor plans are available, and what are the price ranges?

2054 Riverside has one to three-bedrooms with rent ranges from $1,775/mo. to $3,224/mo.

Is 2054 Riverside pet-friendly?

Yes, 2054 Riverside welcomes pets. Breed restrictions, weight limits, and additional fees may apply. View this property's pet policy.

How much income do I need to rent at 2054 Riverside?

A good rule of thumb is to spend no more than 30% of your gross income on rent. Based on the lowest available rent of $1,775 for a one-bedroom, you would need to earn about $71,000 per year to qualify. Want to double-check your budget? Calculate how much rent you can afford with our Rent Affordability Calculator.

Does 2054 Riverside have move-in specials?

2054 Riverside is offering Discounts for eligible applicants, with rental rates starting at $1,775.

Does 2054 Riverside offer Matterport 3D tours?

Yes! 2054 Riverside offers 5 Matterport 3D Tours. Explore different floor plans and see unit level details, all without leaving home.
Back To Top
Send a Message
Contact Property
enter move in date in the format: 2 digit month / 2 digit day / 4 digit year

I would like to... Optional

Send Message

Submitting Request

Send a Message
Contact Property

Thank you! Your email has been sent.

Error

Report an Issue Print Get Directions
Try These Popular Nearby Searches

Nearby Cities

  • Bryceville Rentals

Neighborhood Apartment Rentals

  • Downtown Jacksonville Apartments for Rent
  • West Side Apartments for Rent
  • Old Kings Plantation Apartments for Rent
  • Edgewood Park Apartments for Rent
  • Cleveland Heights Apartments for Rent
  • Victory Park Apartments for Rent
  • Washington Heights Estate Apartments for Rent
  • Carvill Park Apartments for Rent
  • Edgefield Apartments for Rent
  • Westgate Apartments for Rent

Jacksonville Apartments by Zip Code

  • Apartments in 32254 for Rent
  • Apartments in 32209 for Rent
  • Apartments in 32205 for Rent
  • Apartments in 32204 for Rent
  • Apartments in 32208 for Rent
  • Apartments in 32202 for Rent
  • Apartments in 32206 for Rent
  • Apartments in 32210 for Rent
  • Apartments in 32207 for Rent
  • Apartments in 32277 for Rent

Other Rental Types

  • Jacksonville Lofts for Rent
  • Jacksonville Houses for Rent
  • Jacksonville Condos for Rent
  • Jacksonville Townhomes for Rent
  • Private Landlord Rentals Jacksonville
  • Jacksonville Duplex Rentals
  • About Us
  • Advertise
  • Legal Notices
  • Privacy Notice
  • Avoid Scams
  • Accessibility
  • Calculate Rent Affordability
  • Renterverse
  • Sitemap
Property Logo
apartments.com
© 2026 CoStar Group, Inc. Equal Housing Opportunity

Equal Housing Opportunity

© 2026 CoStar Group, Inc.

Equal Housing Opportunity

Ready to Apply?

Good News! This rental is accepting applications through Apartments.com. Act now and your $ purchase will include 9 additional FREE application submissions to participating properties.

Or if you already have an account


Required

Required

Valid Email Required

You must acknowledge the disclaimer to continue
Next
You're leaving Apartments.com

Do you want this property to contact you?

Required

Required

Valid Email Required

Continue to Property Website Skip this Step
Continue

Take me to this property's website
Send Message
Interested in this property? Send message today.
Rate & Review 2054 Riverside
Please select a rating
50 character minimum
By clicking submit, I agree to the Apartments.com Terms of Service and the Ratings & Reviews Terms of Use.
Share This Listing
Listing Image

2054 Riverside Ave

Jacksonville, FL 32204

Email

Link Copied

(904) 293-1623
Get Directions
Schools Restaurants Groceries Coffee Banks Shops Fitness

