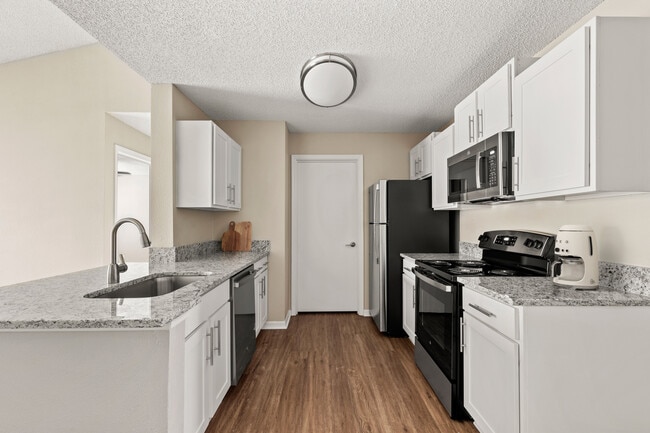
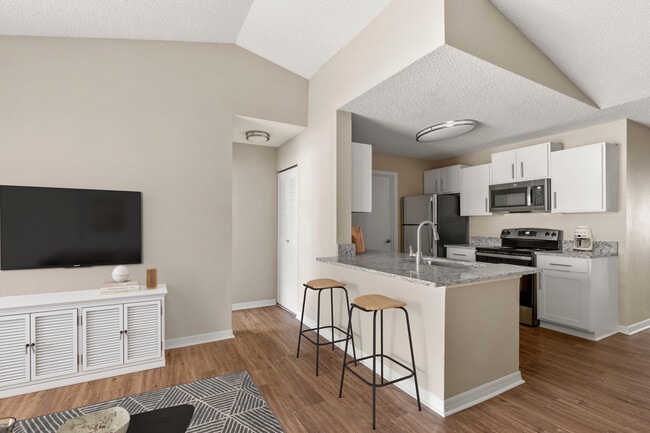
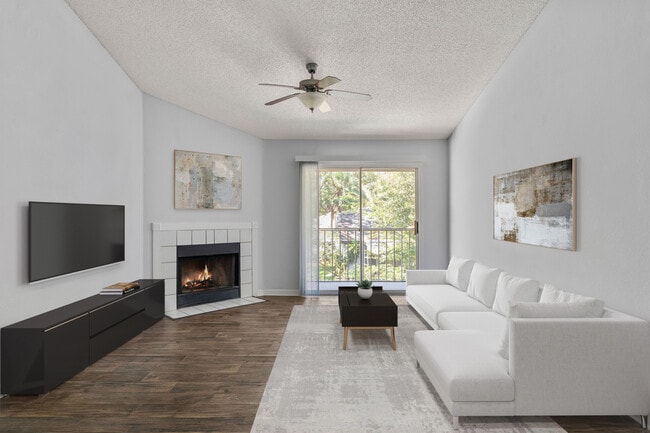
This 900-square-foot, single-floor residence at 9009 Western Lake Drive in Jacksonville, FL offers 2 bedrooms and 2 bathrooms with a well-designed layout. The combined kitchen and living room serves as the heart of the home, where a tiled fireplace and vaulted ceiling with a ceiling fan anchor the living area, complemented by wood-look hardwood flooring and a sliding glass door that fills the space with natural light. The kitchen features gray cabinetry, granite countertops, a subway tile backsplash, and a full suite of stainless steel appliances including a range, microwave, dishwasher, and refrigerator, all centered around a peninsula with additional counter space. The primary bedroom spans 180 square feet and includes a ceiling fan, plush carpet, a large window with natural light, and access to a spacious walk-in closet outfitted with wire shelving. The second bedroom also features carpet and a ceiling fan. Both bathrooms are finished with wood-look flooring and include a tub-shower combination. A connecting hallway and two closets complete the floorplan, providing practical storage throughout this efficiently organized home.

-
Total Monthly Price
$1,573 - $1,976
-
Bedrooms
1 - 3 bd
-
Bathrooms
1 - 2 ba
-
Square Feet
779 - 1,409 sq ft
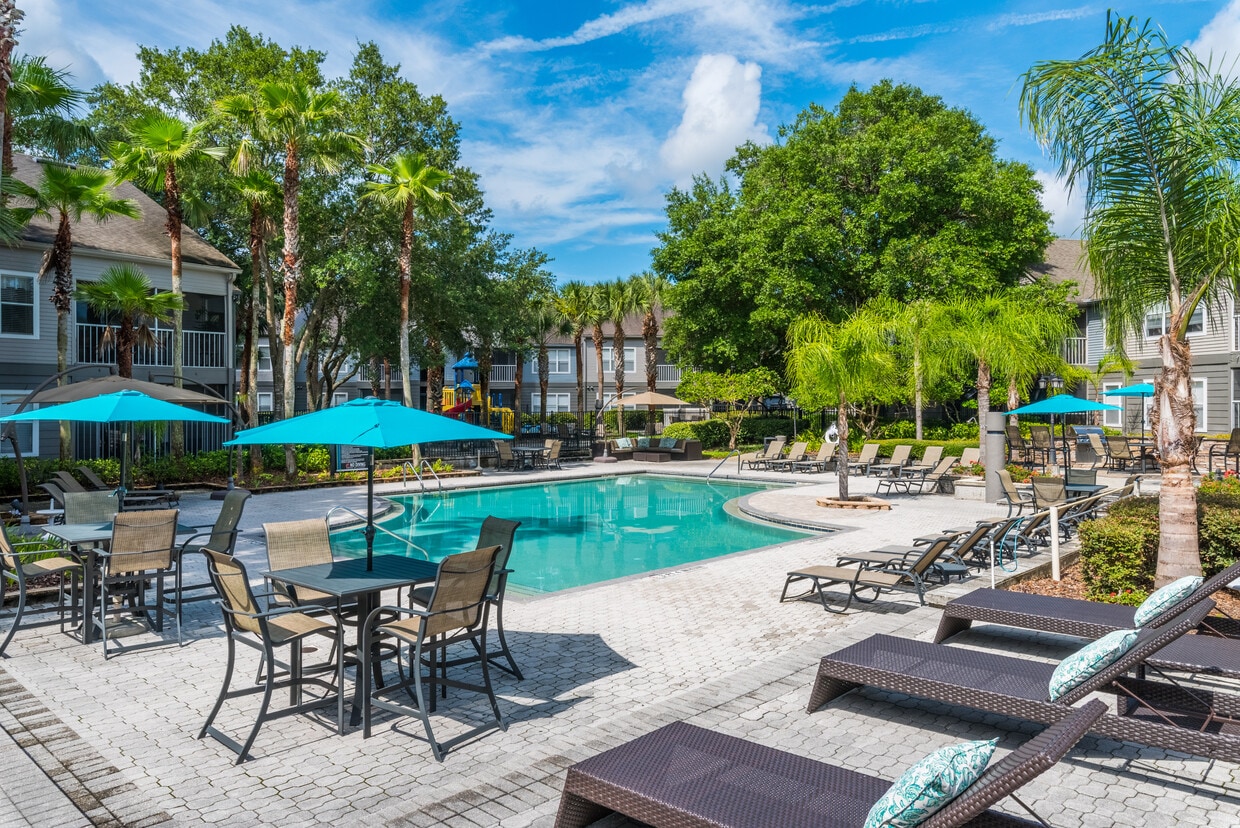
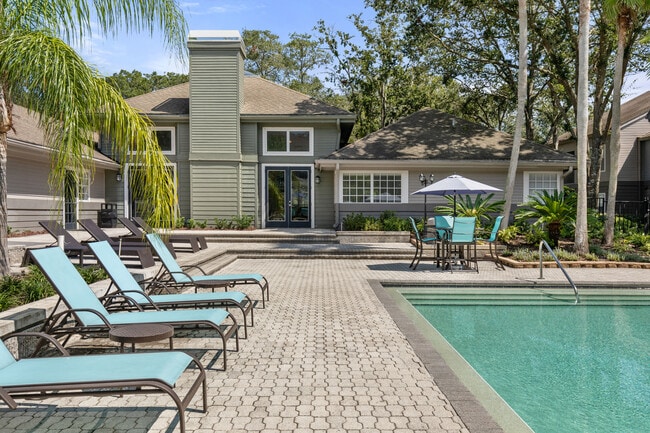
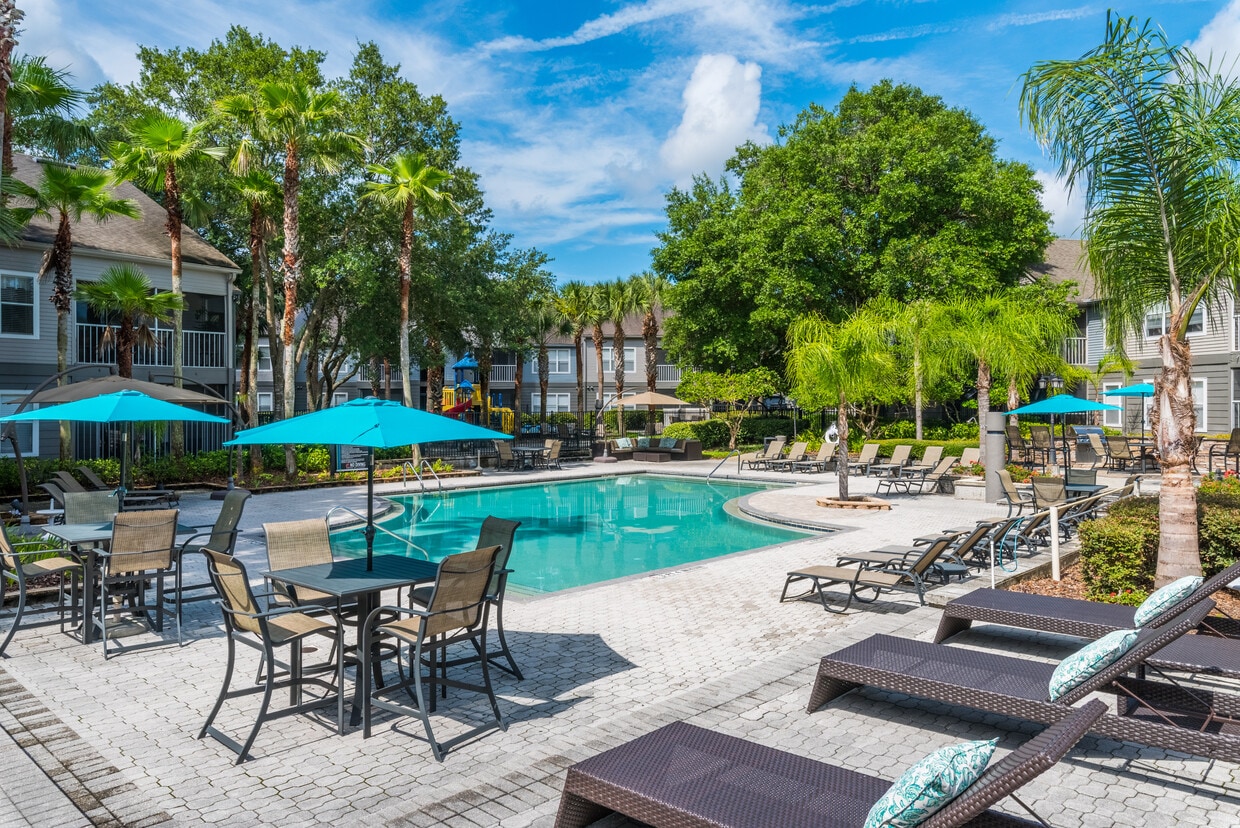
Bay Club delivers comfortable, upscale living with thoughtfully designed one , two , and three bedroom apartment homes featuring modern kitchens with stainless steel appliances and granite countertops, hardwood style flooring, walk in closets, screened patios or balconies, and private garages included with every home. Residents enjoy a well rounded amenity experience with a refreshing swimming pool and sundeck, 24 hour fitness center, designer clubhouse, business center, tennis courts, picnic areas with grills, and a bark park, along with planned resident events that foster a connected community. Located in Jacksonville s Royal Lakes area near I 95 and I 295, Bay Club provides easy access to shopping, dining, and major employers while offering a peaceful, landscaped setting to come home to.
Highlights
- Top Rated by Renters
- Tennis Court
- Pool
- Walk-In Closets
- Sundeck
- Dog Park
- Picnic Area
- Grill
- Balcony
Pricing & Floor Plans
-
Unit 4-0402price $1,573square feet 779availibility Sep 12
-
Unit 19-1908price $1,646square feet 1,073availibility Now
-
Unit 7-0705price $1,667square feet 1,105availibility Now
-
Unit 3-0309price $1,667square feet 1,105availibility Now
-
Unit 6-0605price $1,667square feet 1,105availibility Nov 10
-
Unit 2-0207price $1,806square feet 1,409availibility Now
-
Unit 14-1407price $1,816square feet 1,409availibility Now
-
Unit 6-0610price $1,756square feet 1,293availibility Oct 16
-
Unit 2-0208price $1,976square feet 1,409availibility Oct 24
-
Unit 4-0402price $1,573square feet 779availibility Sep 12
-
Unit 19-1908price $1,646square feet 1,073availibility Now
-
Unit 7-0705price $1,667square feet 1,105availibility Now
-
Unit 3-0309price $1,667square feet 1,105availibility Now
-
Unit 6-0605price $1,667square feet 1,105availibility Nov 10
-
Unit 2-0207price $1,806square feet 1,409availibility Now
-
Unit 14-1407price $1,816square feet 1,409availibility Now
-
Unit 6-0610price $1,756square feet 1,293availibility Oct 16
-
Unit 2-0208price $1,976square feet 1,409availibility Oct 24
Fees and Policies
The fees listed below are community-provided and may exclude utilities or add-ons. All payments are made directly to the property and are non-refundable unless otherwise specified.
-
Utilities & Essentials
-
Move Out Service FeeUtility charge for account closure. Charged per unit.$30
-
Account Setup FeeUtility charge for account setup at move-in. Charged per unit.$30
-
SewerUtility charge for sewer billed monthly based on usage or flat rate. Charged per unit.$4 / mo
-
Pest ControlMonthly fee for preventative pest management. Charged per unit.$5 / mo
-
Internet and Technology ServiceMonthly charge for in-unit internet and tech services. Charged per unit.$60 / mo
-
Monthly Service FeeThe monthly service fee covers administrative and billing services. Charged per unit.$7.30 / mo
-
ElectricUtility charge for electricity billed monthly based on usage or flat rate. Charged per unit.Varies / mo
-
SewerUtility charge for sewer billed monthly based on usage or flat rate. Charged per unit.Varies / mo
-
WaterUtility charge for water billed monthly based on usage or flat rate. Charged per unit.Varies / mo
-
-
One-Time Basics
-
Due at Application
-
Application Fee (per applicant)A one-time, non-refundable charge for processing rental applications. Charged per applicant.$75
-
-
Due at Move-In
-
Admin FeeA one-time, non-refundable administrative fee charged at lease initiation to cover processing and onboarding costs. Charged per unit.$250
-
-
Due at Application
-
Dogs
-
Allowed
-
-
Cats
-
Allowed
-
-
Other Pets
-
Pet FeeOne-time fee for pets, exempt for assistance animals. Charged per pet.$250
-
Pet RentMonthly fee for keeping pets in the unit. Charged per pet.$25 / mo
-
-
Minimum Liability InsuranceMonthly fee ensuring required liability coverage. Charged per unit.$15 / mo
-
Short Term Renewal FeeMonthly premium for short-term lease renewals. Charged per unit.25% of base rent / mo
-
Rent Credit Reporting (per household)Optional service reporting rent payments to credit bureaus. Charged per unit.$8 / mo
-
Notice FeeCharge for failing to provide proper notice before vacating. Charged per unit.3% of base rent
-
Late ChargesFee for rent payments made after the due date. Charged per unit.$200
-
Termination FeeCharge for ending a lease early. Charged per unit.300% of base rent
-
Returned Check FeeFee for payments returned due to insufficient funds. Charged per unit.$75
-
Transfer FeeFee for moving to another unit within the same property. Charged per unit.50% of base rent
Property Fee Disclaimer: Based on community-supplied data and independent market research. Subject to change without notice. May exclude fees for mandatory or optional services and usage-based utilities.
Details
Property Information
-
Built in 1990
-
220 units/2 stories
Matterport 3D Tours
About Bay Club
Bay Club delivers comfortable, upscale living with thoughtfully designed one , two , and three bedroom apartment homes featuring modern kitchens with stainless steel appliances and granite countertops, hardwood style flooring, walk in closets, screened patios or balconies, and private garages included with every home. Residents enjoy a well rounded amenity experience with a refreshing swimming pool and sundeck, 24 hour fitness center, designer clubhouse, business center, tennis courts, picnic areas with grills, and a bark park, along with planned resident events that foster a connected community. Located in Jacksonville s Royal Lakes area near I 95 and I 295, Bay Club provides easy access to shopping, dining, and major employers while offering a peaceful, landscaped setting to come home to.
Bay Club is an apartment community located in Duval County and the 32256 ZIP Code. This area is served by the Duval County Public Schools attendance zone.
Unique Features
- Appliances Stainless Steel
- Cat Friendly
- Close Proximity To Amenities
- Countertops Granite
- Dog Friendly
- Garage 1-Car
- Garage 2-Car
- In-unit Washer and Dryer
- Pool View
- Social Areas and Events
- View Pool
- Walk-In Closet
- Wood Style Flooring
Community Amenities
Pool
Fitness Center
Playground
Clubhouse
- Business Center
- Clubhouse
- Walk-Up
- Fitness Center
- Pool
- Playground
- Tennis Court
- Sundeck
- Grill
- Picnic Area
- Dog Park
Apartment Features
Washer/Dryer
Air Conditioning
Dishwasher
Walk-In Closets
- Washer/Dryer
- Air Conditioning
- Ceiling Fans
- Security System
- Dishwasher
- Granite Countertops
- Stainless Steel Appliances
- Kitchen
- Microwave
- Walk-In Closets
- Balcony
- Patio
Jacksonville covers more than 800 square miles, making it the largest city by land area in the contiguous United States — a distinction that shapes everything about daily life here. That sheer scale means neighborhoods feel distinct from one another: Riverside and Avondale offer historic architecture and an arts-forward atmosphere close to the St. Johns River, San Marco delivers a walkable, boutique-lined character near Downtown, and Southside sits near the University of North Florida and major commercial corridors. The economy runs deep, anchored by major employers like CSX Corporation, Fidelity Information Services, and Naval Air Station Jacksonville, giving the city a broad and stable employment base. Florida State College at Jacksonville adds an academic presence woven throughout the urban core.
Learn more about living in JacksonvilleCompare neighborhood and city base rent averages by bedroom.
| Royal Lakes | Jacksonville, FL | |
|---|---|---|
| Studio | - | $1,043 |
| 1 Bedroom | $1,166 | $1,312 |
| 2 Bedrooms | $1,428 | $1,540 |
| 3 Bedrooms | $1,721 | $1,907 |
- Business Center
- Clubhouse
- Walk-Up
- Sundeck
- Grill
- Picnic Area
- Dog Park
- Fitness Center
- Pool
- Playground
- Tennis Court
- Appliances Stainless Steel
- Cat Friendly
- Close Proximity To Amenities
- Countertops Granite
- Dog Friendly
- Garage 1-Car
- Garage 2-Car
- In-unit Washer and Dryer
- Pool View
- Social Areas and Events
- View Pool
- Walk-In Closet
- Wood Style Flooring
- Washer/Dryer
- Air Conditioning
- Ceiling Fans
- Security System
- Dishwasher
- Granite Countertops
- Stainless Steel Appliances
- Kitchen
- Microwave
- Walk-In Closets
- Balcony
- Patio
| Monday | 10am - 6pm |
|---|---|
| Tuesday | 10am - 6pm |
| Wednesday | 10am - 6pm |
| Thursday | 10am - 6pm |
| Friday | 10am - 6pm |
| Saturday | 10am - 5pm |
| Sunday | Closed |
| Colleges & Universities | Distance | ||
|---|---|---|---|
| Colleges & Universities | Distance | ||
| Drive: | 10 min | 3.7 mi | |
| Drive: | 15 min | 7.1 mi | |
| Drive: | 20 min | 12.7 mi | |
| Drive: | 25 min | 13.2 mi |


 The GreatSchools Rating helps parents compare schools within a state based on a variety of school quality indicators and provides a helpful picture of how effectively each school serves all of its students. Ratings are on a scale of 1 (below average) to 10 (above average) and can include test scores, college readiness, academic progress, advanced courses, equity, discipline and attendance data. We also advise parents to visit schools, consider other information on school performance and programs, and consider family needs as part of the school selection process.
View GreatSchools Rating Methodology
Data provided by GreatSchools.org © 2026. All rights reserved.
Transportation options available in Jacksonville include Kings Ave Station, located 10.5 miles from Bay Club. Bay Club is near Jacksonville International, located 25.7 miles or 40 minutes away.
| Transit / Subway | Distance | ||
|---|---|---|---|
| Transit / Subway | Distance | ||
|
|
Drive: | 16 min | 10.5 mi |
|
|
Drive: | 16 min | 10.9 mi |
|
|
Drive: | 17 min | 11.1 mi |
| Commuter Rail | Distance | ||
|---|---|---|---|
| Commuter Rail | Distance | ||
|
|
Drive: | 29 min | 17.9 mi |
| Airports | Distance | ||
|---|---|---|---|
| Airports | Distance | ||
|
Jacksonville International
|
Drive: | 40 min | 25.7 mi |
Scores provided by
 What do Walkability, Transit, Drivability, and Bikeability mean?
Walkability measures the walking distance to day-to-day needs.
Transit measures access to public transportation.
Drivability measures congestion, parking availability, and access to major roads.
Bikeability measures the suitability for cycling.
How It Works
What do Walkability, Transit, Drivability, and Bikeability mean?
Walkability measures the walking distance to day-to-day needs.
Transit measures access to public transportation.
Drivability measures congestion, parking availability, and access to major roads.
Bikeability measures the suitability for cycling.
How It Works
Traffic
BusyAirport
CalmBusinesses
CalmScores provided by
HowLoud What is a Sound Score Rating? A Sound Score Rating aggregates noise caused by vehicle traffic, airplane traffic and local sources. How It WorksTime and distance from Bay Club.
| Shopping Centers | Distance | ||
|---|---|---|---|
| Shopping Centers | Distance | ||
| Walk: | 14 min | 0.8 mi | |
| Walk: | 15 min | 0.8 mi | |
| Drive: | 4 min | 1.2 mi |
| Parks and Recreation | Distance | ||
|---|---|---|---|
| Parks and Recreation | Distance | ||
|
Touchton Road Park
|
Drive: | 8 min | 4.6 mi |
|
Camp Tomahawk
|
Drive: | 12 min | 4.7 mi |
|
Beach and Peach Park
|
Drive: | 10 min | 5.6 mi |
|
Julington Durbin Preserve
|
Drive: | 11 min | 6.7 mi |
|
Lovelace Park
|
Drive: | 13 min | 7.1 mi |
| Hospitals | Distance | ||
|---|---|---|---|
| Hospitals | Distance | ||
| Drive: | 9 min | 5.1 mi | |
| Drive: | 11 min | 5.9 mi | |
| Drive: | 15 min | 8.5 mi |
| Military Bases | Distance | ||
|---|---|---|---|
| Military Bases | Distance | ||
| Drive: | 24 min | 15.8 mi | |
| Drive: | 35 min | 21.1 mi | |
| Drive: | 37 min | 26.3 mi |
Bay Club Photos
-
Beat the heat with a dip in the pool
-
-
Enjoy lazy afternoons by the water
-
Create meals and memories in your modern kitchen
-
Your kitchen, the heart of your home
-
Spacious living rooms designed for comfort and style
-
A living room that adapts to your lifestyle
-
A warm, inviting space for every occasion
-
Start and end your day in a cozy, inviting space
Models
-
1 Bedroom
-
1 Bedroom
-
2 Bedrooms
-
2 Bedrooms
-
2 Bedrooms
-
2 Bedrooms
Nearby Apartments
Within 50 Miles of Bay Club
-
Citigate
8451 Gate Pky W
Jacksonville, FL 32216
$1,385 - $2,032 Total Monthly Price
1-3 Br 3.3 mi
-
Timucuan Lakeside
10135 Gate Pky N
Jacksonville, FL 32246
$1,480 - $2,200 Total Monthly Price
1-3 Br 3.6 mi
-
Vera
13051 Gran Bay Pky
Jacksonville, FL 32258
$1,385 - $2,243 Total Monthly Price
1-3 Br 5.6 mi
-
Cue
13504 Citicards Way
Jacksonville, FL 32258
$1,363 - $2,277 Total Monthly Price
1-3 Br 5.9 mi
-
2054 Riverside
2054 Riverside Ave
Jacksonville, FL 32204
$1,775 - $3,224 Total Monthly Price
1-3 Br 10.4 mi
Bay Club has units with in‑unit washers and dryers, making laundry day simple for residents.
Utilities are not included in rent. Residents should plan to set up and pay for all services separately.
Contact this property for parking details.
Bay Club has one to three-bedrooms with rent ranges from $1,573/mo. to $1,976/mo.
Yes, Bay Club welcomes pets. Breed restrictions, weight limits, and additional fees may apply. View this property's pet policy.
A good rule of thumb is to spend no more than 30% of your gross income on rent. Based on the lowest available rent of $1,573 for a one-bedroom, you would need to earn about $62,920 per year to qualify. Want to double-check your budget? Calculate how much rent you can afford with our Rent Affordability Calculator.
Bay Club is not currently offering any rent specials. Check back soon, as promotions change frequently.
Yes! Bay Club offers 7 Matterport 3D Tours. Explore different floor plans and see unit level details, all without leaving home.
9009 Western Lake Dr
Jacksonville, FL 32256
Property Manager Responded