
-
Total Monthly Price
$1,250 - $1,450
-
Bedrooms
1 - 2 bd
-
Bathrooms
1 ba
-
Square Feet
770 - 922 sq ft

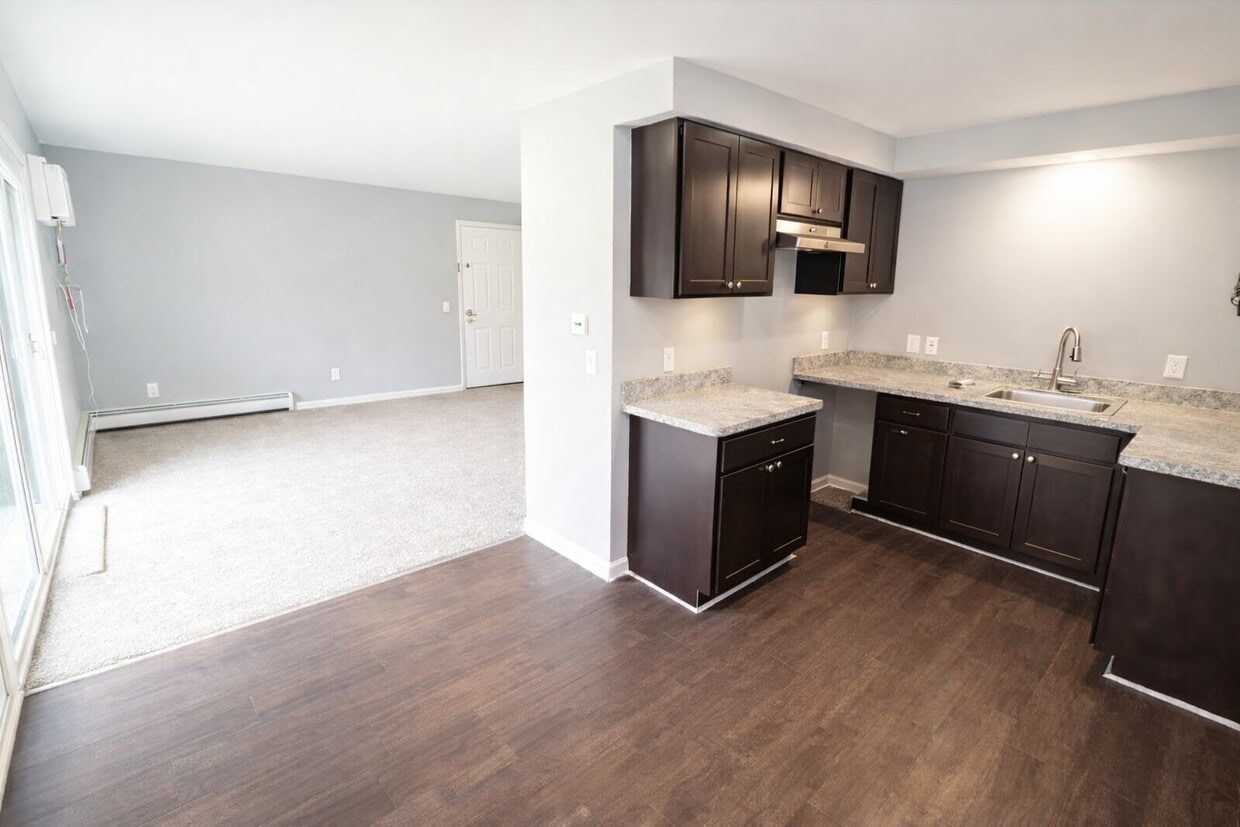
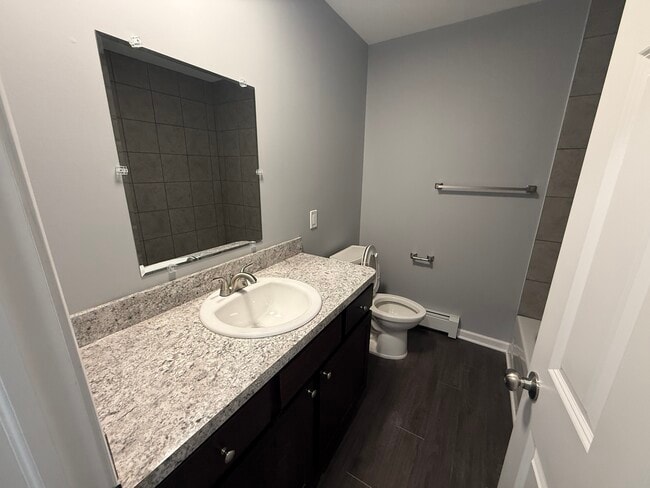
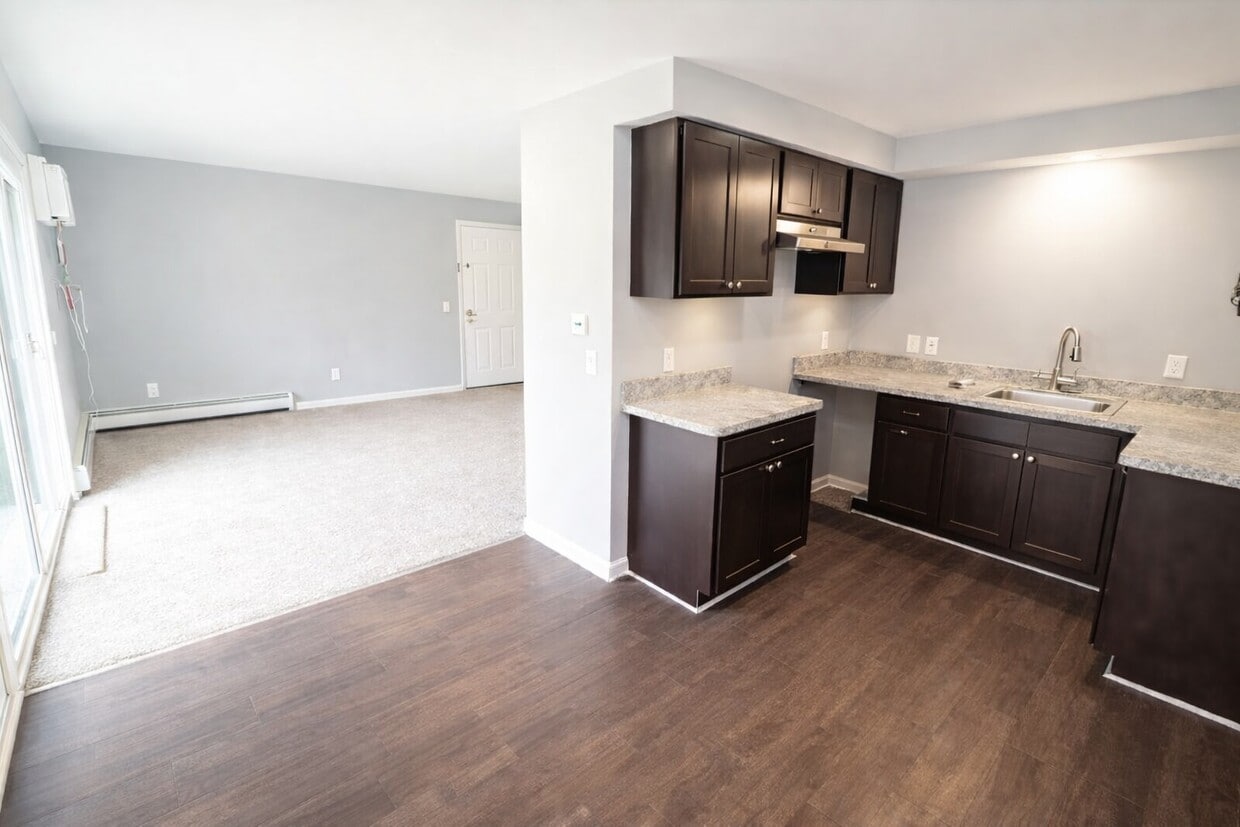
New ownership and management turning things around quickly! Renovated units available for a 5/1 move-in! Come see the updates at this community in Saline, Michigan. Under new ownership and management, the property is undergoing ongoing improvements throughout the entire community. Features include: Renovated units available Heat and water included Just minutes from Ann Arbor Walk to downtown Saline Convenient access to major expressways Enjoy a great location, included utilities, and a community that is being refreshed with new updates. Contact us today for more information or to schedule a tour. 12 Month lease Management pays for water. Tenant pays for electricity and gas
Highlights
- Porch
- Balcony
- Patio
Pricing & Floor Plans
-
Unit 264-3price $1,250square feet 770availibility Now
-
Unit 264-1price $1,250square feet 770availibility Now
-
Unit 266-7price $1,450square feet 922availibility Now
-
Unit 264-2price $1,450square feet 922availibility Now
-
Unit 264-7price $1,450square feet 922availibility Sep 20
-
Unit 264-3price $1,250square feet 770availibility Now
-
Unit 264-1price $1,250square feet 770availibility Now
-
Unit 266-7price $1,450square feet 922availibility Now
-
Unit 264-2price $1,450square feet 922availibility Now
-
Unit 264-7price $1,450square feet 922availibility Sep 20
Fees and Policies
The fees listed below are community-provided and may exclude utilities or add-ons. All payments are made directly to the property and are non-refundable unless otherwise specified.
-
One-Time Basics
-
Due at Application
-
Application Fee Per ApplicantCharged per applicant.$40Max chargeable amount: $40
-
-
Due at Application
-
Dogs
-
Pet DepositMax of 2. Charged per pet.$250Max chargeable amount: $250
-
Monthly Pet FeeMax of 2. Charged per pet.$25 / mo
-
One-Time Pet FeeMax of 2. Charged per pet.$50 / mo
25 lbs. Weight Limit, Pet interview, Spayed/Neutered -
-
Cats
-
Pet DepositMax of 2. Charged per pet.$0
-
One-Time Pet FeeMax of 2. Charged per pet.$250Max chargeable amount: $250
-
Monthly Pet FeeMax of 2. Charged per pet.$50 / mo
0 lbs. Weight Limit, Pet interview, Spayed/Neutered -
-
Birds
-
Allowed
-
-
Fish
-
Allowed
-
-
Reptiles
-
Allowed
-
-
Surface Lot
-
Parking FeeMax of 1. Charged per vehicle.$0 / mo
CommentsMax of 1Read More Read Less -
Property Fee Disclaimer: Based on community-supplied data and independent market research. Subject to change without notice. May exclude fees for mandatory or optional services and usage-based utilities.
Details
Utilities Included
-
Water
-
Trash Removal
Lease Options
-
12 mo
Property Information
-
Built in 1972
-
120 units/2 stories
About Thorncrest Estates
New ownership and management turning things around quickly! Renovated units available for a 5/1 move-in! Come see the updates at this community in Saline, Michigan. Under new ownership and management, the property is undergoing ongoing improvements throughout the entire community. Features include: Renovated units available Heat and water included Just minutes from Ann Arbor Walk to downtown Saline Convenient access to major expressways Enjoy a great location, included utilities, and a community that is being refreshed with new updates. Contact us today for more information or to schedule a tour. 12 Month lease Management pays for water. Tenant pays for electricity and gas
Thorncrest Estates is an apartment community located in Washtenaw County and the 48176 ZIP Code. This area is served by the Saline Area Schools attendance zone.
Contact
Community Amenities
- Laundry Facilities
- Walk-Up
- Playground
Apartment Features
Air Conditioning
Dishwasher
Washer/Dryer Hookup
High Speed Internet Access
Refrigerator
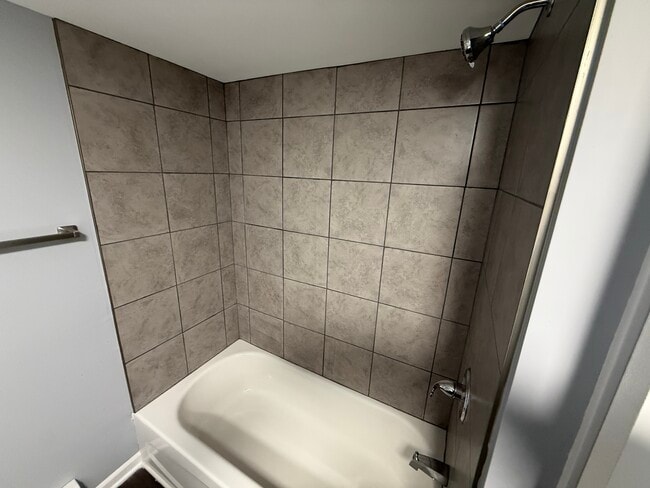
Tub/Shower
Disposal
Patio
Indoor Features
- High Speed Internet Access
- Washer/Dryer Hookup
- Air Conditioning
- Heating
- Smoke Free
- Tub/Shower
Kitchen Features & Appliances
- Dishwasher
- Disposal
- Stainless Steel Appliances
- Kitchen
- Oven
- Refrigerator
Model Details
- Carpet
- Vinyl Flooring
- Dining Room
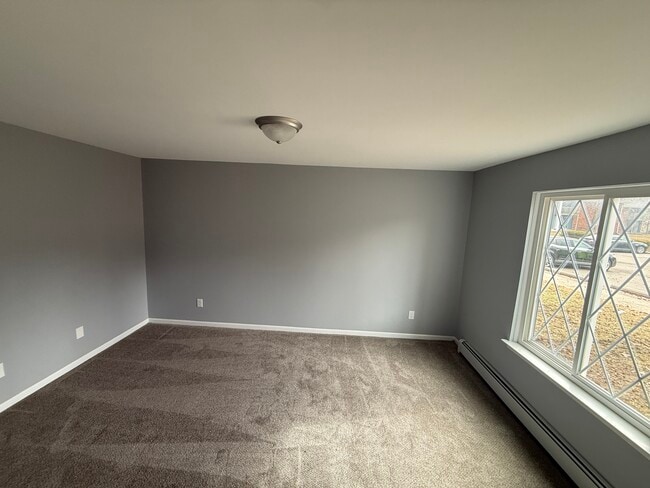
- Large Bedrooms
- Balcony
- Patio
- Porch
- Lawn
Saline, Michigan has a name rooted in history: the city was established in 1832 and named after the natural salt springs that Native Americans and French explorers once visited along the local river. Located about nine miles south of Ann Arbor in Washtenaw County, Saline has grown into a well-connected small city with a population of around 8,900 residents. If you're searching for apartments for rent in Saline, you'll find a community that balances small-town character with easy access to major employers, universities, and big-city amenities just a short drive away. Downtown Saline offers local shopping and dining, and the city maintains 13 parks plus a full-service recreation center. Renters can choose from garden-style apartment communities, townhomes, and smaller walk-up buildings throughout the city's residential areas.
Learn more about living in Saline- Laundry Facilities
- Walk-Up
- Playground
- High Speed Internet Access
- Washer/Dryer Hookup
- Air Conditioning
- Heating
- Smoke Free
- Tub/Shower
- Dishwasher
- Disposal
- Stainless Steel Appliances
- Kitchen
- Oven
- Refrigerator
- Carpet
- Vinyl Flooring
- Dining Room
- Large Bedrooms
- Balcony
- Patio
- Porch
- Lawn
| Monday | 9am - 5pm |
|---|---|
| Tuesday | 9am - 5pm |
| Wednesday | 9am - 5pm |
| Thursday | 9am - 5pm |
| Friday | 9am - 5pm |
| Saturday | By Appointment |
| Sunday | Closed |
| Colleges & Universities | Distance | ||
|---|---|---|---|
| Colleges & Universities | Distance | ||
| Drive: | 20 min | 10.0 mi | |
| Drive: | 19 min | 10.8 mi | |
| Drive: | 18 min | 11.0 mi | |
| Drive: | 29 min | 21.3 mi |


 The GreatSchools Rating helps parents compare schools within a state based on a variety of school quality indicators and provides a helpful picture of how effectively each school serves all of its students. Ratings are on a scale of 1 (below average) to 10 (above average) and can include test scores, college readiness, academic progress, advanced courses, equity, discipline and attendance data. We also advise parents to visit schools, consider other information on school performance and programs, and consider family needs as part of the school selection process.
View GreatSchools Rating Methodology
Data provided by GreatSchools.org © 2026. All rights reserved.
Scores provided by
 What do Walkability, Transit, Drivability, and Bikeability mean?
Walkability measures the walking distance to day-to-day needs.
Transit measures access to public transportation.
Drivability measures congestion, parking availability, and access to major roads.
Bikeability measures the suitability for cycling.
How It Works
What do Walkability, Transit, Drivability, and Bikeability mean?
Walkability measures the walking distance to day-to-day needs.
Transit measures access to public transportation.
Drivability measures congestion, parking availability, and access to major roads.
Bikeability measures the suitability for cycling.
How It Works
Traffic
BusyAirport
CalmBusinesses
ActiveScores provided by
HowLoud What is a Sound Score Rating? A Sound Score Rating aggregates noise caused by vehicle traffic, airplane traffic and local sources. How It WorksThorncrest Estates Photos
-
Thorncrest Estates
-
-
-
-
-
-
-
-
Models
-
1 Bedroom
-
2 Bedrooms
-
1BR Floor Plan
-
Nearby Apartments
Within 50 Miles of Thorncrest Estates
While Thorncrest Estates does not provide in‑unit laundry, on‑site laundry facilities are available for shared resident use.
Select utilities are included in rent at Thorncrest Estates, including water and trash removal. Residents are responsible for any other utilities not listed.
Parking is available at Thorncrest Estates and is free of charge for residents.
Thorncrest Estates has one to two-bedrooms with rent ranges from $1,250/mo. to $1,450/mo.
Yes, Thorncrest Estates welcomes pets. Breed restrictions, weight limits, and additional fees may apply. View this property's pet policy.
A good rule of thumb is to spend no more than 30% of your gross income on rent. Based on the lowest available rent of $1,250 for a one-bedroom, you would need to earn about $50,000 per year to qualify. Want to double-check your budget? Calculate how much rent you can afford with our Rent Affordability Calculator.
Thorncrest Estates is not currently offering any rent specials. Check back soon, as promotions change frequently.
While Thorncrest Estates does not offer Matterport 3D tours, renters can request a tour directly through our online platform.
274 Clark St
Saline, MI 48176