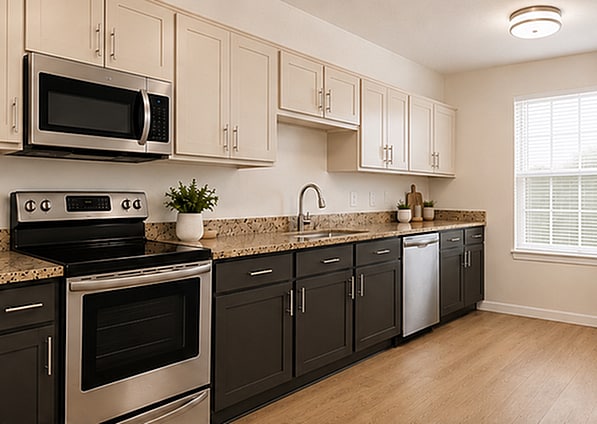
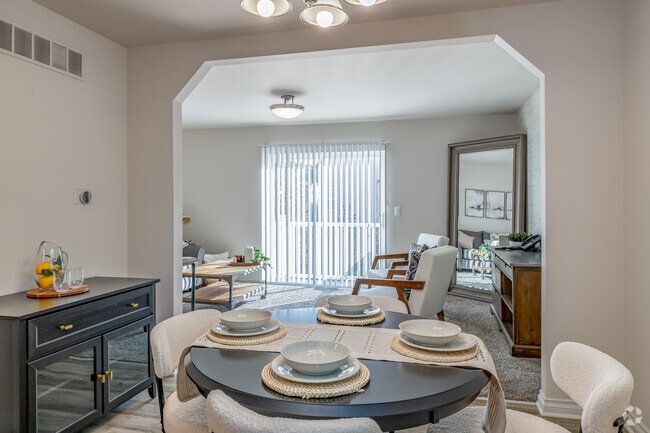
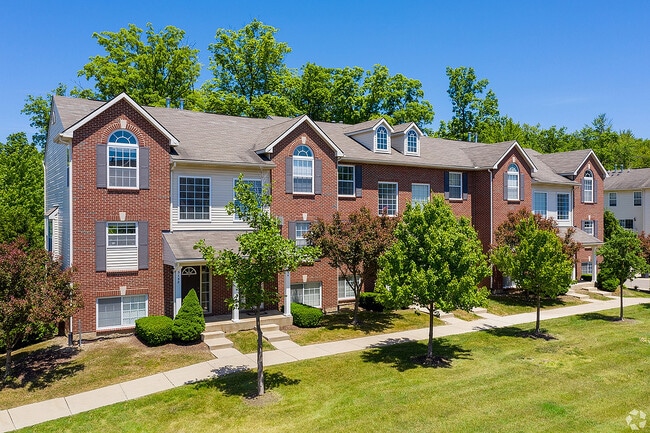
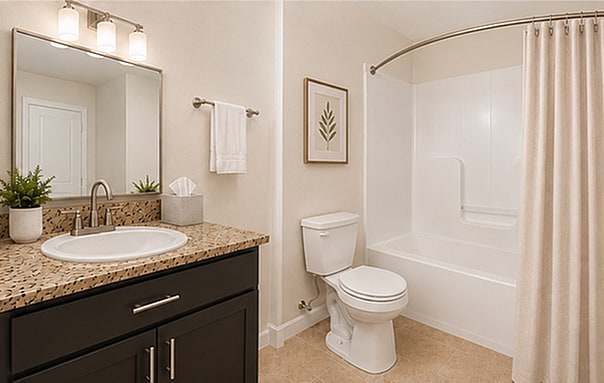
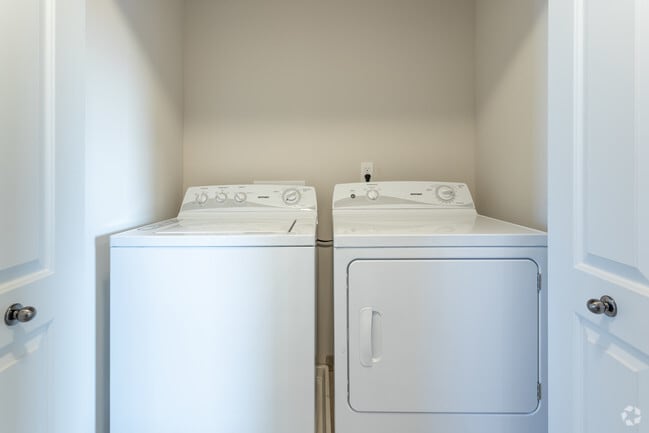
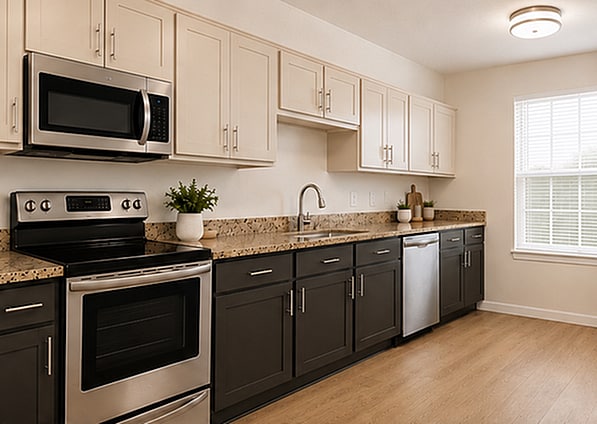
Located at 6244 Trumpeter Ln in Ypsilanti, MI, this multi-level home spans three floors and offers four bedrooms, three bathrooms, and a thoughtfully designed layout. The main living level features an open-concept dining and living area connected by a graceful archway. The dining room is anchored by a stylish multi-light chandelier, while the adjoining living room benefits from large sliding glass doors that flood the space with natural light. Light hardwood-style flooring runs throughout the main level, complementing the neutral, warm tones of the interior. The galley-style kitchen is well-appointed with granite countertops, two-tone cabinetry in white and gray, stainless steel appliances, and a window that brings in natural light. A pantry provides additional storage convenience. The bathrooms feature tile flooring, granite-topped vanities, and tub-shower combinations. The bedrooms are carpeted and generously sized, with the spacious primary bedroom offering multiple closets. Secondary bedrooms feature charming arched windows with vaulted ceilings, adding architectural character. Carpeted stairs with white railings connect the three floors. The home also includes a dedicated laundry room, an attached garage, and five closets distributed throughout, ensuring ample storage across every level.

-
Total Monthly Price
$2,393 - $2,713
-
Bedrooms
3 bd
-
Bathrooms
2.5 ba
-
Square Feet
1,450 - 1,508 sq ft
Highlights
- Walk-In Closets
- Deck
- Pet Play Area
- Office
- Walking/Biking Trails
- Fireplace
- Balcony
- Views
Pricing & Floor Plans
-
Unit 6142 Trumpeter Laneprice $2,713square feet 1,508availibility Now

-
Unit 3181 Canvasback Laneprice $2,538square feet 1,508availibility Sep 8
-
Unit 6123 Brant Laneprice $2,393square feet 1,450availibility Sep 23
-
Unit 6110 Harlequin Laneprice $2,393square feet 1,450availibility Sep 29
-
Unit 3176 Canvasback Laneprice $2,468square feet 1,450availibility Oct 20
-
Unit 6142 Trumpeter Laneprice $2,713square feet 1,508availibility Now
-
Unit 3181 Canvasback Laneprice $2,538square feet 1,508availibility Sep 8
-
Unit 6123 Brant Laneprice $2,393square feet 1,450availibility Sep 23
-
Unit 6110 Harlequin Laneprice $2,393square feet 1,450availibility Sep 29
-
Unit 3176 Canvasback Laneprice $2,468square feet 1,450availibility Oct 20
Fees and Policies
The fees listed below are community-provided and may exclude utilities or add-ons. All payments are made directly to the property and are non-refundable unless otherwise specified. Use the Cost Calculator to determine costs based on your needs.
-
Utilities & Essentials
-
TrashCharged per unit.$25 / mo
-
Pest ControlCharged per unit.$5 / mo
-
-
One-Time Basics
-
Due at Application
-
Application Fee Per ApplicantCharged per applicant.$50
-
-
Due at Move-In
-
Administrative FeeCharged per unit.$200
-
-
Due at Application
-
Dogs
-
One-Time Pet FeeMax of 2. Charged per pet.$300
-
Monthly Pet FeeMax of 2. Charged per pet.$50
100 lbs. Weight LimitCommentsWe are a pet friendly community. We proudly accept up to 2 pets per apartment home. There is a non-refundable pet fee of $300 plus a monthly pet rent of $50 per pet.Read More Read Less -
-
Cats
-
One-Time Pet FeeMax of 2. Charged per pet.$300
-
Monthly Pet FeeMax of 2. Charged per pet.$50
0 lbs. Weight LimitComments -
Property Fee Disclaimer: Based on community-supplied data and independent market research. Subject to change without notice. May exclude fees for mandatory or optional services and usage-based utilities.
Details
Lease Options
-
12 mo
Property Information
-
Built in 2000
-
64 houses/3 stories
Matterport 3D Tours
About Blue Heron Pointe
Blue Heron Pointe offers spacious 3 bedroom townhomes for rent in Ypsilanti, MI, ideally located in Pittsfield Township just minutes from Ann Arbor. Designed with the comfort and privacy of a single-family home, each townhome features a private entrance, attached garage, open-concept living spaces, granite countertops, stainless steel appliances, in-home washer and dryer, walk-in closets, and select renovated designer finishes. Conveniently located near I-94, US-23, the University of Michigan, Eastern Michigan University, Michigan Medicine, and major employers, Blue Heron Pointe provides easy access to shopping, dining, parks, and everything the Ann Arbor area has to offer. Discover upscale townhome living with the space you need and the location you want.
Blue Heron Pointe is a townhouse community located in Washtenaw County and the 48197 ZIP Code. This area is served by the Ann Arbor Public Schools attendance zone.
Unique Features
- Additional Storage In Garage
- Brushed Nickel Lever Hardware
- Ceramic Tile Floors In Baths
- Close To Shopping, Restaurants & Schools
- Corner unit
- Covered Front Private Entry
- Dishwasher
- Double Compartment Sink
- Energy Efficient Heating System
- Fully-Equipped Kitchen
- Highly-Rated School District
- Located close to shopping and restaurants
- Microwave
- Move in Special
- Other
- Private entry
- Private Trex Deck
- Scenic Community With Preserved Nature
- Scenic community with preserved nature areas
- Short Term Lease
- Signature Renovated Units
- Vaulted Ceilings
Community Amenities
Pet Play Area
Walking/Biking Trails
Wheelchair Accessible
EV Charging
- Pet Play Area
- EV Charging
- Wheelchair Accessible
- Walking/Biking Trails
- Courtyard
Townhome Features
Washer/Dryer
Air Conditioning
Dishwasher
High Speed Internet Access
Walk-In Closets
Granite Countertops
Microwave
Refrigerator
Indoor Features
- High Speed Internet Access
- Washer/Dryer
- Air Conditioning
- Heating
- Smoke Free
- Cable Ready
- Double Vanities
- Tub/Shower
- Fireplace
- Wheelchair Accessible (Rooms)
Kitchen Features & Appliances
- Dishwasher
- Disposal
- Granite Countertops
- Stainless Steel Appliances
- Kitchen
- Microwave
- Oven
- Range
- Refrigerator
Floor Plan Details
- Carpet
- Tile Floors
- Basement
- Office
- Vaulted Ceiling
- Views
- Walk-In Closets
- Window Coverings
- Balcony
- Deck
Welcome to Ypsilanti, a historic college town eight miles east of Ann Arbor. Home to Eastern Michigan University and approximately 20,600 residents, Ypsilanti offers a rich blend of past and present. The historic Depot Town district hosts community gatherings throughout the year, including the Michigan Summer Beer Festival and ElvisFest in Riverside Park.
The city features Michigan's second-largest contiguous historic district, anchored by the distinctive Ypsilanti Water Tower. The area includes diverse neighborhoods from those near Eastern Michigan University's campus to the historic Depot Town district, where local businesses operate from preserved Victorian-era buildings. Outdoor enthusiasts can access the Border-to-Border Trail and multiple Huron River recreation points. Cultural attractions include the Michigan Firehouse Museum and Automotive Heritage Collection. Downtown comes alive during monthly First Friday events, with art displays throughout local galleries.
Learn more about living in Ypsilanti- Pet Play Area
- EV Charging
- Wheelchair Accessible
- Courtyard
- Walking/Biking Trails
- Additional Storage In Garage
- Brushed Nickel Lever Hardware
- Ceramic Tile Floors In Baths
- Close To Shopping, Restaurants & Schools
- Corner unit
- Covered Front Private Entry
- Dishwasher
- Double Compartment Sink
- Energy Efficient Heating System
- Fully-Equipped Kitchen
- Highly-Rated School District
- Located close to shopping and restaurants
- Microwave
- Move in Special
- Other
- Private entry
- Private Trex Deck
- Scenic Community With Preserved Nature
- Scenic community with preserved nature areas
- Short Term Lease
- Signature Renovated Units
- Vaulted Ceilings
- High Speed Internet Access
- Washer/Dryer
- Air Conditioning
- Heating
- Smoke Free
- Cable Ready
- Double Vanities
- Tub/Shower
- Fireplace
- Wheelchair Accessible (Rooms)
- Dishwasher
- Disposal
- Granite Countertops
- Stainless Steel Appliances
- Kitchen
- Microwave
- Oven
- Range
- Refrigerator
- Carpet
- Tile Floors
- Basement
- Office
- Vaulted Ceiling
- Views
- Walk-In Closets
- Window Coverings
- Balcony
- Deck
| Monday | 9am - 6pm |
|---|---|
| Tuesday | 9am - 6pm |
| Wednesday | 9am - 6pm |
| Thursday | 9am - 6pm |
| Friday | 9am - 6pm |
| Saturday | 9am - 6pm |
| Sunday | Closed |
| Colleges & Universities | Distance | ||
|---|---|---|---|
| Colleges & Universities | Distance | ||
| Drive: | 12 min | 6.2 mi | |
| Drive: | 10 min | 6.4 mi | |
| Drive: | 15 min | 7.3 mi | |
| Drive: | 22 min | 16.7 mi |


 The GreatSchools Rating helps parents compare schools within a state based on a variety of school quality indicators and provides a helpful picture of how effectively each school serves all of its students. Ratings are on a scale of 1 (below average) to 10 (above average) and can include test scores, college readiness, academic progress, advanced courses, equity, discipline and attendance data. We also advise parents to visit schools, consider other information on school performance and programs, and consider family needs as part of the school selection process.
View GreatSchools Rating Methodology
Data provided by GreatSchools.org © 2026. All rights reserved.
Scores provided by
 What do Walkability, Transit, Drivability, and Bikeability mean?
Walkability measures the walking distance to day-to-day needs.
Transit measures access to public transportation.
Drivability measures congestion, parking availability, and access to major roads.
Bikeability measures the suitability for cycling.
How It Works
What do Walkability, Transit, Drivability, and Bikeability mean?
Walkability measures the walking distance to day-to-day needs.
Transit measures access to public transportation.
Drivability measures congestion, parking availability, and access to major roads.
Bikeability measures the suitability for cycling.
How It Works
Traffic
BusyAirport
CalmBusinesses
CalmScores provided by
HowLoud What is a Sound Score Rating? A Sound Score Rating aggregates noise caused by vehicle traffic, airplane traffic and local sources. How It WorksBlue Heron Pointe Photos
-
Blue Heron Pointe
-
Haven Model 3 Bedroom
-
3BR, 2.5BA - 1,450SF - Model - Dining Room
-
Signature-Level Modern Two-Tone Kitchen & Stainless Steel Appliances
-
Signature-Level Elevated Bathroom Finishes
-
3 BR, 2.5 BA - 1458 SF - Laundry Closet
-
3BR, 2.5BA - 1,450SF - Kitchen
-
3BR, 2.5BA - 1,450SF - Model - Living Room
-
3BR, 2.5BA - 1,450SF - Model - Dining Room
Nearby Apartments
Within 50 Miles of Blue Heron Pointe
-
Ridgewater Townhomes
839 Ridgewater Dr
Saline, MI 48176
$2,630 - $3,180
3 Br 4.8 mi
-
Northgate Canton
7710 Shaw Ln
Canton Township, MI 48187
$2,703
3 Br 16.6 mi
-
Ravines
13048 Woodridge Cir
Plymouth, MI 48170
$2,949
3 Br 17.6 mi
-
The Harrison
1210 Morse Ave
Royal Oak, MI 48067
Call for Rent
3 Br 34.6 mi
Blue Heron Pointe has units with in‑unit washers and dryers, making laundry day simple for residents.
Utilities are not included in rent. Residents should plan to set up and pay for all services separately.
Parking is available at Blue Heron Pointe and is free of charge for residents.
Blue Heron Pointe has three-bedrooms available with rent ranges from $2,393/mo. to $2,713/mo.
Yes, Blue Heron Pointe welcomes pets. Breed restrictions, weight limits, and additional fees may apply. View this property's pet policy.
A good rule of thumb is to spend no more than 30% of your gross income on rent. Based on the lowest available rent of $2,393 for a three-bedrooms, you would need to earn about $95,720 per year to qualify. Want to double-check your budget? Calculate how much rent you can afford with our Rent Affordability Calculator.
Blue Heron Pointe is offering Discounts for eligible applicants, with rental rates starting at $2,393.
Yes! Blue Heron Pointe offers 3 Matterport 3D Tours. Explore different floor plans and see unit level details, all without leaving home.
6244 Trumpeter Ln
Ypsilanti, MI 48197