Favorites
734-519-7991

-
Monthly Rent
$2,480 - $3,205
-
Bedrooms
2 - 3 bd
-
Bathrooms
2 - 2.5 ba
-
Square Feet
1,009 - 1,560 sq ft
Ridgewater Townhomes
Favorites
Highlights
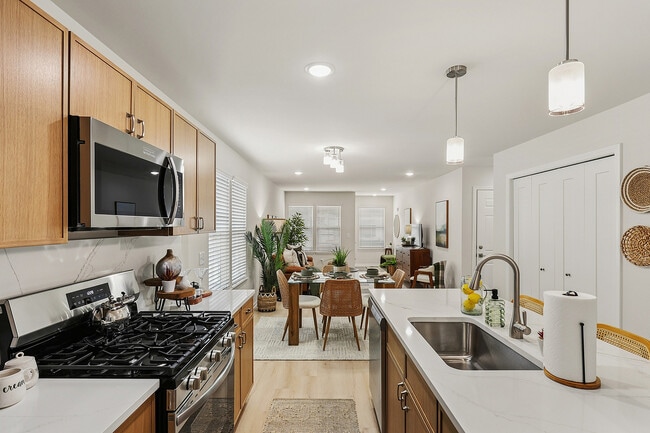
- New Construction
- Furnished Units Available
- Porch
- Walk-In Closets
- Walking/Biking Trails
- Island Kitchen
- Hardwood Floors
Pricing & Floor Plans
filter results by bedrooms
Crest II
Starting at $2,535
2 Beds
2 Baths
1,103 Sq Ft
$500 Deposit
4 Available units
Unit
Base Price
Sq Ft
Availability
Unit Details
-
Unit 03-38-859price $2,595square feet 1,103availibility Sep 28
-
Unit 03-40-855price $2,535square feet 1,103availibility Sep 30
-
Unit 03-36-863price $2,595square feet 1,103availibility Oct 2
Overlook
Starting at $2,480
2 Beds
2.5 Baths
1,200 Sq Ft
$500 Deposit
10 Available units
Unit
Base Price
Sq Ft
Availability
Unit Details
-
Unit 01-08-816price $2,480square feet 1,200availibility Jan 1, 2027
-
Unit 01-10-820price $2,480square feet 1,200availibility Jan 1, 2027
-
Unit 01-12-824price $2,480square feet 1,200availibility Jan 1, 2027
Ascent
Starting at $2,630
3 Beds
2.5 Baths
1,450 Sq Ft
$500 Deposit
10 Available units
Unit
Base Price
Sq Ft
Availability
Unit Details
-
Unit 01-05-810price $2,630square feet 1,450availibility Jan 1, 2027
-
Unit 01-09-818price $2,630square feet 1,450availibility Jan 1, 2027
-
Unit 01-11-822price $2,630square feet 1,450availibility Jan 1, 2027
Summit
Starting at $2,885
3 Beds
2.5 Baths
1,560 Sq Ft
$500 Deposit
6 Available units
Unit
Base Price
Sq Ft
Availability
Unit Details
-
Unit 05-47-805price $2,885square feet 1,560availibility May 15, 2027
-
Unit 05-46-803price $2,980square feet 1,560availibility May 15, 2027
-
Unit 05-48-807price $3,090square feet 1,560availibility May 15, 2027
Crest II
Starting at $2,535
2 Beds
2 Baths
1,103 Sq Ft
$500 Deposit
4 Available units
Unit
Base Price
Sq Ft
Availability
Unit Details
-
Unit 03-38-859price $2,595square feet 1,103availibility Sep 28
-
Unit 03-40-855price $2,535square feet 1,103availibility Sep 30
-
Unit 03-36-863price $2,595square feet 1,103availibility Oct 2
Overlook
Starting at $2,480
2 Beds
2.5 Baths
1,200 Sq Ft
$500 Deposit
10 Available units
Unit
Base Price
Sq Ft
Availability
Unit Details
-
Unit 01-08-816price $2,480square feet 1,200availibility Jan 1, 2027
-
Unit 01-10-820price $2,480square feet 1,200availibility Jan 1, 2027
-
Unit 01-12-824price $2,480square feet 1,200availibility Jan 1, 2027
Ascent
Starting at $2,630
3 Beds
2.5 Baths
1,450 Sq Ft
$500 Deposit
10 Available units
Unit
Base Price
Sq Ft
Availability
Unit Details
-
Unit 01-05-810price $2,630square feet 1,450availibility Jan 1, 2027
-
Unit 01-09-818price $2,630square feet 1,450availibility Jan 1, 2027
-
Unit 01-11-822price $2,630square feet 1,450availibility Jan 1, 2027
Summit
Starting at $2,885
3 Beds
2.5 Baths
1,560 Sq Ft
$500 Deposit
6 Available units
Unit
Base Price
Sq Ft
Availability
Unit Details
-
Unit 05-47-805price $2,885square feet 1,560availibility May 15, 2027
-
Unit 05-46-803price $2,980square feet 1,560availibility May 15, 2027
-
Unit 05-48-807price $3,090square feet 1,560availibility May 15, 2027
* Price shown is base rent. Excludes user-selected optional fees and variable or usage-based fees and required charges due at or prior to move-in or at move-out.View Fees and Policies for details.
Price, availability, fees, and any applicable rent special are subject to change without notice.
* Square footage definitions vary. Displayed square footage is approximate.
Fees and Policies
The fees listed below are community-provided and may exclude utilities or add-ons. All payments are made directly to the property and are non-refundable unless otherwise specified. Use the Cost Calculator to determine costs based on your needs.
-
Utilities & Essentials
-
Curbside Trash Pick-UpCharged per unit.Included in Rent
-
Pest ControlCharged per unit.Included in Rent
-
Landscaping and Snow RemovalCharged per unit.Included in Rent
-
Utility - Water/SewerIndividual water/sewer billed directly with City of Saline based on your usage Charged per unit. Payable to 3rd Party Charged per unit. Payable to 3rd PartyUsage-Based
-
Utility - ElectricIndividual electric billed directly with DTE based on your usage Charged per unit. Payable to 3rd Party Charged per unit. Payable to 3rd PartyUsage-Based
-
Utility - GasIndividual gas billed directly with DTE based on your usage Charged per unit. Payable to 3rd Party Charged per unit. Payable to 3rd PartyUsage-Based
-
Cable/Internet/PhoneBased on subscription with Xfinity Charged per unit. Payable to 3rd PartyVaries / mo
-
-
One-Time Basics
-
Due at Application
-
Administrative FeeCharged per unit. Charged per unit.$250
-
Application Fee Per ApplicantCharged per applicant. Charged per unit.$50
-
-
Due at Move-In
-
Community Set-Up FeeCharged per unit. Charged per unit.$100
-
-
Due at Application
-
Dogs
-
One-Time Pet FeeMax of 2. Charged per pet.$400
-
Monthly Pet FeeMax of 2. Charged per pet.$60
0 lbs. Weight LimitCommentsWe are a pet friendly community. We proudly accept up to 2 pets per apartment home. There is a non-refundable pet fee of $400 per pet. A monthly pet rent of $60 per pet.Read More Read Less -
-
Cats
-
One-Time Pet FeeMax of 2. Charged per pet.$400
-
Monthly Pet FeeMax of 2. Charged per pet.$60
0 lbs. Weight LimitComments -
-
Garage Lot
-
Parking FeeCharged per vehicle.Included in Rent
-
Property Fee Disclaimer: Based on community-supplied data and independent market research. Subject to change without notice. May exclude fees for mandatory or optional services and usage-based utilities.
Details
Lease Options
-
12 - 18 Month Leases
Property Information
-
Built in 2026
-
51 units/2 stories
-
Furnished Units Available
Matterport 3D Tour
About Ridgewater Townhomes
Ridgewater Townhomes offers thoughtfully designed 2- and 3-bedroom townhomes for rent in Saline, Michigan, including ranch-style homes with convenient single-level living and spacious multi-level townhomes. Featuring attached garages, private entrances, modern finishes, open-concept layouts, and maintenance-free living, Ridgewater combines the space and privacy of a single-family home with the convenience of a professionally managed rental community. Ideally located just minutes from Ann Arbor, the University of Michigan, Michigan Medicine, US-23, and I-94, residents enjoy easy access to major employers, shopping, dining, parks, recreation, and everything Washtenaw County has to offer.
Ridgewater Townhomes is an apartment community located in Washtenaw County and the 48176 ZIP Code. This area is served by the Saline Area Schools attendance zone.
Unique Features
- Beautiful Brick Exteriors
- Close proximity to Walking Trails
- Custom Oak Cabinetry
- Fully Equipped Kitchens
- Highly-rated School District
- Large Kitchen Islands
- Located close to shopping and restaurants
- Luxury Vinyl Plank Flooring
- Other
- Private Entryways
- Quartz Kitchen Countertops
- Storage Units
Contact
Video Tours
Can't make it to the community? This community offers online virtual tours for prospective residents
Community Amenities
Laundry Facilities
Furnished Units Available
Trash Pickup - Curbside
Maintenance on site
- Laundry Facilities
- Maintenance on site
- Furnished Units Available
- Trash Pickup - Curbside
- Walking/Biking Trails
Apartment Features
Washer/Dryer
Air Conditioning
Dishwasher
High Speed Internet Access
Hardwood Floors
Walk-In Closets
Island Kitchen
Refrigerator
Indoor Features
- High Speed Internet Access
- Wi-Fi
- Washer/Dryer
- Air Conditioning
- Heating
- Smoke Free
- Storage Space
- Tub/Shower
Kitchen Features & Appliances
- Dishwasher
- Disposal
- Ice Maker
- Stainless Steel Appliances
- Pantry
- Island Kitchen
- Eat-in Kitchen
- Kitchen
- Refrigerator
- Quartz Countertops
- Gas Range
Model Details
- Hardwood Floors
- Basement
- Walk-In Closets
- Double Pane Windows
- Window Coverings
- Large Bedrooms
- Porch
- Lawn
839 Ridgewater Dr,
Saline,
MI
48176
Saline, Michigan has a name rooted in history: the city was established in 1832 and named after the natural salt springs that Native Americans and French explorers once visited along the local river. Located about nine miles south of Ann Arbor in Washtenaw County, Saline has grown into a well-connected small city with a population of around 8,900 residents. If you're searching for apartments for rent in Saline, you'll find a community that balances small-town character with easy access to major employers, universities, and big-city amenities just a short drive away. Downtown Saline offers local shopping and dining, and the city maintains 13 parks plus a full-service recreation center. Renters can choose from garden-style apartment communities, townhomes, and smaller walk-up buildings throughout the city's residential areas.
Learn more about living in Saline
Amenities
- Laundry Facilities
- Maintenance on site
- Furnished Units Available
- Trash Pickup - Curbside
- Walking/Biking Trails
- Beautiful Brick Exteriors
- Close proximity to Walking Trails
- Custom Oak Cabinetry
- Fully Equipped Kitchens
- Highly-rated School District
- Large Kitchen Islands
- Located close to shopping and restaurants
- Luxury Vinyl Plank Flooring
- Other
- Private Entryways
- Quartz Kitchen Countertops
- Storage Units
- High Speed Internet Access
- Wi-Fi
- Washer/Dryer
- Air Conditioning
- Heating
- Smoke Free
- Storage Space
- Tub/Shower
- Dishwasher
- Disposal
- Ice Maker
- Stainless Steel Appliances
- Pantry
- Island Kitchen
- Eat-in Kitchen
- Kitchen
- Refrigerator
- Quartz Countertops
- Gas Range
- Hardwood Floors
- Basement
- Walk-In Closets
- Double Pane Windows
- Window Coverings
- Large Bedrooms
- Porch
- Lawn
Expenses
One-Time
Cat Fee
$400
Dog Fee
$400
Office Hours
734-519-7991
| Monday | 9am - 6pm |
|---|---|
| Tuesday | 9am - 6pm |
| Wednesday | 9am - 6pm |
| Thursday | 9am - 6pm |
| Friday | 9am - 5pm |
| Saturday | 9am - 4pm |
| Sunday | Closed |
Education
| Colleges & Universities | Distance | ||
|---|---|---|---|
| Colleges & Universities | Distance | ||
| Drive: | 20 min | 9.9 mi | |
| Drive: | 21 min | 11.6 mi | |
| Drive: | 20 min | 11.8 mi | |
| Drive: | 31 min | 22.1 mi |
Ridgewater Townhomes is within 20 minutes or 9.9 miles from Michigan. It is also near Eastern Michigan University and Washtenaw Community College.
Schools


Public Elementary School
Grades K-5
427 Students
Attendance Zone
Public Elementary School
Grades K-5
695 Students
Attendance Zone
Public Elementary, Middle & High School
Grades PK-12
328 Students
Nearby
Public Middle School
Grades 6-8
1,003 Students
Attendance Zone
Public High School
Grades 9-12
1,475 Students
Attendance Zone
Private Elementary, Middle & High School
Grades PK-12
317 Students
Nearby
School data provided by
 The GreatSchools Rating helps parents compare schools within a state based on a variety of school quality indicators and provides a helpful picture of how effectively each school serves all of its students. Ratings are on a scale of 1 (below average) to 10 (above average) and can include test scores, college readiness, academic progress, advanced courses, equity, discipline and attendance data. We also advise parents to visit schools, consider other information on school performance and programs, and consider family needs as part of the school selection process.
View GreatSchools Rating Methodology
Data provided by GreatSchools.org © 2026. All rights reserved.
The GreatSchools Rating helps parents compare schools within a state based on a variety of school quality indicators and provides a helpful picture of how effectively each school serves all of its students. Ratings are on a scale of 1 (below average) to 10 (above average) and can include test scores, college readiness, academic progress, advanced courses, equity, discipline and attendance data. We also advise parents to visit schools, consider other information on school performance and programs, and consider family needs as part of the school selection process.
View GreatSchools Rating Methodology
Data provided by GreatSchools.org © 2026. All rights reserved.
Getting Around
 What do Walkability, Transit, Drivability, and Bikeability mean?
Walkability measures the walking distance to day-to-day needs.
Transit measures access to public transportation.
Drivability measures congestion, parking availability, and access to major roads.
Bikeability measures the suitability for cycling.
How It Works
What do Walkability, Transit, Drivability, and Bikeability mean?
Walkability measures the walking distance to day-to-day needs.
Transit measures access to public transportation.
Drivability measures congestion, parking availability, and access to major roads.
Bikeability measures the suitability for cycling.
How It Works
Fairly Walkable
Walkability
40
/ 100
Exceptionally Drivable
Drivability
90
/ 100
Fairly Bikeable
Bikeability
40
/ 100
Scores provided by
What do Walkability, Transit, Drivability, and Bikeability mean?
Walkability measures the walking distance to day-to-day needs.
Transit measures access to public transportation.
Drivability measures congestion, parking availability, and access to major roads.
Bikeability measures the suitability for cycling.
How It Works
-
Soundscore™
-
/ 100
Traffic
-Airport
-Businesses
-Scores provided by
HowLoud What is a Sound Score Rating? A Sound Score Rating aggregates noise caused by vehicle traffic, airplane traffic and local sources. How It WorksRidgewater Townhomes Photos
-
Ridgewater Townhomes
-
3D Rendered Video of the Ascent Townhome
-
Crest II Model Home 3D Tour
-
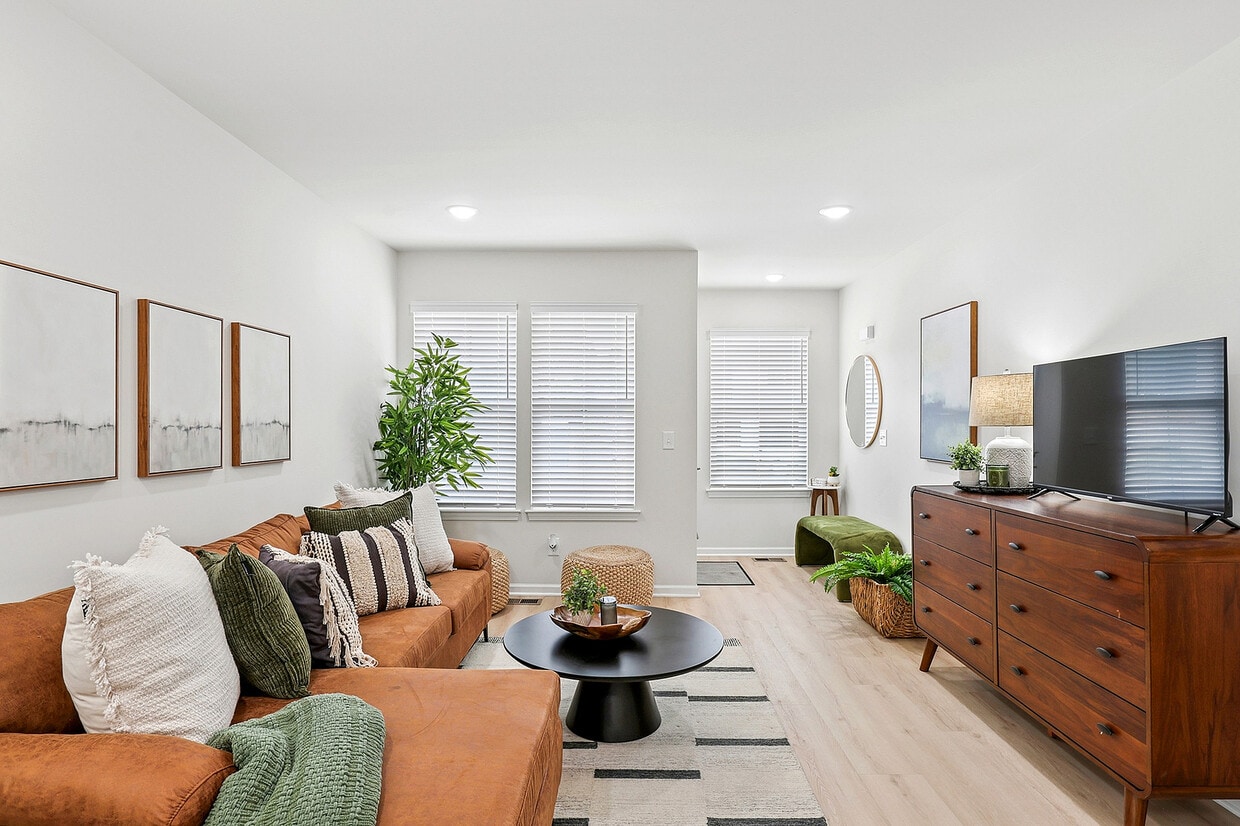
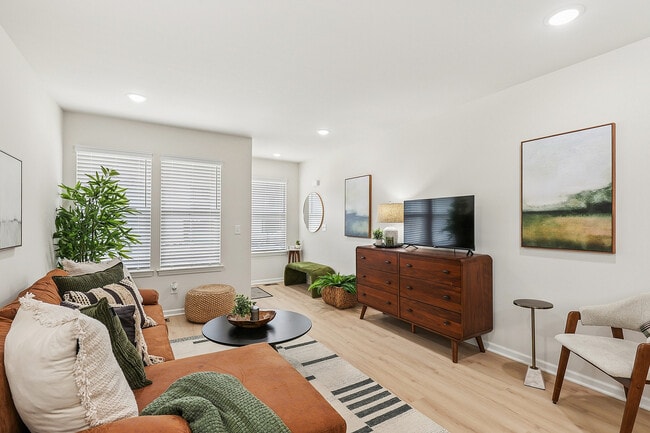
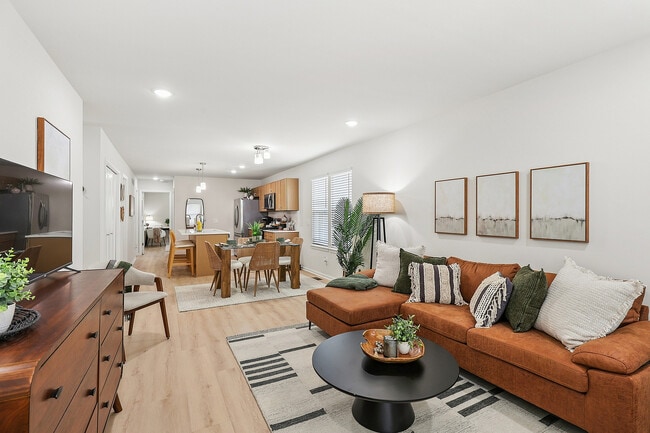
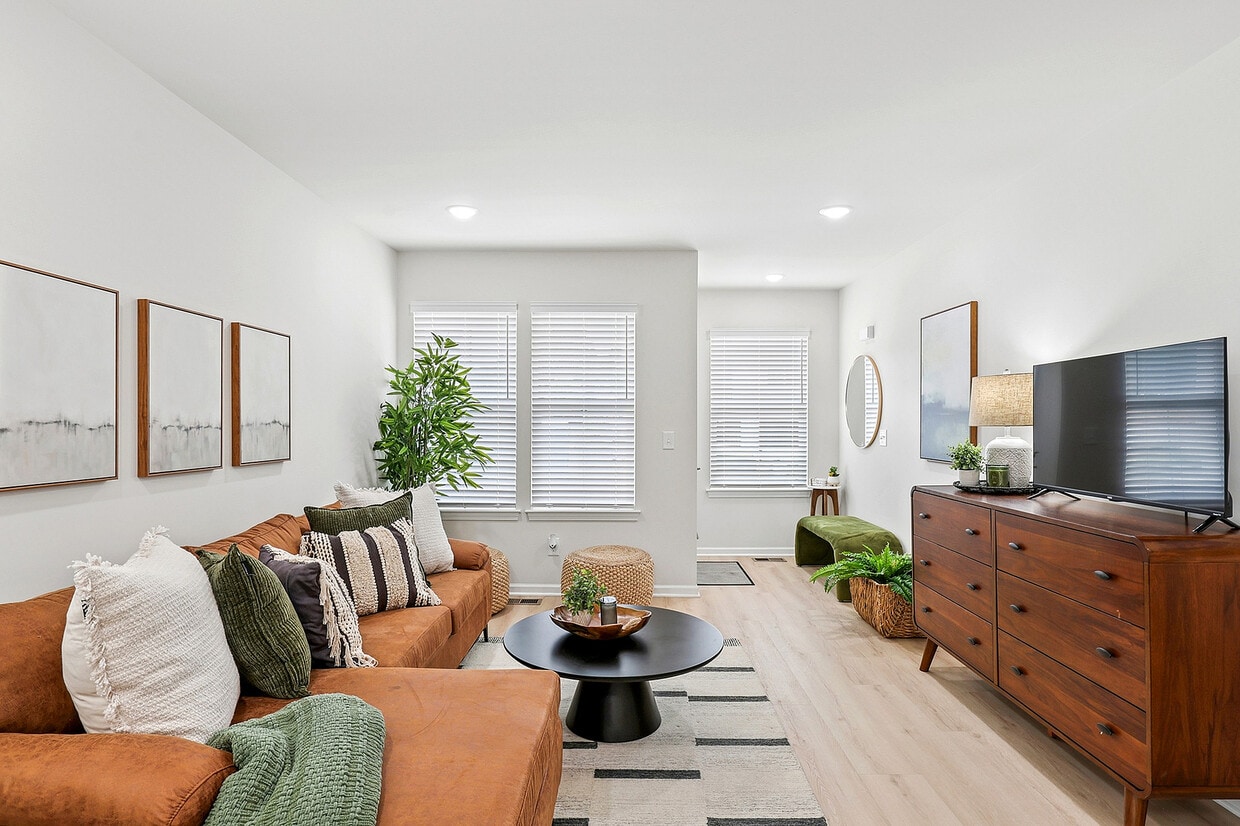
Spacious Open Concept Living Areas
-
Spacious Open Concept Living Areas
-
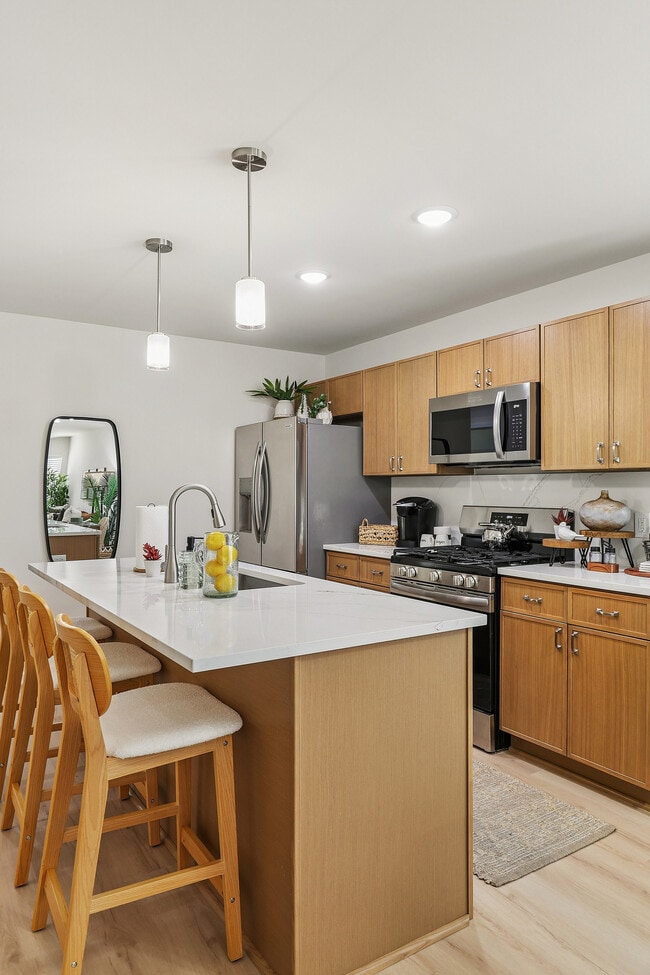
Chef-Inspired Kitchens
-
Chef-Inspired Kitchens
-
Chef-Inspired Kitchens
-
Chef-Inspired Kitchens
Models
-
Crest I 2 Bed 2 Bath Ranch
-
Crest I 2 Bed 2 Bath Ranch First Floor
-
Crest I 2 Bed 2 Bath Ranch Basement
-
Crest II 2 Bed 2 Bath Ranch First Floor
-
Crest II 2 Bed 2 Bath Ranch
-
Crest II 2 Bed 2 Bath Ranch Basement
Nearby Apartments
Within 50 Miles of Ridgewater Townhomes
-
Blue Heron Pointe
6244 Trumpeter Ln
Ypsilanti, MI 48197
$2,384 - $4,295 Total Monthly Price
3 Br 12 Month Lease 4.8 mi
-
Northgate Canton
7710 Shaw Ln
Canton Township, MI 48187
$2,477 - $4,820
2-3 Br 21.1 mi
-
Ravines
13048 Woodridge Cir
Plymouth, MI 48170
$2,591 - $5,808
2-3 Br 21.9 mi
-
The Harrison
1210 Morse Ave
Royal Oak, MI 48067
$2,616 - $5,160
2-3 Br 39.2 mi
Does Ridgewater Townhomes have in-unit laundry?
Ridgewater Townhomes has units with in‑unit washers and dryers, making laundry day simple for residents.
What utilities are included in rent at Ridgewater Townhomes?
Utilities are not included in rent. Residents should plan to set up and pay for all services separately.
Is parking available at Ridgewater Townhomes?
Parking is available at Ridgewater Townhomes. Fees may apply depending on the type of parking offered. Contact this property for details.
Which floor plans are available, and what are the price ranges?
Ridgewater Townhomes has two to three-bedrooms with rent ranges from $2,480/mo. to $3,205/mo.
Is Ridgewater Townhomes pet-friendly?
Yes, Ridgewater Townhomes welcomes pets. Breed restrictions, weight limits, and additional fees may apply. View this property's pet policy.
How much income do I need to rent at Ridgewater Townhomes?
A good rule of thumb is to spend no more than 30% of your gross income on rent. Based on the lowest available rent of $2,480 for a two-bedrooms, you would need to earn about $99,200 per year to qualify. Want to double-check your budget? Calculate how much rent you can afford with our Rent Affordability Calculator.
Does Ridgewater Townhomes have move-in specials?
Ridgewater Townhomes is offering Specials for eligible applicants, with rental rates starting at $2,480.
Does Ridgewater Townhomes offer Matterport 3D tours?
Yes! Ridgewater Townhomes offers 1 Matterport 3D Tours. Explore different floor plans and see unit level details, all without leaving home.
839 Ridgewater Dr
Saline, MI 48176