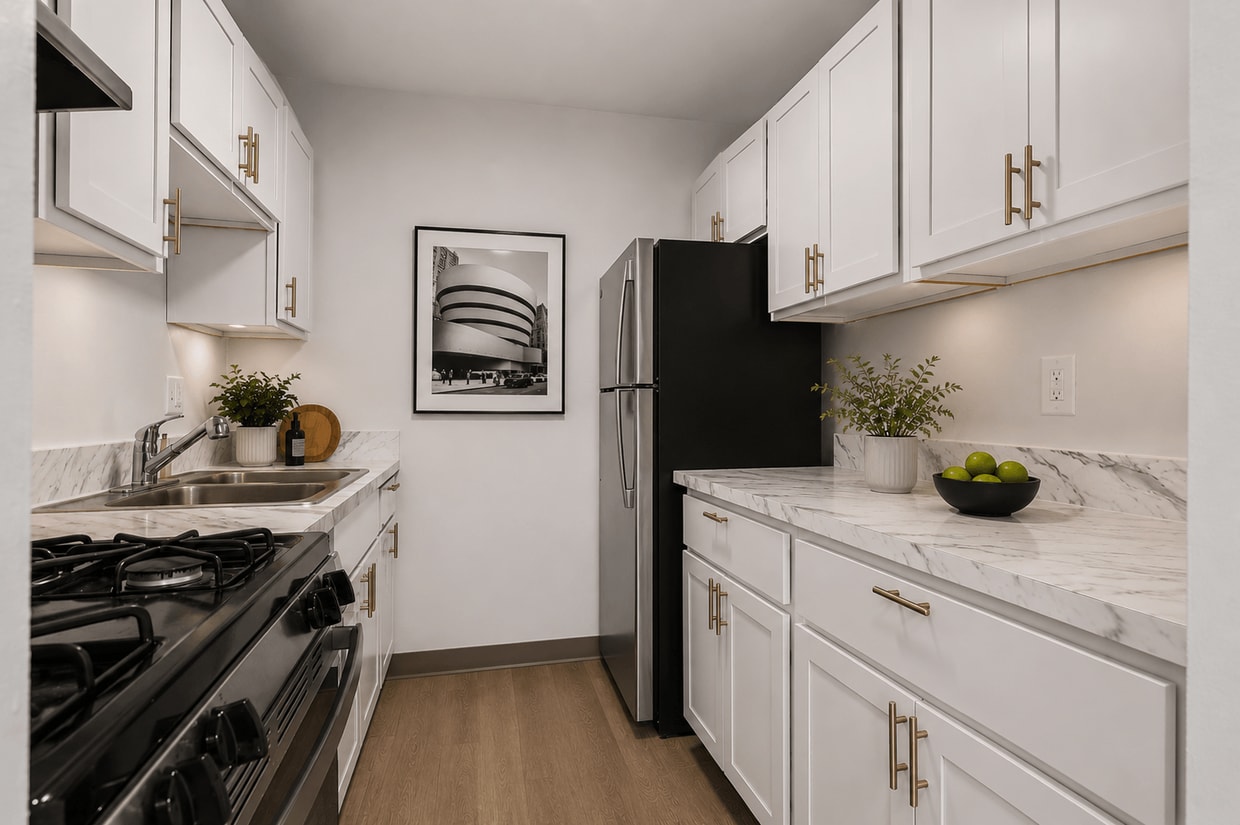

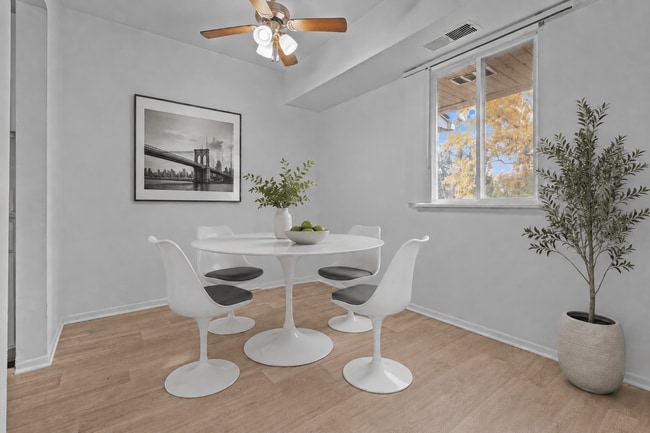
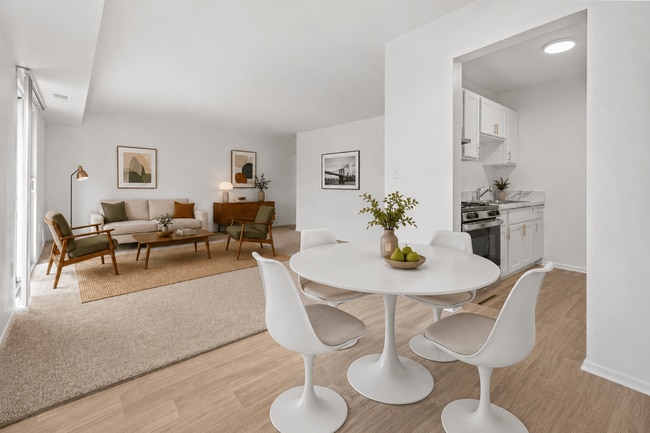
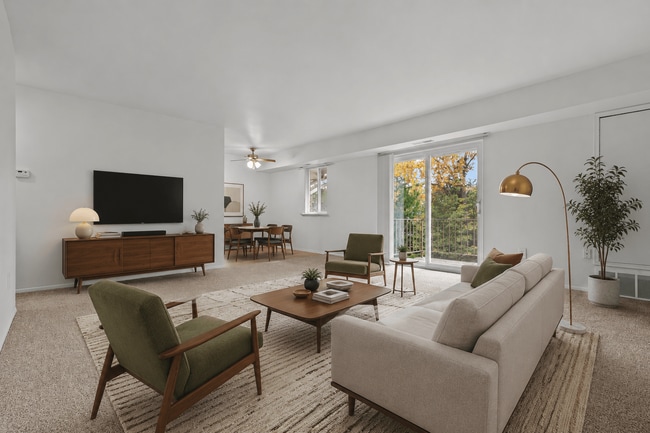
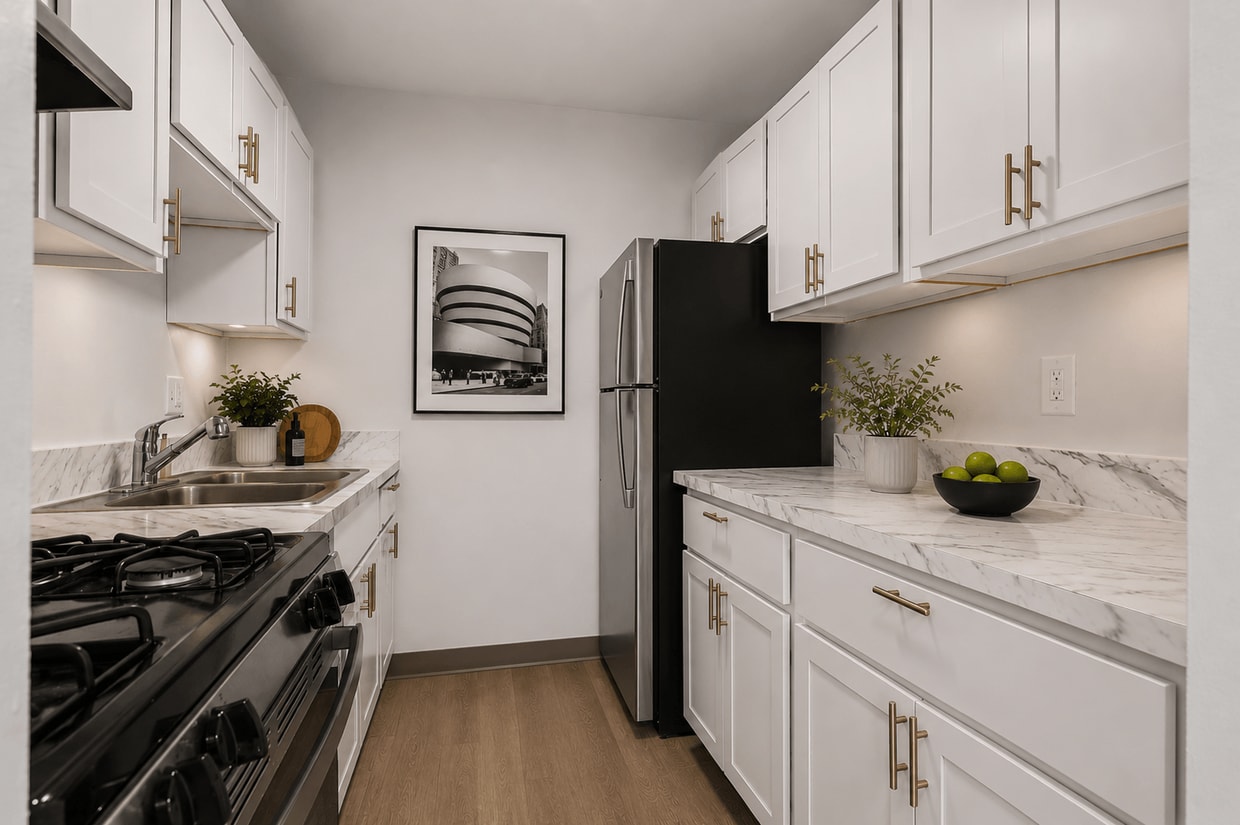
This single-floor, 2-bedroom, 1-bathroom residence offers a practical and comfortable layout designed for everyday living. The living area is generously sized, featuring plush wall-to-wall carpeting, warm neutral-toned walls, and a ceiling fan overhead. A large sliding glass door floods the space with natural light and provides outdoor access, complemented by a secondary window that further brightens the room. A low partition wall separates the living area from the adjacent spaces, adding architectural definition without sacrificing openness. The kitchen is efficiently designed with warm wood cabinetry, laminate countertops, tile flooring, and includes a dishwasher and refrigerator, offering all the essentials for daily use. Both bedrooms are carpeted and feature neutral walls that create a calm, restful atmosphere. The primary bedroom offers a comfortable footprint with a double-door closet providing generous storage. The second bedroom includes a window with vertical blinds, allowing for natural light and privacy. Each room is accessed via connecting hallways that contribute to a well-organized floor plan. The bathroom is clean and functional, featuring white subway tile surrounding a full soaking tub and shower combination, tile flooring, a toilet, and a wood-accented vanity with countertop space.
Six Trails Apartments - Saline, MI
801 Valley Circle Dr,
Saline,
MI
48176
-
Monthly Rent
$1,099 - $1,460
-
Bedrooms
1 - 2 bd
-
Bathrooms
1 ba
-
Square Feet
765 - 885 sq ft

Adjoining the community are wooded areas providing beautiful views of all the colorful seasons of the Raisin River area, and a relaxing out-of-the-city feel. With all the amenities Six Trails offers, you will have little reason to leave the comforts of your home. For your relaxation, Six Trails is sure to please. We offer a sparkling swimming pool with sun decks and lounge chairs, a playground, on site laundry and a friendly community building complete with Wi-Fi. Six Trails is pet-friendly, so your furry friends can enjoy all the green space and natural landscaping. Our preferred employers include Amazon, Target, General Motors, Stellantis, Ford Motor Company, and more. Visit our website to learn more.
Highlights
- Pool
- Balcony
- Property Manager on Site
Pricing & Floor Plans
-
Unit 7516price $1,099square feet 765availibility Oct 15
-
Unit 8573price $1,260square feet 885availibility Now
-
Unit 7535price $1,250square feet 885availibility Sep 9
-
Unit 8335price $1,250square feet 885availibility Sep 19
-
Unit 8394Pprice $1,460square feet 885availibility Oct 15
-
Unit 7516price $1,099square feet 765availibility Oct 15
-
Unit 8573price $1,260square feet 885availibility Now
-
Unit 7535price $1,250square feet 885availibility Sep 9
-
Unit 8335price $1,250square feet 885availibility Sep 19
-
Unit 8394Pprice $1,460square feet 885availibility Oct 15
Fees and Policies
The fees listed below are community-provided and may exclude utilities or add-ons. All payments are made directly to the property and are non-refundable unless otherwise specified.
-
Utilities & Essentials
-
TrashCharged per unit.$10 / mo
-
Pest ControlCharged per unit.$3 / mo
-
1 Bedroom Flat Rate - Water/Sewer1 bedroom flat rate Charged per unit.$55 / mo
-
2 Bedroom Flat Rate - Water/Sewer2 Bedroom Flat Rate - Water/Sewer Charged per unit.$75 / mo
-
-
One-Time Basics
-
Due at Application
-
Application Fee Per ApplicantCharged per applicant.$50
-
-
Due at Move-In
-
Administrative FeeDue at Move-In and in addition to a variable Redecorating Fee. Contact office for more details. Charged per unit.$100
-
-
Due at Application
-
Dogs
-
Dog FeeMax of 2. Charged per pet.$300
-
Dog RentCharged per pet.$35 / mo
Restrictions:No aggressive breeds, please contact the leasing office for details.Read More Read LessComments -
-
Cats
-
Cat FeeMax of 2. Charged per pet.$300
-
Cat RentCharged per pet.$35 / mo
Restrictions:Comments -
-
Covered
Property Fee Disclaimer: Based on community-supplied data and independent market research. Subject to change without notice. May exclude fees for mandatory or optional services and usage-based utilities.
Details
Lease Options
-
12 mo
Property Information
-
Built in 1971
-
294 units/3 stories
Matterport 3D Tour
About Six Trails Apartments - Saline, MI
Adjoining the community are wooded areas providing beautiful views of all the colorful seasons of the Raisin River area, and a relaxing out-of-the-city feel. With all the amenities Six Trails offers, you will have little reason to leave the comforts of your home. For your relaxation, Six Trails is sure to please. We offer a sparkling swimming pool with sun decks and lounge chairs, a playground, on site laundry and a friendly community building complete with Wi-Fi. Six Trails is pet-friendly, so your furry friends can enjoy all the green space and natural landscaping. Our preferred employers include Amazon, Target, General Motors, Stellantis, Ford Motor Company, and more. Visit our website to learn more.
Six Trails Apartments - Saline, MI is an apartment community located in Washtenaw County and the 48176 ZIP Code. This area is served by the Saline Area Schools attendance zone.
Unique Features
- 24-Hour Emergency Maintenance
- Black Appliances and Brushed Nickel Fixtures
- Ceiling Fan
- Extra Storage
- Large Spacious Rooms
- Michigan Top Ranked High School
- On-Site Laundry Facilities
- Plenty of Closet Space
- Private Patio/Balcony
- Resident Events
- Separate Dining Areas
- Sparkling Swimming Pool & Sundeck
Community Amenities
Pool
Fitness Center
Laundry Facilities
Playground
- Laundry Facilities
- Property Manager on Site
- Fitness Center
- Pool
- Playground
Apartment Features
Air Conditioning
High Speed Internet Access
Ceiling Fans
Smoke Free
- High Speed Internet Access
- Air Conditioning
- Ceiling Fans
- Smoke Free
- Dining Room
- Balcony
Saline, Michigan has a name rooted in history: the city was established in 1832 and named after the natural salt springs that Native Americans and French explorers once visited along the local river. Located about nine miles south of Ann Arbor in Washtenaw County, Saline has grown into a well-connected small city with a population of around 8,900 residents. If you're searching for apartments for rent in Saline, you'll find a community that balances small-town character with easy access to major employers, universities, and big-city amenities just a short drive away. Downtown Saline offers local shopping and dining, and the city maintains 13 parks plus a full-service recreation center. Renters can choose from garden-style apartment communities, townhomes, and smaller walk-up buildings throughout the city's residential areas.
Learn more about living in Saline- Laundry Facilities
- Property Manager on Site
- Fitness Center
- Pool
- Playground
- 24-Hour Emergency Maintenance
- Black Appliances and Brushed Nickel Fixtures
- Ceiling Fan
- Extra Storage
- Large Spacious Rooms
- Michigan Top Ranked High School
- On-Site Laundry Facilities
- Plenty of Closet Space
- Private Patio/Balcony
- Resident Events
- Separate Dining Areas
- Sparkling Swimming Pool & Sundeck
- High Speed Internet Access
- Air Conditioning
- Ceiling Fans
- Smoke Free
- Dining Room
- Balcony
| Monday | 9am - 5pm |
|---|---|
| Tuesday | 9am - 5pm |
| Wednesday | 9am - 5pm |
| Thursday | 9am - 5pm |
| Friday | 9am - 5pm |
| Saturday | 10am - 3pm |
| Sunday | Closed |
| Colleges & Universities | Distance | ||
|---|---|---|---|
| Colleges & Universities | Distance | ||
| Drive: | 22 min | 11.3 mi | |
| Drive: | 21 min | 11.8 mi | |
| Drive: | 19 min | 12.0 mi | |
| Drive: | 31 min | 22.3 mi |


 The GreatSchools Rating helps parents compare schools within a state based on a variety of school quality indicators and provides a helpful picture of how effectively each school serves all of its students. Ratings are on a scale of 1 (below average) to 10 (above average) and can include test scores, college readiness, academic progress, advanced courses, equity, discipline and attendance data. We also advise parents to visit schools, consider other information on school performance and programs, and consider family needs as part of the school selection process.
View GreatSchools Rating Methodology
Data provided by GreatSchools.org © 2026. All rights reserved.
Scores provided by
 What do Walkability, Transit, Drivability, and Bikeability mean?
Walkability measures the walking distance to day-to-day needs.
Transit measures access to public transportation.
Drivability measures congestion, parking availability, and access to major roads.
Bikeability measures the suitability for cycling.
How It Works
What do Walkability, Transit, Drivability, and Bikeability mean?
Walkability measures the walking distance to day-to-day needs.
Transit measures access to public transportation.
Drivability measures congestion, parking availability, and access to major roads.
Bikeability measures the suitability for cycling.
How It Works
Traffic
BusyAirport
CalmBusinesses
CalmScores provided by
HowLoud What is a Sound Score Rating? A Sound Score Rating aggregates noise caused by vehicle traffic, airplane traffic and local sources. How It WorksSix Trails Apartments - Saline, MI Photos
-
Six Trails Apartments - Saline, MI
-
2BD, 1BA - 885SF
-
-
-
-
-
-
-
Nearby Apartments
Within 50 Miles of Six Trails Apartments - Saline, MI
-
Pilgrim Village - Canton, MI
7655 Balmoral Dr
Canton, MI 48187
$1,525 - $1,875
1-2 Br 21.1 mi
-
The Cove At Westland - Westland, MI
37650 Dale Dr
Westland, MI 48185
$1,099 - $1,460
1-2 Br 23.5 mi
-
Edge at Novi - Novi, MI
42101 Fountain Park Dr
Novi, MI 48375
$1,524 - $1,799
1-2 Br 27.6 mi
-
Village Club on Franklin
27525 Franklin Rd
Southfield, MI 48034
$1,445 - $1,805
1-2 Br 34.2 mi
-
Bloomfield Square Apartments - Auburn Hills, MI
3161 Bloomfield Ln
Auburn Hills, MI 48326
$1,195 - $1,499
1-2 Br 43.1 mi
-
Sterling Lake - Sterling Heights, MI
13500 Northside Dr
Sterling Heights, MI 48312
$1,250 - $1,525
1-2 Br 48.8 mi
While this property does not provide in‑unit laundry, on‑site laundry facilities are available for shared resident use.
Utilities are not included in rent. Residents should plan to set up and pay for all services separately.
Parking is available at this property. Contact this property for details.
This property has one to two-bedrooms with rent ranges from $1,099/mo. to $1,460/mo.
Yes, this property welcomes pets. Breed restrictions, weight limits, and additional fees may apply. View this property's pet policy.
A good rule of thumb is to spend no more than 30% of your gross income on rent. Based on the lowest available rent of $1,099 for a one-bedroom, you would need to earn about $43,960 per year to qualify. Want to double-check your budget? Calculate how much rent you can afford with our Rent Affordability Calculator.
This property is not currently offering any rent specials. Check back soon, as promotions change frequently.
Yes! This property offers 1 Matterport 3D Tours. Explore different floor plans and see unit level details, all without leaving home.
801 Valley Circle Dr
Saline, MI 48176