
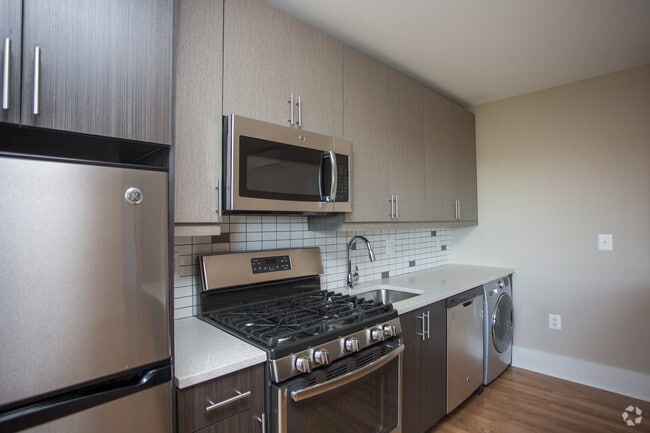

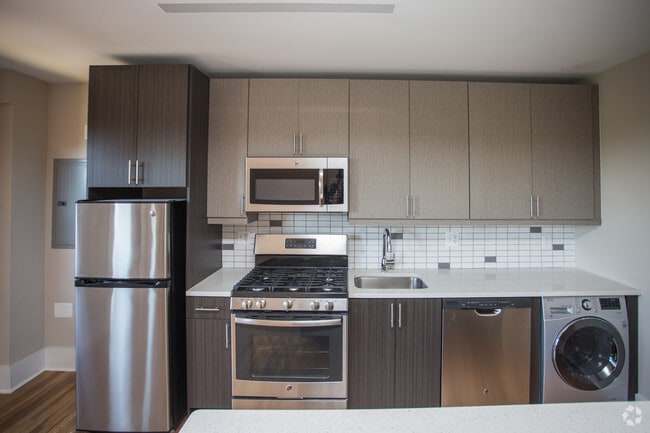
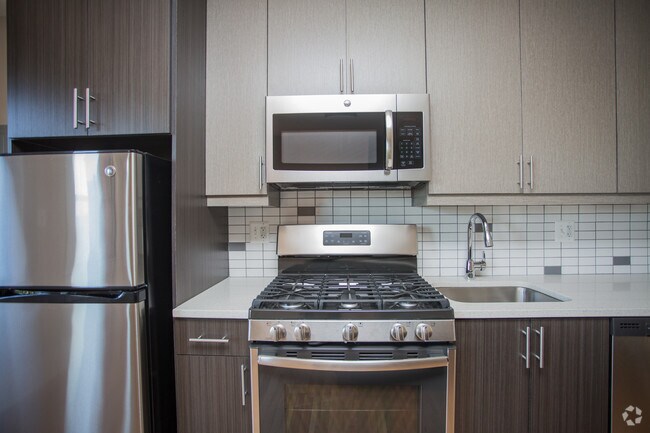

This single-floor space presents a seamlessly integrated open-concept layout that combines the kitchen and living areas into one cohesive, inviting environment. The kitchen is a standout feature, showcasing dark, contemporary cabinetry contrasted by a crisp white quartz peninsula countertop that doubles as a casual dining or workspace surface. Stainless steel appliances — including a gas range, built-in microwave, refrigerator, and dishwasher — lend a sleek, professional quality to the space. A classic white subway tile backsplash adds a timeless yet modern touch behind the range and sink. The open layout flows naturally into the living area, where warm-toned hardwood flooring runs throughout, enhancing the sense of continuity and space. Large, double-hung windows along the exterior wall flood the interior with abundant natural light, creating a bright and airy atmosphere. Neutral wall tones complement the dark cabinetry and light flooring, striking a balanced, modern aesthetic. Structural beam details at the ceiling add subtle architectural character. Overall, the space combines functional design with modern finishes, offering a clean, well-appointed interior that is both practical and visually refined.

-
Monthly Rent
$1,670 - $1,745
-
Bedrooms
Studio - 2 bd
-
Bathrooms
1 - 2 ba
-
Square Feet
496 - 1,030 sq ft
When you call Third & Rhode Apartments home, you'll find yourself in a historic community made new again! Our renovated apartment community has been rebuilt and enhanced with an assortment of unique features. Third & Rhode offers twenty-one distinctive features, including studio, one, and two-bedroom apartments perfectly recreated with our residents' comfort in mind. Our attention to detail and our commitment to quality are revealed when you arrive home to our Northeast Washington, DC apartment community.
Highlights
- English and Spanish Speaking Staff
- Roof Terrace
- Pet Washing Station
- Yard
- High Ceilings
- Deck
- Planned Social Activities
- Spa
- Controlled Access
Pricing & Floor Plans
-
Unit 230-504price $1,745square feet 705availibility Now
-
Unit 230-603price $1,715square feet 718availibility Nov 1
-
Unit 230-607price $1,670square feet 688availibility Jan 1, 2027
-
Unit 230-504price $1,745square feet 705availibility Now
-
Unit 230-603price $1,715square feet 718availibility Nov 1
-
Unit 230-607price $1,670square feet 688availibility Jan 1, 2027
Fees and Policies
The fees listed below are community-provided and may exclude utilities or add-ons. All payments are made directly to the property and are non-refundable unless otherwise specified.
-
One-Time Basics
-
Due at Application
-
Application Fee Per ApplicantCharged per applicant.$50
-
-
Due at Move-In
-
Administrative FeeCharged per unit.$0
-
-
Due at Application
-
Dogs
-
One-Time Pet FeeMax of 2. Charged per pet.$350
-
Dog FeeMax of 2. Charged per pet.$350
-
Monthly Pet FeeMax of 2. Charged per pet.$50 / mo
-
Dog RentCharged per pet.$50 / mo
100 lbs. Weight LimitRestrictions:NoneRead More Read LessComments -
-
Cats
-
Cat FeeMax of 2. Charged per pet.$250
-
One-Time Pet FeeMax of 2. Charged per pet.$350
-
Cat RentCharged per pet.$35 / mo
-
Monthly Pet FeeMax of 2. Charged per pet.$50 / mo
100 lbs. Weight LimitRestrictions:Comments -
-
Other
-
Surface Lot
-
Covered
Property Fee Disclaimer: Based on community-supplied data and independent market research. Subject to change without notice. May exclude fees for mandatory or optional services and usage-based utilities.
Details
Utilities Included
-
Water
-
Trash Removal
-
Sewer
Lease Options
-
15 mo
Property Information
-
Built in 1932
-
82 units/6 stories
Matterport 3D Tours
About Third & Rhode
When you call Third & Rhode Apartments home, you'll find yourself in a historic community made new again! Our renovated apartment community has been rebuilt and enhanced with an assortment of unique features. Third & Rhode offers twenty-one distinctive features, including studio, one, and two-bedroom apartments perfectly recreated with our residents' comfort in mind. Our attention to detail and our commitment to quality are revealed when you arrive home to our Northeast Washington, DC apartment community.
Third & Rhode is an apartment community located in District of Columbia County and the 20002 ZIP Code. This area is served by the District Of Columbia Public Schools attendance zone.
Unique Features
- BBQ/Picnic Area
- Bike Racks
- Ceiling Fan
- Central Domestic Hot Water - Gas
- Efficient Appliances
- Electronic Thermostat
- Extra Storage
- Green Building
- Heat Individual - Gas
- Historic Building
- Individual Air Conditioning
- Indoor Corridor
- Large Closets
- Media Room
- Off Street Parking
- Quartz Counters
- Roof Deck
- Spanish Speaking Staff
- View
- Wheelchair Access
Contact
Community Amenities
Fitness Center
Laundry Facilities
Elevator
Clubhouse
Roof Terrace
Controlled Access
Recycling
Grill
Property Services
- Package Service
- Laundry Facilities
- Controlled Access
- Maintenance on site
- Property Manager on Site
- 24 Hour Access
- Recycling
- Renters Insurance Program
- Online Services
- Planned Social Activities
- Pet Washing Station
- Public Transportation
Shared Community
- Elevator
- Clubhouse
- Lounge
- Multi Use Room
- Vintage Building
Fitness & Recreation
- Fitness Center
- Spa
- Bicycle Storage
- Gameroom
Outdoor Features
- Gated
- Roof Terrace
- Sundeck
- Courtyard
- Grill
- Picnic Area
- Zen Garden
Apartment Features
Washer/Dryer
Air Conditioning
Dishwasher
High Speed Internet Access
Hardwood Floors
Island Kitchen
Yard
Microwave
Indoor Features
- High Speed Internet Access
- Washer/Dryer
- Air Conditioning
- Ceiling Fans
- Smoke Free
- Cable Ready
- Storage Space
Kitchen Features & Appliances
- Dishwasher
- Disposal
- Ice Maker
- Stainless Steel Appliances
- Island Kitchen
- Eat-in Kitchen
- Kitchen
- Microwave
- Oven
- Refrigerator
- Freezer
- Warming Drawer
- Instant Hot Water
- Gas Range
Model Details
- Hardwood Floors
- Tile Floors
- High Ceilings
- Built-In Bookshelves
- Double Pane Windows
- Window Coverings
- Deck
- Yard
- Lawn
- Garden
With its charming, 1900s row houses mixed with sleek new condos, Edgewood is still one of DC's more affordable neighborhoods, but that's quickly changing. This walkable neighborhood is home to Trinity Washington University, and the Catholic University of America sits just north of Edgewood. The Brookland-CUA Metro station is located in the northeast corner of the neighborhood, along Michigan Avenue, and the Rhode Island Ave-Brentwood Metro station is located on the southeast end, along Rhode Island Avenue. With its variety of restaurants and shops, Edgewood is quickly becoming DC's trendiest neighborhood.
Learn more about living in EdgewoodCompare neighborhood and city base rent averages by bedroom.
| Edgewood | Washington, DC | |
|---|---|---|
| Studio | $1,900 | $1,876 |
| 1 Bedroom | $2,054 | $2,303 |
| 2 Bedrooms | $2,847 | $3,141 |
| 3 Bedrooms | $3,887 | $3,940 |
- Package Service
- Laundry Facilities
- Controlled Access
- Maintenance on site
- Property Manager on Site
- 24 Hour Access
- Recycling
- Renters Insurance Program
- Online Services
- Planned Social Activities
- Pet Washing Station
- Public Transportation
- Elevator
- Clubhouse
- Lounge
- Multi Use Room
- Vintage Building
- Gated
- Roof Terrace
- Sundeck
- Courtyard
- Grill
- Picnic Area
- Zen Garden
- Fitness Center
- Spa
- Bicycle Storage
- Gameroom
- BBQ/Picnic Area
- Bike Racks
- Ceiling Fan
- Central Domestic Hot Water - Gas
- Efficient Appliances
- Electronic Thermostat
- Extra Storage
- Green Building
- Heat Individual - Gas
- Historic Building
- Individual Air Conditioning
- Indoor Corridor
- Large Closets
- Media Room
- Off Street Parking
- Quartz Counters
- Roof Deck
- Spanish Speaking Staff
- View
- Wheelchair Access
- High Speed Internet Access
- Washer/Dryer
- Air Conditioning
- Ceiling Fans
- Smoke Free
- Cable Ready
- Storage Space
- Dishwasher
- Disposal
- Ice Maker
- Stainless Steel Appliances
- Island Kitchen
- Eat-in Kitchen
- Kitchen
- Microwave
- Oven
- Refrigerator
- Freezer
- Warming Drawer
- Instant Hot Water
- Gas Range
- Hardwood Floors
- Tile Floors
- High Ceilings
- Built-In Bookshelves
- Double Pane Windows
- Window Coverings
- Deck
- Yard
- Lawn
- Garden
| Monday | Closed |
|---|---|
| Tuesday | 9am - 6pm |
| Wednesday | Closed |
| Thursday | 9am - 6pm |
| Friday | Closed |
| Saturday | Closed |
| Sunday | Closed |
| Colleges & Universities | Distance | ||
|---|---|---|---|
| Colleges & Universities | Distance | ||
| Walk: | 14 min | 0.7 mi | |
| Drive: | 5 min | 1.6 mi | |
| Drive: | 4 min | 1.8 mi | |
| Drive: | 5 min | 2.0 mi |


 The GreatSchools Rating helps parents compare schools within a state based on a variety of school quality indicators and provides a helpful picture of how effectively each school serves all of its students. Ratings are on a scale of 1 (below average) to 10 (above average) and can include test scores, college readiness, academic progress, advanced courses, equity, discipline and attendance data. We also advise parents to visit schools, consider other information on school performance and programs, and consider family needs as part of the school selection process.
View GreatSchools Rating Methodology
Data provided by GreatSchools.org © 2026. All rights reserved.
Transportation options available in Washington include Rhode Island Ave-Brentwood, located 0.5 mile from Third & Rhode. Third & Rhode is near Ronald Reagan Washington Ntl, located 7.5 miles or 14 minutes away, and Washington Dulles International, located 30.2 miles or 48 minutes away.
| Transit / Subway | Distance | ||
|---|---|---|---|
| Transit / Subway | Distance | ||
|
|
Walk: | 9 min | 0.5 mi |
|
|
Drive: | 3 min | 1.2 mi |
|
|
Drive: | 3 min | 1.5 mi |
|
|
Drive: | 4 min | 1.7 mi |
| Drive: | 4 min | 2.1 mi |
| Commuter Rail | Distance | ||
|---|---|---|---|
| Commuter Rail | Distance | ||
| Drive: | 4 min | 2.1 mi | |
|
|
Drive: | 4 min | 2.1 mi |
|
|
Drive: | 6 min | 2.5 mi |
|
|
Drive: | 6 min | 3.3 mi |
| Drive: | 12 min | 5.5 mi |
| Airports | Distance | ||
|---|---|---|---|
| Airports | Distance | ||
|
Ronald Reagan Washington Ntl
|
Drive: | 14 min | 7.5 mi |
|
Washington Dulles International
|
Drive: | 48 min | 30.2 mi |
Scores provided by
 What do Walkability, Transit, Drivability, and Bikeability mean?
Walkability measures the walking distance to day-to-day needs.
Transit measures access to public transportation.
Drivability measures congestion, parking availability, and access to major roads.
Bikeability measures the suitability for cycling.
How It Works
What do Walkability, Transit, Drivability, and Bikeability mean?
Walkability measures the walking distance to day-to-day needs.
Transit measures access to public transportation.
Drivability measures congestion, parking availability, and access to major roads.
Bikeability measures the suitability for cycling.
How It Works
Traffic
BusyAirport
CalmBusinesses
ActiveScores provided by
HowLoud What is a Sound Score Rating? A Sound Score Rating aggregates noise caused by vehicle traffic, airplane traffic and local sources. How It WorksTime and distance from Third & Rhode.
| Shopping Centers | Distance | ||
|---|---|---|---|
| Shopping Centers | Distance | ||
| Walk: | 4 min | 0.2 mi | |
| Walk: | 5 min | 0.3 mi | |
| Walk: | 6 min | 0.3 mi |
| Parks and Recreation | Distance | ||
|---|---|---|---|
| Parks and Recreation | Distance | ||
|
Carter G. Woodson Home National Historic Site
|
Drive: | 3 min | 1.6 mi |
|
Mary McLeod Bethune Council House NHS
|
Drive: | 5 min | 2.1 mi |
|
Washington Youth Garden
|
Drive: | 5 min | 2.3 mi |
|
Marian Koshland Science Museum
|
Drive: | 4 min | 2.4 mi |
|
Meridian Hill Park
|
Drive: | 6 min | 2.8 mi |
| Hospitals | Distance | ||
|---|---|---|---|
| Hospitals | Distance | ||
| Drive: | 3 min | 1.1 mi | |
| Drive: | 3 min | 1.5 mi | |
| Drive: | 5 min | 1.7 mi |
| Military Bases | Distance | ||
|---|---|---|---|
| Military Bases | Distance | ||
| Drive: | 5 min | 1.6 mi | |
| Drive: | 9 min | 4.4 mi | |
| Drive: | 12 min | 5.9 mi |
Third & Rhode Photos
-
Welcome To Third & Rhode!
-
1BR, 1BA
-
5 Burner Gas Range, Oversized Microwave, Subway Tiled Backsplash
-
Impressive Details At Every Turn
-
Dream Kitchen
-
-
Incredible Kitchens!
-
-
Nearby Apartments
Within 50 Miles of Third & Rhode
-
Coda on H
315 H St NE
Washington, DC 20002
$1,726 - $2,578
1-2 Br 1.3 mi
-
The Lisa
1100 F St NE
Washington, DC 20002
$1,788 - $3,648
1-2 Br 1.6 mi
-
Canvas
5334 Baltimore Ave
Hyattsville, MD 20781
$1,864 - $3,304
1-2 Br 4.1 mi
-
Essen
1801 N Beauregard St
Alexandria, VA 22311
$2,199 - $3,509 Total Monthly Price
1-2 Br 8.8 mi
Third & Rhode has units with in‑unit washers and dryers, making laundry day simple for residents.
Select utilities are included in rent at Third & Rhode, including water, trash removal, and sewer. Residents are responsible for any other utilities not listed.
Parking is available at Third & Rhode. Fees may apply depending on the type of parking offered. Contact this property for details.
Third & Rhode has studios to two-bedrooms with rent ranges from $1,670/mo. to $1,745/mo.
Yes, Third & Rhode welcomes pets. Breed restrictions, weight limits, and additional fees may apply. View this property's pet policy.
A good rule of thumb is to spend no more than 30% of your gross income on rent. Based on the lowest available rent of $1,670 for a one-bedroom, you would need to earn about $66,800 per year to qualify. Want to double-check your budget? Calculate how much rent you can afford with our Rent Affordability Calculator.
Third & Rhode is not currently offering any rent specials. Check back soon, as promotions change frequently.
Yes! Third & Rhode offers 4 Matterport 3D Tours. Explore different floor plans and see unit level details, all without leaving home.
230 Rhode Island Ave NE
Washington, DC 20002