
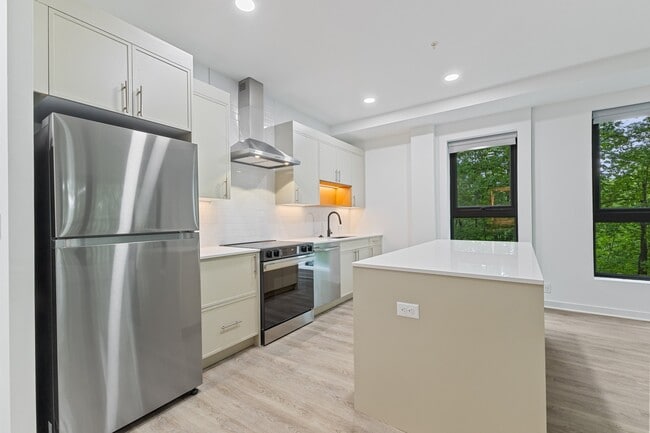
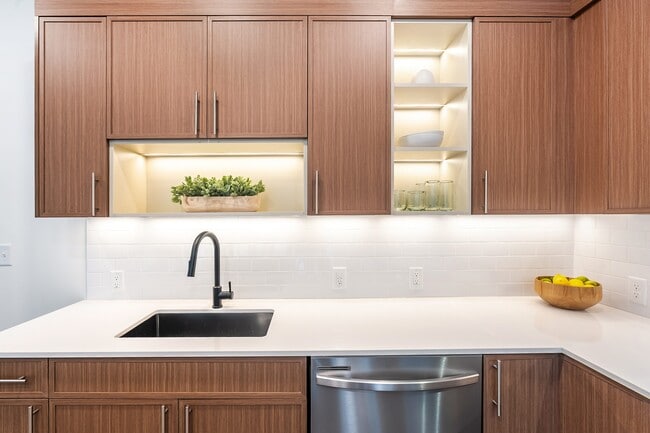
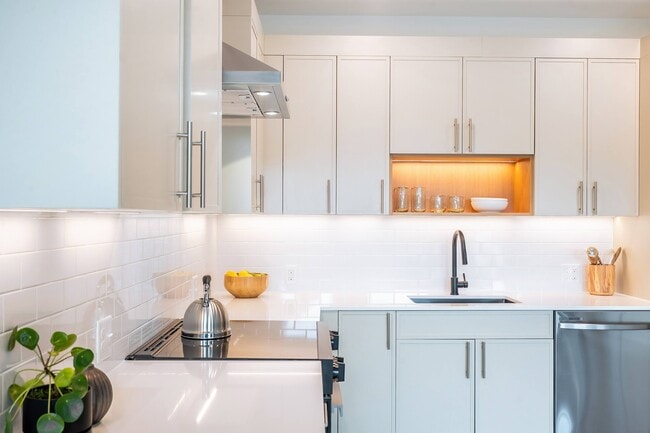


Located at 1801 N Beauregard St in Alexandria, VA, this one-bedroom, one-bathroom residence offers a thoughtfully designed single-floor layout with a clean, modern aesthetic throughout. Light-toned luxury vinyl plank flooring runs seamlessly across the living areas, complementing the bright white walls and recessed lighting that keep the space feeling open and airy. The kitchen is a standout feature, boasting sleek sage-toned flat-front cabinetry, crisp white quartz countertops, a subway tile backsplash, and a full suite of stainless steel appliances including a dishwasher, range with a wall-mounted vent hood, and a full-size refrigerator. Warm amber-lit open shelving adds a stylish accent within the cabinetry. The combined dining and living area is bathed in natural light from large floor-to-ceiling windows that frame lush, wooded views—a serene backdrop that extends to the private balcony, where mature trees and green landscaping create a peaceful outdoor retreat. The generously sized primary bedroom continues the bright, minimal design with large windows overlooking the treetops. The bathroom features a walk-in shower with white subway tile walls, a built-in niche, and mosaic tile flooring. Additional conveniences include two closets, a dedicated laundry area, and a hallway connecting all spaces efficiently.

-
Monthly Rent
$1,999 - $2,517
Plus Fees
-
Bedrooms
1 - 2 bd
-
Bathrooms
1 - 2 ba
-
Square Feet
730 - 1,101 sq ft
Highlights
- New Construction
- Roof Terrace
- Den
- Pet Washing Station
- High Ceilings
- Walk-In Closets
- Controlled Access
- Walking/Biking Trails
- Island Kitchen
Pricing & Floor Plans
-
Unit 1801-230price $1,999square feet 799availibility Now
-
Unit 1801-330price $2,300square feet 800availibility Sep 30
-
Unit 1801-220price $2,199square feet 935availibility Now
-
Unit 1801-121price $2,404square feet 936availibility Sep 11
-
Unit 1801-T22price $2,199square feet 853availibility Sep 13
-
Unit 1801-202price $2,298square feet 730availibility Sep 18
-
Unit 1801-130price $2,298square feet 825availibility Oct 31
-
Unit 1801-102price $2,299square feet 1,101availibility Sep 29
-
Unit 1801-303price $2,499square feet 943availibility Now
-
Unit 1801-232price $2,517square feet 1,037availibility Aug 31
-
Unit 1801-201price $2,517square feet 1,073availibility Oct 6
-
Unit 1801-230price $1,999square feet 799availibility Now
-
Unit 1801-330price $2,300square feet 800availibility Sep 30
-
Unit 1801-220price $2,199square feet 935availibility Now
-
Unit 1801-121price $2,404square feet 936availibility Sep 11
-
Unit 1801-T22price $2,199square feet 853availibility Sep 13
-
Unit 1801-202price $2,298square feet 730availibility Sep 18
-
Unit 1801-130price $2,298square feet 825availibility Oct 31
-
Unit 1801-102price $2,299square feet 1,101availibility Sep 29
-
Unit 1801-303price $2,499square feet 943availibility Now
-
Unit 1801-232price $2,517square feet 1,037availibility Aug 31
-
Unit 1801-201price $2,517square feet 1,073availibility Oct 6
Fees and Policies
The fees listed below are community-provided and may exclude utilities or add-ons. All payments are made directly to the property and are non-refundable unless otherwise specified.
-
Dogs
-
Dog FeeMax of 2. Charged per pet.$350
-
Dog RentCharged per pet.$50 / mo
100 lbs. Weight LimitRestrictions:Breed Restriction on DogsRead More Read LessComments -
-
Cats
-
Cat FeeMax of 2. Charged per pet.$350
-
Cat RentCharged per pet.$50 / mo
100 lbs. Weight LimitRestrictions:Comments -
-
Other
-
Garage Lot
Property Fee Disclaimer: Based on community-supplied data and independent market research. Subject to change without notice. May exclude fees for mandatory or optional services and usage-based utilities.
Details
Lease Options
-
12 - 15 Month Leases
Property Information
-
Built in 2025
-
119 units/4 stories
Matterport 3D Tours
About Essen
Essen Apartments, located in Alexandria, VA, is more than just a place to live- it's a tranquil retreat nestled in a park-like setting bordering the Winkler Botanical Preserve, offering serene views of tree-filled surroundings. Here, you'll find modern living spaces adorned with premium amenities, including floor-to-ceiling closet doors with high-end customizable hardware and shelves, spa-like vanities in the bathrooms, lighted medicine cabinets with magnifying mirrors and Bluetooth speakers, under-cabinet lighting, USB power outlets, integrated appliances, and automated electric roller blinds. This unique blend of comfort, convenience, and natural beauty provides an unparalleled haven right in the heart of the city. Whether you're seeking a cozy studio or a spacious two-bedroom, Essen Apartments aims to redefine urban living.
Essen is an apartment community located in Alexandria County and the 22311 ZIP Code. This area is served by the Alexandria City Public Schools attendance zone.
Unique Features
- Access to Winkler Botanical Preserve
- Automated Roller Shades on Windows
- Bathroom Vanities with Motion Sensor Lighting
- BBQ/Picnic Area
- Bike Storage
- Controlled Access Building Doors
- Full Sized Washer & Dryer in Unit
- Individually Controlled Heating and AC
- Keyless Electronic Doors with Smart Phone Access
- Luxury Plank Flooring
- Office Spaces and Meeting Room
- Patios and Balconies in Select Units
- Rooftop Lounge and Sundeck
- Secure Package Room
- Stainless Steel Refrigerator with Ice Maker
- Storage Space Available
- Vivreau Sparkling Water Tap
Community Amenities
Fitness Center
Laundry Facilities
Elevator
Roof Terrace
Controlled Access
Grill
Gated
Conference Rooms
Property Services
- Package Service
- Wi-Fi
- Laundry Facilities
- Controlled Access
- Maintenance on site
- Property Manager on Site
- Pet Washing Station
- Public Transportation
- Key Fob Entry
- Wheelchair Accessible
Shared Community
- Elevator
- Lounge
- Multi Use Room
- Storage Space
- Disposal Chutes
- Conference Rooms
Fitness & Recreation
- Fitness Center
- Bicycle Storage
- Walking/Biking Trails
Outdoor Features
- Gated
- Roof Terrace
- Courtyard
- Grill
Apartment Features
Washer/Dryer
Air Conditioning
Dishwasher
High Speed Internet Access
Hardwood Floors
Walk-In Closets
Island Kitchen
Microwave
Indoor Features
- High Speed Internet Access
- Wi-Fi
- Washer/Dryer
- Air Conditioning
- Heating
- Smoke Free
- Cable Ready
- Trash Compactor
- Storage Space
- Tub/Shower
- Handrails
- Intercom
- Sprinkler System
Kitchen Features & Appliances
- Dishwasher
- Disposal
- Ice Maker
- Stainless Steel Appliances
- Island Kitchen
- Kitchen
- Microwave
- Oven
- Range
- Refrigerator
- Freezer
- Quartz Countertops
Model Details
- Hardwood Floors
- Vinyl Flooring
- Dining Room
- High Ceilings
- Basement
- Den
- Views
- Walk-In Closets
- Window Coverings
- Balcony
- Patio
Alexandria West is a vibrant neighborhood with a family-friendly atmosphere in the city of Alexandria. This neighborhood sits immediately northwest of Interstate 395, so residents can easily commute into downtown or to Washington, DC, located just nine miles northeast. Considered to be one of the most picturesque neighborhoods in town, Alexandria West sits near several large parks like Winkler Botanical Preserve and Dora Kelley Nature Park. Row houses, townhomes, and towering trees line many of Alexandria West’s streets, creating a pleasant and peaceful atmosphere for its residents.
Learn more about living in Alexandria WestCompare neighborhood and city base rent averages by bedroom.
| Alexandria West | Alexandria, VA | |
|---|---|---|
| Studio | $1,393 | $1,645 |
| 1 Bedroom | $1,836 | $1,997 |
| 2 Bedrooms | $2,282 | $2,457 |
| 3 Bedrooms | $2,519 | $2,705 |
- Package Service
- Wi-Fi
- Laundry Facilities
- Controlled Access
- Maintenance on site
- Property Manager on Site
- Pet Washing Station
- Public Transportation
- Key Fob Entry
- Wheelchair Accessible
- Elevator
- Lounge
- Multi Use Room
- Storage Space
- Disposal Chutes
- Conference Rooms
- Gated
- Roof Terrace
- Courtyard
- Grill
- Fitness Center
- Bicycle Storage
- Walking/Biking Trails
- Access to Winkler Botanical Preserve
- Automated Roller Shades on Windows
- Bathroom Vanities with Motion Sensor Lighting
- BBQ/Picnic Area
- Bike Storage
- Controlled Access Building Doors
- Full Sized Washer & Dryer in Unit
- Individually Controlled Heating and AC
- Keyless Electronic Doors with Smart Phone Access
- Luxury Plank Flooring
- Office Spaces and Meeting Room
- Patios and Balconies in Select Units
- Rooftop Lounge and Sundeck
- Secure Package Room
- Stainless Steel Refrigerator with Ice Maker
- Storage Space Available
- Vivreau Sparkling Water Tap
- High Speed Internet Access
- Wi-Fi
- Washer/Dryer
- Air Conditioning
- Heating
- Smoke Free
- Cable Ready
- Trash Compactor
- Storage Space
- Tub/Shower
- Handrails
- Intercom
- Sprinkler System
- Dishwasher
- Disposal
- Ice Maker
- Stainless Steel Appliances
- Island Kitchen
- Kitchen
- Microwave
- Oven
- Range
- Refrigerator
- Freezer
- Quartz Countertops
- Hardwood Floors
- Vinyl Flooring
- Dining Room
- High Ceilings
- Basement
- Den
- Views
- Walk-In Closets
- Window Coverings
- Balcony
- Patio
| Monday | 9am - 6pm |
|---|---|
| Tuesday | 9am - 6pm |
| Wednesday | 9am - 6pm |
| Thursday | 9am - 6pm |
| Friday | 9am - 6pm |
| Saturday | 10am - 5pm |
| Sunday | Closed |
| Colleges & Universities | Distance | ||
|---|---|---|---|
| Colleges & Universities | Distance | ||
| Walk: | 20 min | 1.1 mi | |
| Drive: | 17 min | 6.4 mi | |
| Drive: | 14 min | 7.0 mi | |
| Drive: | 14 min | 7.8 mi |


 The GreatSchools Rating helps parents compare schools within a state based on a variety of school quality indicators and provides a helpful picture of how effectively each school serves all of its students. Ratings are on a scale of 1 (below average) to 10 (above average) and can include test scores, college readiness, academic progress, advanced courses, equity, discipline and attendance data. We also advise parents to visit schools, consider other information on school performance and programs, and consider family needs as part of the school selection process.
View GreatSchools Rating Methodology
Data provided by GreatSchools.org © 2026. All rights reserved.
Transportation options available in Alexandria include Van Dorn Street, located 3.4 miles from Essen. Essen is near Ronald Reagan Washington Ntl, located 5.9 miles or 12 minutes away, and Washington Dulles International, located 24.4 miles or 43 minutes away.
| Transit / Subway | Distance | ||
|---|---|---|---|
| Transit / Subway | Distance | ||
|
|
Drive: | 8 min | 3.4 mi |
|
|
Drive: | 12 min | 4.7 mi |
|
|
Drive: | 13 min | 4.7 mi |
|
|
Drive: | 12 min | 4.7 mi |
|
|
Drive: | 14 min | 5.1 mi |
| Commuter Rail | Distance | ||
|---|---|---|---|
| Commuter Rail | Distance | ||
|
|
Drive: | 12 min | 4.5 mi |
|
|
Drive: | 11 min | 5.9 mi |
|
|
Drive: | 12 min | 6.0 mi |
|
|
Drive: | 13 min | 7.6 mi |
|
|
Drive: | 14 min | 7.8 mi |
| Airports | Distance | ||
|---|---|---|---|
| Airports | Distance | ||
|
Ronald Reagan Washington Ntl
|
Drive: | 12 min | 5.9 mi |
|
Washington Dulles International
|
Drive: | 43 min | 24.4 mi |
Scores provided by
 What do Walkability, Transit, Drivability, and Bikeability mean?
Walkability measures the walking distance to day-to-day needs.
Transit measures access to public transportation.
Drivability measures congestion, parking availability, and access to major roads.
Bikeability measures the suitability for cycling.
How It Works
What do Walkability, Transit, Drivability, and Bikeability mean?
Walkability measures the walking distance to day-to-day needs.
Transit measures access to public transportation.
Drivability measures congestion, parking availability, and access to major roads.
Bikeability measures the suitability for cycling.
How It Works
Traffic
BusyAirport
CalmBusinesses
CalmScores provided by
HowLoud What is a Sound Score Rating? A Sound Score Rating aggregates noise caused by vehicle traffic, airplane traffic and local sources. How It WorksTime and distance from Essen.
| Shopping Centers | Distance | ||
|---|---|---|---|
| Shopping Centers | Distance | ||
| Walk: | 13 min | 0.7 mi | |
| Walk: | 18 min | 0.9 mi | |
| Walk: | 19 min | 1.0 mi |
| Parks and Recreation | Distance | ||
|---|---|---|---|
| Parks and Recreation | Distance | ||
|
Ford Nature Center
|
Walk: | 21 min | 1.1 mi |
|
Allie S. Freed Park
|
Drive: | 4 min | 1.5 mi |
|
Lucky Run Park
|
Drive: | 4 min | 1.6 mi |
|
Shirlington Park
|
Drive: | 5 min | 1.9 mi |
|
Douglas Park
|
Drive: | 6 min | 2.3 mi |
| Hospitals | Distance | ||
|---|---|---|---|
| Hospitals | Distance | ||
| Drive: | 3 min | 1.3 mi | |
| Drive: | 9 min | 4.1 mi | |
| Drive: | 14 min | 5.1 mi |
| Military Bases | Distance | ||
|---|---|---|---|
| Military Bases | Distance | ||
| Drive: | 11 min | 5.8 mi | |
| Drive: | 15 min | 6.5 mi | |
| Drive: | 13 min | 6.8 mi |
Essen Photos
-
Essen
-
1BR, 1BA - 756SF
-
-
-
-
-
-
-
Models
-
1 Bedroom
-
1 Bedroom
-
1 Bedroom
-
1 Bedroom
-
2 Bedrooms
Nearby Apartments
Within 50 Miles of Essen
Essen has units with in‑unit washers and dryers, making laundry day simple for residents.
Utilities are not included in rent. Residents should plan to set up and pay for all services separately.
Parking is available at Essen. Fees may apply depending on the type of parking offered. Contact this property for details.
Essen has one to two-bedrooms with rent ranges from $1,999/mo. to $2,517/mo.
Yes, Essen welcomes pets. Breed restrictions, weight limits, and additional fees may apply. View this property's pet policy.
A good rule of thumb is to spend no more than 30% of your gross income on rent. Based on the lowest available rent of $1,999 for a one-bedroom, you would need to earn about $79,960 per year to qualify. Want to double-check your budget? Calculate how much rent you can afford with our Rent Affordability Calculator.
Essen is offering 1 Month Free for eligible applicants, with rental rates starting at $1,999.
Yes! Essen offers 5 Matterport 3D Tours. Explore different floor plans and see unit level details, all without leaving home.
1801 N Beauregard St
Alexandria, VA 22311