Favorites
202-929-1834

-
Monthly Rent
$1,767 - $3,290
-
Bedrooms
Studio - 1 bd
-
Bathrooms
1 ba
-
Square Feet
311 - 763 sq ft
The York and Potomac Park
Favorites
Highlights
- Walker's Paradise
- Premier Transit Location
- Bike-Friendly Area
- Dry Cleaning Service
- Roof Terrace
- Walk-In Closets
- Deck
- Controlled Access
- Elevator
Pricing & Floor Plans
filter results by bedrooms
Studio
Starting at $1,767
Studio
1 Bath
311 – 535 Sq Ft

17 Available units
Unit
Base Price
Sq Ft
Availability
Unit Details
-
Unit 406price $1,767square feet 329availibility Now
-
Unit 306price $1,792square feet 329availibility Now
-
Unit 308price $1,792square feet 311availibility Now
One Bedroom and Den
Starting at $3,078
1 Bed
1 Bath
646 – 763 Sq Ft
4 Available units
Unit
Base Price
Sq Ft
Availability
Unit Details
-
Unit 601price $3,078square feet 763availibility Now
-
Unit 701price $3,078square feet 763availibility Now
-
Unit 301price $3,145square feet 646availibility Now
One Bedroom
Starting at $2,036
1 Bed
1 Bath
605 – 717 Sq Ft
5 Available units
Unit
Base Price
Sq Ft
Availability
Unit Details
-
Unit 305price $2,056square feet 605availibility Sep 19
-
Unit 604price $2,372square feet 717availibility Oct 5
-
Unit 105price $2,036square feet 605availibility Oct 8
Studio
Starting at $1,767
Studio
1 Bath
311 – 535 Sq Ft
17 Available units
Unit
Base Price
Sq Ft
Availability
Unit Details
-
Unit 406price $1,767square feet 329availibility Now
-
Unit 306price $1,792square feet 329availibility Now
-
Unit 308price $1,792square feet 311availibility Now
One Bedroom and Den
Starting at $3,078
1 Bed
1 Bath
646 – 763 Sq Ft
4 Available units
Unit
Base Price
Sq Ft
Availability
Unit Details
-
Unit 601price $3,078square feet 763availibility Now
-
Unit 701price $3,078square feet 763availibility Now
-
Unit 301price $3,145square feet 646availibility Now
One Bedroom
Starting at $2,036
1 Bed
1 Bath
605 – 717 Sq Ft
5 Available units
Unit
Base Price
Sq Ft
Availability
Unit Details
-
Unit 305price $2,056square feet 605availibility Sep 19
-
Unit 604price $2,372square feet 717availibility Oct 5
-
Unit 105price $2,036square feet 605availibility Oct 8
* Price shown is base rent. Excludes user-selected optional fees and variable or usage-based fees and required charges due at or prior to move-in or at move-out.View Fees and Policies for details.
Price, availability, fees, and any applicable rent special are subject to change without notice.
* Square footage definitions vary. Displayed square footage is approximate.
Fees and Policies
The fees listed below are community-provided and may exclude utilities or add-ons. All payments are made directly to the property and are non-refundable unless otherwise specified.
-
One-Time Basics
-
Due at Application
-
Application Fee Per ApplicantCharged per applicant.$50
-
-
Due at Move-In
-
DepositCharged per unit.$500
-
-
Due at Application
-
Dogs
-
Dog FeeCharged per pet.$500
-
Dog RentCharged per pet.$55 / mo
Restrictions:Breed RestrictionsRead More Read LessComments -
-
Cats
-
Cat FeeCharged per pet.$500
-
Cat RentCharged per pet.$55 / mo
Restrictions:Comments -
-
Other
-
Garage Lot
Property Fee Disclaimer: Based on community-supplied data and independent market research. Subject to change without notice. May exclude fees for mandatory or optional services and usage-based utilities.
Details
Utilities Included
-
Gas
-
Water
-
Electricity
-
Heat
-
Trash Removal
-
Sewer
Lease Options
-
12 mo
Property Information
-
Built in 1949
-
145 units/9 stories
Matterport 3D Tours
About The York and Potomac Park
Welcome to The York & Potomac Park apartments in the heart of Foggy Bottom! As part of Bernstein Management Corporation, you can count on a few things - an enjoyable D.C. neighborhood, great apartments, and a friendly, helpful team focused on making your life easier. We want to ensure your experience at The York & Potomac Park apartments is hassle-free, so all you must worry about is where to put your couch. Bernstein Management Corporation will not refuse to rent a rental unit to a person because the person will provide the rental payment, in whole or in part, through a voucher for rental housing assistance provided as applicable by the District, state, or federal government. Please contact us to learn more.
The York and Potomac Park is an apartment community located in District of Columbia County and the 20006 ZIP Code. This area is served by the District Of Columbia Public Schools attendance zone.
Unique Features
- All Utilities Included
- Bike storage
- Capital Bikeshare nearby
- Ceiling fans*
- Dens*
- Dryy Drop dry cleaning and laundry service
- Flex rent payment program
- Furnish your apartment with CORT
- Granite countertops*
- Hardwood flooring
- Microwave*
- Pet-friendly
- Rates quoted include all utilities
- Renovated apartments*
- Rent controlled
- Resident events
- Rooftop deck with grills
- Stainless steel appliances*
- Storage lockers available
- Unlimited B&W printing through PrintWithMe
- Walk-in closets*
- Washington Monument views*
Community Amenities
Fitness Center
Laundry Facilities
Elevator
Roof Terrace
- Package Service
- Laundry Facilities
- Controlled Access
- Maintenance on site
- Property Manager on Site
- Recycling
- Renters Insurance Program
- Dry Cleaning Service
- Public Transportation
- Key Fob Entry
- Elevator
- Storage Space
- Vintage Building
- Fitness Center
- Bicycle Storage
- Roof Terrace
- Grill
Apartment Features
Air Conditioning
Dishwasher
High Speed Internet Access
Hardwood Floors
Walk-In Closets
Granite Countertops
Microwave
Refrigerator
Indoor Features
- High Speed Internet Access
- Air Conditioning
- Heating
- Ceiling Fans
- Cable Ready
- Storage Space
- Tub/Shower
Kitchen Features & Appliances
- Dishwasher
- Granite Countertops
- Stainless Steel Appliances
- Kitchen
- Microwave
- Oven
- Range
- Refrigerator
- Freezer
Model Details
- Hardwood Floors
- Views
- Walk-In Closets
- Deck
510 21st St NW,
Washington,
DC
20006
In Foggy Bottom, the National Mall is your backyard and the White House is right down the street. This historic neighborhood on the southwest edge of DC sits amid the most famous and beloved landmarks of the nation’s capital, giving residents one of the most scenic urban environments in the United States.
With homes and apartments intertwined amid the federal office buildings and the George Washington University campus, both government workers and college students are able to get around easily on foot or by bicycle. It’s also an excellent location for medical personnel working at George Washington University Hospital, as well as university faculty and staff. DC’s famous dining and nightlife are close at hand, and Metro service makes it easy to reach anything that’s a little too far outside of walking distance.
Learn more about living in Foggy Bottom
Average Prices by Area
Compare neighborhood and city base rent averages by bedroom.
| Foggy Bottom | Washington, DC | |
|---|---|---|
| Studio | $2,067 | $1,876 |
| 1 Bedroom | $2,714 | $2,303 |
| 2 Bedrooms | $4,283 | $3,141 |
| 3 Bedrooms | $3,864 | $3,940 |
Amenities
- Package Service
- Laundry Facilities
- Controlled Access
- Maintenance on site
- Property Manager on Site
- Recycling
- Renters Insurance Program
- Dry Cleaning Service
- Public Transportation
- Key Fob Entry
- Elevator
- Storage Space
- Vintage Building
- Roof Terrace
- Grill
- Fitness Center
- Bicycle Storage
- All Utilities Included
- Bike storage
- Capital Bikeshare nearby
- Ceiling fans*
- Dens*
- Dryy Drop dry cleaning and laundry service
- Flex rent payment program
- Furnish your apartment with CORT
- Granite countertops*
- Hardwood flooring
- Microwave*
- Pet-friendly
- Rates quoted include all utilities
- Renovated apartments*
- Rent controlled
- Resident events
- Rooftop deck with grills
- Stainless steel appliances*
- Storage lockers available
- Unlimited B&W printing through PrintWithMe
- Walk-in closets*
- Washington Monument views*
- High Speed Internet Access
- Air Conditioning
- Heating
- Ceiling Fans
- Cable Ready
- Storage Space
- Tub/Shower
- Dishwasher
- Granite Countertops
- Stainless Steel Appliances
- Kitchen
- Microwave
- Oven
- Range
- Refrigerator
- Freezer
- Hardwood Floors
- Views
- Walk-In Closets
- Deck
Expenses
Recurring
Cat Rent
$55
Dog Rent
$55
One-Time
Cat Fee
$500
Dog Fee
$500
Utilities Included
Gas, Water, Electricity, Heat, Trash Removal, Sewer
Included
Office Hours
202-929-1834
| Monday | Closed |
|---|---|
| Tuesday | 8am - 5pm |
| Wednesday | 8am - 5pm |
| Thursday | 8am - 7pm |
| Friday | 8am - 5pm |
| Saturday | 10am - 6pm |
| Sunday | Closed |
Education
| Colleges & Universities | Distance | ||
|---|---|---|---|
| Colleges & Universities | Distance | ||
| Walk: | 5 min | 0.3 mi | |
| Drive: | 3 min | 1.2 mi | |
| Drive: | 3 min | 1.4 mi | |
| Drive: | 3 min | 1.5 mi |
The York and Potomac Park is within 5 minutes or 0.3 mile from GWU, Foggy Bottom. It is also near John Hopkins SAIS and Johns Hopkins SAIS.
Schools


Public Elementary & Middle School
Grades PK-8
583 Students
Attendance Zone
Public Middle & High School
Grades 6-12
710 Students
Attendance Zone
Public High School
Grades 9-12
606 Students
Nearby
Private Elementary, Middle & High School
Grades K-12
Nearby
Private Elementary & Middle School
Grades PK-8
Nearby
School data provided by
 The GreatSchools Rating helps parents compare schools within a state based on a variety of school quality indicators and provides a helpful picture of how effectively each school serves all of its students. Ratings are on a scale of 1 (below average) to 10 (above average) and can include test scores, college readiness, academic progress, advanced courses, equity, discipline and attendance data. We also advise parents to visit schools, consider other information on school performance and programs, and consider family needs as part of the school selection process.
View GreatSchools Rating Methodology
Data provided by GreatSchools.org © 2026. All rights reserved.
The GreatSchools Rating helps parents compare schools within a state based on a variety of school quality indicators and provides a helpful picture of how effectively each school serves all of its students. Ratings are on a scale of 1 (below average) to 10 (above average) and can include test scores, college readiness, academic progress, advanced courses, equity, discipline and attendance data. We also advise parents to visit schools, consider other information on school performance and programs, and consider family needs as part of the school selection process.
View GreatSchools Rating Methodology
Data provided by GreatSchools.org © 2026. All rights reserved.
Transportation options available in Washington include Foggy Bottom-Gwu, located 0.5 mile from The York and Potomac Park. The York and Potomac Park is near Ronald Reagan Washington Ntl, located 5.4 miles or 11 minutes away, and Washington Dulles International, located 26.6 miles or 42 minutes away.
| Transit / Subway | Distance | ||
|---|---|---|---|
| Transit / Subway | Distance | ||
|
|
Walk: | 9 min | 0.5 mi |
|
|
Walk: | 13 min | 0.7 mi |
|
|
Walk: | 16 min | 0.9 mi |
|
|
Walk: | 20 min | 1.0 mi |
|
|
Drive: | 3 min | 1.2 mi |
| Commuter Rail | Distance | ||
|---|---|---|---|
| Commuter Rail | Distance | ||
|
|
Drive: | 5 min | 2.2 mi |
| Drive: | 6 min | 2.7 mi | |
|
|
Drive: | 6 min | 2.7 mi |
|
|
Drive: | 7 min | 2.9 mi |
|
|
Drive: | 8 min | 4.1 mi |
| Airports | Distance | ||
|---|---|---|---|
| Airports | Distance | ||
|
Ronald Reagan Washington Ntl
|
Drive: | 11 min | 5.4 mi |
|
Washington Dulles International
|
Drive: | 42 min | 26.6 mi |
Getting Around
 What do Walkability, Transit, Drivability, and Bikeability mean?
Walkability measures the walking distance to day-to-day needs.
Transit measures access to public transportation.
Drivability measures congestion, parking availability, and access to major roads.
Bikeability measures the suitability for cycling.
How It Works
What do Walkability, Transit, Drivability, and Bikeability mean?
Walkability measures the walking distance to day-to-day needs.
Transit measures access to public transportation.
Drivability measures congestion, parking availability, and access to major roads.
Bikeability measures the suitability for cycling.
How It Works
Exceptionally Walkable
Walkability
100
/ 100
Exceptional Public Transit
Transit
100
/ 100
Fairly Drivable
Drivability
50
/ 100
Exceptionally Bikeable
Bikeability
90
/ 100
Scores provided by
What do Walkability, Transit, Drivability, and Bikeability mean?
Walkability measures the walking distance to day-to-day needs.
Transit measures access to public transportation.
Drivability measures congestion, parking availability, and access to major roads.
Bikeability measures the suitability for cycling.
How It Works
Busy
Soundscore™
59
/ 100
Traffic
BusyAirport
BusyBusinesses
ActiveScores provided by
HowLoud What is a Sound Score Rating? A Sound Score Rating aggregates noise caused by vehicle traffic, airplane traffic and local sources. How It WorksTime and distance from The York and Potomac Park.
| Shopping Centers | Distance | ||
|---|---|---|---|
| Shopping Centers | Distance | ||
| Drive: | 2 min | 1.1 mi | |
| Drive: | 3 min | 1.5 mi | |
| Drive: | 4 min | 1.6 mi |
The York and Potomac Park has 3 shopping centers within 1.6 miles, which is about a 4-minute drive. The miles and minutes will be for the farthest away property.
| Parks and Recreation | Distance | ||
|---|---|---|---|
| Parks and Recreation | Distance | ||
|
National Mall & Memorial Parks
|
Walk: | 16 min | 0.9 mi |
|
National Geographic Museum
|
Walk: | 20 min | 1.0 mi |
|
National Aquarium
|
Drive: | 3 min | 1.5 mi |
|
Lincoln Memorial
|
Drive: | 4 min | 1.9 mi |
|
Theodore Roosevelt Island Park
|
Drive: | 4 min | 1.9 mi |
The York and Potomac Park has 5 parks within 1.9 miles, including Lincoln Memorial, National Mall & Memorial Parks, and National Aquarium.
| Hospitals | Distance | ||
|---|---|---|---|
| Hospitals | Distance | ||
| Walk: | 9 min | 0.5 mi | |
| Drive: | 5 min | 2.4 mi | |
| Drive: | 6 min | 2.7 mi |
The York and Potomac Park has 3 hospitals within 2.7 miles, the nearest is George Washington University Hospital which is 0.5 mile away and a 9 minute walk.
| Military Bases | Distance | ||
|---|---|---|---|
| Military Bases | Distance | ||
| Drive: | 7 min | 2.9 mi | |
| Drive: | 6 min | 3.0 mi | |
| Drive: | 7 min | 3.1 mi |
The York and Potomac Park has 3 military bases within 3.1 miles, the nearest is Naval Observatory which is 2.9 miles away and a 7 minute drive.
The York and Potomac Park Photos
-
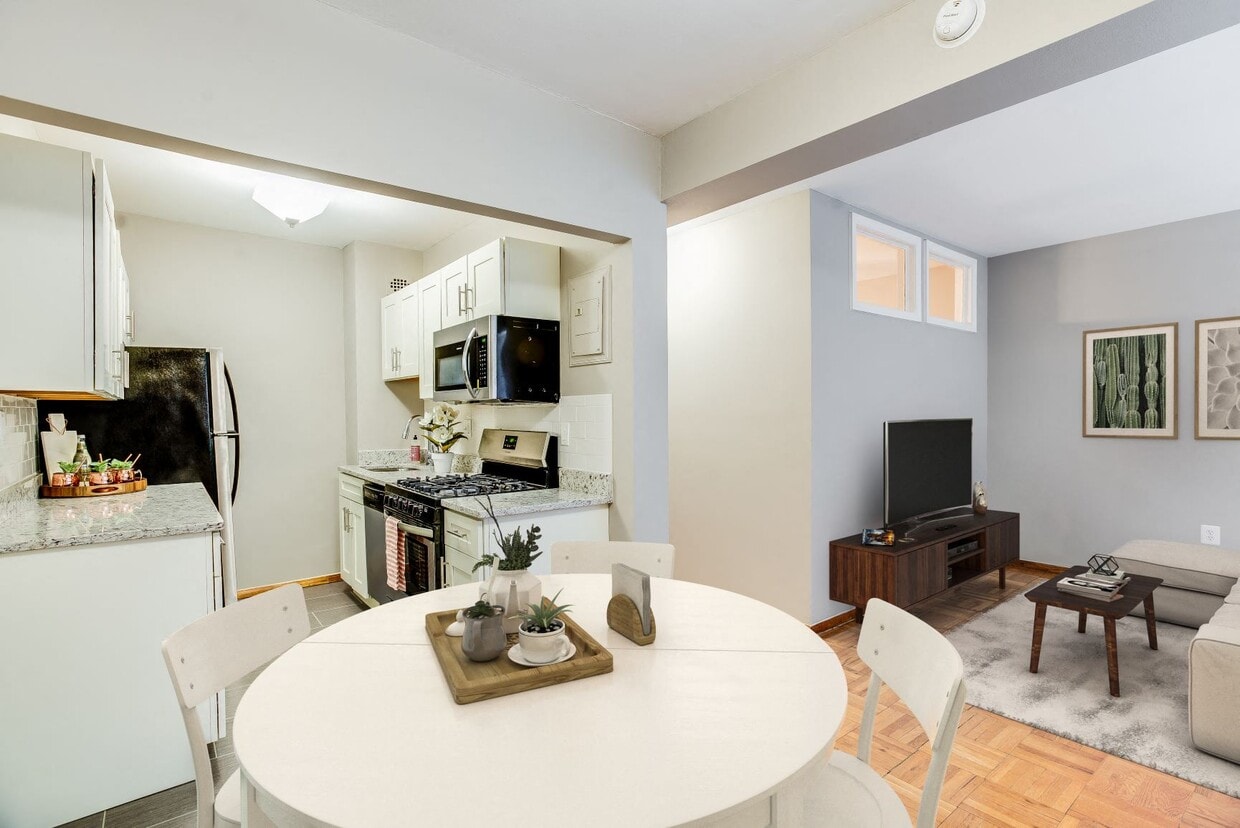
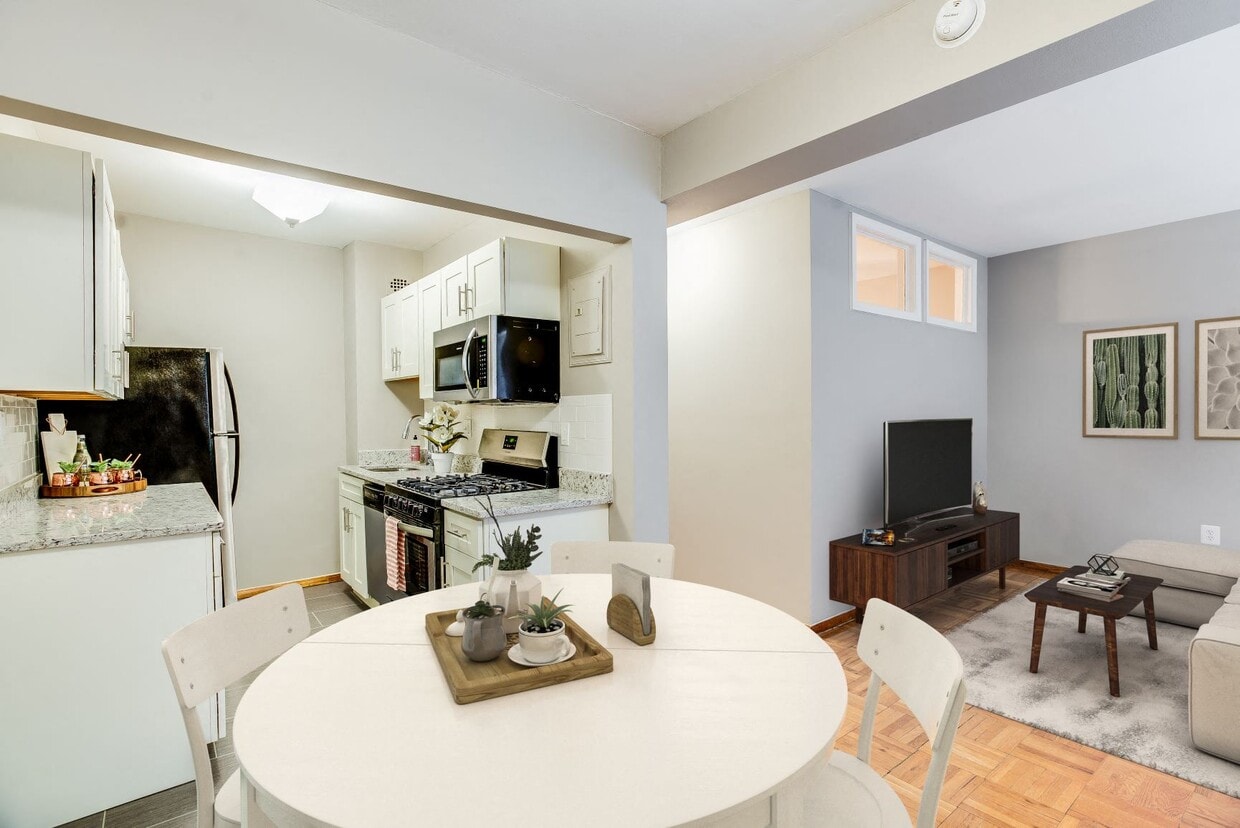
Living room and dining room (virtually staged)
-
2BR, 1BA - 763SF
-

Studio main living area at The York , Foggy Bottom, Washington, DC 20006
-

Rooftop deck with grills
-
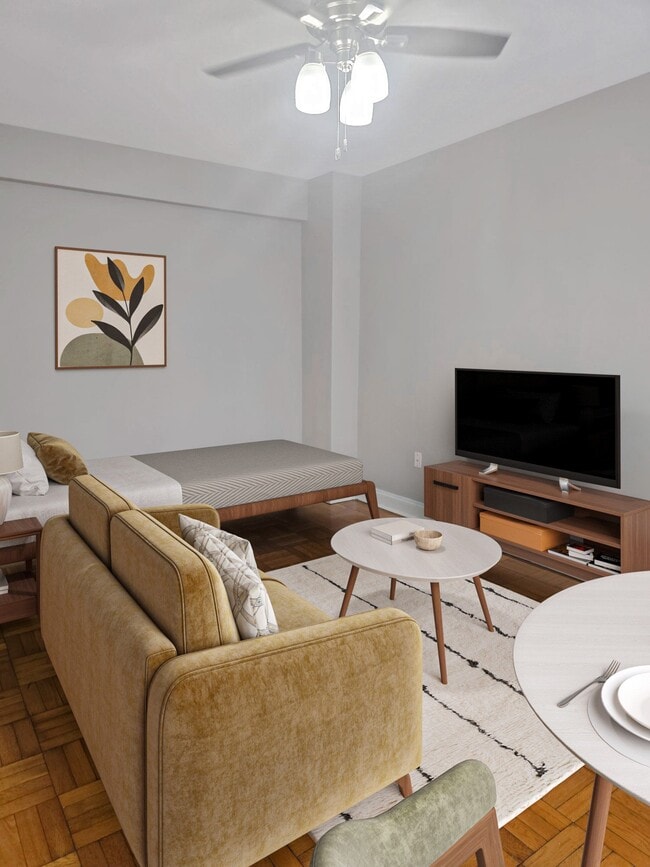
Studio (staged)
-
Studio with den (staged)
-

Studio kitchen with stainless steel appliances (staged)
-
Living room and dining room (virtually staged)
-
Living and dining area (virtually staged)
Models
-
Studio
-
Studio
-
Studio
-
Studio
-
Studio
-
Studio
Nearby Apartments
Within 50 Miles of The York and Potomac Park
-
West End Residences
1221 24th St NW
Washington, DC 20037
$4,044 - $4,512
1-2 Br 0.7 mi
-
The Shay
1924 8th St NW
Washington, DC 20001
$2,202 - $3,718
1-2 Br 1.9 mi
-
The Lex at Waterfront
1151-1551 4th St SW
Washington, DC 20024
$2,076 - $3,661
1-2 Br 2.0 mi
-
2255 Wisconsin
2255 Wisconsin Ave NW
Washington, DC 20007
$2,293 - $3,675
1-2 Br 2.1 mi
-
Valo Apartments
222 M St SW
Washington, DC 20024
$2,251 - $3,755
1-2 Br 2.2 mi
-
Lenox Club
401 S 12th St
Arlington, VA 22202
$2,077 - $3,265 Total Monthly Price
1-2 Br 2.3 mi
Does The York and Potomac Park have in-unit laundry?
While The York and Potomac Park does not provide in‑unit laundry, on‑site laundry facilities are available for shared resident use.
What utilities are included in rent at The York and Potomac Park?
Select utilities are included in rent at The York and Potomac Park, including gas, water, electricity, heat, trash removal, and sewer. Residents are responsible for any other utilities not listed.
Is parking available at The York and Potomac Park?
Parking is available at The York and Potomac Park. Fees may apply depending on the type of parking offered. Contact this property for details.
Which floor plans are available, and what are the price ranges?
The York and Potomac Park has studios to one-bedroom with rent ranges from $1,767/mo. to $3,290/mo.
Is The York and Potomac Park pet-friendly?
Yes, The York and Potomac Park welcomes pets. Breed restrictions, weight limits, and additional fees may apply. View this property's pet policy.
How much income do I need to rent at The York and Potomac Park?
A good rule of thumb is to spend no more than 30% of your gross income on rent. Based on the lowest available rent of $1,767 for a studio, you would need to earn about $70,680 per year to qualify. Want to double-check your budget? Calculate how much rent you can afford with our Rent Affordability Calculator.
Does The York and Potomac Park have move-in specials?
The York and Potomac Park is offering Specials for eligible applicants, with rental rates starting at $1,767.
Does The York and Potomac Park offer Matterport 3D tours?
Yes! The York and Potomac Park offers 7 Matterport 3D Tours. Explore different floor plans and see unit level details, all without leaving home.
510 21st St NW
Washington, DC 20006