This single-floor space offers an open and airy living area finished with warm-toned hardwood-style flooring that extends throughout the main living zone, creating a cohesive and inviting atmosphere. The walls are painted in crisp, neutral white tones, lending a clean and versatile backdrop suitable for a variety of interior styles. A notable architectural feature is the pass-through kitchen opening, which connects the kitchen to the main living and dining area. This design element promotes an open-concept feel while maintaining a defined kitchen space. Light wood cabinetry is visible through the pass-through, complementing the flooring tones and contributing to the overall warmth of the space. A pendant light fixture hangs above the pass-through counter, providing both functional task lighting and a subtle decorative touch. The textured ceiling adds depth overhead, while white baseboards provide a clean transition between the walls and flooring. A solid wood entry door is visible toward the rear, offering a classic contrast to the lighter finishes throughout. The overall ambiance is bright, neutral, and well-suited for comfortable everyday living.

-
Monthly Rent
$1,801 - $3,211
Plus Fees
-
Bedrooms
Studio - 2 bd
-
Bathrooms
1 - 2 ba
-
Square Feet
502 - 1,600 sq ft
Highlights
- Premier Transit Location
- Sauna
- Den
- Pool
- Walk-In Closets
- Deck
- Controlled Access
- Elevator
- Property Manager on Site
Pricing & Floor Plans
-
Unit 2101price $1,995square feet 513availibility Now
-
Unit 1401price $1,801square feet 513availibility Oct 1
-
Unit 0604price $2,121square feet 737availibility Now
-
Unit 0904price $2,274square feet 737availibility Now
-
Unit 1904price $2,314square feet 737availibility Now
-
Unit 1502price $2,134square feet 766availibility Now
-
Unit 1720price $2,332square feet 748availibility Oct 2
-
Unit 0807price $2,578square feet 892availibility Now
-
Unit 2007price $2,823square feet 892availibility Now
-
Unit 0815price $2,633square feet 1,023availibility Now
-
Unit 0315price $2,661square feet 1,023availibility Now
-
Unit 2206price $2,913square feet 1,023availibility Sep 7
-
Unit 0209price $2,858square feet 1,120availibility Now
-
Unit 0509price $2,958square feet 1,120availibility Sep 22
-
Unit 0721price $3,211square feet 1,168availibility Now
-
Unit 0321price $3,185square feet 1,168availibility Sep 14
-
Unit 0422price $3,194square feet 1,168availibility Sep 8
-
Unit 2101price $1,995square feet 513availibility Now
-
Unit 1401price $1,801square feet 513availibility Oct 1
-
Unit 0604price $2,121square feet 737availibility Now
-
Unit 0904price $2,274square feet 737availibility Now
-
Unit 1904price $2,314square feet 737availibility Now
-
Unit 1502price $2,134square feet 766availibility Now
-
Unit 1720price $2,332square feet 748availibility Oct 2
-
Unit 0807price $2,578square feet 892availibility Now
-
Unit 2007price $2,823square feet 892availibility Now
-
Unit 0815price $2,633square feet 1,023availibility Now
-
Unit 0315price $2,661square feet 1,023availibility Now
-
Unit 2206price $2,913square feet 1,023availibility Sep 7
-
Unit 0209price $2,858square feet 1,120availibility Now
-
Unit 0509price $2,958square feet 1,120availibility Sep 22
-
Unit 0721price $3,211square feet 1,168availibility Now
-
Unit 0321price $3,185square feet 1,168availibility Sep 14
-
Unit 0422price $3,194square feet 1,168availibility Sep 8
Fees and Policies
The fees listed below are community-provided and may exclude utilities or add-ons. All payments are made directly to the property and are non-refundable unless otherwise specified.
-
One-Time Basics
-
Due at Move-In
-
DepositCharged per unit.$500
-
-
Due at Move-In
-
Dogs
-
Dog FeeCharged per pet.$500
-
Dog RentCharged per pet.$55 / mo
Restrictions:NoneRead More Read LessComments -
-
Cats
-
Cat FeeCharged per pet.$500
-
Cat RentCharged per pet.$55 / mo
Restrictions:Comments -
Property Fee Disclaimer: Based on community-supplied data and independent market research. Subject to change without notice. May exclude fees for mandatory or optional services and usage-based utilities.
Details
Property Information
-
Built in 1991
-
386 units/22 stories
Matterport 3D Tours
Select a unit to view pricing & availability
 Matterport 3D Tour

About Lenox Club
Welcome to Lenox Club Apartments in the heart of National Landing (Pentagon City)! As part of Bernstein Management Corporation, you can count on a few things - an enjoyable Arlington neighborhood, great apartments, and a friendly, helpful team focused on making your life easier. We want to ensure your experience at Lenox Club is hassle-free, so all you have to worry about is where to put your couch.
Lenox Club is an apartment community located in Arlington County and the 22202 ZIP Code. This area is served by the Arlington County Public Schools attendance zone.
Unique Features
- Balconies*
- Bike storage
- Ceramic Floor in Master Bath
- Courtyard with grilling areas
- Decorative Vertical and Mini Blinds
- Double Paned Insulated Windows & Sliding Glass ...
- EV charging stations
- Expansive Closet Space
- Flex rent payment program
- Furnish Your Apartment with CORT
- Granite or quartz countertops*
- Harris Teeter and Whole Foods groceries nearby
- High ceilings*
- High Speed Internet and Cable Available
- Indoor pool
- Monument views*
- Open Kitchens
- Penthouses*
- Pet-friendly with dog park
- Plank flooring*
- quartz countertops
- Renovated apartments*
- Resident events
- Rooftop deck & lounge
- Smoke-free community
- Stainless steel appliances*
- Walk-in and linen closets*
- Washer/dryer in-home*
Community Amenities
Pool
Fitness Center
Laundry Facilities
Elevator
- Package Service
- Laundry Facilities
- Controlled Access
- Maintenance on site
- Property Manager on Site
- Concierge
- Elevator
- Clubhouse
- Lounge
- Fitness Center
- Sauna
- Pool
- Bicycle Storage
- Courtyard
Apartment Features
Washer/Dryer
Air Conditioning
Dishwasher
High Speed Internet Access
- High Speed Internet Access
- Washer/Dryer
- Air Conditioning
- Heating
- Smoke Free
- Cable Ready
- Storage Space
- Wheelchair Accessible (Rooms)
- Dishwasher
- Stainless Steel Appliances
- Kitchen
- Microwave
- Range
- Refrigerator
- Den
- Walk-In Closets
- Window Coverings
- Deck
The section of Arlington bordering Ronald Reagan Washington International Airport just south of the Pentagon is largely a business and commercial district full of large high-rise buildings. The lifestyle here is distinctly urban, with many corporate professionals living very close to where they work (the close proximity to the airport, the Pentagon, and Washington also makes the Crystal City community a popular choice for government employees and frequent travelers).
Folks around the DC area are familiar with the shopping centers here, particularly the famous subterranean Crystal Underground mall. Residents also enjoy easy access to several large public parks, including the scenic Long Bridge Park and Four Mile Run Park.
Learn more about living in Crystal CityCompare neighborhood and city base rent averages by bedroom.
| Crystal City | Arlington, VA | |
|---|---|---|
| Studio | $2,058 | $2,032 |
| 1 Bedroom | $2,600 | $2,410 |
| 2 Bedrooms | $3,499 | $3,138 |
| 3 Bedrooms | $5,075 | $4,186 |
- Package Service
- Laundry Facilities
- Controlled Access
- Maintenance on site
- Property Manager on Site
- Concierge
- Elevator
- Clubhouse
- Lounge
- Courtyard
- Fitness Center
- Sauna
- Pool
- Bicycle Storage
- Balconies*
- Bike storage
- Ceramic Floor in Master Bath
- Courtyard with grilling areas
- Decorative Vertical and Mini Blinds
- Double Paned Insulated Windows & Sliding Glass ...
- EV charging stations
- Expansive Closet Space
- Flex rent payment program
- Furnish Your Apartment with CORT
- Granite or quartz countertops*
- Harris Teeter and Whole Foods groceries nearby
- High ceilings*
- High Speed Internet and Cable Available
- Indoor pool
- Monument views*
- Open Kitchens
- Penthouses*
- Pet-friendly with dog park
- Plank flooring*
- quartz countertops
- Renovated apartments*
- Resident events
- Rooftop deck & lounge
- Smoke-free community
- Stainless steel appliances*
- Walk-in and linen closets*
- Washer/dryer in-home*
- High Speed Internet Access
- Washer/Dryer
- Air Conditioning
- Heating
- Smoke Free
- Cable Ready
- Storage Space
- Wheelchair Accessible (Rooms)
- Dishwasher
- Stainless Steel Appliances
- Kitchen
- Microwave
- Range
- Refrigerator
- Den
- Walk-In Closets
- Window Coverings
- Deck
| Monday | Closed |
|---|---|
| Tuesday | 9am - 6pm |
| Wednesday | 9am - 6pm |
| Thursday | 9am - 6pm |
| Friday | 9am - 6pm |
| Saturday | 10am - 6pm |
| Sunday | Closed |
| Colleges & Universities | Distance | ||
|---|---|---|---|
| Colleges & Universities | Distance | ||
| Drive: | 6 min | 3.6 mi | |
| Drive: | 8 min | 3.8 mi | |
| Drive: | 6 min | 3.8 mi | |
| Drive: | 8 min | 4.4 mi |


 The GreatSchools Rating helps parents compare schools within a state based on a variety of school quality indicators and provides a helpful picture of how effectively each school serves all of its students. Ratings are on a scale of 1 (below average) to 10 (above average) and can include test scores, college readiness, academic progress, advanced courses, equity, discipline and attendance data. We also advise parents to visit schools, consider other information on school performance and programs, and consider family needs as part of the school selection process.
View GreatSchools Rating Methodology
Data provided by GreatSchools.org © 2026. All rights reserved.
Transportation options available in Arlington include Pentagon City, located 0.4 mile from Lenox Club. Lenox Club is near Ronald Reagan Washington Ntl, located 2.0 miles or 6 minutes away, and Washington Dulles International, located 28.1 miles or 45 minutes away.
| Transit / Subway | Distance | ||
|---|---|---|---|
| Transit / Subway | Distance | ||
|
|
Walk: | 7 min | 0.4 mi |
|
|
Walk: | 9 min | 0.5 mi |
|
|
Walk: | 13 min | 0.7 mi |
|
|
Drive: | 5 min | 1.9 mi |
|
|
Drive: | 6 min | 2.0 mi |
| Commuter Rail | Distance | ||
|---|---|---|---|
| Commuter Rail | Distance | ||
|
|
Walk: | 9 min | 0.5 mi |
|
|
Drive: | 5 min | 2.8 mi |
|
|
Drive: | 9 min | 4.6 mi |
| Drive: | 8 min | 4.7 mi | |
|
|
Drive: | 8 min | 4.7 mi |
| Airports | Distance | ||
|---|---|---|---|
| Airports | Distance | ||
|
Ronald Reagan Washington Ntl
|
Drive: | 6 min | 2.0 mi |
|
Washington Dulles International
|
Drive: | 45 min | 28.1 mi |
Scores provided by
 What do Walkability, Transit, Drivability, and Bikeability mean?
Walkability measures the walking distance to day-to-day needs.
Transit measures access to public transportation.
Drivability measures congestion, parking availability, and access to major roads.
Bikeability measures the suitability for cycling.
How It Works
What do Walkability, Transit, Drivability, and Bikeability mean?
Walkability measures the walking distance to day-to-day needs.
Transit measures access to public transportation.
Drivability measures congestion, parking availability, and access to major roads.
Bikeability measures the suitability for cycling.
How It Works
Traffic
BusyAirport
BusyBusinesses
ActiveScores provided by
HowLoud What is a Sound Score Rating? A Sound Score Rating aggregates noise caused by vehicle traffic, airplane traffic and local sources. How It WorksTime and distance from Lenox Club.
| Shopping Centers | Distance | ||
|---|---|---|---|
| Shopping Centers | Distance | ||
| Walk: | 8 min | 0.4 mi | |
| Walk: | 8 min | 0.5 mi | |
| Walk: | 12 min | 0.6 mi |
| Parks and Recreation | Distance | ||
|---|---|---|---|
| Parks and Recreation | Distance | ||
|
Four Mile Run Park
|
Drive: | 5 min | 2.1 mi |
|
USDA Forest Service Headquarters Information Center
|
Drive: | 5 min | 2.9 mi |
|
Lincoln Memorial
|
Drive: | 7 min | 2.9 mi |
|
Franklin Delano Roosevelt Memorial
|
Drive: | 8 min | 3.1 mi |
|
National Mall & Memorial Parks
|
Drive: | 6 min | 3.3 mi |
| Hospitals | Distance | ||
|---|---|---|---|
| Hospitals | Distance | ||
| Drive: | 7 min | 3.4 mi | |
| Drive: | 9 min | 4.8 mi | |
| Drive: | 11 min | 5.0 mi |
| Military Bases | Distance | ||
|---|---|---|---|
| Military Bases | Distance | ||
| Drive: | 6 min | 2.5 mi | |
| Drive: | 6 min | 2.6 mi | |
| Drive: | 9 min | 3.9 mi |
Lenox Club Photos
-
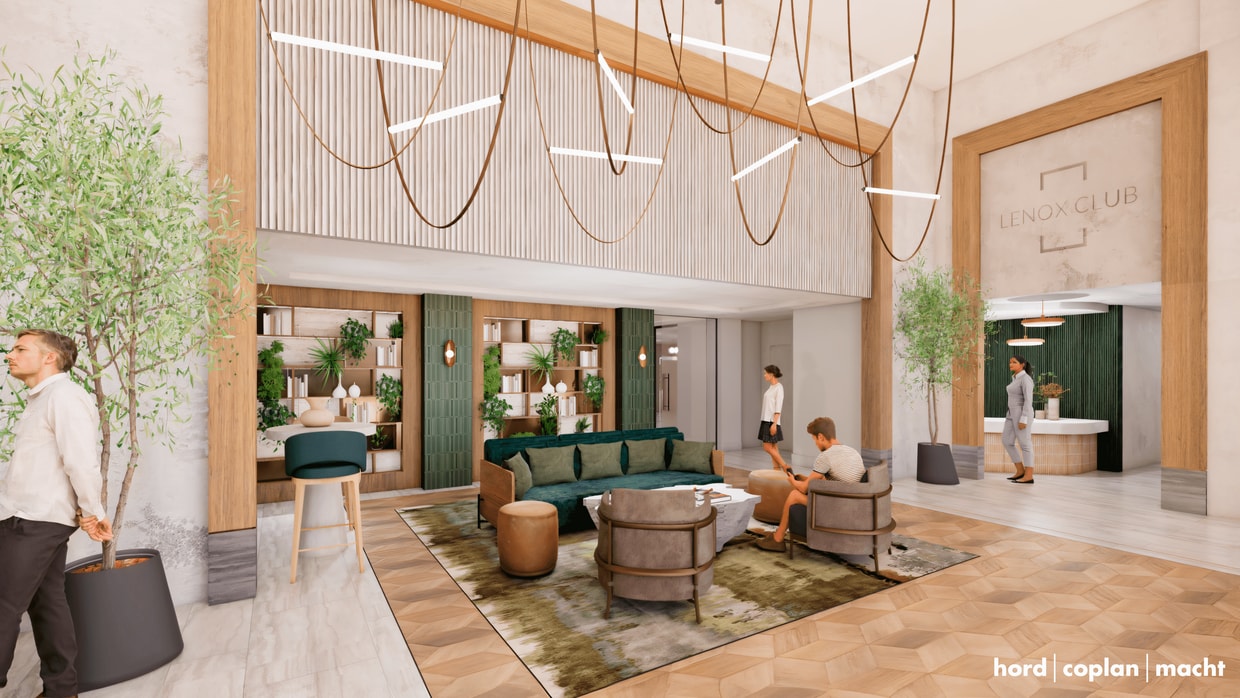
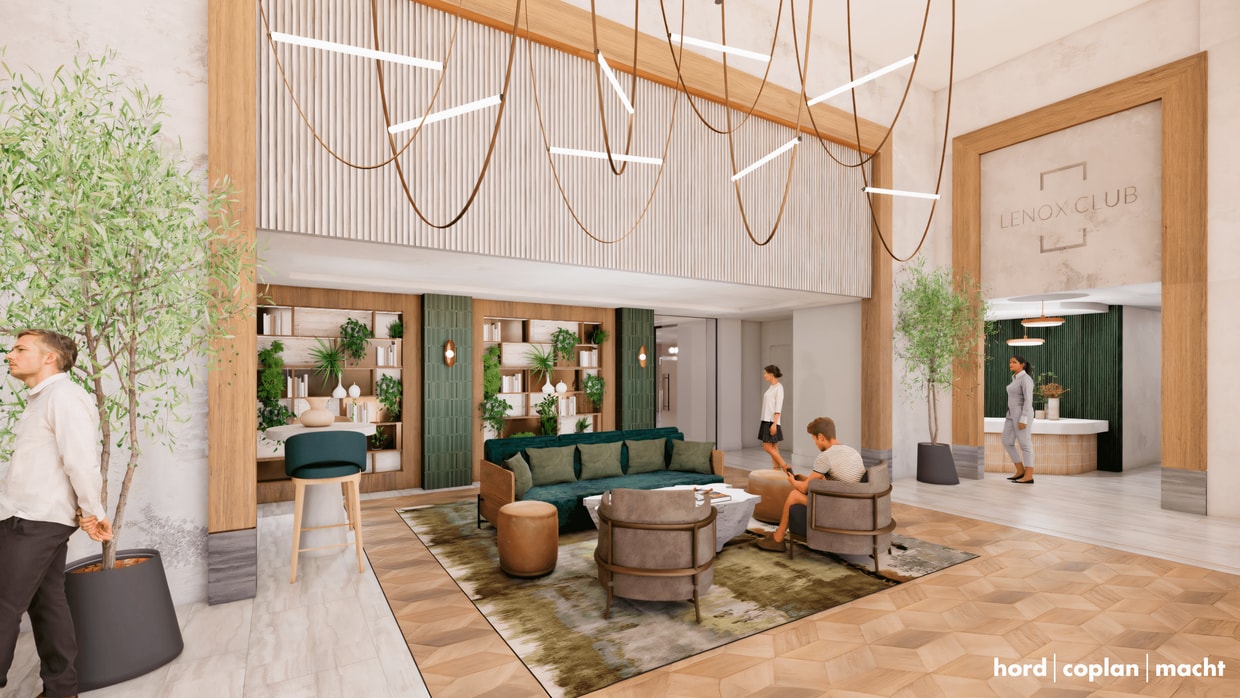
Coming Soon! Newly Renovated Lobby At Lenox Club
-
1BR, 1BA - 737 SF
-
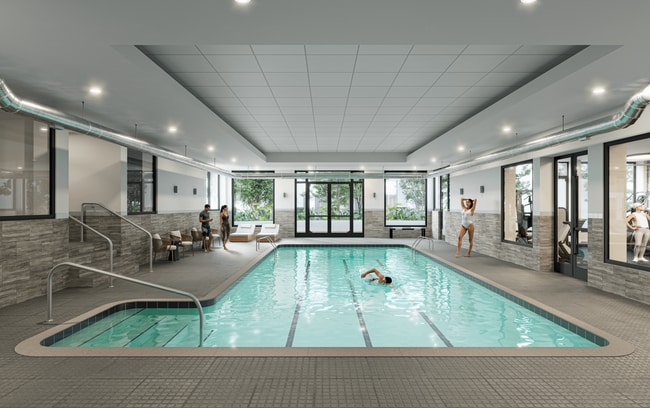
Coming soon! Newly renovated pool opening Winter 2027
-
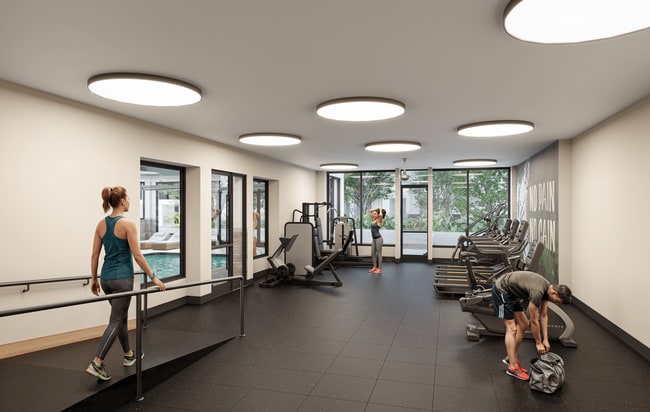
Coming soon! Newly renovated fitness center opening Winter 2027
-
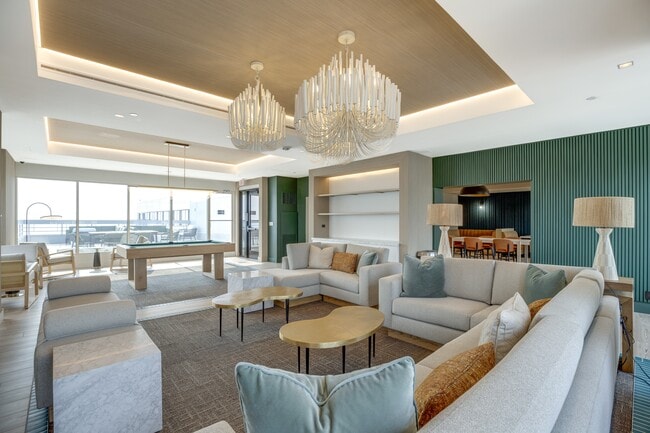
Newly renovated rooftop lounge
-
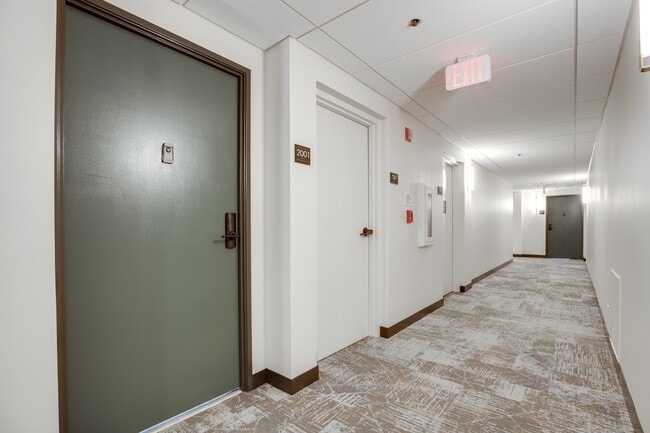
Newly renovated corridors
-
Newly renovated corridors
-
Apartment living area (virtually staged)
-
Apartment living area (virtually staged)
Models
-
Studio
-
Studio
-
Studio
-
1 Bedroom
-
1 Bedroom
-
1 Bedroom
Nearby Apartments
Within 50 Miles of Lenox Club
-
The Lex at Waterfront
1151-1551 4th St SW
Washington, DC 20024
$1,661 - $3,594
1-2 Br 2.1 mi
-
Valo Apartments
222 M St SW
Washington, DC 20024
$2,409 - $3,908
1-2 Br 2.2 mi
-
West End Residences
1221 24th St NW
Washington, DC 20037
$4,026 - $4,542
1-2 Br 3.0 mi
-
1600 Pennsylvania Ave SE Apartments
1600 Pennsylvania Ave SE
Washington, DC 20003
$2,011 - $2,234
1-2 Br 4.0 mi
-
The Shay
1924 8th St NW
Washington, DC 20001
$2,202 - $3,579
1-2 Br 4.0 mi
-
2255 Wisconsin
2255 Wisconsin Ave NW
Washington, DC 20007
$2,420 - $3,744
1-2 Br 4.1 mi
Lenox Club has units with in‑unit washers and dryers, making laundry day simple for residents.
Utilities are not included in rent. Residents should plan to set up and pay for all services separately.
Parking is available at Lenox Club. Fees may apply depending on the type of parking offered. Contact this property for details.
Lenox Club has studios to two-bedrooms with rent ranges from $1,801/mo. to $3,211/mo.
Yes, Lenox Club welcomes pets. Breed restrictions, weight limits, and additional fees may apply. View this property's pet policy.
A good rule of thumb is to spend no more than 30% of your gross income on rent. Based on the lowest available rent of $1,801 for a studio, you would need to earn about $72,040 per year to qualify. Want to double-check your budget? Calculate how much rent you can afford with our Rent Affordability Calculator.
Lenox Club is offering 1 Month Free for eligible applicants, with rental rates starting at $1,801.
Yes! Lenox Club offers 5 Matterport 3D Tours. Explore different floor plans and see unit level details, all without leaving home.
401 S 12th St
Arlington, VA 22202