
-
Total Monthly Price
$2,702 - $6,717
-
Bedrooms
Studio - 3 bd
-
Bathrooms
1 - 3.5 ba
-
Square Feet
424 - 1,754 sq ft
Lease and Move In Today! Studio, 1, 2 and 3 bedroom apartments in Arlington,VA. Make your home where work, play and relaxation come together seamlessly. Long Description Schedule Your Tour Today. Lease and Move In Today! As more people discover Arlington's Courthouse neighborhood, the energy, vibrance, and connectivity felt there continues to grow. The Wendy is in the center of it all. Minimal, natural interiors are complemented by thoughtfully designed amenities, expansive floor plans, and endless entertainment just steps away. Here, residents find room to breathe while staying connected with their on-the go lifestyle.
Highlights
- Top Rated by Renters
- Walker's Paradise
- Premier Transit Location
- Furnished Units Available
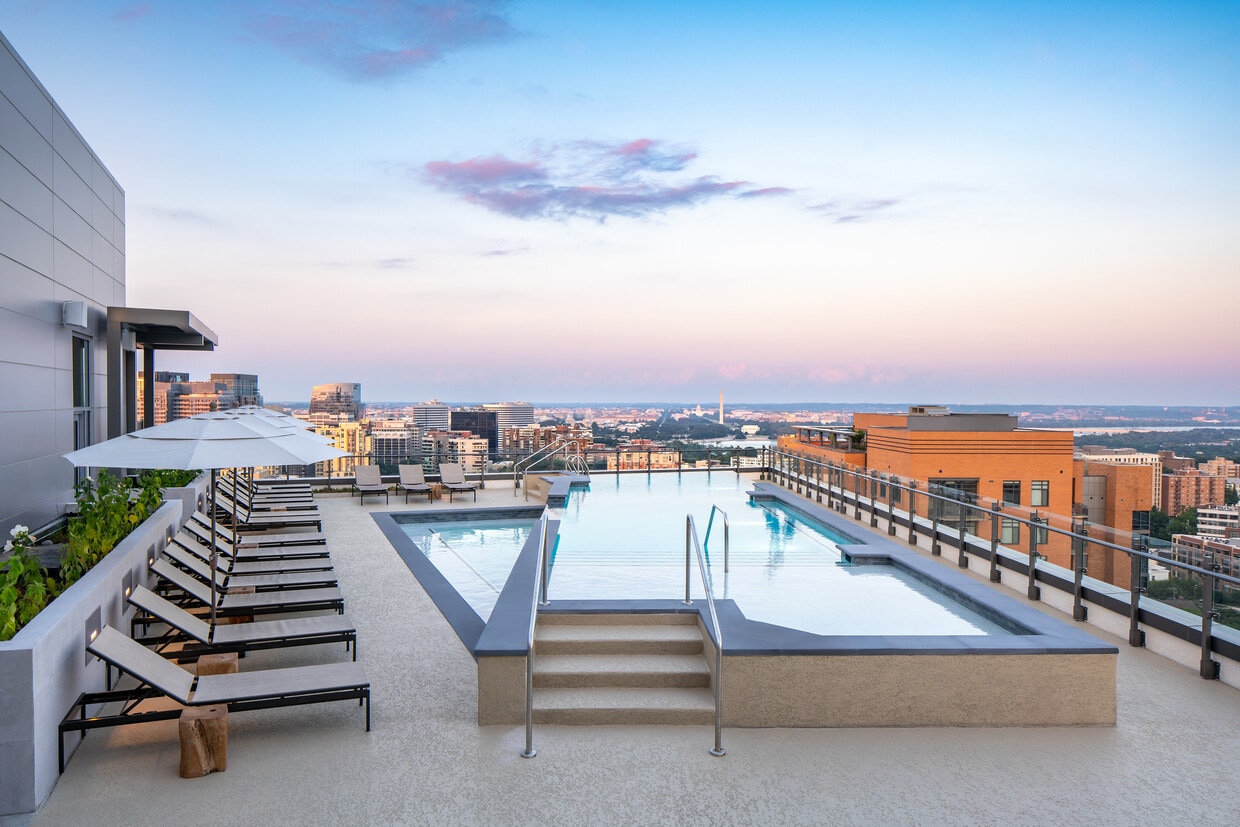
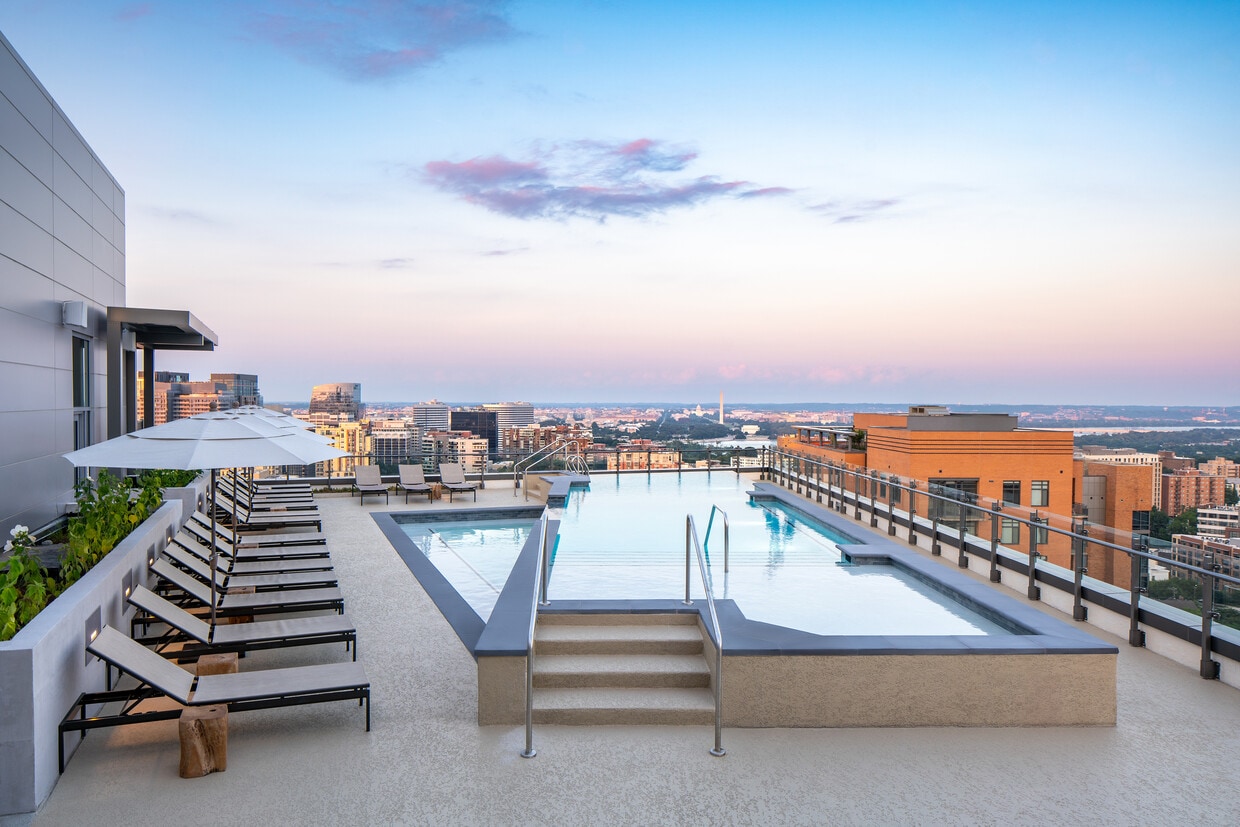
- Roof Terrace
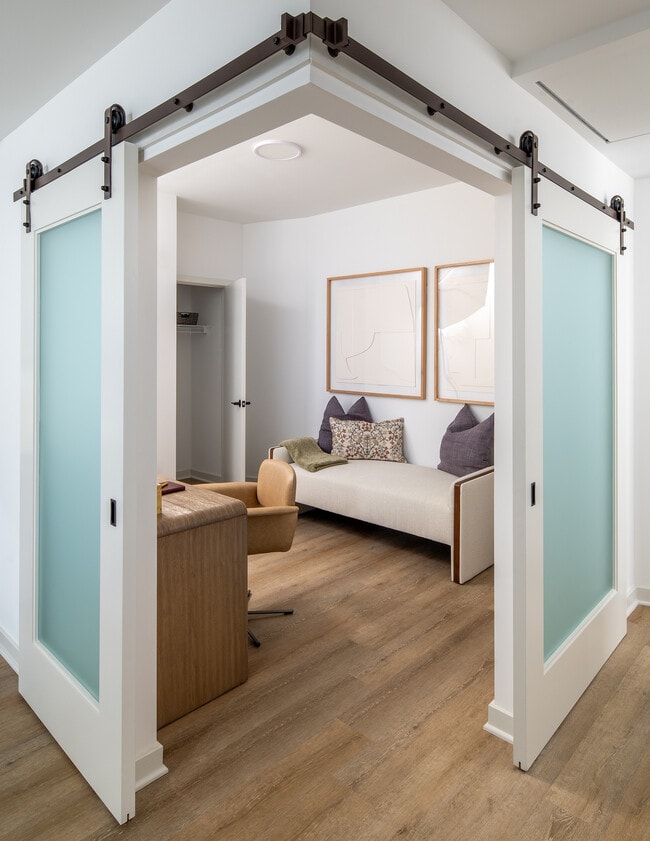
- Den
- Pool
- Walk-In Closets
- Controlled Access
Pricing & Floor Plans
-
Unit 416price $2,712square feet 439availibility Sep 15
-
Unit 816price $2,732square feet 439availibility Oct 15
-
Unit 916price $2,702square feet 439availibility Oct 22
-
Unit 820price $2,812square feet 502availibility Now
-
Unit 920price $3,052square feet 502availibility Oct 17
-
Unit 301price $3,962square feet 897availibility Now
-
Unit 401price $4,007square feet 897availibility Sep 18
-
Unit 906price $3,127square feet 551availibility Sep 12
-
Unit 506price $3,107square feet 551availibility Nov 5
-
Unit 406price $3,137square feet 551availibility Nov 7
-
Unit 703price $3,562square feet 827availibility Sep 12
-
Unit 403price $3,552square feet 827availibility Nov 7
-
Unit 1506price $3,187square feet 544availibility Nov 24
-
Unit 615price $5,712square feet 1,236availibility Now
-
Unit 1119price $4,812square feet 926availibility Nov 3
-
Unit 1613price $6,247square feet 1,352availibility Nov 3
-
Unit 505price $6,412square feet 1,367availibility Now
-
Unit 805price $6,672square feet 1,367availibility Sep 9
-
Unit 605price $6,562square feet 1,367availibility Sep 26
-
Unit 702price $6,717square feet 1,296availibility Sep 8
-
Unit 416price $2,712square feet 439availibility Sep 15
-
Unit 816price $2,732square feet 439availibility Oct 15
-
Unit 916price $2,702square feet 439availibility Oct 22
-
Unit 820price $2,812square feet 502availibility Now
-
Unit 920price $3,052square feet 502availibility Oct 17
-
Unit 301price $3,962square feet 897availibility Now
-
Unit 401price $4,007square feet 897availibility Sep 18
-
Unit 906price $3,127square feet 551availibility Sep 12
-
Unit 506price $3,107square feet 551availibility Nov 5
-
Unit 406price $3,137square feet 551availibility Nov 7
-
Unit 703price $3,562square feet 827availibility Sep 12
-
Unit 403price $3,552square feet 827availibility Nov 7
-
Unit 1506price $3,187square feet 544availibility Nov 24
-
Unit 615price $5,712square feet 1,236availibility Now
-
Unit 1119price $4,812square feet 926availibility Nov 3
-
Unit 1613price $6,247square feet 1,352availibility Nov 3
-
Unit 505price $6,412square feet 1,367availibility Now
-
Unit 805price $6,672square feet 1,367availibility Sep 9
-
Unit 605price $6,562square feet 1,367availibility Sep 26
-
Unit 702price $6,717square feet 1,296availibility Sep 8
Fees and Policies
The fees listed below are community-provided and may exclude utilities or add-ons. All payments are made directly to the property and are non-refundable unless otherwise specified. Use the Cost Calculator to determine costs based on your needs.
-
Utilities & Essentials
-
Trash Services - HaulingAmount for shared trash/waste services. Charged per unit.$30 / mo
-
Utility - Billing Administrative FeeAmount to manage utility services billing. Charged per unit.$6.06 / mo
-
Internet ServicesAmount for internet services provided by community. Charged per unit.$75 / mo
-
Utility - Variable Refrigerant FlowUsage-Based (Utilities). Amount for energy to power Variable Refrigerant Flow System used to cool the building and/or rental home. Charged per unit.
Disclaimer: Utility apportionment is allocation: divided eq per occupied unit.Varies / mo -
Hot Water EnergyUsage-Based (Utilities). Amount for energy to heat water and/or central system services delivered to the building and/or rental home. Charged per unit.
Disclaimer: Utility apportionment is submetered water/gas/electric.Varies / mo -
Utility - Water/Sewer - Third PartyUsage-Based (Utilities). Amount for provision and consumption of water/sewer paid to a third party. Charged per unit.Varies / mo
-
Utility - Electric - Third PartyUsage-Based (Utilities). Amount for provision and consumption of electric paid to a third party. Charged per unit.Varies / mo
-
-
One-Time Basics
-
Due at Application
-
Application FeeAmount to process application, initiate screening, and take a rental home off the market. Charged per applicant.$35
-
-
Due at Move-In
-
Utility - New Account FeeAmount to establish utility services. Charged per unit.$17
-
Security Deposit (Refundable)Amount intended to be held through residency that may be applied toward amounts owed at move-out. Refunds processed per application and lease terms. Charged per unit.$500
-
-
Due at Move-Out
-
Utility - Final Bill FeeAmount billed to calculate final utility statement. Charged per unit.$17
-
-
Due at Application
-
Dogs
-
Pet FeeMax of 1. Amount to facilitate authorized pet move-in. Charged per pet.$500
-
Pet RentMax of 1. Monthly amount for authorized pet. Charged per pet.$50 / mo
50 lbs. Weight LimitRestrictions:Pit Bull Terrier/Staffordshire Terrier, Rottweiler, Doberman Pinscher, Chows, Presa Canario, Akita, Alaskan Malamute, Wolf-HybridRead More Read Less -
-
Cats
-
Pet FeeMax of 1. Amount to facilitate authorized pet move-in. Charged per pet.$500
-
Pet RentMax of 1. Monthly amount for authorized pet. Charged per pet.$50 / mo
50 lbs. Weight Limit -
-
Garage Lot
-
Parking FeeMax of 1. Amount for garage parking space/services. May be subject to availability. Charged per vehicle.$400 / mo
Comments -
-
Electric Vehicle Parking
-
Parking FeeMax of 1. Amount for electric vehicle space; reserved or pay-per-use station. May be subject to availability. Charged per occurrence. Payable to 3rd Party
Disclaimer: Price varies based on selections with third party provider.Varies
Comments -
-
Common Area/Clubhouse RentalAmount to rent a shared common area space, including clubhouse. May be subject to availability. Charged per occurrence.$450 / occurrence
-
Intra-Community Transfer FeeAmount due when transferring to another rental unit within community. Charged per occurrence.$1,000 / occurrence
-
Access Device - ReplacementAmount to obtain a replacement access device for community; fobs, keys, remotes, access passes. Charged per occurrence.$150 / occurrence
-
Returned Payment Fee (NSF)Amount for returned payment. Charged per occurrence.$50 / occurrence
-
Month-to-Month FeeAmount, in addition to base rent, for a month-to-month lease. Charged per occurrence.$500 / occurrence
-
Renters Liability Only - Non-ComplianceAmount for not maintaining required Renters Liability Policy. Charged per occurrence.$15 / occurrence
-
Appliance-Related ChargeAmount related to rental home appliance upgrades, rental, or replacements/parts. Charged per occurrence.$25 / occurrence
-
Utility - Vacant Processing FeeAmount for failing to transfer utilities into resident name. Charged per occurrence.$50 / occurrence
-
Utility - Vacant Cost RecoveryUsage-Based (Utilities). Amount for utility usage not transferred to resident responsibility any time during occupancy. Charged per occurrence.Varies / occurrence
Property Fee Disclaimer: Total Monthly Leasing Price includes base rent, all monthly mandatory and any user-selected optional fees. Excludes variable, usage-based, and required charges due at or prior to move-in or at move-out. Security Deposit may change based on screening results, but total will not exceed legal maximums. Some items may be taxed under applicable law. Some fees may not apply to rental homes subject to an affordable program. All fees are subject to application and/or lease terms. Prices and availability subject to change. Resident is responsible for damages beyond ordinary wear and tear. Resident may need to maintain insurance and to activate and maintain utility services, including but not limited to electricity, water, gas, and internet, per the lease. Additional fees may apply as detailed in the application and/or lease agreement, which can be requested prior to applying. Pets: Pet breed and other pet restrictions apply. Rentable Items: All Parking, storage, and other rentable items are subject to availability. Final pricing and availability will be determined during lease agreement. See Leasing Agent for details.
Details
Lease Options
-
14 - 15 Month Leases
Property Information
-
Built in 2024
-
231 units/16 stories
-
Furnished Units Available
Select a unit to view pricing & availability
 Matterport 3D Tour

About The Wendy
Lease and Move In Today! Studio, 1, 2 and 3 bedroom apartments in Arlington,VA. Make your home where work, play and relaxation come together seamlessly. Long Description Schedule Your Tour Today. Lease and Move In Today! As more people discover Arlington's Courthouse neighborhood, the energy, vibrance, and connectivity felt there continues to grow. The Wendy is in the center of it all. Minimal, natural interiors are complemented by thoughtfully designed amenities, expansive floor plans, and endless entertainment just steps away. Here, residents find room to breathe while staying connected with their on-the go lifestyle.
The Wendy is an apartment community located in Arlington County and the 22201 ZIP Code. This area is served by the Arlington County Public Schools attendance zone.
Unique Features
- Coworking Space, Private Workrooms & Conference Room
- Create Studio
- Fitness Center with Outdoor Fitness Lawn
- Loading Dock A
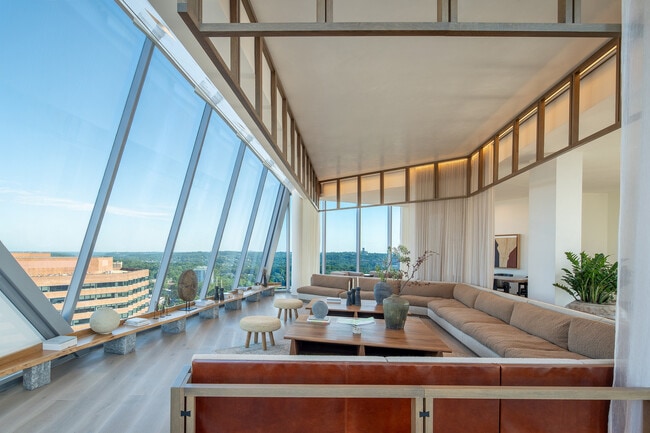
- Penthouse Lounge
Community Amenities
Pool
Fitness Center
Furnished Units Available
Elevator
- Controlled Access
- Furnished Units Available
- EV Charging
- Elevator
- Conference Rooms
- Fitness Center
- Pool
- Bicycle Storage
- Roof Terrace
- Courtyard
- Grill
Apartment Features
Washer/Dryer
Air Conditioning
Dishwasher
Walk-In Closets
- Washer/Dryer
- Air Conditioning
- Heating
- Tub/Shower
- Dishwasher
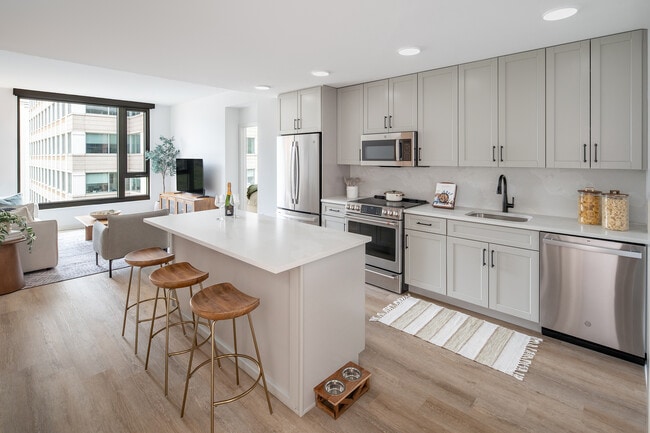
- Stainless Steel Appliances
- Kitchen
- Microwave
- Oven
- Refrigerator
- Freezer
- Quartz Countertops
- Den
- Views
- Walk-In Closets
- Large Bedrooms
- Balcony
- Lawn
In many ways, Arlington’s Clarendon/Courthouse neighborhood leads a double life. On the one hand, the mix of upscale single-family homes and swanky apartments combined with the super-convenient access to Washington (just a mile away and served by multiple Metro stops) make this an ideal location for DC-area commuters seeking a more suburban home environment. The abundance of parks and playgrounds reflects the family-friendly nature of the community, and the local public schools are among the best in the region. Parts of the neighborhood also contain several corporate high-rises, giving many folks the option of walking to work.
However, Clarendon/Courthouse also has a lively, fun side. The neighborhood is generally known as the nightlife capital of Arlington – the robust bar and club scene along Clarendon Avenue attracts partiers from across the DC area on weekends.
Learn more about living in Clarendon/CourthouseCompare neighborhood and city base rent averages by bedroom.
| Clarendon/Courthouse | Arlington, VA | |
|---|---|---|
| Studio | $2,351 | $2,037 |
| 1 Bedroom | $2,606 | $2,402 |
| 2 Bedrooms | $3,760 | $3,130 |
| 3 Bedrooms | $4,637 | $4,172 |
- Controlled Access
- Furnished Units Available
- EV Charging
- Elevator
- Conference Rooms
- Roof Terrace
- Courtyard
- Grill
- Fitness Center
- Pool
- Bicycle Storage
- Coworking Space, Private Workrooms & Conference Room
- Create Studio
- Fitness Center with Outdoor Fitness Lawn
- Loading Dock A
- Penthouse Lounge
- Washer/Dryer
- Air Conditioning
- Heating
- Tub/Shower
- Dishwasher
- Stainless Steel Appliances
- Kitchen
- Microwave
- Oven
- Refrigerator
- Freezer
- Quartz Countertops
- Den
- Views
- Walk-In Closets
- Large Bedrooms
- Balcony
- Lawn
| Monday | 9am - 6pm |
|---|---|
| Tuesday | 9am - 6pm |
| Wednesday | 9am - 6pm |
| Thursday | 9am - 6pm |
| Friday | 9am - 6pm |
| Saturday | 10am - 5pm |
| Sunday | Closed |
| Colleges & Universities | Distance | ||
|---|---|---|---|
| Colleges & Universities | Distance | ||
| Drive: | 4 min | 1.5 mi | |
| Drive: | 7 min | 2.3 mi | |
| Drive: | 6 min | 2.9 mi | |
| Drive: | 8 min | 3.2 mi |


 The GreatSchools Rating helps parents compare schools within a state based on a variety of school quality indicators and provides a helpful picture of how effectively each school serves all of its students. Ratings are on a scale of 1 (below average) to 10 (above average) and can include test scores, college readiness, academic progress, advanced courses, equity, discipline and attendance data. We also advise parents to visit schools, consider other information on school performance and programs, and consider family needs as part of the school selection process.
View GreatSchools Rating Methodology
Data provided by GreatSchools.org © 2026. All rights reserved.
Transportation options available in Arlington include Court House, Orange,Silver Line Center Platform, located 0.2 mile from The Wendy. The Wendy is near Ronald Reagan Washington Ntl, located 5.2 miles or 11 minutes away, and Washington Dulles International, located 24.4 miles or 40 minutes away.
| Transit / Subway | Distance | ||
|---|---|---|---|
| Transit / Subway | Distance | ||
|
|
Walk: | 4 min | 0.2 mi |
|
|
Walk: | 15 min | 0.8 mi |
|
|
Drive: | 3 min | 1.2 mi |
|
|
Drive: | 5 min | 1.6 mi |
|
|
Drive: | 4 min | 1.9 mi |
| Commuter Rail | Distance | ||
|---|---|---|---|
| Commuter Rail | Distance | ||
|
|
Drive: | 8 min | 3.8 mi |
|
|
Drive: | 8 min | 4.0 mi |
| Drive: | 10 min | 5.1 mi | |
|
|
Drive: | 10 min | 5.2 mi |
|
|
Drive: | 11 min | 5.3 mi |
| Airports | Distance | ||
|---|---|---|---|
| Airports | Distance | ||
|
Ronald Reagan Washington Ntl
|
Drive: | 11 min | 5.2 mi |
|
Washington Dulles International
|
Drive: | 40 min | 24.4 mi |
Scores provided by
 What do Walkability, Transit, Drivability, and Bikeability mean?
Walkability measures the walking distance to day-to-day needs.
Transit measures access to public transportation.
Drivability measures congestion, parking availability, and access to major roads.
Bikeability measures the suitability for cycling.
How It Works
What do Walkability, Transit, Drivability, and Bikeability mean?
Walkability measures the walking distance to day-to-day needs.
Transit measures access to public transportation.
Drivability measures congestion, parking availability, and access to major roads.
Bikeability measures the suitability for cycling.
How It Works
Traffic
BusyAirport
CalmBusinesses
BusyScores provided by
HowLoud What is a Sound Score Rating? A Sound Score Rating aggregates noise caused by vehicle traffic, airplane traffic and local sources. How It WorksTime and distance from The Wendy.
| Shopping Centers | Distance | ||
|---|---|---|---|
| Shopping Centers | Distance | ||
| Walk: | 4 min | 0.2 mi | |
| Walk: | 5 min | 0.3 mi | |
| Walk: | 7 min | 0.4 mi |
| Parks and Recreation | Distance | ||
|---|---|---|---|
| Parks and Recreation | Distance | ||
|
Fort Bennett Park and Palisades Trail
|
Walk: | 15 min | 0.8 mi |
|
David M. Brown Planetarium
|
Drive: | 6 min | 2.0 mi |
|
Fort C.F. Smith Park & Historic Site
|
Drive: | 6 min | 2.0 mi |
|
Cherry Valley Park
|
Drive: | 6 min | 2.2 mi |
|
Theodore Roosevelt Island Park
|
Drive: | 7 min | 3.4 mi |
| Hospitals | Distance | ||
|---|---|---|---|
| Hospitals | Distance | ||
| Drive: | 7 min | 2.5 mi | |
| Drive: | 7 min | 2.6 mi | |
| Drive: | 5 min | 3.0 mi |
| Military Bases | Distance | ||
|---|---|---|---|
| Military Bases | Distance | ||
| Drive: | 5 min | 2.1 mi | |
| Drive: | 5 min | 2.6 mi | |
| Drive: | 9 min | 3.1 mi |
The Wendy Photos
-
-
Entrance
-
09
-
11
-
06
-
02
-
23
-
03
-
04
Models
-
S1H
-
S2
-
S3
-
S4
-
S5
-
A1U
Nearby Apartments
Within 50 Miles of The Wendy
-
Aerie at Wardman Park
2650 Woodley Rd NW
Washington, DC 20008
$4,107 - $8,925 Total Monthly Price
1-3 Br 2.7 mi
-
Annex on 12th
300 12th St SW
Washington, DC 20024
$2,520 - $11,249 Total Monthly Price
1-3 Br 3.0 mi
-
Vermeer
113 Potomac Ave SW
Washington, DC 20024
$2,565 - $10,460 Total Monthly Price
1-3 Br 4.1 mi
-
The Charles
7342 Wisconsin Ave
Bethesda, MD 20814
$2,577 - $10,222 Total Monthly Price
1-2 Br 6.3 mi
-
The Glade on Laurel
6830-6896 Laurel St NW
Washington, DC 20012
$1,495 - $3,650 Total Monthly Price
1-2 Br 6.7 mi
-
The Frank
2500 Insulator Dr
Baltimore, MD 21230
$2,236 - $4,676 Total Monthly Price
1-3 Br 35.9 mi
The Wendy has units with in‑unit washers and dryers, making laundry day simple for residents.
Utilities are not included in rent. Residents should plan to set up and pay for all services separately.
Parking is available at The Wendy. Fees may apply depending on the type of parking offered. Contact this property for details.
The Wendy has studios to three-bedrooms with rent ranges from $2,702/mo. to $6,717/mo.
Yes, The Wendy welcomes pets. Breed restrictions, weight limits, and additional fees may apply. View this property's pet policy.
A good rule of thumb is to spend no more than 30% of your gross income on rent. Based on the lowest available rent of $2,702 for a studio, you would need to earn about $108,080 per year to qualify. Want to double-check your budget? Calculate how much rent you can afford with our Rent Affordability Calculator.
The Wendy is offering Specials on select floor plans, with rental rates starting at $2,702.
Yes! The Wendy offers 20 Matterport 3D Tours. Explore different floor plans and see unit level details, all without leaving home.
2025 Clarendon Blvd
Arlington, VA 22201