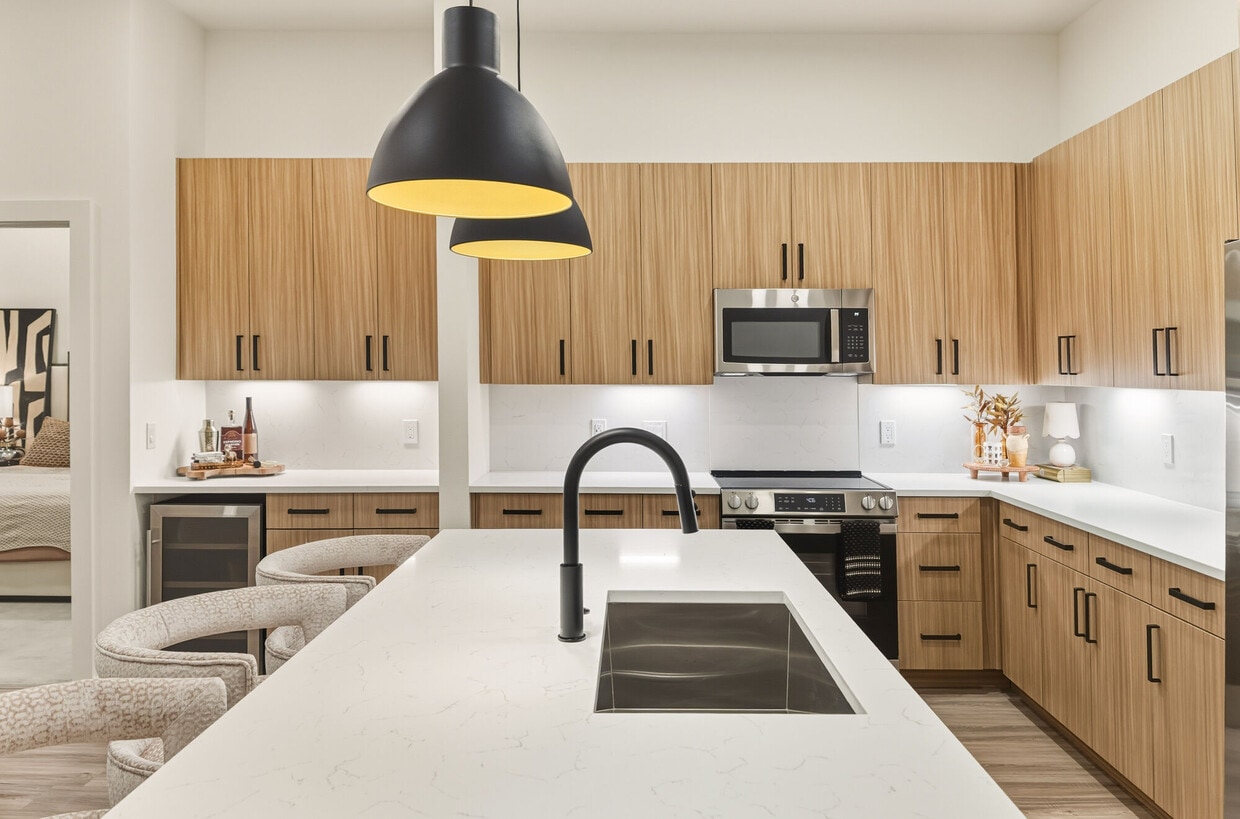
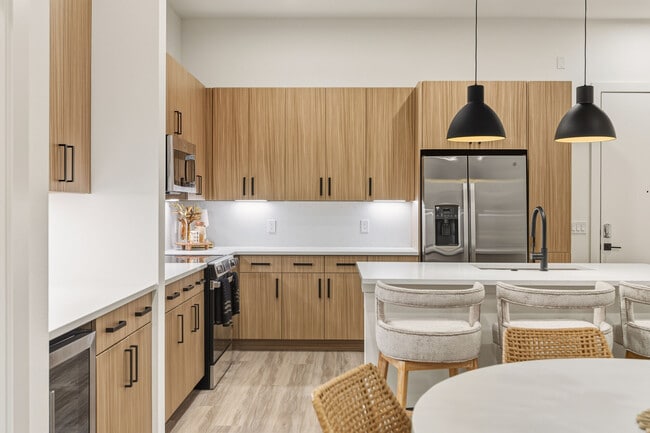
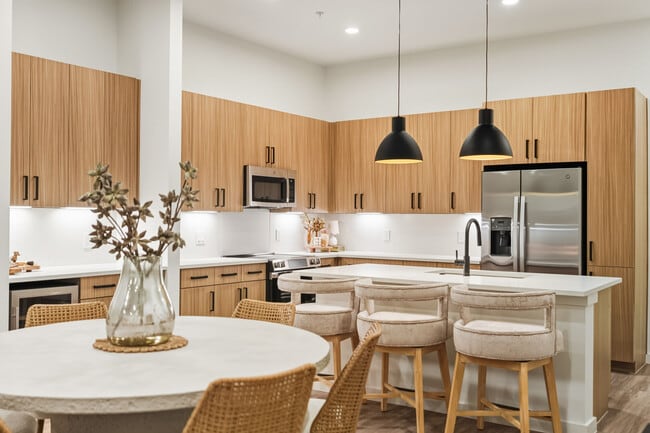
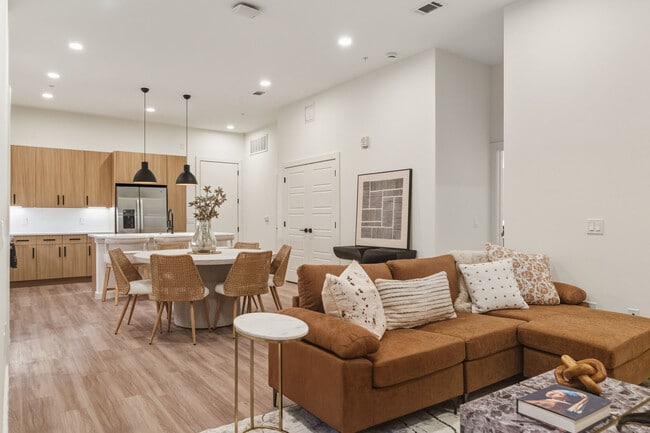
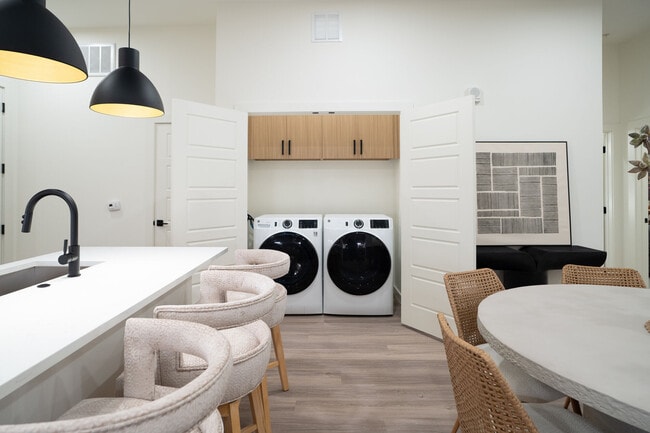
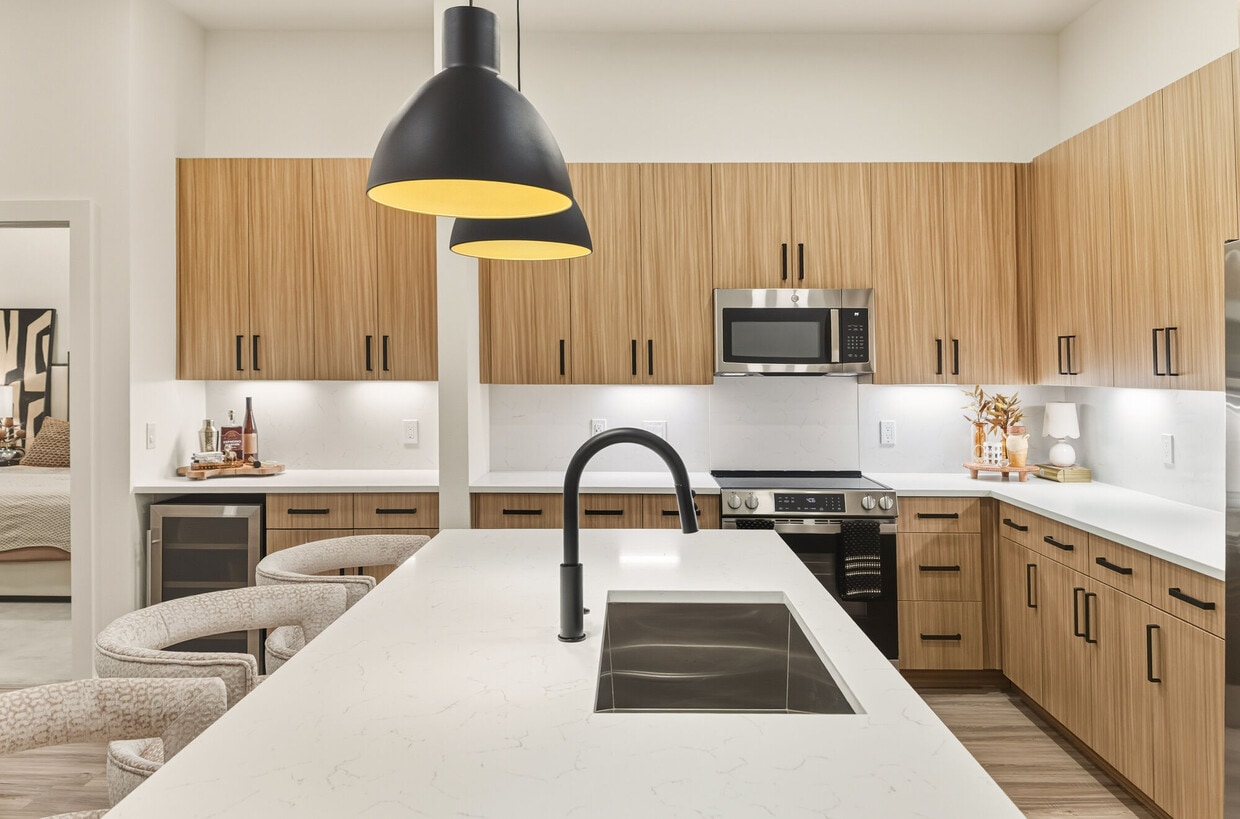
Located on East Colfax Avenue in Denver, this well-appointed 2-bedroom, 2-bathroom residence offers a thoughtfully designed single-level layout with modern finishes throughout. The open-concept living and dining area flows seamlessly into the kitchen, creating a bright, connected space ideal for both everyday living and entertaining. Recessed lighting and light wood-tone flooring run throughout, contributing to a clean, contemporary aesthetic. The kitchen is outfitted with flat-front wood cabinetry featuring matte black hardware, white quartz countertops, a full upper and lower cabinet configuration, and stainless steel appliances, including a range and built-in microwave. A dedicated dining area sits adjacent, completing the open-plan arrangement. Both bathrooms echo the home's modern design language, featuring warm wood vanities with white quartz tops, glass-enclosed showers, and light wood-look tile flooring. Each bedroom is generously proportioned with ample natural light, and the primary bedroom includes large windows with views to the exterior. Both bedrooms are supported by dedicated walk-in closets with multi-rod and shelving configurations, offering substantial storage. In-unit washer and dryer connections are also present, adding everyday convenience to this well-finished Denver residence.
-
Total Monthly Price
$1,588 - $4,501
-
Bedrooms
Studio - 3 bd
-
Bathrooms
1 - 2 ba
-
Square Feet
464 - 1,663 sq ft

Highlights
- New Construction
- Pet Washing Station
- Pool
- Pet Play Area
- Office
- Sundeck
- Dog Park
- Elevator
- Balcony
Pricing & Floor Plans
-
Unit 245price $1,588square feet 464availibility Now
-
Unit 476price $1,637square feet 516availibility Now
-
Unit 325price $1,647square feet 516availibility Now
-
Unit 576price $1,662square feet 516availibility Now
-
Unit 744price $1,657square feet 497availibility Now
-
Unit 710price $1,672square feet 497availibility Now
-
Unit 550price $1,677square feet 497availibility Now
-
Unit 719price $1,801square feet 541availibility Now
-
Unit 417price $1,837square feet 550availibility Now
-
Unit 617price $1,887square feet 550availibility Now
-
Unit 533price $1,991square feet 623availibility Now
-
Unit 333price $1,996square feet 623availibility Now
-
Unit 401price $2,016square feet 753availibility Now
-
Unit 311price $2,466square feet 835availibility Oct 4
-
Unit 652price $2,016square feet 659availibility Now
-
Unit 143price $2,267square feet 651availibility Now
-
Unit 420price $2,484square feet 800availibility Now
-
Unit 616price $3,416square feet 1,223availibility Now
-
Unit 305price $3,511square feet 1,301availibility Now
-
Unit 405price $3,526square feet 1,301availibility Now
-
Unit 505price $3,556square feet 1,301availibility Now
-
Unit 407price $3,539square feet 1,264availibility Now
-
Unit 307price $3,544square feet 1,264availibility Now
-
Unit 507price $3,544square feet 1,264availibility Now
-
Unit 424price $3,556square feet 1,314availibility Now
-
Unit 524price $3,581square feet 1,314availibility Now
-
Unit 624price $3,631square feet 1,314availibility Now
-
Unit 467price $3,867square feet 1,365availibility Now
-
Unit 579price $4,059square feet 1,329availibility Now
-
Unit 471price $4,116square feet 1,488availibility Now
-
Unit 771price $4,281square feet 1,488availibility Sep 3
-
Unit 577price $4,501square feet 1,663availibility Now
-
Unit 245price $1,588square feet 464availibility Now
-
Unit 476price $1,637square feet 516availibility Now
-
Unit 325price $1,647square feet 516availibility Now
-
Unit 576price $1,662square feet 516availibility Now
-
Unit 744price $1,657square feet 497availibility Now
-
Unit 710price $1,672square feet 497availibility Now
-
Unit 550price $1,677square feet 497availibility Now
-
Unit 719price $1,801square feet 541availibility Now
-
Unit 417price $1,837square feet 550availibility Now
-
Unit 617price $1,887square feet 550availibility Now
-
Unit 533price $1,991square feet 623availibility Now
-
Unit 333price $1,996square feet 623availibility Now
-
Unit 401price $2,016square feet 753availibility Now
-
Unit 311price $2,466square feet 835availibility Oct 4
-
Unit 652price $2,016square feet 659availibility Now
-
Unit 143price $2,267square feet 651availibility Now
-
Unit 420price $2,484square feet 800availibility Now
-
Unit 616price $3,416square feet 1,223availibility Now
-
Unit 305price $3,511square feet 1,301availibility Now
-
Unit 405price $3,526square feet 1,301availibility Now
-
Unit 505price $3,556square feet 1,301availibility Now
-
Unit 407price $3,539square feet 1,264availibility Now
-
Unit 307price $3,544square feet 1,264availibility Now
-
Unit 507price $3,544square feet 1,264availibility Now
-
Unit 424price $3,556square feet 1,314availibility Now
-
Unit 524price $3,581square feet 1,314availibility Now
-
Unit 624price $3,631square feet 1,314availibility Now
-
Unit 467price $3,867square feet 1,365availibility Now
-
Unit 579price $4,059square feet 1,329availibility Now
-
Unit 471price $4,116square feet 1,488availibility Now
-
Unit 771price $4,281square feet 1,488availibility Sep 3
-
Unit 577price $4,501square feet 1,663availibility Now
Fees and Policies
The fees listed below are community-provided and may exclude utilities or add-ons. All payments are made directly to the property and are non-refundable unless otherwise specified. Use the Cost Calculator to determine costs based on your needs.
-
Utilities & Essentials
-
DWPDamage Waiver Program Charged per unit.$15 / mo
-
Valet Trash (Required for 1st Floor Residents)Required for 1st Floor Residents Only. Charged per unit.$21 / mo
-
Utility Admin FeeCharged per unit.$5.95 / mo
-
InternetCharged per unit.$75 / mo
-
GasCharged per unit.Usage-Based
-
Water/SewerCharged per unit.Usage-Based
-
ElectricManaged directly by resident through an external provider Charged per unit.Varies / mo
-
Trash RemovalCharged per unit.Varies / mo
-
-
One-Time Basics
-
Due at Application
-
Application FeePer Applicant Charged per applicant.$22
-
Holding Fee (Applied to Security Deposit)This $350 Holding Fee is collected at application and applied toward the total $500 Security Deposit. Charged per unit.$350
-
-
Due at Move-In
-
Security Deposit (Remaining Balance)The remaining $150 is due at move-in, for a total Security Deposit of $500. An additional Security Deposit may be required for conditional approvals. Charged per unit.$150
-
Administrative FeeThis fee offsets administrative costs associated with application processing and is due no later than the 1st day of the second month of the lease term. Charged per unit.$300
-
-
Due at Application
-
Dogs
-
Pet RentMax of 2. Per Unit. Limit of 2 Pets. Charged per pet.$35 / mo
Restrictions:At The Vixen, we love our Fur-Babies! We have no weight limit on our furry friends! There is a two-pet maximum per apartment. Standard breed restrictions include: Chows, Pitbulls, German Shepherds, Akitas, Mastiffs, Bull Terriers, Dobermans, and mixes of these breedsRead More Read Less -
-
Cats
-
Pet RentMax of 2. Per Unit. Limit of 2 Pets. Charged per pet.$35 / mo
Restrictions: -
-
Parking Permit (Required for all Vehicles)Max of 1. All vehicles parked on the premisis must have an active permit through ParkM, the designated parking management provider for both residents and guests. Charged per vehicle. Payable to 3rd Party$10 / mo
-
Garage (Reserved)Max of 1. Limit of 1 Space Per Unit. Subject to Availability. Charged per vehicle.
Disclaimer: Subject to Availability$150 / mo
-
Bike Storage
-
Storage FeeMax of 3. Subject to Availability Charged per rentable item.$15 / mo
-
-
Annual Pet ScreeningPer Household Pet Profile. Charged at move-in then on an annual basis through PetScreening. Charged per occurrence. Payable to 3rd Party$30 / occurrenceMax chargeable amount: $60
-
Extra Valet Trash ContainerCharged per occurrence.$75 / occurrence
-
Final Utility Bill FeeCharged per unit.$5.46
-
Valet Trash ViolationCharged per occurrence.$50 / occurrence
-
Non-Sufficient Funds FeeCharged per occurrence.$20 / occurrence
Property Fee Disclaimer: Based on community-supplied data and independent market research. Subject to change without notice. May exclude fees for mandatory or optional services and usage-based utilities.
Details
Lease Options
-
6 - 19 Month Leases
Property Information
-
Built in 2024
-
334 units/7 stories
Matterport 3D Tours
About The Vixen
Welcome to The Vixen on Colfax, where vibrant energy meets Denver’s rich cultural history. Our community celebrates a bold and unapologetic lifestyle, offering a fresh take on city living. Choose from spacious studio, one-, and two-bedroom apartment homes, each available in three distinct interior styles to suit your unique taste. Embrace social spaces designed for connection and relaxation, including a lush courtyard, a pool deck with stunning city views, and a rooftop sky lounge for gathering with friends or unwinding in style. The Vixen is more than just a place to live—it's a place to thrive.
The Vixen is an apartment community located in Denver County and the 80218 ZIP Code. This area is served by the Denver County 1 School District attendance zone.
Unique Features
- 24 hour Fitness Center
- Addl. Closet off Bedroom
- Blonde/Black Scheme
- Blue/White/Gold Scheme
- Built-in Usb Outlets
- Colfax View
- Coworking space
- Dog Wash Prox
- Double Entry Closet
- Dual Access
- Dual Vanity
- East View1
- Elevator Prox
- Entry closet
- Galley kitchen
- Grey/Chrome Scheme
- Juliette Balcony
- Large patio/balcony
- Linen Cabinet
- Medium Patio/Balcony
- North View
- Northwest View
- Office with Closet
- Panoramic Lake View
- Partial Mountain View
- Pool Lounge Area
- Pool view
- Side by Side W/D in Sep Closet
- Single Wall Kitchen
- Sky Lounge
- Smart Thermostats
- South View
- Stack W/D in Bath Closet
- Stack W/D in Closet
- Top Floor
- Trash Chute Prox
- West View
- XL Patio/Balcony
Community Amenities
Pool
Fitness Center
Elevator
Clubhouse
- Package Service
- Maintenance on site
- Property Manager on Site
- Pet Play Area
- Pet Washing Station
- EV Charging
- Elevator
- Clubhouse
- Lounge
- Disposal Chutes
- Fitness Center
- Hot Tub
- Pool
- Bicycle Storage
- Sundeck
- Dog Park
Apartment Features
Air Conditioning
Patio
Stainless Steel Appliances
Office
- Air Conditioning
- Stainless Steel Appliances
- Kitchen
- Quartz Countertops
- Office
- Views
- Balcony
- Patio
Cheesman Park gives residents a place to call home within walking distance to most amenities. This calm, laidback residential area is best known for its namesake green space known for its large grassy lawns, shaded jogging trails, and neoclassical marble pavilion with dazzling fountains. You can find live performers and diverse, inclusive cultural events throughout the year here. Cheesman Park is home to the Denver Botanic Gardens as well, attracting locals and visitors to view gorgeous themed gardens.
One of the oldest neighborhoods in Denver, the large residential homes and mansions of earlier days have given way to towering high-rise homes with views of the Mile High City and charming apartments in mid-rise buildings. Cheesman Park is one of the most affordable neighborhoods in Denver and offers a great location. There are several cozy coffee shops, cafes, and craft-cocktail bars surrounding the neighborhood.
Learn more about living in Cheesman ParkCompare neighborhood and city base rent averages by bedroom.
| Cheesman Park | Denver, CO | |
|---|---|---|
| Studio | $1,353 | $1,396 |
| 1 Bedroom | $1,477 | $1,629 |
| 2 Bedrooms | $2,047 | $2,147 |
| 3 Bedrooms | $3,180 | $2,872 |
- Package Service
- Maintenance on site
- Property Manager on Site
- Pet Play Area
- Pet Washing Station
- EV Charging
- Elevator
- Clubhouse
- Lounge
- Disposal Chutes
- Sundeck
- Dog Park
- Fitness Center
- Hot Tub
- Pool
- Bicycle Storage
- 24 hour Fitness Center
- Addl. Closet off Bedroom
- Blonde/Black Scheme
- Blue/White/Gold Scheme
- Built-in Usb Outlets
- Colfax View
- Coworking space
- Dog Wash Prox
- Double Entry Closet
- Dual Access
- Dual Vanity
- East View1
- Elevator Prox
- Entry closet
- Galley kitchen
- Grey/Chrome Scheme
- Juliette Balcony
- Large patio/balcony
- Linen Cabinet
- Medium Patio/Balcony
- North View
- Northwest View
- Office with Closet
- Panoramic Lake View
- Partial Mountain View
- Pool Lounge Area
- Pool view
- Side by Side W/D in Sep Closet
- Single Wall Kitchen
- Sky Lounge
- Smart Thermostats
- South View
- Stack W/D in Bath Closet
- Stack W/D in Closet
- Top Floor
- Trash Chute Prox
- West View
- XL Patio/Balcony
- Air Conditioning
- Stainless Steel Appliances
- Kitchen
- Quartz Countertops
- Office
- Views
- Balcony
- Patio
| Monday | 9am - 6pm |
|---|---|
| Tuesday | 9am - 6pm |
| Wednesday | 9am - 7pm |
| Thursday | 9am - 6pm |
| Friday | 9am - 6pm |
| Saturday | 10am - 5pm |
| Sunday | 12pm - 5pm |
| Colleges & Universities | Distance | ||
|---|---|---|---|
| Colleges & Universities | Distance | ||
| Drive: | 6 min | 2.1 mi | |
| Drive: | 6 min | 2.1 mi | |
| Drive: | 7 min | 2.3 mi | |
| Drive: | 12 min | 5.6 mi |


 The GreatSchools Rating helps parents compare schools within a state based on a variety of school quality indicators and provides a helpful picture of how effectively each school serves all of its students. Ratings are on a scale of 1 (below average) to 10 (above average) and can include test scores, college readiness, academic progress, advanced courses, equity, discipline and attendance data. We also advise parents to visit schools, consider other information on school performance and programs, and consider family needs as part of the school selection process.
View GreatSchools Rating Methodology
Data provided by GreatSchools.org © 2026. All rights reserved.
Transportation options available in Denver include 25Th-Welton, located 1.1 miles from The Vixen. The Vixen is near Denver International, located 24.0 miles or 35 minutes away.
| Transit / Subway | Distance | ||
|---|---|---|---|
| Transit / Subway | Distance | ||
|
|
Drive: | 3 min | 1.1 mi |
|
|
Drive: | 3 min | 1.2 mi |
|
|
Drive: | 4 min | 1.3 mi |
|
|
Drive: | 4 min | 1.3 mi |
|
|
Drive: | 4 min | 1.4 mi |
| Commuter Rail | Distance | ||
|---|---|---|---|
| Commuter Rail | Distance | ||
|
|
Drive: | 6 min | 2.0 mi |
| Drive: | 6 min | 2.1 mi | |
| Drive: | 6 min | 2.2 mi | |
| Drive: | 8 min | 3.1 mi | |
| Drive: | 15 min | 3.4 mi |
| Airports | Distance | ||
|---|---|---|---|
| Airports | Distance | ||
|
Denver International
|
Drive: | 35 min | 24.0 mi |
Scores provided by
 What do Walkability, Transit, Drivability, and Bikeability mean?
Walkability measures the walking distance to day-to-day needs.
Transit measures access to public transportation.
Drivability measures congestion, parking availability, and access to major roads.
Bikeability measures the suitability for cycling.
How It Works
What do Walkability, Transit, Drivability, and Bikeability mean?
Walkability measures the walking distance to day-to-day needs.
Transit measures access to public transportation.
Drivability measures congestion, parking availability, and access to major roads.
Bikeability measures the suitability for cycling.
How It Works
Traffic
BusyAirport
CalmBusinesses
ActiveScores provided by
HowLoud What is a Sound Score Rating? A Sound Score Rating aggregates noise caused by vehicle traffic, airplane traffic and local sources. How It WorksTime and distance from The Vixen.
| Shopping Centers | Distance | ||
|---|---|---|---|
| Shopping Centers | Distance | ||
| Walk: | 3 min | 0.2 mi | |
| Walk: | 5 min | 0.3 mi | |
| Walk: | 9 min | 0.5 mi |
| Parks and Recreation | Distance | ||
|---|---|---|---|
| Parks and Recreation | Distance | ||
|
History Colorado Center
|
Walk: | 18 min | 0.9 mi |
|
Civic Center Park
|
Drive: | 4 min | 1.3 mi |
|
Denver Botanic Gardens at York St.
|
Drive: | 4 min | 1.4 mi |
|
Denver Zoo
|
Drive: | 7 min | 2.1 mi |
|
City Park of Denver
|
Drive: | 8 min | 2.1 mi |
| Hospitals | Distance | ||
|---|---|---|---|
| Hospitals | Distance | ||
| Walk: | 8 min | 0.5 mi | |
| Walk: | 14 min | 0.7 mi | |
| Drive: | 4 min | 1.6 mi |
| Military Bases | Distance | ||
|---|---|---|---|
| Military Bases | Distance | ||
| Drive: | 47 min | 16.5 mi | |
| Drive: | 82 min | 64.0 mi | |
| Drive: | 91 min | 73.7 mi |
The Vixen Photos
-
-
B6 2BR, 2BA - 1,223SF
-
-
-
-
-
-
-
Models
-
Studio
-
Studio
-
Studio
-
Studio
-
Studio
-
Studio
Nearby Apartments
Within 50 Miles of The Vixen
-
Aura Arts District
505 N Lipan St
Denver, CO 80204
$1,650 - $3,217 Total Monthly Price
1-2 Br 1.9 mi
-
Edison At RiNo
3063 Brighton Blvd
Denver, CO 80216
$1,670 - $3,570 Total Monthly Price
1-2 Br 1.9 mi
-
Infinity LoHi
2298 W 28th Ave
Denver, CO 80211
$2,371 - $5,618 Total Monthly Price
1-2 Br 2.5 mi
-
Kent Place Residence
3465 S Gaylord Ct
Englewood, CO 80113
$1,993 - $8,203 Total Monthly Price
1-3 Br 5.9 mi
-
Verla Table Mesa
4051 Clear Creek Dr
Golden, CO 80401
$1,852 - $4,377 Total Monthly Price
1-2 Br 9.7 mi
-
Heights at Interlocken
401 Interlocken Blvd
Broomfield, CO 80021
$1,849 - $3,288 Total Monthly Price
1-2 Br 14.6 mi
The Vixen does not offer in-unit laundry or shared facilities. Please contact the property to learn about nearby laundry options.
Utilities are not included in rent. Residents should plan to set up and pay for all services separately.
Contact this property for parking details.
The Vixen has studios to three-bedrooms with rent ranges from $1,588/mo. to $4,501/mo.
Yes, The Vixen welcomes pets. Breed restrictions, weight limits, and additional fees may apply. View this property's pet policy.
A good rule of thumb is to spend no more than 30% of your gross income on rent. Based on the lowest available rent of $1,588 for a studio, you would need to earn about $63,520 per year to qualify. Want to double-check your budget? Calculate how much rent you can afford with our Rent Affordability Calculator.
The Vixen is offering 3 Months Free for eligible applicants, with rental rates starting at $1,588.
Yes! The Vixen offers 2 Matterport 3D Tours. Explore different floor plans and see unit level details, all without leaving home.
Applicant has the right to provide the property manager or owner with a Portable Tenant Screening Report (PTSR) that is not more than 30 days old, as defined in § 38-12-902(2.5), Colorado Revised Statutes; and 2) if Applicant provides the property manager or owner with a PTSR, the property manager or owner is prohibited from: a) charging Applicant a rental application fee; or b) charging Applicant a fee for the property manager or owner to access or use the PTSR.
1150 E Colfax Ave
Denver, CO 80218