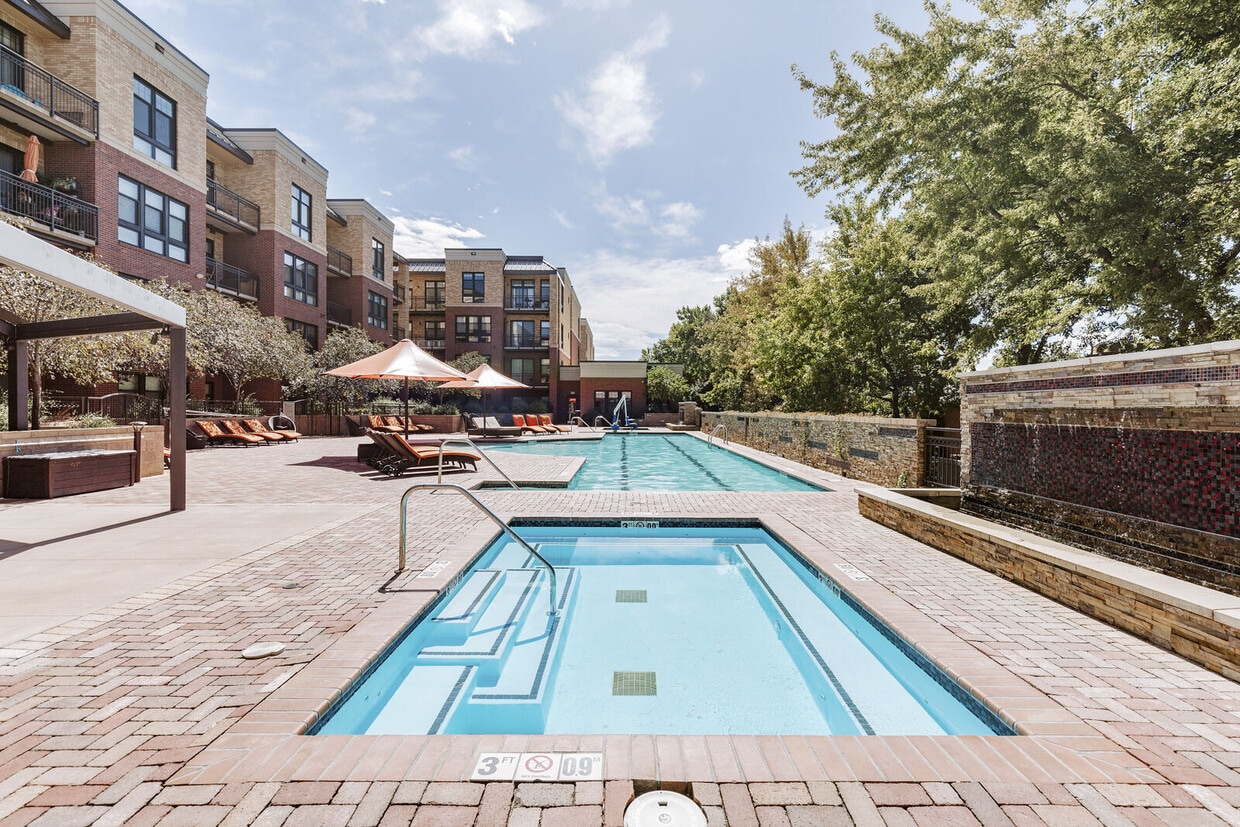
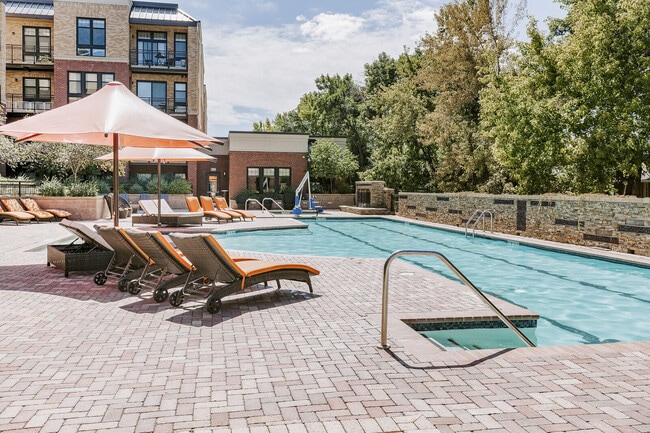
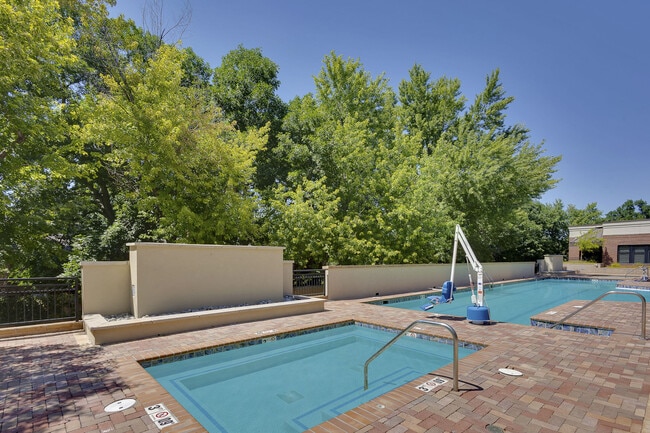
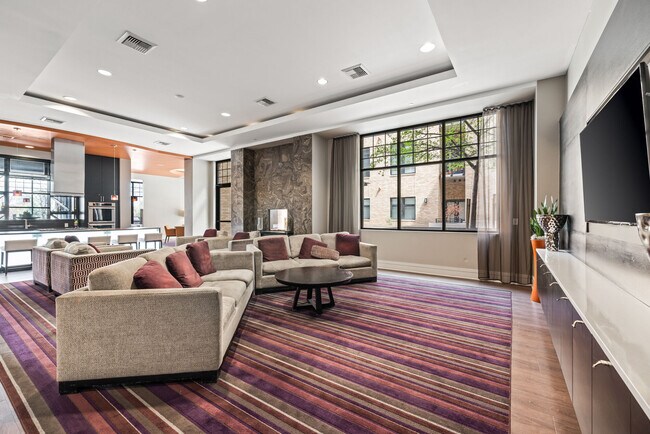
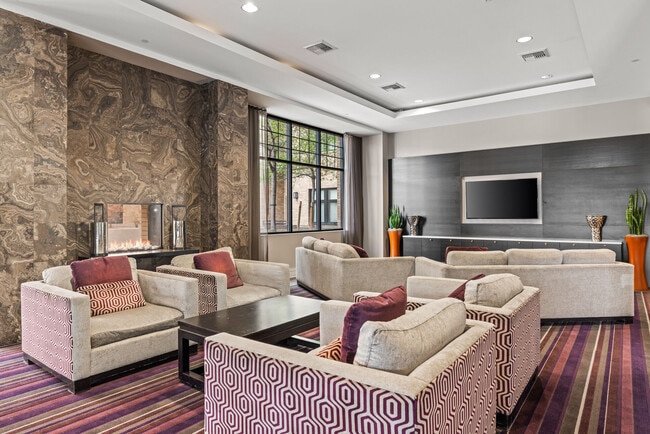
Kent Place Residence media gallery
Unit
Viewing Floor:
Select a unit to view pricing & availability
-
Total Monthly Price
$2,076 - $8,203
-
Bedrooms
1 - 3 bd
-
Bathrooms
1 - 3.5 ba
-
Square Feet
832 - 2,779 sq ft
Kent Place Residence

Favorites
Highlights
- Floor to Ceiling Windows
- Sauna
- Media Center/Movie Theatre
- Den
- Pet Washing Station
- High Ceilings
- Pool
- Walk-In Closets
- Pet Play Area
Pricing & Floor Plans
filter results by bedrooms
A5
$2,076
Total Monthly Price
1 Bed
1 Bath
978 Sq Ft
$500 Deposit

1 Available unit
Unit
Total Price
Sq Ft
Availability
Unit Details
-
Unit C222price $2,076square feet 978availibility Oct 29
A8.5
$2,687
Total Monthly Price
1 Bed
1.5 Baths
1,091 Sq Ft
$500 Deposit
1 Available unit
Unit
Total Price
Sq Ft
Availability
Unit Details
-
Unit A413price $2,687square feet 1,091availibility Dec 1
B2
Starting at $2,503
Total Monthly Price
2 Beds
2 Baths
1,277 Sq Ft
$500 Deposit
3 Available units
Unit
Total Price
Sq Ft
Availability
Unit Details
-
Unit B206price $2,503square feet 1,277availibility Now
-
Unit B506price $2,783square feet 1,277availibility Now
-
Unit B431price $2,658square feet 1,277availibility Oct 30
B11
Starting at $2,628
Total Monthly Price
2 Beds
2 Baths
1,425 Sq Ft
$500 Deposit
3 Available units
Unit
Total Price
Sq Ft
Availability
Unit Details
-
Unit C426price $2,628square feet 1,425availibility Now
-
Unit C526price $2,778square feet 1,425availibility Now
-
Unit B424price $2,683square feet 1,425availibility Dec 10
B7
$2,633
Total Monthly Price
2 Beds
2 Baths
1,395 Sq Ft
$500 Deposit
1 Available unit
Unit
Total Price
Sq Ft
Availability
Unit Details
-
Unit A309price $2,633square feet 1,395availibility Now
PH3
$6,463
Total Monthly Price
2 Beds
2.5 Baths
2,375 Sq Ft
$500 Deposit
1 Available unit
Unit
Total Price
Sq Ft
Availability
Unit Details
-
Unit A614price $6,463square feet 2,375availibility Now
B6
Starting at $3,052
Total Monthly Price
2 Beds
2 Baths
1,375 Sq Ft
$500 Deposit
2 Available units
Unit
Total Price
Sq Ft
Availability
Unit Details
-
Unit A212price $3,052square feet 1,375availibility Oct 7
-
Unit A412price $3,177square feet 1,375availibility Nov 11
A5
$2,076
Total Monthly Price
1 Bed
1 Bath
978 Sq Ft
$500 Deposit
1 Available unit
Unit
Total Price
Sq Ft
Availability
Unit Details
-
Unit C222price $2,076square feet 978availibility Oct 29
A8.5
$2,687
Total Monthly Price
1 Bed
1.5 Baths
1,091 Sq Ft
$500 Deposit
1 Available unit
Unit
Total Price
Sq Ft
Availability
Unit Details
-
Unit A413price $2,687square feet 1,091availibility Dec 1
B2
Starting at $2,503
Total Monthly Price
2 Beds
2 Baths
1,277 Sq Ft
$500 Deposit
3 Available units
Unit
Total Price
Sq Ft
Availability
Unit Details
-
Unit B206price $2,503square feet 1,277availibility Now
-
Unit B506price $2,783square feet 1,277availibility Now
-
Unit B431price $2,658square feet 1,277availibility Oct 30
B11
Starting at $2,628
Total Monthly Price
2 Beds
2 Baths
1,425 Sq Ft
$500 Deposit
3 Available units
Unit
Total Price
Sq Ft
Availability
Unit Details
-
Unit C426price $2,628square feet 1,425availibility Now
-
Unit C526price $2,778square feet 1,425availibility Now
-
Unit B424price $2,683square feet 1,425availibility Dec 10
B7
$2,633
Total Monthly Price
2 Beds
2 Baths
1,395 Sq Ft
$500 Deposit
1 Available unit
Unit
Total Price
Sq Ft
Availability
Unit Details
-
Unit A309price $2,633square feet 1,395availibility Now
PH3
$6,463
Total Monthly Price
2 Beds
2.5 Baths
2,375 Sq Ft
$500 Deposit
1 Available unit
Unit
Total Price
Sq Ft
Availability
Unit Details
-
Unit A614price $6,463square feet 2,375availibility Now
B6
Starting at $3,052
Total Monthly Price
2 Beds
2 Baths
1,375 Sq Ft
$500 Deposit
2 Available units
Unit
Total Price
Sq Ft
Availability
Unit Details
-
Unit A212price $3,052square feet 1,375availibility Oct 7
-
Unit A412price $3,177square feet 1,375availibility Nov 11
C1
$3,777
Total Monthly Price
3 Beds
2 Baths
1,740 Sq Ft
$500 Deposit
C2
$4,042
Total Monthly Price
3 Beds
2 Baths
1,825 Sq Ft
$500 Deposit
PH1
$8,141
Total Monthly Price
3 Beds
2 Baths
2,718 Sq Ft
$500 Deposit
PH2
$8,203
Total Monthly Price
3 Beds
3.5 Baths
2,779 Sq Ft
$500 Deposit
* Price shown is total price based on community-supplied monthly required fees. Excludes user-selected optional fees and variable or usage-based fees and required charges due at or prior to move-in or at move-out.View Fees and Policies for details.
Price, availability, fees, and any applicable rent special are subject to change without notice.
* Square footage definitions vary. Displayed square footage is approximate.
Fees and Policies
The fees listed below are community-provided and may exclude utilities or add-ons. All payments are made directly to the property and are non-refundable unless otherwise specified. Use the Cost Calculator to determine costs based on your needs.
-
Utilities & Essentials
-
Technology FeeIncludes Return Valet and Resident Portal services. Charged per unit.$17.50 / mo
-
Utility Admin FeeCharged per unit.$5.95 / mo
-
Water/SewerCharged per unit.Usage-Based
-
Gas UtilityCharged per unit.Usage-Based
-
ElectricManaged directly by resident through an external provider Charged per unit.Varies / mo
-
Trash RemovalCharged per unit.Varies / mo
-
-
One-Time Basics
-
Due at Application
-
Application FeePer Applicant Charged per applicant.$22
-
Holding Fee (Applied to Security Deposit)This $350 Holding Fee is collected at application and applied toward the total $500 Security Deposit. Charged per unit.$350
-
-
Due at Move-In
-
Security Deposit (Remaining Balance)The remaining $150 is due at move-in, for a total Security Deposit of $500. An additional Security Deposit may be required for conditional approvals. Charged per unit.$150
-
Administrative FeeThis fee offsets administrative costs associated with application processing and is due no later than the 1st day of the second month of the lease term. Charged per unit.$300
-
-
Due at Move-Out
-
Move-Out ExpenseExpenses vary based on apartment condition at move-out and any required repairs or cleaning. Charged per unit.Varies one-time
-
-
Due at Application
-
Dogs
Max of 2Restrictions:Kent Place Residences is a pet friendly community. We welcome up to 2 pets per home with a $35.00 monthly pet rent per pet.Read More Read Less
-
Cats
Max of 2Restrictions:
-
Other Pets
-
Pet RentMax of 2. Per Unit. Limit of 2 Pets. Charged per pet.$35 / mo
-
-
Garage Lot
-
Parking FeeCharged per vehicle.$205 / mo
-
Garage (Reserved)Max of 3. Subject to Availability Charged per vehicle.$205 / mo
Comments -
-
Covered
-
Parking FeeCharged per vehicle.$65 - $95 / mo
-
-
Parking
-
Parking Permit (Required for all Vehicles)Max of 1. All vehicles parked on the premisis must have an active permit through ParkM, the designated parking management provider for both residents and guests. Charged per vehicle. Payable to 3rd Party$10 / mo
-
Tandem Parking (Assigned)Max of 1. Subject to Availability Charged per vehicle.$110 / mo
-
Surface Parking (Assigned)Max of 1. Subject to Availability Charged per vehicle.$65 / mo
-
Surface Parking (Assigned w/Bike Parking)Max of 1. Subject to Availability Charged per vehicle.$80 / mo
Comments -
-
Storage Unit
-
Storage DepositCharged per rentable item.$0
-
Storage RentCharged per rentable item.$75 / mo
Comments -
-
Additional Storage Options
-
Storage (Extra Large)Max of 3. Subject to Availability Charged per rentable item.$100 / mo
-
Storage (Extra Small)Max of 3. Subject to Availability Charged per rentable item.$50 / mo
-
Storage (Small)Max of 3. Subject to Availability Charged per rentable item.$65 / mo
-
Storage (Medium)Max of 3. Subject to Availability Charged per rentable item.$70 / mo
-
Storage (Large)Max of 3. Subject to Availability Charged per rentable item.$80 / mo
-
-
RiskRelease FeeProperty Damage Liability Waiver Charged per unit.$16 / mo
-
Annual Pet ScreeningPer Household Pet Profile. Charged at move-in then on an annual basis through PetScreening. Charged per occurrence. Payable to 3rd Party$30 / occurrenceMax chargeable amount: $60
-
Additional Access DevicesFor additional or replacement keys, fobs, and other access devices. Charged per occurrence.$25 - $150 / occurrence
-
Early Termination (% of Rent)Charged per occurrence.150% of base rent / occurrence
-
Non-Sufficient Funds FeeCharged per occurrence.$20 / occurrence
-
Late Rent Fee (% of Rent)Charged per occurrence.5% of base rent / occurrence
-
Transfer FeeCharged per occurrence.$200 - $1,000 / occurrence
-
Lease Violation FeeVaries by occurrence Charged per occurrence.Varies / occurrence
Property Fee Disclaimer: Based on community-supplied data and independent market research. Subject to change without notice. May exclude fees for mandatory or optional services and usage-based utilities.
Details
Lease Options
-
3 - 24 Month Leases
-
Short term lease
Property Information
-
Built in 2014
-
300 units/7 stories
Matterport 3D Tours
Select a unit to view pricing & availability
Viewing Floor:
 Matterport 3D Tour
About Kent Place Residence
Discover Denver's most coveted address at Kent Place Residences — a premier luxury apartment community nestled alongside Cherry Hills Village, one of the nation's most prestigious neighborhoods. Located minutes from the Denver Tech Center, Downtown Denver, and Cherry Creek North, Kent Place offers 1-, 2-, and 3-bedroom apartments and exclusive penthouse residences with expansive floor plans ranging from 832 to 2,779 sq ft, soaring ceilings, stone countertops, stainless steel appliances, and walk-in closets. Select homes feature gas fireplaces, private balconies, and floor-to-ceiling windows. Step outside and you're already there: King Soopers, Trader Joe's, and local boutiques are steps away in Kent Place Shops — a vibrant, mixed-use neighborhood unlike anything else in south Denver. Families love the location within the highly regarded Cherry Creek School District, with Cherry Hills Village Elementary just minutes away. Kent Place delivers a resort-level amenity package that outpaces the competition: a rooftop lounge with panoramic views, outdoor pool and sundeck, hot tub and steam showers, 24-hour fitness center, yoga studio, golf simulator, bocce ball court, private movie theater, community garden, and a bark park with concierge-level pet services. Work from anywhere with an on-site conference room and professional-grade workspaces. EV charging, a private parking garage, package lockers, and full concierge services round out the experience. This is maintenance-free luxury living — adjacent to multi-million-dollar Cherry Hills estates, moments from top employers, and designed for those who want it all without compromise. Schedule your tour today and experience the Kent Place difference.
Kent Place Residence is an apartment community located in Arapahoe County and the 80113 ZIP Code. This area is served by the Cherry Creek 5 School District attendance zone.
Unique Features
- Appliance Upgrade
- Community Garden
- Corner unit
- Extended Patio
- Golf Simulator
- Large Patio
- Massage Room
- Nest Theromstat
- Overnight Security Patrol
- Plank Vinyl Flooring
- Prime Location
- Reserved Parking
- Small patio/balcony
- Top Floor
- Trainer On Site
- Yoga Studio
Community Amenities
Pool
Fitness Center
Clubhouse
Controlled Access
Business Center
Grill
Conference Rooms
Pet Play Area
Property Services
- Package Service
- Wi-Fi
- Controlled Access
- Maintenance on site
- Property Manager on Site
- Pet Play Area
- Pet Washing Station
- EV Charging
Shared Community
- Business Center
- Clubhouse
- Lounge
- Multi Use Room
- Conference Rooms
Fitness & Recreation
- Fitness Center
- Hot Tub
- Sauna
- Pool
- Gameroom
- Media Center/Movie Theatre
Outdoor Features
- Sundeck
- Courtyard
- Grill
- Dog Park
Apartment Features
Washer/Dryer
Air Conditioning
Dishwasher
High Speed Internet Access
Walk-In Closets
Island Kitchen
Microwave
Refrigerator
Indoor Features
- High Speed Internet Access
- Washer/Dryer
- Air Conditioning
- Ceiling Fans
- Storage Space
- Tub/Shower
Kitchen Features & Appliances
- Dishwasher
- Stainless Steel Appliances
- Island Kitchen
- Kitchen
- Microwave
- Range
- Refrigerator
Model Details
- Carpet
- Tile Floors
- Vinyl Flooring
- High Ceilings
- Den
- Views
- Walk-In Closets
- Floor to Ceiling Windows
- Balcony
- Patio
3465 S Gaylord Ct,
Englewood,
CO
80113
Nestled in the South Platte River Valley just south of Denver, Englewood combines suburban living with easy access to metropolitan amenities. The community offers diverse housing options, from apartment communities near Swedish Medical Center to single-family homes in established neighborhoods like Hampden Hills. Current rental trends show one-bedroom apartments averaging $1,578 and two-bedrooms at $2,072. The city's downtown area centers around CityCenter Englewood, featuring the civic center, library, and light rail stationmaking it convenient for commuters.
Englewood's parks system includes Pirates Cove water park and Belleview Park, providing recreational spaces for residents. The area's history traces back to 1858, when prospectors discovered gold along Little Dry Creek during the Pike's Peak Gold Rush.
Learn more about living in Englewood
Average Prices by Area
Compare neighborhood and city base rent averages by bedroom.
| Cherry Hills Village | Englewood, CO | |
|---|---|---|
| Studio | - | $1,454 |
| 1 Bedroom | $1,796 | $1,538 |
| 2 Bedrooms | $2,127 | $2,008 |
| 3 Bedrooms | $3,386 | $2,446 |
Amenities
- Package Service
- Wi-Fi
- Controlled Access
- Maintenance on site
- Property Manager on Site
- Pet Play Area
- Pet Washing Station
- EV Charging
- Business Center
- Clubhouse
- Lounge
- Multi Use Room
- Conference Rooms
- Sundeck
- Courtyard
- Grill
- Dog Park
- Fitness Center
- Hot Tub
- Sauna
- Pool
- Gameroom
- Media Center/Movie Theatre
- Appliance Upgrade
- Community Garden
- Corner unit
- Extended Patio
- Golf Simulator
- Large Patio
- Massage Room
- Nest Theromstat
- Overnight Security Patrol
- Plank Vinyl Flooring
- Prime Location
- Reserved Parking
- Small patio/balcony
- Top Floor
- Trainer On Site
- Yoga Studio
- High Speed Internet Access
- Washer/Dryer
- Air Conditioning
- Ceiling Fans
- Storage Space
- Tub/Shower
- Dishwasher
- Stainless Steel Appliances
- Island Kitchen
- Kitchen
- Microwave
- Range
- Refrigerator
- Carpet
- Tile Floors
- Vinyl Flooring
- High Ceilings
- Den
- Views
- Walk-In Closets
- Floor to Ceiling Windows
- Balcony
- Patio
Expenses
Recurring
Assigned Covered Parking
$65 - $95
Assigned Garage Parking
$205
Cat Rent
$35
Dog Rent
$35
One-Time
Storage Fee
$75
Office Hours
720-973-1518
| Monday | 9am - 6pm |
|---|---|
| Tuesday | 9am - 6pm |
| Wednesday | 9am - 7pm |
| Thursday | 9am - 6pm |
| Friday | 9am - 6pm |
| Saturday | 10am - 5pm |
| Sunday | 12pm - 5pm |
Education
| Colleges & Universities | Distance | ||
|---|---|---|---|
| Colleges & Universities | Distance | ||
| Drive: | 5 min | 2.2 mi | |
| Drive: | 12 min | 6.6 mi | |
| Drive: | 12 min | 7.0 mi | |
| Drive: | 15 min | 8.1 mi |
Kent Place Residence is within 5 minutes or 2.2 miles from University of Denver. It is also near Arapahoe C.C., Littleton and Denver Seminary.
Schools


Public Elementary School
Grades PK-5
491 Students
Attendance Zone
Public Middle School
Grades 6-8
1,019 Students
Attendance Zone
Public High School
Grades 9-12
3,852 Students
Attendance Zone
Private Elementary School
Grades PK-5
Nearby
Private Elementary, Middle & High School
Grades K-12
55 Students
Nearby
Private Middle & High School
Grades 6-12
740 Students
Nearby
Property Identified
School data provided by
 The GreatSchools Rating helps parents compare schools within a state based on a variety of school quality indicators and provides a helpful picture of how effectively each school serves all of its students. Ratings are on a scale of 1 (below average) to 10 (above average) and can include test scores, college readiness, academic progress, advanced courses, equity, discipline and attendance data. We also advise parents to visit schools, consider other information on school performance and programs, and consider family needs as part of the school selection process.
View GreatSchools Rating Methodology
Data provided by GreatSchools.org © 2026. All rights reserved.
The GreatSchools Rating helps parents compare schools within a state based on a variety of school quality indicators and provides a helpful picture of how effectively each school serves all of its students. Ratings are on a scale of 1 (below average) to 10 (above average) and can include test scores, college readiness, academic progress, advanced courses, equity, discipline and attendance data. We also advise parents to visit schools, consider other information on school performance and programs, and consider family needs as part of the school selection process.
View GreatSchools Rating Methodology
Data provided by GreatSchools.org © 2026. All rights reserved.
Transportation options available in Englewood include Englewood, located 2.5 miles from Kent Place Residence. Kent Place Residence is near Denver International, located 29.3 miles or 37 minutes away.
| Transit / Subway | Distance | ||
|---|---|---|---|
| Transit / Subway | Distance | ||
|
|
Drive: | 6 min | 2.5 mi |
|
|
Drive: | 7 min | 3.2 mi |
|
|
Drive: | 7 min | 3.6 mi |
|
|
Drive: | 8 min | 3.7 mi |
|
|
Drive: | 8 min | 4.4 mi |
| Commuter Rail | Distance | ||
|---|---|---|---|
| Commuter Rail | Distance | ||
| Drive: | 17 min | 8.8 mi | |
|
|
Drive: | 16 min | 8.8 mi |
| Drive: | 20 min | 10.5 mi | |
| Drive: | 27 min | 10.8 mi | |
| Drive: | 19 min | 10.8 mi |
| Airports | Distance | ||
|---|---|---|---|
| Airports | Distance | ||
|
Denver International
|
Drive: | 37 min | 29.3 mi |
Getting Around
 What do Walkability, Transit, Drivability, and Bikeability mean?
Walkability measures the walking distance to day-to-day needs.
Transit measures access to public transportation.
Drivability measures congestion, parking availability, and access to major roads.
Bikeability measures the suitability for cycling.
How It Works
What do Walkability, Transit, Drivability, and Bikeability mean?
Walkability measures the walking distance to day-to-day needs.
Transit measures access to public transportation.
Drivability measures congestion, parking availability, and access to major roads.
Bikeability measures the suitability for cycling.
How It Works
Fairly Walkable
Walkability
50
/ 100
Limited Public Transit
Transit
30
/ 100
Very Drivable
Drivability
80
/ 100
Somewhat Bikeable
Bikeability
30
/ 100
Scores provided by
What do Walkability, Transit, Drivability, and Bikeability mean?
Walkability measures the walking distance to day-to-day needs.
Transit measures access to public transportation.
Drivability measures congestion, parking availability, and access to major roads.
Bikeability measures the suitability for cycling.
How It Works
Active
Soundscore™
70
/ 100
Traffic
BusyAirport
CalmBusinesses
CalmScores provided by
HowLoud What is a Sound Score Rating? A Sound Score Rating aggregates noise caused by vehicle traffic, airplane traffic and local sources. How It WorksTime and distance from Kent Place Residence.
| Shopping Centers | Distance | ||
|---|---|---|---|
| Shopping Centers | Distance | ||
| Walk: | 2 min | 0.1 mi | |
| Walk: | 10 min | 0.5 mi | |
| Drive: | 3 min | 1.3 mi |
Kent Place Residence has 3 shopping centers within 1.3 miles, which is about a 3-minute drive. The miles and minutes will be for the farthest away property.
| Parks and Recreation | Distance | ||
|---|---|---|---|
| Parks and Recreation | Distance | ||
|
Chamberlin & Mt. Evans Observatories
|
Drive: | 4 min | 1.8 mi |
|
Washington Park
|
Drive: | 10 min | 3.9 mi |
|
DeKoevend Park
|
Drive: | 8 min | 4.2 mi |
|
Bear Creek Park
|
Drive: | 11 min | 4.9 mi |
|
Littleton Historical Museum
|
Drive: | 10 min | 5.6 mi |
Kent Place Residence has 5 parks within 5.6 miles, including Chamberlin & Mt. Evans Observatories, Washington Park, and DeKoevend Park.
| Hospitals | Distance | ||
|---|---|---|---|
| Hospitals | Distance | ||
| Drive: | 3 min | 1.2 mi | |
| Drive: | 4 min | 1.9 mi | |
| Drive: | 10 min | 4.8 mi |
Kent Place Residence has 3 hospitals within 4.8 miles, the nearest is Swedish Medical Center which is 1.2 miles away and a 3 minute drive.
| Military Bases | Distance | ||
|---|---|---|---|
| Military Bases | Distance | ||
| Drive: | 41 min | 17.6 mi | |
| Drive: | 72 min | 58.5 mi | |
| Drive: | 81 min | 68.2 mi |
Kent Place Residence has 3 military bases within 68.2 miles, the nearest is Buckley Space Force Base which is 17.6 miles away and a 41 minute drive.
Kent Place Residence Photos
Models
-
1 Bedroom
-
1 Bedroom
-
1 Bedroom
-
1 Bedroom
-
1 Bedroom
-
1 Bedroom
Nearby Apartments
Within 50 Miles of Kent Place Residence
-
Aspire 7th and Grant
670 N Grant St
Denver, CO 80203
$1,726 - $3,658 Total Monthly Price
1-2 Br 5.1 mi
-
Aura Arts District
505 N Lipan St
Denver, CO 80204
$1,660 - $3,217 Total Monthly Price
1-2 Br 5.3 mi
-
Infinity LoHi
2298 W 28th Ave
Denver, CO 80211
$1,943 - $3,311 Total Monthly Price
1-2 Br 7.6 mi
-
Edison At RiNo
3063 Brighton Blvd
Denver, CO 80216
$1,592 - $3,443 Plus Fees
1-2 Br 7.8 mi
-
Heights at Interlocken
401 Interlocken Blvd
Broomfield, CO 80021
$1,700 - $2,944 Total Monthly Price
1-2 Br 20.1 mi
-
The Links at Plum Creek
1100 Plum Creek Pky
Castle Rock, CO 80104
$1,566 - $2,809 Total Monthly Price
1-3 Br 21.2 mi
Does Kent Place Residence have in-unit laundry?
Kent Place Residence has units with in‑unit washers and dryers, making laundry day simple for residents.
What utilities are included in rent at Kent Place Residence?
Utilities are not included in rent. Residents should plan to set up and pay for all services separately.
Is parking available at Kent Place Residence?
Parking is available at Kent Place Residence. Fees may apply depending on the type of parking offered. Contact this property for details.
Which floor plans are available, and what are the price ranges?
Kent Place Residence has one to three-bedrooms with rent ranges from $2,076/mo. to $8,203/mo.
Is Kent Place Residence pet-friendly?
Yes, Kent Place Residence welcomes pets. Breed restrictions, weight limits, and additional fees may apply. View this property's pet policy.
How much income do I need to rent at Kent Place Residence?
A good rule of thumb is to spend no more than 30% of your gross income on rent. Based on the lowest available rent of $2,076 for a one-bedroom, you would need to earn about $83,040 per year to qualify. Want to double-check your budget? Calculate how much rent you can afford with our Rent Affordability Calculator.
Does Kent Place Residence have move-in specials?
Kent Place Residence is offering 3 Months Free for eligible applicants, with rental rates starting at $2,076.
Does Kent Place Residence offer Matterport 3D tours?
Yes! Kent Place Residence offers 11 Matterport 3D Tours. Explore different floor plans and see unit level details, all without leaving home.
Can I submit a Portable Tenant Screening Report when I apply?
Applicant has the right to provide the property manager or owner with a Portable Tenant Screening Report (PTSR) that is not more than 30 days old, as defined in § 38-12-902(2.5), Colorado Revised Statutes; and 2) if Applicant provides the property manager or owner with a PTSR, the property manager or owner is prohibited from: a) charging Applicant a rental application fee; or b) charging Applicant a fee for the property manager or owner to access or use the PTSR.
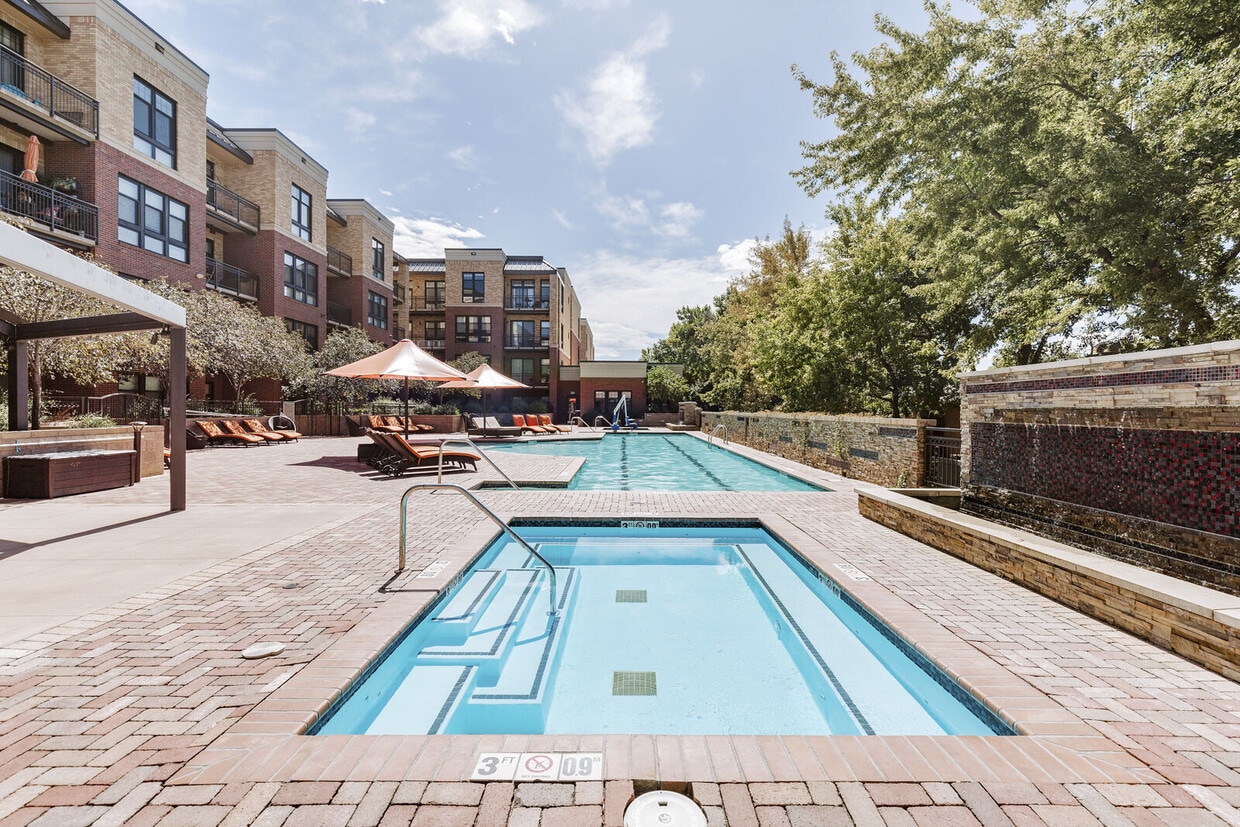
3465 S Gaylord Ct
Englewood, CO 80113