
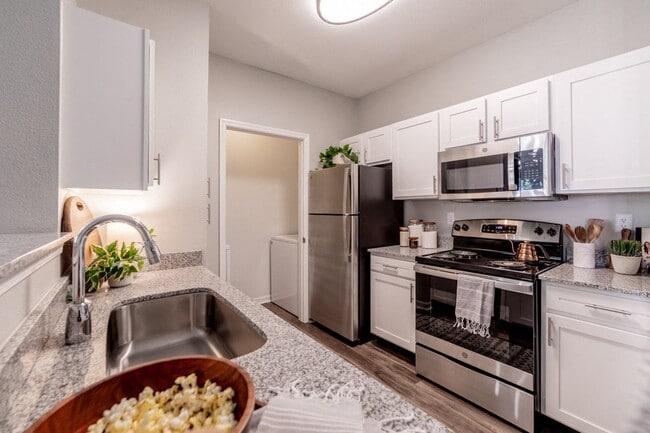

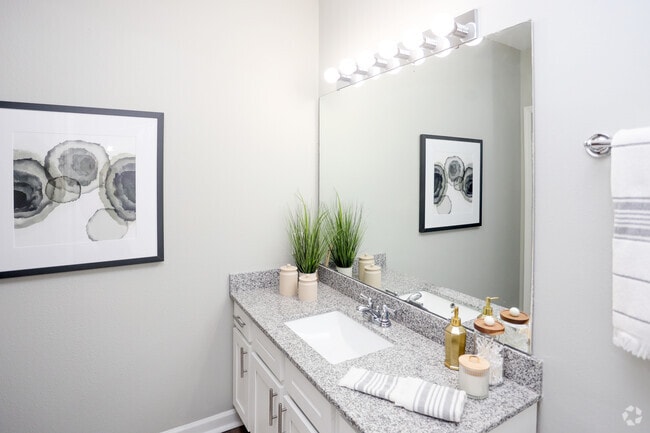
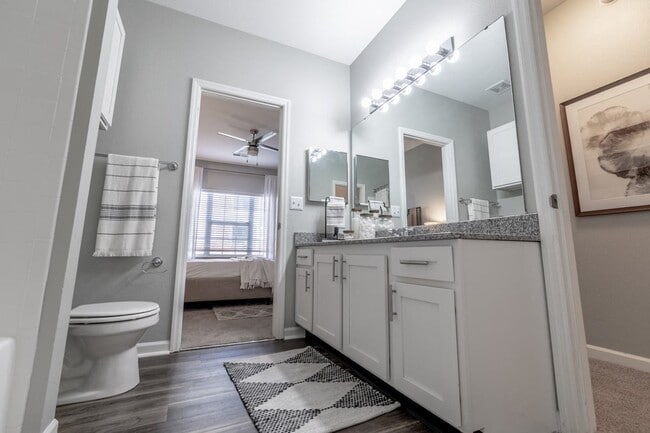
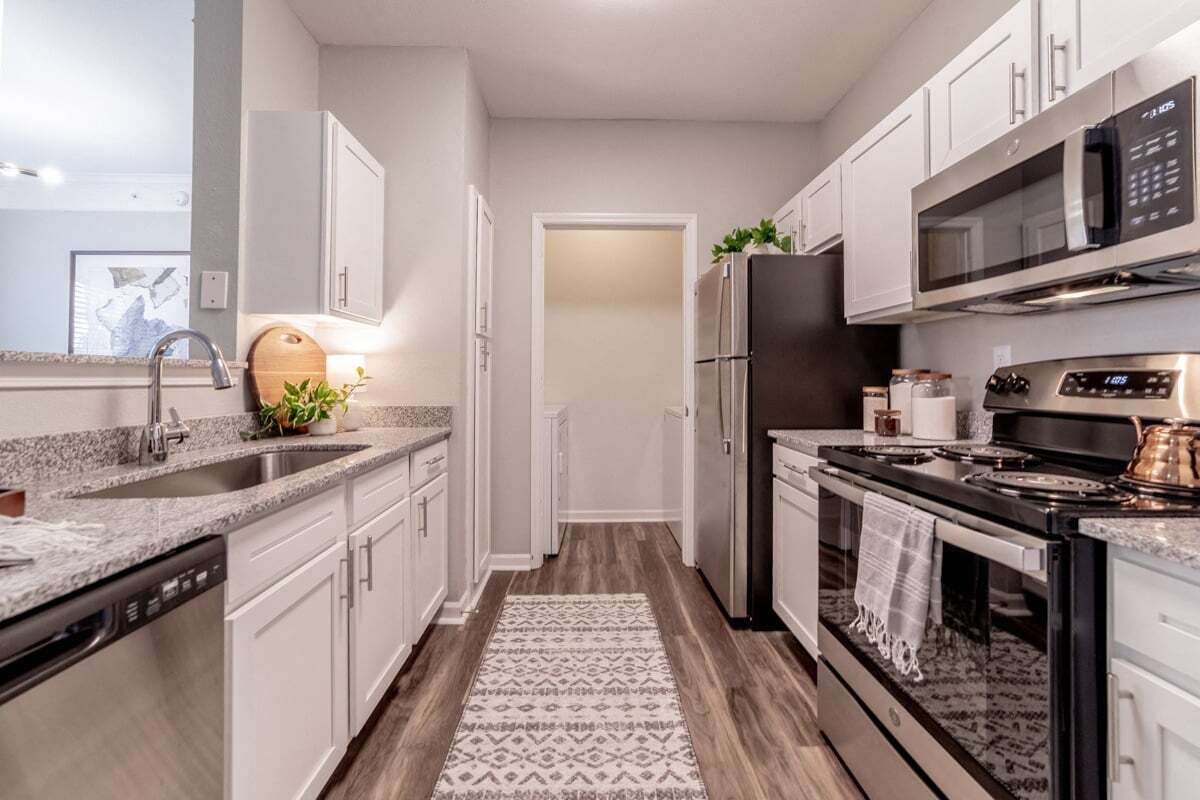
This single-floor residence presents a thoughtfully designed open-concept layout that seamlessly connects the living, dining, and kitchen areas. The living room is carpeted and generously sized, featuring soft gray-green walls, crown molding, and large sliding glass doors that invite abundant natural light and provide direct access to an outdoor patio. A neutral sofa, accent chairs, and layered textiles contribute to a relaxed yet polished ambiance. The dining area is defined by a striking brass sputnik chandelier overhead and a bright window with outdoor views, creating an inviting atmosphere for everyday meals. Adjacent to it, the kitchen features white shaker-style cabinetry, granite-look countertops, stainless steel appliances, and wood-look flooring, with a raised breakfast bar offering a convenient pass-through to the main living space. The bedrooms are carpeted and tranquil, each benefiting from natural light through well-sized windows dressed with layered blinds and sheer curtains. The primary bedroom includes a ceiling fan for added comfort. The bathroom is finished with a granite-top vanity, white cabinetry, wood-look flooring, and a full tub-shower combination, delivering a clean and functional aesthetic throughout.

-
Monthly Rent
$1,329 - $2,080
-
Bedrooms
1 - 3 bd
-
Bathrooms
1 - 2 ba
-
Square Feet
822 - 1,434 sq ft
TAKE A SELF-GUIDED TOUR TODAY!Welcome to The Village on Spring Mill Apartments, a suburban community that's in tune with all your needs. Combining attractive amenities and exceptionally spacious floor plans with a wonderful location full of countryside charm, we offer the perfect blend of comfort and convenience. To top it all, our one, two, and three-bedroom apartments in Carmel, IN, bring you close to the award-winning Westfield Schools, note-worthy employers, and everywhere else you want to be.(+Read More)NEIGHBORHOODLocated close to US-31, our tranquil, pet-friendly community makes commuting feel like a breeze. Whether you want to reach DOW, St. Vincent Carmel, Midwest ISO, Ingersoll Rand, IUPUI or Butler University, you will get there fast and easy. Local attractions such as Clay Terrace and Cool Creek Park are conveniently located mere minutes away, while the Carmel Arts & Design District and Downtown Indianapolis are both within a short ride.AMENITIESAt home, embrace a comfortable lifestyle. Our apartments offer everything you need to make your everyday experience more delightful, from large closets and expansive patios or balconies to upscale features such as nine-foot ceilings, built-in shelves, and fireplaces in select homes. As for our amenities, they are designed to help you relax and recharge. The main highlights include two lighted tennis courts, a cozy clubhouse with a coffee bar and business center, as well as a refreshing pool. And since we know how much you care about your furry friends and their wellbeing, our pet-friendly community also has a bark park.Visit our apartments in Carmel anytime to see for yourself why The Village on Spring Mill is a top choice for a new home in the Carmel-Westfield area!
Highlights
- Sauna
- Tennis Court
- Den
- Pet Washing Station
- Pool
- Walk-In Closets
- Spa
- Pet Play Area
- Walking/Biking Trails
Pricing & Floor Plans
-
Unit 2224price $1,364square feet 822availibility Now
-
Unit 0435price $1,379square feet 822availibility Now
-
Unit 0436price $1,379square feet 822availibility Now
-
Unit 0431price $1,380square feet 849availibility Now
-
Unit 1237price $1,385square feet 849availibility Now
-
Unit 1227price $1,395square feet 872availibility Now
-
Unit 2521price $1,420square feet 954availibility Now
-
Unit 2021price $1,420square feet 954availibility Now
-
Unit 1927price $1,420square feet 954availibility Now
-
Unit 2133price $1,532square feet 1,171availibility Now
-
Unit 2323price $1,572square feet 1,171availibility Sep 4
-
Unit 1025price $1,592square feet 1,171availibility Sep 6
-
Unit 0334price $1,556square feet 1,254availibility Now
-
Unit 1434price $1,616square feet 1,254availibility Now
-
Unit 1436price $1,616square feet 1,254availibility Now
-
Unit 0838price $1,776square feet 1,422availibility Now
-
Unit 1238price $1,776square feet 1,422availibility Now
-
Unit 2238price $1,796square feet 1,422availibility Now
-
Unit 0828price $1,798square feet 1,402availibility Now
-
Unit 1228price $1,878square feet 1,402availibility Now
-
Unit 1222price $1,813square feet 1,402availibility Sep 2
-
Unit 1926price $1,716square feet 1,254availibility Oct 1
-
Unit 1924price $1,671square feet 1,254availibility Oct 14
-
Unit 2124price $1,651square feet 1,254availibility Oct 27
-
Unit 0914price $2,040square feet 1,434availibility Now
-
Unit 0716price $2,080square feet 1,434availibility Now
-
Unit 1016price $2,080square feet 1,434availibility Now
-
Unit 2224price $1,364square feet 822availibility Now
-
Unit 0435price $1,379square feet 822availibility Now
-
Unit 0436price $1,379square feet 822availibility Now
-
Unit 0431price $1,380square feet 849availibility Now
-
Unit 1237price $1,385square feet 849availibility Now
-
Unit 1227price $1,395square feet 872availibility Now
-
Unit 2521price $1,420square feet 954availibility Now
-
Unit 2021price $1,420square feet 954availibility Now
-
Unit 1927price $1,420square feet 954availibility Now
-
Unit 2133price $1,532square feet 1,171availibility Now
-
Unit 2323price $1,572square feet 1,171availibility Sep 4
-
Unit 1025price $1,592square feet 1,171availibility Sep 6
-
Unit 0334price $1,556square feet 1,254availibility Now
-
Unit 1434price $1,616square feet 1,254availibility Now
-
Unit 1436price $1,616square feet 1,254availibility Now
-
Unit 0838price $1,776square feet 1,422availibility Now
-
Unit 1238price $1,776square feet 1,422availibility Now
-
Unit 2238price $1,796square feet 1,422availibility Now
-
Unit 0828price $1,798square feet 1,402availibility Now
-
Unit 1228price $1,878square feet 1,402availibility Now
-
Unit 1222price $1,813square feet 1,402availibility Sep 2
-
Unit 1926price $1,716square feet 1,254availibility Oct 1
-
Unit 1924price $1,671square feet 1,254availibility Oct 14
-
Unit 2124price $1,651square feet 1,254availibility Oct 27
-
Unit 0914price $2,040square feet 1,434availibility Now
-
Unit 0716price $2,080square feet 1,434availibility Now
-
Unit 1016price $2,080square feet 1,434availibility Now
Fees and Policies
The fees listed below are community-provided and may exclude utilities or add-ons. All payments are made directly to the property and are non-refundable unless otherwise specified. Use the Cost Calculator to determine costs based on your needs.
-
Utilities & Essentials
-
Valet TrashCharged per unit.$25 / mo
-
Pest ControlCharged per unit.$3 / mo
-
Administrative FeeCharged per unit.$4 / mo
-
Electric Recovery FeeMonthly + usage if electric is not put in resident name Charged per unit.$50 / mo
-
-
One-Time Basics
-
Due at Application
-
Application Fee Per ApplicantCharged per applicant.$70
-
-
Due at Move-In
-
Damage Liability Waiver FeeCharged per unit.$13
-
Administrative FeeCharged per unit.$165
-
Utility Set Up FeeCharged per unit.$8
-
-
Due at Application
-
Dogs
-
Pet DepositMax of 2. Charged per pet.$0
-
One-Time Pet FeeMax of 2. Charged per pet.$400
0 lbs. Weight LimitRestrictions:Breed Restrictions: American Pit Bull Terrier, American Staffordshire Terrier, American Bully, American Bull Terrier, Wolf, Wolf Hybrid or MixRead More Read LessComments -
-
Cats
-
Pet DepositMax of 2. Charged per pet.$0
-
One-Time Pet FeeMax of 2. Charged per pet.$400
0 lbs. Weight LimitComments -
-
Storage - Medium
-
Storage DepositCharged per rentable item.$0
-
Storage RentCharged per rentable item.$25 / mo
-
-
Storage - Large
-
Storage DepositCharged per rentable item.$0
-
Storage RentCharged per rentable item.$35 / mo
-
Property Fee Disclaimer: Based on community-supplied data and independent market research. Subject to change without notice. May exclude fees for mandatory or optional services and usage-based utilities.
Details
Lease Options
-
Short term lease
Property Information
-
Built in 1999
-
400 units/3 stories
Matterport 3D Tour
About The Village on Spring Mill
TAKE A SELF-GUIDED TOUR TODAY!Welcome to The Village on Spring Mill Apartments, a suburban community that's in tune with all your needs. Combining attractive amenities and exceptionally spacious floor plans with a wonderful location full of countryside charm, we offer the perfect blend of comfort and convenience. To top it all, our one, two, and three-bedroom apartments in Carmel, IN, bring you close to the award-winning Westfield Schools, note-worthy employers, and everywhere else you want to be.(+Read More)NEIGHBORHOODLocated close to US-31, our tranquil, pet-friendly community makes commuting feel like a breeze. Whether you want to reach DOW, St. Vincent Carmel, Midwest ISO, Ingersoll Rand, IUPUI or Butler University, you will get there fast and easy. Local attractions such as Clay Terrace and Cool Creek Park are conveniently located mere minutes away, while the Carmel Arts & Design District and Downtown Indianapolis are both within a short ride.AMENITIESAt home, embrace a comfortable lifestyle. Our apartments offer everything you need to make your everyday experience more delightful, from large closets and expansive patios or balconies to upscale features such as nine-foot ceilings, built-in shelves, and fireplaces in select homes. As for our amenities, they are designed to help you relax and recharge. The main highlights include two lighted tennis courts, a cozy clubhouse with a coffee bar and business center, as well as a refreshing pool. And since we know how much you care about your furry friends and their wellbeing, our pet-friendly community also has a bark park.Visit our apartments in Carmel anytime to see for yourself why The Village on Spring Mill is a top choice for a new home in the Carmel-Westfield area!
The Village on Spring Mill is an apartment community located in Hamilton County and the 46032 ZIP Code. This area is served by the Westfield-Washington Schools attendance zone.
Unique Features
- Detached Garages (additional Rent)
- Fire Pit
- Freshly Painted Exteriors
- Handicap Accessible
- Picnic/bbq Area
Community Amenities
Pool
Fitness Center
Laundry Facilities
Playground
Clubhouse
Business Center
Grill
Pet Play Area
Property Services
- Package Service
- Wi-Fi
- Laundry Facilities
- Maintenance on site
- Property Manager on Site
- Pet Play Area
- Pet Washing Station
- Car Wash Area
Shared Community
- Business Center
- Clubhouse
- Lounge
- Storage Space
Fitness & Recreation
- Fitness Center
- Sauna
- Spa
- Pool
- Playground
- Tennis Court
- Walking/Biking Trails
- Gameroom
Outdoor Features
- Sundeck
- Grill
- Picnic Area
Apartment Features
Washer/Dryer
Air Conditioning
Dishwasher
High Speed Internet Access
Walk-In Closets
Microwave
Refrigerator
Wi-Fi
Indoor Features
- High Speed Internet Access
- Wi-Fi
- Washer/Dryer
- Air Conditioning
- Heating
- Smoke Free
- Cable Ready
- Tub/Shower
- Fireplace
- Wheelchair Accessible (Rooms)
Kitchen Features & Appliances
- Dishwasher
- Disposal
- Eat-in Kitchen
- Kitchen
- Microwave
- Range
- Refrigerator
Model Details
- Carpet
- Tile Floors
- Dining Room
- Den
- Crown Molding
- Views
- Walk-In Closets
- Window Coverings
- Balcony
Carmel sits directly north of Indianapolis, operating more like a self-contained city than a typical suburb, with its own arts district, performing arts center, and a growing corridor of employers along the Meridian Street spine. The Palladium at the Center for the Performing Arts anchors a downtown that also includes the Arts and Design District, where galleries, boutiques, and restaurants line Main Street and Rangeline Road. The Monon Trail threads through the heart of the city, connecting Midtown Plaza, City Center, and a series of parks across more than 50 square miles. Neighborhoods range from the walkable, mixed-use energy of City Center and the Old Meridian District to quieter, tree-lined pockets in East Carmel near Hazel Dell and Brookshire. Carmel has constructed over 150 roundabouts since 1997, a deliberate infrastructure choice that keeps traffic moving and has become one of the city's most recognized characteristics.
Learn more about living in Carmel- Package Service
- Wi-Fi
- Laundry Facilities
- Maintenance on site
- Property Manager on Site
- Pet Play Area
- Pet Washing Station
- Car Wash Area
- Business Center
- Clubhouse
- Lounge
- Storage Space
- Sundeck
- Grill
- Picnic Area
- Fitness Center
- Sauna
- Spa
- Pool
- Playground
- Tennis Court
- Walking/Biking Trails
- Gameroom
- Detached Garages (additional Rent)
- Fire Pit
- Freshly Painted Exteriors
- Handicap Accessible
- Picnic/bbq Area
- High Speed Internet Access
- Wi-Fi
- Washer/Dryer
- Air Conditioning
- Heating
- Smoke Free
- Cable Ready
- Tub/Shower
- Fireplace
- Wheelchair Accessible (Rooms)
- Dishwasher
- Disposal
- Eat-in Kitchen
- Kitchen
- Microwave
- Range
- Refrigerator
- Carpet
- Tile Floors
- Dining Room
- Den
- Crown Molding
- Views
- Walk-In Closets
- Window Coverings
- Balcony
| Monday | 10am - 5pm |
|---|---|
| Tuesday | 10am - 5pm |
| Wednesday | 10am - 5pm |
| Thursday | 10am - 5pm |
| Friday | 10am - 5pm |
| Saturday | 10am - 5pm |
| Sunday | Closed |
| Colleges & Universities | Distance | ||
|---|---|---|---|
| Colleges & Universities | Distance | ||
| Drive: | 22 min | 12.1 mi | |
| Drive: | 26 min | 14.4 mi | |
| Drive: | 28 min | 15.5 mi | |
| Drive: | 29 min | 15.6 mi |


 The GreatSchools Rating helps parents compare schools within a state based on a variety of school quality indicators and provides a helpful picture of how effectively each school serves all of its students. Ratings are on a scale of 1 (below average) to 10 (above average) and can include test scores, college readiness, academic progress, advanced courses, equity, discipline and attendance data. We also advise parents to visit schools, consider other information on school performance and programs, and consider family needs as part of the school selection process.
View GreatSchools Rating Methodology
Data provided by GreatSchools.org © 2026. All rights reserved.
Scores provided by
 What do Walkability, Transit, Drivability, and Bikeability mean?
Walkability measures the walking distance to day-to-day needs.
Transit measures access to public transportation.
Drivability measures congestion, parking availability, and access to major roads.
Bikeability measures the suitability for cycling.
How It Works
What do Walkability, Transit, Drivability, and Bikeability mean?
Walkability measures the walking distance to day-to-day needs.
Transit measures access to public transportation.
Drivability measures congestion, parking availability, and access to major roads.
Bikeability measures the suitability for cycling.
How It Works
Traffic
BusyAirport
CalmBusinesses
CalmScores provided by
HowLoud What is a Sound Score Rating? A Sound Score Rating aggregates noise caused by vehicle traffic, airplane traffic and local sources. How It WorksThe Village on Spring Mill Photos
-
The Village on Spring Mill
-
2BR, 2BA_Schubert - 1254 SF
-
-
2BR, 2BA_Schubert - 1254 SF
-
2BR, 2BA_Schubert - 1254 SF
-
-
2BR, 2BA_Schubert - 1254 SF
-
-
2BR, 2BA_Schubert - 1254 SF
Models
-
Verdi
-
1 Bedroom
-
1BR/1BA
-
1 Bedroom
-
1 Bedroom
-
Rossini
Nearby Apartments
Within 50 Miles of The Village on Spring Mill
-
Portrait Midtown
400 Industrial Dr
Carmel, IN 46032
$1,879 - $3,570
1-2 Br 2.4 mi
-
Muse Carmel
1685 E 116th St
Carmel, IN 46032
$1,540 - $2,510
1-2 Br 3.6 mi
-
Nook Nine
9433 Avant Ave
Indianapolis, IN 46240
$1,381 - $2,525
1-3 Br 5.6 mi
-
The Residence at White River Apartments
3861 Gable Ln
Indianapolis, IN 46228
$1,175 - $1,940
1-3 Br 12.2 mi
-
Cole Motor
752 E Market St
Indianapolis, IN 46202
$1,400 - $2,500
1-2 Br 16.1 mi
-
Gathyr
1117 E Market St
Indianapolis, IN 46202
$1,409 - $1,929
1-2 Br 16.2 mi
The Village on Spring Mill has units with in‑unit washers and dryers, making laundry day simple for residents.
Utilities are not included in rent. Residents should plan to set up and pay for all services separately.
Parking is available at The Village on Spring Mill. Fees may apply depending on the type of parking offered. Contact this property for details.
The Village on Spring Mill has one to three-bedrooms with rent ranges from $1,329/mo. to $2,080/mo.
Yes, The Village on Spring Mill welcomes pets. Breed restrictions, weight limits, and additional fees may apply. View this property's pet policy.
A good rule of thumb is to spend no more than 30% of your gross income on rent. Based on the lowest available rent of $1,329 for a one-bedroom, you would need to earn about $53,160 per year to qualify. Want to double-check your budget? Calculate how much rent you can afford with our Rent Affordability Calculator.
The Village on Spring Mill is not currently offering any rent specials. Check back soon, as promotions change frequently.
Yes! The Village on Spring Mill offers 1 Matterport 3D Tours. Explore different floor plans and see unit level details, all without leaving home.
14637 Handel Dr
Carmel, IN 46032