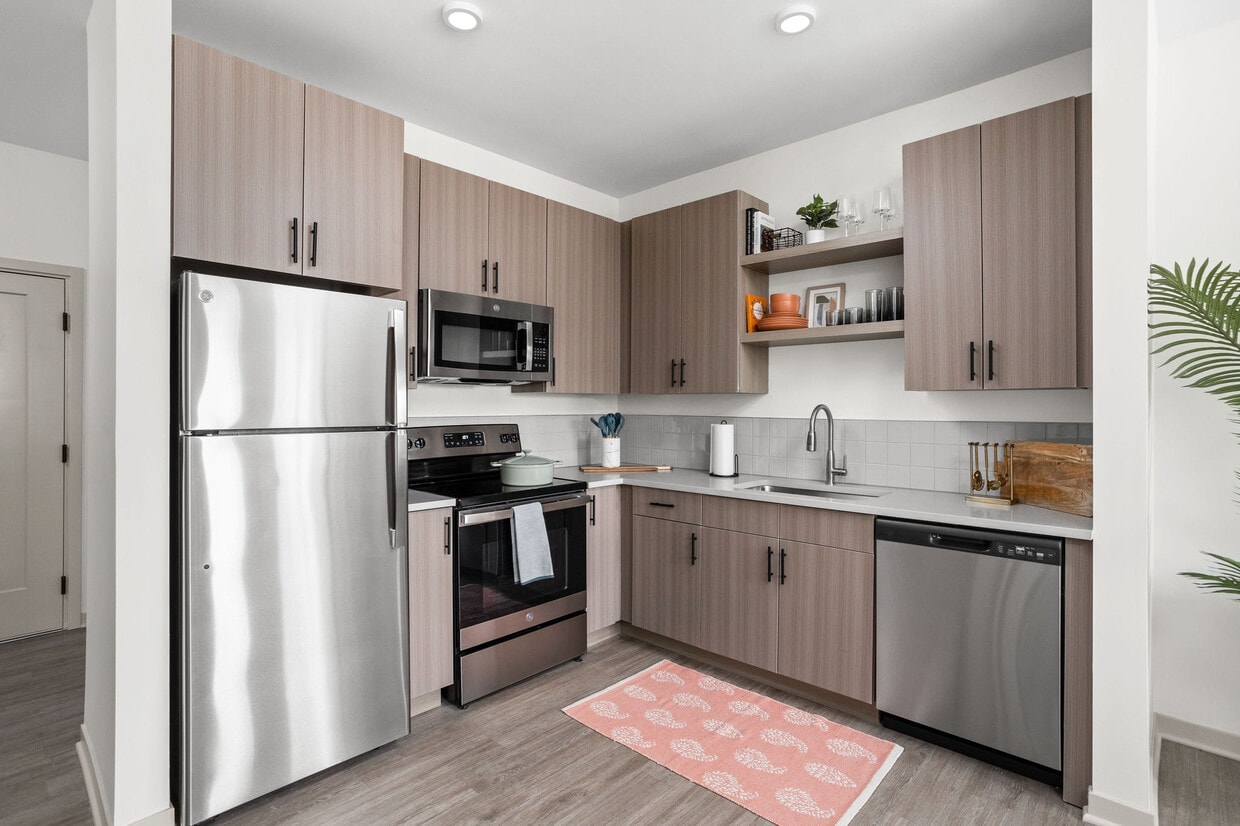
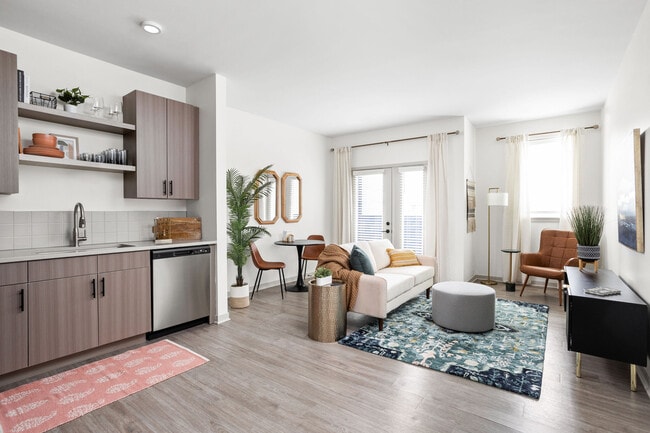
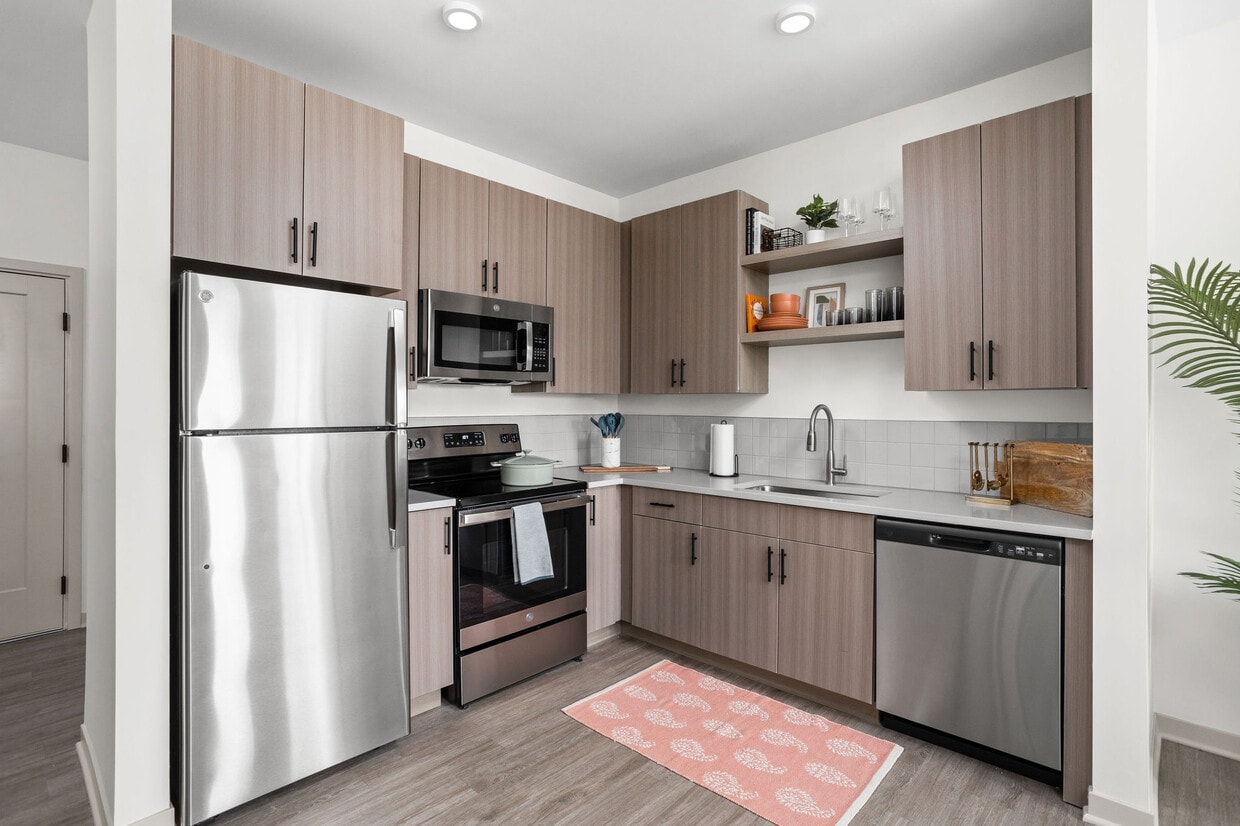
This single-floor residence offers a clean, contemporary design with a bright and airy ambiance throughout. The open living area features smooth light wood-toned flooring and crisp white walls, creating a neutral and versatile canvas. Multiple windows with horizontal blinds allow natural light to flow generously into the space, offering views of the surrounding neighborhood. The kitchen is a functional highlight, showcasing modern flat-front cabinetry in a warm wood-grain finish paired with light quartz countertops and a white tile backsplash. Stainless steel appliances — including a range, over-the-range microwave, and dishwasher — are standard, complemented by an undermount sink with a brushed nickel faucet. Ample upper and lower cabinet storage adds practicality to the stylish design. The bedrooms are finished with plush neutral carpeting, providing a comfortable and quiet retreat. Each room benefits from natural light via windows with views to the outdoors. Two bathrooms mirror each other in design, each featuring wood-toned vanity cabinetry, light quartz countertops, an undermount sink, brushed nickel fixtures, and a full tub-shower combination. Light wood-look flooring ties the bathrooms together with the home's consistent modern aesthetic. The overall design is cohesive, clean, and move-in ready.

-
Monthly Rent
$1,099 - $1,899
-
Bedrooms
Studio - 2 bd
-
Bathrooms
1 - 2 ba
-
Square Feet
524 - 1,094 sq ft
Highlights
- Hearing Impaired Accessible
- Vision Impaired Accessible
- Roof Terrace
- High Ceilings
- Walk-In Closets
- Planned Social Activities
- Controlled Access
- Walking/Biking Trails
- Sundeck
Pricing & Floor Plans
-
Unit 518price $1,099square feet 524availibility Now
-
Unit 307price $1,099square feet 524availibility Now
-
Unit 416price $1,099square feet 525availibility Now
-
Unit 312price $1,399square feet 723availibility Now
-
Unit 322price $1,429square feet 734availibility Now
-
Unit 504price $1,469square feet 734availibility Nov 7
-
Unit 422price $1,429square feet 734availibility Nov 24
-
Unit 502price $1,489square feet 756availibility Now
-
Unit 402price $1,459square feet 756availibility Oct 1
-
Unit 613price $1,529square feet 882availibility Now
-
Unit 501price $1,529square feet 881availibility Sep 21
-
Unit 401price $1,499square feet 881availibility Oct 5
-
Unit 615price $1,429square feet 655availibility Sep 25
-
Unit 424price $1,899square feet 1,094availibility Now
-
Unit 524price $1,899square feet 1,094availibility Now
-
Unit 411price $1,799square feet 1,071availibility Oct 16
-
Unit 414price $1,849square feet 1,037availibility Nov 17
-
Unit 518price $1,099square feet 524availibility Now
-
Unit 307price $1,099square feet 524availibility Now
-
Unit 416price $1,099square feet 525availibility Now
-
Unit 312price $1,399square feet 723availibility Now
-
Unit 322price $1,429square feet 734availibility Now
-
Unit 504price $1,469square feet 734availibility Nov 7
-
Unit 422price $1,429square feet 734availibility Nov 24
-
Unit 502price $1,489square feet 756availibility Now
-
Unit 402price $1,459square feet 756availibility Oct 1
-
Unit 613price $1,529square feet 882availibility Now
-
Unit 501price $1,529square feet 881availibility Sep 21
-
Unit 401price $1,499square feet 881availibility Oct 5
-
Unit 615price $1,429square feet 655availibility Sep 25
-
Unit 424price $1,899square feet 1,094availibility Now
-
Unit 524price $1,899square feet 1,094availibility Now
-
Unit 411price $1,799square feet 1,071availibility Oct 16
-
Unit 414price $1,849square feet 1,037availibility Nov 17
Fees and Policies
The fees listed below are community-provided and may exclude utilities or add-ons. All payments are made directly to the property and are non-refundable unless otherwise specified. Use the Cost Calculator to determine costs based on your needs.
-
One-Time Basics
-
Due at Application
-
Administrative FeeCharged per unit.$150
-
Application Fee Per ApplicantCharged per applicant.$50
-
-
Due at Application
-
Dogs
-
Dog FeeMax of 2. Charged per pet.$400
-
Dog RentCharged per pet.$45 / mo
Restrictions:Breed restrictions apply. One-time fees and pet rents vary depending on the approved Fido score from PetScreening.Read More Read LessComments -
-
Cats
-
Cat FeeMax of 2. Charged per pet.$400
-
Cat RentCharged per pet.$45 / mo
Restrictions:Comments -
-
OtherGarage with EV Charging: $185/month Please call the leasing office for complete parking information.
-
Surface LotSurface Lot: $65/month Please call the leasing office for complete parking information.
-
Covered
-
Garage LotGarage: $135/month Please call the leasing office for complete parking information.
-
ParkingParking: Surface Lot – $65 | Garage – $135 | Garage with EV Charging – $185
Property Fee Disclaimer: Based on community-supplied data and independent market research. Subject to change without notice. May exclude fees for mandatory or optional services and usage-based utilities.
Details
Lease Options
-
13 - 15 Month Leases
-
Short term lease
Property Information
-
Built in 2023
-
103 units/6 stories
Matterport 3D Tours
Select a unit to view pricing & availability
 Matterport 3D Tour

About Gathyr
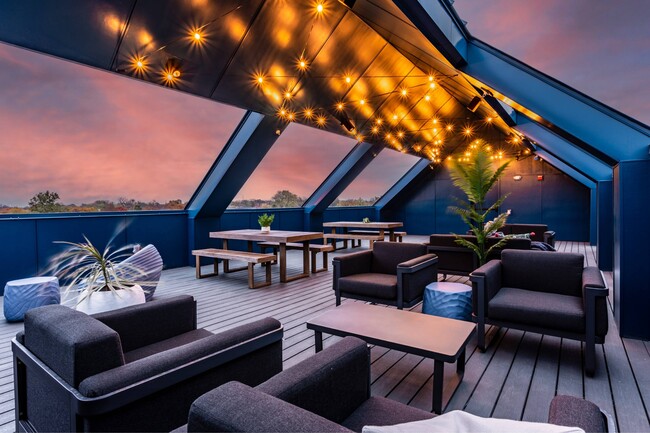
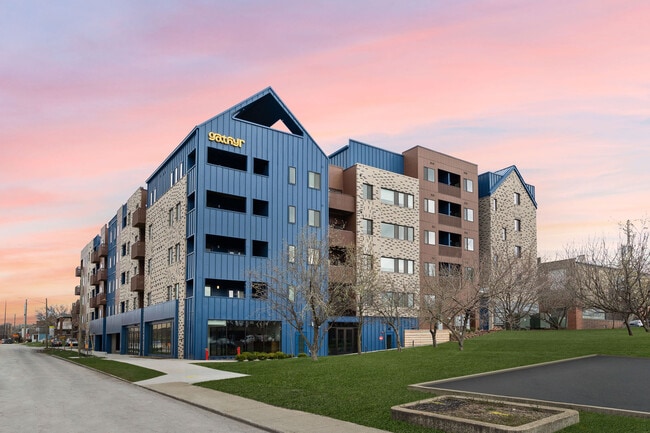
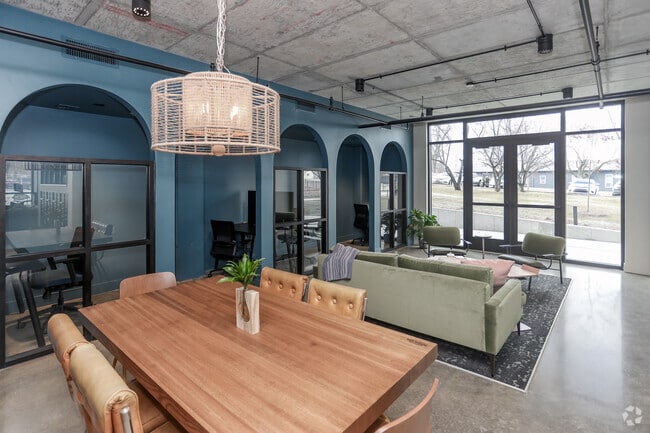
New Apartments That Balance Neighborhood Life and Downtown Living Gathyr Apartments is where modern design, historic charm, and convenient living come together. Located in the vibrant Holy Cross neighborhood of Indianapolis, Gathyr strikes a perfect balance between the energy of downtown life and the comfort of a connected community. Our beautifully crafted studio, one-, and two-bedroom apartments feature open layouts, sleek finishes, and smart amenities designed for everyday ease. Enjoy the best sunsets at Highland Park or from our stunning rooftop patio overlooking the downtown skyline. Walk to local breweries like Sun King, grab a slice from Futuro Pizza next door, or unwind in our stylish resident lounge. Perfectly situated on Elevator Hill, a dynamic 13-acre campus bridging Downtown Indianapolis and the historic Holy Cross neighborhood, Gathyr offers unbeatable access to the interstate, local parks, and popular restaurants such as King Dough, Ash & Elm Cider Co., and Natural State Provisions — all just minutes away. Choosing Gathyr Apartments means embracing a lifestyle that’s both connected and relaxed. Experience modern living with a local touch — a place where you can live good, live local, and truly make your mark in Indianapolis.
Gathyr is an apartment community located in Marion County and the 46202 ZIP Code. This area is served by the Indianapolis Public Schools attendance zone.
Unique Features
- Air Conditioning for Perfect Comfort
- Balconies available
- Balcony - Juliet
- Balcony - none
- Bath Tubs
- Bicycle Garage Hub
- Bike Room
- Carpeting
- Ceiling Fan
- Community & Co-working Space
- Contemporary Cabinets
- Controlled Access
- Controlled-access Building
- Courtyard
- Courtyard view
- Downtown Indianapolis Views
- Downtown View
- Electronic Thermostat
- Elevator
- Floating Shelves
- Full Size Washer / Dryer in Apartment
- Full Size Washer / Dryer in unit
- Full Size Washer/Dryer
- Non-Smoking Community
- Package Service
- Parking Garage
- Pet Friendly
- Pet Friendly Living
- Planned Social Activities
- Public Transportation
- Quartz Counters in Kitchen & Bathroom
- Quartz Countertops
- Resident Off-Street Parking Lot
- Secure Package Room
- Sleek Kitchen Tile Backsplash
- Sleek Luxury Vinyl Plank Flooring
- Soft Close Doors
- Spacious Walk-in Closets
- Stainless steel appliances
- Stainless Steel Energy Efficient Appliances
- Stunning Skyline Views
- Tile Backsplash
- Top Floor
- Trash Pickup - Door To Door
- Usb Charging Outlets
- Valet Trash & Recycling Program
- Walking Distance To Shopping & Dining
- Washer & Dryer In Unit
- Washer/Dryer
Community Amenities
Fitness Center
Elevator
Clubhouse
Roof Terrace
Controlled Access
Recycling
Business Center
Gated
Property Services
- Package Service
- Community-Wide WiFi
- Wi-Fi
- Controlled Access
- Maintenance on site
- Property Manager on Site
- 24 Hour Access
- Hearing Impaired Accessible
- Vision Impaired Accessible
- Trash Pickup - Curbside
- Trash Pickup - Door to Door
- Recycling
- Maid Service
- Online Services
- Planned Social Activities
- Health Club Discount
- EV Charging
- Public Transportation
- Key Fob Entry
- Wheelchair Accessible
Shared Community
- Elevator
- Business Center
- Clubhouse
- Lounge
- Multi Use Room
- Corporate Suites
Fitness & Recreation
- Fitness Center
- Bicycle Storage
- Walking/Biking Trails
Outdoor Features
- Gated
- Roof Terrace
- Sundeck
- Courtyard
- Picnic Area
Student Features
- Individual Leases Available
Apartment Features
Washer/Dryer
Air Conditioning
Dishwasher
High Speed Internet Access
Hardwood Floors
Walk-In Closets
Granite Countertops
Microwave
Indoor Features
- High Speed Internet Access
- Wi-Fi
- Washer/Dryer
- Air Conditioning
- Heating
- Ceiling Fans
- Smoke Free
- Cable Ready
- Tub/Shower
- Sprinkler System
- Wheelchair Accessible (Rooms)
Kitchen Features & Appliances
- Dishwasher
- Disposal
- Ice Maker
- Granite Countertops
- Stainless Steel Appliances
- Eat-in Kitchen
- Kitchen
- Microwave
- Oven
- Range
- Refrigerator
- Freezer
- Quartz Countertops
Model Details
- Hardwood Floors
- Carpet
- Vinyl Flooring
- Dining Room
- High Ceilings
- Built-In Bookshelves
- Views
- Walk-In Closets
- Linen Closet
- Window Coverings
- Large Bedrooms
- Balcony
- Patio
Downtown Indianapolis is a true marvel of American urban design, and is rightly recognized as one of the stylistic gems of the Midwest. The grand architecture of the various government buildings and museums ranges from neoclassical to ultra-modern, creating a timeless and visually stunning environment. Huge monuments and war memorials punctuate the landscape as well – in fact, Indianapolis has more such public tributes than any city in America apart from Washington, DC.
Downtown features a thriving nightlife scene, mainly along Meridian Street and Massachusetts Avenue and incorporating an immense selection of bars, clubs, and live music venues for every taste. The dining is unbeatable, with world-class restaurants of every description within a short walk from anywhere and the popular Food Truck Fridays delivering more eclectic fare during the summer months.
Learn more about living in Downtown IndianapolisCompare neighborhood and city base rent averages by bedroom.
| Downtown Indianapolis | Indianapolis, IN | |
|---|---|---|
| Studio | $1,279 | $1,005 |
| 1 Bedroom | $1,460 | $1,126 |
| 2 Bedrooms | $1,949 | $1,333 |
| 3 Bedrooms | $2,570 | $1,543 |
- Package Service
- Community-Wide WiFi
- Wi-Fi
- Controlled Access
- Maintenance on site
- Property Manager on Site
- 24 Hour Access
- Hearing Impaired Accessible
- Vision Impaired Accessible
- Trash Pickup - Curbside
- Trash Pickup - Door to Door
- Recycling
- Maid Service
- Online Services
- Planned Social Activities
- Health Club Discount
- EV Charging
- Public Transportation
- Key Fob Entry
- Wheelchair Accessible
- Elevator
- Business Center
- Clubhouse
- Lounge
- Multi Use Room
- Corporate Suites
- Gated
- Roof Terrace
- Sundeck
- Courtyard
- Picnic Area
- Fitness Center
- Bicycle Storage
- Walking/Biking Trails
- Individual Leases Available
- Air Conditioning for Perfect Comfort
- Balconies available
- Balcony - Juliet
- Balcony - none
- Bath Tubs
- Bicycle Garage Hub
- Bike Room
- Carpeting
- Ceiling Fan
- Community & Co-working Space
- Contemporary Cabinets
- Controlled Access
- Controlled-access Building
- Courtyard
- Courtyard view
- Downtown Indianapolis Views
- Downtown View
- Electronic Thermostat
- Elevator
- Floating Shelves
- Full Size Washer / Dryer in Apartment
- Full Size Washer / Dryer in unit
- Full Size Washer/Dryer
- Non-Smoking Community
- Package Service
- Parking Garage
- Pet Friendly
- Pet Friendly Living
- Planned Social Activities
- Public Transportation
- Quartz Counters in Kitchen & Bathroom
- Quartz Countertops
- Resident Off-Street Parking Lot
- Secure Package Room
- Sleek Kitchen Tile Backsplash
- Sleek Luxury Vinyl Plank Flooring
- Soft Close Doors
- Spacious Walk-in Closets
- Stainless steel appliances
- Stainless Steel Energy Efficient Appliances
- Stunning Skyline Views
- Tile Backsplash
- Top Floor
- Trash Pickup - Door To Door
- Usb Charging Outlets
- Valet Trash & Recycling Program
- Walking Distance To Shopping & Dining
- Washer & Dryer In Unit
- Washer/Dryer
- High Speed Internet Access
- Wi-Fi
- Washer/Dryer
- Air Conditioning
- Heating
- Ceiling Fans
- Smoke Free
- Cable Ready
- Tub/Shower
- Sprinkler System
- Wheelchair Accessible (Rooms)
- Dishwasher
- Disposal
- Ice Maker
- Granite Countertops
- Stainless Steel Appliances
- Eat-in Kitchen
- Kitchen
- Microwave
- Oven
- Range
- Refrigerator
- Freezer
- Quartz Countertops
- Hardwood Floors
- Carpet
- Vinyl Flooring
- Dining Room
- High Ceilings
- Built-In Bookshelves
- Views
- Walk-In Closets
- Linen Closet
- Window Coverings
- Large Bedrooms
- Balcony
- Patio
| Monday | 10am - 6pm |
|---|---|
| Tuesday | 10am - 6pm |
| Wednesday | 10am - 6pm |
| Thursday | 10am - 6pm |
| Friday | 10am - 6pm |
| Saturday | Closed |
| Sunday | Closed |
| Colleges & Universities | Distance | ||
|---|---|---|---|
| Colleges & Universities | Distance | ||
| Drive: | 8 min | 2.8 mi | |
| Drive: | 7 min | 2.9 mi | |
| Drive: | 8 min | 3.7 mi | |
| Drive: | 10 min | 5.6 mi |


 The GreatSchools Rating helps parents compare schools within a state based on a variety of school quality indicators and provides a helpful picture of how effectively each school serves all of its students. Ratings are on a scale of 1 (below average) to 10 (above average) and can include test scores, college readiness, academic progress, advanced courses, equity, discipline and attendance data. We also advise parents to visit schools, consider other information on school performance and programs, and consider family needs as part of the school selection process.
View GreatSchools Rating Methodology
Data provided by GreatSchools.org © 2026. All rights reserved.
Scores provided by
 What do Walkability, Transit, Drivability, and Bikeability mean?
Walkability measures the walking distance to day-to-day needs.
Transit measures access to public transportation.
Drivability measures congestion, parking availability, and access to major roads.
Bikeability measures the suitability for cycling.
How It Works
What do Walkability, Transit, Drivability, and Bikeability mean?
Walkability measures the walking distance to day-to-day needs.
Transit measures access to public transportation.
Drivability measures congestion, parking availability, and access to major roads.
Bikeability measures the suitability for cycling.
How It Works
Traffic
BusyAirport
CalmBusinesses
ActiveScores provided by
HowLoud What is a Sound Score Rating? A Sound Score Rating aggregates noise caused by vehicle traffic, airplane traffic and local sources. How It WorksGathyr Photos
-
Gathyr
-
2BR, 2BA_Willard - 1094 SF
-
-
-
Clubhouse
-
-
-
-
Models
-
Studio
-
1 Bedroom
-
1 Bedroom
-
1 Bedroom
-
1 Bedroom
-
1 Bedroom
Nearby Apartments
Within 50 Miles of Gathyr
-
Cole Motor
752 E Market St
Indianapolis, IN 46202
$1,329 - $2,099
1-2 Br 0.3 mi
-
CityWay
229 S Delaware St
Indianapolis, IN 46204
$1,280 - $3,366
1-3 Br 0.9 mi
-
The Residence at White River Apartments
3861 Gable Ln
Indianapolis, IN 46228
$1,206 - $1,921
1-3 Br 5.0 mi
-
Steeplechase at Shiloh Crossing
10272 Steeplechase Dr
Avon, IN 46123
$1,095 - $2,182
1-3 Br 10.7 mi
-
Nook Nine
9433 Avant Ave
Indianapolis, IN 46240
$1,425 - $2,525
1-3 Br 10.9 mi
-
Portrait Midtown
400 Industrial Dr
Carmel, IN 46032
$1,895 - $2,874
1-2 Br 14.3 mi
Gathyr has units with in‑unit washers and dryers, making laundry day simple for residents.
Utilities are not included in rent. Residents should plan to set up and pay for all services separately.
Parking is available at Gathyr. Fees may apply depending on the type of parking offered. Contact this property for details.
Gathyr has studios to two-bedrooms with rent ranges from $1,099/mo. to $1,899/mo.
Yes, Gathyr welcomes pets. Breed restrictions, weight limits, and additional fees may apply. View this property's pet policy.
A good rule of thumb is to spend no more than 30% of your gross income on rent. Based on the lowest available rent of $1,099 for a studio, you would need to earn about $43,960 per year to qualify. Want to double-check your budget? Calculate how much rent you can afford with our Rent Affordability Calculator.
Gathyr is offering Specials for eligible applicants, with rental rates starting at $1,099.
Yes! Gathyr offers 6 Matterport 3D Tours. Explore different floor plans and see unit level details, all without leaving home.
1117 E Market St
Indianapolis, IN 46202