This single-floor model unit showcases an open-concept layout that seamlessly connects the kitchen and living area, creating a spacious and cohesive living environment. The kitchen serves as the centerpiece of the space, featuring a large island with granite countertops, an undermount sink, dark cabinetry, and stainless steel appliances, including a built-in dishwasher. Stylish industrial pendant lighting hangs above the island, adding a contemporary design touch. The living area flows naturally from the kitchen, bathed in natural light streaming through multiple large windows dressed with horizontal blinds and floor-length curtains. The neutral gray walls and light hardwood-style flooring provide a clean, modern backdrop throughout the space. Recessed lighting in the ceiling complements the natural brightness of the room. The overall ambiance is modern and inviting, with a well-considered design that balances functionality and style. The open layout maximizes the sense of space, making it feel airy and connected, ideal for both everyday living and entertaining.

-
Total Monthly Price
$1,923 - $3,574
-
Bedrooms
Studio - 2 bd
-
Bathrooms
1 - 2 ba
-
Square Feet
423 - 1,270 sq ft
Highlights
- Top Rated by Renters
- Furnished Units Available
- Waterfront
- Dry Cleaning Service
- Loft Layout
- Den
- Cabana
- Pet Washing Station
- Pool
Pricing & Floor Plans
-
Unit 7104price $1,967square feet 561availibility Sep 17
-
Unit 7106price $1,991square feet 598availibility Oct 31
-
Unit 7202price $1,952square feet 461availibility Sep 26
-
Unit 6103price $2,011square feet 539availibility Nov 7
-
Unit 2101price $2,711square feet 810availibility Now
-
Unit 3107price $2,310square feet 605availibility Sep 21
-
Unit 3109price $2,301square feet 605availibility Oct 26
-
Unit 4210price $2,463square feet 738availibility Sep 26
-
Unit 2112price $2,464square feet 738availibility Oct 3
-
Unit 1110price $2,464square feet 738availibility Oct 13
-
Unit 1205price $2,602square feet 909availibility Oct 18
-
Unit 5202price $2,499square feet 705availibility Oct 21
-
Unit 4106price $2,493square feet 748availibility Oct 22
-
Unit 2302price $3,108square feet 1,125availibility Now
-
Unit 2201price $3,205square feet 1,125availibility Sep 7
-
Unit 3202price $3,221square feet 1,141availibility Now
-
Unit 1212price $3,221square feet 1,141availibility Oct 3
-
Unit 1311price $3,196square feet 1,141availibility Oct 15
-
Unit 5212price $3,574square feet 1,270availibility Now
-
Unit 2311price $2,815square feet 976availibility Sep 12
-
Unit 3209price $2,830square feet 976availibility Oct 7
-
Unit 7104price $1,967square feet 561availibility Sep 17
-
Unit 7106price $1,991square feet 598availibility Oct 31
-
Unit 7202price $1,952square feet 461availibility Sep 26
-
Unit 6103price $2,011square feet 539availibility Nov 7
-
Unit 2101price $2,711square feet 810availibility Now
-
Unit 3107price $2,310square feet 605availibility Sep 21
-
Unit 3109price $2,301square feet 605availibility Oct 26
-
Unit 4210price $2,463square feet 738availibility Sep 26
-
Unit 2112price $2,464square feet 738availibility Oct 3
-
Unit 1110price $2,464square feet 738availibility Oct 13
-
Unit 1205price $2,602square feet 909availibility Oct 18
-
Unit 5202price $2,499square feet 705availibility Oct 21
-
Unit 4106price $2,493square feet 748availibility Oct 22
-
Unit 2302price $3,108square feet 1,125availibility Now
-
Unit 2201price $3,205square feet 1,125availibility Sep 7
-
Unit 3202price $3,221square feet 1,141availibility Now
-
Unit 1212price $3,221square feet 1,141availibility Oct 3
-
Unit 1311price $3,196square feet 1,141availibility Oct 15
-
Unit 5212price $3,574square feet 1,270availibility Now
-
Unit 2311price $2,815square feet 976availibility Sep 12
-
Unit 3209price $2,830square feet 976availibility Oct 7
Fees and Policies
The fees listed below are community-provided and may exclude utilities or add-ons. All payments are made directly to the property and are non-refundable unless otherwise specified. Use the Cost Calculator to determine costs based on your needs.
-
Utilities & Essentials
-
Trash RemovalTrash Removal Charged per unit.$15 / mo
-
Extermination - Pest ControlExtermination - Pest Control Charged per unit.$2 / mo
-
Amenity FeeAmenity Fee Charged per unit.$50 / mo
-
CableCable - Paid directly to provider. Charged per unit.Varies / mo
-
Electricity UsageElectricity Usage - Paid directly to provider. Charged per unit.Varies / mo
-
Gas UsageGas Usage Charged per unit.Varies / mo
-
InternetInternet - Paid directly to provider. Charged per unit.Varies / mo
-
Sewer UsageSewer Usage - Added to monthly rent by usage. Charged per unit.Varies / mo
-
Water UsageWater Usage - Added to monthly rent by usage. Charged per unit.Varies / mo
-
-
One-Time Basics
-
Due at Application
-
Application CostApplication Cost Per Applicant Charged per unit.$50
-
-
Due at Application
-
Dogs
-
Dog FeeMax of 2. Charged per pet.$500
-
Dog RentCharged per pet.$55 / mo
-
Pet Rent - Dog $55Pet Rent - Dog. Max of 2 total pets per apartment. Charged per pet.$55 / mo
85 lbs. Weight LimitRestrictions:Resident must provide Veterinarian proof of immunization, breed, age and anticipated full grown weight. Pet fees apply, please call our office for breed restrictions and full details.Read More Read LessComments -
-
Cats
-
Cat FeeMax of 2. Charged per pet.$500
-
Cat RentCharged per pet.$40 / mo
-
Pet Rent - Cat $40Pet Rent - Cat. Max of 2 total pets per apartment. Charged per pet.$40 / mo
Restrictions:Comments -
-
Other Pets
-
One Time Pet FeeOne Time Pet Fee - NonRefundable Charged per pet.$500
-
-
Other
-
Garage ParkingGarage Parking - Attached or Detached Charged per vehicle.$200 - $250 / mo
-
Carport ParkingCarport Parking - Assigned Charged per vehicle.$85 / mo
-
-
Additional Parking Options
-
Garage Lot$150 per month for garage rental. All garage parking must be rented for the duration of the lease agreement.
-
Covered$75 per month for carports. All carport parking must be rented for the duration of the lease agreement.
-
Other
-
-
Resident StorageResident Storage Charged per rentable item.$60 / mo
-
Storage Unit
Property Fee Disclaimer: Based on community-supplied data and independent market research. Subject to change without notice. May exclude fees for mandatory or optional services and usage-based utilities.
Details
Lease Options
-
6 - 14 Month Leases
-
Short term lease
Property Information
-
Built in 2017
-
250 units/3 stories
-
Furnished Units Available
Matterport 3D Tours
About The Tannery

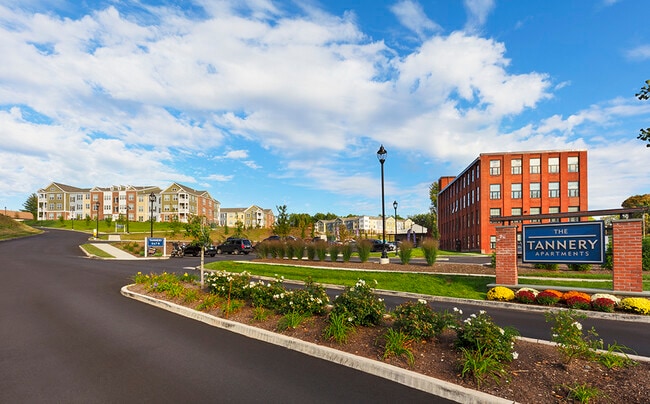


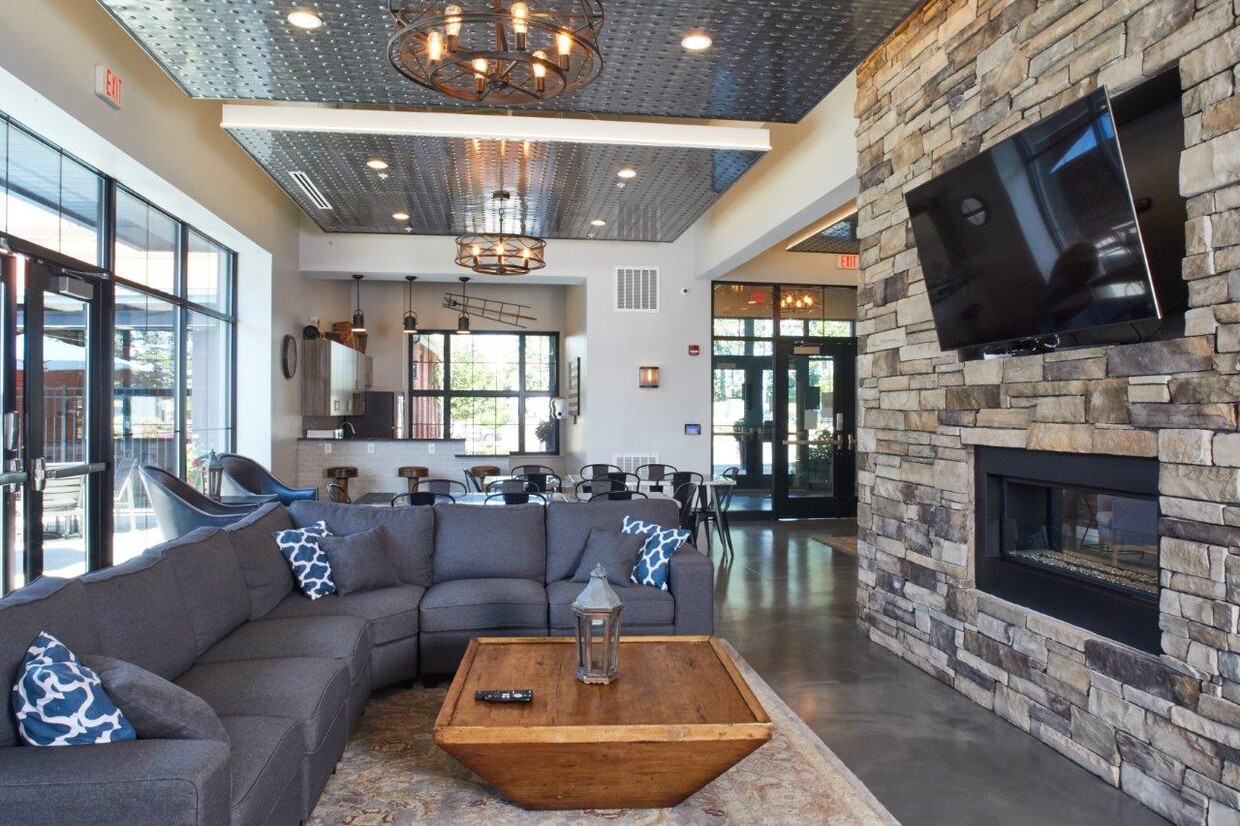
Welcome home to The Tannery Apartments, a historically-rich community with 250 spacious apartment homes. Our apartments in Glastonbury, CT are designed to accommodate all your needs through a top-notch selection of amenities and services that includes a 24-hour private fitness center, a heated pool with cabanas, an upstream lounge, covered parking, a friendly onsite management team, and so much more. There's so much more to discover, and you can do so by scheduling a tour. We can't wait for you to write your story here with us at The Tannery!
The Tannery is an apartment community located in Hartford County and the 06033 ZIP Code. This area is served by the Glastonbury School District attendance zone.
Unique Features
- *Attached garage and/or car ports available
- *In select units.
- *Scenic patios and balconies
- 12x12 ceramic tile in bathrooms
- Bar-inspired Billiards and Game Gallery
- Community Bicycles and Private Bike Storage
- Convenient, full-size washer and dryer
- Fire pit
- Grills with Outdoor Dining
- High-end finishes
- Luxer One 24/7 Secure Package Locker System
- Modern stainless steel, Energy Star appliances
- Onsite restaurant, The Beamhouse
- Open concept, pet-friendly floor plans
- Open, airy, nine-foot ceilings
- Poolside Self-Serve Bar
- Sleek granite kitchens with contemporary cabinets
- Smooth cooktops
- Spacious Dog Park
- Two Electric Car Charging Stations
- Walk-in closets and extra storage spaces
- WELLBEATS - Virtual Fitness Classes
Community Amenities
Pool
Fitness Center
Laundry Facilities
Furnished Units Available
Elevator
Clubhouse
Controlled Access
Recycling
Property Services
- Package Service
- Wi-Fi
- Laundry Facilities
- Controlled Access
- Maintenance on site
- Property Manager on Site
- 24 Hour Access
- Furnished Units Available
- On-Site Retail
- Trash Pickup - Door to Door
- Recycling
- Renters Insurance Program
- Dry Cleaning Service
- Laundry Service
- Grocery Service
- Online Services
- Planned Social Activities
- Pet Play Area

- Pet Washing Station
- EV Charging
- Public Transportation
Shared Community
- Elevator
- Clubhouse
- Lounge
- Storage Space
Fitness & Recreation
- Fitness Center
- Spa
- Pool
- Bicycle Storage
- Walking/Biking Trails
- Gameroom
Outdoor Features
- Fenced Lot
- Sundeck
- Cabana
- Courtyard
- Grill
- Waterfront
- Dog Park
Apartment Features
Washer/Dryer
Air Conditioning
Dishwasher
Loft Layout
High Speed Internet Access
Hardwood Floors
Walk-In Closets
Island Kitchen
Indoor Features
- High Speed Internet Access
- Wi-Fi
- Washer/Dryer
- Air Conditioning
- Heating
- Ceiling Fans
- Smoke Free
- Cable Ready
- Storage Space
- Tub/Shower
- Handrails
- Intercom
- Sprinkler System
- Framed Mirrors
- Wheelchair Accessible (Rooms)
Kitchen Features & Appliances
- Dishwasher
- Disposal
- Ice Maker
- Granite Countertops
- Stainless Steel Appliances
- Pantry
- Island Kitchen
- Kitchen
- Microwave
- Oven
- Range
- Refrigerator
- Breakfast Nook
- Instant Hot Water
Model Details
- Hardwood Floors
- Carpet
- Tile Floors
- Vinyl Flooring
- Office
- Den
- Crown Molding
- Vaulted Ceiling
- Views
- Skylights
- Walk-In Closets
- Linen Closet
- Furnished
- Loft Layout
- Double Pane Windows
- Window Coverings
- Balcony
- Patio
- Deck
- Lawn
- Garden
Located just a few minutes south of Hartford along Route 2, Glastonbury is an upscale community with a great family-friendly atmosphere. The local schools earn high ratings, the crime rate is far below the state and national averages, and public parks abound all over town (including several scenic areas on the banks of the Connecticut River).
The town’s history as an industrial hub is still visible in many of the local buildings—the old soap factory in particular has been repurposed into high-end condominiums. The town likes to have a good time, and community events like the Apple Harvest Festival and the Glastonbury Art Walk draw big crowds from all around the area.
Learn more about living in Glastonbury- Package Service
- Wi-Fi
- Laundry Facilities
- Controlled Access
- Maintenance on site
- Property Manager on Site
- 24 Hour Access
- Furnished Units Available
- On-Site Retail
- Trash Pickup - Door to Door
- Recycling
- Renters Insurance Program
- Dry Cleaning Service
- Laundry Service
- Grocery Service
- Online Services
- Planned Social Activities
- Pet Play Area
- Pet Washing Station
- EV Charging
- Public Transportation
- Elevator
- Clubhouse
- Lounge
- Storage Space
- Fenced Lot
- Sundeck
- Cabana
- Courtyard
- Grill
- Waterfront
- Dog Park
- Fitness Center
- Spa
- Pool
- Bicycle Storage
- Walking/Biking Trails
- Gameroom
- *Attached garage and/or car ports available
- *In select units.
- *Scenic patios and balconies
- 12x12 ceramic tile in bathrooms
- Bar-inspired Billiards and Game Gallery
- Community Bicycles and Private Bike Storage
- Convenient, full-size washer and dryer
- Fire pit
- Grills with Outdoor Dining
- High-end finishes
- Luxer One 24/7 Secure Package Locker System
- Modern stainless steel, Energy Star appliances
- Onsite restaurant, The Beamhouse
- Open concept, pet-friendly floor plans
- Open, airy, nine-foot ceilings
- Poolside Self-Serve Bar
- Sleek granite kitchens with contemporary cabinets
- Smooth cooktops
- Spacious Dog Park
- Two Electric Car Charging Stations
- Walk-in closets and extra storage spaces
- WELLBEATS - Virtual Fitness Classes
- High Speed Internet Access
- Wi-Fi
- Washer/Dryer
- Air Conditioning
- Heating
- Ceiling Fans
- Smoke Free
- Cable Ready
- Storage Space
- Tub/Shower
- Handrails
- Intercom
- Sprinkler System
- Framed Mirrors
- Wheelchair Accessible (Rooms)
- Dishwasher
- Disposal
- Ice Maker
- Granite Countertops
- Stainless Steel Appliances
- Pantry
- Island Kitchen
- Kitchen
- Microwave
- Oven
- Range
- Refrigerator
- Breakfast Nook
- Instant Hot Water
- Hardwood Floors
- Carpet
- Tile Floors
- Vinyl Flooring
- Office
- Den
- Crown Molding
- Vaulted Ceiling
- Views
- Skylights
- Walk-In Closets
- Linen Closet
- Furnished
- Loft Layout
- Double Pane Windows
- Window Coverings
- Balcony
- Patio
- Deck
- Lawn
- Garden
| Monday | 9am - 5pm |
|---|---|
| Tuesday | 9am - 5pm |
| Wednesday | 9am - 5pm |
| Thursday | 9am - 5pm |
| Friday | 9am - 5pm |
| Saturday | 9am - 5pm |
| Sunday | Closed |
| Colleges & Universities | Distance | ||
|---|---|---|---|
| Colleges & Universities | Distance | ||
| Drive: | 9 min | 4.5 mi | |
| Drive: | 15 min | 5.7 mi | |
| Drive: | 11 min | 6.9 mi | |
| Drive: | 14 min | 8.6 mi |


 The GreatSchools Rating helps parents compare schools within a state based on a variety of school quality indicators and provides a helpful picture of how effectively each school serves all of its students. Ratings are on a scale of 1 (below average) to 10 (above average) and can include test scores, college readiness, academic progress, advanced courses, equity, discipline and attendance data. We also advise parents to visit schools, consider other information on school performance and programs, and consider family needs as part of the school selection process.
View GreatSchools Rating Methodology
Data provided by GreatSchools.org © 2026. All rights reserved.
Scores provided by
 What do Walkability, Transit, Drivability, and Bikeability mean?
Walkability measures the walking distance to day-to-day needs.
Transit measures access to public transportation.
Drivability measures congestion, parking availability, and access to major roads.
Bikeability measures the suitability for cycling.
How It Works
What do Walkability, Transit, Drivability, and Bikeability mean?
Walkability measures the walking distance to day-to-day needs.
Transit measures access to public transportation.
Drivability measures congestion, parking availability, and access to major roads.
Bikeability measures the suitability for cycling.
How It Works
Traffic
BusyAirport
CalmBusinesses
ActiveScores provided by
HowLoud What is a Sound Score Rating? A Sound Score Rating aggregates noise caused by vehicle traffic, airplane traffic and local sources. How It WorksThe Tannery Photos
-
The Tannery
-
2BR, 1BA
-
-
-
-
-
Kitchen
-
Living Room
-
pool
Models
-
1 Bedroom
-
1 Bedroom
-
1 Bedroom
Nearby Apartments
Within 50 Miles of The Tannery
-
Middletown Brooke Apartments
100 Town Brooke
Middletown, CT 06457
$1,620 - $2,277 Total Monthly Price
1-2 Br 9.3 mi
-
Middletown Ridge Apartments
100 Town Ridge
Middletown, CT 06457
$1,734 - $2,853 Total Monthly Price
1-3 Br 9.8 mi
-
Town Walk at Hamden Hills
100 Town Walk Dr
Hamden, CT 06518
$1,990 - $3,351 Total Monthly Price
1-3 Br 27.4 mi
-
1 Kennedy Flats Apartments
1 Kennedy Ave
Danbury, CT 06810
$2,398 - $3,982 Total Monthly Price
1-3 Br 49.6 mi
-
Ridgeway Place
10 Clapboard Ridge Rd
Danbury, CT 06811
$2,319 - $3,130 Total Monthly Price
1-3 Br 49.7 mi
-
Alto Fairfield Metro
1401 Kings Hwy
Fairfield, CT 06824
$2,479 - $4,457 Total Monthly Price
1-2 Br 50.2 mi
The Tannery has units with in‑unit washers and dryers, making laundry day simple for residents.
Utilities are not included in rent. Residents should plan to set up and pay for all services separately.
Parking is available at The Tannery. Fees may apply depending on the type of parking offered. Contact this property for details.
The Tannery has studios to two-bedrooms with rent ranges from $1,923/mo. to $3,574/mo.
Yes, The Tannery welcomes pets. Breed restrictions, weight limits, and additional fees may apply. View this property's pet policy.
A good rule of thumb is to spend no more than 30% of your gross income on rent. Based on the lowest available rent of $1,923 for a studio, you would need to earn about $76,920 per year to qualify. Want to double-check your budget? Calculate how much rent you can afford with our Rent Affordability Calculator.
The Tannery is offering Discounts for eligible applicants, with rental rates starting at $1,923.
Yes! The Tannery offers 4 Matterport 3D Tours. Explore different floor plans and see unit level details, all without leaving home.
917 New London Tpke
Glastonbury, CT 06033