Map
  • Add a Property
  • Renter Tools
    • Favorites
    • Saved Searches
  • Manage Rentals
  • Apartments For Rent
  • Houses For Rent
  • Condos For Rent
  • Townhomes For Rent
  • Help Center
  • Area Guide
  • Rent Calculator
English

Language

English Español
Apartments.com Logo
Manage Rentals      Sign Up / Sign In
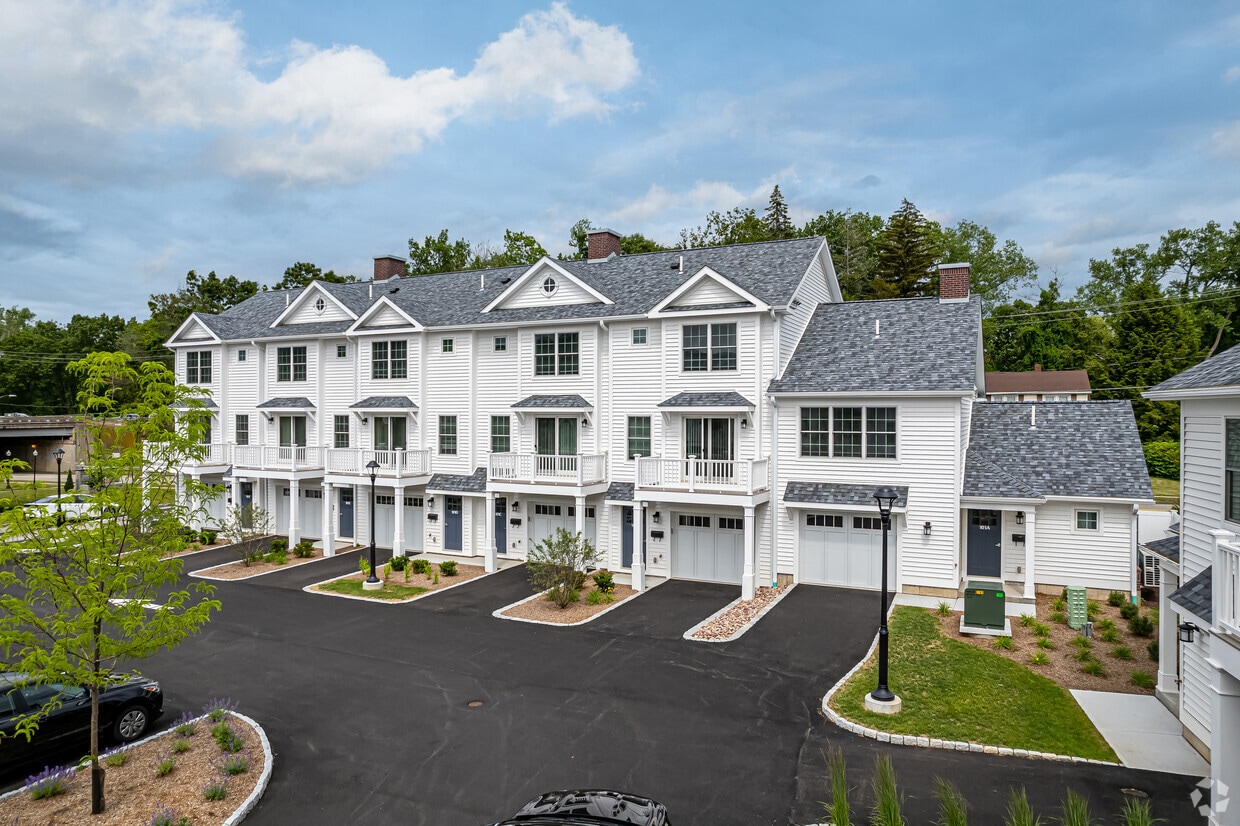
  • Primary Photo - Townhomes at Colonial Village
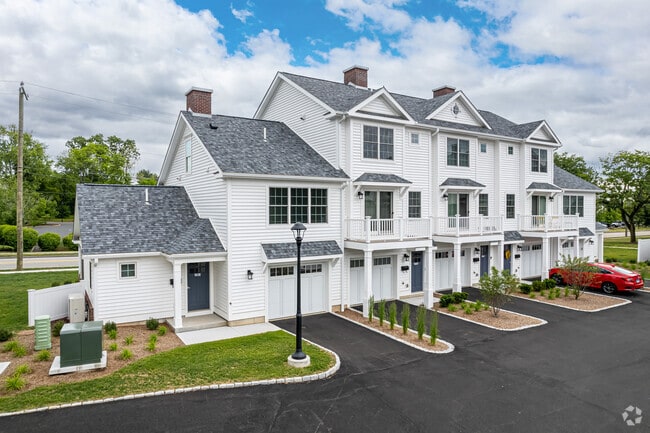
  • Building Photo - Townhomes at Colonial Village
    Building Photo - Townhomes at Colonial Village
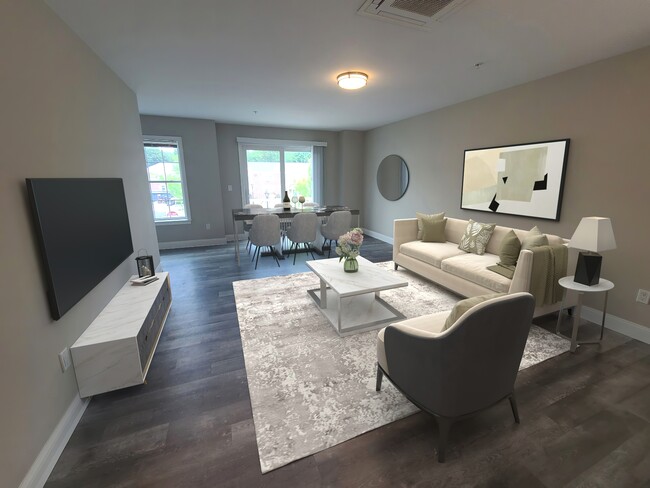
  • 3HAB, 2,5BA - 2 pisos - Baño - Townhomes at Colonial Village
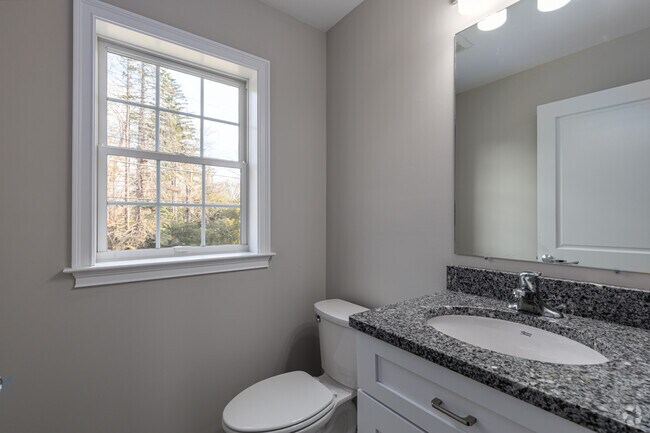
    Building Photo - Townhomes at Colonial Village
Contact This Property

Tour Options: In-Person

Language: English

Open 9am - 5pm Today

View All Hours Office Hours Monday - Friday, 9am - 5pm Saturday, By Appointment Sunday, Closed

Townhomes at Colonial Village media gallery Unit
call 866-667-3068
Floor Plan View Body
Connecticut Hartford County Glastonbury

Townhomes at Colonial Village

103 House St, Glastonbury, CT 06033 Leasing Office: 53 Salmon Brook Dr, Glastonbury, CT 06033

Be the First to Rate & Review
2 Weeks Ago
Share Listing
Favorites
866-667-3068
Property Management Company Logo
  • Total Monthly Price

    $3,695 - $3,975

    12 Month Lease

  • Bedrooms

    2 bd

  • Bathrooms

    2.5 ba

  • Square Feet

    1,400 - 1,450 sq ft

Townhomes at Colonial Village
Property Management Company Logo
Share Listing
Favorites

Bienvenido a esta luminosa y moderna casa con una primera planta de concepto abierto, pisos de madera noble y abundante luz natural. La cocina renovada incluye electrodomésticos nuevos de acero inoxidable, perfectos para cocinar y recibir visitas. La suite principal incluye un amplio dormitorio, vestidor y baño con tocador doble. En la planta superior, la suite principal ofrece dos vestidores y un lujoso baño. Un versátil loft añade espacio adicional para relajarse o recibir visitas. Disfrute de un garaje independiente para un auto y estacionamiento en la entrada. La comunidad ofrece una piscina nueva a solo 2 minutos a pie, además de calles arboladas y senderos privados para caminar, trotar o andar en bicicleta. Convenientemente ubicada cerca de la I-77, la I-485, el Centro Comercial Rivergate, Charlotte Premium Outlets y la Reserva Natural McDowell.

Read More

Highlights

  • Porche
  • Patio
  • Techos altos
  • Piscina exterior
  • Vestidores
  • Oficina
  • Senderos para caminar/montar en bicicleta
  • Cocina con isla
  • Balcón

Pricing & Floor Plans

3 Floor Casa Adosada
$3,695 Total Monthly Price 2 Beds 2.5 Baths 1,450 Sq Ft $1,450 Deposit
Available Now
2 Floor Casa Adosada
$3,875 2 Beds 2.5 Baths 1,400 Sq Ft
1 Available house
House
Base Price
Sq Ft
Availability
House Details
  • Unit 80-101A
    price $3,875
    square feet 1,400
    availibility Now
3 Floor Casa Adosada
$3,695 Total Monthly Price 2 Beds 2.5 Baths 1,450 Sq Ft $1,450 Deposit
Available Now
2 Floor Casa Adosada
$3,875 2 Beds 2.5 Baths 1,400 Sq Ft
1 Available house
House
Base Price
Sq Ft
Availability
House Details
  • Unit 80-101A
    price $3,875
    square feet 1,400
    availibility Now
* Price shown is total price based on community-supplied monthly required fees. Excludes user-selected optional fees and variable or usage-based fees and required charges due at or prior to move-in or at move-out.View Fees and Policies for details. Price, availability, fees, and any applicable rent special are subject to change without notice.
* Square footage definitions vary. Displayed square footage is approximate.

Fees and Policies

The fees listed below are community-provided and may exclude utilities or add-ons. All payments are made directly to the property and are non-refundable unless otherwise specified.

  • One-Time Basics
    • Due at Application
      • Application Fee Per Applicant
        Charged per applicant.
        $50

Pet policies are negotiable.

  • Dogs
    • One-Time Pet Fee
      Charged per pet.
      $400
    • Monthly Pet Fee
      Charged per pet.
      $40 / mo
    20 lbs. Weight Limit, Pet interview
    Restrictions:
    breed restricted
    Read More Read Less
    Comments
    indoor only
    Read More Read Less
  • Cats
    • One-Time Pet Fee
      Charged per pet.
      $350
    Pet interview
    Comments
    indoor only
    Read More Read Less
  • Surface Lot
    Private Driveway
  • Garage Lot

Property Fee Disclaimer: Based on community-supplied data and independent market research. Subject to change without notice. May exclude fees for mandatory or optional services and usage-based utilities.

Details

Utilities Included

  • Water
  • Trash Removal
  • Sewer

Lease Options

  • 12 meses

Property Information

  • Built in 2023
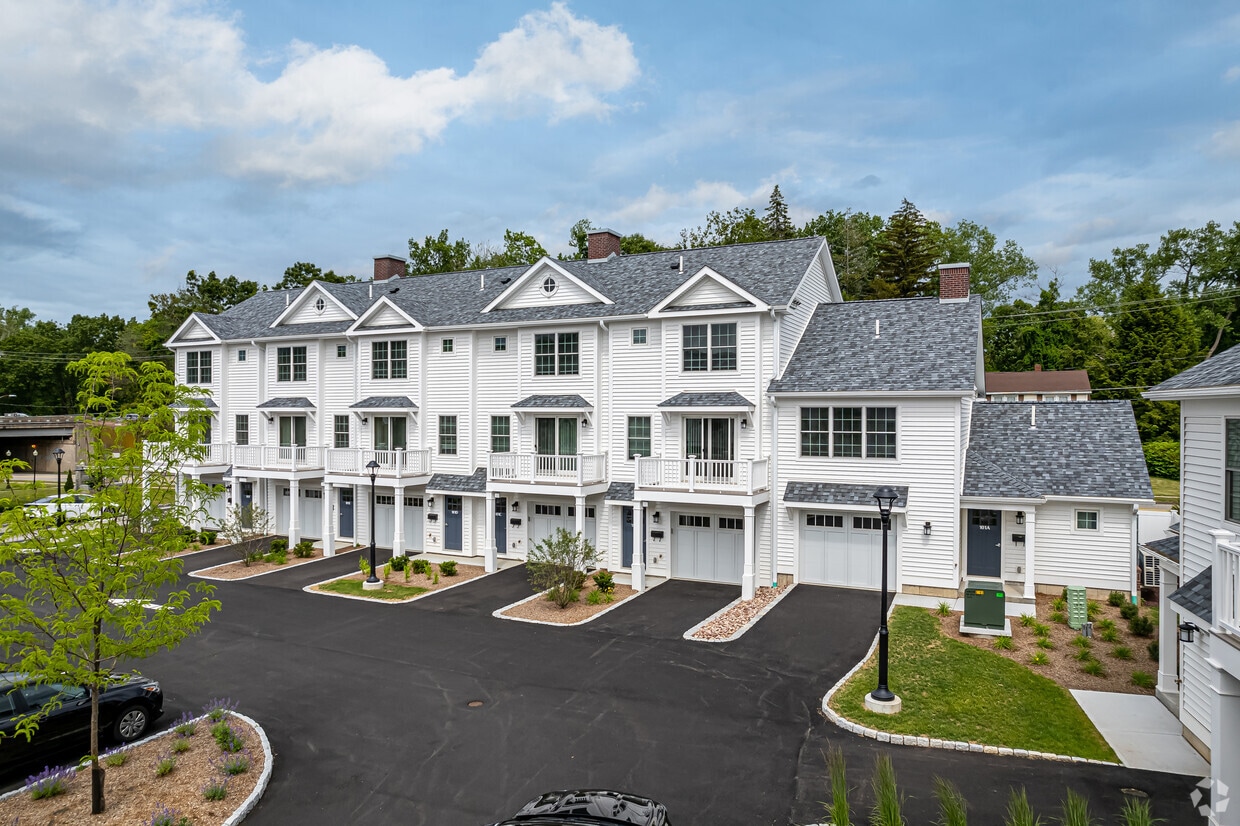
  • 17 houses/3 stories

Matterport 3D Tours

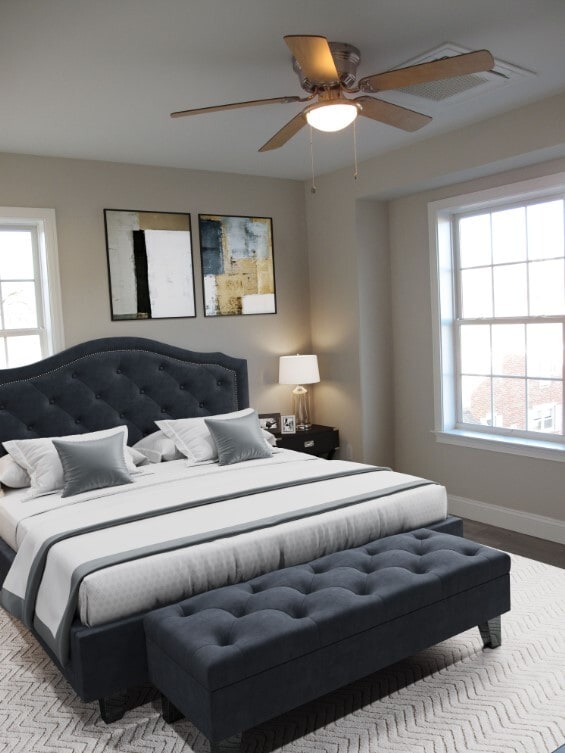
Located at 103 House St in Glastonbury, CT, this two-floor home offers a clean, modern design with consistent finishes throughout. The kitchen is a standout feature, centered around a large peninsula with granite countertops, white shaker-style cabinetry, stainless steel appliances including a refrigerator, range, and microwave, and pendant lighting overhead. Light-toned luxury vinyl plank flooring runs throughout the main living areas, complementing the neutral warm-beige wall tones and crisp white trim. Natural light flows generously through large double-hung windows. The bathrooms are thoughtfully finished, featuring granite-topped white vanities, beige tile flooring, and white subway tile surrounds. One bathroom includes a tub-shower combination, while another offers a glass-enclosed walk-in shower. A half-bath with a window provides additional convenience on one of the floors. The bedrooms are well-sized, each equipped with ceiling fans, generous closet space including double closets in at least one room, and large windows overlooking the surrounding greenery. A staircase with wood treads and a handrail connects the two floors. The attached garage provides substantial storage or parking space with an automatic opener and concrete flooring, completing this functional and well-designed home.

2HAB, 2,5BA - Casa adosada de 2 pisos
1/2
Located at 103 House St in Glastonbury, CT, this two-floor home offers a clean, modern design with consistent finishes throughout. The kitchen is a standout feature, centered around a large peninsula with granite countertops, white shaker-style cabinetry, stainless steel appliances including a refrigerator, range, and microwave, and pendant lighting overhead. Light-toned luxury vinyl plank flooring runs throughout the main living areas, complementing the neutral warm-beige wall tones and crisp white trim. Natural light flows generously through large double-hung windows.

The bathrooms are thoughtfully finished, featuring granite-topped white vanities, beige tile flooring, and white subway tile surrounds. One bathroom includes a tub-shower combination, while another offers a glass-enclosed walk-in shower. A half-bath with a window provides additional convenience on one of the floors.

The bedrooms are well-sized, each equipped with ceiling fans, generous closet space including double closets in at least one room, and large windows overlooking the surrounding greenery. A staircase with wood treads and a handrail connects the two floors. The attached garage provides substantial storage or parking space with an automatic opener and concrete flooring, completing this functional and well-designed home. Located at 103 House St in Glastonbury, CT, this three-floor home offers a thoughtfully designed layout with modern finishes throughout. The main living area features an open-concept floor plan with light gray luxury vinyl plank flooring that flows seamlessly from the spacious living room to the kitchen. Sliding glass doors lead to a private balcony, bringing in natural light and views of the surrounding neighborhood. The kitchen is equipped with stainless steel appliances, including a range and over-the-range microwave, complemented by white shaker cabinetry, granite countertops, and a peninsula that serves as a natural divider between the cooking and living spaces. The bathrooms are finished with granite-topped white vanities and tile flooring. One bathroom features a glass-enclosed walk-in shower with white subway tile, while another offers a bright window overlooking a natural outdoor setting. Additional bedrooms provide versatile spaces with neutral walls and matching vinyl plank flooring. A staircase with warm wood treads and white risers connects the floors efficiently. The ground level includes a spacious attached garage with an automatic opener, recessed lighting, and room for storage or additional vehicles.

About Townhomes at Colonial Village

Bienvenido a esta luminosa y moderna casa con una primera planta de concepto abierto, pisos de madera noble y abundante luz natural. La cocina renovada incluye electrodomésticos nuevos de acero inoxidable, perfectos para cocinar y recibir visitas. La suite principal incluye un amplio dormitorio, vestidor y baño con tocador doble. En la planta superior, la suite principal ofrece dos vestidores y un lujoso baño. Un versátil loft añade espacio adicional para relajarse o recibir visitas. Disfrute de un garaje independiente para un auto y estacionamiento en la entrada. La comunidad ofrece una piscina nueva a solo 2 minutos a pie, además de calles arboladas y senderos privados para caminar, trotar o andar en bicicleta. Convenientemente ubicada cerca de la I-77, la I-485, el Centro Comercial Rivergate, Charlotte Premium Outlets y la Reserva Natural McDowell.

Townhomes at Colonial Village is a townhouse community located in Hartford County and the 06033 ZIP Code. This area is served by the Glastonbury School District attendance zone.

Unique Features

  • Cochera
  • Garaje con cargador para vehículos eléctricos
  • Gimnasio en el lugar
  • Gimnasio en las instalaciones.
  • Piscina en el lugar
  • Piscina en las instalaciones.

Contact

Property Address: 103 House St, Glastonbury, CT 06033
Leasing Office: 53 Salmon Brook Dr, Glastonbury, CT 06033
View Property Website
Language: English
Open 9am - 5pm Today
  • Monday - Friday, 9am - 5pm
  • Saturday, By Appointment
  • Sunday, Closed
Property Management Company Logo

Community Amenities

Piscina exterior

Gimnasio

Instalaciones de lavandería

Acceso 24 horas

  • Instalaciones de lavandería
  • Acceso 24 horas
  • EV Charging
  • Gimnasio
  • Piscina exterior
  • Senderos para caminar/montar en bicicleta

Townhome Features

Lavadora/Secadora

Aire acondicionado

Lavavajillas

Acceso a Internet de alta velocidad

Suelos de madera maciza

Vestidores

Cocina con isla

Encimeras de granito

Indoor Features

  • Acceso a Internet de alta velocidad
  • Lavadora/Secadora
  • Aire acondicionado
  • Calefacción
  • Ventiladores de techo
  • Libre de humo
  • Preinstalación de cables
  • Sistema de seguridad
  • Almacén/trastero
  • Tocadores dobles
  • Bañera/Ducha
  • Sistema de rociadores

Kitchen Features & Appliances

  • Lavavajillas
  • Máquina de hielo
  • Encimeras de granito
  • Electrodomésticos de acero inoxidable
  • Despensa
  • Cocina con isla
  • Cocina comedor
  • Cocina
  • Microondas
  • Horno
  • Fogón
  • Nevera
  • Congelador
  • Rincón para el desayuno
  • Agua caliente instantánea

Floor Plan Details

  • Suelos de madera maciza
  • Suelos de baldosas
  • Suelos de vinilo
  • Comedor
  • Techos altos
  • Sala familiar
  • Oficina
  • Vestidores
  • Armario de ropa blanca
  • Ventanas de doble panel
  • Cubiertas de ventanas
  • Dormitorios grandes
  • Balcón
  • Patio
  • Porche
  • Patio
  • Césped
Location
103 House St, Glastonbury,
CT 06033
Leasing Office: 53 Salmon Brook Dr, Glastonbury,
CT 06033
Get Directions
Leasing Office Schools Restaurants Groceries Coffee Banks Shops Fitness
| Edit
Edit Commute

Destination is required

Under 30 minutes

Commute Time is calculated at rush hour.
City - Glastonbury

Located just a few minutes south of Hartford along Route 2, Glastonbury is an upscale community with a great family-friendly atmosphere. The local schools earn high ratings, the crime rate is far below the state and national averages, and public parks abound all over town (including several scenic areas on the banks of the Connecticut River).

The town’s history as an industrial hub is still visible in many of the local buildings—the old soap factory in particular has been repurposed into high-end condominiums. The town likes to have a good time, and community events like the Apple Harvest Festival and the Glastonbury Art Walk draw big crowds from all around the area.

Learn more about living in Glastonbury 
Amenities
  • Instalaciones de lavandería
  • Acceso 24 horas
  • EV Charging
  • Gimnasio
  • Piscina exterior
  • Senderos para caminar/montar en bicicleta
  • Cochera
  • Garaje con cargador para vehículos eléctricos
  • Gimnasio en el lugar
  • Gimnasio en las instalaciones.
  • Piscina en el lugar
  • Piscina en las instalaciones.
  • Acceso a Internet de alta velocidad
  • Lavadora/Secadora
  • Aire acondicionado
  • Calefacción
  • Ventiladores de techo
  • Libre de humo
  • Preinstalación de cables
  • Sistema de seguridad
  • Almacén/trastero
  • Tocadores dobles
  • Bañera/Ducha
  • Sistema de rociadores
  • Lavavajillas
  • Máquina de hielo
  • Encimeras de granito
  • Electrodomésticos de acero inoxidable
  • Despensa
  • Cocina con isla
  • Cocina comedor
  • Cocina
  • Microondas
  • Horno
  • Fogón
  • Nevera
  • Congelador
  • Rincón para el desayuno
  • Agua caliente instantánea
  • Suelos de madera maciza
  • Suelos de baldosas
  • Suelos de vinilo
  • Comedor
  • Techos altos
  • Sala familiar
  • Oficina
  • Vestidores
  • Armario de ropa blanca
  • Ventanas de doble panel
  • Cubiertas de ventanas
  • Dormitorios grandes
  • Balcón
  • Patio
  • Porche
  • Patio
  • Césped
Expenses
Recurring
Dog Rent $40
One-Time
Cat Fee $350
Dog Fee $400
Utilities Included
Water, Trash Removal, Sewer Included
Office Hours
Monday 9am - 5pm
Tuesday 9am - 5pm
Wednesday 9am - 5pm
Thursday 9am - 5pm
Friday 9am - 5pm
Saturday By Appointment
Sunday Closed
866-667-3068
Education
Colleges & Universities Distance
Goodwin College
Drive: 8 min 3.4 mi
Manchester Community College
Drive: 14 min 5.3 mi
University of Connecticut
Drive: 11 min 5.8 mi
Trinity College
Drive: 14 min 7.5 mi
Townhomes at Colonial Village is within 8 minutes or 3.4 miles from Goodwin College. It is also near Manchester Community College and University of Connecticut.
Schools
  • Public Schools
  • Private Schools
Gideon Welles School
Public Elementary School
Grades K-5
508 Students
Attendance Zone
GreatSchools rating: 8 out of 10
Buttonball Lane School
Public Elementary School
Grades K-5
461 Students
Attendance Zone
GreatSchools rating: 7 out of 10
Smith Middle School
Public Middle School
Grades 6-8
875 Students
Attendance Zone
GreatSchools rating: 8 out of 10
Glastonbury High School
Public High School
Grades 9-12
1,801 Students
Attendance Zone
GreatSchools rating: 9 out of 10
St Christopher School
Private Elementary & Middle School
Grades PK-8
153 Students
Nearby
Hartford Christian School
Private Elementary, Middle & High School
Grades PK-12
Nearby
School data provided by GreatSchools The GreatSchools Rating helps parents compare schools within a state based on a variety of school quality indicators and provides a helpful picture of how effectively each school serves all of its students. Ratings are on a scale of 1 (below average) to 10 (above average) and can include test scores, college readiness, academic progress, advanced courses, equity, discipline and attendance data. We also advise parents to visit schools, consider other information on school performance and programs, and consider family needs as part of the school selection process.

View GreatSchools Rating Methodology


Data provided by GreatSchools.org © 2026. All rights reserved.
Transportation

Townhomes at Colonial Village is near Bradley International, located 22.2 miles or 40 minutes away, and Tweed/New Haven, located 40.2 miles or 56 minutes away.

Commuter Rail Distance
Hartford
Drive: 11 min 6.2 mi
Hartford Amtrak Station
Drive: 12 min 6.3 mi
Windsor
Drive: 21 min 12.6 mi
Berlin
Drive: 22 min 14.1 mi
Berlin Amtrak
Drive: 22 min 14.1 mi
Airports Distance
Airports Distance
Bradley International
Drive: 40 min 22.2 mi
Tweed/New Haven
Drive: 56 min 40.2 mi
Getting Around
Moderately Walkable
Walkability
60 / 100
Limited Public Transit
Transit
20 / 100
Exceptionally Drivable
Drivability
100 / 100
Fairly Bikeable
Bikeability
40 / 100

Scores provided by

Local Logic What do Walkability, Transit, Drivability, and Bikeability mean? Walkability measures the walking distance to day-to-day needs. Transit measures access to public transportation. Drivability measures congestion, parking availability, and access to major roads. Bikeability measures the suitability for cycling. How It Works
Busy
Soundscore™
65 / 100

Traffic

Busy

Airport

Calm

Businesses

Calm

Scores provided by

HowLoud What is a Sound Score Rating? A Sound Score Rating aggregates noise caused by vehicle traffic, airplane traffic and local sources. How It Works
Points of Interest

Time and distance from Townhomes at Colonial Village.

Shopping Centers Distance
Glen Lochen Mall
Walk: 7 min 0.4 mi
The Shoppes At Fox Run
Walk: 8 min 0.4 mi
Melzen Plaza
Walk: 8 min 0.4 mi
Townhomes at Colonial Village has 3 shopping centers within 0.4 mile, which is about a 8-minute walk. The miles and minutes will be for the farthest away property.
Parks and Recreation Distance
Connecticut Audubon Society Center at Glastonbury
Drive: 5 min 2.7 mi
Eleanor Buck Wolf Nature Center
Drive: 10 min 5.0 mi
Connecticut Science Center
Drive: 10 min 5.5 mi
Wickham Park
Drive: 14 min 6.7 mi
Lutz Children's Museum
Drive: 14 min 7.0 mi
Townhomes at Colonial Village has 5 parks within 7.0 miles, including Connecticut Audubon Society Center at Glastonbury, Eleanor Buck Wolf Nature Center, and Connecticut Science Center.
Hospitals Distance
Hospitals Distance
Hartford Hospital
Drive: 12 min 6.6 mi
Connecticut Children's Medical Center
Drive: 12 min 6.8 mi
St. Francis Hospital & Medical Center
Drive: 13 min 7.7 mi
Townhomes at Colonial Village has 3 hospitals within 7.7 miles, the nearest is Hartford Hospital which is 6.6 miles away and a 12 minute drive.
Military Bases Distance
Naval & Marine Reserve Center
Drive: 15 min 6.7 mi
Westover Air Reserve Base
Drive: 56 min 37.1 mi
Barnes Map Air Guard Station
Drive: 61 min 41.8 mi
Townhomes at Colonial Village has 3 military bases within 41.8 miles, the nearest is Naval & Marine Reserve Center which is 6.7 miles away and a 15 minute drive.


Reviews for Townhomes at Colonial Village

No Renter Ratings Yet
Be the First to Rate & Review!
Share details of your experience with this property
Submitted by a verified resident of the apartment community. Participating residents may receive reward points in exchange for posting a review during their lease term, regardless of the nature of the review. Delete

Property Manager Responded:

Property Manager Responded

Show full review Show less
Was this helpful? Vote review helpful Thanks for your feedback!
Flag Review
  1. ...
  2. ...

Townhomes at Colonial Village Photos

  • Townhomes at Colonial Village

  • 2HAB, 2,5BA - Casa adosada de 2 pisos

  • 3HAB, 2,5BA - 2 pisos - Baño

Nearby Apartments

Within 50 Miles of Townhomes at Colonial Village

  • Colonial Village Apartments

    53 Salmon Brook Dr

    Glastonbury, CT 06033

    $2,295 - $2,720 Total Monthly Price

    2 Br 12 Month Lease 0.1 mi

  • Coleman Apartments

    33 Coleman St

    Bridgeport, CT 06604

    $2,095 Total Monthly Price

    2 Br 12 Month Lease 48.3 mi

Frequently Asked Questions
Does Townhomes at Colonial Village have in-unit laundry?

Townhomes at Colonial Village has units with in‑unit washers and dryers, making laundry day simple for residents.

What utilities are included in rent at Townhomes at Colonial Village?

Select utilities are included in rent at Townhomes at Colonial Village, including water, trash removal, and sewer. Residents are responsible for any other utilities not listed.

Is parking available at Townhomes at Colonial Village?

Parking is available at Townhomes at Colonial Village. Fees may apply depending on the type of parking offered. Contact this property for details.

Which floor plans are available, and what are the price ranges?

Townhomes at Colonial Village has two-bedrooms available with rent ranges from $3,695/mo. to $3,975/mo.

Is Townhomes at Colonial Village pet-friendly?

Yes, Townhomes at Colonial Village welcomes pets. Breed restrictions, weight limits, and additional fees may apply. View this property's pet policy.

How much income do I need to rent at Townhomes at Colonial Village?

A good rule of thumb is to spend no more than 30% of your gross income on rent. Based on the lowest available rent of $3,695 for a two-bedrooms, you would need to earn about $147,800 per year to qualify. Want to double-check your budget? Calculate how much rent you can afford with our Rent Affordability Calculator.

Does Townhomes at Colonial Village have move-in specials?

Townhomes at Colonial Village is not currently offering any rent specials. Check back soon, as promotions change frequently.

Does Townhomes at Colonial Village offer Matterport 3D tours?

Yes! Townhomes at Colonial Village offers 2 Matterport 3D Tours. Explore different floor plans and see unit level details, all without leaving home.
Back To Top
Send a Message
Contact Property
enter move in date in the format: 2 digit month / 2 digit day / 4 digit year

I would like to... Optional

Send Message

Submitting Request

Send a Message
Contact Property

Thank you! Your email has been sent.

Error

Report an Issue Print Get Directions
Try These Popular Nearby Searches

Nearby Cities

  • South Glastonbury Rentals
  • Glastonbury Center Rentals
  • Wethersfield Rentals
  • Marlborough Rentals
  • Rocky Hill Rentals
  • East Hartford Rentals
  • Manchester Rentals
  • Portland Rentals
  • Bolton Rentals

Neighborhood Apartment Rentals

  • Brookwood Village Apartments for Rent
  • River Highlands Apartments for Rent
  • Highland Oaks Apartments for Rent
  • Baker Hill Commons Apartments for Rent
  • Gateway Estates Apartments for Rent
  • Burr Meadow Apartments for Rent
  • Lakewood Apartments for Rent
  • The Farms Apartments for Rent
  • Plum Ridge Apartments for Rent
  • JB William Co Historic District Apartments for Rent

Glastonbury Apartments by Zip Code

  • Apartments in 06033 for Rent
  • Apartments in 06040 for Rent
  • Apartments in 06118 for Rent
  • Apartments in 06109 for Rent
  • Apartments in 06067 for Rent
  • Apartments in 06480 for Rent
  • Apartments in 06108 for Rent
  • Apartments in 06114 for Rent

Other Rental Types

  • Glastonbury Lofts for Rent
  • Glastonbury Houses for Rent
  • Glastonbury Condos for Rent
  • Glastonbury Townhomes for Rent
  • Private Landlord Rentals Glastonbury

Nearby Properties

  • Colonial Village Apartments
  • One Glastonbury Place
  • Glastonbury Centre
  • Griswold Gardens
  • Naubuc Green Apartments
  • About Us
  • Advertise
  • Legal Notices
  • Privacy Notice
  • Avoid Scams
  • Accessibility
  • Calculate Rent Affordability
  • Renterverse
  • Sitemap
Property Logo
apartments.com
© 2026 CoStar Group, Inc. Equal Housing Opportunity

Equal Housing Opportunity

© 2026 CoStar Group, Inc.

Equal Housing Opportunity

Ready to Apply?

Good News! This rental is accepting applications through Apartments.com. Act now and your $ purchase will include 9 additional FREE application submissions to participating properties.

Or if you already have an account


Required

Required

Valid Email Required

You must acknowledge the disclaimer to continue
Next
You're leaving Apartments.com

Do you want this property to contact you?

Required

Required

Valid Email Required

Continue to Property Website Skip this Step
Continue

Take me to this property's website
Request Tour
Interested in this property? Request a tour today.
Rate & Review Townhomes at Colonial Village
Please select a rating
50 character minimum
By clicking submit, I agree to the Apartments.com Terms of Service and the Ratings & Reviews Terms of Use.
Share This Listing
Listing Image

103 House St

Glastonbury, CT 06033

Email

Link Copied

(866) 667-3068
Get Directions
Leasing Office Schools Restaurants Groceries Coffee Banks Shops Fitness

