Addison Mill Loft Apartments
64 Addison Rd,
Glastonbury,
CT
06033
-
Monthly Rent
$2,100
Plus Fees12 Month Lease
-
Bedrooms
1 bd
-
Bathrooms
1 ba
-
Square Feet
944 sq ft

Highlights
- English and Spanish Speaking Staff
- Waterfront
- Loft Layout
- Den
- Porch
- Yard
- Walk-In Closets
- Deck
- Controlled Access
Pricing & Floor Plans
-
Unit 109price $2,100square feet 944availibility Now
-
Unit 109price $2,100square feet 944availibility Now
Fees and Policies
The fees listed below are community-provided and may exclude utilities or add-ons. All payments are made directly to the property and are non-refundable unless otherwise specified.
-
One-Time Basics
-
Due at Application
-
Application Fee Per ApplicantCharged per unit.$95
-
-
Due at Application
-
Covered
-
Parking FeeCharged per vehicle.$95 / mo
-
-
Surface Lot
-
Parking FeeCharged per vehicle.$0 / mo
-
-
Storage Unit
-
Storage DepositCharged per rentable item.$0
-
Storage RentCharged per rentable item.$50 / mo
-
Property Fee Disclaimer: Based on community-supplied data and independent market research. Subject to change without notice. May exclude fees for mandatory or optional services and usage-based utilities.
Details
Utilities Included
-
Gas
-
Water
-
Trash Removal
-
Sewer
Lease Options
-
12 - 18 Month Leases
Property Information
-
Built in 2009
-
57 units/3 stories
-
Furnished Units Available
About Addison Mill Loft Apartments




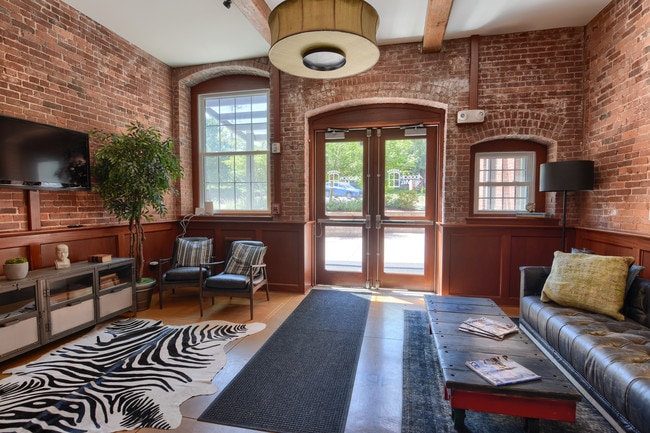
Addison Mill is a boutique community of 55 loft apartments with unique floor plans and sweeping views of Addison Pond. Two miles from downtown Glastonbury, Addison Mill is an award-winning re-use of an 1860s mill, artfully incorporating exposed brick walls, cathedral ceilings, and timber beams with modern amenities like in-unit washer and dryers, NEST thermostats in select apartments, individual heating and air conditioning, stainless steel appliances, brushed nickel fixtures, a private community deck, and fitness center. Flexible lease terms available.
Addison Mill Loft Apartments is an apartment community located in Hartford County and the 06033 ZIP Code. This area is served by the Glastonbury School District attendance zone.
Unique Features
- Brick Walls
- Brick Walls, Overlooking The Pond
- Brick Walls, Spacious Corner Unit
- Exposed Brick Walls
- First Floor Large Sunny Corner Unit
- Large Walk-out Garden Area
- Open Floor Plan
- Personal Entrance On 1st Floor
- Rare Large One Bedroom Unit, Brick Walls
- Spacious 2 Bed Unit Has Its Own Entrance
- Walk Out Balcony
- Walk Out Balcony Overlooking The Pond
Community Amenities
Fitness Center
Elevator
Controlled Access
Recycling
- Controlled Access
- Maintenance on site
- Recycling
- Elevator
- Storage Space
- Disposal Chutes
- Vintage Building
- Fitness Center
- Walking/Biking Trails
- Sundeck
- Grill
- Picnic Area
- Waterfront
- Pond
Apartment Features
Washer/Dryer
Air Conditioning
Dishwasher
Loft Layout
High Speed Internet Access
Hardwood Floors
Walk-In Closets
Island Kitchen
Indoor Features
- High Speed Internet Access
- Wi-Fi
- Washer/Dryer
- Air Conditioning
- Heating
- Smoke Free
- Cable Ready
- Security System
- Storage Space
- Double Vanities
- Tub/Shower
- Handrails
- Intercom
- Sprinkler System
- Wheelchair Accessible (Rooms)
Kitchen Features & Appliances
- Dishwasher
- Disposal
- Granite Countertops
- Stainless Steel Appliances
- Pantry
- Island Kitchen
- Kitchen
- Microwave
- Oven
- Range
- Refrigerator
- Freezer
- Breakfast Nook
- Instant Hot Water
Model Details
- Hardwood Floors
- Carpet
- Tile Floors
- Vinyl Flooring
- Family Room
- Den
- Built-In Bookshelves
- Vaulted Ceiling
- Views
- Skylights
- Walk-In Closets
- Linen Closet
- Furnished
- Loft Layout
- Double Pane Windows
- Window Coverings
- Large Bedrooms
- Balcony
- Patio
- Porch
- Deck
- Yard
- Lawn
- Garden
Located just a few minutes south of Hartford along Route 2, Glastonbury is an upscale community with a great family-friendly atmosphere. The local schools earn high ratings, the crime rate is far below the state and national averages, and public parks abound all over town (including several scenic areas on the banks of the Connecticut River).
The town’s history as an industrial hub is still visible in many of the local buildings—the old soap factory in particular has been repurposed into high-end condominiums. The town likes to have a good time, and community events like the Apple Harvest Festival and the Glastonbury Art Walk draw big crowds from all around the area.
Learn more about living in Glastonbury- Controlled Access
- Maintenance on site
- Recycling
- Elevator
- Storage Space
- Disposal Chutes
- Vintage Building
- Sundeck
- Grill
- Picnic Area
- Waterfront
- Pond
- Fitness Center
- Walking/Biking Trails
- Brick Walls
- Brick Walls, Overlooking The Pond
- Brick Walls, Spacious Corner Unit
- Exposed Brick Walls
- First Floor Large Sunny Corner Unit
- Large Walk-out Garden Area
- Open Floor Plan
- Personal Entrance On 1st Floor
- Rare Large One Bedroom Unit, Brick Walls
- Spacious 2 Bed Unit Has Its Own Entrance
- Walk Out Balcony
- Walk Out Balcony Overlooking The Pond
- High Speed Internet Access
- Wi-Fi
- Washer/Dryer
- Air Conditioning
- Heating
- Smoke Free
- Cable Ready
- Security System
- Storage Space
- Double Vanities
- Tub/Shower
- Handrails
- Intercom
- Sprinkler System
- Wheelchair Accessible (Rooms)
- Dishwasher
- Disposal
- Granite Countertops
- Stainless Steel Appliances
- Pantry
- Island Kitchen
- Kitchen
- Microwave
- Oven
- Range
- Refrigerator
- Freezer
- Breakfast Nook
- Instant Hot Water
- Hardwood Floors
- Carpet
- Tile Floors
- Vinyl Flooring
- Family Room
- Den
- Built-In Bookshelves
- Vaulted Ceiling
- Views
- Skylights
- Walk-In Closets
- Linen Closet
- Furnished
- Loft Layout
- Double Pane Windows
- Window Coverings
- Large Bedrooms
- Balcony
- Patio
- Porch
- Deck
- Yard
- Lawn
- Garden
| Monday | 9am - 5pm |
|---|---|
| Tuesday | 9am - 5pm |
| Wednesday | 9am - 5pm |
| Thursday | 9am - 5pm |
| Friday | 9am - 5pm |
| Saturday | 9am - 5pm |
| Sunday | 12pm - 5pm |
| Colleges & Universities | Distance | ||
|---|---|---|---|
| Colleges & Universities | Distance | ||
| Drive: | 11 min | 4.1 mi | |
| Drive: | 10 min | 4.9 mi | |
| Drive: | 12 min | 7.3 mi | |
| Drive: | 15 min | 9.0 mi |


 The GreatSchools Rating helps parents compare schools within a state based on a variety of school quality indicators and provides a helpful picture of how effectively each school serves all of its students. Ratings are on a scale of 1 (below average) to 10 (above average) and can include test scores, college readiness, academic progress, advanced courses, equity, discipline and attendance data. We also advise parents to visit schools, consider other information on school performance and programs, and consider family needs as part of the school selection process.
View GreatSchools Rating Methodology
Data provided by GreatSchools.org © 2026. All rights reserved.
Scores provided by
 What do Walkability, Transit, Drivability, and Bikeability mean?
Walkability measures the walking distance to day-to-day needs.
Transit measures access to public transportation.
Drivability measures congestion, parking availability, and access to major roads.
Bikeability measures the suitability for cycling.
How It Works
What do Walkability, Transit, Drivability, and Bikeability mean?
Walkability measures the walking distance to day-to-day needs.
Transit measures access to public transportation.
Drivability measures congestion, parking availability, and access to major roads.
Bikeability measures the suitability for cycling.
How It Works
Traffic
BusyAirport
CalmBusinesses
CalmScores provided by
HowLoud What is a Sound Score Rating? A Sound Score Rating aggregates noise caused by vehicle traffic, airplane traffic and local sources. How It WorksAddison Mill Loft Apartments Photos
-
Addison Mill Loft Apartments
-
-
-
-
-
-
-
-
Kitchen
Addison Mill Loft Apartments has units with in‑unit washers and dryers, making laundry day simple for residents.
Select utilities are included in rent at Addison Mill Loft Apartments, including gas, water, trash removal, and sewer. Residents are responsible for any other utilities not listed.
Parking is available at Addison Mill Loft Apartments. Fees may apply depending on the type of parking offered. Contact this property for details.
Addison Mill Loft Apartments has one-bedroom apartments renting for $2,100/mo.
Addison Mill Loft Apartments does not allow pets, though service animals are always welcome in accordance with applicable laws.
A good rule of thumb is to spend no more than 30% of your gross income on rent. Based on the lowest available rent of $2,100 for a one-bedroom, you would need to earn about $84,000 per year to qualify. Want to double-check your budget? Calculate how much rent you can afford with our Rent Affordability Calculator.
Addison Mill Loft Apartments is offering Specials for eligible applicants, with rental rates starting at $2,100.
While Addison Mill Loft Apartments does not offer Matterport 3D tours, renters can request a tour directly through our online platform.

64 Addison Rd
Glastonbury, CT 06033
Property Manager Responded