Map
  • Add a Property
  • Renter Tools
    • Favorites
    • Saved Searches
  • Manage Rentals
  • Apartments For Rent
  • Houses For Rent
  • Condos For Rent
  • Townhomes For Rent
  • Help Center
  • Orlando Average Rent
  • Area Guide
  • Rent Calculator
  • Property Management Companies
English

Language

English Español
Apartments.com Logo
Manage Rentals      Sign Up / Sign In
  • Primary Photo - The Summit at MetroWest
  • Building Photo - The Summit at MetroWest
    Building Photo - The Summit at MetroWest
  • Building Photo - The Summit at MetroWest
    Building Photo - The Summit at MetroWest
Contact This Property

Language: English

Open 10am - 5pm Today

View All Hours Office Hours Monday - Friday, 9am - 6pm Saturday, 10am - 5pm Sunday, Closed

The Summit at MetroWest media gallery Unit
call 689-600-3597
Floor Plan View Body
Viewing Floor: Select a unit to view pricing & availability
1 (5 units)
2 (9 units)
3 (4 units)
Any
1
2
3
Any
1+
2+
Move-In Date
Florida Orange County Orlando MetroWest

The Summit at MetroWest

6500 Metrowest Blvd, Orlando, FL 32835

2.8
Renter Rating 14 Reviews
Verified Listing CoStar Verified® Listing

This Listing has been verified by CoStar’s listing verification process, which combines internal screening and fraud detection technology. Always beware of scams.

Today
Share Listing
Favorites
689-600-3597
  • Monthly Rent

    $1,212 - $1,800

  • Bedrooms

    1 - 3 bd

  • Bathrooms

    1 - 2 ba

  • Square Feet

    635 - 1,187 sq ft

The Summit at MetroWest
Property Management Company Logo
Share Listing
Favorites

The Summit at MetroWest is located in Orlando, Florida, within the 1,805-acre master-planned community of MetroWest. Our community provides easy access to prime retail shopping and corporate headquarters such as Hard Rock Cafe, the Hilton Resorts Corporation, and Valencia Community College. This desirable location allows a short commute to Universal Studios Theme Parks and CityWalk, downtown Orlando, and is only minutes from Interstate-4, the Florida Turnpike, and State Road-408. Our one, two, and three bedroom apartment homes boast unique features such as sunrooms with ceramic tile flooring, intrusion alarms, full-size washer and dryer, and ceiling fans throughout. Residents at The Summit at MetroWest can take advantage of an array of amenities including a swimming pool with sundeck seating and a strength & cardio fitness center. All of this combined with superior resident service, valet trash service, 24-hour emergency maintenance, and online resident services and bill pay, make it simple to understand how The Summit at Metrowest is the perfect place to call home.

Read More

Highlights

  • High Ceilings
  • Pool
  • Planned Social Activities
  • Pet Play Area
  • Sundeck
  • Dog Park
  • Picnic Area
  • Grill
  • Property Manager on Site

Pricing & Floor Plans

filter results by bedrooms
Sanibel
Starting at $1,362 1 Bed 1 Bath 635 Sq Ft $300 Deposit
3 Available units
Unit
Base Price
Sq Ft
Availability
Unit Details
  • Unit 0717
    price $1,362
    square feet 635
    availibility Now
  • Unit 0418
    price $1,382
    square feet 635
    availibility Now
  • Unit 0427
    price $1,392
    square feet 635
    availibility Now
Boca
Starting at $1,598 2 Beds 2 Baths 1,011 Sq Ft $300 Deposit
6 Available units
Unit
Base Price
Sq Ft
Availability
Unit Details
  • Unit 0822
    price $1,699
    square feet 1,011
    availibility Now
  • Unit 0625
    price $1,608
    square feet 1,011
    availibility Oct 3
  • Unit 0510
    price $1,698
    square feet 1,011
    availibility Oct 14
  • Unit 1005
    price $1,748
    square feet 1,011
    availibility Oct 29
  • Unit 0702
    price $1,598
    square feet 1,011
    availibility Nov 4
  • Unit 0622
    price $1,728
    square feet 1,011
    availibility Dec 6

Miami
Starting at $1,604 2 Beds 2 Baths 939 Sq Ft $300 Deposit
3 Available units
Unit
Base Price
Sq Ft
Availability
Unit Details
  • Unit 0711
    price $1,704
    square feet 939
    availibility Now
  • Unit 0708
    price $1,604
    square feet 939
    availibility Sep 19
  • Unit 0212
    price $1,728
    square feet 939
    availibility Oct 10
Delray
Starting at $1,725 3 Beds 2 Baths 1,115 Sq Ft $300 Deposit
3 Available units
Unit
Base Price
Sq Ft
Availability
Unit Details
  • Unit 0507
    price $1,740
    square feet 1,115
    availibility Now
  • Unit 0612
    price $1,755
    square feet 1,115
    availibility Nov 1
  • Unit 0419
    price $1,725
    square feet 1,115
    availibility Nov 21
St. Augustine
Starting at $1,745
Floor Plan Special
3 Beds 2 Baths 1,187 Sq Ft $300 Deposit
3 Available units
Unit
Base Price
Sq Ft
Availability
Unit Details
  • Unit 0809
    price $1,800
    square feet 1,187
    availibility Now
  • Unit 0409
    price $1,800
    square feet 1,187
    availibility Now
  • Unit 0601
    price $1,745
    square feet 1,187
    availibility Oct 12
Sarasota
$1,212 1 Bed 1 Bath 678 Sq Ft $300 Deposit
Available Soon
Naples
$1,344 1 Bed 1 Bath 750 Sq Ft $300 Deposit
Available Soon
Sanibel
Starting at $1,362 1 Bed 1 Bath 635 Sq Ft $300 Deposit
3 Available units
Unit
Base Price
Sq Ft
Availability
Unit Details
  • Unit 0717
    price $1,362
    square feet 635
    availibility Now
  • Unit 0418
    price $1,382
    square feet 635
    availibility Now
  • Unit 0427
    price $1,392
    square feet 635
    availibility Now
Sarasota
$1,212 1 Bed 1 Bath 678 Sq Ft $300 Deposit
Available Soon
Naples
$1,344 1 Bed 1 Bath 750 Sq Ft $300 Deposit
Available Soon
Boca
Starting at $1,598 2 Beds 2 Baths 1,011 Sq Ft $300 Deposit
6 Available units
Unit
Base Price
Sq Ft
Availability
Unit Details
  • Unit 0822
    price $1,699
    square feet 1,011
    availibility Now
  • Unit 0625
    price $1,608
    square feet 1,011
    availibility Oct 3
  • Unit 0510
    price $1,698
    square feet 1,011
    availibility Oct 14
  • Unit 1005
    price $1,748
    square feet 1,011
    availibility Oct 29
  • Unit 0702
    price $1,598
    square feet 1,011
    availibility Nov 4
  • Unit 0622
    price $1,728
    square feet 1,011
    availibility Dec 6

Miami
Starting at $1,604 2 Beds 2 Baths 939 Sq Ft $300 Deposit
3 Available units
Unit
Base Price
Sq Ft
Availability
Unit Details
  • Unit 0711
    price $1,704
    square feet 939
    availibility Now
  • Unit 0708
    price $1,604
    square feet 939
    availibility Sep 19
  • Unit 0212
    price $1,728
    square feet 939
    availibility Oct 10
Delray
Starting at $1,725 3 Beds 2 Baths 1,115 Sq Ft $300 Deposit
3 Available units
Unit
Base Price
Sq Ft
Availability
Unit Details
  • Unit 0507
    price $1,740
    square feet 1,115
    availibility Now
  • Unit 0612
    price $1,755
    square feet 1,115
    availibility Nov 1
  • Unit 0419
    price $1,725
    square feet 1,115
    availibility Nov 21
St. Augustine
Starting at $1,745
Floor Plan Special
3 Beds 2 Baths 1,187 Sq Ft $300 Deposit
3 Available units
Unit
Base Price
Sq Ft
Availability
Unit Details
  • Unit 0809
    price $1,800
    square feet 1,187
    availibility Now
  • Unit 0409
    price $1,800
    square feet 1,187
    availibility Now
  • Unit 0601
    price $1,745
    square feet 1,187
    availibility Oct 12
* Price shown is base rent. Excludes user-selected optional fees and variable or usage-based fees and required charges due at or prior to move-in or at move-out.View Fees and Policies for details. Price, availability, fees, and any applicable rent special are subject to change without notice.
* Square footage definitions vary. Displayed square footage is approximate.

Fees and Policies

The fees listed below are community-provided and may exclude utilities or add-ons. All payments are made directly to the property and are non-refundable unless otherwise specified.

  • One-Time Basics
    • Due at Application
      • Application Fee Per Applicant
        Charged per applicant.
        $50
    • Due at Move-In
      • Administrative Fee
        Charged per unit.
        $175
  • Dogs
    • Monthly Pet Fee
      Max of 2. Charged per pet.
      $20
    • One-Time Pet Fee
      Max of 2. Charged per pet.
      $300
    Restrictions:
    Please call our Leasing Office for complete Pet Policy information.
    Read More Read Less
  • Cats
    • Monthly Pet Fee
      Max of 2. Charged per pet.
      $20
    • One-Time Pet Fee
      Max of 2. Charged per pet.
      $300
    Restrictions:
    Please call our Leasing Office for complete Pet Policy information.
    Read More Read Less
  • Surface Lot
    • Parking Deposit
      Charged per vehicle.
      $0
    Comments
    Garages available for $150. Please call us for complete Parking information.
    Read More Read Less

Property Fee Disclaimer: Based on community-supplied data and independent market research. Subject to change without notice. May exclude fees for mandatory or optional services and usage-based utilities.

Details

Lease Options

  • 7 - 14 Month Leases
  • Short term lease

Property Information

  • Built in 1991
  • 280 units/1 story

Matterport 3D Tours

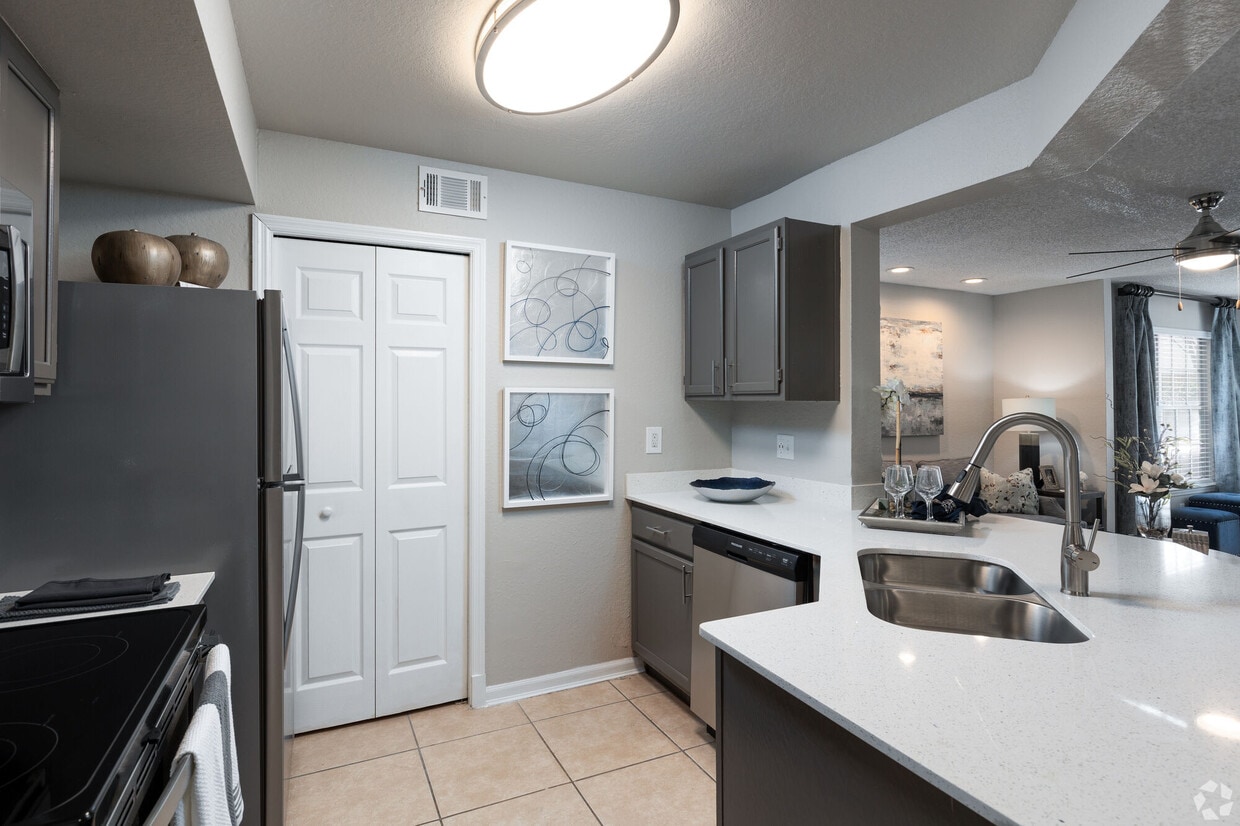
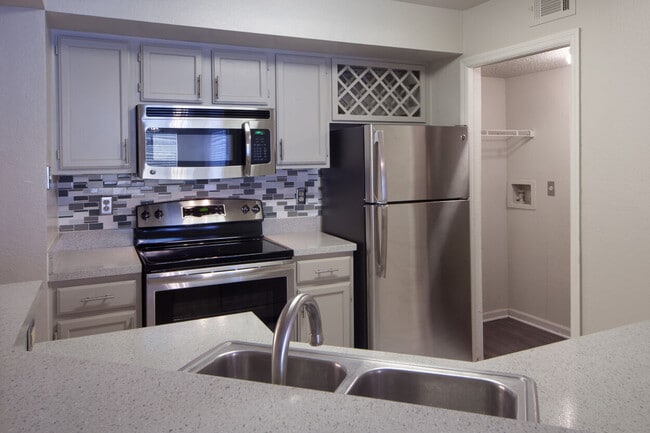
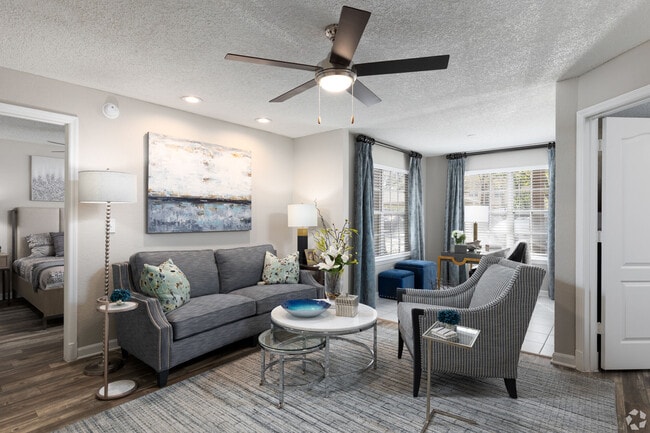
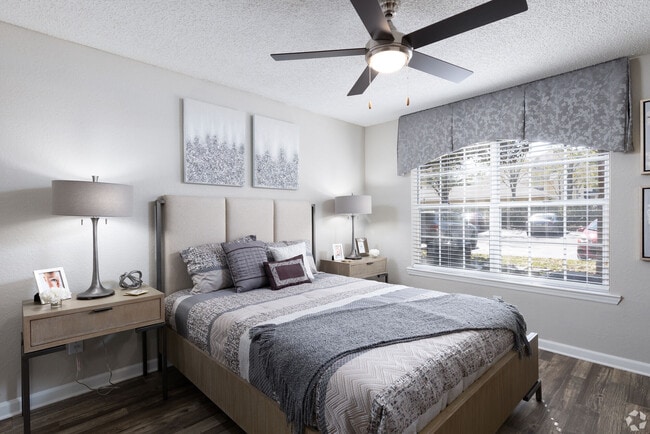
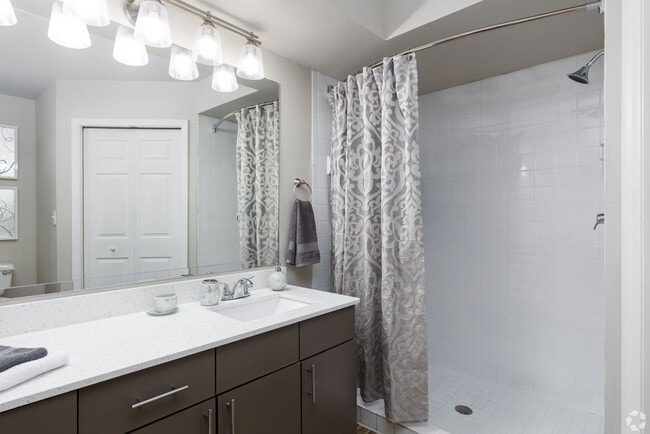
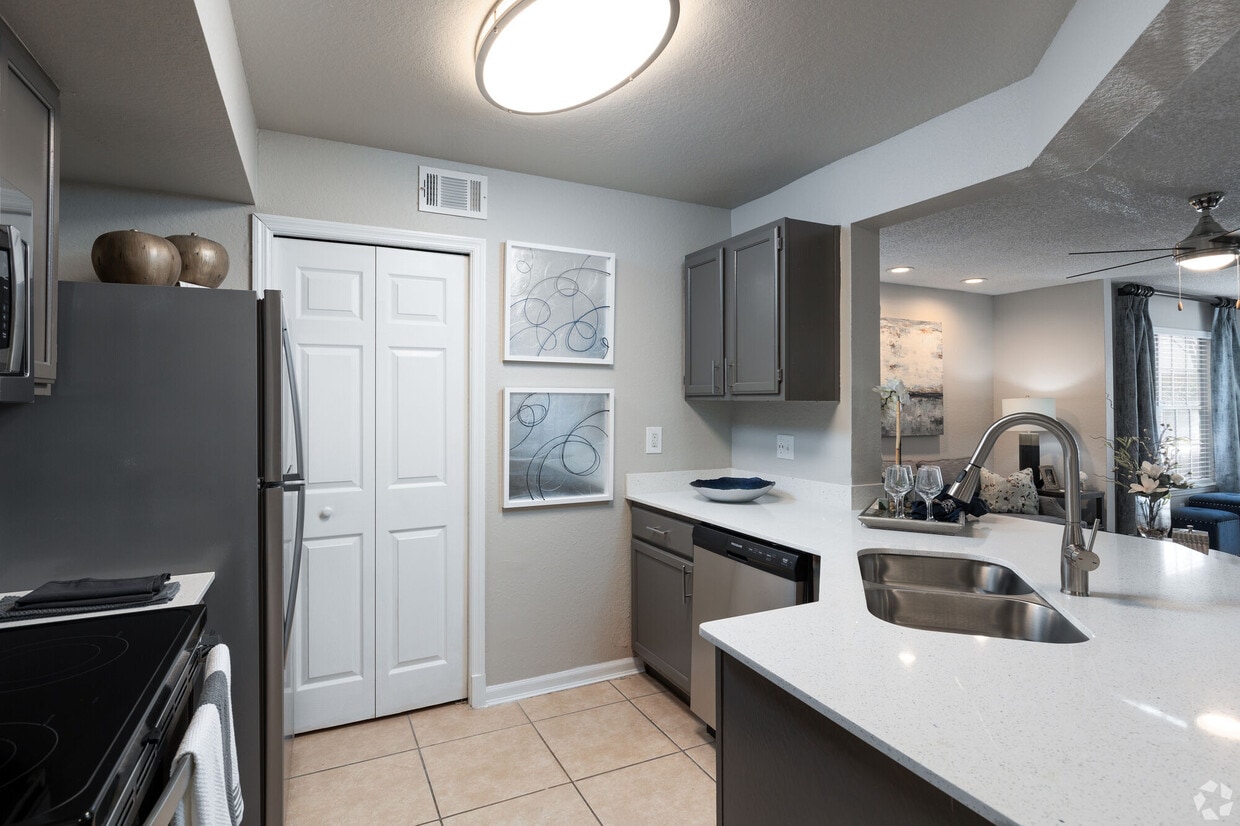
This single-floor residence offers a thoughtfully designed layout that balances comfort and functionality throughout. The kitchen serves as a central highlight, featuring gray cabinetry with a built-in wine rack, stainless steel appliances including a refrigerator, electric range, and over-the-range microwave, and light quartz countertops that extend to a convenient peninsula with a stainless steel sink. Wood-look flooring runs through the kitchen, and a dedicated in-unit laundry closet is conveniently accessible nearby. The open sightline from the kitchen connects seamlessly to the hallway and living areas, enhancing the sense of flow throughout the home. Multiple bedrooms are finished with plush wall-to-wall carpeting, neutral wall tones, and ceiling fans with light fixtures, creating a comfortable and relaxed atmosphere. Natural light enters through blinded windows in each bedroom. Walk-in closet access is present in at least one bedroom, offering generous storage. The bathrooms are finished with matching gray vanity cabinetry, white quartz countertops, large mirrors, and wood-look flooring. One bathroom features a shower-tub combination, while a second provides a single-sink vanity with walk-in closet access. Textured ceilings are consistent throughout, contributing to the space's cohesive residential character.

3BR, 2BA - 1187 SF
1/6
This single-floor residence offers a thoughtfully designed layout that balances comfort and functionality throughout. The kitchen serves as a central highlight, featuring gray cabinetry with a built-in wine rack, stainless steel appliances including a refrigerator, electric range, and over-the-range microwave, and light quartz countertops that extend to a convenient peninsula with a stainless steel sink. Wood-look flooring runs through the kitchen, and a dedicated in-unit laundry closet is conveniently accessible nearby. The open sightline from the kitchen connects seamlessly to the hallway and living areas, enhancing the sense of flow throughout the home. Multiple bedrooms are finished with plush wall-to-wall carpeting, neutral wall tones, and ceiling fans with light fixtures, creating a comfortable and relaxed atmosphere. Natural light enters through blinded windows in each bedroom. Walk-in closet access is present in at least one bedroom, offering generous storage. The bathrooms are finished with matching gray vanity cabinetry, white quartz countertops, large mirrors, and wood-look flooring. One bathroom features a shower-tub combination, while a second provides a single-sink vanity with walk-in closet access. Textured ceilings are consistent throughout, contributing to the space's cohesive residential character. This single-floor community clubhouse is designed with an open, airy layout that immediately impresses with its soaring ceilings and an abundance of natural light. The main lounge area is anchored by a striking tray ceiling with a bold teal accent, crown molding, and light hardwood flooring that flows seamlessly throughout the space. Generous seating arrangements—featuring navy leather chairs, patterned accent chairs, and coordinated ottomans—are thoughtfully arranged across multiple distinct zones, creating both intimate gathering spots and larger social areas. Tall arched windows and sets of French doors line the walls, offering expansive views of the outdoor pool and lush landscaping, while inviting natural sunlight deep into the interior. A dedicated lounge nook equipped with wall-mounted televisions and comfortable seating provides a relaxed setting for casual viewing. The space also includes a well-appointed kitchenette featuring a mosaic penny-tile backsplash, a single-basin sink, a Keurig coffee station, and under-counter refrigeration. A dining area with a high-top table positioned in front of floor-to-ceiling gridded windows frames picturesque poolside views. Throughout, the warm neutral palette, decorative wall art in teal and gold tones, and refined architectural details combine to create a welcoming and sophisticated communal environment. This fitness center offers a spacious, thoughtfully designed workout environment suitable for a wide range of exercise routines. The room's most distinctive architectural feature is its bold teal ceiling, accented by white crown molding that creates a clean contrast against the neutral beige walls. Recessed panel lighting and ceiling fans are evenly distributed overhead, ensuring consistent illumination and airflow throughout the space.

Large arched windows line the walls, allowing abundant natural light to flood the interior while offering views of the surrounding greenery. French-style glass doors provide additional access points and further enhance the connection to the outdoors.

The fitness center is divided into dedicated cardio and strength training zones. The cardio area is equipped with multiple treadmills, upright and recumbent stationary bikes, and stair-climbing machines, all positioned to face wall-mounted flat-screen televisions. The strength training zone features a comprehensive selection of weight machines with red and black upholstery, arranged to allow comfortable movement between stations.

The flooring consists of a patterned tile carpet in blue, tan, and gray tones, with rubber mats placed beneath cardio equipment for added stability. The overall ambiance is bright, energetic, and well-organized, creating a functional and inviting environment for daily fitness activity. This thoughtfully designed 2-bedroom, 3-bathroom single-floor residence offers a comfortable and stylish living experience. The open-concept layout seamlessly connects the dining room, kitchen, and living room, creating a fluid and sociable space ideal for everyday living and entertaining. The kitchen is equipped with stainless steel appliances, including a refrigerator, range, and microwave, complemented by sleek grey cabinetry, a subway tile backsplash, and a curved quartz countertop peninsula that doubles as a breakfast bar. Wood-look flooring runs throughout the main living areas, adding warmth and cohesion to the space. The living room is bright and inviting, featuring recessed lighting and a ceiling fan. The dining area includes a large mirror accent wall that enhances the sense of space. A sun-filled nook with large windows serves as a versatile flex space, ideal as a home office or reading area. Both bedrooms are comfortably sized, each featuring ceiling fans, natural light from windows with exterior views, and wood-look flooring. The primary bedroom offers a peaceful retreat. The three bathrooms are finished with quartz countertops, grey vanity cabinetry, large mirrors, and contemporary light fixtures. A dedicated closet provides additional storage. This generously proportioned single-floor community space makes a strong first impression through a glass-paneled entrance foyer with towering transom windows that flood the entryway with natural light. Just off the entry, a private office nook features a quilted navy accent wall, a functional desk, and warm lighting — ideal for leasing or administrative use. The heart of the space is a grand main lounge characterized by soaring ceilings with a bold cobalt blue tray ceiling detail, a crystal chandelier, and light hardwood flooring throughout. Large arched windows and French doors line the walls, bathing the interior in abundant daylight while offering views of the surrounding greenery and pool area. Elegant blue velvet sectional sofas, patterned accent chairs, and geometric coffee tables anchor multiple seating arrangements, creating an inviting and cohesive aesthetic. A wide archway connects the main lounge to a secondary lounge area featuring a fireplace, ceiling fans, and additional seating. A dedicated game room, framed by floor-to-ceiling windows and sheer drapes, houses a shuffleboard table and casual seating, with direct visual access to an outdoor pool. A quieter sitting area with soft blue-grey walls, curated wall art, and refined furnishings rounds out the space, offering a more intimate retreat within this stylish, multi-functional facility. This fitness center offers a spacious, single-floor layout thoughtfully designed to accommodate a comprehensive range of workout activities. The interior features elevated tray ceilings with crown molding, recessed panel lighting, and ceiling fans, all contributing to a bright and comfortable exercise environment. Large arched windows along the walls invite abundant natural light, creating an open and energizing atmosphere throughout the space.

The main workout area is carpeted and divided into distinct functional zones. The cardio section is lined with multiple treadmills and elliptical machines, positioned to take advantage of the natural light from the arched windows. Adjacent to this, a strength-training zone houses a variety of cable machines and resistance equipment, along with a dedicated free-weight area featuring a full dumbbell rack and wall-mounted mirrors for form checks. Flat and adjustable benches, a pull-up and dip station, and rubber floor mats round out the strength section.

A separate functional training area is outfitted with medicine balls, stability balls, and wall-mounted accessories, catering to flexibility and balance-focused workouts. Framed instructional charts on the walls provide exercise guidance. French doors and a glass-panel entry door connect the space, while a mounted television keeps members informed or entertained during their sessions. The overall design is clean, neutral, and well-maintained, offering a professional and welcoming fitness environment.
Property Site Map

Select a unit to view pricing & availability

Any
1
2
3
Any
1+
2+
Move-In Date
Viewing Floor:
1 (5 units)
2 (9 units)
3 (4 units)
Matterport 3D Tour Matterport 3D Tour
Matterport 3D Tour

About The Summit at MetroWest

The Summit at MetroWest is located in Orlando, Florida, within the 1,805-acre master-planned community of MetroWest. Our community provides easy access to prime retail shopping and corporate headquarters such as Hard Rock Cafe, the Hilton Resorts Corporation, and Valencia Community College. This desirable location allows a short commute to Universal Studios Theme Parks and CityWalk, downtown Orlando, and is only minutes from Interstate-4, the Florida Turnpike, and State Road-408. Our one, two, and three bedroom apartment homes boast unique features such as sunrooms with ceramic tile flooring, intrusion alarms, full-size washer and dryer, and ceiling fans throughout. Residents at The Summit at MetroWest can take advantage of an array of amenities including a swimming pool with sundeck seating and a strength & cardio fitness center. All of this combined with superior resident service, valet trash service, 24-hour emergency maintenance, and online resident services and bill pay, make it simple to understand how The Summit at Metrowest is the perfect place to call home.

The Summit at MetroWest is an apartment community located in Orange County and the 32835 ZIP Code. This area is served by the Orange County Public Schools attendance zone.

Unique Features

  • DISTINCTION PKG
  • Faux Hardwood LVL 2
  • Faux Hardwood LVL 3
  • Faux Hardwood LVL1
  • First Month Free On Unit #1009
  • Golf Course Views
  • Grilling
  • Hammock Garden Area
  • High Ceilings
  • Jetted Tub
  • Monthly Resident Events
  • Package Locker
  • PLATINUM PKG
  • Pool Views
  • Premium Flooring
  • Quartz countertops*
  • Stainless steel appliances
  • Upgrade 1
  • Upgrade 2
  • Upgraded apartment homes*
  • Vinyl Flooring
  • Wood-style Flooring*

Contact

View Property Website
Language: English
Open 10am - 5pm Today
  • Monday - Friday, 9am - 6pm
  • Saturday, 10am - 5pm
  • Sunday, Closed

Community Amenities

Pool

Fitness Center

Grill

24 Hour Access

  • Package Service
  • Maintenance on site
  • Property Manager on Site
  • 24 Hour Access
  • Trash Pickup - Door to Door
  • Planned Social Activities
  • Pet Play Area
  • Walk-Up
  • Fitness Center
  • Pool
  • Gameroom
  • Golf Course
  • Sundeck
  • Grill
  • Picnic Area
  • Dog Park

Apartment Features

Washer/Dryer

Air Conditioning

Dishwasher

High Speed Internet Access

Microwave

Refrigerator

Disposal

Ice Maker

Indoor Features

  • High Speed Internet Access
  • Washer/Dryer
  • Air Conditioning
  • Ceiling Fans

Kitchen Features & Appliances

  • Dishwasher
  • Disposal
  • Ice Maker
  • Stainless Steel Appliances
  • Kitchen
  • Microwave
  • Oven
  • Range
  • Refrigerator
  • Freezer
  • Quartz Countertops

Model Details

  • Tile Floors
  • Vinyl Flooring
  • High Ceilings
  • Sunroom
  • Window Coverings
  • Patio
Location
6500 Metrowest Blvd, Orlando,
FL 32835
Get Directions
Schools Restaurants Groceries Coffee Banks Shops Fitness
| Edit
Edit Commute

Destination is required

Under 30 minutes

Commute Time is calculated at rush hour.
Neighborhood

MetroWest houses Lake Hiawasee, Turkey Lake, and Lake Cathy. This vibrant part of Orlando offers local restaurants and bars, lake views, grand parks, and an abundance of healthcare facilities and rental opportunities.

Off of Turkey Lake, Bill Frederick Park stretches for 187 acres and offers public access for fishing, boating, playgrounds, and camping. Book a tee time, plan an event, play tennis, or eat at one of the two restaurants at Metrowest Golf Club.

Valencia College lies in MetroWest and is an asset to the community, as are the public schools in the area like Metrowest Elementary. Fantastic local bars and restaurants are all across MetroWest, so after you find your apartment, enjoy a night out at Teak for beers, handcrafted burgers, trivia nights, and live music.

Learn more about living in MetroWest 
Average Prices by Area

Compare neighborhood and city base rent averages by bedroom.

MetroWest Orlando, FL
Studio - $1,422
1 Bedroom $1,457 $1,585
2 Bedrooms $1,780 $1,898
3 Bedrooms $2,213 $2,236
Amenities
  • Package Service
  • Maintenance on site
  • Property Manager on Site
  • 24 Hour Access
  • Trash Pickup - Door to Door
  • Planned Social Activities
  • Pet Play Area
  • Walk-Up
  • Sundeck
  • Grill
  • Picnic Area
  • Dog Park
  • Fitness Center
  • Pool
  • Gameroom
  • Golf Course
  • DISTINCTION PKG
  • Faux Hardwood LVL 2
  • Faux Hardwood LVL 3
  • Faux Hardwood LVL1
  • First Month Free On Unit #1009
  • Golf Course Views
  • Grilling
  • Hammock Garden Area
  • High Ceilings
  • Jetted Tub
  • Monthly Resident Events
  • Package Locker
  • PLATINUM PKG
  • Pool Views
  • Premium Flooring
  • Quartz countertops*
  • Stainless steel appliances
  • Upgrade 1
  • Upgrade 2
  • Upgraded apartment homes*
  • Vinyl Flooring
  • Wood-style Flooring*
  • High Speed Internet Access
  • Washer/Dryer
  • Air Conditioning
  • Ceiling Fans
  • Dishwasher
  • Disposal
  • Ice Maker
  • Stainless Steel Appliances
  • Kitchen
  • Microwave
  • Oven
  • Range
  • Refrigerator
  • Freezer
  • Quartz Countertops
  • Tile Floors
  • Vinyl Flooring
  • High Ceilings
  • Sunroom
  • Window Coverings
  • Patio
Expenses
One-Time
Cat Fee $300
Dog Fee $300
Office Hours
Monday 9am - 6pm
Tuesday 9am - 6pm
Wednesday 9am - 6pm
Thursday 9am - 6pm
Friday 9am - 6pm
Saturday 10am - 5pm
Sunday Closed
689-600-3597
Education
Colleges & Universities Distance
Valencia College, West Campus
Drive: 4 min 1.4 mi
University of Central Florida
Drive: 15 min 7.7 mi
Everest Univ., South Orlando
Drive: 16 min 8.4 mi
Valencia College, Downtown
Drive: 15 min 8.7 mi
The Summit at MetroWest is within 4 minutes or 1.4 miles from Valencia College, West Campus. It is also near University of Central Florida and Valencia College, Downtown.
Schools
  • Public Schools
  • Private Schools
Westpointe Elementary
Public Elementary School
Grades K-5
691 Students
Attendance Zone
GreatSchools rating: 7 out of 10
Eagles Nest Elementary School
Public Elementary School
Grades PK-5
560 Students
Nearby
GreatSchools rating: 4 out of 10
Florida Virtual Middle School
Public Middle School
Grades 6-8
2,402 Students
Nearby
GreatSchools rating: 6 out of 10
Chain Of Lakes Middle School
Public Middle School
Grades 6-8
830 Students
Attendance Zone
GreatSchools rating: 3 out of 10
Florida Virtual High School
Public High School
Grades 9-12
4,681 Students
Nearby
GreatSchools rating: 5 out of 10
Olympia High School
Public High School
Grades 9-12
2,825 Students
Attendance Zone
GreatSchools rating: 5 out of 10
Precious Creations II
Private Elementary School
Grades PK-5
144 Students
Nearby
Edgewood Children's Ranch
Private Elementary, Middle & High School
Grades K-12
27 Students
Nearby
American School of Leadership
Private High School
Grades 9-12
Nearby
School data provided by GreatSchools The GreatSchools Rating helps parents compare schools within a state based on a variety of school quality indicators and provides a helpful picture of how effectively each school serves all of its students. Ratings are on a scale of 1 (below average) to 10 (above average) and can include test scores, college readiness, academic progress, advanced courses, equity, discipline and attendance data. We also advise parents to visit schools, consider other information on school performance and programs, and consider family needs as part of the school selection process.

View GreatSchools Rating Methodology


Data provided by GreatSchools.org © 2026. All rights reserved.
Transportation

The Summit at MetroWest is near Orlando International, located 15.7 miles or 28 minutes away, and Orlando Sanford International, located 35.2 miles or 46 minutes away.

Commuter Rail Distance
Lynx Central
Drive: 16 min 7.9 mi
Church Street
Drive: 15 min 8.6 mi
Orlando Health/Amtrak
Drive: 15 min 8.8 mi
Orlando
Drive: 15 min 8.8 mi
Adventhealth
Drive: 17 min 9.5 mi
Airports Distance
Airports Distance
Orlando International
Drive: 28 min 15.7 mi
Orlando Sanford International
Drive: 46 min 35.2 mi
Getting Around
Moderately Walkable
Walkability
60 / 100
Limited Public Transit
Transit
30 / 100
Very Drivable
Drivability
80 / 100
Fairly Bikeable
Bikeability
50 / 100

Scores provided by

Local Logic What do Walkability, Transit, Drivability, and Bikeability mean? Walkability measures the walking distance to day-to-day needs. Transit measures access to public transportation. Drivability measures congestion, parking availability, and access to major roads. Bikeability measures the suitability for cycling. How It Works
Active
Soundscore™
77 / 100

Traffic

Busy

Airport

Calm

Businesses

Calm

Scores provided by

HowLoud What is a Sound Score Rating? A Sound Score Rating aggregates noise caused by vehicle traffic, airplane traffic and local sources. How It Works
Points of Interest

Time and distance from The Summit at MetroWest.

Shopping Centers Distance
Metrowest Winn Dixie Plaza
Walk: 12 min 0.6 mi
Metrowest Shoppes
Walk: 16 min 0.8 mi
Metro Station
Walk: 17 min 0.9 mi
The Summit at MetroWest has 3 shopping centers within 0.9 mile, which is about a 17-minute walk. The miles and minutes will be for the farthest away property.
Parks and Recreation Distance
Bill Frederick Park
Drive: 5 min 1.8 mi
Orlo Vista Park
Drive: 7 min 2.6 mi
Silver Star Community Park
Drive: 8 min 3.4 mi
Shadow Bay Park
Drive: 9 min 3.9 mi
Barnett Park
Drive: 8 min 4.5 mi
The Summit at MetroWest has 5 parks within 4.5 miles, including Bill Frederick Park, Orlo Vista Park, and Shadow Bay Park.
Hospitals Distance
Hospitals Distance
Health Central Hospital
Drive: 11 min 5.6 mi
Aspire Health Partners
Drive: 11 min 5.7 mi
Orlando Health
Drive: 15 min 9.4 mi
The Summit at MetroWest has 3 hospitals within 9.4 miles, the nearest is Health Central Hospital which is 5.6 miles away and a 11 minute drive.
Military Bases Distance
John F Kennedy Space Center
Drive: 94 min 67.7 mi
Patrick Space Force Base
Drive: 92 min 71.4 mi
Avon Park Air Force Station Frostproof
Drive: 169 min 89.8 mi
The Summit at MetroWest has 3 military bases within 89.8 miles, the nearest is John F Kennedy Space Center which is 67.7 miles away and a 94 minute drive.


Reviews for The Summit at MetroWest

2.8
Renter Rating
5 Stars
3
4 Stars
4
3 Stars
0
2 Stars
1
1 Star
6
Share details of your own experience with this property
Renter Reviews 14 Reviews
 
  • Most Recent
  • Most Helpful
  • Rating Low-High
  • Rating High-Low
Submitted by a verified resident of the apartment community. Participating residents may receive reward points in exchange for posting a review during their lease term, regardless of the nature of the review. Delete

Property Manager Responded:

Property Manager Responded

Show full review Show less
Was this helpful? Vote review helpful Thanks for your feedback!
Flag Review
  1. ...
  2. ...

The Summit at MetroWest Photos

  • 3BR, 2BA - 1187 SF

Models

  • 1 Bedroom

  • 1 Bedroom

  • 1 Bedroom

  • 1 Bedroom

  • 1 Bedroom

  • 1 Bedroom

Nearby Apartments

Within 50 Miles of The Summit at MetroWest

  • Perla Gem Lake

    100 Boucle Jeanne Cir

    Maitland, FL 32751

    $2,479 - $3,629

    1-3 Br 9.3 mi

  • Waterleigh Village Luxury Apartments

    16200 Ascend Village Ln

    Winter Garden, FL 34787

    $1,595 - $2,730

    1-3 Br 12.6 mi

  • Sabal Club

    525 Sabal Lake Dr

    Longwood, FL 32779

    $1,287 - $2,071

    1-2 Br 13.2 mi

  • The Preserve at West Carroll

    4005 Bismark Dr

    Kissimmee, FL 34741

    $1,657 - $2,512

    1-3 Br 13.9 mi

  • Eastmar Commons

    10038 Vista Laguna Dr

    Orlando, FL 32825

    $1,514 - $2,693 Total Monthly Price

    1-3 Br 14.1 mi

  • Sun Lake

    420 Sun Lake Cir

    Lake Mary, FL 32746

    $1,241 - $2,641

    1-3 Br 16.8 mi

Frequently Asked Questions
Does The Summit at MetroWest have in-unit laundry?

The Summit at MetroWest has units with in‑unit washers and dryers, making laundry day simple for residents.

What utilities are included in rent at The Summit at MetroWest?

Utilities are not included in rent. Residents should plan to set up and pay for all services separately.

Is parking available at The Summit at MetroWest?

Parking is available at The Summit at MetroWest and is free of charge for residents.

Which floor plans are available, and what are the price ranges?

The Summit at MetroWest has one to three-bedrooms with rent ranges from $1,212/mo. to $1,800/mo.

Is The Summit at MetroWest pet-friendly?

Yes, The Summit at MetroWest welcomes pets. Breed restrictions, weight limits, and additional fees may apply. View this property's pet policy.

How much income do I need to rent at The Summit at MetroWest?

A good rule of thumb is to spend no more than 30% of your gross income on rent. Based on the lowest available rent of $1,212 for a one-bedroom, you would need to earn about $48,480 per year to qualify. Want to double-check your budget? Calculate how much rent you can afford with our Rent Affordability Calculator.

Does The Summit at MetroWest have move-in specials?

The Summit at MetroWest is offering 1 Month Free on select floor plans, with rental rates starting at $1,745.

Does The Summit at MetroWest offer Matterport 3D tours?

Yes! The Summit at MetroWest offers 6 Matterport 3D Tours. Explore different floor plans and see unit level details, all without leaving home.
Back To Top
Send a Message
Contact Property
enter move in date in the format: 2 digit month / 2 digit day / 4 digit year

I would like to... Optional

Send Message

Submitting Request

Send a Message
Contact Property

Thank you! Your email has been sent.

Error

Report an Issue Print Get Directions
Try These Popular Nearby Searches

Nearby Cities

  • Belle Isle Rentals
  • Conway Rentals
  • Pine Castle Rentals
  • Edgewood Rentals
  • Sky Lake Rentals
  • Oak Ridge Rentals
  • Azalea Park Rentals
  • Meadow Woods Rentals
  • Southchase Rentals

Neighborhood Apartment Rentals

  • Downtown Orlando Apartments for Rent
  • Lake Nona Apartments for Rent
  • Lake Conway Estates Apartments for Rent
  • Lake Conway Woods Apartments for Rent
  • Conway East Apartments for Rent
  • Windward Estates Apartments for Rent
  • Nela Isle Apartments for Rent
  • Lake Margaret Terrace Apartments for Rent
  • Conway Manor Apartments for Rent
  • Lake Gloria Preserve Apartments for Rent

Orlando Apartments by Zip Code

  • Apartments in 32812 for Rent
  • Apartments in 32806 for Rent
  • Apartments in 32809 for Rent
  • Apartments in 32822 for Rent
  • Apartments in 32839 for Rent
  • Apartments in 32801 for Rent
  • Apartments in 32805 for Rent
  • Apartments in 32803 for Rent
  • Apartments in 32807 for Rent
  • Apartments in 32824 for Rent

Other Rental Types

  • Orlando Lofts for Rent
  • Orlando Houses for Rent
  • Orlando Condos for Rent
  • Orlando Townhomes for Rent
  • Private Landlord Rentals Orlando
  • Orlando Duplex Rentals

Nearby Properties

  • Vista Verde
  • Estates at Park Avenue
  • Veranda Club
  • Alvista Metrowest
  • The Debra Metrowest
  • Millennium MetroWest
  • Amara at Metrowest
  • About Us
  • Advertise
  • Legal Notices
  • Privacy Notice
  • Avoid Scams
  • Accessibility
  • Calculate Rent Affordability
  • Renterverse
  • Sitemap
Property Logo
apartments.com
© 2026 CoStar Group, Inc. Equal Housing Opportunity

Equal Housing Opportunity

© 2026 CoStar Group, Inc.

Equal Housing Opportunity

Ready to Apply?

Good News! This rental is accepting applications through Apartments.com. Act now and your $ purchase will include 9 additional FREE application submissions to participating properties.

Or if you already have an account


Required

Required

Valid Email Required

You must acknowledge the disclaimer to continue
Next
You're leaving Apartments.com

Do you want this property to contact you?

Required

Required

Valid Email Required

Continue to Property Website Skip this Step
Continue

Take me to this property's website
Send Message
Interested in this property? Send message today.
Rate & Review The Summit at MetroWest
Please select a rating
50 character minimum
By clicking submit, I agree to the Apartments.com Terms of Service and the Ratings & Reviews Terms of Use.
Share This Listing
Listing Image

6500 Metrowest Blvd

Orlando, FL 32835

Email

Link Copied

(689) 600-3597
Get Directions
Schools Restaurants Groceries Coffee Banks Shops Fitness
Select a unit to view pricing and availability
Floor
1 (5 units)
2 (9 units)
3 (4 units)
Any
1
2
3
Any
1+
2+
Move-In Date
Matterport 3D Tour Matterport 3D Tour
Matterport 3D Tour

