This lively recreational space is thoughtfully designed to encourage socializing and entertainment. At the heart of the room sits a striking pool table with a bold yellow felt surface, illuminated by two large, dome-shaped pendant lights that draw the eye and anchor the space. The design palette is energetic yet cohesive, with teal accent walls and horizontal grey and white striped walls adding a dynamic visual rhythm throughout. Large windows along one wall flood the space with natural light, offering views of the surrounding outdoor landscape and creating an open, airy atmosphere. The light hardwood flooring complements the bright color scheme and ties the various areas of the room together seamlessly. Beyond the pool table, the space opens into a multifunctional lounge and gaming area. Round gaming tables with high-backed chairs provide dedicated spots for card games or tabletop activities, while a ping-pong table offers additional recreational options. A comfortable seating arrangement featuring a plush grey sectional sofa, paired with a wall-mounted flat-screen television and a wooden media console, creates a relaxed lounge corner ideal for unwinding. Overall, the space balances an energetic, playful aesthetic with comfortable, functional furnishings, making it an inviting destination for group activities and leisure.
-
Total Monthly Price
$1,834 - $2,633
-
Bedrooms
1 - 3 bd
-
Bathrooms
1 - 2 ba
-
Square Feet
728 - 1,288 sq ft

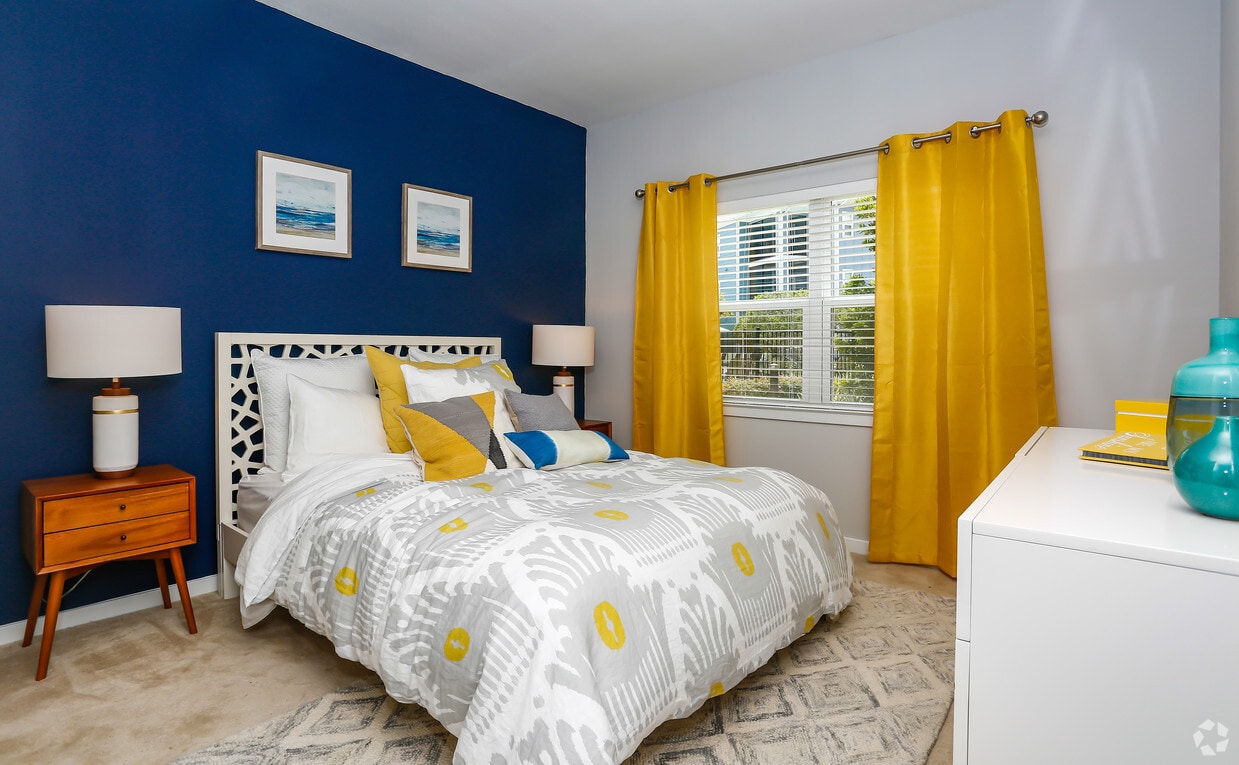
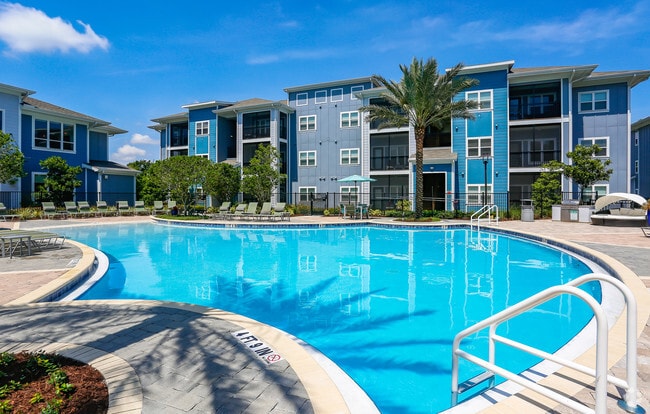
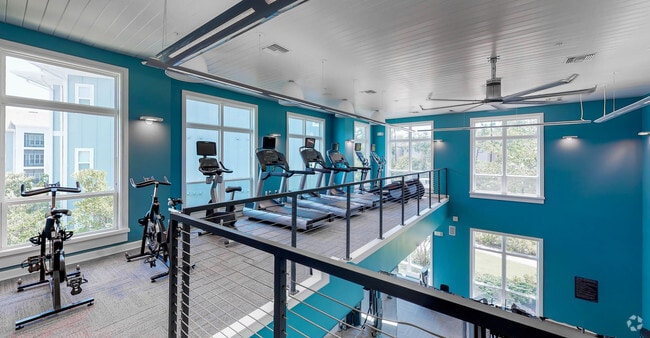
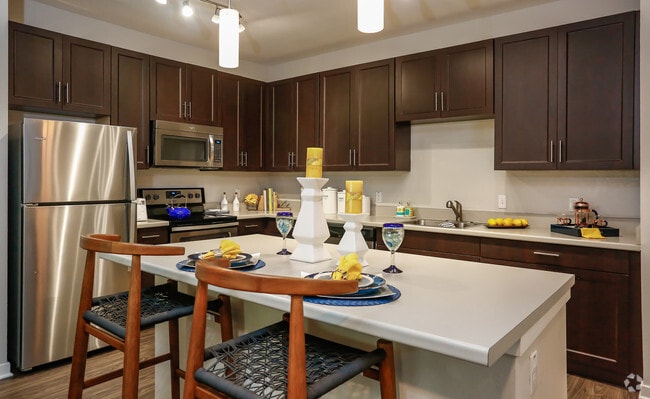
Come home to a one bedroom, two bedroom, or three bedroom apartment that best fits your lifestyle. The interiors of our apartments feature beautiful dark cabinetry with sleek hardware throughout. Our kitchens feature stainless steel appliances and even chef's islands in select units. There is wood-style flooring in the living areas of the 1st floor units and soft carpeting in the bedrooms. Residents can even observe our impeccably kept property from the privacy and comfort of their own patio or balcony. Not to mention, detached garages and extra storage spaces are available for residents' convenience. Our apartments in East Orlando feature community amenities that support both relaxation and an active lifestyle. Take a refreshing dip in our pool after a hard day's work, or run the stress away at our fitness center located in our multi-level clubhouse. Of course, we won't forget the wellbeing of your pet! Feel free to take your four-legged friend to our Pet Spa, complete with a grooming station.
Highlights
- English and Spanish Speaking Staff
- Pet Washing Station
- Pool
- Walk-In Closets
- Planned Social Activities
- Spa
- Pet Play Area
- Walking/Biking Trails
- Island Kitchen
Pricing & Floor Plans
-
Unit 10-103price $2,024square feet 747availibility Now
-
Unit 05-304price $1,834square feet 747availibility Oct 22
-
Unit 12-303price $1,948square feet 728availibility Now
-
Unit 09-105price $1,963square feet 728availibility Now
-
Unit 03-206price $1,978square feet 728availibility Now
-
Unit 04-306price $2,159square feet 747availibility Now

-
Unit 08-207price $2,160square feet 1,069availibility Now
-
Unit 08-208price $2,215square feet 1,069availibility Now
-
Unit 10-208price $2,215square feet 1,069availibility Now
-
Unit 07-308price $2,192square feet 960availibility Now
-
Unit 07-302price $2,212square feet 960availibility Now
-
Unit 03-307price $2,227square feet 960availibility Now
-
Unit 01-302price $2,425square feet 960availibility Sep 3
-
Unit 04-207price $2,455square feet 1,069availibility Sep 29
-
Unit 11-304price $2,598square feet 1,288availibility Now
-
Unit 02-302price $2,633square feet 1,288availibility Now
-
Unit 11-303price $2,543square feet 1,288availibility Sep 4
-
Unit 10-103price $2,024square feet 747availibility Now
-
Unit 05-304price $1,834square feet 747availibility Oct 22
-
Unit 12-303price $1,948square feet 728availibility Now
-
Unit 09-105price $1,963square feet 728availibility Now
-
Unit 03-206price $1,978square feet 728availibility Now
-
Unit 04-306price $2,159square feet 747availibility Now
-
Unit 08-207price $2,160square feet 1,069availibility Now
-
Unit 08-208price $2,215square feet 1,069availibility Now
-
Unit 10-208price $2,215square feet 1,069availibility Now
-
Unit 07-308price $2,192square feet 960availibility Now
-
Unit 07-302price $2,212square feet 960availibility Now
-
Unit 03-307price $2,227square feet 960availibility Now
-
Unit 01-302price $2,425square feet 960availibility Sep 3
-
Unit 04-207price $2,455square feet 1,069availibility Sep 29
-
Unit 11-304price $2,598square feet 1,288availibility Now
-
Unit 02-302price $2,633square feet 1,288availibility Now
-
Unit 11-303price $2,543square feet 1,288availibility Sep 4
Fees and Policies
The fees listed below are community-provided and may exclude utilities or add-ons. All payments are made directly to the property and are non-refundable unless otherwise specified. Use the Cost Calculator to determine costs based on your needs.
-
One-Time Basics
-
Due at Move-In
-
DepositCharged per unit.$1,000
-
-
Due at Move-In
-
Dogs
-
Dog FeeMax of 2. Charged per pet.$300
-
Dog RentCharged per pet.$25 / mo
Restrictions:Rottweiler, Doberman Pinscher, Pit Bull Terrier | Staffordshire Terrier, Chow, Presa Canarios, Akita, Alaskan Malamutes, Wolf-Hybrid, or any mix thereof.Read More Read Less -
-
Cats
-
Cat FeeMax of 2. Charged per pet.$300
-
Cat RentCharged per pet.$25 / mo
Restrictions: -
-
Garage Lot
-
Other
Property Fee Disclaimer: Based on community-supplied data and independent market research. Subject to change without notice. May exclude fees for mandatory or optional services and usage-based utilities.
Details
Property Information
-
Built in 2016
-
312 units/3 stories
Matterport 3D Tours
Select a unit to view pricing & availability
 Matterport 3D Tour
About Eastmar Commons
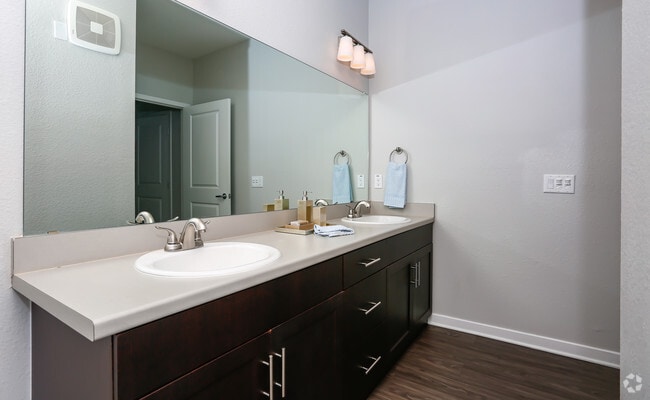
Come home to a one bedroom, two bedroom, or three bedroom apartment that best fits your lifestyle. The interiors of our apartments feature beautiful dark cabinetry with sleek hardware throughout. Our kitchens feature stainless steel appliances and even chef's islands in select units. There is wood-style flooring in the living areas of the 1st floor units and soft carpeting in the bedrooms. Residents can even observe our impeccably kept property from the privacy and comfort of their own patio or balcony. Not to mention, detached garages and extra storage spaces are available for residents' convenience. Our apartments in East Orlando feature community amenities that support both relaxation and an active lifestyle. Take a refreshing dip in our pool after a hard day's work, or run the stress away at our fitness center located in our multi-level clubhouse. Of course, we won't forget the wellbeing of your pet! Feel free to take your four-legged friend to our Pet Spa, complete with a grooming station.
Eastmar Commons is an apartment community located in Orange County and the 32825 ZIP Code. This area is served by the Orange County Public Schools attendance zone.
Unique Features
- 1st floor-1
- Car Washing Station
- Conservation View
- Courtyard view
- Full Size In-Residence Washer & Dryer
- Full Unit Vinyl
- Gourmet Kitchen Islands w/ Pendant Lighting
- Living Room Vinyl
- Luxurious En Suite w/ Double Vanities*
- Multi-Level State-of-the-Art Wellness Center
- Outdoor Grilling Area
- Pool view
- Quartz Countertop with Glass Backsplash*
- Quartz Countertops, Glass Tile BackSplash, Culinar
- Screened-in Lanais
- Spacious Living Areas
- Sports Lounge and Billiard Room
- Tech Lounge w/ Coffee Bar
- Two Pet Parks with Fenced-in Dog Run
- Walk in closets with storage shelves
- Yoga Studio
Community Amenities
Pool
Fitness Center
Clubhouse
Recycling
Business Center
Grill
Gated
Community-Wide WiFi
Property Services
- Community-Wide WiFi
- Wi-Fi
- Maintenance on site
- Property Manager on Site
- 24 Hour Access
- Trash Pickup - Door to Door
- Recycling
- Renters Insurance Program
- Online Services
- Planned Social Activities
- Pet Play Area
- Pet Washing Station
- Car Wash Area
- Public Transportation
Shared Community
- Business Center
- Clubhouse
- Lounge
- Multi Use Room
- Storage Space
- Conference Rooms
Fitness & Recreation
- Fitness Center
- Spa
- Pool
- Walking/Biking Trails
- Gameroom
Outdoor Features
- Gated
- Sundeck
- Courtyard
- Grill
- Picnic Area
- Pond
- Dog Park
Student Features
- Private Bathroom
Apartment Features
Washer/Dryer
Air Conditioning
Dishwasher
High Speed Internet Access
Hardwood Floors
Walk-In Closets
Island Kitchen
Microwave
Indoor Features
- High Speed Internet Access
- Wi-Fi
- Washer/Dryer
- Air Conditioning
- Heating
- Ceiling Fans
- Smoke Free
- Cable Ready
- Trash Compactor
- Storage Space
- Double Vanities
- Tub/Shower
- Sprinkler System
Kitchen Features & Appliances
- Dishwasher
- Disposal
- Ice Maker
- Stainless Steel Appliances
- Pantry
- Island Kitchen
- Eat-in Kitchen
- Kitchen
- Microwave
- Oven
- Range
- Refrigerator
- Quartz Countertops
Model Details
- Hardwood Floors
- Vinyl Flooring
- Dining Room
- Vaulted Ceiling
- Views
- Walk-In Closets
- Balcony
- Patio
The City Beautiful earns its nickname, from its gorgeous lakes and bright, sunny skies to its pristine streets and beautiful architecture. Lake Eola Park, with its swan-shaped paddle boats and majestic fountain, provides an oasis in the city that's ideal for weekend picnics and afternoon lunch breaks. Located in the heart of Florida, the beaches of either coast (Gulf and Atlantic) are accessible in roughly an hour’s drive from Orlando.
While it is known for being the home of prominent theme parks like Walt Disney World, Universal Studios, and Sea World, Orlando is also the county seat and home to one of the largest universities in the United States, the University of Central Florida. The city contains the Orange County Convention Center, the second-largest convention center in the country, in addition to the busy Orlando International Airport.
Learn more about living in OrlandoCompare neighborhood and city base rent averages by bedroom.
| East Orlando | Orlando, FL | |
|---|---|---|
| Studio | $1,515 | $1,428 |
| 1 Bedroom | $1,520 | $1,590 |
| 2 Bedrooms | $1,785 | $1,914 |
| 3 Bedrooms | $2,045 | $2,246 |
- Community-Wide WiFi
- Wi-Fi
- Maintenance on site
- Property Manager on Site
- 24 Hour Access
- Trash Pickup - Door to Door
- Recycling
- Renters Insurance Program
- Online Services
- Planned Social Activities
- Pet Play Area
- Pet Washing Station
- Car Wash Area
- Public Transportation
- Business Center
- Clubhouse
- Lounge
- Multi Use Room
- Storage Space
- Conference Rooms
- Gated
- Sundeck
- Courtyard
- Grill
- Picnic Area
- Pond
- Dog Park
- Fitness Center
- Spa
- Pool
- Walking/Biking Trails
- Gameroom
- Private Bathroom
- 1st floor-1
- Car Washing Station
- Conservation View
- Courtyard view
- Full Size In-Residence Washer & Dryer
- Full Unit Vinyl
- Gourmet Kitchen Islands w/ Pendant Lighting
- Living Room Vinyl
- Luxurious En Suite w/ Double Vanities*
- Multi-Level State-of-the-Art Wellness Center
- Outdoor Grilling Area
- Pool view
- Quartz Countertop with Glass Backsplash*
- Quartz Countertops, Glass Tile BackSplash, Culinar
- Screened-in Lanais
- Spacious Living Areas
- Sports Lounge and Billiard Room
- Tech Lounge w/ Coffee Bar
- Two Pet Parks with Fenced-in Dog Run
- Walk in closets with storage shelves
- Yoga Studio
- High Speed Internet Access
- Wi-Fi
- Washer/Dryer
- Air Conditioning
- Heating
- Ceiling Fans
- Smoke Free
- Cable Ready
- Trash Compactor
- Storage Space
- Double Vanities
- Tub/Shower
- Sprinkler System
- Dishwasher
- Disposal
- Ice Maker
- Stainless Steel Appliances
- Pantry
- Island Kitchen
- Eat-in Kitchen
- Kitchen
- Microwave
- Oven
- Range
- Refrigerator
- Quartz Countertops
- Hardwood Floors
- Vinyl Flooring
- Dining Room
- Vaulted Ceiling
- Views
- Walk-In Closets
- Balcony
- Patio
| Monday | 9am - 6pm |
|---|---|
| Tuesday | 9am - 6pm |
| Wednesday | 9am - 6pm |
| Thursday | 9am - 6pm |
| Friday | 9am - 6pm |
| Saturday | 10am - 5pm |
| Sunday | Closed |
| Colleges & Universities | Distance | ||
|---|---|---|---|
| Colleges & Universities | Distance | ||
| Drive: | 5 min | 2.1 mi | |
| Drive: | 9 min | 3.2 mi | |
| Drive: | 14 min | 7.6 mi | |
| Drive: | 14 min | 8.6 mi |


 The GreatSchools Rating helps parents compare schools within a state based on a variety of school quality indicators and provides a helpful picture of how effectively each school serves all of its students. Ratings are on a scale of 1 (below average) to 10 (above average) and can include test scores, college readiness, academic progress, advanced courses, equity, discipline and attendance data. We also advise parents to visit schools, consider other information on school performance and programs, and consider family needs as part of the school selection process.
View GreatSchools Rating Methodology
Data provided by GreatSchools.org © 2026. All rights reserved.
Scores provided by
 What do Walkability, Transit, Drivability, and Bikeability mean?
Walkability measures the walking distance to day-to-day needs.
Transit measures access to public transportation.
Drivability measures congestion, parking availability, and access to major roads.
Bikeability measures the suitability for cycling.
How It Works
What do Walkability, Transit, Drivability, and Bikeability mean?
Walkability measures the walking distance to day-to-day needs.
Transit measures access to public transportation.
Drivability measures congestion, parking availability, and access to major roads.
Bikeability measures the suitability for cycling.
How It Works
Traffic
BusyAirport
CalmBusinesses
CalmScores provided by
HowLoud What is a Sound Score Rating? A Sound Score Rating aggregates noise caused by vehicle traffic, airplane traffic and local sources. How It WorksEastmar Commons Photos
-
Eastmar Commons
-
Game Room
-
-
-
-
-
-
-
Models
-
1 Bedroom
-
1 Bedroom
-
2 Bedrooms
-
2 Bedrooms
-
3 Bedrooms
Nearby Apartments
Within 50 Miles of Eastmar Commons
-
Perla Gem Lake
100 Boucle Jeanne Cir
Maitland, FL 32751
$2,479 - $3,469
1-3 Br 9.1 mi
-
The Addison On Millenia
4673 Gardens Park Blvd
Orlando, FL 32839
$1,489 - $2,553
1-3 Br 11.5 mi
-
Sabal Club
525 Sabal Lake Dr
Longwood, FL 32779
$1,219 - $2,117
1-2 Br 15.0 mi
-
Sun Lake
420 Sun Lake Cir
Lake Mary, FL 32792
$1,202 - $2,641
1-3 Br 15.2 mi
-
The Preserve at West Carroll
4005 Bismark Dr
Kissimmee, FL 34741
$1,657 - $2,512
1-3 Br 19.9 mi
-
Reserve at Atlantica
1305 Farkleberry Ln
Davenport, FL 33896
$1,595 - $2,180
1-3 Br 28.7 mi
Eastmar Commons has units with in‑unit washers and dryers, making laundry day simple for residents.
Utilities are not included in rent. Residents should plan to set up and pay for all services separately.
Parking is available at Eastmar Commons. Fees may apply depending on the type of parking offered. Contact this property for details.
Eastmar Commons has one to three-bedrooms with rent ranges from $1,834/mo. to $2,633/mo.
Yes, Eastmar Commons welcomes pets. Breed restrictions, weight limits, and additional fees may apply. View this property's pet policy.
A good rule of thumb is to spend no more than 30% of your gross income on rent. Based on the lowest available rent of $1,834 for a one-bedroom, you would need to earn about $73,360 per year to qualify. Want to double-check your budget? Calculate how much rent you can afford with our Rent Affordability Calculator.
Eastmar Commons is not currently offering any rent specials. Check back soon, as promotions change frequently.
Yes! Eastmar Commons offers 4 Matterport 3D Tours. Explore different floor plans and see unit level details, all without leaving home.
10038 Vista Laguna Dr
Orlando, FL 32825