Located at 100 Boucle Jeanne Cir in Maitland, Florida, this single-floor lobby space makes an immediate impression with its soaring double-height ceilings and exposed natural wood beam trusses that span the full width of the room. Light-toned hardwood flooring runs throughout, lending warmth and continuity to the open layout. A dramatic focal point anchors the main lounge area: an artistic installation of angled wooden rods and hanging rope lights cascades from the ceiling against a dark textured accent wall adorned with vertical greenery, creating a bold visual contrast against the crisp white walls. A built-in white sofa accented with navy and patterned throw pillows sits beneath, accompanied by sculptural wood-and-white chairs and natural log side tables. Arched double entry doors framed by floor-to-ceiling windows invite abundant natural light into the welcoming entrance, where sheer drapery softens the generous glazing. A seating nook near the windows features striped accent chairs and elegant lantern-style candle holders. A unique live-edge wood reception console, paired with a round mirror and lush greenery, serves as a refined front desk area. Steel-framed glass partition doors offer a glimpse into an adjacent lounge beyond. The overall ambiance is sophisticated yet warm, blending organic textures with modern design.

-
Monthly Rent
$2,479 - $3,469
-
Bedrooms
1 - 3 bd
-
Bathrooms
1 - 2 ba
-
Square Feet
778 - 1,439 sq ft
Highlights
- Top Rated by Renters
- Cabana
- Pet Washing Station
- Pool
- Walk-In Closets
- Pet Play Area
- Controlled Access
- Sundeck
- Gated
Pricing & Floor Plans
-
Unit 221price $2,494square feet 811availibility Oct 2
-
Unit 343price $2,494square feet 811availibility Oct 10
-
Unit 328price $2,479square feet 811availibility Nov 5
-
Unit 355price $3,367square feet 1,439availibility Now
-
Unit 310price $2,828square feet 1,189availibility Nov 4
-
Unit 235price $2,878square feet 1,189availibility Nov 9
-
Unit 366price $3,450square feet 1,439availibility Now
-
Unit 466price $3,450square feet 1,439availibility Now
-
Unit 445price $3,469square feet 1,439availibility Now
-
Unit 221price $2,494square feet 811availibility Oct 2
-
Unit 343price $2,494square feet 811availibility Oct 10
-
Unit 328price $2,479square feet 811availibility Nov 5
-
Unit 355price $3,367square feet 1,439availibility Now
-
Unit 310price $2,828square feet 1,189availibility Nov 4
-
Unit 235price $2,878square feet 1,189availibility Nov 9
-
Unit 366price $3,450square feet 1,439availibility Now
-
Unit 466price $3,450square feet 1,439availibility Now
-
Unit 445price $3,469square feet 1,439availibility Now
Fees and Policies
The fees listed below are community-provided and may exclude utilities or add-ons. All payments are made directly to the property and are non-refundable unless otherwise specified.
-
One-Time Basics
-
Due at Application
-
Application Fee Per ApplicantCharged per applicant.$85
-
-
Due at Move-In
-
Administrative FeeCharged per unit.$250
-
-
Due at Application
-
Dogs
-
One-Time Pet FeeMax of 2. Charged per pet.$400
-
Monthly Pet FeeMax of 2. Charged per pet.$50
200 lbs. Weight LimitRestrictions:We are a pet-friendly community! There is no weight limit for dogs or cats, although breed restrictions and pet fees do apply. Please contact the office for details.Read More Read Less -
-
Cats
-
One-Time Pet FeeMax of 2. Charged per pet.$400
-
Monthly Pet FeeMax of 2. Charged per pet.$50
200 lbs. Weight LimitRestrictions: -
-
Storage - Small
-
Storage DepositCharged per rentable item.$0
-
Storage RentCharged per rentable item.$50 / mo
-
-
Storage - Medium
-
Storage DepositCharged per rentable item.$0
-
Storage RentCharged per rentable item.$75 / mo
-
-
Storage - Large
-
Storage DepositCharged per rentable item.$0
-
Storage RentCharged per rentable item.$125 / mo
-
Property Fee Disclaimer: Based on community-supplied data and independent market research. Subject to change without notice. May exclude fees for mandatory or optional services and usage-based utilities.
Details
Lease Options
-
7 - 13 Month Leases
Property Information
-
Built in 2024
-
247 units/5 stories
Matterport 3D Tours
Select a unit to view pricing & availability
 Matterport 3D Tour

About Perla Gem Lake
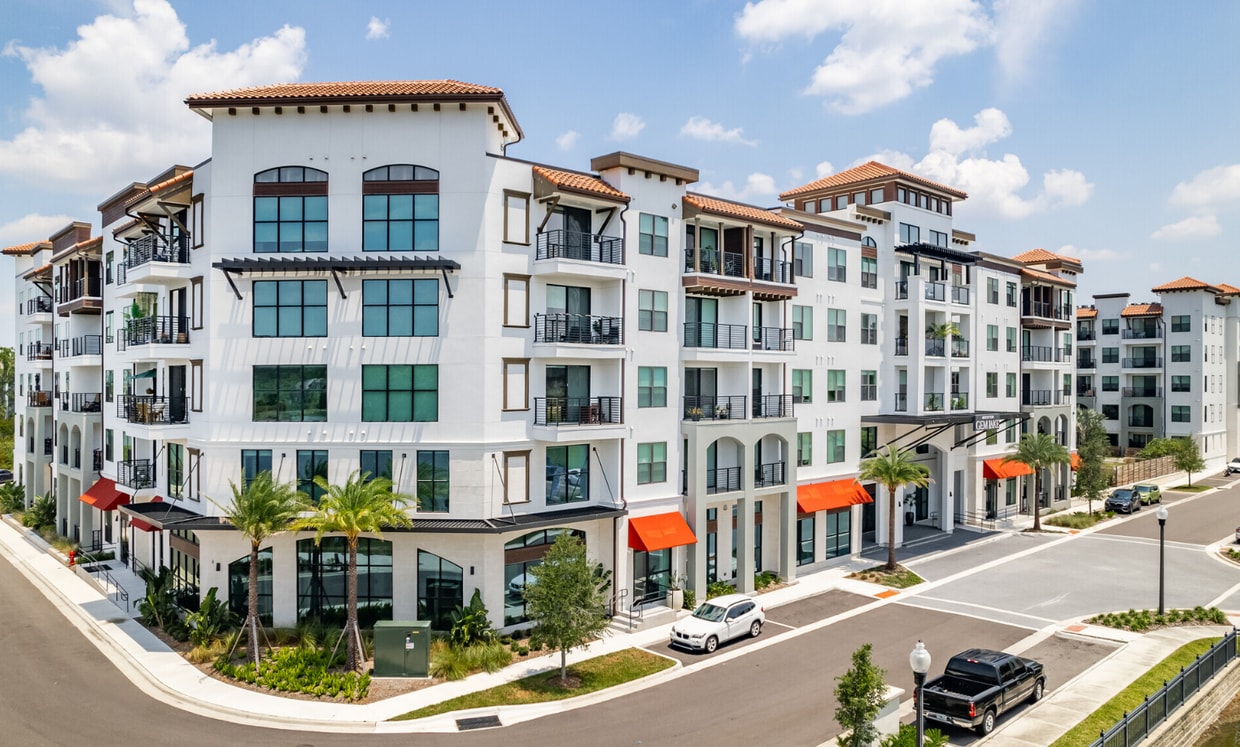
Drink in the waterfront views. Drop your kayak in for an evening cruise. Dip your toes in the saltwater pool. When you’re here, every day feels like a waterside retreat. Only it’s not a vacation, it’s your home. With nature-inspired interior design, multiple outdoor living spaces and direct lake access, Perla Gem Lake is luxury lakeside living.
Perla Gem Lake is an apartment community located in Orange County and the 32751 ZIP Code. This area is served by the Orange County Public Schools attendance zone.
Unique Features
- Access to Boardwalks on Gem Lake Waterfront (Comin
- Access to Multiuse Bike Path Connecting to Downtow
- Al Fresco Dining Pavilion and Bistro Seating
- Club Lounge with Wet Bar
- Controlled Access Buildings
- Corner
- Courtyard Large
- Courtyard with Firepit and Hammock Garden
- Elevator Proximity
- Exclusive Offers for AdventHealth & Orlando Health
- Expansive Sundeck with Daybeds and Private Cabanas
- First Floor
- Flex Yoga and Group Exercise Fitness Studio
- Game Area with Pool Table and Shuffleboard
- Gated Parking Garage
- Grand Lobby with Fireplace and Lounge Seating
- Lake view
- Located on Gem Lake
- Mac and Dell Computer Workstations and Laser Print
- Other
- Partial Lake View
- Pet-Friendly Community with Pet Spa and Dog Park
- Pool view
- Private Dining Room with Catering Kitchen
- Proximity to Train
- Remote Working Lounge with Private Offices and Cof
- Resident Bike Rack
- Resort-Style, Saltwater Pool with Sunshelf
- Smart Package System with 24/7 Access
- State-of-the-Art Fitness Center
- Storage Units Available for Rent
- Summer Kitchen with Grills
- Tesla Universal Electric Vehicle Charging Stations
- Top Floor
- XL Balcony
Community Amenities
Pool
Fitness Center
Clubhouse
Controlled Access
Business Center
Grill
Gated
24 Hour Access
Property Services
- Package Service
- Controlled Access
- Maintenance on site
- Property Manager on Site
- 24 Hour Access
- Pet Play Area
- Pet Washing Station
- EV Charging
Shared Community
- Business Center
- Clubhouse
- Lounge
Fitness & Recreation
- Fitness Center
- Pool
- Gameroom
Outdoor Features
- Gated
- Sundeck
- Cabana
- Courtyard
- Grill
- Picnic Area
Apartment Features
Washer/Dryer
Air Conditioning
Dishwasher
Walk-In Closets
- Washer/Dryer
- Air Conditioning
- Tub/Shower
- Dishwasher
- Disposal
- Ice Maker


- Stainless Steel Appliances
- Kitchen
- Microwave
- Oven
- Range
- Refrigerator
- Freezer
- Walk-In Closets
- Balcony
- Patio
A historic lakeside suburb with Mayan Revival architecture and a genuine arts scene, Maitland sits just minutes from downtown Orlando without feeling like it. Tree-lined streets border a chain of clear lakes, and the commercial spine along U.S. Highway 17-92 draws a steady mix of restaurants, shops, and service businesses. The Enzian Theater, home of the annual Florida Film Festival, and the Audubon Center for Birds of Prey are both within easy reach, and neighborhoods like Druid Isle, Lake Sybelia Shores, and Dommerich Hills give residents a real range of residential settings to explore.
The rental landscape spans garden-style apartment communities, townhomes, and mid-rise buildings near the Maitland Center office corridor. Many properties sit close to the lakes that define this part of Central Florida, and older single-family homes throughout the city reflect a mid-century modern sensibility.
Learn more about living in Maitland- Package Service
- Controlled Access
- Maintenance on site
- Property Manager on Site
- 24 Hour Access
- Pet Play Area
- Pet Washing Station
- EV Charging
- Business Center
- Clubhouse
- Lounge
- Gated
- Sundeck
- Cabana
- Courtyard
- Grill
- Picnic Area
- Fitness Center
- Pool
- Gameroom
- Access to Boardwalks on Gem Lake Waterfront (Comin
- Access to Multiuse Bike Path Connecting to Downtow
- Al Fresco Dining Pavilion and Bistro Seating
- Club Lounge with Wet Bar
- Controlled Access Buildings
- Corner
- Courtyard Large
- Courtyard with Firepit and Hammock Garden
- Elevator Proximity
- Exclusive Offers for AdventHealth & Orlando Health
- Expansive Sundeck with Daybeds and Private Cabanas
- First Floor
- Flex Yoga and Group Exercise Fitness Studio
- Game Area with Pool Table and Shuffleboard
- Gated Parking Garage
- Grand Lobby with Fireplace and Lounge Seating
- Lake view
- Located on Gem Lake
- Mac and Dell Computer Workstations and Laser Print
- Other
- Partial Lake View
- Pet-Friendly Community with Pet Spa and Dog Park
- Pool view
- Private Dining Room with Catering Kitchen
- Proximity to Train
- Remote Working Lounge with Private Offices and Cof
- Resident Bike Rack
- Resort-Style, Saltwater Pool with Sunshelf
- Smart Package System with 24/7 Access
- State-of-the-Art Fitness Center
- Storage Units Available for Rent
- Summer Kitchen with Grills
- Tesla Universal Electric Vehicle Charging Stations
- Top Floor
- XL Balcony
- Washer/Dryer
- Air Conditioning
- Tub/Shower
- Dishwasher
- Disposal
- Ice Maker
- Stainless Steel Appliances
- Kitchen
- Microwave
- Oven
- Range
- Refrigerator
- Freezer
- Walk-In Closets
- Balcony
- Patio
| Monday | 9am - 6pm |
|---|---|
| Tuesday | 9am - 6pm |
| Wednesday | 9am - 6pm |
| Thursday | 9am - 6pm |
| Friday | 9am - 6pm |
| Saturday | 10am - 5pm |
| Sunday | 12pm - 5pm |
| Colleges & Universities | Distance | ||
|---|---|---|---|
| Colleges & Universities | Distance | ||
| Drive: | 4 min | 1.6 mi | |
| Drive: | 6 min | 2.7 mi | |
| Drive: | 8 min | 3.3 mi | |
| Drive: | 10 min | 5.5 mi |


 The GreatSchools Rating helps parents compare schools within a state based on a variety of school quality indicators and provides a helpful picture of how effectively each school serves all of its students. Ratings are on a scale of 1 (below average) to 10 (above average) and can include test scores, college readiness, academic progress, advanced courses, equity, discipline and attendance data. We also advise parents to visit schools, consider other information on school performance and programs, and consider family needs as part of the school selection process.
View GreatSchools Rating Methodology
Data provided by GreatSchools.org © 2026. All rights reserved.
Scores provided by
 What do Walkability, Transit, Drivability, and Bikeability mean?
Walkability measures the walking distance to day-to-day needs.
Transit measures access to public transportation.
Drivability measures congestion, parking availability, and access to major roads.
Bikeability measures the suitability for cycling.
How It Works
What do Walkability, Transit, Drivability, and Bikeability mean?
Walkability measures the walking distance to day-to-day needs.
Transit measures access to public transportation.
Drivability measures congestion, parking availability, and access to major roads.
Bikeability measures the suitability for cycling.
How It Works
Traffic
BusyAirport
CalmBusinesses
ActiveScores provided by
HowLoud What is a Sound Score Rating? A Sound Score Rating aggregates noise caused by vehicle traffic, airplane traffic and local sources. How It WorksPerla Gem Lake Photos
-
-
Grand Lobby
-
-
-
-
-
-
-
Models
-
1 Bedroom
-
1 Bedroom
-
1 Bedroom
-
1 Bedroom
-
1 Bedroom
-
1 Bedroom
Nearby Apartments
Within 50 Miles of Perla Gem Lake
-
Sabal Club
525 Sabal Lake Dr
Longwood, FL 32779
$1,219 - $2,117
1-2 Br 6.5 mi
-
Sun Lake
420 Sun Lake Cir
Lake Mary, FL 32792
$1,181 - $2,641
1-3 Br 8.6 mi
-
The Addison On Millenia
4673 Gardens Park Blvd
Orlando, FL 32839
$1,489 - $2,553
1-3 Br 8.8 mi
-
Eastmar Commons
10038 Vista Laguna Dr
Orlando, FL 32825
$1,834 - $2,633 Total Monthly Price
1-3 Br 9.1 mi
-
The Preserve at West Carroll
4005 Bismark Dr
Kissimmee, FL 34741
$1,657 - $2,512
1-3 Br 21.1 mi
-
Ascend Waterleigh Village
16200 Ascend Village Ln
Winter Garden, FL 34787
$1,605 - $2,715
1-3 Br 21.7 mi
Perla Gem Lake has units with in‑unit washers and dryers, making laundry day simple for residents.
Utilities are not included in rent. Residents should plan to set up and pay for all services separately.
Contact this property for parking details.
Perla Gem Lake has one to three-bedrooms with rent ranges from $2,479/mo. to $3,469/mo.
Yes, Perla Gem Lake welcomes pets. Breed restrictions, weight limits, and additional fees may apply. View this property's pet policy.
A good rule of thumb is to spend no more than 30% of your gross income on rent. Based on the lowest available rent of $2,479 for a one-bedroom, you would need to earn about $99,160 per year to qualify. Want to double-check your budget? Calculate how much rent you can afford with our Rent Affordability Calculator.
Perla Gem Lake is offering Specials for eligible applicants, with rental rates starting at $2,479.
Yes! Perla Gem Lake offers 7 Matterport 3D Tours. Explore different floor plans and see unit level details, all without leaving home.
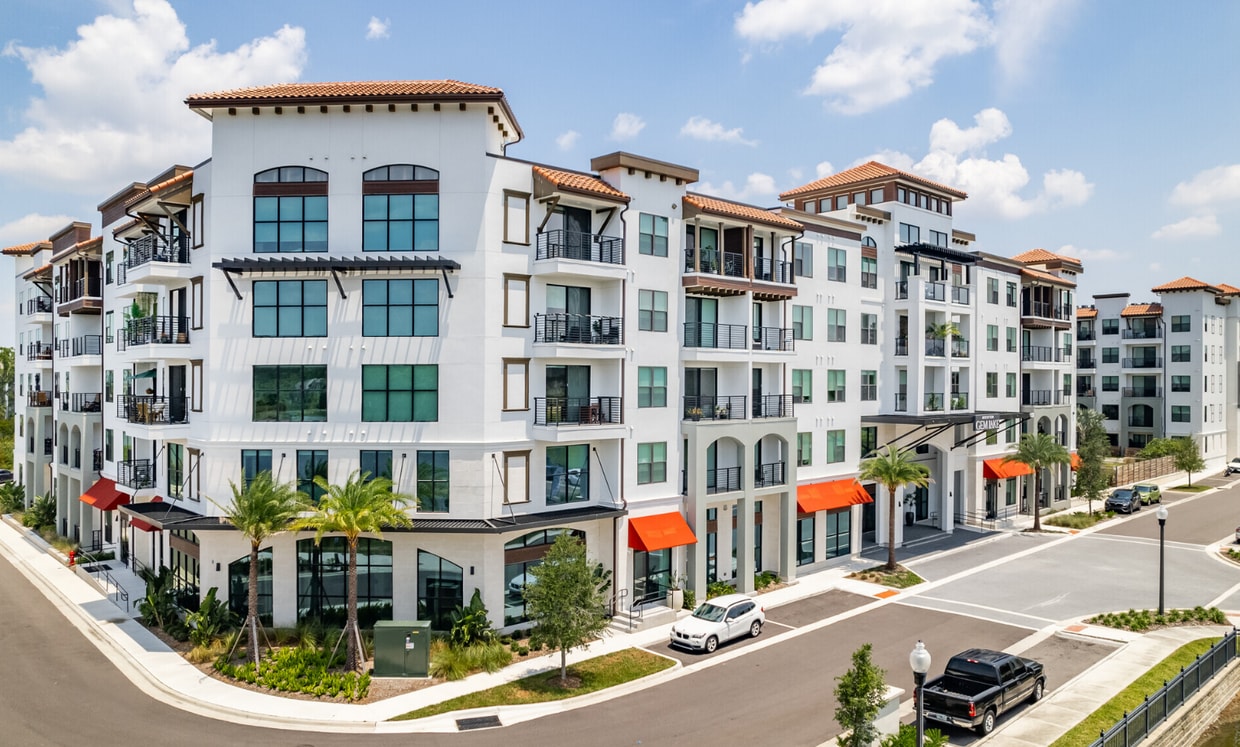
100 Boucle Jeanne Cir
Maitland, FL 32751