Map
  • Add a Property
  • Renter Tools
    • Favorites
    • Saved Searches
  • Manage Rentals
  • Apartments For Rent
  • Houses For Rent
  • Condos For Rent
  • Townhomes For Rent
  • Help Center
  • Orlando Average Rent
  • Area Guide
  • Rent Calculator
  • Property Management Companies
English

Language

English Español
Apartments.com Logo
Manage Rentals      Sign Up / Sign In

  • Primary Photo - Veranda Club
  • Interior Photo - Veranda Club
    Interior Photo - Veranda Club
  • Interior Photo - Veranda Club
    Interior Photo - Veranda Club
Contact This Property
Schedule In-Person Tour

Tour Options: In-Person

Language: English and Spanish

Open 10am - 6pm Today

View All Hours Office Hours Monday - Friday, 10am - 6pm Saturday & Sunday, Closed

Contact This Property

Tour Options: In-Person

Language: English and Spanish

Open 10am - 6pm Today

View All Hours Office Hours Monday - Friday, 10am - 6pm Saturday & Sunday, Closed

Veranda Club media gallery Unit
call 321-340-6317
Floor Plan View Body
Florida Orange County Orlando MetroWest

Veranda Club

2121 S Hiawassee Rd, Orlando, FL 32835

4.2
Renter Rating 6 Reviews
Verified Listing CoStar Verified® Listing

This Listing has been verified by CoStar’s listing verification process, which combines internal screening and fraud detection technology. Always beware of scams.

Today
Share Listing
Favorites
321-340-6317
Property Management Company Logo
  • Monthly Rent

    $1,775 - $3,119

  • Bedrooms

    1 - 3 bd

  • Bathrooms

    1 - 2 ba

  • Square Feet

    688 - 1,860 sq ft

Veranda Club
Property Management Company Logo
Share Listing
Favorites

Move-in Special

Limited Time: Special Labor Day Pricing!

Highlights

  • Top Rated by Renters
  • English and Spanish Speaking Staff
  • Attached Garage
  • Media Center/Movie Theatre
  • Roof Terrace
  • Cabana
  • High Ceilings
  • Walk-In Closets
  • Planned Social Activities

Pricing & Floor Plans

filter results by bedrooms
Cost Calculator: Estimate your monthly and one-time fees.
Lucca
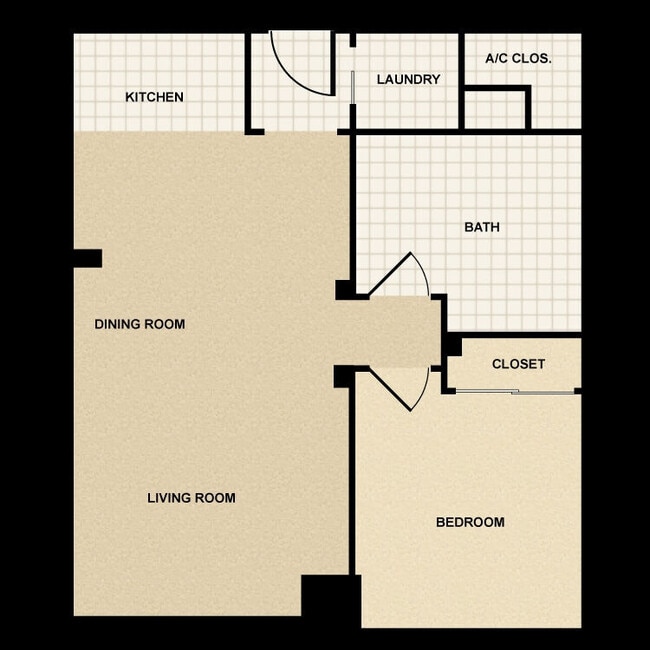
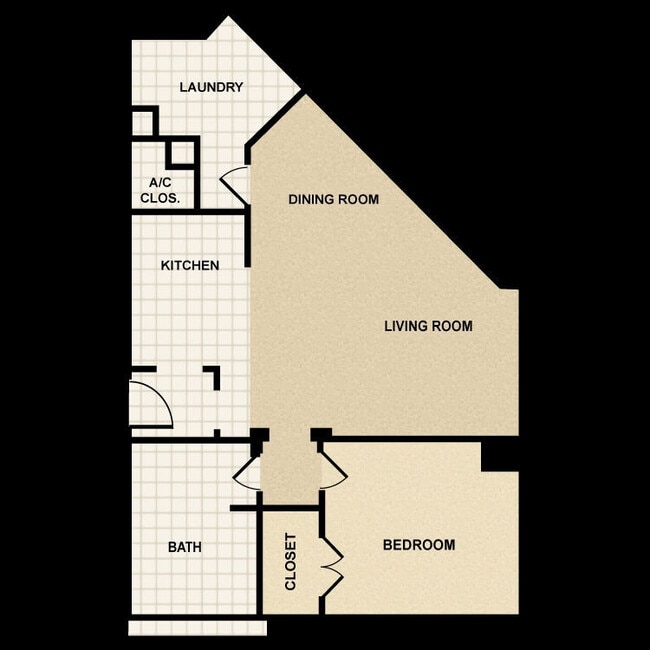
Starting at $1,775 1 Bed 1 Bath 1,001 Sq Ft $1,000 Deposit
2 Available units
Unit
Base Price
Sq Ft
Availability
Unit Details
  • Unit 4653
    price $1,775
    square feet 1,001
    availibility Now
  • Unit 4553
    price $1,899
    square feet 1,001
    availibility Sep 5
Piazza
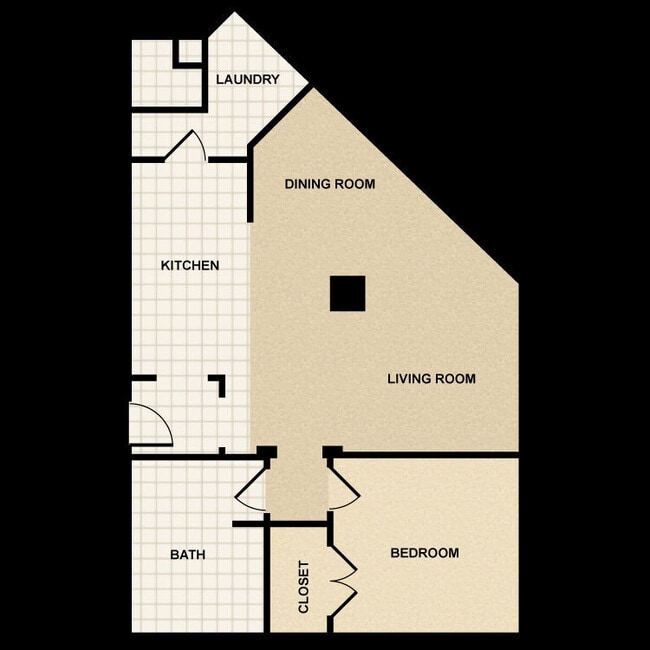
Starting at $2,120 1 Bed 1 Bath 1,286 Sq Ft $1,000 Deposit
2 Available units
Unit
Base Price
Sq Ft
Availability
Unit Details
  • Unit 4537
    price $2,120
    square feet 1,286
    availibility Sep 4
  • Unit 4621
    price $2,120
    square feet 1,286
    availibility Sep 26
Siena
$1,895 1 Bed 1 Bath 688 Sq Ft $1,000 Deposit
1 Available unit
Unit
Base Price
Sq Ft
Availability
Unit Details
  • Unit 4523
    price $1,895
    square feet 688
    availibility Nov 13
Romani
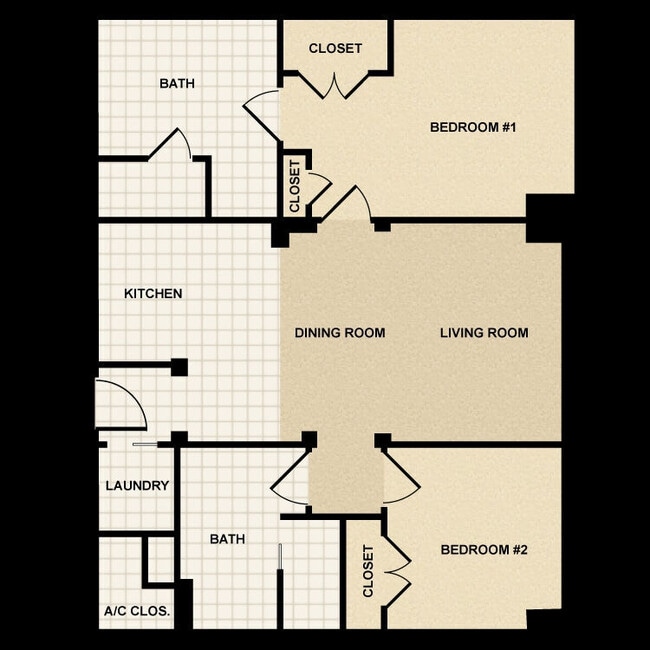
Starting at $1,895 2 Beds 2 Baths 1,020 Sq Ft $1,000 Deposit
3 Available units
Unit
Base Price
Sq Ft
Availability
Unit Details
  • Unit 4606
    price $1,895
    square feet 1,020
    availibility Now
  • Unit 4654
    price $1,995
    square feet 1,020
    availibility Sep 5
  • Unit 4604
    price $1,895
    square feet 1,020
    availibility Sep 18
Castello
$2,550 2 Beds 2 Baths 1,613 Sq Ft $1,000 Deposit
1 Available unit
Unit
Base Price
Sq Ft
Availability
Unit Details
  • Unit 4431
    price $2,550
    square feet 1,613
    availibility Sep 8
Palazzo
Starting at $2,299 3 Beds 2 Baths 1,360 Sq Ft $1,000 Deposit
3 Available units
Unit
Base Price
Sq Ft
Availability
Unit Details
  • Unit 4555
    price $2,299
    square feet 1,360
    availibility Now
  • Unit 4402
    price $2,375
    square feet 1,360
    availibility Sep 25
  • Unit 4444
    price $2,325
    square feet 1,360
    availibility Nov 27
Volterra
Starting at $2,475 3 Beds 2 Baths 1,588 Sq Ft $1,000 Deposit
3 Available units
Unit
Base Price
Sq Ft
Availability
Unit Details
  • Unit 4401
    price $2,475
    square feet 1,588
    availibility Sep 9
  • Unit 4557
    price $2,735
    square feet 1,588
    availibility Sep 30
  • Unit 4457
    price $2,735
    square feet 1,588
    availibility Oct 23
Tuscana
$3,119 3 Beds 2 Baths 1,860 Sq Ft $1,000 Deposit
1 Available unit
Unit
Base Price
Sq Ft
Availability
Unit Details
  • Unit 4560
    price $3,119
    square feet 1,860
    availibility Sep 30
Capannori
$2,425 2 Beds 2 Baths 1,370 Sq Ft $1,000 Deposit
Available Soon
Matterport 3D Tour
Florence
$2,480 2 Beds 1 Bath 1,264 Sq Ft $1,000 Deposit
Available Soon
Lucca
Starting at $1,775 1 Bed 1 Bath 1,001 Sq Ft $1,000 Deposit
2 Available units
Unit
Base Price
Sq Ft
Availability
Unit Details
  • Unit 4653
    price $1,775
    square feet 1,001
    availibility Now
  • Unit 4553
    price $1,899
    square feet 1,001
    availibility Sep 5
Piazza
Starting at $2,120 1 Bed 1 Bath 1,286 Sq Ft $1,000 Deposit
2 Available units
Unit
Base Price
Sq Ft
Availability
Unit Details
  • Unit 4537
    price $2,120
    square feet 1,286
    availibility Sep 4
  • Unit 4621
    price $2,120
    square feet 1,286
    availibility Sep 26
Siena
$1,895 1 Bed 1 Bath 688 Sq Ft $1,000 Deposit
1 Available unit
Unit
Base Price
Sq Ft
Availability
Unit Details
  • Unit 4523
    price $1,895
    square feet 688
    availibility Nov 13
Romani
Starting at $1,895 2 Beds 2 Baths 1,020 Sq Ft $1,000 Deposit
3 Available units
Unit
Base Price
Sq Ft
Availability
Unit Details
  • Unit 4606
    price $1,895
    square feet 1,020
    availibility Now
  • Unit 4654
    price $1,995
    square feet 1,020
    availibility Sep 5
  • Unit 4604
    price $1,895
    square feet 1,020
    availibility Sep 18
Castello
$2,550 2 Beds 2 Baths 1,613 Sq Ft $1,000 Deposit
1 Available unit
Unit
Base Price
Sq Ft
Availability
Unit Details
  • Unit 4431
    price $2,550
    square feet 1,613
    availibility Sep 8
Capannori
$2,425 2 Beds 2 Baths 1,370 Sq Ft $1,000 Deposit
Available Soon
Matterport 3D Tour
Florence
$2,480 2 Beds 1 Bath 1,264 Sq Ft $1,000 Deposit
Available Soon
Palazzo
Starting at $2,299 3 Beds 2 Baths 1,360 Sq Ft $1,000 Deposit
3 Available units
Unit
Base Price
Sq Ft
Availability
Unit Details
  • Unit 4555
    price $2,299
    square feet 1,360
    availibility Now
  • Unit 4402
    price $2,375
    square feet 1,360
    availibility Sep 25
  • Unit 4444
    price $2,325
    square feet 1,360
    availibility Nov 27
Volterra
Starting at $2,475 3 Beds 2 Baths 1,588 Sq Ft $1,000 Deposit
3 Available units
Unit
Base Price
Sq Ft
Availability
Unit Details
  • Unit 4401
    price $2,475
    square feet 1,588
    availibility Sep 9
  • Unit 4557
    price $2,735
    square feet 1,588
    availibility Sep 30
  • Unit 4457
    price $2,735
    square feet 1,588
    availibility Oct 23
Tuscana
$3,119 3 Beds 2 Baths 1,860 Sq Ft $1,000 Deposit
1 Available unit
Unit
Base Price
Sq Ft
Availability
Unit Details
  • Unit 4560
    price $3,119
    square feet 1,860
    availibility Sep 30
* Price shown is base rent. Excludes user-selected optional fees and variable or usage-based fees and required charges due at or prior to move-in or at move-out.View Fees and Policies for details. Price, availability, fees, and any applicable rent special are subject to change without notice.
* Square footage definitions vary. Displayed square footage is approximate.

Fees and Policies

The fees listed below are community-provided and may exclude utilities or add-ons. All payments are made directly to the property and are non-refundable unless otherwise specified. Use the Cost Calculator to determine costs based on your needs.

  • Utilities & Essentials
    • Amenity Fee
      Charged per unit.
      $75 / mo
  • One-Time Basics
    • Due at Application
      • Application Fee Per Applicant
        Charged per applicant.
        $100
    • Due at Move-In
      • Administrative Fee
        Charged per unit.
        $0
  • Dogs
    Max of 2, 70 lbs. Weight Limit
    Restrictions:
    Breed restrictions apply
    Read More Read Less
  • Cats
    Max of 2
  • Garage Lot
    • Parking Fee
      Max of 1. Charged per vehicle.
      $100 / mo
    Comments
    Max of 1, Additional parking spaces are $100
    Read More Read Less
  • Garage - Attached
    • Parking Fee
      Max of 1. Charged per vehicle.
      $25 / mo
    Comments
    Max of 1, 1 assigned parking space for 1 &2 bedroom apartments.and 2 assigned spaces for 3 bedroom apartments.
    Read More Read Less
  • Storage Unit

Property Fee Disclaimer: Based on community-supplied data and independent market research. Subject to change without notice. May exclude fees for mandatory or optional services and usage-based utilities.

Details

Property Information

  • Built in 2007
  • 150 units/6 stories

Matterport 3D Tours

Located at 2121 S Hiawassee Rd in Orlando, Florida, this distinguished single-floor commercial building lobby showcases a seamless blend of classical and contemporary design. The grand entrance corridor immediately impresses with soaring arched ceilings, substantial travertine columns, and an intricate mosaic-patterned tile floor that runs the length of the hallway, drawing the eye deep into the space. Elegant chandelier lighting punctuates the corridor at regular intervals, casting a warm, refined glow throughout. The lobby features a reception desk framed by ornate travertine columns, providing a formal welcome point for visitors. Floor-to-ceiling glass partition walls line both sides of the main corridor, enclosing modern office and meeting areas while maintaining an open, transparent feel. One glass-enclosed suite is furnished as a contemporary lounge with curved white sofas and sleek accent lamps, while another serves as a fully equipped workspace. Stainless steel elevators with travertine surrounds offer seamless vertical access. Decorative touches — including a large grid-framed mirror above a fluted sideboard, ornamental urns with tropical plantings, and arched doorways — add warmth and sophistication. The main entrance features full-height glass doors that invite abundant natural light and offer views of the surrounding outdoor landscape, creating a bright and welcoming atmosphere throughout.

Lobby
1/6
Located at 2121 S Hiawassee Rd in Orlando, Florida, this distinguished single-floor commercial building lobby showcases a seamless blend of classical and contemporary design. The grand entrance corridor immediately impresses with soaring arched ceilings, substantial travertine columns, and an intricate mosaic-patterned tile floor that runs the length of the hallway, drawing the eye deep into the space. Elegant chandelier lighting punctuates the corridor at regular intervals, casting a warm, refined glow throughout.

The lobby features a reception desk framed by ornate travertine columns, providing a formal welcome point for visitors. Floor-to-ceiling glass partition walls line both sides of the main corridor, enclosing modern office and meeting areas while maintaining an open, transparent feel. One glass-enclosed suite is furnished as a contemporary lounge with curved white sofas and sleek accent lamps, while another serves as a fully equipped workspace.

Stainless steel elevators with travertine surrounds offer seamless vertical access. Decorative touches — including a large grid-framed mirror above a fluted sideboard, ornamental urns with tropical plantings, and arched doorways — add warmth and sophistication. The main entrance features full-height glass doors that invite abundant natural light and offer views of the surrounding outdoor landscape, creating a bright and welcoming atmosphere throughout. Located at 2121 S Hiawassee Rd in Orlando, Florida, this dynamic fitness and recreation facility combines athletic functionality with bold artistic expression across a single, well-appointed floor. The space is immediately distinguished by its striking interior design, where large-scale graffiti-style murals in vivid blues, reds, greens, and yellows energize the walls throughout.

The standout feature is a towering bouldering wall adorned with colorful climbing holds in red, yellow, blue, and green. The wall rises to impressive heights beneath soaring ceilings, with protective crash mats laid out below to ensure safe landings. Light-toned stone tile flooring runs through this area, complemented by a dark, grid-patterned ceiling with recessed lighting that adds a modern contrast.

Adjacent to the climbing area, the fitness floor is expansive and fully equipped with a comprehensive selection of SportsArt cardio machines, including treadmills, stationary bikes, and step trainers, alongside a wide array of strength-training equipment, cable machines, free weights, and benches. Rubber flooring throughout the gym provides durability and safety, while wall-mounted flat-screen TVs offer entertainment during workouts.

The facility's entrance corridor features an elegant, contrasting aesthetic with ornate patterned tile flooring, crisp white walls, decorative molding, and classic chandelier lighting — creating a refined welcome before transitioning into the energetic fitness environment beyond. Located at 2121 S Hiawassee Rd in Orlando, FL, this single-floor community game room offers a well-appointed recreational space designed for social engagement and leisure. The architecture draws on Mediterranean-inspired elements, most notably the rich, dark exposed wood ceiling beams that run throughout and contrast warmly against the crisp white walls and ceilings. Underfoot, travertine-style stone tile flooring in a classic pattern adds texture and elegance to the space.

The game room is generously equipped with a full-size pool table centered beneath a stylish industrial pendant light fixture, a shuffleboard table, a foosball table, and a classic Ms. Pac-Man arcade cabinet — offering entertainment for a wide range of interests. A large wall-mounted board game panel and a leather seating area with eclectic décor, including a colorful license plate USA map installation, add personality and character to the space.

Natural light filters in through large glass doors that open to an outdoor corridor featuring arched architectural details, connecting the interior seamlessly to the surrounding grounds. The adjoining lobby hallway is equally inviting, with pendant lantern lighting, potted tropical plants, and wooden accent chairs arranged along the corridor, reinforcing the warm, resort-style ambiance of the overall facility. Located at 2121 S Hiawassee Rd in Orlando, Florida, this single-floor commercial space seamlessly blends upscale entertainment with professional functionality. The centerpiece of the space is a dedicated private cinema room styled after a boutique art-house theater, complete with rows of plush black leather reclining seats featuring built-in cup holders and ambient blue LED underlighting. A large wall-mounted flat-screen display serves as the main viewing screen, complemented by a sound system and a classic popcorn cart nearby. Framed movie posters adorn the walls, adding to the cinematic atmosphere. Architectural detailing throughout the theater room includes decorative stone-clad columns, wainscoting, crown molding, and elegant chandelier lighting that elevates the overall aesthetic. Adjacent to the cinema area, a stunning glass-walled conference room offers a refined and transparent environment ideal for professional meetings. This space features a large boardroom table surrounded by executive chairs, a TV display, decorative artwork, and intricate patterned tile flooring beneath elegant multi-tiered chandeliers. The open corridor connecting these areas showcases travertine-style flooring and additional chandelier fixtures, creating a cohesive and polished ambiance throughout the entire space. Located at 2121 S Hiawassee Rd in Orlando, Florida, this single-floor commercial space blends classical architectural elegance with modern functionality. The interior is defined by polished travertine marble flooring that extends throughout, complemented by an ornate mosaic tile inlay running along the main corridor — a striking design element that anchors the flow of the space.

The central hallway connects the key functional areas and is lined with full-height glass partition walls, offering transparency and openness while maintaining defined zones. Circular chandelier lighting fixtures suspended from coffered ceilings lend a refined, upscale ambiance across the entire space.

A formal conference room serves as a standout feature, appointed with a dramatic black-and-gold marble conference table surrounded by sleek black executive chairs with gold-accented frames. Tall decorative pilasters with stone wainscoting line the walls, and gold-framed abstract artwork adds a contemporary artistic touch. A wall-mounted monitor supports presentations and meetings.

Adjacent to the conference room, a glass-enclosed lounge or media area provides a more relaxed setting, equipped with a large flat-screen display, ambient blue accent lighting, and comfortable seating — ideal for client entertainment or informal gatherings. Together, these spaces create a professional yet distinctly luxurious environment suited for executive offices or client-facing operations. Located at 2121 S Hiawassee Rd in Orlando, Florida, this single-floor residence offers a thoughtfully designed layout with refined architectural details and a warm, neutral palette throughout. Crown molding, travertine tile flooring, and abundant natural light lend an air of sophistication to every room.

The gourmet kitchen is a standout feature, showcasing antique white raised-panel cabinetry, rich granite countertops, a center island, a stone tile backsplash, and stainless steel appliances including a gas range, microwave, and dishwasher. Large windows bring in generous natural light, creating an inviting workspace.

The open living and dining area is bathed in light from full-height French doors that frame sweeping outdoor views. A gas fireplace anchors the living space, while an elegant pendant light defines the dining area. The seamless flow between these spaces makes the area ideal for both everyday living and entertaining.

The bedrooms are serene and well-appointed, with plush carpeting, crown molding, and ample closet space. Each bedroom benefits from natural light, with select rooms offering direct access to a balcony with scenic views.

The bathrooms feature travertine tile, glass-enclosed showers, soaking tubs, and white vanities with warm-toned countertops and gold-accented mirrors, completing the space's consistently elegant aesthetic.

About Veranda Club


The Residences at Veranda Park offers European-style living and luxury never before seen in Central Florida. Upon arriving residents and their guests are welcomed into a grand entrance reminiscent of luxurious hotel lobbies. Marble floors, 12-foot ceilings and gorgeous over-sized mosaic floor-medallions lead to the concierge desk and high-speed elevators with elevators with quick access to their unit.

Veranda Club is an apartment community located in Orange County and the 32835 ZIP Code. This area is served by the Orange County Public Schools attendance zone.

Unique Features

  • Additional Master Closet
  • Additional Sq Footage
  • Bathroom Window
  • City View
  • Corner Units
  • Courtyard view
  • Elevator Proximity
  • Extra Large Patio
  • Extra Large Terrace
  • Golf Course View
  • Landscape City View
  • Large kitchen
  • Large Laundry
  • Large Master Patio
  • Large Terrace
  • Multiple Patios
  • Veranda Park View

Contact

View Property Website
Languages: English & Spanish
Open 10am - 6pm Today
  • Monday - Friday, 10am - 6pm
  • Saturday & Sunday, Closed
Property Management Company Logo

Community Amenities

Fitness Center

Elevator

Concierge

Clubhouse

Roof Terrace

Controlled Access

Business Center

Grill

Property Services

  • Package Service
  • Controlled Access
  • Maintenance on site
  • Property Manager on Site
  • Concierge
  • On-Site Retail
  • Planned Social Activities
  • EV Charging
  • Key Fob Entry

Shared Community

  • Elevator
  • Business Center
  • Clubhouse
  • Lounge
  • Multi Use Room
  • Disposal Chutes

Fitness & Recreation

  • Fitness Center
  • Hot Tub
  • Spa
  • Bicycle Storage
  • Media Center/Movie Theatre

Outdoor Features

  • Roof Terrace
  • Sundeck
  • Cabana
  • Courtyard
  • Grill

Apartment Features

Washer/Dryer

Air Conditioning

Dishwasher

High Speed Internet Access

Walk-In Closets

Island Kitchen

Granite Countertops

Microwave

Indoor Features

  • High Speed Internet Access
  • Washer/Dryer
  • Air Conditioning
  • Smoke Free
  • Cable Ready
  • Storage Space
  • Double Vanities
  • Tub/Shower
  • Wheelchair Accessible (Rooms)

Kitchen Features & Appliances

  • Dishwasher
  • Disposal
  • Ice Maker
  • Granite Countertops
  • Stainless Steel Appliances
  • Pantry
  • Island Kitchen
  • Kitchen
  • Microwave
  • Oven
  • Range
  • Refrigerator
  • Freezer

Model Details

  • Tile Floors
  • High Ceilings
  • Walk-In Closets
  • Window Coverings
  • Balcony
  • Patio
Location
2121 S Hiawassee Rd, Orlando,
FL 32835
Get Directions
Schools Restaurants Groceries Coffee Banks Shops Fitness
| Edit
Edit Commute

Destination is required

Under 30 minutes

Commute Time is calculated at rush hour.
Neighborhood

MetroWest houses Lake Hiawasee, Turkey Lake, and Lake Cathy. This vibrant part of Orlando offers local restaurants and bars, lake views, grand parks, and an abundance of healthcare facilities and rental opportunities.

Off of Turkey Lake, Bill Frederick Park stretches for 187 acres and offers public access for fishing, boating, playgrounds, and camping. Book a tee time, plan an event, play tennis, or eat at one of the two restaurants at Metrowest Golf Club.

Valencia College lies in MetroWest and is an asset to the community, as are the public schools in the area like Metrowest Elementary. Fantastic local bars and restaurants are all across MetroWest, so after you find your apartment, enjoy a night out at Teak for beers, handcrafted burgers, trivia nights, and live music.

Learn more about living in MetroWest 
Amenities
  • Package Service
  • Controlled Access
  • Maintenance on site
  • Property Manager on Site
  • Concierge
  • On-Site Retail
  • Planned Social Activities
  • EV Charging
  • Key Fob Entry
  • Elevator
  • Business Center
  • Clubhouse
  • Lounge
  • Multi Use Room
  • Disposal Chutes
  • Roof Terrace
  • Sundeck
  • Cabana
  • Courtyard
  • Grill
  • Fitness Center
  • Hot Tub
  • Spa
  • Bicycle Storage
  • Media Center/Movie Theatre
  • Additional Master Closet
  • Additional Sq Footage
  • Bathroom Window
  • City View
  • Corner Units
  • Courtyard view
  • Elevator Proximity
  • Extra Large Patio
  • Extra Large Terrace
  • Golf Course View
  • Landscape City View
  • Large kitchen
  • Large Laundry
  • Large Master Patio
  • Large Terrace
  • Multiple Patios
  • Veranda Park View
  • High Speed Internet Access
  • Washer/Dryer
  • Air Conditioning
  • Smoke Free
  • Cable Ready
  • Storage Space
  • Double Vanities
  • Tub/Shower
  • Wheelchair Accessible (Rooms)
  • Dishwasher
  • Disposal
  • Ice Maker
  • Granite Countertops
  • Stainless Steel Appliances
  • Pantry
  • Island Kitchen
  • Kitchen
  • Microwave
  • Oven
  • Range
  • Refrigerator
  • Freezer
  • Tile Floors
  • High Ceilings
  • Walk-In Closets
  • Window Coverings
  • Balcony
  • Patio
Expenses
Recurring
Cat Rent $30
Dog Rent $30
One-Time
Storage Fee $100
Cat Fee $300
Dog Fee $300
Office Hours
Monday 10am - 6pm
Tuesday 10am - 6pm
Wednesday 10am - 6pm
Thursday 10am - 6pm
Friday 10am - 6pm
Saturday Closed
Sunday Closed
321-340-6317
Education
Colleges & Universities Distance
Valencia College, West Campus
Drive: 5 min 1.9 mi
University of Central Florida
Drive: 16 min 7.5 mi
Valencia College, Downtown
Drive: 16 min 8.5 mi
University of Central Florida
Drive: 18 min 9.1 mi
Veranda Club is within 5 minutes or 1.9 miles from Valencia College, West Campus. It is also near University of Central Florida and Valencia College, Downtown.
Schools
  • Public Schools
  • Private Schools
Westpointe Elementary
Public Elementary School
Grades K-5
691 Students
Attendance Zone
GreatSchools rating: 7 out of 10
Metrowest Elementary School
Public Elementary School
Grades PK-5
443 Students
Nearby
GreatSchools rating: 3 out of 10
Florida Virtual Elementary School
Public Elementary School
Grades K-5
2,065 Students
Nearby
GreatSchools rating: 4 out of 10
Florida Virtual Middle School
Public Middle School
Grades 6-8
2,402 Students
Nearby
GreatSchools rating: 5 out of 10
Chain Of Lakes Middle School
Public Middle School
Grades 6-8
830 Students
Attendance Zone
GreatSchools rating: 3 out of 10
Florida Virtual High School
Public High School
Grades 9-12
4,681 Students
Nearby
GreatSchools rating: 4 out of 10
Olympia High School
Public High School
Grades 9-12
2,825 Students
Attendance Zone
GreatSchools rating: 5 out of 10
Precious Creations II
Private Elementary School
Grades PK-5
144 Students
Nearby
Edgewood Children's Ranch
Private Elementary, Middle & High School
Grades K-12
27 Students
Nearby
American School of Leadership
Private High School
Grades 9-12
Nearby
School data provided by GreatSchools The GreatSchools Rating helps parents compare schools within a state based on a variety of school quality indicators and provides a helpful picture of how effectively each school serves all of its students. Ratings are on a scale of 1 (below average) to 10 (above average) and can include test scores, college readiness, academic progress, advanced courses, equity, discipline and attendance data. We also advise parents to visit schools, consider other information on school performance and programs, and consider family needs as part of the school selection process.

View GreatSchools Rating Methodology


Data provided by GreatSchools.org © 2026. All rights reserved.
Transportation

Veranda Club is near Orlando International, located 16.2 miles or 29 minutes away, and Orlando Sanford International, located 35.0 miles or 47 minutes away.

Commuter Rail Distance
Lynx Central
Drive: 16 min 7.7 mi
Church Street
Drive: 16 min 8.4 mi
Orlando Health/Amtrak
Drive: 16 min 8.6 mi
Orlando
Drive: 16 min 8.6 mi
Adventhealth
Drive: 18 min 9.3 mi
Airports Distance
Airports Distance
Orlando International
Drive: 29 min 16.2 mi
Orlando Sanford International
Drive: 47 min 35.0 mi
Getting Around
Moderately Walkable
Walkability
60 / 100
Minimal Public Transit
Transit
0 / 100
Very Drivable
Drivability
80 / 100
Fairly Bikeable
Bikeability
50 / 100

Scores provided by

Local Logic What do Walkability, Transit, Drivability, and Bikeability mean? Walkability measures the walking distance to day-to-day needs. Transit measures access to public transportation. Drivability measures congestion, parking availability, and access to major roads. Bikeability measures the suitability for cycling. How It Works
Active
Soundscore™
77 / 100

Traffic

Busy

Airport

Calm

Businesses

Calm

Scores provided by

HowLoud What is a Sound Score Rating? A Sound Score Rating aggregates noise caused by vehicle traffic, airplane traffic and local sources. How It Works
Points of Interest

Time and distance from Veranda Club.

Shopping Centers Distance
MetroWest Village
Walk: 8 min 0.4 mi
Veranda Park
Walk: 8 min 0.4 mi
2603 S Hiawassee Rd
Walk: 11 min 0.6 mi
Veranda Club has 3 shopping centers within 0.6 mile, which is about a 11-minute walk. The miles and minutes will be for the farthest away property.
Parks and Recreation Distance
Bill Frederick Park
Drive: 4 min 1.3 mi
Orlo Vista Park
Drive: 7 min 2.8 mi
Silver Star Community Park
Drive: 7 min 2.9 mi
Shadow Bay Park
Drive: 10 min 3.2 mi
Barnett Park
Drive: 9 min 4.3 mi
Veranda Club has 5 parks within 4.3 miles, including Bill Frederick Park, Shadow Bay Park, and Silver Star Community Park.
Hospitals Distance
Hospitals Distance
Aspire Health Partners
Drive: 12 min 5.5 mi
Health Central Hospital
Drive: 12 min 5.8 mi
Orlando Health
Drive: 16 min 9.2 mi
Veranda Club has 3 hospitals within 9.2 miles, the nearest is Aspire Health Partners which is 5.5 miles away and a 12 minute drive.
Military Bases Distance
John F Kennedy Space Center
Drive: 96 min 68.2 mi
Patrick Space Force Base
Drive: 93 min 71.9 mi
Avon Park Air Force Station Frostproof
Drive: 170 min 90.3 mi
Veranda Club has 3 military bases within 90.3 miles, the nearest is John F Kennedy Space Center which is 68.2 miles away and a 96 minute drive.


Reviews for Veranda Club

4.2
Renter Rating
5 Stars
4
4 Stars
1
3 Stars
0
2 Stars
0
1 Star
1
Share details of your own experience with this property
Renter Reviews 6 Reviews
 
  • Most Recent
  • Most Helpful
  • Rating Low-High
  • Rating High-Low
Submitted by a verified resident of the apartment community. Participating residents may receive reward points in exchange for posting a review during their lease term, regardless of the nature of the review. Delete

Property Manager Responded:

Property Manager Responded

Show full review Show less
Was this helpful? Vote review helpful Thanks for your feedback!
Flag Review
  1. ...
  2. ...

Veranda Club Photos

  • Lobby

Models

  • 1 Bedroom

  • 2 Bedrooms

  • 3 Bedrooms

  • 3 Bedrooms

  • 3 Bedrooms

Nearby Apartments

Within 50 Miles of Veranda Club

  • Images Condominiums

    5299 Images Cir

    Kissimmee, FL 34746

    $1,350 - $1,899

    1-3 Br 12.4 mi

  • Integra Towers at Nona South

    14201 Boggy Creek Rd

    Orlando, FL 32824

    $1,585 - $2,553

    1-3 Br 15.2 mi

  • Integra Isles

    904 S Lake St

    Leesburg, FL 34748

    $1,449 - $2,239

    1-3 Br 30.5 mi

  • Summer Pointe Village

    16152 SE 77th Ct

    Summerfield, FL 34491

    $1,415 - $2,000

    1-3 Br 46.6 mi

  • Mission Bay Apartments

    1703 Mission Bay Cir

    Rockledge, FL 32955

    $1,053 - $1,468

    1-3 Br 49.2 mi

  • The Eleanor at Daytona Beach

    101 Claysburg Ln

    Daytona Beach, FL 32117

    $1,704 - $2,775

    1-3 Br 54.8 mi

Frequently Asked Questions
Does Veranda Club have in-unit laundry?

Veranda Club has units with in‑unit washers and dryers, making laundry day simple for residents.

What utilities are included in rent at Veranda Club?

Utilities are not included in rent. Residents should plan to set up and pay for all services separately.

Is parking available at Veranda Club?

Parking is available at Veranda Club. Fees may apply depending on the type of parking offered. Contact this property for details.

Which floor plans are available, and what are the price ranges?

Veranda Club has one to three-bedrooms with rent ranges from $1,775/mo. to $3,119/mo.

Is Veranda Club pet-friendly?

Yes, Veranda Club welcomes pets. Breed restrictions, weight limits, and additional fees may apply. View this property's pet policy.

How much income do I need to rent at Veranda Club?

A good rule of thumb is to spend no more than 30% of your gross income on rent. Based on the lowest available rent of $1,775 for a one-bedroom, you would need to earn about $71,000 per year to qualify. Want to double-check your budget? Calculate how much rent you can afford with our Rent Affordability Calculator.

Does Veranda Club have move-in specials?

Veranda Club is offering Specials for eligible applicants, with rental rates starting at $1,775.

Does Veranda Club offer Matterport 3D tours?

Yes! Veranda Club offers 6 Matterport 3D Tours. Explore different floor plans and see unit level details, all without leaving home.
Back To Top
Send a Message
Contact Property
enter move in date in the format: 2 digit month / 2 digit day / 4 digit year

I would like to... Optional

Send Message

Submitting Request

Send a Message
Contact Property

Thank you! Your email has been sent.

Error

Report an Issue Print Get Directions
Try These Popular Nearby Searches

Nearby Cities

  • Belle Isle Rentals
  • Conway Rentals
  • Pine Castle Rentals
  • Edgewood Rentals
  • Sky Lake Rentals
  • Oak Ridge Rentals
  • Azalea Park Rentals
  • Meadow Woods Rentals
  • Southchase Rentals

Neighborhood Apartment Rentals

  • Downtown Orlando Apartments for Rent
  • Lake Nona Apartments for Rent
  • Lake Conway Estates Apartments for Rent
  • Lake Conway Woods Apartments for Rent
  • Conway East Apartments for Rent
  • Windward Estates Apartments for Rent
  • Harbour Island Apartments for Rent
  • Nela Isle Apartments for Rent
  • Lake Margaret Terrace Apartments for Rent
  • Greenfield Manor Apartments for Rent

Orlando Apartments by Zip Code

  • Apartments in 32812 for Rent
  • Apartments in 32806 for Rent
  • Apartments in 32809 for Rent
  • Apartments in 32822 for Rent
  • Apartments in 32839 for Rent
  • Apartments in 32801 for Rent
  • Apartments in 32805 for Rent
  • Apartments in 32803 for Rent
  • Apartments in 32807 for Rent
  • Apartments in 32824 for Rent

Other Rental Types

  • Orlando Lofts for Rent
  • Orlando Houses for Rent
  • Orlando Condos for Rent
  • Orlando Townhomes for Rent
  • Private Landlord Rentals Orlando
  • Orlando Duplex Rentals
  • About Us
  • Advertise
  • Legal Notices
  • Privacy Notice
  • Avoid Scams
  • Accessibility
  • Calculate Rent Affordability
  • Renterverse
  • Sitemap
Property Logo
apartments.com
© 2026 CoStar Group, Inc. Equal Housing Opportunity

Equal Housing Opportunity

© 2026 CoStar Group, Inc.

Equal Housing Opportunity

Ready to Apply?

Good News! This rental is accepting applications through Apartments.com. Act now and your $ purchase will include 9 additional FREE application submissions to participating properties.

Or if you already have an account


Required

Required

Valid Email Required

You must acknowledge the disclaimer to continue
Next
You're leaving Apartments.com

Do you want this property to contact you?

Required

Required

Valid Email Required

Continue to Property Website Skip this Step
Continue

Take me to this property's website
Schedule Tour
Interested in this property? Schedule a tour today.
Rate & Review Veranda Club
Please select a rating
50 character minimum
By clicking submit, I agree to the Apartments.com Terms of Service and the Ratings & Reviews Terms of Use.
Share This Listing
Listing Image

2121 S Hiawassee Rd

Orlando, FL 32835

Email

Link Copied

(321) 340-6317
Get Directions
Schools Restaurants Groceries Coffee Banks Shops Fitness

