Map
  • Add a Property
  • Renter Tools
    • Favorites
    • Saved Searches
  • Manage Rentals
  • Apartments For Rent
  • Houses For Rent
  • Condos For Rent
  • Townhomes For Rent
  • Help Center
  • Boston Average Rent
  • Area Guide
  • Rent Calculator
  • Property Management Companies
English

Language

English Español
Apartments.com Logo
Manage Rentals      Sign Up / Sign In
  • The Smith apartments — community photo - The Smith
  • The Smith apartments — community photo - The Smith
    The Smith apartments — community photo - The Smith
  • The Smith apartments — community photo - The Smith
    The Smith apartments — community photo - The Smith
Contact This Property
Schedule In-Person Tour

Tour Options: In-Person, Video Video Tours Many properties are now offering LIVE tours via FaceTime and other streaming apps.

Language: English

Open 10am - 5pm Today

View All Hours Office Hours Monday - Thursday, 9am - 6pm Friday, 9am - 5pm Saturday & Sunday, 10am - 5pm

Contact This Property

Tour Options: In-Person, Video Video Tours Many properties are now offering LIVE tours via FaceTime and other streaming apps.

Language: English

Open 10am - 5pm Today

View All Hours Office Hours Monday - Thursday, 9am - 6pm Friday, 9am - 5pm Saturday & Sunday, 10am - 5pm

The Smith media gallery Unit
call 857-380-6479
Floor Plan View Body
Viewing Floor: Select a unit to view pricing & availability
P1 (0 unit)
1 (1 unit)
2 (6 units)
3 (5 units)
4 (5 units)
5 (4 units)
6 (3 units)
7 (5 units)
8 (0 unit)
9 (3 units)
10 (4 units)
11 (3 units)
12 (0 unit)
Any
Studio
1
2
3
Any
1+
2+
Move-In Date
Massachusetts Suffolk County Boston South End Boston

The Smith

89 E Dedham St, Boston, MA 02118

4.8
Renter Rating 221 Reviews
Verified Listing CoStar Verified® Listing

This Listing has been verified by CoStar’s listing verification process, which combines internal screening and fraud detection technology. Always beware of scams.

1 Day Ago
Share Listing
Favorites
857-380-6479
Property Management Company Logo
  • Total Monthly Price

    $3,299 - $8,018

  • Bedrooms

    Studio - 3 bd

  • Bathrooms

    1 - 2 ba

  • Square Feet

    420 - 1,387 sq ft

The Smith
Property Management Company Logo
Share Listing
Favorites

We are currently accepting both in-person and virtual tours with prospective residents. Call us today for more information! Between the historic streets of Harrison and Albany, a new kind of community has emerged: a place where every space is well-made, expertly curated, and timeless. Where neighbors spark ideas and collaboration fuels ingenuity. Where you can make a masterpiece, make history, or make a difference. Designed with the spirit and creativity of the South End, The Smith is a lively hub of neighborly connection—where conversation and craftsmanship make every moment memorable.

Read More

Highlights

  • Top Rated by Renters
  • Walker's Paradise
  • Premier Transit Location
  • Bike-Friendly Area
  • Furnished Units Available
  • Hearing Impaired Accessible
  • Dry Cleaning Service
  • Roof Terrace
  • Den

Pricing & Floor Plans

filter results by bedrooms
Cost Calculator: Estimate your monthly and one-time fees.
S1
Starting at $3,299 Total Monthly Price Studio 1 Bath 481 Sq Ft $500 Deposit
2 Available units
Unit
Total Price
Sq Ft
Availability
Unit Details
  • Unit 2-225
    price $3,299
    square feet 481
    availibility Now
  • Unit 2-404
    price $3,411
    square feet 481
    availibility Aug 18
S1
Starting at $3,367 Total Monthly Price Studio 1 Bath 468 – 474 Sq Ft $500 Deposit
4 Available units
Unit
Total Price
Sq Ft
Availability
Unit Details
  • Unit 527
    price $3,367
    square feet 473
    availibility Now
  • Unit 418
    price $3,798
    square feet 473
    availibility Jul 28
  • Unit 307
    price $3,374
    square feet 474
    availibility Aug 8
  • Unit 719
    price $3,402
    square feet 468
    availibility Sep 2

S1.3
$3,765 Total Monthly Price Studio 1 Bath 528 Sq Ft $500 Deposit
1 Available unit
Unit
Total Price
Sq Ft
Availability
Unit Details
  • Unit 2-1015
    price $3,765
    square feet 528
    availibility Jul 31
S1.1
$3,354 Total Monthly Price Studio 1 Bath 491 Sq Ft $500 Deposit
1 Available unit
Unit
Total Price
Sq Ft
Availability
Unit Details
  • Unit 2-402
    price $3,354
    square feet 491
    availibility Sep 6
A7
Starting at $3,748 Total Monthly Price 1 Bed 1 Bath 604 – 624 Sq Ft $500 Deposit
3 Available units
Unit
Total Price
Sq Ft
Availability
Unit Details
  • Unit 625
    price $4,257
    square feet 624
    availibility Now
  • Unit 231
    price $4,212
    square feet 610
    availibility Jul 22
  • Unit 2-329
    price $3,748
    square feet 604
    availibility Aug 9
A4
Starting at $3,942 Total Monthly Price 1 Bed 1 Bath 576 – 579 Sq Ft $500 Deposit
2 Available units
Unit
Total Price
Sq Ft
Availability
Unit Details
  • Unit 730
    price $4,113
    square feet 576
    availibility Now
  • Unit 2-1112
    price $3,942
    square feet 579
    availibility Aug 13
A2.1
Starting at $3,592 Total Monthly Price 1 Bed 1 Bath 539 – 558 Sq Ft $500 Deposit
3 Available units
Unit
Total Price
Sq Ft
Availability
Unit Details
  • Unit 416
    price $4,398
    square feet 539
    availibility Jul 23
  • Unit 2-925
    price $3,592
    square feet 558
    availibility Sep 5
  • Unit 516
    price $3,926
    square feet 539
    availibility Sep 9
2A2.2
$3,582 Total Monthly Price 1 Bed 1 Bath 590 Sq Ft $500 Deposit
1 Available unit
Unit
Total Price
Sq Ft
Availability
Unit Details
  • Unit 2-235
    price $3,582
    square feet 590
    availibility Aug 10
A1.1
$3,898 Total Monthly Price 1 Bed 1 Bath 521 Sq Ft $500 Deposit
1 Available unit
Unit
Total Price
Sq Ft
Availability
Unit Details
  • Unit 2-1106
    price $3,898
    square feet 521
    availibility Aug 23
A3
$4,025 Total Monthly Price 1 Bed 1 Bath 546 Sq Ft $500 Deposit
1 Available unit
Unit
Total Price
Sq Ft
Availability
Unit Details
  • Unit 232
    price $4,025
    square feet 546
    availibility Aug 23
A10.1
Starting at $4,418 Total Monthly Price 1 Bed 1 Bath 726 Sq Ft $500 Deposit
2 Available units
Unit
Total Price
Sq Ft
Availability
Unit Details
  • Unit 2-703
    price $4,418
    square feet 726
    availibility Aug 27
  • Unit 2-1003
    price $4,478
    square feet 726
    availibility Sep 22
A6
$4,333 Total Monthly Price 1 Bed 1 Bath 614 Sq Ft $500 Deposit
1 Available unit
Unit
Total Price
Sq Ft
Availability
Unit Details
  • Unit 1101
    price $4,333
    square feet 614
    availibility Aug 30
A2
Starting at $3,647 Total Monthly Price 1 Bed 1 Bath 543 Sq Ft $500 Deposit
2 Available units
Unit
Total Price
Sq Ft
Availability
Unit Details
  • Unit 2-928
    price $3,647
    square feet 543
    availibility Sep 1
  • Unit 2-1028
    price $3,647
    square feet 543
    availibility Sep 22
A9
$4,293 Total Monthly Price 1 Bed 1 Bath 690 Sq Ft $500 Deposit
1 Available unit
Unit
Total Price
Sq Ft
Availability
Unit Details
  • Unit 2-1026
    price $4,293
    square feet 690
    availibility Sep 9
A2.1 G
$3,417 Total Monthly Price 1 Bed 1 Bath 558 Sq Ft $500 Deposit
1 Available unit
Unit
Total Price
Sq Ft
Availability
Unit Details
  • Unit 2-332
    price $3,417
    square feet 558
    availibility Sep 12
A10
$4,288 Total Monthly Price 1 Bed 1 Bath 718 Sq Ft $500 Deposit
1 Available unit
Unit
Total Price
Sq Ft
Availability
Unit Details
  • Unit 713
    price $4,288
    square feet 718
    availibility Sep 13
A7.1
$3,863 Total Monthly Price 1 Bed 1 Bath 637 Sq Ft $500 Deposit
1 Available unit
Unit
Total Price
Sq Ft
Availability
Unit Details
  • Unit 2-403
    price $3,863
    square feet 637
    availibility Oct 11
B7
$6,005 Total Monthly Price 2 Beds 2 Baths 1,256 Sq Ft $500 Deposit
1 Available unit
Unit
Total Price
Sq Ft
Availability
Unit Details
  • Unit 2-107
    price $6,005
    square feet 1,256
    availibility Now
B3.1
Starting at $5,653 Total Monthly Price 2 Beds 2 Baths 1,096 Sq Ft $500 Deposit
2 Available units
Unit
Total Price
Sq Ft
Availability
Unit Details
  • Unit 2-209
    price $5,653
    square feet 1,096
    availibility Aug 10
  • Unit 2-309
    price $5,668
    square feet 1,096
    availibility Aug 15
B10
$5,745 Total Monthly Price 2 Beds 2 Baths 1,021 Sq Ft $500 Deposit
1 Available unit
Unit
Total Price
Sq Ft
Availability
Unit Details
  • Unit 406
    price $5,745
    square feet 1,021
    availibility Aug 10
B2.3
$5,658 Total Monthly Price 2 Beds 2 Baths 1,063 Sq Ft $500 Deposit
1 Available unit
Unit
Total Price
Sq Ft
Availability
Unit Details
  • Unit 2-506
    price $5,658
    square feet 1,063
    availibility Aug 28
B9 D
Starting at $7,434 Total Monthly Price 2 Beds 2 Baths 1,293 Sq Ft $500 Deposit
2 Available units
Unit
Total Price
Sq Ft
Availability
Unit Details
  • Unit 2-916
    price $7,680
    square feet 1,293
    availibility Aug 28
  • Unit 2-716
    price $7,434
    square feet 1,293
    availibility Oct 7
B7
$6,195 Total Monthly Price 2 Beds 2 Baths 1,107 Sq Ft $500 Deposit
1 Available unit
Unit
Total Price
Sq Ft
Availability
Unit Details
  • Unit 623
    price $6,195
    square feet 1,107
    availibility Sep 3
B2
$5,345 Total Monthly Price 2 Beds 2 Baths 1,032 Sq Ft $500 Deposit
1 Available unit
Unit
Total Price
Sq Ft
Availability
Unit Details
  • Unit 2-227
    price $5,345
    square feet 1,032
    availibility Sep 5
B4.2
$6,195 Total Monthly Price 2 Beds 2 Baths 1,193 Sq Ft $500 Deposit
1 Available unit
Unit
Total Price
Sq Ft
Availability
Unit Details
  • Unit 2-620
    price $6,195
    square feet 1,193
    availibility Sep 23
C1
Starting at $7,918 Total Monthly Price 3 Beds 2 Baths 1,330 Sq Ft $500 Deposit
2 Available units
Unit
Total Price
Sq Ft
Availability
Unit Details
  • Unit 512
    price $8,018
    square feet 1,330
    availibility Jul 27
  • Unit 312
    price $7,918
    square feet 1,330
    availibility Sep 8
S6.1
Call for Rent Studio 1 Bath 495 Sq Ft $500 Deposit
Not Available
S4
Call for Rent Studio 1 Bath 513 Sq Ft $500 Deposit
Not Available
S1.1 G
Call for Rent Studio 1 Bath 491 Sq Ft $500 Deposit
Not Available
S2
Call for Rent Studio 1 Bath 495 Sq Ft $500 Deposit
Not Available
S3
Call for Rent Studio 1 Bath 517 Sq Ft $500 Deposit
Not Available
S4.2
Call for Rent Studio 1 Bath 541 Sq Ft $500 Deposit
Not Available
S5
Call for Rent Studio 1 Bath 434 – 584 Sq Ft $500 Deposit
Not Available
S6.5
Call for Rent Studio 1 Bath 481 Sq Ft $500 Deposit
Not Available
2GUEST
Call for Rent Studio 1 Bath 420 Sq Ft
Not Available
S2
Call for Rent Studio 1 Bath 474 Sq Ft $500 Deposit
Not Available
S6.4
Call for Rent Studio 1 Bath 480 Sq Ft $500 Deposit
Not Available
S6
Call for Rent Studio 1 Bath 491 Sq Ft $500 Deposit
Not Available
S6 IDP
Call for Rent Studio 1 Bath 491 Sq Ft $500 Deposit
Not Available
S3
Call for Rent Studio 1 Bath 491 Sq Ft $500 Deposit
Not Available
S1.2
Call for Rent Studio 1 Bath 495 Sq Ft $500 Deposit
Not Available
S3
Call for Rent Studio 1 Bath 512 Sq Ft $500 Deposit
Not Available
S3 IDP
Call for Rent Studio 1 Bath 523 Sq Ft $500 Deposit
Not Available
S3.1 IDP
Call for Rent Studio 1 Bath 523 Sq Ft $500 Deposit
Not Available
S4.1
Call for Rent Studio 1 Bath 523 Sq Ft $500 Deposit
Not Available
S4
Call for Rent Studio 1 Bath 523 Sq Ft $500 Deposit
Not Available
S6.3G IDP
Call for Rent Studio 1 Bath 528 Sq Ft $500 Deposit
Not Available
S4
Call for Rent Studio 1 Bath 532 Sq Ft $500 Deposit
Not Available
S4.3
Call for Rent Studio 1 Bath 533 Sq Ft $500 Deposit
Not Available
S6.2 IDP
Call for Rent Studio 1 Bath 534 Sq Ft $500 Deposit
Not Available
S4
Call for Rent Studio 1 Bath 539 Sq Ft $500 Deposit
Not Available
A17
Call for Rent 1 Bed 1 Bath 850 Sq Ft $500 Deposit
Not Available
A10
Call for Rent 1 Bed 1 Bath 695 Sq Ft $500 Deposit
Not Available
A8
Call for Rent 1 Bed 1 Bath 634 – 642 Sq Ft $500 Deposit
Not Available
A12.1G
Call for Rent 1 Bed 1 Bath 747 Sq Ft $500 Deposit
Not Available
A13
Call for Rent 1 Bed 1 Bath 761 – 825 Sq Ft $500 Deposit
Not Available
A14
Call for Rent 1 Bed 1 Bath 778 – 882 Sq Ft $500 Deposit
Not Available
A12 IDP
Call for Rent 1 Bed 1 Bath 766 Sq Ft $500 Deposit
Not Available
A2D
Call for Rent 1 Bed 1 Bath 833 Sq Ft $500 Deposit
Not Available
A2D G IDP
Call for Rent 1 Bed 1 Bath 833 Sq Ft $500 Deposit
Not Available
A16D
Call for Rent 1 Bed 1 Bath 833 Sq Ft $500 Deposit
Not Available
A16
Call for Rent 1 Bed 1 Bath 839 – 841 Sq Ft $500 Deposit
Not Available
A17.1D
Call for Rent 1 Bed 1 Bath 869 Sq Ft $500 Deposit
Not Available
A15
Call for Rent 1 Bed 1 Bath 808 Sq Ft $500 Deposit
Not Available
A18D
Call for Rent 1 Bed 1 Bath 989 Sq Ft $500 Deposit
Not Available
A8.1
Call for Rent 1 Bed 1 Bath 636 Sq Ft $500 Deposit
Not Available
A5 IDP
Call for Rent 1 Bed 1 Bath 593 Sq Ft $500 Deposit
Not Available
A1
Call for Rent 1 Bed 1 Bath 526 – 601 Sq Ft $500 Deposit
Not Available
A11
Call for Rent 1 Bed 1 Bath 721 Sq Ft $500 Deposit
Not Available
A1.3
Call for Rent 1 Bed 1 Bath 577 Sq Ft $500 Deposit
Not Available
A12
Call for Rent 1 Bed 1 Bath 740 – 824 Sq Ft $500 Deposit
Not Available
A12.1
Call for Rent 1 Bed 1 Bath 746 Sq Ft $500 Deposit
Not Available
A1.2
Call for Rent 1 Bed 1 Bath 545 Sq Ft $500 Deposit
Not Available
A5
Call for Rent 1 Bed 1 Bath 591 – 631 Sq Ft $500 Deposit
Not Available
A5.1
Call for Rent 1 Bed 1 Bath 593 Sq Ft $500 Deposit
Not Available
A1.1 IDP
Call for Rent 1 Bed 1 Bath 625 Sq Ft $500 Deposit
Not Available
2A11
Call for Rent 1 Bed 1 Bath 721 Sq Ft $500 Deposit
Not Available
A13G
Call for Rent 1 Bed 1 Bath 727 Sq Ft $500 Deposit
Not Available
A12.1G IDP
Call for Rent 1 Bed 1 Bath 760 Sq Ft $500 Deposit
Not Available
A11 G
Call for Rent 1 Bed 1 Bath 727 Sq Ft $500 Deposit
Not Available
A13.1
Call for Rent 1 Bed 1 Bath 766 Sq Ft $500 Deposit
Not Available
A15 D
Call for Rent 1 Bed 1 Bath 808 Sq Ft $500 Deposit
Not Available
A17 D
Call for Rent 1 Bed 1 Bath 850 Sq Ft $500 Deposit
Not Available
B1
Call for Rent 2 Beds 2 Baths 420 – 1,015 Sq Ft $500 Deposit
Not Available
B5
Call for Rent 2 Beds 2 Baths 1,048 – 1,190 Sq Ft $500 Deposit
Not Available
B4.1
Call for Rent 2 Beds 2 Baths 1,090 Sq Ft $500 Deposit
Not Available
A16D GIDP
Call for Rent 2 Beds 2 Baths 833 Sq Ft $500 Deposit
Not Available
B3.2G
Call for Rent 2 Beds 2 Baths 1,005 Sq Ft $500 Deposit
Not Available
B2.4
Call for Rent 2 Beds 2 Baths 1,032 Sq Ft $500 Deposit
Not Available
B2.7
Call for Rent 2 Beds 2 Baths 1,032 Sq Ft $500 Deposit
Not Available
B2.1
Call for Rent 2 Beds 2 Baths 1,035 Sq Ft $500 Deposit
Not Available
B2.6
Call for Rent 2 Beds 2 Baths 1,035 Sq Ft $500 Deposit
Not Available
B4
Call for Rent 2 Beds 2 Baths 1,010 – 1,041 Sq Ft $500 Deposit
Not Available
B3
Call for Rent 2 Beds 2 Baths 1,053 Sq Ft $500 Deposit
Not Available
B4.2 IDP
Call for Rent 2 Beds 2 Baths 1,053 Sq Ft $500 Deposit
Not Available
B2.5
Call for Rent 2 Beds 2 Baths 1,063 Sq Ft $500 Deposit
Not Available
B4.1 IDP
Call for Rent 2 Beds 2 Baths 1,068 Sq Ft $500 Deposit
Not Available
B3.3GD
Call for Rent 2 Beds 2 Baths 1,071 Sq Ft $500 Deposit
Not Available
B4 G
Call for Rent 2 Beds 2 Baths 1,089 Sq Ft $500 Deposit
Not Available
B7.3
Call for Rent 2 Beds 2 Baths 1,182 – 1,186 Sq Ft $500 Deposit
Not Available
B7.2
Call for Rent 2 Beds 2 Baths 1,103 – 1,110 Sq Ft $500 Deposit
Not Available
B3.2
Call for Rent 2 Beds 2 Baths 1,099 Sq Ft $500 Deposit
Not Available
B6
Call for Rent 2 Beds 2 Baths 1,084 – 1,205 Sq Ft $500 Deposit
Not Available
B8
Call for Rent 2 Beds 2 Baths 1,227 Sq Ft $500 Deposit
Not Available
B9
Call for Rent 2 Beds 2 Baths 1,234 Sq Ft $500 Deposit
Not Available
B9 D IDP
Call for Rent 2 Beds 2 Baths 1,294 Sq Ft $500 Deposit
Not Available
B2.2
Call for Rent 2 Beds 2 Baths 1,058 Sq Ft $500 Deposit
Not Available
B8 D G
Call for Rent 2 Beds 2 Baths 1,089 Sq Ft $500 Deposit
Not Available
B4
Call for Rent 2 Beds 2 Baths 1,096 Sq Ft $500 Deposit
Not Available
B5.1
Call for Rent 2 Beds 2 Baths 1,205 Sq Ft $500 Deposit
Not Available
B1D
Call for Rent 2 Beds 2 Baths 1,293 Sq Ft $500 Deposit
Not Available
C2
Call for Rent 3 Beds 2 Baths 1,387 Sq Ft $500 Deposit
Not Available
S1
Starting at $3,299 Total Monthly Price Studio 1 Bath 481 Sq Ft $500 Deposit
2 Available units
Unit
Total Price
Sq Ft
Availability
Unit Details
  • Unit 2-225
    price $3,299
    square feet 481
    availibility Now
  • Unit 2-404
    price $3,411
    square feet 481
    availibility Aug 18
S1
Starting at $3,367 Total Monthly Price Studio 1 Bath 468 – 474 Sq Ft $500 Deposit
4 Available units
Unit
Total Price
Sq Ft
Availability
Unit Details
  • Unit 527
    price $3,367
    square feet 473
    availibility Now
  • Unit 418
    price $3,798
    square feet 473
    availibility Jul 28
  • Unit 307
    price $3,374
    square feet 474
    availibility Aug 8
  • Unit 719
    price $3,402
    square feet 468
    availibility Sep 2

S1.3
$3,765 Total Monthly Price Studio 1 Bath 528 Sq Ft $500 Deposit
1 Available unit
Unit
Total Price
Sq Ft
Availability
Unit Details
  • Unit 2-1015
    price $3,765
    square feet 528
    availibility Jul 31
S1.1
$3,354 Total Monthly Price Studio 1 Bath 491 Sq Ft $500 Deposit
1 Available unit
Unit
Total Price
Sq Ft
Availability
Unit Details
  • Unit 2-402
    price $3,354
    square feet 491
    availibility Sep 6
S6.1
Call for Rent Studio 1 Bath 495 Sq Ft $500 Deposit
Not Available
S4
Call for Rent Studio 1 Bath 513 Sq Ft $500 Deposit
Not Available
S1.1 G
Call for Rent Studio 1 Bath 491 Sq Ft $500 Deposit
Not Available
S2
Call for Rent Studio 1 Bath 495 Sq Ft $500 Deposit
Not Available
S3
Call for Rent Studio 1 Bath 517 Sq Ft $500 Deposit
Not Available
S4.2
Call for Rent Studio 1 Bath 541 Sq Ft $500 Deposit
Not Available
S5
Call for Rent Studio 1 Bath 434 – 584 Sq Ft $500 Deposit
Not Available
S6.5
Call for Rent Studio 1 Bath 481 Sq Ft $500 Deposit
Not Available
2GUEST
Call for Rent Studio 1 Bath 420 Sq Ft
Not Available
S2
Call for Rent Studio 1 Bath 474 Sq Ft $500 Deposit
Not Available
S6.4
Call for Rent Studio 1 Bath 480 Sq Ft $500 Deposit
Not Available
S6
Call for Rent Studio 1 Bath 491 Sq Ft $500 Deposit
Not Available
S6 IDP
Call for Rent Studio 1 Bath 491 Sq Ft $500 Deposit
Not Available
S3
Call for Rent Studio 1 Bath 491 Sq Ft $500 Deposit
Not Available
S1.2
Call for Rent Studio 1 Bath 495 Sq Ft $500 Deposit
Not Available
S3
Call for Rent Studio 1 Bath 512 Sq Ft $500 Deposit
Not Available
S3 IDP
Call for Rent Studio 1 Bath 523 Sq Ft $500 Deposit
Not Available
S3.1 IDP
Call for Rent Studio 1 Bath 523 Sq Ft $500 Deposit
Not Available
S4.1
Call for Rent Studio 1 Bath 523 Sq Ft $500 Deposit
Not Available
S4
Call for Rent Studio 1 Bath 523 Sq Ft $500 Deposit
Not Available
S6.3G IDP
Call for Rent Studio 1 Bath 528 Sq Ft $500 Deposit
Not Available
S4
Call for Rent Studio 1 Bath 532 Sq Ft $500 Deposit
Not Available
S4.3
Call for Rent Studio 1 Bath 533 Sq Ft $500 Deposit
Not Available
S6.2 IDP
Call for Rent Studio 1 Bath 534 Sq Ft $500 Deposit
Not Available
S4
Call for Rent Studio 1 Bath 539 Sq Ft $500 Deposit
Not Available
A7
Starting at $3,748 Total Monthly Price 1 Bed 1 Bath 604 – 624 Sq Ft $500 Deposit
3 Available units
Unit
Total Price
Sq Ft
Availability
Unit Details
  • Unit 625
    price $4,257
    square feet 624
    availibility Now
  • Unit 231
    price $4,212
    square feet 610
    availibility Jul 22
  • Unit 2-329
    price $3,748
    square feet 604
    availibility Aug 9
A4
Starting at $3,942 Total Monthly Price 1 Bed 1 Bath 576 – 579 Sq Ft $500 Deposit
2 Available units
Unit
Total Price
Sq Ft
Availability
Unit Details
  • Unit 730
    price $4,113
    square feet 576
    availibility Now
  • Unit 2-1112
    price $3,942
    square feet 579
    availibility Aug 13
A2.1
Starting at $3,592 Total Monthly Price 1 Bed 1 Bath 539 – 558 Sq Ft $500 Deposit
3 Available units
Unit
Total Price
Sq Ft
Availability
Unit Details
  • Unit 416
    price $4,398
    square feet 539
    availibility Jul 23
  • Unit 2-925
    price $3,592
    square feet 558
    availibility Sep 5
  • Unit 516
    price $3,926
    square feet 539
    availibility Sep 9
2A2.2
$3,582 Total Monthly Price 1 Bed 1 Bath 590 Sq Ft $500 Deposit
1 Available unit
Unit
Total Price
Sq Ft
Availability
Unit Details
  • Unit 2-235
    price $3,582
    square feet 590
    availibility Aug 10
A1.1
$3,898 Total Monthly Price 1 Bed 1 Bath 521 Sq Ft $500 Deposit
1 Available unit
Unit
Total Price
Sq Ft
Availability
Unit Details
  • Unit 2-1106
    price $3,898
    square feet 521
    availibility Aug 23
A3
$4,025 Total Monthly Price 1 Bed 1 Bath 546 Sq Ft $500 Deposit
1 Available unit
Unit
Total Price
Sq Ft
Availability
Unit Details
  • Unit 232
    price $4,025
    square feet 546
    availibility Aug 23
A10.1
Starting at $4,418 Total Monthly Price 1 Bed 1 Bath 726 Sq Ft $500 Deposit
2 Available units
Unit
Total Price
Sq Ft
Availability
Unit Details
  • Unit 2-703
    price $4,418
    square feet 726
    availibility Aug 27
  • Unit 2-1003
    price $4,478
    square feet 726
    availibility Sep 22
A6
$4,333 Total Monthly Price 1 Bed 1 Bath 614 Sq Ft $500 Deposit
1 Available unit
Unit
Total Price
Sq Ft
Availability
Unit Details
  • Unit 1101
    price $4,333
    square feet 614
    availibility Aug 30
A2
Starting at $3,647 Total Monthly Price 1 Bed 1 Bath 543 Sq Ft $500 Deposit
2 Available units
Unit
Total Price
Sq Ft
Availability
Unit Details
  • Unit 2-928
    price $3,647
    square feet 543
    availibility Sep 1
  • Unit 2-1028
    price $3,647
    square feet 543
    availibility Sep 22
A9
$4,293 Total Monthly Price 1 Bed 1 Bath 690 Sq Ft $500 Deposit
1 Available unit
Unit
Total Price
Sq Ft
Availability
Unit Details
  • Unit 2-1026
    price $4,293
    square feet 690
    availibility Sep 9
A2.1 G
$3,417 Total Monthly Price 1 Bed 1 Bath 558 Sq Ft $500 Deposit
1 Available unit
Unit
Total Price
Sq Ft
Availability
Unit Details
  • Unit 2-332
    price $3,417
    square feet 558
    availibility Sep 12
A10
$4,288 Total Monthly Price 1 Bed 1 Bath 718 Sq Ft $500 Deposit
1 Available unit
Unit
Total Price
Sq Ft
Availability
Unit Details
  • Unit 713
    price $4,288
    square feet 718
    availibility Sep 13
A7.1
$3,863 Total Monthly Price 1 Bed 1 Bath 637 Sq Ft $500 Deposit
1 Available unit
Unit
Total Price
Sq Ft
Availability
Unit Details
  • Unit 2-403
    price $3,863
    square feet 637
    availibility Oct 11
A17
Call for Rent 1 Bed 1 Bath 850 Sq Ft $500 Deposit
Not Available
A10
Call for Rent 1 Bed 1 Bath 695 Sq Ft $500 Deposit
Not Available
A8
Call for Rent 1 Bed 1 Bath 634 – 642 Sq Ft $500 Deposit
Not Available
A12.1G
Call for Rent 1 Bed 1 Bath 747 Sq Ft $500 Deposit
Not Available
A13
Call for Rent 1 Bed 1 Bath 761 – 825 Sq Ft $500 Deposit
Not Available
A14
Call for Rent 1 Bed 1 Bath 778 – 882 Sq Ft $500 Deposit
Not Available
A12 IDP
Call for Rent 1 Bed 1 Bath 766 Sq Ft $500 Deposit
Not Available
A2D
Call for Rent 1 Bed 1 Bath 833 Sq Ft $500 Deposit
Not Available
A2D G IDP
Call for Rent 1 Bed 1 Bath 833 Sq Ft $500 Deposit
Not Available
A16D
Call for Rent 1 Bed 1 Bath 833 Sq Ft $500 Deposit
Not Available
A16
Call for Rent 1 Bed 1 Bath 839 – 841 Sq Ft $500 Deposit
Not Available
A17.1D
Call for Rent 1 Bed 1 Bath 869 Sq Ft $500 Deposit
Not Available
A15
Call for Rent 1 Bed 1 Bath 808 Sq Ft $500 Deposit
Not Available
A18D
Call for Rent 1 Bed 1 Bath 989 Sq Ft $500 Deposit
Not Available
A8.1
Call for Rent 1 Bed 1 Bath 636 Sq Ft $500 Deposit
Not Available
A5 IDP
Call for Rent 1 Bed 1 Bath 593 Sq Ft $500 Deposit
Not Available
A1
Call for Rent 1 Bed 1 Bath 526 – 601 Sq Ft $500 Deposit
Not Available
A11
Call for Rent 1 Bed 1 Bath 721 Sq Ft $500 Deposit
Not Available
A1.3
Call for Rent 1 Bed 1 Bath 577 Sq Ft $500 Deposit
Not Available
A12
Call for Rent 1 Bed 1 Bath 740 – 824 Sq Ft $500 Deposit
Not Available
A12.1
Call for Rent 1 Bed 1 Bath 746 Sq Ft $500 Deposit
Not Available
A1.2
Call for Rent 1 Bed 1 Bath 545 Sq Ft $500 Deposit
Not Available
A5
Call for Rent 1 Bed 1 Bath 591 – 631 Sq Ft $500 Deposit
Not Available
A5.1
Call for Rent 1 Bed 1 Bath 593 Sq Ft $500 Deposit
Not Available
A1.1 IDP
Call for Rent 1 Bed 1 Bath 625 Sq Ft $500 Deposit
Not Available
2A11
Call for Rent 1 Bed 1 Bath 721 Sq Ft $500 Deposit
Not Available
A13G
Call for Rent 1 Bed 1 Bath 727 Sq Ft $500 Deposit
Not Available
A12.1G IDP
Call for Rent 1 Bed 1 Bath 760 Sq Ft $500 Deposit
Not Available
A11 G
Call for Rent 1 Bed 1 Bath 727 Sq Ft $500 Deposit
Not Available
A13.1
Call for Rent 1 Bed 1 Bath 766 Sq Ft $500 Deposit
Not Available
A15 D
Call for Rent 1 Bed 1 Bath 808 Sq Ft $500 Deposit
Not Available
A17 D
Call for Rent 1 Bed 1 Bath 850 Sq Ft $500 Deposit
Not Available
B7
$6,005 Total Monthly Price 2 Beds 2 Baths 1,256 Sq Ft $500 Deposit
1 Available unit
Unit
Total Price
Sq Ft
Availability
Unit Details
  • Unit 2-107
    price $6,005
    square feet 1,256
    availibility Now
B3.1
Starting at $5,653 Total Monthly Price 2 Beds 2 Baths 1,096 Sq Ft $500 Deposit
2 Available units
Unit
Total Price
Sq Ft
Availability
Unit Details
  • Unit 2-209
    price $5,653
    square feet 1,096
    availibility Aug 10
  • Unit 2-309
    price $5,668
    square feet 1,096
    availibility Aug 15
B10
$5,745 Total Monthly Price 2 Beds 2 Baths 1,021 Sq Ft $500 Deposit
1 Available unit
Unit
Total Price
Sq Ft
Availability
Unit Details
  • Unit 406
    price $5,745
    square feet 1,021
    availibility Aug 10
B2.3
$5,658 Total Monthly Price 2 Beds 2 Baths 1,063 Sq Ft $500 Deposit
1 Available unit
Unit
Total Price
Sq Ft
Availability
Unit Details
  • Unit 2-506
    price $5,658
    square feet 1,063
    availibility Aug 28
B9 D
Starting at $7,434 Total Monthly Price 2 Beds 2 Baths 1,293 Sq Ft $500 Deposit
2 Available units
Unit
Total Price
Sq Ft
Availability
Unit Details
  • Unit 2-916
    price $7,680
    square feet 1,293
    availibility Aug 28
  • Unit 2-716
    price $7,434
    square feet 1,293
    availibility Oct 7
B7
$6,195 Total Monthly Price 2 Beds 2 Baths 1,107 Sq Ft $500 Deposit
1 Available unit
Unit
Total Price
Sq Ft
Availability
Unit Details
  • Unit 623
    price $6,195
    square feet 1,107
    availibility Sep 3
B2
$5,345 Total Monthly Price 2 Beds 2 Baths 1,032 Sq Ft $500 Deposit
1 Available unit
Unit
Total Price
Sq Ft
Availability
Unit Details
  • Unit 2-227
    price $5,345
    square feet 1,032
    availibility Sep 5
B4.2
$6,195 Total Monthly Price 2 Beds 2 Baths 1,193 Sq Ft $500 Deposit
1 Available unit
Unit
Total Price
Sq Ft
Availability
Unit Details
  • Unit 2-620
    price $6,195
    square feet 1,193
    availibility Sep 23
B1
Call for Rent 2 Beds 2 Baths 420 – 1,015 Sq Ft $500 Deposit
Not Available
B5
Call for Rent 2 Beds 2 Baths 1,048 – 1,190 Sq Ft $500 Deposit
Not Available
B4.1
Call for Rent 2 Beds 2 Baths 1,090 Sq Ft $500 Deposit
Not Available
A16D GIDP
Call for Rent 2 Beds 2 Baths 833 Sq Ft $500 Deposit
Not Available
B3.2G
Call for Rent 2 Beds 2 Baths 1,005 Sq Ft $500 Deposit
Not Available
B2.4
Call for Rent 2 Beds 2 Baths 1,032 Sq Ft $500 Deposit
Not Available
B2.7
Call for Rent 2 Beds 2 Baths 1,032 Sq Ft $500 Deposit
Not Available
B2.1
Call for Rent 2 Beds 2 Baths 1,035 Sq Ft $500 Deposit
Not Available
B2.6
Call for Rent 2 Beds 2 Baths 1,035 Sq Ft $500 Deposit
Not Available
B4
Call for Rent 2 Beds 2 Baths 1,010 – 1,041 Sq Ft $500 Deposit
Not Available
B3
Call for Rent 2 Beds 2 Baths 1,053 Sq Ft $500 Deposit
Not Available
B4.2 IDP
Call for Rent 2 Beds 2 Baths 1,053 Sq Ft $500 Deposit
Not Available
B2.5
Call for Rent 2 Beds 2 Baths 1,063 Sq Ft $500 Deposit
Not Available
B4.1 IDP
Call for Rent 2 Beds 2 Baths 1,068 Sq Ft $500 Deposit
Not Available
B3.3GD
Call for Rent 2 Beds 2 Baths 1,071 Sq Ft $500 Deposit
Not Available
B4 G
Call for Rent 2 Beds 2 Baths 1,089 Sq Ft $500 Deposit
Not Available
B7.3
Call for Rent 2 Beds 2 Baths 1,182 – 1,186 Sq Ft $500 Deposit
Not Available
B7.2
Call for Rent 2 Beds 2 Baths 1,103 – 1,110 Sq Ft $500 Deposit
Not Available
B3.2
Call for Rent 2 Beds 2 Baths 1,099 Sq Ft $500 Deposit
Not Available
B6
Call for Rent 2 Beds 2 Baths 1,084 – 1,205 Sq Ft $500 Deposit
Not Available
B8
Call for Rent 2 Beds 2 Baths 1,227 Sq Ft $500 Deposit
Not Available
B9
Call for Rent 2 Beds 2 Baths 1,234 Sq Ft $500 Deposit
Not Available
B9 D IDP
Call for Rent 2 Beds 2 Baths 1,294 Sq Ft $500 Deposit
Not Available
B2.2
Call for Rent 2 Beds 2 Baths 1,058 Sq Ft $500 Deposit
Not Available
B8 D G
Call for Rent 2 Beds 2 Baths 1,089 Sq Ft $500 Deposit
Not Available
B4
Call for Rent 2 Beds 2 Baths 1,096 Sq Ft $500 Deposit
Not Available
B5.1
Call for Rent 2 Beds 2 Baths 1,205 Sq Ft $500 Deposit
Not Available
B1D
Call for Rent 2 Beds 2 Baths 1,293 Sq Ft $500 Deposit
Not Available
C1
Starting at $7,918 Total Monthly Price 3 Beds 2 Baths 1,330 Sq Ft $500 Deposit
2 Available units
Unit
Total Price
Sq Ft
Availability
Unit Details
  • Unit 512
    price $8,018
    square feet 1,330
    availibility Jul 27
  • Unit 312
    price $7,918
    square feet 1,330
    availibility Sep 8
C2
Call for Rent 3 Beds 2 Baths 1,387 Sq Ft $500 Deposit
Not Available
* Price shown is total price based on community-supplied monthly required fees. Excludes user-selected optional fees and variable or usage-based fees and required charges due at or prior to move-in or at move-out.View Fees and Policies for details. Price, availability, fees, and any applicable rent special are subject to change without notice.
* Square footage definitions vary. Displayed square footage is approximate.

Fees and Policies

The fees listed below are community-provided and may exclude utilities or add-ons. All payments are made directly to the property and are non-refundable unless otherwise specified. Use the Cost Calculator to determine costs based on your needs.

  • Utilities & Essentials
    • Utility - Electric - Third Party
      Usage-Based (Utilities). Amount for provision and consumption of electric paid to a third party. Charged per unit. Payable to 3rd Party
      Varies / mo
    • Utility - Water/Sewer
      Usage-Based (Utilities). Amount for provision and/or consumption of water and sewer services Charged per unit.
      Disclaimer: Utility apportionment is submetered water/gas/electric.
      Varies / mo
    • Renters Liability Insurance - Third Party
      Amount for renters liability insurance obtained through resident's provider of choice. Charged per leaseholder. Payable to 3rd Party
      Disclaimer: Price varies based on amount of coverage.
      Varies / mo
  • One-Time Basics
    • Due at Move-In
      • Security Deposit (Refundable)
        Amount intended to be held through residency that may be applied toward amounts owed at move-out. Refunds processed per application and lease terms. Charged per unit.
        $500
  • Dogs
    • Pet Rent
      Max of 2. Monthly amount for authorized pet. Charged per pet.
      $100 / mo
    100 lbs. Weight Limit
    Restrictions:
    Two pet max per apartment (allow cats and dogs only, Cats $100/ month Dogs $100/ month).
    Read More Read Less
    Comments
    $100/ month for dogs
    Read More Read Less
  • Cats
    • Pet Rent
      Max of 2. Monthly amount for authorized pet. Charged per pet.
      $100 / mo
    Restrictions:
    Two pet max per apartment (allow cats and dogs only, Cats $100/ month Dogs $100/ month).
    Read More Read Less
    Comments
    $100/ month for cats.
    Read More Read Less
  • Street Parking
  • Garage Lot
    Garage spaces are available for rent. Speak with a leasing professional to learn more.
  • Storage Unit
    • Storage Fee
      Max of 1. Amount for usage of optional storage space. May be subject to availability. Charged per rentable item.
      Disclaimer: Price varies based on rentable item size.
      $70 - $130 / mo
  • Access Device - Additional
    Amount to obtain additional access device(s) for community; additional fob, additional key. May be subject to availability. Charged per occurrence.
    $100 / occurrence
  • Guest Suite Rental
    Amount to rent guest suite; per night. May be subject to availability. Charged per occurrence.
    $200 / occurrence
  • Security Deposit Alternative
    Amount for alternate program in lieu of paying a traditional security deposit. Charged per unit. Payable to 3rd Party
    Disclaimer: Price varies based on screening conditions.
    Varies one-time
  • Common Area/Clubhouse Rental
    Amount to rent a shared common area space, including clubhouse. May be subject to availability. Charged per occurrence.
    Disclaimer: Price varies based on amenity type.
    $150 - $200 / hour
  • Intra-Community Transfer Fee
    Amount due when transferring to another rental unit within community. Charged per occurrence.
    $1,500 / occurrence
  • Returned Payment Fee (NSF)
    Amount for returned payment. Charged per occurrence.
    $15 / occurrence
  • Early Lease Termination/Cancellation
    Amount to terminate lease earlier than lease end date; excludes rent and other charges. Charged per occurrence.
    200% of base rent / occurrence
  • Lease Buy Out
    Amount agreed upon by resident to terminate lease early and satisfy lease terms; additional conditions apply. Charged per occurrence.
    200% of base rent / occurrence
  • Positive Credit Reporting Services
    Amount to send positive payment history to credit reporting agency(ies); per person. Charged per leaseholder. Payable to 3rd Party
    $6.95 / mo
  • Month-to-Month Fee
    Amount, in addition to base rent, for a month-to-month lease. Charged per occurrence.
    $1,000 / occurrence
  • Access Device - Replacement
    Amount to obtain a replacement access device for community; fobs, keys, remotes, access passes. Charged per occurrence.
    $100 / occurrence
  • Late Fee
    Amount for paying after rent due date; per terms of lease. Charged per occurrence.
    $50 / occurrence
  • Insufficient Move-Out Notice Fee
    Amount for not providing notice to move-out as required by lease. Charged per occurrence.
    200% of base rent / occurrence
  • Utility - Vacant Cost Recovery
    Usage-Based (Utilities). Amount for utility usage not transferred to resident responsibility any time during occupancy. Charged per occurrence.
    Varies / occurrence

Property Fee Disclaimer: Total Monthly Leasing Price includes base rent, all monthly mandatory and any user-selected optional fees. Excludes variable, usage-based, and required charges due at or prior to move-in or at move-out. Security Deposit may change based on screening results, but total will not exceed legal maximums. Some items may be taxed under applicable law. Some fees may not apply to rental homes subject to an affordable program. All fees are subject to application and/or lease terms. Prices and availability subject to change. Resident is responsible for damages beyond ordinary wear and tear. Resident may need to maintain insurance and to activate and maintain utility services, including but not limited to electricity, water, gas, and internet, per the lease. Additional fees may apply as detailed in the application and/or lease agreement, which can be requested prior to applying. Pets: Pet breed and other pet restrictions apply. Rentable Items: All Parking, storage, and other rentable items are subject to availability. Final pricing and availability will be determined during lease agreement. See Leasing Agent for details.

Details

Lease Options

  • 6 - 15 Month Leases

Property Information

  • Built in 2020
  • 604 units/11 stories
  • LEED Gold
  • Furnished Units Available

Matterport 3D Tours

This upscale amenity floor is a masterclass in contemporary design, offering a seamless blend of functionality and refined aesthetics. The entry corridor sets an immediate tone with marble-veined wall panels, geometric patterned wallcoverings, polished tile flooring, and elegant circular pendant lighting that guides residents into the expansive interior. The open-plan layout is anchored by wide-plank hardwood flooring that flows throughout, unifying the various zones. A dramatic decorative steel screen with bold geometric patterns acts as a defining architectural partition, delineating spaces while maintaining visual connectivity. Warm wood-panel ceilings add depth and texture overhead. The lounge area features a large wall-mounted display framed in rich wood paneling above a linear fireplace, surrounded by carefully curated seating and floor-to-ceiling windows that frame sweeping city skyline views. A wet bar with stone countertops, a stainless steel sink, glass-front cabinetry, and a beverage cooler provides a well-appointed hub for entertaining. A separate dining area benefits from dramatic oversized circular pendant lights and additional panoramic windows, while the open social lounge incorporates vibrant, contemporary furnishings accented by curated artwork and sculptural wall installations. Large glass doors lead to an outdoor terrace, extending the living space and inviting abundant natural light deep into the interior.

Amenities
1/3
This upscale amenity floor is a masterclass in contemporary design, offering a seamless blend of functionality and refined aesthetics. The entry corridor sets an immediate tone with marble-veined wall panels, geometric patterned wallcoverings, polished tile flooring, and elegant circular pendant lighting that guides residents into the expansive interior.

The open-plan layout is anchored by wide-plank hardwood flooring that flows throughout, unifying the various zones. A dramatic decorative steel screen with bold geometric patterns acts as a defining architectural partition, delineating spaces while maintaining visual connectivity. Warm wood-panel ceilings add depth and texture overhead.

The lounge area features a large wall-mounted display framed in rich wood paneling above a linear fireplace, surrounded by carefully curated seating and floor-to-ceiling windows that frame sweeping city skyline views. A wet bar with stone countertops, a stainless steel sink, glass-front cabinetry, and a beverage cooler provides a well-appointed hub for entertaining.

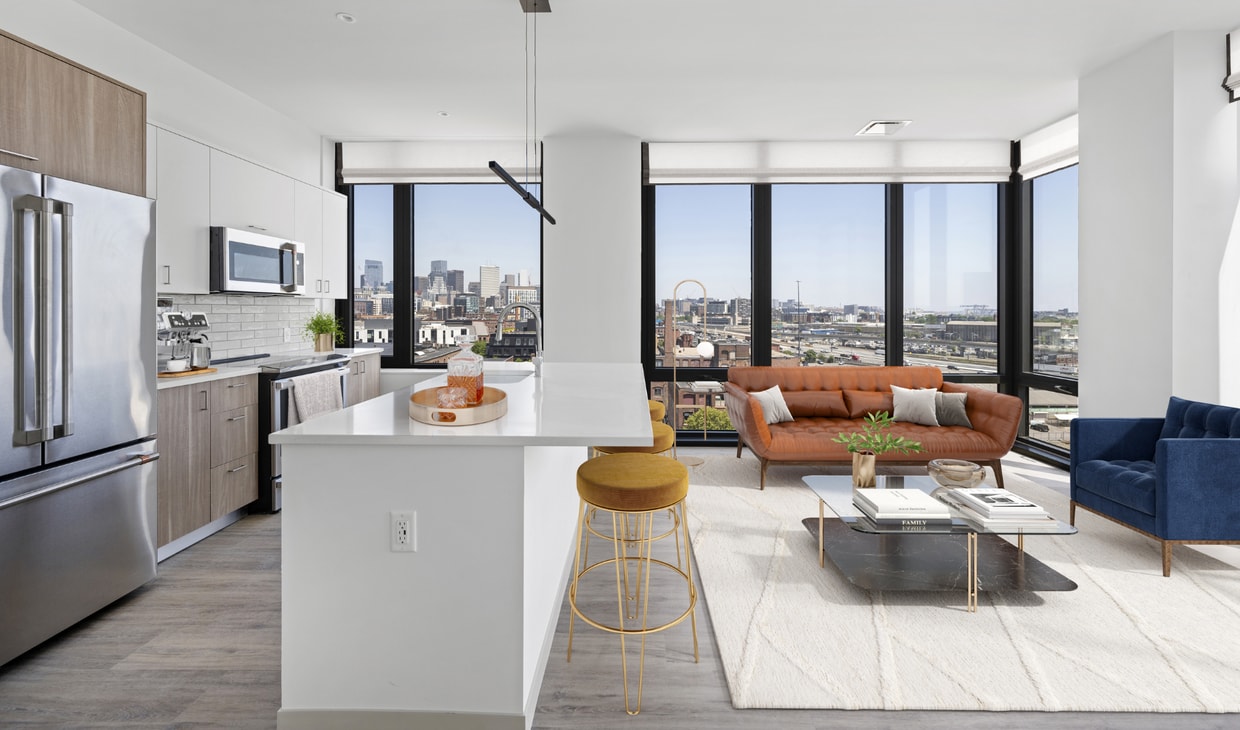
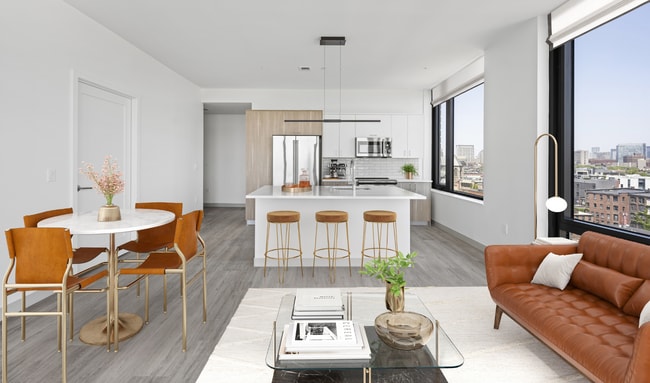
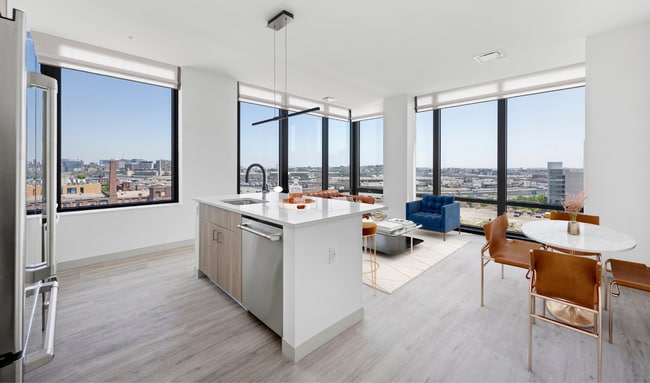
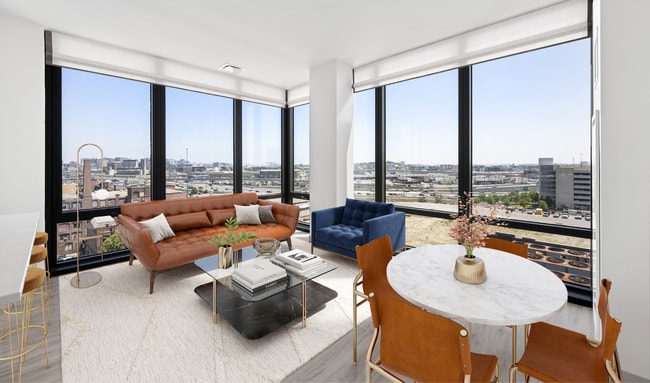
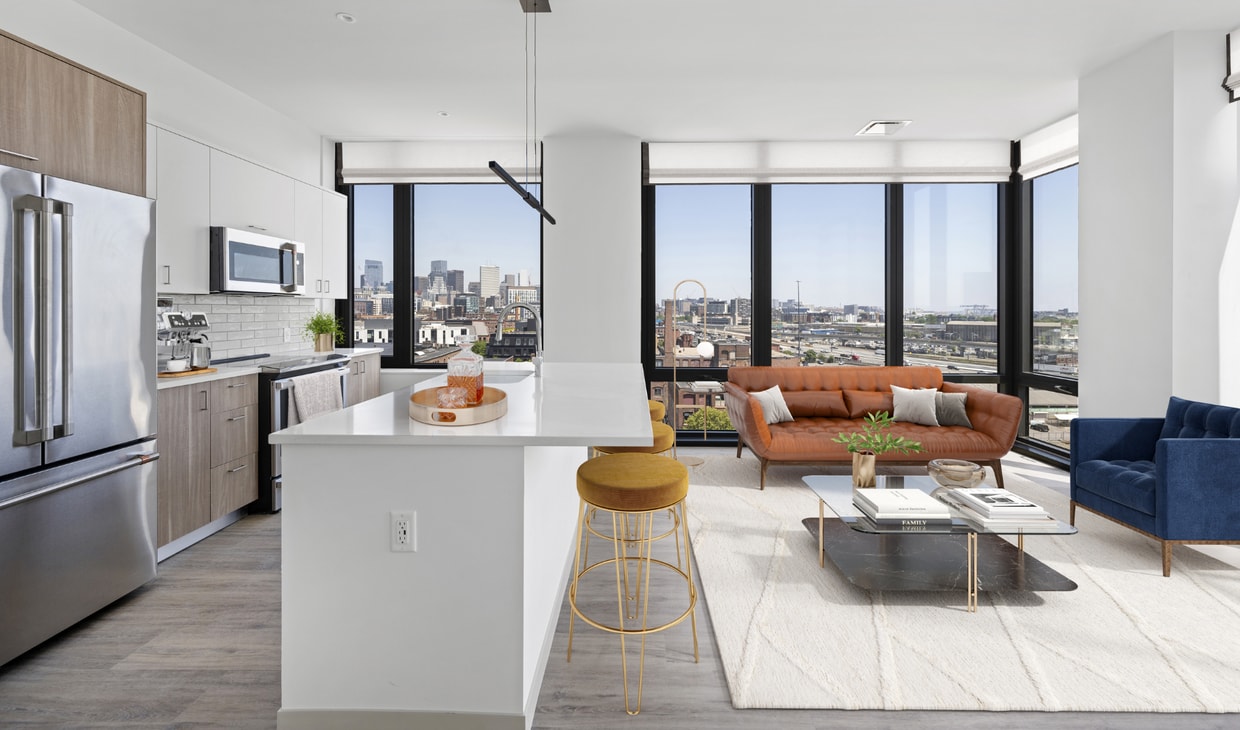
A separate dining area benefits from dramatic oversized circular pendant lights and additional panoramic windows, while the open social lounge incorporates vibrant, contemporary furnishings accented by curated artwork and sculptural wall installations. Large glass doors lead to an outdoor terrace, extending the living space and inviting abundant natural light deep into the interior. This single-floor unit is defined by its striking floor-to-ceiling windows framed in dark metal, which flood every room with natural light and offer expansive, elevated views of the surrounding cityscape. The open-concept living and dining area is anchored by the dramatic window wall, creating a seamless connection between the interior and the urban panorama beyond. Wide-plank hardwood flooring runs throughout the main living space, lending warmth to the otherwise contemporary aesthetic.

The kitchen is outfitted with high-gloss white cabinetry, stainless steel appliances including a gas range and french-door refrigerator, a subway tile backsplash, and a peninsula that provides additional counter space and casual seating. The layout flows naturally into the living area, making it well-suited for entertaining.

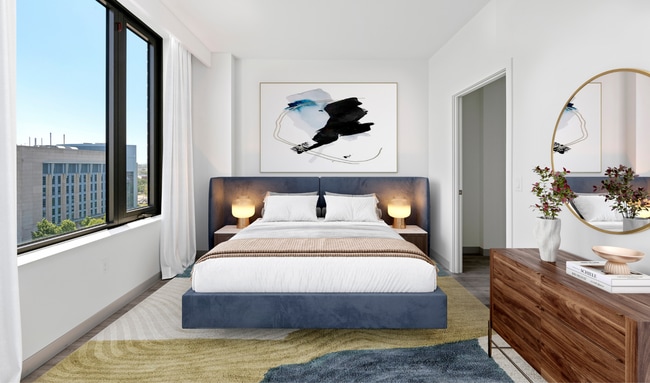
Both bedrooms benefit from large black-framed windows that continue the city views and allow generous natural light. The bathrooms feature neutral tile flooring, clean white cabinetry, extended vanities with under-mount sinks, and a glass-enclosed walk-in shower, all contributing to a polished, minimalist atmosphere throughout. This single-floor residence showcases a thoughtfully designed open-concept layout that seamlessly connects the kitchen, dining, and living areas. The kitchen is outfitted with sleek, light blue flat-front cabinetry extending to the ceiling, under-cabinet lighting, a white subway tile backsplash, stainless steel appliances including a range, built-in microwave, dishwasher, and refrigerator, and a undermount sink with a modern pull-down faucet. Light wood-style flooring runs throughout the main living areas, contributing to a cohesive and airy aesthetic.

The open living area benefits from impressively tall ceilings and large, black-framed floor-to-ceiling windows that frame expansive urban skyline views and flood the space with natural light. The bedroom continues this design language, featuring the same striking oversized windows with panoramic city views and elevated ceilings that enhance the sense of volume.

The bathroom is finished in clean white rectangular subway tile surrounding a full soaking tub and shower combination, maintaining the minimalist aesthetic found throughout. Overall, the space presents a modern, urban character with a bright, neutral palette, high-end finishes, and an emphasis on natural light and city-facing views.
Property Site Map

Select a unit to view pricing & availability

Any
Studio
1
2
3
Any
1+
2+
Move-In Date
Viewing Floor:
P1 (0 unit)
1 (1 unit)
2 (6 units)
3 (5 units)
4 (5 units)
5 (4 units)
6 (3 units)
7 (5 units)
8 (0 unit)
9 (3 units)
10 (4 units)
11 (3 units)
12 (0 unit)
Matterport 3D Tour Matterport 3D Tour
Matterport 3D Tour

About The Smith

We are currently accepting both in-person and virtual tours with prospective residents. Call us today for more information! Between the historic streets of Harrison and Albany, a new kind of community has emerged: a place where every space is well-made, expertly curated, and timeless. Where neighbors spark ideas and collaboration fuels ingenuity. Where you can make a masterpiece, make history, or make a difference. Designed with the spirit and creativity of the South End, The Smith is a lively hub of neighborly connection—where conversation and craftsmanship make every moment memorable.

The Smith is an apartment community located in Suffolk County and the 02118 ZIP Code. This area is served by the Boston Public Schools attendance zone.

Unique Features

  • 10th Floor Amenity Space
  • Amenity Area Coffee Lounge
  • Bay Window or Side Window
  • Bike Storage with "fix it" Station
  • Bluebikes (Boston Bike Sharing) on Site
  • Butterfly MX Secure Building Entry
  • City View
  • Controlled Access Garage with Direct Elevator to R
  • Corner Unit
  • Courtyard Private Greenspace with Fire Features &
  • Fitwell 2-Star Certified
  • Floor 2
  • Floor 3
  • Floor 4
  • Floor 5
  • Floor 6
  • Floor 7
  • Industrial Windows
  • Interior Courtyard
  • Large Fitness & Yoga Space with both Traditional &
  • LEED Silver Certified
  • Outdoor Roof Deck on 10th Floor with Fireplace, Fi
  • Package Concierge & Storage Room for all Types of
  • Perfect Private Space for Yoga, Stretching or usin
  • Pet Spa that includes a Wash Station, Pet Relief A
  • Rooftop Grill Stations
  • Terrace Extra Large
  • Terrace Small
  • Transit Screen System with Robust Live Transit Inf
  • WIFI Lounge Business Center & Meeting Rooms with
  • Zip Car on Site

Contact

View Property Website
Language: English
Open 10am - 5pm Today
  • Monday - Thursday, 9am - 6pm
  • Friday, 9am - 5pm
  • Saturday & Sunday, 10am - 5pm
Property Management Company Logo

Video Tours

Contact us for a guided virtual tour!

Community Amenities

Pool

Fitness Center

Furnished Units Available

Elevator

Concierge

Clubhouse

Roof Terrace

Controlled Access

Property Services

  • Package Service
  • Wi-Fi
  • Controlled Access
  • Maintenance on site
  • Property Manager on Site
  • Concierge
  • 24 Hour Access
  • Furnished Units Available
  • Hearing Impaired Accessible
  • Recycling
  • Dry Cleaning Service
  • Online Services
  • Planned Social Activities
  • Guest Apartment
  • Pet Washing Station
  • EV Charging
  • Key Fob Entry

Shared Community

  • Elevator
  • Business Center
  • Clubhouse
  • Lounge
  • Multi Use Room
  • Disposal Chutes
  • Conference Rooms

Fitness & Recreation

  • Fitness Center
  • Pool
  • Bicycle Storage

Outdoor Features

  • Roof Terrace
  • Courtyard
  • Grill

Apartment Features

Washer/Dryer

Air Conditioning

Dishwasher

High Speed Internet Access

Walk-In Closets

Island Kitchen

Microwave

Refrigerator

Indoor Features

  • High Speed Internet Access
  • Washer/Dryer
  • Air Conditioning
  • Heating
  • Cable Ready
  • Trash Compactor
  • Storage Space
  • Double Vanities
  • Tub/Shower
  • Handrails
  • Sprinkler System
  • Wheelchair Accessible (Rooms)

Kitchen Features & Appliances

  • Dishwasher
  • Disposal
  • Ice Maker
  • Stainless Steel Appliances
  • Pantry
  • Island Kitchen
  • Kitchen
  • Microwave
  • Oven
  • Range
  • Refrigerator
  • Freezer

Model Details

  • Office
  • Den
  • Walk-In Closets
  • Linen Closet
Location
89 E Dedham St, Boston,
MA 02118
Get Directions
Schools Restaurants Groceries Coffee Banks Shops Fitness
| Edit
Edit Commute

Destination is required

Under 30 minutes

Commute Time is calculated at rush hour.
Neighborhood

There's much to love about Boston's South End -- the elegant brownstones along Tremont Street, the fantastic shops and restaurants of Columbus Avenue, and the sophisticated yet collegiate feel of Harrison Avenue combine to create a tapestry of a neighborhood that offers something to everyone. This walkable, tree-filled neighborhood offers several parks, the Boston University School of Medicine, some of the best restaurants in the city, and easy access to Northeastern University.

By renting an apartment in South End Boston, you'll enjoy walking along brick-paved sidewalks past historic buildings housing everything from trendy boutiques to art galleries to the city's hottest cafes. You'll spend afternoons shopping at Copley Square and taking in sprawling greenery at Southwest Corridor Park, Blackstone Square, and beautiful Franklin Square. South End is popular with artists, and you'll discover a variety of terrific galleries to explore, especially along Harrison Avenue.

Learn more about living in South End Boston 
Average Prices by Area

Compare neighborhood and city base rent averages by bedroom.

South End Boston Boston, MA
Studio $3,461 $2,985
1 Bedroom $3,719 $3,635
2 Bedrooms $4,562 $4,570
3 Bedrooms $4,941 $5,903
Amenities
  • Package Service
  • Wi-Fi
  • Controlled Access
  • Maintenance on site
  • Property Manager on Site
  • Concierge
  • 24 Hour Access
  • Furnished Units Available
  • Hearing Impaired Accessible
  • Recycling
  • Dry Cleaning Service
  • Online Services
  • Planned Social Activities
  • Guest Apartment
  • Pet Washing Station
  • EV Charging
  • Key Fob Entry
  • Elevator
  • Business Center
  • Clubhouse
  • Lounge
  • Multi Use Room
  • Disposal Chutes
  • Conference Rooms
  • Roof Terrace
  • Courtyard
  • Grill
  • Fitness Center
  • Pool
  • Bicycle Storage
  • 10th Floor Amenity Space
  • Amenity Area Coffee Lounge
  • Bay Window or Side Window
  • Bike Storage with "fix it" Station
  • Bluebikes (Boston Bike Sharing) on Site
  • Butterfly MX Secure Building Entry
  • City View
  • Controlled Access Garage with Direct Elevator to R
  • Corner Unit
  • Courtyard Private Greenspace with Fire Features &
  • Fitwell 2-Star Certified
  • Floor 2
  • Floor 3
  • Floor 4
  • Floor 5
  • Floor 6
  • Floor 7
  • Industrial Windows
  • Interior Courtyard
  • Large Fitness & Yoga Space with both Traditional &
  • LEED Silver Certified
  • Outdoor Roof Deck on 10th Floor with Fireplace, Fi
  • Package Concierge & Storage Room for all Types of
  • Perfect Private Space for Yoga, Stretching or usin
  • Pet Spa that includes a Wash Station, Pet Relief A
  • Rooftop Grill Stations
  • Terrace Extra Large
  • Terrace Small
  • Transit Screen System with Robust Live Transit Inf
  • WIFI Lounge Business Center & Meeting Rooms with
  • Zip Car on Site
  • High Speed Internet Access
  • Washer/Dryer
  • Air Conditioning
  • Heating
  • Cable Ready
  • Trash Compactor
  • Storage Space
  • Double Vanities
  • Tub/Shower
  • Handrails
  • Sprinkler System
  • Wheelchair Accessible (Rooms)
  • Dishwasher
  • Disposal
  • Ice Maker
  • Stainless Steel Appliances
  • Pantry
  • Island Kitchen
  • Kitchen
  • Microwave
  • Oven
  • Range
  • Refrigerator
  • Freezer
  • Office
  • Den
  • Walk-In Closets
  • Linen Closet
Expenses
Recurring
Dog Rent $100
One-Time
Cat Fee $0
Office Hours
Monday 9am - 6pm
Tuesday 9am - 6pm
Wednesday 9am - 6pm
Thursday 9am - 6pm
Friday 9am - 5pm
Saturday 10am - 5pm
Sunday 10am - 5pm
857-380-6479
Education
Colleges & Universities Distance
Tufts University, Boston
Drive: 4 min 1.5 mi
Berklee College of Music
Drive: 5 min 1.5 mi
Northeastern University
Drive: 4 min 1.6 mi
Emerson College
Drive: 5 min 1.6 mi
The Smith is within 4 minutes or 1.5 miles from Tufts University, Boston. It is also near Berklee College of Music and Emerson College.
Schools
  • Public Schools
  • Private Schools
Blackstone Elementary School
Public Elementary School
Grades PK-5
572 Students
Attendance Zone
Mel H King Elementary
Public Elementary, Middle & High School
Grades K-12
80 Students
Nearby
Hurley K-8 School
Public Elementary & Middle School
Grades PK-8
337 Students
Attendance Zone
Quincy Upper School
Public Middle & High School
Grades 6-12
575 Students
Attendance Zone
Carter School
Public Middle & High School
Grades 6-12
50 Students
Attendance Zone
Snowden Int'L High School
Public High School
Grades 9-12
435 Students
Attendance Zone
Cathedral Grammar School
Private Elementary School
Grades PK-5
142 Students
Nearby
Cathedral High School
Private Middle & High School
Grades 6-12
292 Students
Nearby
School data provided by The GreatSchools Rating helps parents compare schools within a state based on a variety of school quality indicators and provides a helpful picture of how effectively each school serves all of its students. Ratings are on a scale of 1 (below average) to 10 (above average) and can include test scores, college readiness, academic progress, advanced courses, equity, discipline and attendance data. We also advise parents to visit schools, consider other information on school performance and programs, and consider family needs as part of the school selection process.

View GreatSchools Rating Methodology


Data provided by GreatSchools.org © 2026. All rights reserved.
Transportation

Transportation options available in Boston include Broadway Station, located 0.9 mile from The Smith. The Smith is near General Edward Lawrence Logan International, located 4.6 miles or 9 minutes away.

Transit / Subway Distance
Broadway Station
Walk: 17 min 0.9 mi
New England Medical Center Station
Drive: 3 min 1.1 mi
Prudential Station
Drive: 4 min 1.3 mi
Massachusetts Ave Station (Orange Line)
Drive: 4 min 1.5 mi
Andrew Station
Drive: 3 min 1.7 mi
Commuter Rail Distance
Newmarket
Drive: 2 min 1.2 mi
Back Bay Station
Drive: 6 min 1.4 mi
South Station
Drive: 3 min 1.4 mi
Uphams Corner
Drive: 4 min 1.8 mi
Ruggles Station
Drive: 5 min 2.2 mi
Airports Distance
Airports Distance
General Edward Lawrence Logan International
Drive: 9 min 4.6 mi
Getting Around
Exceptionally Walkable
Walkability
100 / 100
Exceptional Public Transit
Transit
90 / 100
Fairly Drivable
Drivability
40 / 100
Exceptionally Bikeable
Bikeability
90 / 100

Scores provided by

What do Walkability, Transit, Drivability, and Bikeability mean? Walkability measures the walking distance to day-to-day needs. Transit measures access to public transportation. Drivability measures congestion, parking availability, and access to major roads. Bikeability measures the suitability for cycling. How It Works
Active
Soundscore™
68 / 100

Traffic

Busy

Airport

Calm

Businesses

Busy

Scores provided by

HowLoud What is a Sound Score Rating? A Sound Score Rating aggregates noise caused by vehicle traffic, airplane traffic and local sources. How It Works
Points of Interest

Time and distance from The Smith.

Shopping Centers Distance
1102-1130 Washington St
Walk: 9 min 0.5 mi
13-17 Winchester St
Drive: 4 min 1.3 mi
Copley Place
Drive: 11 min 6.1 mi
The Smith has 3 shopping centers within 6.1 miles, which is about a 11-minute drive. The miles and minutes will be for the farthest away property.
Parks and Recreation Distance
Boston Public Garden
Drive: 5 min 1.6 mi
Roxbury Heritage State Park
Drive: 4 min 1.6 mi
Boston Harbor Islands National Recreation Area
Drive: 3 min 1.7 mi
Boston Children's Museum
Drive: 4 min 1.9 mi
Boston African American National Historic Site
Drive: 6 min 2.1 mi
The Smith has 5 parks within 2.1 miles, including Boston Public Garden, Roxbury Heritage State Park, and Boston African American National Historic Site.
Hospitals Distance
Hospitals Distance
Dr. Solomon Carter Fuller Mental Health Center
Walk: 5 min 0.3 mi
Boston Medical Center
Walk: 9 min 0.5 mi
Tufts Medical Center
Walk: 17 min 0.9 mi
The Smith has 3 hospitals within 0.9 mile, the nearest is Dr. Solomon Carter Fuller Mental Health Center which is 0.3 mile away and a 5 minute walk.
Military Bases Distance
Hanscom Air Force Base
Drive: 32 min 16.8 mi
US Military Reservation
Drive: 32 min 17.1 mi
Fort Miller
Drive: 34 min 20.9 mi
The Smith has 3 military bases within 20.9 miles, the nearest is Hanscom Air Force Base which is 16.8 miles away and a 32 minute drive.


Reviews for The Smith

4.8
Renter Rating
5 Stars
187
4 Stars
21
3 Stars
8
2 Stars
3
1 Star
2
Share details of your own experience with this property
Renter Reviews 221 Reviews
 
  • Most Recent
  • Most Helpful
  • Rating Low-High
  • Rating High-Low
Submitted by a verified resident of the apartment community. Participating residents may receive reward points in exchange for posting a review during their lease term, regardless of the nature of the review. Delete

Property Manager Responded:

Property Manager Responded

Show full review Show less
Was this helpful? Vote review helpful Thanks for your feedback!
Flag Review
  1. ...
  2. ...

The Smith Photos

  • The Smith apartments — community photo

  • Property Tour

  • The Smith apartments — community photo

  • The Smith apartments — community photo

  • The Smith apartments — community photo

  • The Smith apartments — community photo

  • The Smith apartments — community photo

  • The Smith apartments — community photo

  • The Smith apartments — community photo

Models

  • S1 floor plan The Smith

  • S2 floor plan The Smith

  • S2 floor plan The Smith

  • A1 floor plan The Smith

  • A3 floor plan The Smith

  • A4 floor plan The Smith

Nearby Apartments

Within 50 Miles of The Smith

  • LUKA on the Common

    45 Stuart St

    Boston, MA 02116

    $3,495 - $6,540 Total Monthly Price

    1-2 Br 0.9 mi

  • Verra

    50 Western Ave

    Boston, MA 02134

    $3,784 - $5,940 Total Monthly Price

    1-2 Br 3.2 mi

  • Juniper

    201 Mill Rd

    Everett, MA 02149

    $2,855 - $5,765 Total Monthly Price

    1-3 Br 4.5 mi

  • Atmark Cambridge

    80 Fawcett St

    Cambridge, MA 02138

    $2,927 - $4,356 Total Monthly Price

    1-2 Br 5.3 mi

  • West of Chestnut

    21 Chestnut St

    Quincy, MA 02169

    $2,488 - $3,633 Total Monthly Price

    1-2 Br 7.1 mi

  • Deco

    625 Thomas E. Burgin Pky

    Quincy, MA 02169

    $2,616 - $3,348 Total Monthly Price

    1-2 Br 7.8 mi

Frequently Asked Questions
Does The Smith have in-unit laundry?

The Smith has units with in‑unit washers and dryers, making laundry day simple for residents.

What utilities are included in rent at The Smith?

Utilities are not included in rent. Residents should plan to set up and pay for all services separately.

Is parking available at The Smith?

Parking is available at The Smith. Fees may apply depending on the type of parking offered. Contact this property for details.

Which floor plans are available, and what are the price ranges?

The Smith has studios to three-bedrooms with rent ranges from $3,299/mo. to $8,018/mo.

Is The Smith pet-friendly?

Yes, The Smith welcomes pets. Breed restrictions, weight limits, and additional fees may apply. View this property's pet policy.

How much income do I need to rent at The Smith?

A good rule of thumb is to spend no more than 30% of your gross income on rent. Based on the lowest available rent of $3,299 for a studio, you would need to earn about $131,960 per year to qualify. Want to double-check your budget? Calculate how much rent you can afford with our Rent Affordability Calculator.

Does The Smith have move-in specials?

The Smith is not currently offering any rent specials. Check back soon, as promotions change frequently.

Does The Smith offer Matterport 3D tours?

Yes! The Smith offers 20 Matterport 3D Tours. Explore different floor plans and see unit level details, all without leaving home.
Back To Top
Send a Message
Contact Property
enter move in date in the format: 2 digit month / 2 digit day / 4 digit year

I would like to... Optional

Send Message

Submitting Request

Send a Message
Contact Property

Thank you! Your email has been sent.

Error

Report an Issue Print Get Directions
Try These Popular Nearby Searches

Cities

  • Dorchester Rentals
  • South Boston Rentals
  • Roxbury Rentals
  • Roxbury Crossing Rentals
  • Mission Hill Rentals

Search by Bedrooms

  • Studio Apartments in Boston
  • 1 Bedroom Apartments in Boston
  • 2 Bedroom Apartments in Boston
  • 3 Bedroom Apartments in Boston
  • Rooms for Rent in Boston

Other Rental Types

  • Boston Lofts for Rent
  • Boston Houses for Rent
  • Boston Condos for Rent
  • Boston Townhomes for Rent
  • Private Landlord Rentals Boston
  • Boston Duplex Rentals
  • 02118 Houses for Rent
  • 02118 Condos for Rent
  • 02118 Townhomes for Rent

Stay on Budget

  • Boston Apartments Under $900
  • Boston Apartments Under $1,000
  • Boston Apartments Under $1,100
  • Boston Apartments Under $1,200
  • Boston Apartments Under $1,300
  • Boston Apartments Under $1,400
  • Boston Apartments Under $1,500
  • Boston Apartments Under $2,000

Filter by Popular Amenities

  • Pet Friendly Apartments in Boston
  • Furnished Apartments in Boston
  • Apartments with Washer & Dryer in Boston
  • Wheelchair Accessible Apartments in Boston
  • Apartments with EV Charging in Boston
  • Apartments with Balcony in Boston
  • Apartments with Air Conditioning in Boston
  • Boston Apartments with Virtual Tours
  • Boston Waterfront Apartments

Find Specialty Housing

  • Student Housing in Boston
  • Boston Low Income Housing
  • Senior Housing in Boston
  • Short Term Rentals in Boston
  • Luxury Apartments in Boston
  • Cheap Apartments in Boston
  • Corporate Housing in Boston
  • Move-In Specials in Boston
  • New Apartments in Boston
  • About Us
  • Advertise
  • Legal Notices
  • Privacy Notice
  • Avoid Scams
  • Accessibility
  • Calculate Rent Affordability
  • Renterverse
  • Sitemap
Property Logo
apartments.com
© 2026 CoStar Group, Inc. Equal Housing Opportunity

Equal Housing Opportunity

© 2026 CoStar Group, Inc.

Equal Housing Opportunity

Ready to Apply?

Good News! This rental is accepting applications through Apartments.com. Act now and your $ purchase will include 9 additional FREE application submissions to participating properties.

Or if you already have an account


Required

Required

Valid Email Required

You must acknowledge the disclaimer to continue
Next
You're leaving Apartments.com

Do you want this community to contact you?

Required

Required

Valid Email Required

Continue to Property Website
Skip this Step
Continue

Take me to this property's website
Schedule Tour
Interested in this property? Schedule a tour today.
Rate & Review The Smith
Please select a rating
50 character minimum
By clicking submit, I agree to the Apartments.com Terms of Service and the Ratings & Reviews Terms of Use.
Share This Listing
Listing Image

89 E Dedham St

Boston, MA 02118

Email

Link Copied

(857) 380-6479
Get Directions
Schools Restaurants Groceries Coffee Banks Shops Fitness
Select a unit to view pricing and availability
Floor
P1 (0 unit)
1 (1 unit)
2 (6 units)
3 (5 units)
4 (5 units)
5 (4 units)
6 (3 units)
7 (5 units)
8 (0 unit)
9 (3 units)
10 (4 units)
11 (3 units)
12 (0 unit)
Any
Studio
1
2
3
Any
1+
2+
Move-In Date
Matterport 3D Tour Matterport 3D Tour
Matterport 3D Tour

