Map
  • Add a Property
  • Renter Tools
    • Favorites
    • Saved Searches
  • Manage Rentals
  • Apartments For Rent
  • Houses For Rent
  • Condos For Rent
  • Townhomes For Rent
  • Help Center
  • Saint Paul Average Rent
  • Area Guide
  • Rent Calculator
  • Property Management Companies

Language

Apartments.com Logo
Manage Rentals      Sign Up / Sign In
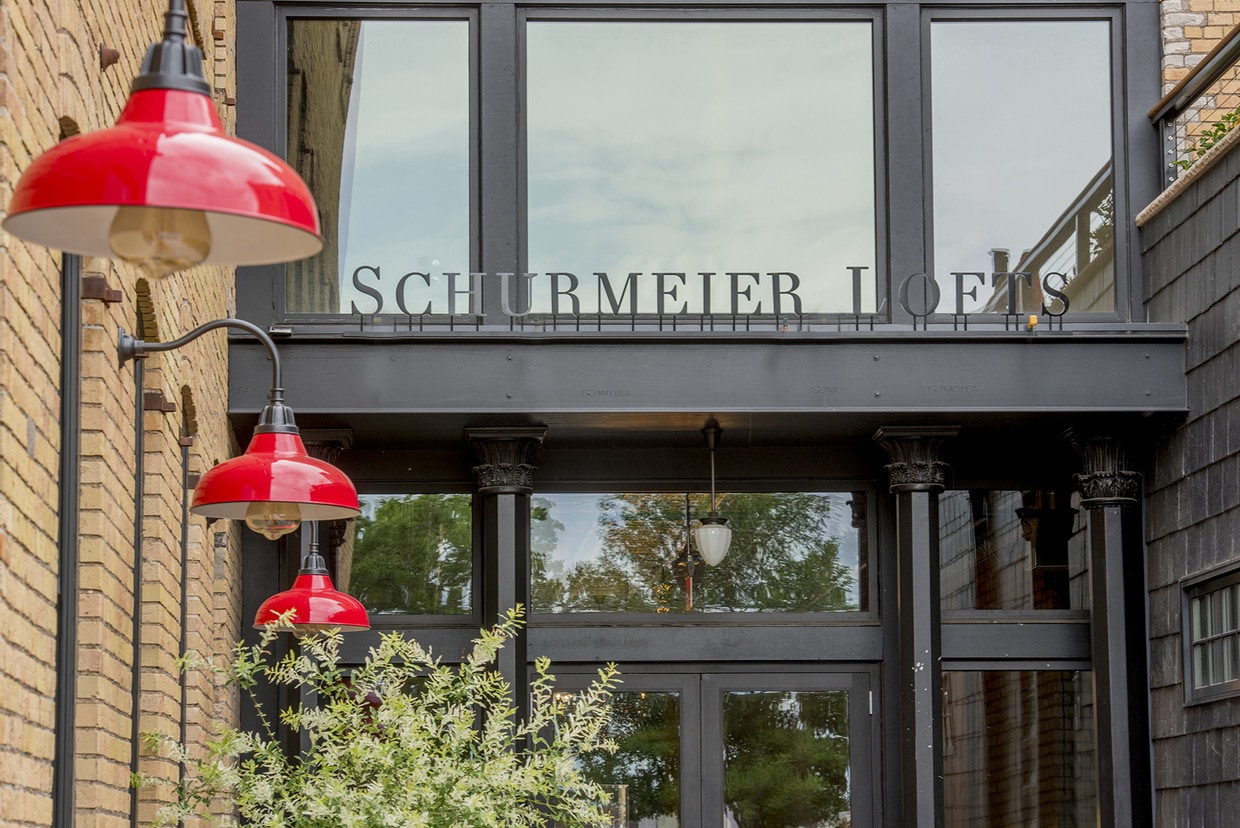
  • Primary Photo - The Schurmeier Lofts
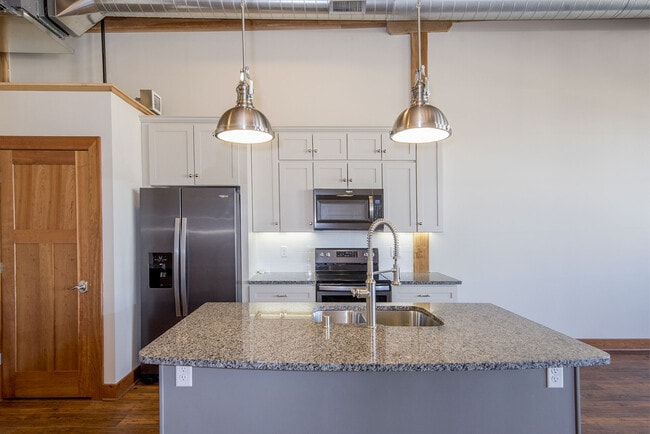
  • Interior Photo - The Schurmeier Lofts
    Interior Photo - The Schurmeier Lofts
  • Interior Photo - The Schurmeier Lofts
    Interior Photo - The Schurmeier Lofts
Contact This Property

Tour Options: In-Person, Video , Video Tours Many properties are now offering LIVE tours via FaceTime and other streaming apps. Self-Guided Self-Guided Tours Available This community supports self-guided tours that offer prospective residents the ability to enter, tour, and exit the property without staff assistance. Contact the property for more details.

Language: English

Open 9am - 5pm Today

View All Hours Office Hours Monday - Friday, 9am - 5pm Saturday & Sunday, Closed

The Schurmeier Lofts media gallery Unit
call 763-292-3902
Floor Plan View Body
Minnesota Ramsey County Saint Paul Payne-Phalen

The Schurmeier Lofts

328-330 9th St E, Saint Paul, MN 55101

4.7
Renter Rating 3 Reviews
Verified Listing CoStar Verified® Listing

This Listing has been verified by CoStar’s listing verification process, which combines internal screening and fraud detection technology. Always beware of scams.

Today
Share Listing
Favorites
763-292-3902
Property Management Company Logo
  • Monthly Rent

    $1,695 - $2,495

    Plus Fees12 Month Lease

  • Bedrooms

    Studio - 2 bd

  • Bathrooms

    1 ba

  • Square Feet

    1,005 - 1,272 sq ft

The Schurmeier Lofts
Property Management Company Logo
Share Listing
Favorites

Move-in Special

1 Month FREE + 6 months of FREE parking! Call for more details

Pricing & Floor Plans

filter results by bedrooms
Cost Calculator: Estimate your monthly and one-time fees.
203
$1,695 Plus Fees Studio 1 Bath 1,005 Sq Ft $1,675 Deposit
1 Available unit
Unit
Base Price
Sq Ft
Availability
Unit Details
  • Unit 203
    price $1,695
    square feet 1,005
    availibility Now
209
$2,495 Plus Fees 2 Beds 1 Bath 1,121 Sq Ft $2,495 Deposit
1 Available unit
Unit
Base Price
Sq Ft
Availability
Unit Details
  • Unit 209
    price $2,495
    square feet 1,121
    availibility Now
111
$2,195 Plus Fees 2 Beds 1 Bath 1,272 Sq Ft $2,195 Deposit
1 Available unit
Unit
Base Price
Sq Ft
Availability
Unit Details
  • Unit 111
    price $2,195
    square feet 1,272
    availibility Aug 7
203
$1,695 Plus Fees Studio 1 Bath 1,005 Sq Ft $1,675 Deposit
1 Available unit
Unit
Base Price
Sq Ft
Availability
Unit Details
  • Unit 203
    price $1,695
    square feet 1,005
    availibility Now
209
$2,495 Plus Fees 2 Beds 1 Bath 1,121 Sq Ft $2,495 Deposit
1 Available unit
Unit
Base Price
Sq Ft
Availability
Unit Details
  • Unit 209
    price $2,495
    square feet 1,121
    availibility Now
111
$2,195 Plus Fees 2 Beds 1 Bath 1,272 Sq Ft $2,195 Deposit
1 Available unit
Unit
Base Price
Sq Ft
Availability
Unit Details
  • Unit 111
    price $2,195
    square feet 1,272
    availibility Aug 7
* Price shown is base rent. Excludes user-selected optional fees and variable or usage-based fees and required charges due at or prior to move-in or at move-out.View Fees and Policies for details. Price, availability, fees, and any applicable rent special are subject to change without notice.
* Square footage definitions vary. Displayed square footage is approximate.

Fees and Policies

The fees listed below are community-provided and may exclude utilities or add-ons. All payments are made directly to the property and are non-refundable unless otherwise specified. Use the Cost Calculator to determine costs based on your needs.

  • One-Time Basics
    • Due at Application
      • Application Fee Per Applicant
        Charged per applicant.
        $50
    • Due at Move-In
      • Additional Security Deposit - Refundable
        Equal to 1 month of rent Charged per unit.
        $0
  • Dogs
    • One-Time Pet Fee
      Max of 2. Charged per pet.
      $300
    • Monthly Pet Fee
      Max of 2. Charged per pet.
      $50 / mo
    60 lbs. Weight Limit
    Restrictions:
    All animals must submit an animal application. Maximum weight per pet is 60 pounds. Breed and age restrictions apply. Please call our Leasing Office for complete Pet Policy information.
    Read More Read Less
  • Cats
    • One-Time Pet Fee
      Max of 2. Charged per pet.
      $300
    • Monthly Pet Fee
      Max of 2. Charged per pet.
      $50 / mo
    60 lbs. Weight Limit
    Restrictions:
    All animals must submit an animal application. Maximum weight per pet is 60 pounds. Breed and age restrictions apply. Please call our Leasing Office for complete Pet Policy information.
    Read More Read Less
  • Storage Unit
    • Storage Deposit
      Charged per rentable item.
      $0
    • Storage Rent
      Charged per rentable item.
      $50 / mo

Property Fee Disclaimer: Based on community-supplied data and independent market research. Subject to change without notice. May exclude fees for mandatory or optional services and usage-based utilities.

Details

Lease Options

  • 9 - 16 Month Leases
  • Short term lease

Property Information

  • Built in 1917
  • 42 units/3 stories

Matterport 3D Tours

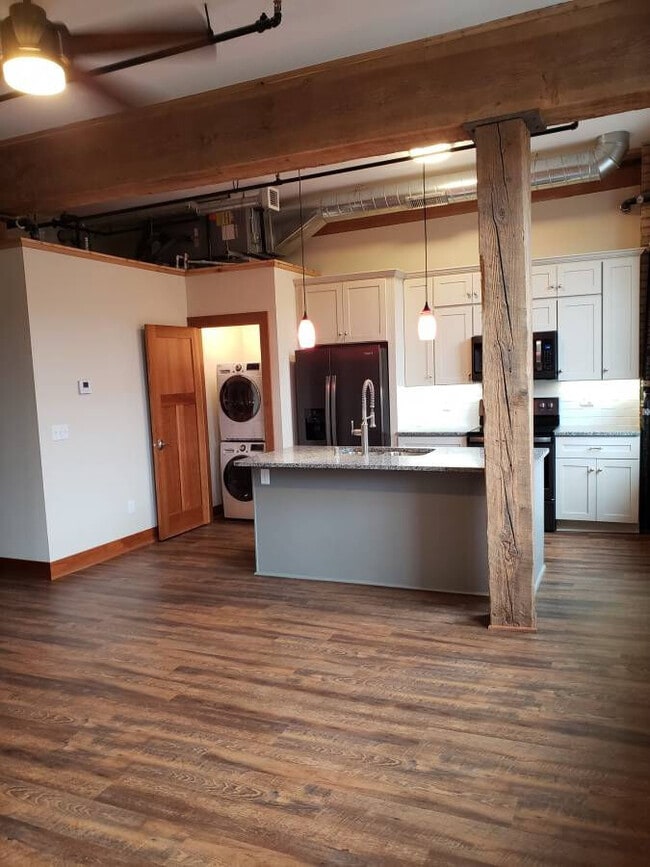
Located at 330 E Ninth St in Saint Paul, MN, this industrial-style loft masterfully blends historic character with contemporary finishes. The open-concept kitchen and living area serves as the heart of the space, showcasing soaring exposed wood beam ceilings with visible ductwork that reinforce the building's industrial heritage. Rich hardwood flooring runs throughout, complementing the original brick walls that line the perimeter and flood the space with warmth and texture. Large multi-pane windows invite generous natural light, enhancing the airy, loft-like atmosphere. The kitchen is a standout feature, centered around a granite-topped island with an integrated sink, pendant lighting, white upper cabinetry, and a full suite of stainless steel appliances including a refrigerator, range, and microwave. A ceiling fan provides additional comfort in the expansive living area. The bathroom is thoughtfully finished with a gray vanity, mosaic tile accents, subway tile wainscoting, and a patterned marble-style floor. A dedicated laundry area with a walk-in closet adds everyday convenience. Warm wood interior doors and trim throughout tie the modern updates seamlessly to the building's original industrial character.

2BR, 1BA - 1273SF
1/6
Located at 330 E Ninth St in Saint Paul, MN, this industrial-style loft masterfully blends historic character with contemporary finishes. The open-concept kitchen and living area serves as the heart of the space, showcasing soaring exposed wood beam ceilings with visible ductwork that reinforce the building's industrial heritage. Rich hardwood flooring runs throughout, complementing the original brick walls that line the perimeter and flood the space with warmth and texture. Large multi-pane windows invite generous natural light, enhancing the airy, loft-like atmosphere.

The kitchen is a standout feature, centered around a granite-topped island with an integrated sink, pendant lighting, white upper cabinetry, and a full suite of stainless steel appliances including a refrigerator, range, and microwave. A ceiling fan provides additional comfort in the expansive living area.

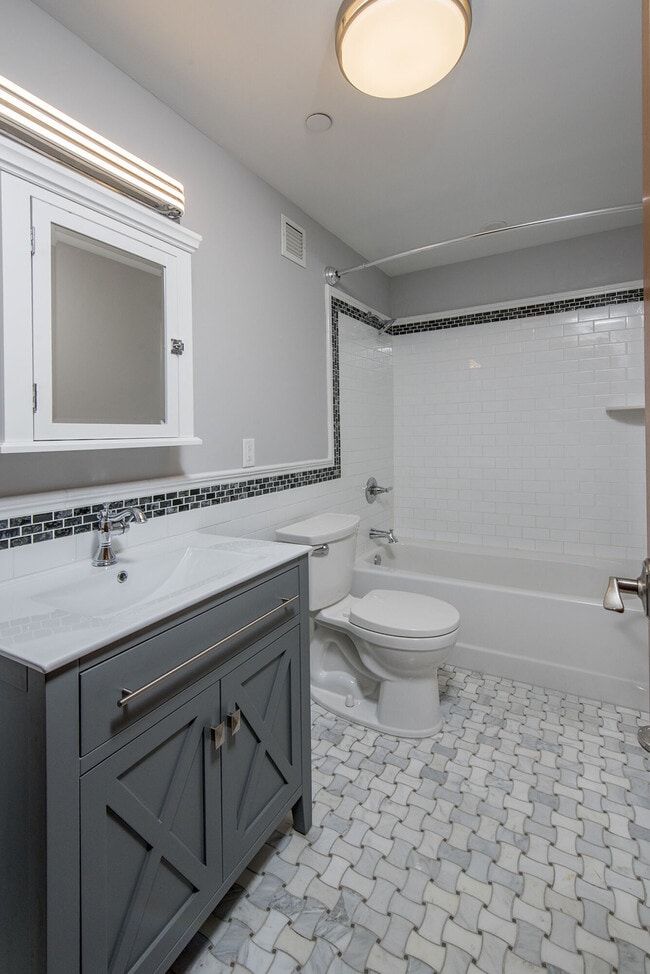
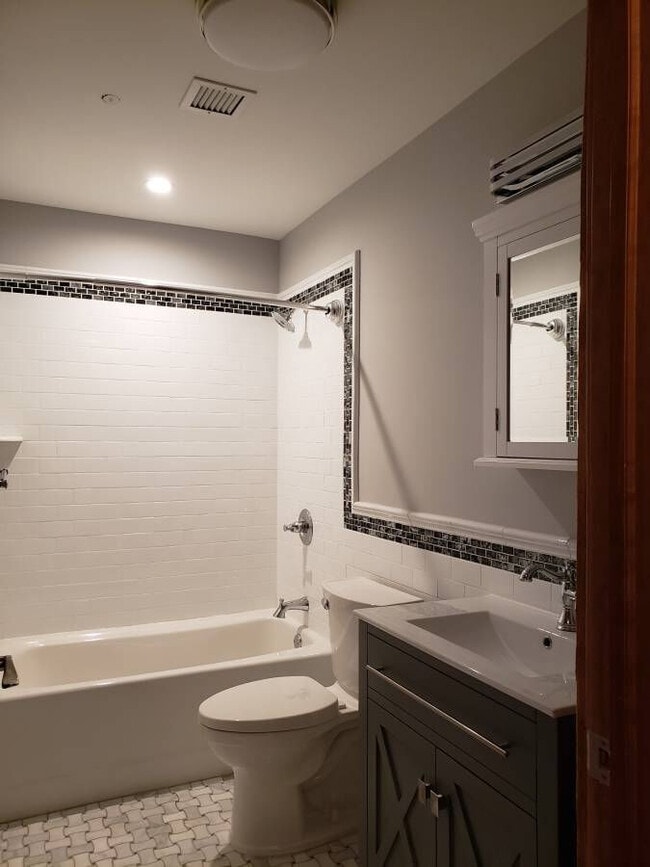
The bathroom is thoughtfully finished with a gray vanity, mosaic tile accents, subway tile wainscoting, and a patterned marble-style floor. A dedicated laundry area with a walk-in closet adds everyday convenience. Warm wood interior doors and trim throughout tie the modern updates seamlessly to the building's original industrial character. Located at 330 E Ninth St in Saint Paul, MN, this one-bedroom, one-bathroom unit offers a compelling mix of historic industrial character and thoughtful modern updates. The space is defined by its striking exposed stone masonry walls, which lend a raw, textural authenticity throughout. Polished and stained concrete flooring runs continuously across the single level, complemented by warm wood baseboards and trim that add contrast and refinement.

The main living area is open and versatile, featuring exposed ductwork, a ceiling fan, and rustic reclaimed timber columns and beams that speak to the building's storied past. A compact kitchen occupies one end of the space, equipped with stainless steel appliances including an electric range and over-the-range microwave, white cabinetry, and a stone-look backsplash that ties in with the surrounding masonry.

The bedroom offers a cozy footprint with recessed lighting and a skylight that draws in natural light from above. A dedicated closet provides practical storage. The hallway connects the rooms efficiently, with the exposed stone wall continuing as a design feature.

The bathroom is cleanly finished with white subway tile surrounding a soaking tub and shower combination, accented by a mosaic tile border and built-in niche, alongside chrome fixtures. This unit delivers an authentic urban loft aesthetic rooted in Saint Paul's architectural heritage. Located at 330 E Ninth St in Saint Paul, MN, this loft-style residence showcases a compelling blend of industrial and modern design elements. The open-concept layout is anchored by warm hardwood flooring that flows throughout the main living area, complemented by exposed brick walls and polished corrugated metal ceilings with visible ductwork that reinforce the space's industrial character. Natural light filters in through transom-style windows, adding brightness to the expansive main area.

The kitchen is thoughtfully appointed with white shaker cabinetry, dark granite countertops, a textured tile backsplash, and a full suite of stainless steel appliances including a side-by-side refrigerator, range, microwave, and dishwasher. A dark-finished island with seating provides additional prep space and a casual dining option, while striking red pendant lights add a bold design accent overhead.

The bathroom features a clean, classic aesthetic with white subway tile, a full soaking tub with shower combination, mosaic tile accents in black and white, and coordinating floor tile. In-unit laundry is conveniently housed in a dedicated space with a stacked front-loading washer and dryer. This loft offers a distinctive urban living experience with thoughtful modern finishes throughout. Located at 330 E Ninth St in Saint Paul, Minnesota, this loft-style unit showcases a compelling blend of industrial heritage and modern finishes. The space is defined by its exposed yellow brick walls, which stretch across multiple rooms and lend a warm, textured character throughout. Original heavy timber beams and structural columns add to the historic charm, while rich hardwood flooring runs seamlessly underfoot.

The open-concept living areas benefit from abundant natural light streaming through large, multi-pane windows that frame views of the surrounding urban neighborhood. Two living areas offer flexible use of space, each anchored by the striking brick backdrop.

The kitchen is a standout feature, centered around a granite-topped island with a built-in sink and pendant lighting overhead. White shaker cabinetry, stainless steel appliances — including a refrigerator, range, and microwave — and exposed ductwork overhead complete the contemporary-industrial aesthetic. In-unit stacked laundry is also conveniently included.

The bathroom is finished with basket-weave tile flooring, a combination tub and shower with decorative tile accents, and a vanity with classic styling, accessed through rich wood-framed doors. Throughout the unit, the interplay of raw architectural elements and updated finishes creates a distinctive and cohesive urban living environment. Located at 330 E Ninth St in Saint Paul, Minnesota, this historic single-floor space offers a generously sized, open layout rich in architectural character. The interior is immediately distinguished by its stunning ornate pressed-tin ceiling, adorned with intricate geometric and floral patterns and illuminated by elegant crystal chandeliers that cast warm light throughout the room. Exposed brick walls in a classic pale yellow tone run the length of the space, lending a timeless industrial-historic aesthetic that is both refined and rustic. Wide-plank hardwood floors in rich warm tones anchor the interior, adding continuity and warmth. A standout architectural feature is the decorative marble fireplace with an ornate cast-iron surround, creating a natural focal point in the main room. Large multi-pane entry doors allow abundant natural light to flood the interior, while classic cast-iron radiators speak to the building's historic origins. A wooden staircase with dark metal railings connects to an additional level, accompanied by a reception desk area that suggests strong utility as a venue or professional space. Oversized sliding wooden barn-style panels and exposed structural beams in the rear section add to the layered character of the space. The overall ambiance blends 19th-century historic grandeur with versatile, event-ready functionality. Located at 330 E Ninth St in Saint Paul, Minnesota, this generously sized rooftop deck offers an impressive outdoor retreat that combines classic urban architecture with welcoming open-air amenities. The deck is constructed with warm-toned hardwood planking that extends across a substantial footprint, creating an inviting environment for gathering and relaxation.

The space is thoughtfully arranged with multiple seating areas, each featuring wrought iron and cushioned patio furniture grouped around circular tables and shaded by bold red umbrellas. These clusters are distributed to encourage both intimate conversation and larger social gatherings. Raised planter beds line the perimeter, filled with colorful seasonal flowers and lush greenery that add a natural vibrancy to the setting.

The deck is flanked on both sides by the original multi-story brick masonry of the surrounding building, with large multi-pane windows lending a historic industrial character to the space. A sleek cable railing system defines the outer edge, allowing unobstructed views of the Saint Paul skyline and surrounding neighborhood. Grilling stations positioned near the building entrance add practical functionality. The open sky above ensures abundant natural light throughout the day, making this rooftop deck a standout communal feature of the property.

About The Schurmeier Lofts

The Schurmeier Lofts sit in the Lowertown Historic District of Saint Paul. Located at the edge of downtown, Lowertown is experiencing a renaissance. Warehouses, railroad, banking, and distribution buildings that were the hub of Minnesota's largest manufacturing district at the turn of the 19th century are now lofts, galleries, and restaurants ready to explore.

The Schurmeier Lofts is an apartment community located in Ramsey County and the 55101 ZIP Code. This area is served by the St. Paul Public School District attendance zone.

Contact

View Property Website
Language: English
Open 9am - 5pm Today
  • Monday - Friday, 9am - 5pm
  • Saturday & Sunday, Closed
Property Management Company Logo
Location
328-330 9th St E, Saint Paul,
MN 55101
Get Directions
Schools Restaurants Groceries Coffee Banks Shops Fitness
| Edit
Edit Commute

Destination is required

Under 30 minutes

Commute Time is calculated at rush hour.
Neighborhood

Located just 12 miles east of the heart of Minneapolis, Payne-Phalen is large neighborhood outside of Downtown Saint Paul. While Downtown Saint Paul’s attractions and world-renowned eateries are at Payne-Phalen resident’s fingertips, cafes and a variety of restaurants can be found in the neighborhood off Payne Avenue. For shopping opportunities, residents can either travel downtown to get to Town Square Complex or stay in town to explore shopping plazas off Highway 61.

Within Payne-Phalen, family-friendly greenspaces and the lakefront Phalen Regional Park offer residents a variety of outdoor activities. Most of the neighborhood consist of residential areas, and renters will find that Payne-Phalen has a diverse rental market. From trendy lofts to quaint cottage-style homes, this neighborhood has a spot for just about every renter.

Learn more about living in Payne-Phalen 
Average Prices by Area

Compare neighborhood and city base rent averages by bedroom.

Payne-Phalen Saint Paul, MN
Studio $839 $1,145
1 Bedroom $996 $1,293
2 Bedrooms $1,216 $1,650
3 Bedrooms $1,298 $2,180
Expenses
One-Time
Storage Fee $50
Office Hours
Monday 9am - 5pm
Tuesday 9am - 5pm
Wednesday 9am - 5pm
Thursday 9am - 5pm
Friday 9am - 5pm
Saturday Closed
Sunday Closed
763-292-3902
Education
Colleges & Universities Distance
Metropolitan State University
Walk: 16 min 0.9 mi
Saint Paul College
Drive: 5 min 1.9 mi
Concordia Univ.-Saint Paul
Drive: 7 min 4.1 mi
Hamline University
Drive: 11 min 5.2 mi
The Schurmeier Lofts is within 16 minutes or 0.9 mile from Metropolitan State University. It is also near Saint Paul College and Concordia Univ.-Saint Paul.
Schools
  • Public Schools
  • Private Schools
Bruce F Vento Elementary School
Public Elementary School
Grades PK-5
546 Students
Attendance Zone
Washington Tech Secondary Magnet
Public Middle & High School
Grades 6-12
1,766 Students
Attendance Zone
Open World Learning Secondary
Public Middle & High School
Grades 6-12
476 Students
Nearby
Trinity Catholic School
Private Elementary & Middle School
Grades PK-8
Nearby
St John Lutheran School
Private Elementary & Middle School
Grades K-8
42 Students
Nearby
St. Paul Preparatory School
Private High School
Grades 9-12
4 Students
Nearby
School data provided by The GreatSchools Rating helps parents compare schools within a state based on a variety of school quality indicators and provides a helpful picture of how effectively each school serves all of its students. Ratings are on a scale of 1 (below average) to 10 (above average) and can include test scores, college readiness, academic progress, advanced courses, equity, discipline and attendance data. We also advise parents to visit schools, consider other information on school performance and programs, and consider family needs as part of the school selection process.

View GreatSchools Rating Methodology


Data provided by GreatSchools.org © 2026. All rights reserved.
Transportation

Transportation options available in Saint Paul include Union Depot Station, located 0.5 mile from The Schurmeier Lofts. The Schurmeier Lofts is near Minneapolis-St Paul International/Wold-Chamberlain, located 10.1 miles or 17 minutes away.

Transit / Subway Distance
Union Depot Station
Walk: 9 min 0.5 mi
Union Depot Crossing
Walk: 10 min 0.6 mi
10Th St Station
Walk: 13 min 0.7 mi
Robert St Station
Walk: 14 min 0.8 mi
Central Station
Walk: 15 min 0.8 mi
Commuter Rail Distance
St. Paul-Minneapolis
Walk: 9 min 0.5 mi
Target Field Station
Drive: 20 min 10.9 mi
Fridley Station
Drive: 22 min 16.5 mi
Coon Rapids-Riverdale Station
Drive: 32 min 24.6 mi
Anoka Station
Drive: 33 min 26.3 mi
Airports Distance
Airports Distance
Minneapolis-St Paul International/Wold-Chamberlain
Drive: 17 min 10.1 mi
Getting Around
Moderately Walkable
Walkability
60 / 100
Strong Public Transit
Transit
80 / 100
Very Drivable
Drivability
80 / 100
Fairly Bikeable
Bikeability
40 / 100

Scores provided by

What do Walkability, Transit, Drivability, and Bikeability mean? Walkability measures the walking distance to day-to-day needs. Transit measures access to public transportation. Drivability measures congestion, parking availability, and access to major roads. Bikeability measures the suitability for cycling. How It Works
-
Soundscore™
- / 100

Traffic

-

Airport

-

Businesses

-

Scores provided by

HowLoud What is a Sound Score Rating? A Sound Score Rating aggregates noise caused by vehicle traffic, airplane traffic and local sources. How It Works
Points of Interest

Time and distance from The Schurmeier Lofts.

Shopping Centers Distance
240-260 Chester St
Drive: 3 min 1.5 mi
Seeger Square
Drive: 4 min 1.7 mi
The Schurmeier Lofts has 2 shopping centers within 1.7 miles, which is about a 4-minute drive. The miles and minutes will be for the farthest away property.
Parks and Recreation Distance
Minnesota Children's Museum
Walk: 13 min 0.7 mi
Kellogg Mall Park
Drive: 3 min 1.1 mi
Mississippi National River & Recreation Area
Drive: 3 min 1.4 mi
Western Park
Drive: 4 min 1.8 mi
Science Museum of Minnesota
Drive: 4 min 1.9 mi
The Schurmeier Lofts has 5 parks within 1.9 miles, including Minnesota Children's Museum, Kellogg Mall Park, and Mississippi National River & Recreation Area.
Hospitals Distance
Hospitals Distance
Gillette Children's Specialty Hospital
Walk: 13 min 0.7 mi
Regions Hospital
Walk: 13 min 0.7 mi
St. Joseph's Hospital
Walk: 16 min 0.9 mi
The Schurmeier Lofts has 3 hospitals within 0.9 mile, the nearest is Gillette Children's Specialty Hospital which is 0.7 mile away and a 13 minute walk.
Military Bases Distance
Fort Snelling Military Reservation
Drive: 15 min 8.8 mi
The Schurmeier Lofts is 8.8 miles and a 15 minute drive from Fort Snelling Military Reservation.


Reviews for The Schurmeier Lofts

4.7
Renter Rating
5 Stars
2
4 Stars
1
3 Stars
0
2 Stars
0
1 Star
0
Share details of your own experience with this property
Renter Reviews 3 Reviews
 
  • Most Recent
  • Most Helpful
  • Rating Low-High
  • Rating High-Low
Submitted by a verified resident of the apartment community. Participating residents may receive reward points in exchange for posting a review during their lease term, regardless of the nature of the review. Delete

Property Manager Responded:

Property Manager Responded

Show full review Show less
Was this helpful? Vote review helpful Thanks for your feedback!
Flag Review
  1. ...
  2. ...

The Schurmeier Lofts Photos

  • The Schurmeier Lofts

  • 2BR, 1BA - 1273SF

Nearby Apartments

Within 50 Miles of The Schurmeier Lofts

  • Grand & Finn II

    2140 Grand Ave

    Saint Paul, MN 55105

    $850 Plus Fees

    4 Br 5.2 mi

  • Rex 26 Apartments

    2621 Lyndale Ave S

    Minneapolis, MN 55408

    $1,324 - $3,415 Plus Fees

    1-2 Br 9.8 mi

  • Acclaim of Woodbury – Modern Living, Thoughtfully Designed

    10108 Sunbird Cir

    Woodbury, MN 55129

    $2,900 - $3,950 Plus Fees

    2-4 Br 10.5 mi

  • The Lorient

    3901 Sunnyside Rd S

    Edina, MN 55424

    $1,111 - $7,655 Plus Fees

    1-2 Br 12.1 mi

  • Olive Lane

    17610 102nd Pl N

    Maple Grove, MN 55311

    $2,825 - $3,955 Plus Fees

    2-4 Br 24.1 mi

  • Solace on Lake Minnetonka

    4601 Shoreline Dr

    Spring Park, MN 55384

    $1,050 - $1,425 Plus Fees

    1-2 Br 27.1 mi

Frequently Asked Questions
Does The Schurmeier Lofts have in-unit laundry?

The Schurmeier Lofts does not offer in-unit laundry or shared facilities. Please contact the property to learn about nearby laundry options.

What utilities are included in rent at The Schurmeier Lofts?

Utilities are not included in rent. Residents should plan to set up and pay for all services separately.

Is parking available at The Schurmeier Lofts?

Contact this property for parking details.

Which floor plans are available, and what are the price ranges?

The Schurmeier Lofts has studios to two-bedrooms with rent ranges from $1,695/mo. to $2,495/mo.

Is The Schurmeier Lofts pet-friendly?

Yes, The Schurmeier Lofts welcomes pets. Breed restrictions, weight limits, and additional fees may apply. View this property's pet policy.

How much income do I need to rent at The Schurmeier Lofts?

A good rule of thumb is to spend no more than 30% of your gross income on rent. Based on the lowest available rent of $1,695 for a studio, you would need to earn about $67,800 per year to qualify. Want to double-check your budget? Calculate how much rent you can afford with our Rent Affordability Calculator.

Does The Schurmeier Lofts have move-in specials?

The Schurmeier Lofts is offering 1 Month Free for eligible applicants, with rental rates starting at $1,695.

Does The Schurmeier Lofts offer Matterport 3D tours?

Yes! The Schurmeier Lofts offers 6 Matterport 3D Tours. Explore different floor plans and see unit level details, all without leaving home.
Back To Top
Send a Message
Contact Property
enter move in date in the format: 2 digit month / 2 digit day / 4 digit year

I would like to...

Send Message

Submitting Request

Send a Message
Contact Property

Thank you! Your email has been sent.

Error

Report an Issue Print Get Directions
Try These Popular Nearby Searches

Cities

  • Lilydale Rentals
  • West Saint Paul Rentals
  • Maplewood Rentals
  • Mendota Heights Rentals
  • White Bear Township Rentals

Search by Bedrooms

  • Studio Apartments in Saint Paul
  • 1 Bedroom Apartments in Saint Paul
  • 2 Bedroom Apartments in Saint Paul
  • 3 Bedroom Apartments in Saint Paul
  • Rooms for Rent in Saint Paul

Other Rental Types

  • Saint Paul Lofts for Rent
  • Saint Paul Houses for Rent
  • Saint Paul Condos for Rent
  • Saint Paul Townhomes for Rent
  • Private Landlord Rentals Saint Paul
  • Saint Paul Duplex Rentals
  • 55101 Houses for Rent
  • 55101 Condos for Rent
  • 55101 Townhomes for Rent

Stay on Budget

  • Saint Paul Apartments Under $500
  • Saint Paul Apartments Under $600
  • Saint Paul Apartments Under $900
  • Saint Paul Apartments Under $1,000
  • Saint Paul Apartments Under $1,200
  • Saint Paul Apartments Under $1,300
  • Saint Paul Apartments Under $1,400
  • Saint Paul Apartments Under $2,000

Filter by Popular Amenities

  • Pet Friendly Apartments in Saint Paul
  • Furnished Apartments in Saint Paul
  • Apartments with Washer & Dryer in Saint Paul
  • Wheelchair Accessible Apartments in Saint Paul
  • Apartments with EV Charging in Saint Paul
  • Apartments with Balcony in Saint Paul
  • Apartments with Air Conditioning in Saint Paul
  • Saint Paul Apartments with Pickleball Court
  • Saint Paul Apartments with Virtual Tours
  • Saint Paul Waterfront Apartments

Find Specialty Housing

  • Student Housing in Saint Paul
  • Saint Paul Low Income Housing
  • Senior Housing in Saint Paul
  • Short Term Rentals in Saint Paul
  • Luxury Apartments in Saint Paul
  • Cheap Apartments in Saint Paul
  • Corporate Housing in Saint Paul
  • Move-In Specials in Saint Paul
  • New Apartments in Saint Paul

Nearby Properties

  • The Whitley
  • The Cosmopolitan
  • Rayette Lofts
  • Lyon's Court Senior Apartments
  • Crane Ordway Apartments
  • Balsam on Broadway
  • Sibley Park
  • About Us
  • Advertise
  • Legal Notices
  • Privacy Notice
  • Avoid Scams
  • Accessibility
  • Calculate Rent Affordability
  • Renterverse
  • Sitemap
Property Logo
apartments.com
© 2026 CoStar Group, Inc. Equal Housing Opportunity

Equal Housing Opportunity

© 2026 CoStar Group, Inc.

Equal Housing Opportunity

Ready to Apply?

Good News! This rental is accepting applications through Apartments.com. Act now and your $ purchase will include 9 additional FREE application submissions to participating properties.

Or if you already have an account


Required

Required

Valid Email Required

You must acknowledge the disclaimer to continue
Next
Continue

Take me to this property's website
Schedule Tour
Interested in this property? Schedule a tour today.
Rate & Review The Schurmeier Lofts
Please select a rating
50 character minimum
By clicking submit, I agree to the Apartments.com Terms of Service and the Ratings & Reviews Terms of Use.

What Are Walk Score®, Transit Score®, and Bike Score® Ratings?

Walk Score® measures the walkability of any address. Transit Score® measures access to public transit. Bike Score® measures the bikeability of any address.

Learn How It Works

What is a Sound Score Rating?

A Sound Score Rating aggregates noise caused by vehicle traffic, airplane traffic and local sources.

Learn How It Works

Share This Listing
Listing Image

328-330 9th St E

Saint Paul, MN 55101

Email

Link Copied

(763) 292-3902
Get Directions
Schools Restaurants Groceries Coffee Banks Shops Fitness

