
-
Total Monthly Price
$2,555 - $5,830
-
Bedrooms
Studio - 3 bd
-
Bathrooms
1 - 2 ba
-
Square Feet
596 - 1,513 sq ft
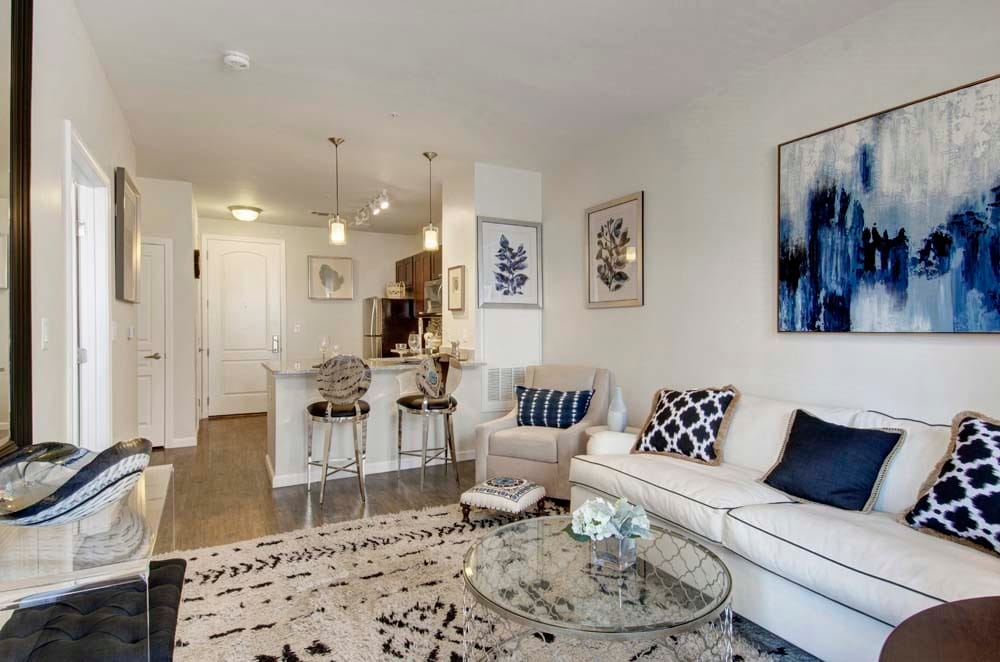
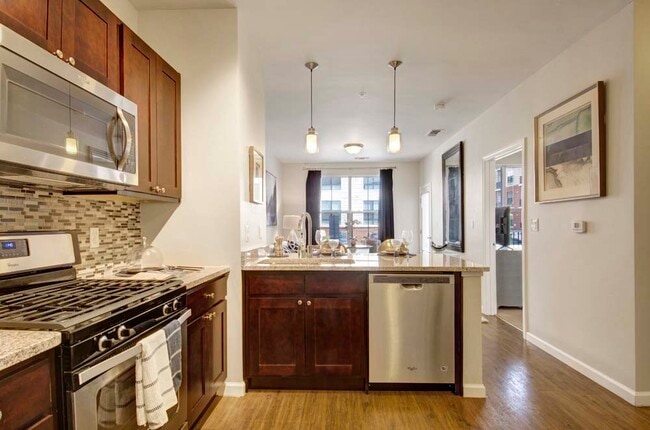
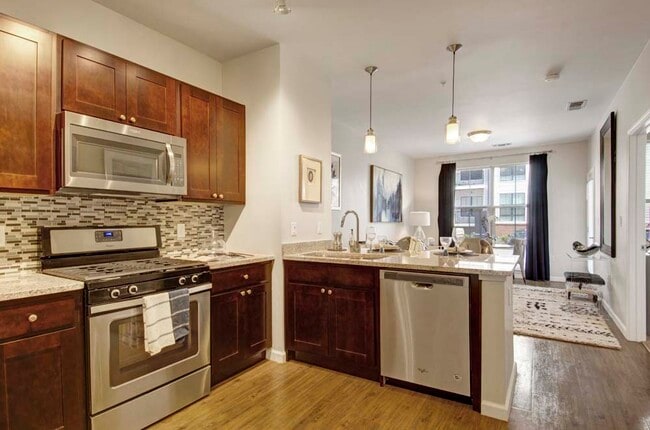
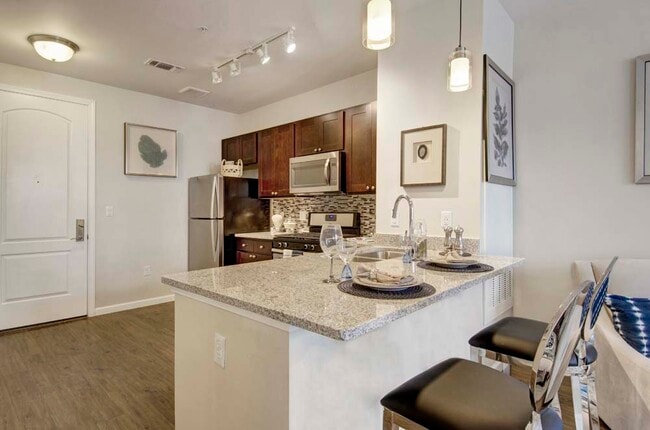
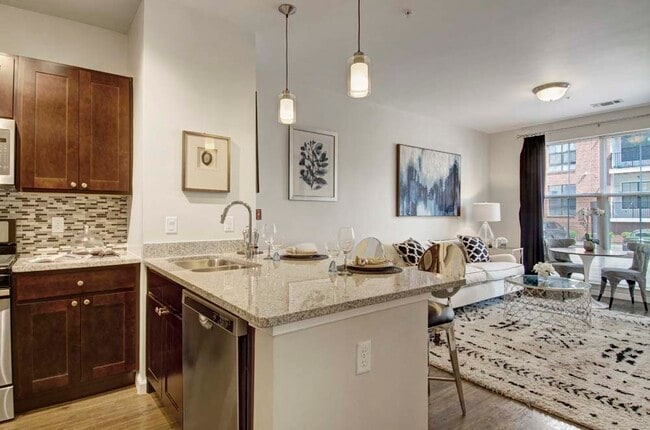
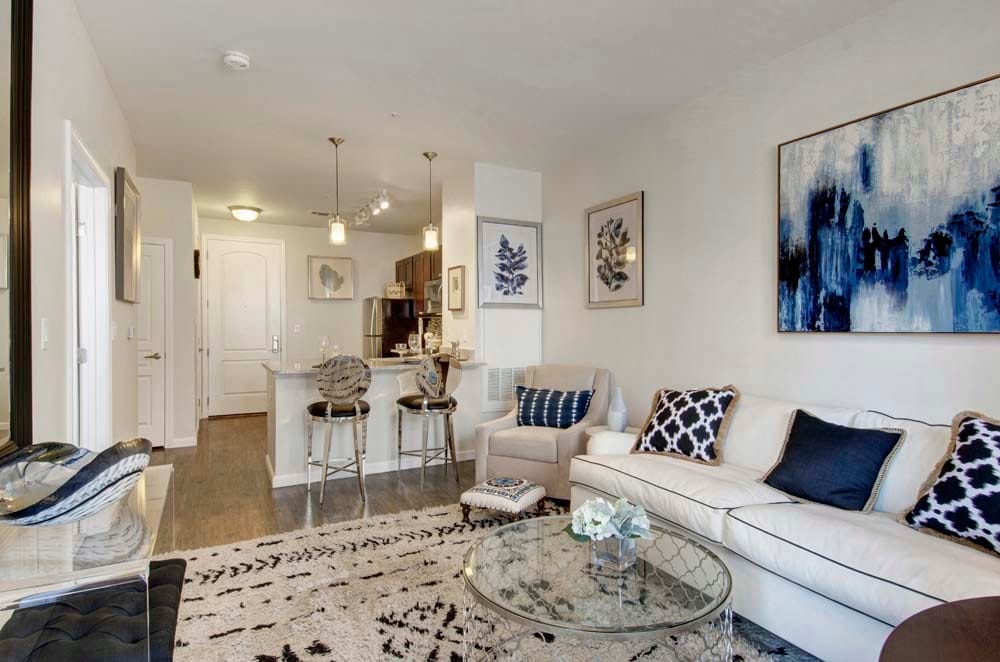
Welcome to your new home at The Royal Belmont, ideally located in East Belmont just moments from Concord Turnpike. Discover modern living at its finest where comfort meets convenience in a thoughtfully designed community. Choose from stylish studio, one-, two-, and three-bedroom homes featuring 9-foot ceilings, open kitchens with breakfast bars, granite countertops, and generous walk-in closets. Residents enjoy a heated, sparkling pool, BBQ grilling stations, and a picnic area perfect for warm days set among beautiful, scenic grounds. Additional amenities include a fully equipped fitness center, scenic walking and biking paths, and a pet-friendly living environment, all designed to support an active and comfortable lifestyle. With inviting amenities, a prime location just minutes from Concord Turnpike, and thoughtfully designed homes, The Royal Belmont is truly a place you'll be proud to call home.
Highlights
- Dry Cleaning Service
- Loft Layout
- Media Center/Movie Theatre
- Den
- Pet Washing Station
- Pool
- Walk-In Closets
- Deck
- Controlled Access
Pricing & Floor Plans
-
Unit 3407price $3,000square feet 596availibility Sep 25
-
Unit 1105price $3,140square feet 708availibility Now
-
Unit 5306price $3,160square feet 708availibility Now
-
Unit 1311price $3,180square feet 708availibility Now
-
Unit 4216price $3,125square feet 632availibility Sep 11
-
Unit 2116price $3,030square feet 632availibility Oct 5
-
Unit 4103price $4,300square feet 1,101availibility Now
-
Unit 2103price $4,325square feet 1,101availibility Now
-
Unit 1317price $4,095square feet 1,073availibility Sep 21
-
Unit 5414price $4,115square feet 1,073availibility Oct 12
-
Unit 3407price $3,000square feet 596availibility Sep 25
-
Unit 1105price $3,140square feet 708availibility Now
-
Unit 5306price $3,160square feet 708availibility Now
-
Unit 1311price $3,180square feet 708availibility Now
-
Unit 4216price $3,125square feet 632availibility Sep 11
-
Unit 2116price $3,030square feet 632availibility Oct 5
-
Unit 4103price $4,300square feet 1,101availibility Now
-
Unit 2103price $4,325square feet 1,101availibility Now
-
Unit 1317price $4,095square feet 1,073availibility Sep 21
-
Unit 5414price $4,115square feet 1,073availibility Oct 12
Fees and Policies
The fees listed below are community-provided and may exclude utilities or add-ons. All payments are made directly to the property and are non-refundable unless otherwise specified. Use the Cost Calculator to determine costs based on your needs.
-
Utilities & Essentials
-
Utility - Water/SewerCharged per unit.Usage-Based
-
-
One-Time Basics
-
Due at Move-In
-
Security Deposit - RefundableCharged per unit.$1,000
-
First Month's Rent DepositCharged per unit.$200
-
Deposit Alternatives AvailableCharged per unit.Varies one-time
-
-
Due at Move-In
-
Dogs
-
Monthly Pet FeeMax of 2. Charged per pet.$90
-
Monthly Pet FeeMax of 2. Charged per pet.$90 / mo
35 lbs. Weight Limit, Spayed/NeuteredRestrictions:A pet profile (with PetScreening.com) and agreement for each pet required. Maximum of two pets per apartment home. No breed restrictions or weight limits. Applicable fees or deposits must be paid in full prior to the addition of a pet to your home. Animals not typically found in households including but not limited to monkeys, large birds, farm animals, squirrels, and large snakes and large lizards are prohibited. Aquariums over 15 gallons are also prohibited.Read More Read LessComments -
-
Cats
-
Monthly Pet FeeMax of 2. Charged per pet.$90
-
Monthly Pet FeeMax of 2. Charged per pet.$90 / mo
Spayed/NeuteredRestrictions:A pet profile (with PetScreening.com) and agreement for each pet required. Maximum of two pets per apartment home. No breed restrictions or weight limits. Applicable fees or deposits must be paid in full prior to the addition of a pet to your home. Animals not typically found in households including but not limited to monkeys, large birds, farm animals, squirrels, and large snakes and large lizards are prohibited. Aquariums over 15 gallons are also prohibited. -
-
Garage Lot
-
Parking FeeCharged per vehicle.$200 / mo
-
-
Surface Lot
-
Parking FeeCharged per vehicle.$1 - $125 / mo
-
-
Storage Unit
-
Storage FeeCharged per rentable item.$100 / mo
-
-
Renter's InsuranceCharged per unit.$18.75 / mo
-
Late FeeCharged on the 30th Charged per occurrence.$65 / occurrence
-
Non Sufficient FundsCharged per occurrence.$65 / occurrence
Property Fee Disclaimer: Based on community-supplied data and independent market research. Subject to change without notice. May exclude fees for mandatory or optional services and usage-based utilities.
Details
Utilities Included
-
Trash Removal
Lease Options
-
3 - 16 Month Leases
-
Short term lease
Property Information
-
Built in 2017
-
298 units/4 stories
About The Royal Belmont
Welcome to your new home at The Royal Belmont, ideally located in East Belmont just moments from Concord Turnpike. Discover modern living at its finest where comfort meets convenience in a thoughtfully designed community. Choose from stylish studio, one-, two-, and three-bedroom homes featuring 9-foot ceilings, open kitchens with breakfast bars, granite countertops, and generous walk-in closets. Residents enjoy a heated, sparkling pool, BBQ grilling stations, and a picnic area perfect for warm days set among beautiful, scenic grounds. Additional amenities include a fully equipped fitness center, scenic walking and biking paths, and a pet-friendly living environment, all designed to support an active and comfortable lifestyle. With inviting amenities, a prime location just minutes from Concord Turnpike, and thoughtfully designed homes, The Royal Belmont is truly a place you'll be proud to call home.
The Royal Belmont is an apartment community located in Middlesex County and the 02478 ZIP Code. This area is served by the Belmont School District attendance zone.
Unique Features
- 2nd Floor
- 3rd Floor
- 4th Floor
- ADA / Handicap Accessible
- Balcony
- BBQ Grilling Area
- Bike Storage & Repair Station
- Catering Kitchen & Private Dining Room
- Corner Apartment
- Deposit alternatives available through Obligo
- Dog Wash
- EV Charging Available
- Exclusive 24-Hour Resident Clubhouse
- Extra Storage Available
- Fitness Center With Cardio & Strength Training
- Garage Parking Available
- Juliette Balcony
- Large Balcony
- Located In The Top Rated Belmont School District
- Loft Style
- Lounge With Fireplace & Billiards
- Movie Theater With Private Viewing Lounge
- Nature View
- On-Site 24-Hour Maintenance Team
- On-Site Management
- Oversized DIning Area
- Oversized Living Area
- Pet-Friendly Community With Bark Park
- Pool View
- Preferred Location
- Resident Portal With Online Rent Payment
- Secure Guest Access
- Shuttle Service Alewife Station And Belmont
- South View
- Sparkling Heated Swimming Pool
- Transit Screens Real-Time MBTA Subway, Rail & Bus
- Two Conference Rooms
- Walk In Closet
- Walking & Bike Path
Community Amenities
Pool
Fitness Center
Elevator
Clubhouse
Controlled Access
Recycling
Business Center
Grill
Property Services
- Package Service
- Wi-Fi
- Controlled Access
- Maintenance on site
- Property Manager on Site
- Shuttle to Train
- Recycling
- Dry Cleaning Service
- Pet Washing Station
- Public Transportation
Shared Community
- Elevator
- Business Center
- Clubhouse
- Lounge
- Disposal Chutes
- Conference Rooms
Fitness & Recreation
- Fitness Center
- Pool
- Bicycle Storage
- Walking/Biking Trails
- Media Center/Movie Theatre
Outdoor Features
- Grill
Apartment Features
Washer/Dryer
Air Conditioning
Dishwasher
Loft Layout
High Speed Internet Access
Hardwood Floors
Walk-In Closets
Island Kitchen
Indoor Features
- High Speed Internet Access
- Wi-Fi
- Washer/Dryer
- Air Conditioning
- Heating
- Smoke Free
- Cable Ready
- Storage Space
- Double Vanities
- Tub/Shower
- Handrails
- Sprinkler System
- Wheelchair Accessible (Rooms)
Kitchen Features & Appliances
- Dishwasher
- Disposal
- Ice Maker
- Granite Countertops
- Stainless Steel Appliances
- Island Kitchen
- Kitchen
- Microwave
- Oven
- Range
- Refrigerator
- Freezer
- Breakfast Nook
Model Details
- Hardwood Floors
- Carpet
- Tile Floors
- Vinyl Flooring
- Dining Room
- Den
- Vaulted Ceiling
- Views
- Walk-In Closets
- Linen Closet
- Loft Layout
- Double Pane Windows
- Window Coverings
- Balcony
- Patio
- Deck
Sitting just eight miles west of Downtown Boston, Belmont has earned its local nickname — "the Town of Homes" — through decades of well-kept residential streets and a close-knit atmosphere that larger cities rarely replicate. Incorporated in 1859 from portions of Watertown, Waltham, and Arlington, this compact Middlesex County town covers just five square miles yet packs in a surprisingly layered sense of place. Its position on Cambridge's western border puts Harvard Square within easy reach, and the broader Greater Boston employment and academic corridors are genuinely convenient for daily commuters.
Belmont's housing stock reflects its deep-rooted residential character. Historic single-family homes anchor neighborhoods like the Pleasant Street Historic District, while apartment communities range from converted multi-family buildings with classic New England architecture to updated rental options suited for a range of lifestyles.
Learn more about living in BelmontCompare neighborhood and city base rent averages by bedroom.
| Belmont Center | Belmont, MA | |
|---|---|---|
| Studio | $3,020 | $2,968 |
| 1 Bedroom | $3,011 | $3,150 |
| 2 Bedrooms | $4,166 | $4,035 |
| 3 Bedrooms | $4,760 | $4,760 |
- Package Service
- Wi-Fi
- Controlled Access
- Maintenance on site
- Property Manager on Site
- Shuttle to Train
- Recycling
- Dry Cleaning Service
- Pet Washing Station
- Public Transportation
- Elevator
- Business Center
- Clubhouse
- Lounge
- Disposal Chutes
- Conference Rooms
- Grill
- Fitness Center
- Pool
- Bicycle Storage
- Walking/Biking Trails
- Media Center/Movie Theatre
- 2nd Floor
- 3rd Floor
- 4th Floor
- ADA / Handicap Accessible
- Balcony
- BBQ Grilling Area
- Bike Storage & Repair Station
- Catering Kitchen & Private Dining Room
- Corner Apartment
- Deposit alternatives available through Obligo
- Dog Wash
- EV Charging Available
- Exclusive 24-Hour Resident Clubhouse
- Extra Storage Available
- Fitness Center With Cardio & Strength Training
- Garage Parking Available
- Juliette Balcony
- Large Balcony
- Located In The Top Rated Belmont School District
- Loft Style
- Lounge With Fireplace & Billiards
- Movie Theater With Private Viewing Lounge
- Nature View
- On-Site 24-Hour Maintenance Team
- On-Site Management
- Oversized DIning Area
- Oversized Living Area
- Pet-Friendly Community With Bark Park
- Pool View
- Preferred Location
- Resident Portal With Online Rent Payment
- Secure Guest Access
- Shuttle Service Alewife Station And Belmont
- South View
- Sparkling Heated Swimming Pool
- Transit Screens Real-Time MBTA Subway, Rail & Bus
- Two Conference Rooms
- Walk In Closet
- Walking & Bike Path
- High Speed Internet Access
- Wi-Fi
- Washer/Dryer
- Air Conditioning
- Heating
- Smoke Free
- Cable Ready
- Storage Space
- Double Vanities
- Tub/Shower
- Handrails
- Sprinkler System
- Wheelchair Accessible (Rooms)
- Dishwasher
- Disposal
- Ice Maker
- Granite Countertops
- Stainless Steel Appliances
- Island Kitchen
- Kitchen
- Microwave
- Oven
- Range
- Refrigerator
- Freezer
- Breakfast Nook
- Hardwood Floors
- Carpet
- Tile Floors
- Vinyl Flooring
- Dining Room
- Den
- Vaulted Ceiling
- Views
- Walk-In Closets
- Linen Closet
- Loft Layout
- Double Pane Windows
- Window Coverings
- Balcony
- Patio
- Deck
| Monday | 9am - 6pm |
|---|---|
| Tuesday | 9am - 6pm |
| Wednesday | 9am - 6pm |
| Thursday | 9am - 6pm |
| Friday | 9am - 6pm |
| Saturday | 10am - 5pm |
| Sunday | Closed |
| Colleges & Universities | Distance | ||
|---|---|---|---|
| Colleges & Universities | Distance | ||
| Drive: | 5 min | 2.5 mi | |
| Drive: | 6 min | 2.6 mi | |
| Drive: | 6 min | 2.9 mi | |
| Drive: | 7 min | 3.7 mi |


 The GreatSchools Rating helps parents compare schools within a state based on a variety of school quality indicators and provides a helpful picture of how effectively each school serves all of its students. Ratings are on a scale of 1 (below average) to 10 (above average) and can include test scores, college readiness, academic progress, advanced courses, equity, discipline and attendance data. We also advise parents to visit schools, consider other information on school performance and programs, and consider family needs as part of the school selection process.
View GreatSchools Rating Methodology
Data provided by GreatSchools.org © 2026. All rights reserved.
Transportation options available in Belmont include Alewife, located 0.9 mile from The Royal Belmont. The Royal Belmont is near General Edward Lawrence Logan International, located 10.3 miles or 19 minutes away.
| Transit / Subway | Distance | ||
|---|---|---|---|
| Transit / Subway | Distance | ||
|
|
Walk: | 18 min | 0.9 mi |
|
|
Drive: | 5 min | 2.2 mi |
|
|
Drive: | 5 min | 2.4 mi |
| Drive: | 6 min | 2.9 mi | |
| Drive: | 6 min | 3.2 mi |
| Commuter Rail | Distance | ||
|---|---|---|---|
| Commuter Rail | Distance | ||
| Drive: | 4 min | 1.5 mi | |
| Drive: | 6 min | 2.8 mi | |
| Drive: | 6 min | 2.9 mi | |
| Drive: | 9 min | 4.3 mi | |
| Drive: | 15 min | 8.0 mi |
| Airports | Distance | ||
|---|---|---|---|
| Airports | Distance | ||
|
General Edward Lawrence Logan International
|
Drive: | 19 min | 10.3 mi |
Scores provided by
 What do Walkability, Transit, Drivability, and Bikeability mean?
Walkability measures the walking distance to day-to-day needs.
Transit measures access to public transportation.
Drivability measures congestion, parking availability, and access to major roads.
Bikeability measures the suitability for cycling.
How It Works
What do Walkability, Transit, Drivability, and Bikeability mean?
Walkability measures the walking distance to day-to-day needs.
Transit measures access to public transportation.
Drivability measures congestion, parking availability, and access to major roads.
Bikeability measures the suitability for cycling.
How It Works
Traffic
BusyAirport
CalmBusinesses
CalmScores provided by
HowLoud What is a Sound Score Rating? A Sound Score Rating aggregates noise caused by vehicle traffic, airplane traffic and local sources. How It WorksTime and distance from The Royal Belmont.
| Shopping Centers | Distance | ||
|---|---|---|---|
| Shopping Centers | Distance | ||
| Drive: | 2 min | 1.3 mi | |
| Drive: | 2 min | 1.4 mi | |
| Drive: | 4 min | 2.3 mi |
| Parks and Recreation | Distance | ||
|---|---|---|---|
| Parks and Recreation | Distance | ||
|
Mass Audubon's Habitat Education Center and Wildlife Sanctuary
|
Drive: | 7 min | 2.2 mi |
|
Harvard-Smithsonian Center for Astrophysics
|
Drive: | 5 min | 2.5 mi |
|
Longfellow National Historic Site
|
Drive: | 6 min | 2.8 mi |
|
Beaver Brook Reservation
|
Drive: | 7 min | 3.2 mi |
|
Harvard Museum of Natural History
|
Drive: | 7 min | 3.2 mi |
| Hospitals | Distance | ||
|---|---|---|---|
| Hospitals | Distance | ||
| Drive: | 5 min | 2.9 mi | |
| Drive: | 6 min | 3.1 mi | |
| Drive: | 8 min | 4.1 mi |
| Military Bases | Distance | ||
|---|---|---|---|
| Military Bases | Distance | ||
| Drive: | 18 min | 8.7 mi | |
| Drive: | 31 min | 16.7 mi | |
| Drive: | 39 min | 20.7 mi |
The Royal Belmont Photos
-
-
The Royal Belmont
-
-
-
-
-
-
-
Models
-
Studio
-
1 Bedroom
-
1 Bedroom
-
1 Bedroom
-
1 Bedroom
-
1 Bedroom
Nearby Apartments
Within 50 Miles of The Royal Belmont
-
The Kendrick
275 2nd Ave
Needham, MA 02494
$2,503 - $7,440 Total Monthly Price
1-3 Br 7.4 mi
-
Regency Place
7000 Horseshoe Ln
Wilmington, MA 01887
$2,885 - $5,505 Total Monthly Price
1-3 Br 9.3 mi
-
Royal Crest Marlboro
19 Royal Crest Dr
Marlborough, MA 01752
$1,985 - $3,690 Total Monthly Price
1-2 Br 19.6 mi
-
Royal Crest Nashua
1 Newcastle Dr
Nashua, NH 03060
$1,835 - $3,535
1-2 Br 26.3 mi
-
Waterford Village
51 Meadow Ln
Bridgewater, MA 02324
$1,890 - $3,545 Total Monthly Price
1-2 Br 29.7 mi
-
Wexford Village
29 Duncannon Ave
Worcester, MA 01604
$1,695 - $3,460 Total Monthly Price
1-2 Br 32.9 mi
The Royal Belmont has units with in‑unit washers and dryers, making laundry day simple for residents.
The Royal Belmont includes trash removal in rent. Residents are responsible for any other utilities not listed.
Parking is available at The Royal Belmont. Fees may apply depending on the type of parking offered. Contact this property for details.
The Royal Belmont has studios to three-bedrooms with rent ranges from $2,555/mo. to $5,830/mo.
Yes, The Royal Belmont welcomes pets. Breed restrictions, weight limits, and additional fees may apply. View this property's pet policy.
A good rule of thumb is to spend no more than 30% of your gross income on rent. Based on the lowest available rent of $2,555 for a one-bedroom, you would need to earn about $102,200 per year to qualify. Want to double-check your budget? Calculate how much rent you can afford with our Rent Affordability Calculator.
The Royal Belmont is not currently offering any rent specials. Check back soon, as promotions change frequently.
Yes! The Royal Belmont offers 1 Matterport 3D Tours. Explore different floor plans and see unit level details, all without leaving home.
375 Acorn Park Dr
Belmont, MA 02478