
-
Monthly Rent
$1,455 - $4,698
-
Bedrooms
Studio - 2 bd
-
Bathrooms
1 - 2 ba
-
Square Feet
494 - 1,937 sq ft
Highlights
- Top Rated by Renters
- Walker's Paradise
- High Ceilings
- Doorman
- Sundeck
- Gated
- Picnic Area
- Elevator
- Balcony
Pricing & Floor Plans
-
Unit 411price $1,455square feet 508availibility Now
-
Unit 203price $1,492square feet 496availibility Now
-
Unit 819price $1,679square feet 607availibility Now
-
Unit 917price $1,699square feet 607availibility Now
-
Unit 1017price $1,719square feet 607availibility Now
-
Unit 609price $1,844square feet 653availibility Now
-
Unit 810price $1,939square feet 598availibility Now
-
Unit 1209price $1,979square feet 653availibility Now
-
Unit 212price $2,372square feet 825availibility Now
-
Unit 512price $2,402square feet 825availibility Jan 28, 2027
-
Unit 1503price $3,354square feet 842availibility Sep 12
-
Unit 702price $2,919square feet 990availibility Now
-
Unit 1402price $4,698square feet 1,184availibility Now
-
Unit 411price $1,455square feet 508availibility Now
-
Unit 203price $1,492square feet 496availibility Now
-
Unit 819price $1,679square feet 607availibility Now
-
Unit 917price $1,699square feet 607availibility Now
-
Unit 1017price $1,719square feet 607availibility Now
-
Unit 609price $1,844square feet 653availibility Now
-
Unit 810price $1,939square feet 598availibility Now
-
Unit 1209price $1,979square feet 653availibility Now
-
Unit 212price $2,372square feet 825availibility Now
-
Unit 512price $2,402square feet 825availibility Jan 28, 2027
-
Unit 1503price $3,354square feet 842availibility Sep 12
-
Unit 702price $2,919square feet 990availibility Now
-
Unit 1402price $4,698square feet 1,184availibility Now
Fees and Policies
The fees listed below are community-provided and may exclude utilities or add-ons. All payments are made directly to the property and are non-refundable unless otherwise specified. Use the Cost Calculator to determine costs based on your needs.
-
Utilities & Essentials
-
WaterRatio Based. Based on # of occupants & apt size. Not applicable for MULTE Program apartments. Charged per unit.Varies / mo
-
StormwaterRatio Based. Based on # of occupants & apt size. Not applicable for MULTE Program apartments. Charged per unit.Varies / mo
-
SewerRatio Based. Based on # of occupants & apt size. Not applicable for MULTE Program apartments. Charged per unit.Varies / mo
-
ElectricityDirectly to Provider. Resident must create an account w electric company. Not applicable for MULTE Program apartments. Charged per unit. Payable to 3rd PartyVaries / mo
-
Natural gasRatio Based. Based on # of occupants & apt size. Not applicable for MULTE Program apartments. Charged per unit.Varies / mo
-
Common Area Utilities, City FeesRatio Based. Common area water/sewer/gas/elec. Ratio billing. Not applicable for MULTE Program apartments. Charged per unit.Varies / mo
-
TrashRatio Based. Based on # of occupants in apt. Not applicable for MULTE Program apartments. Charged per unit.Varies / mo
-
-
One-Time Basics
-
Due at Application
-
Application Screening Fee (Non-refundable)Due for each person applying, over the age of 18 Charged per unit.$26.75
-
Approved Application DepositDue upon application approval. Applied to total deposit due at move in. Charged per unit.$500
-
-
Due at Application
-
Dogs
-
Pet Rent (monthly)Max of 2. Breed restrictions apply. $0 deposit. Limit 2 pets Charged per pet.$50 / mo
200 lbs. Weight LimitRestrictions:Pit Bulls, Rottweilers, Presa Canario, German Shepherds, Huskies, Malamutes, Dobermans, Chowchows, St. Bernards, Great Danes, Akitas, Terriers (Staffordshire), American Bull Dog, Karelian Bear Dog, Any hybrid or mixed breed of one of the aforementioned breeds. Any mix or combination of any wolf, coyote, or other wild animal is prohibited.Read More Read Less -
-
Cats
-
Pet Rent (monthly)Max of 2. Breed restrictions apply. $0 deposit. Limit 2 pets Charged per pet.$50 / mo
200 lbs. Weight LimitRestrictions: -
-
Other Parking Fees
-
Garage Parking (1 Space)Max of 2. Single parking space in secure access garage Charged per vehicle.$250 - $275 / mo
-
Motorcycle Parking (1 Space)Max of 2. Single motorcycle parking space in secure access garage Charged per vehicle.
Disclaimer: False$75 / mo
Comments -
-
Additional Parking Options
-
Covered
-
Surface Lot
-
Garage Lot
-
-
NOVA International Credit Screening (Optional)Applicants with limited or no credit established in the United States may choose to submit an application via NOVA International Credit for a fee paid directly to the screening agency. Charged per unit. Payable to 3rd Party$50
-
InternetDirectly to Provider. Resident pays directly to internet provider Charged per unit. Payable to 3rd PartyVaries / mo
Property Fee Disclaimer: Based on community-supplied data and independent market research. Subject to change without notice. May exclude fees for mandatory or optional services and usage-based utilities.
Details
Lease Options
-
8 - 24 Month Leases
Property Information
-
Built in 2018
-
230 units/16 stories
About The Rodney
Our leasing office is open for in-person tours by appointment or walk-in. Schedule yours today! The Rodney, at 14th Ave and NW Glisan St, sits amidst some of the best shopping and entertainment the city of Portland has to offer. Come home to a sophisticated Studio, 1 Bedroom, 2 Bedroom, or Penthouse with stellar views of the city's West Hills and Picturesque downtown. Contact us today for our move-in specials! City of Portland Request for Modification () City of Portland Applicant Rights () Contact us today for our current specials! Disclaimer: Rental rates, availability, lease terms, deposits, apartment features and specials are subject to change without notice. Prices and availability subject to change without notice. Rate is finalized at time of paid deposit.
The Rodney is an apartment community located in Multnomah County and the 97209 ZIP Code. This area is served by the Portland School District 1j attendance zone.
Unique Features
- Air Conditioner
- BBQ/Picnic Area
- Bike Racks
- Efficient Appliances
- Electronic Thermostat
- Extra Storage
- Green Building
- Large Closets
- Off Street Parking
- Patio/Balcony
- View
- Wheelchair Access
Community Amenities
Fitness Center
Elevator
Doorman
Concierge
- Package Service
- Maintenance on site
- Property Manager on Site
- Doorman
- Concierge
- Recycling
- Public Transportation
- Elevator
- Business Center
- Clubhouse
- Fitness Center
- Gated
- Sundeck
- Picnic Area
Apartment Features
Washer/Dryer
Air Conditioning
Dishwasher
Hardwood Floors
- Washer/Dryer
- Air Conditioning
- Cable Ready
- Dishwasher
- Disposal
- Microwave
- Refrigerator
- Gas Range
- Hardwood Floors
- High Ceilings
- Window Coverings
- Balcony
Where warehouses and rail yards once thrived, now sits a bustling urban oasis with art galleries, businesses, and upscale high-rises. Formerly known as the Northwest Industrial Triangle, Pearl holds a multitude of modern conveniences minutes from Downtown Portland.
The neighborhood is northwest of Portland State University, right on the banks of the Willamette River. Powell’s City of Books is an iconic multi-level bookstore in Pearl, close to Blue Sky Gallery, bars, and boutiques.
Beer abounds in Pearl – locals enjoy friendly conversations at 10 Barrel Brewing and Deschutes Brewery Portland Public House. Many green spaces make up this community, including Fields Park and its off-leash dog run. Jamison Square is a well-landscaped square with a large fountain near cozy cafes.
Learn more about living in PearlCompare neighborhood and city base rent averages by bedroom.
| Pearl | Portland, OR | |
|---|---|---|
| Studio | $1,443 | $1,253 |
| 1 Bedroom | $1,936 | $1,533 |
| 2 Bedrooms | $2,905 | $1,817 |
| 3 Bedrooms | $2,985 | $2,119 |
- Package Service
- Maintenance on site
- Property Manager on Site
- Doorman
- Concierge
- Recycling
- Public Transportation
- Elevator
- Business Center
- Clubhouse
- Gated
- Sundeck
- Picnic Area
- Fitness Center
- Air Conditioner
- BBQ/Picnic Area
- Bike Racks
- Efficient Appliances
- Electronic Thermostat
- Extra Storage
- Green Building
- Large Closets
- Off Street Parking
- Patio/Balcony
- View
- Wheelchair Access
- Washer/Dryer
- Air Conditioning
- Cable Ready
- Dishwasher
- Disposal
- Microwave
- Refrigerator
- Gas Range
- Hardwood Floors
- High Ceilings
- Window Coverings
- Balcony
| Monday | 9am - 6pm |
|---|---|
| Tuesday | 9am - 6pm |
| Wednesday | 9am - 6pm |
| Thursday | 9am - 6pm |
| Friday | 9am - 6pm |
| Saturday | 9am - 6pm |
| Sunday | Closed |
| Colleges & Universities | Distance | ||
|---|---|---|---|
| Colleges & Universities | Distance | ||
| Walk: | 7 min | 0.4 mi | |
| Drive: | 4 min | 1.7 mi | |
| Drive: | 7 min | 2.7 mi | |
| Drive: | 9 min | 3.5 mi |


 The GreatSchools Rating helps parents compare schools within a state based on a variety of school quality indicators and provides a helpful picture of how effectively each school serves all of its students. Ratings are on a scale of 1 (below average) to 10 (above average) and can include test scores, college readiness, academic progress, advanced courses, equity, discipline and attendance data. We also advise parents to visit schools, consider other information on school performance and programs, and consider family needs as part of the school selection process.
View GreatSchools Rating Methodology
Data provided by GreatSchools.org © 2026. All rights reserved.
Transportation options available in Portland include Nw 11Th & Glisan, located 0.2 mile from The Rodney. The Rodney is near Portland International, located 11.0 miles or 21 minutes away.
| Transit / Subway | Distance | ||
|---|---|---|---|
| Transit / Subway | Distance | ||
|
|
Walk: | 3 min | 0.2 mi |
|
|
Walk: | 4 min | 0.2 mi |
|
|
Walk: | 5 min | 0.3 mi |
|
|
Walk: | 6 min | 0.3 mi |
|
|
Walk: | 6 min | 0.3 mi |
| Commuter Rail | Distance | ||
|---|---|---|---|
| Commuter Rail | Distance | ||
|
|
Walk: | 11 min | 0.6 mi |
| Drive: | 14 min | 8.0 mi | |
|
|
Drive: | 15 min | 8.6 mi |
| Drive: | 15 min | 9.8 mi | |
| Drive: | 19 min | 10.6 mi |
| Airports | Distance | ||
|---|---|---|---|
| Airports | Distance | ||
|
Portland International
|
Drive: | 21 min | 11.0 mi |
Scores provided by
 What do Walkability, Transit, Drivability, and Bikeability mean?
Walkability measures the walking distance to day-to-day needs.
Transit measures access to public transportation.
Drivability measures congestion, parking availability, and access to major roads.
Bikeability measures the suitability for cycling.
How It Works
What do Walkability, Transit, Drivability, and Bikeability mean?
Walkability measures the walking distance to day-to-day needs.
Transit measures access to public transportation.
Drivability measures congestion, parking availability, and access to major roads.
Bikeability measures the suitability for cycling.
How It Works
Traffic
BusyAirport
CalmBusinesses
BusyScores provided by
HowLoud What is a Sound Score Rating? A Sound Score Rating aggregates noise caused by vehicle traffic, airplane traffic and local sources. How It WorksTime and distance from The Rodney.
| Shopping Centers | Distance | ||
|---|---|---|---|
| Shopping Centers | Distance | ||
| Walk: | 2 min | 0.1 mi | |
| Walk: | 3 min | 0.2 mi | |
| Walk: | 3 min | 0.2 mi |
| Parks and Recreation | Distance | ||
|---|---|---|---|
| Parks and Recreation | Distance | ||
|
Forest Park Conservancy
|
Walk: | 5 min | 0.3 mi |
|
Lan Su Chinese Garden
|
Walk: | 13 min | 0.7 mi |
|
Director Park
|
Walk: | 14 min | 0.8 mi |
|
Friends of the Columbia River Gorge
|
Walk: | 15 min | 0.8 mi |
|
Wallace Park
|
Drive: | 3 min | 1.6 mi |
| Hospitals | Distance | ||
|---|---|---|---|
| Hospitals | Distance | ||
| Walk: | 15 min | 0.8 mi | |
| Drive: | 4 min | 2.0 mi | |
| Drive: | 7 min | 2.6 mi |
| Military Bases | Distance | ||
|---|---|---|---|
| Military Bases | Distance | ||
| Drive: | 16 min | 8.8 mi | |
| Drive: | 40 min | 24.1 mi |
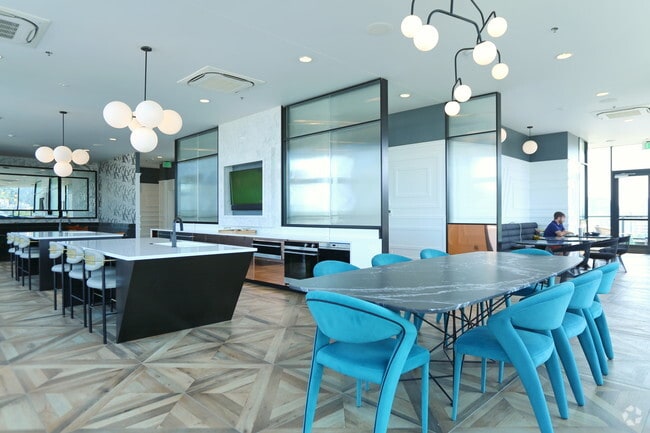
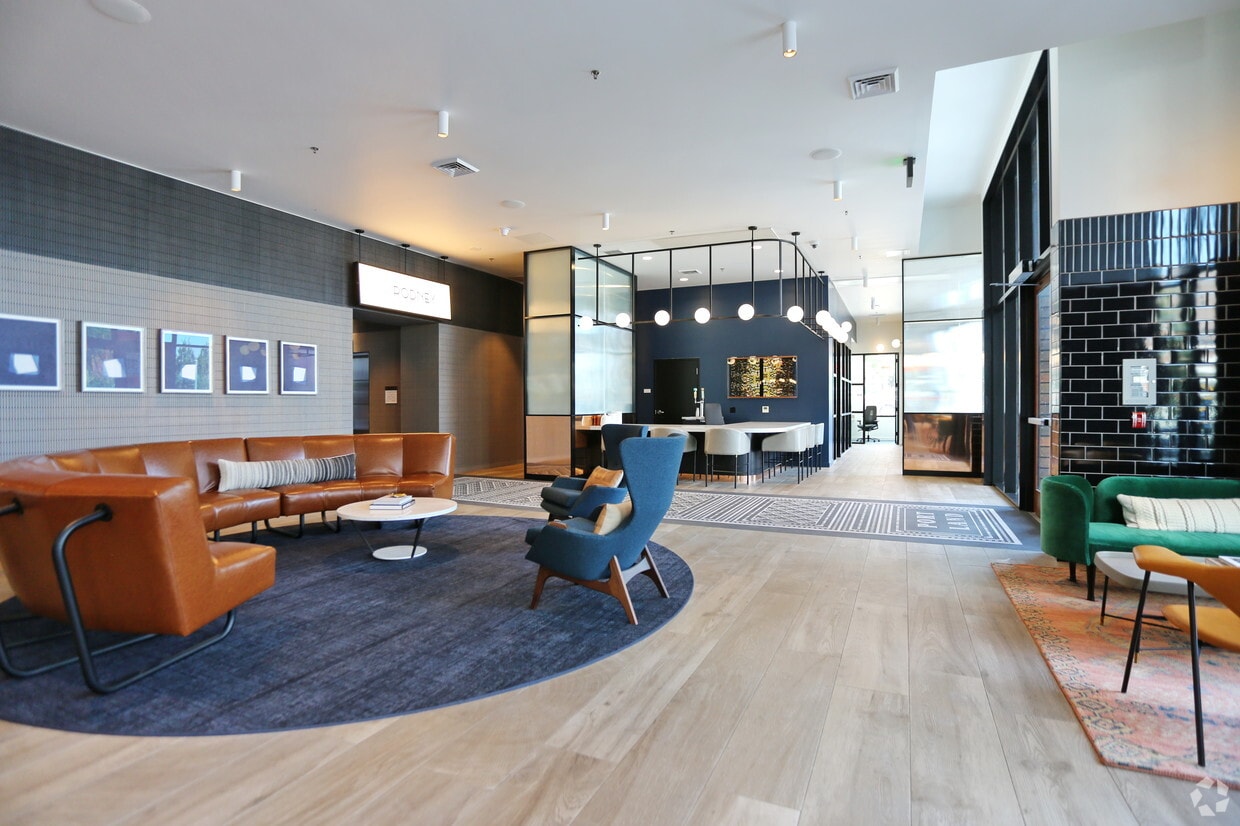
The Rodney Photos
-
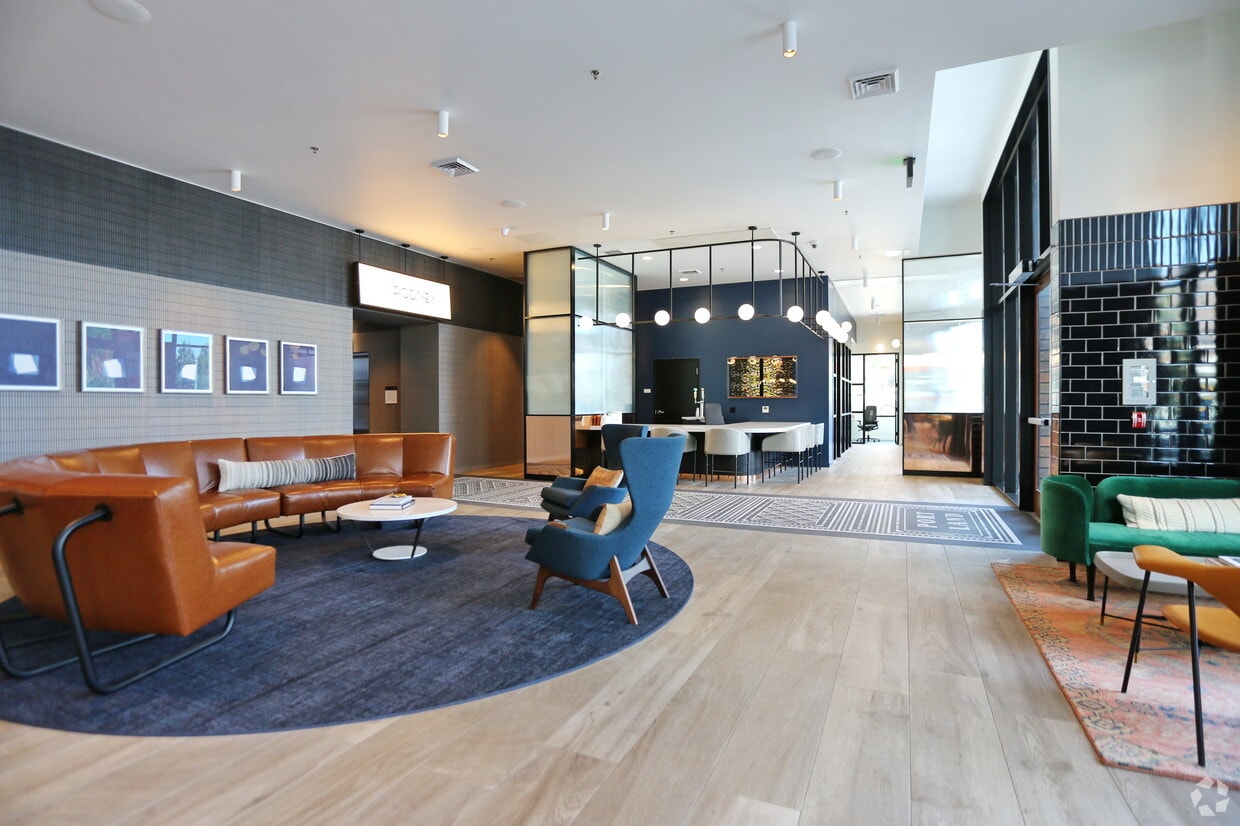
The Rodney
-
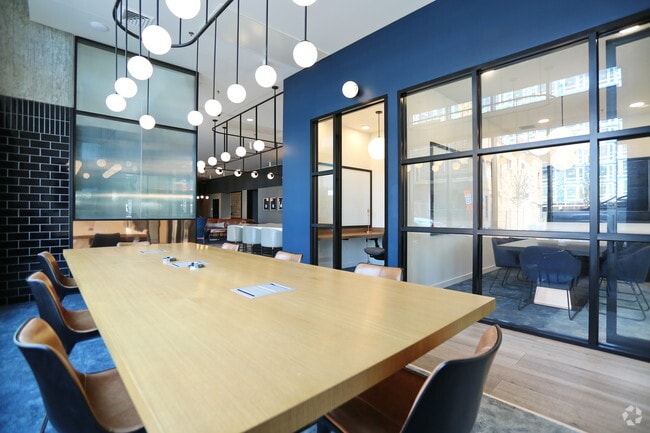
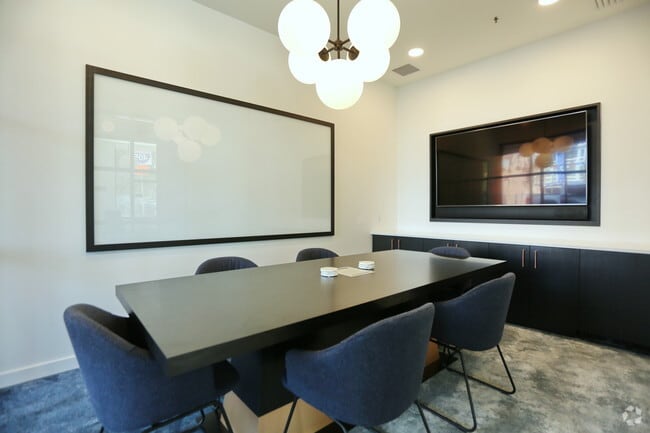
Meeting Room
-
Meeting Room
-
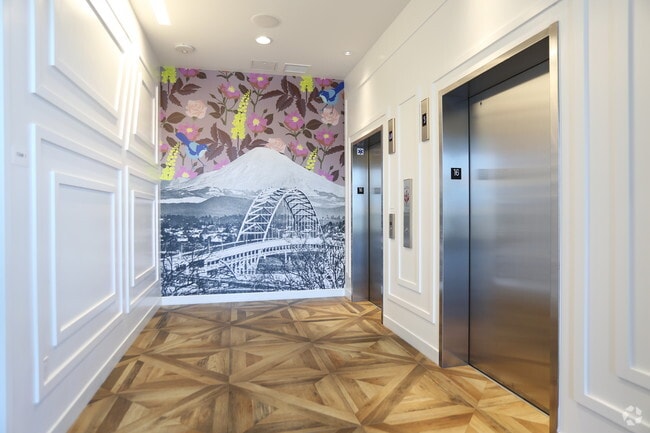
Elevators
-
Skyline Lounge
-
Skyline Lounge
-
Skyline Lounge
-
Roof Deck
-
Roof Deck
Models
-
Studio
-
Studio
-
Studio
-
Studio
-
1 Bedroom
-
1 Bedroom
Nearby Apartments
Within 50 Miles of The Rodney
-
The Strauss on Burnside
77 NE Grand Ave
Portland, OR 97232
$1,500 - $2,695
1-2 Br 1.2 mi
-
Coen and Columbia
608 Washington St
Vancouver, WA 98660
$1,634 - $3,286
1-3 Br 6.9 mi
-
Palladia
2615 NE Amberglen Pky
Hillsboro, OR 97124
$1,540 - $2,425
1-4 Br 9.4 mi
-
The Villas at Amberglen West
1101 NE 89th Ave
Hillsboro, OR 97006
$1,521 - $2,001
1-3 Br 9.8 mi
-
Savanna at Reed's Crossing (NEW)
3405 SE Reed Dr
Hillsboro, OR 97123
$1,830 - $2,953
1-3 Br 10.8 mi
-
Rowlock
6380 NE Cherry Dr
Hillsboro, OR 97124
$1,555 - $2,787
1-2 Br 11.1 mi
The Rodney has units with in‑unit washers and dryers, making laundry day simple for residents.
Utilities are not included in rent. Residents should plan to set up and pay for all services separately.
Parking is available at The Rodney. Fees may apply depending on the type of parking offered. Contact this property for details.
The Rodney has studios to two-bedrooms with rent ranges from $1,455/mo. to $4,698/mo.
Yes, The Rodney welcomes pets. Breed restrictions, weight limits, and additional fees may apply. View this property's pet policy.
A good rule of thumb is to spend no more than 30% of your gross income on rent. Based on the lowest available rent of $1,455 for a studio, you would need to earn about $58,200 per year to qualify. Want to double-check your budget? Calculate how much rent you can afford with our Rent Affordability Calculator.
The Rodney is offering Specials for eligible applicants, with rental rates starting at $1,455.
While The Rodney does not offer Matterport 3D tours, renters can explore units through In-Person and Video tours. Schedule a tour now.
1470 NW Glisan St
Portland, OR 97209